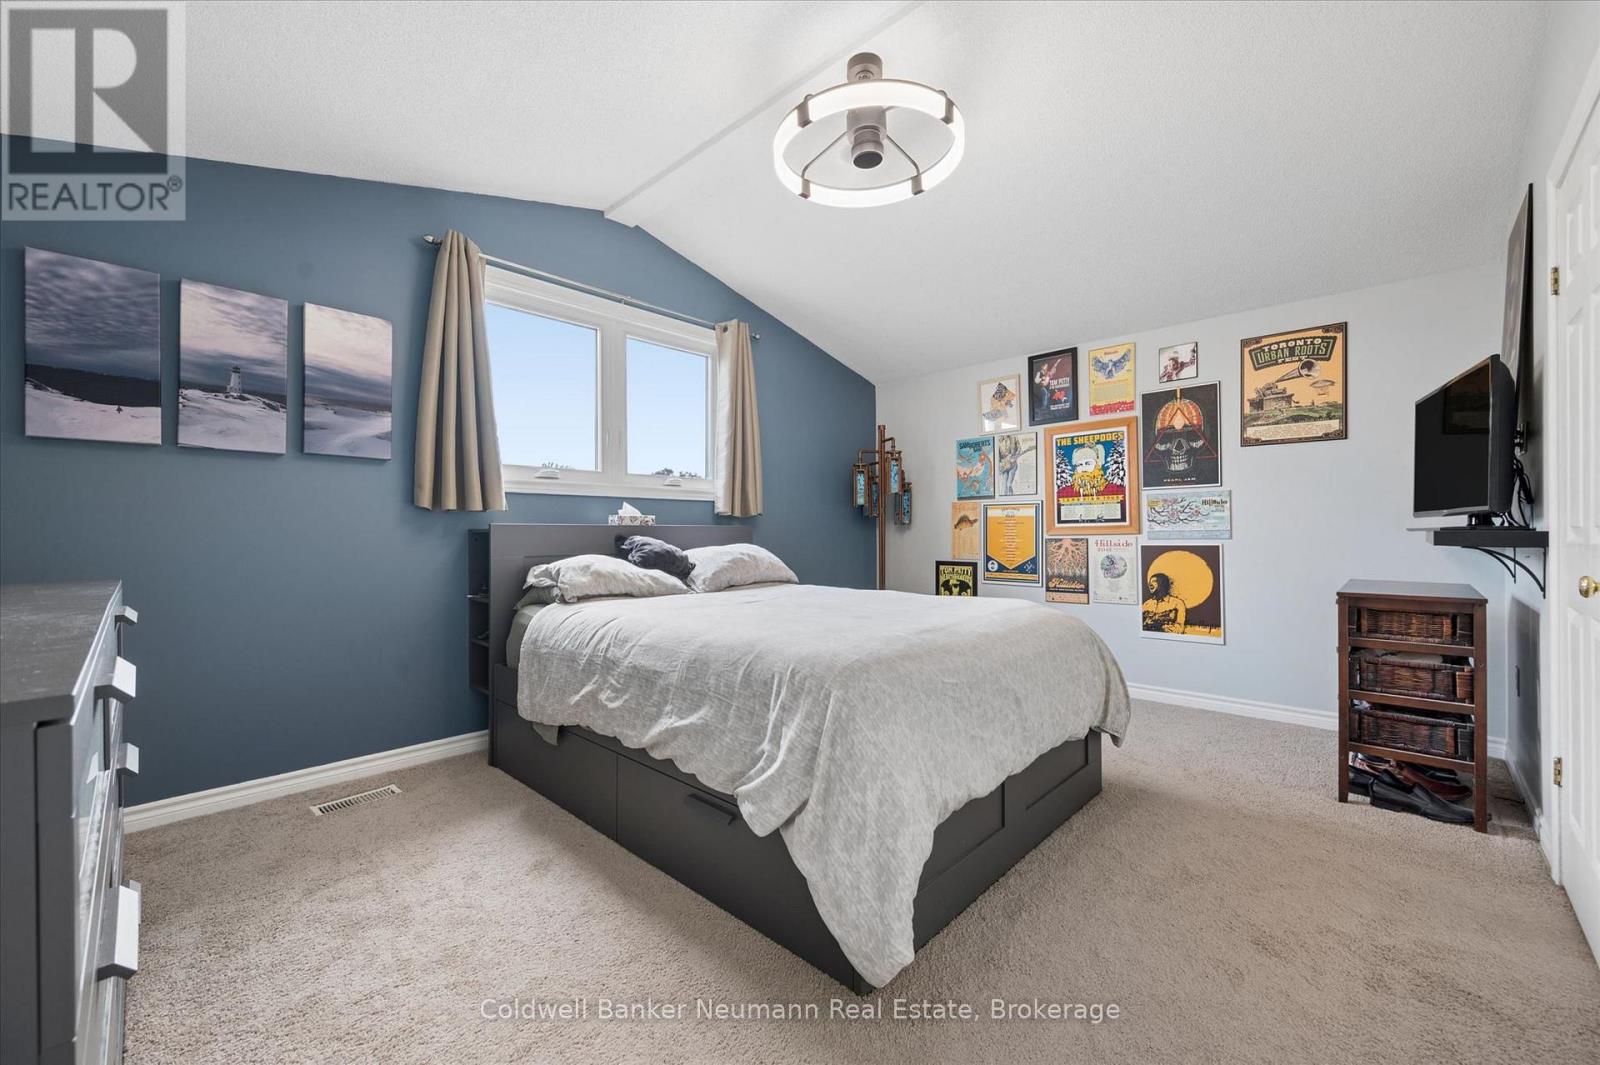
5 Bedroom
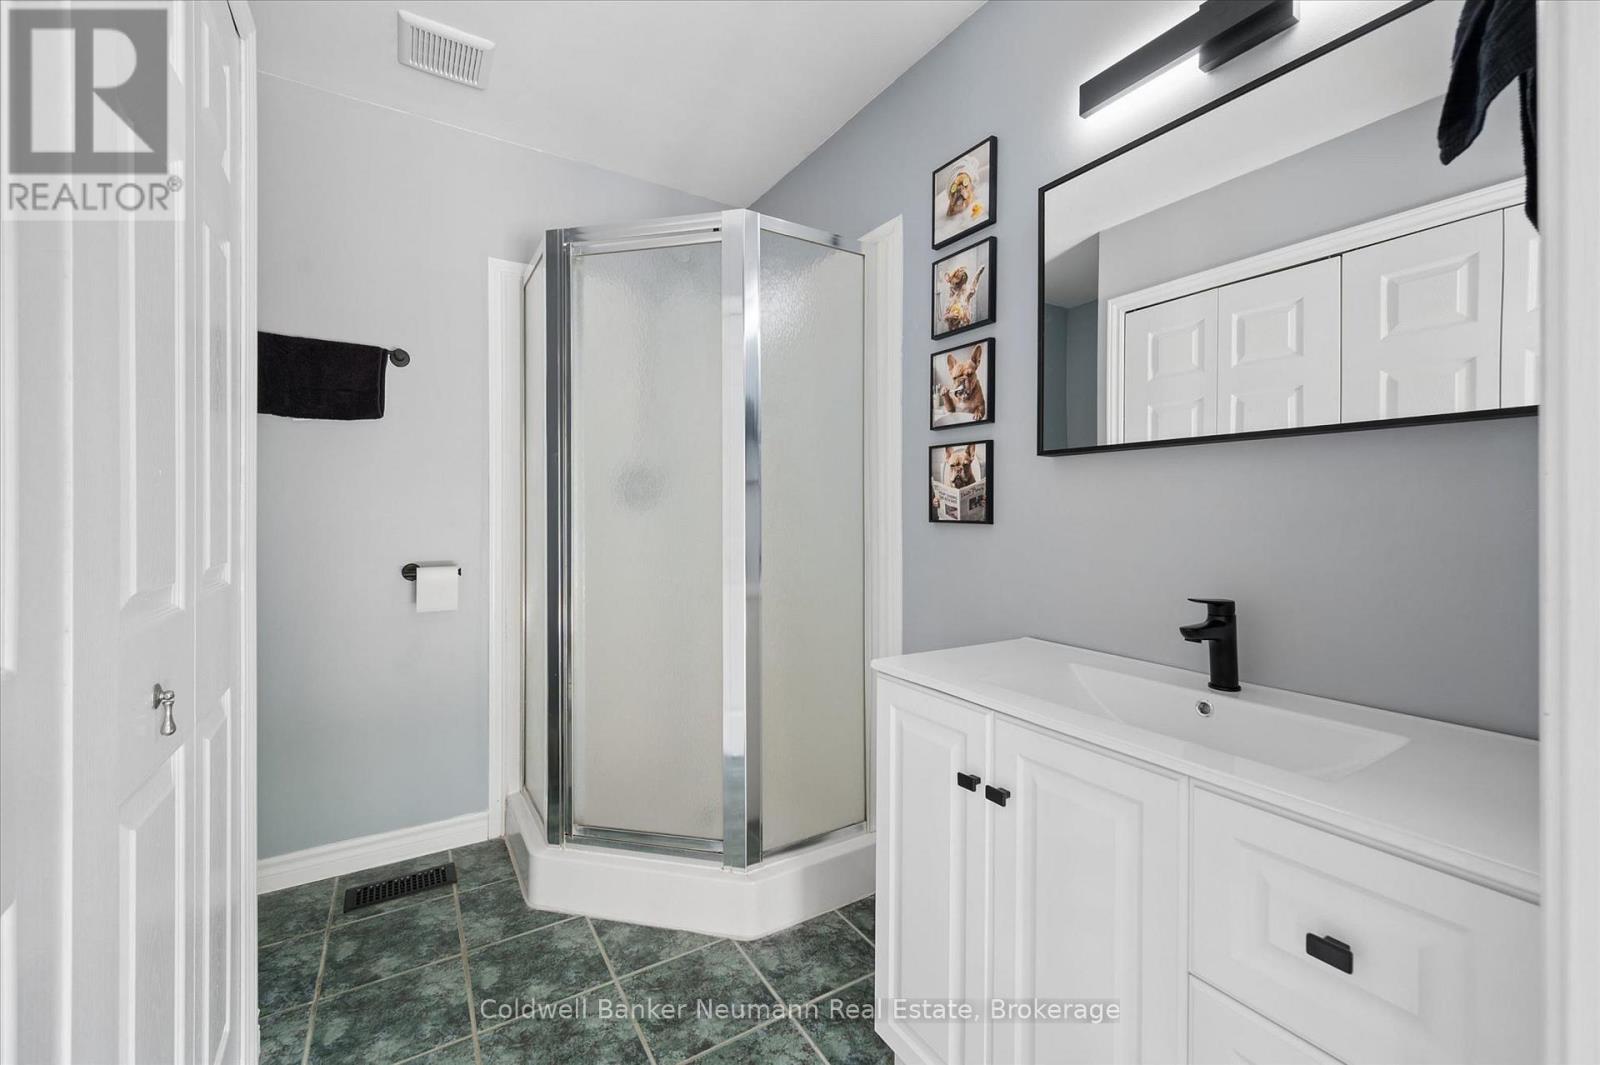
3 Bathroom
1,100 - 1,500 ft2
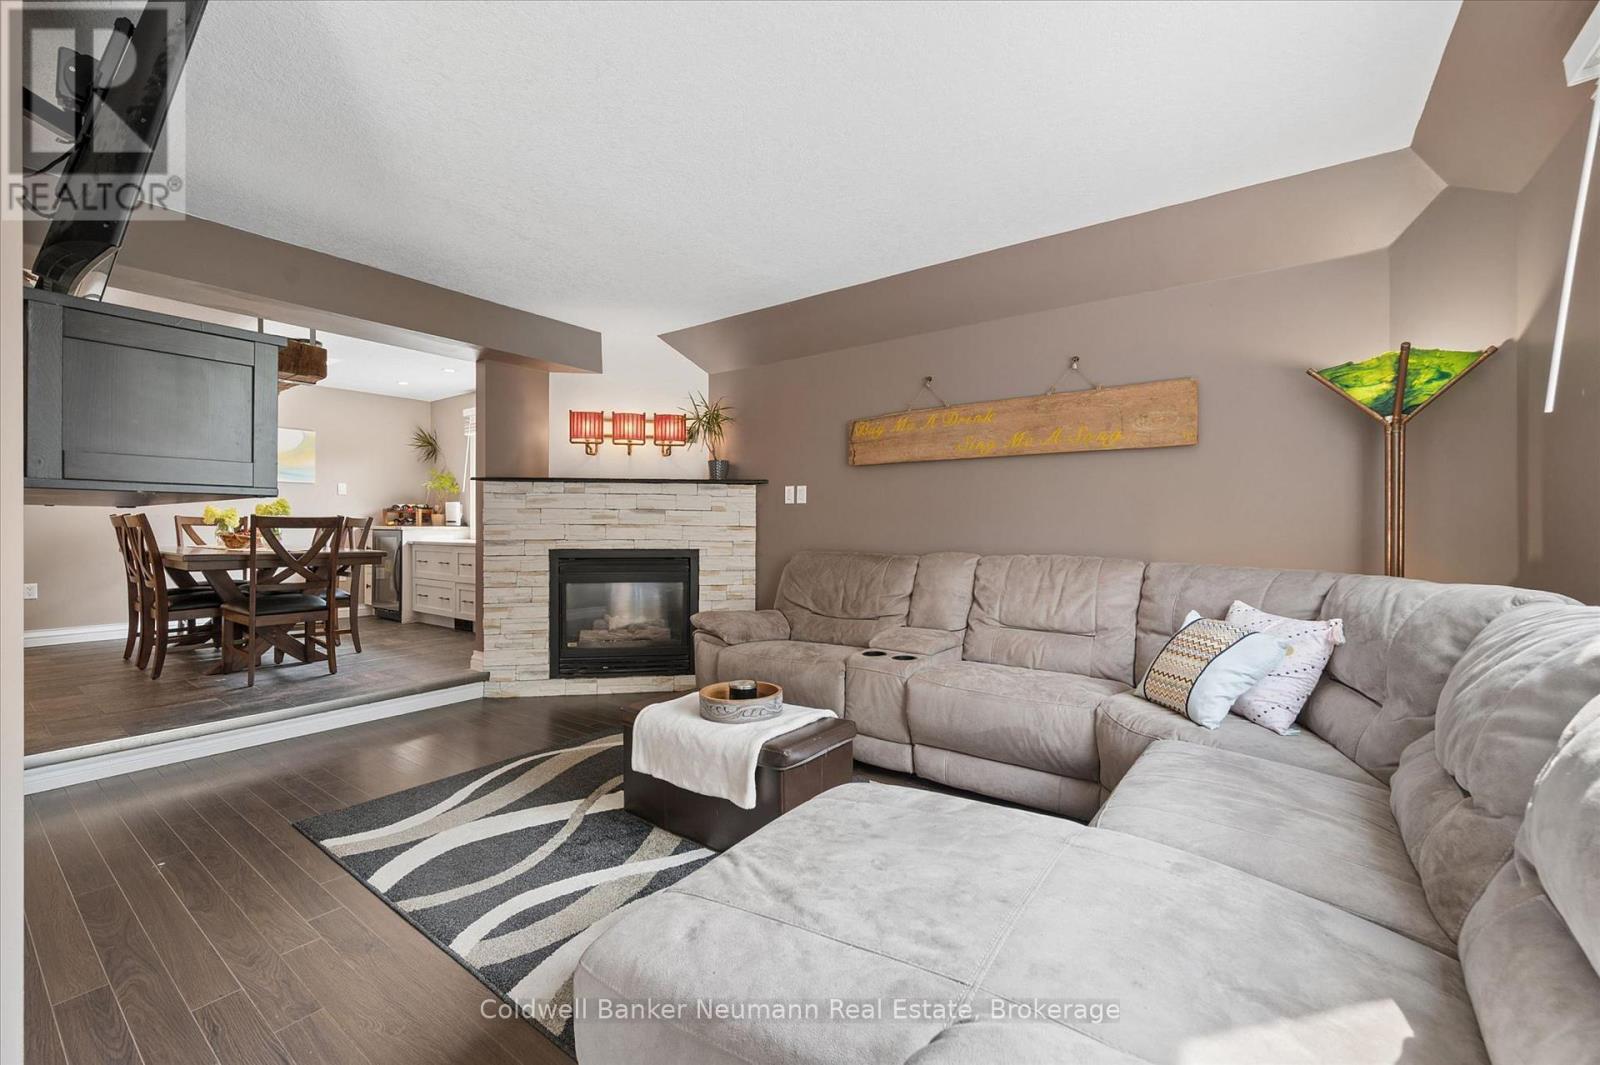
Fireplace
Central Air Conditioning
Forced Air
Landscaped
$914,900
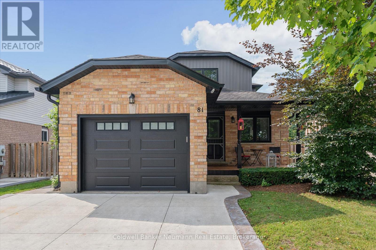
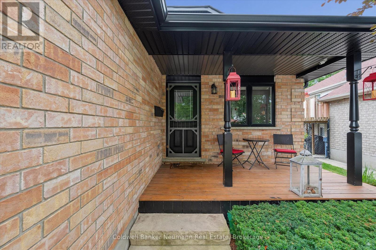
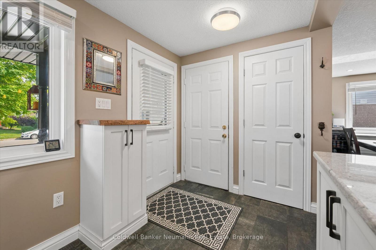
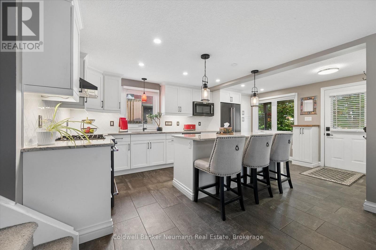
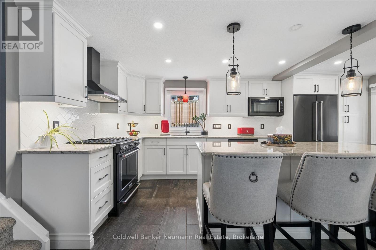
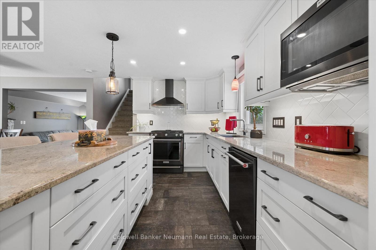
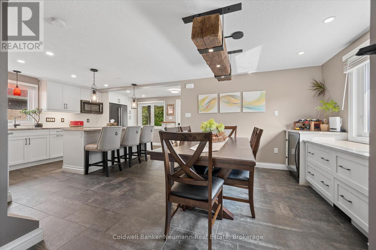
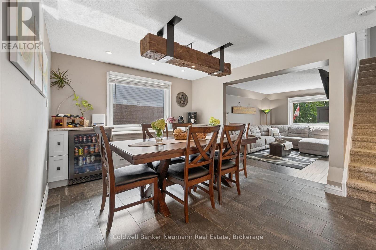
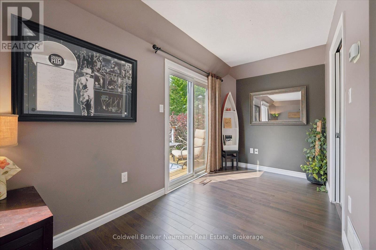
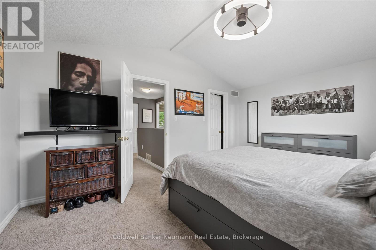
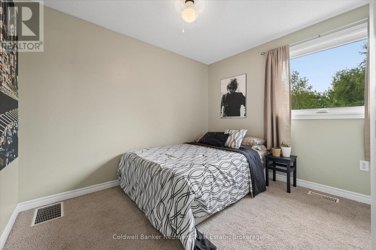
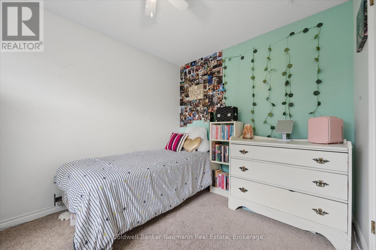
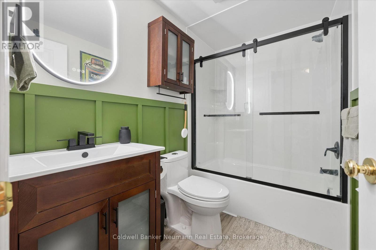
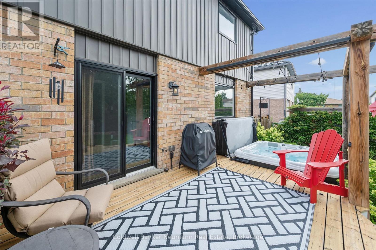
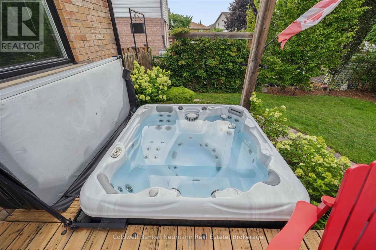
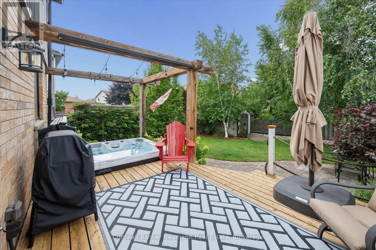
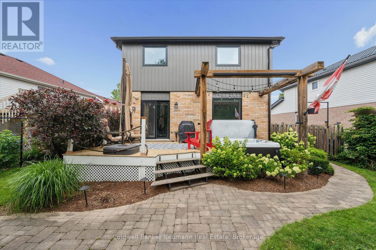
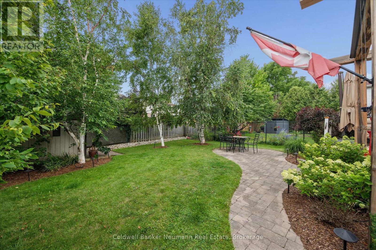
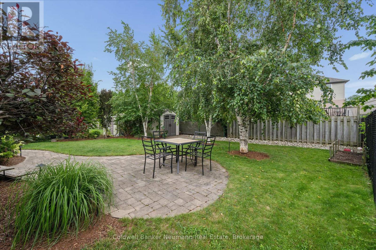
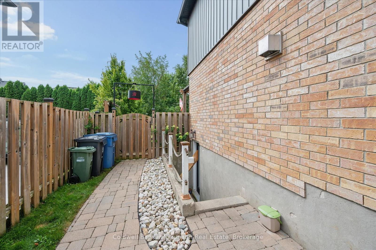
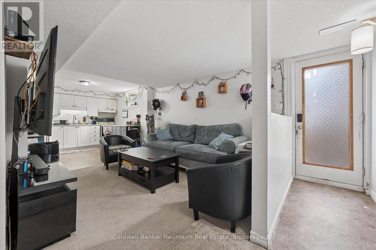
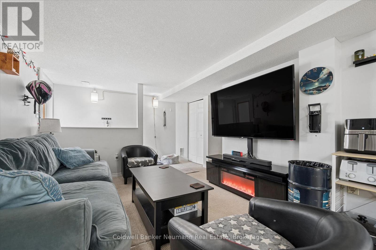
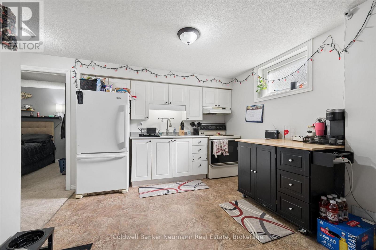
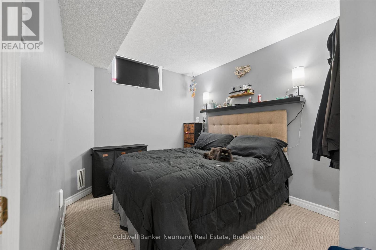
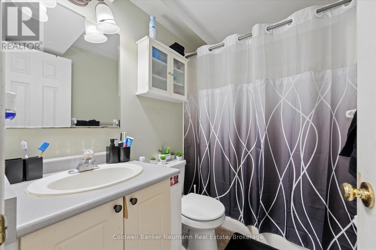
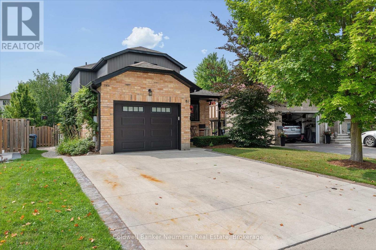
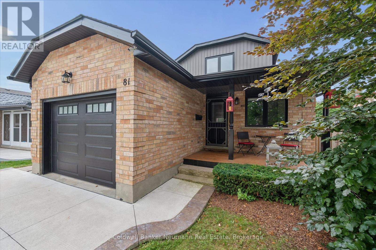
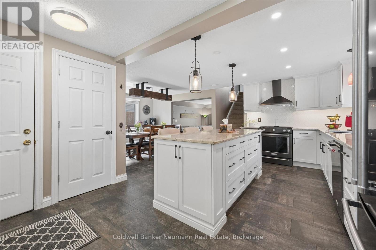
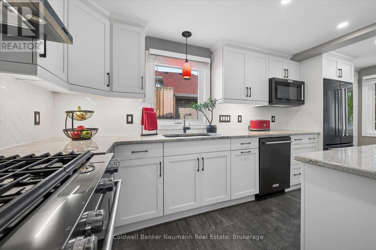
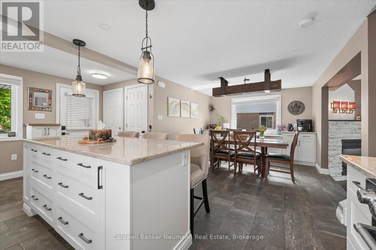
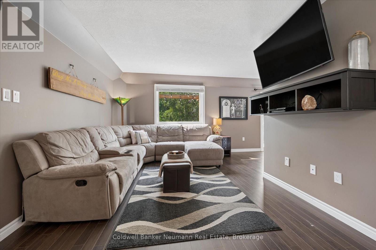
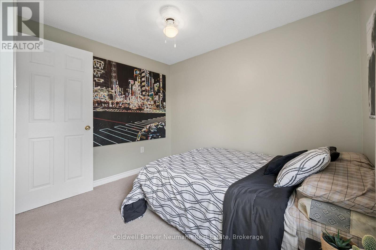
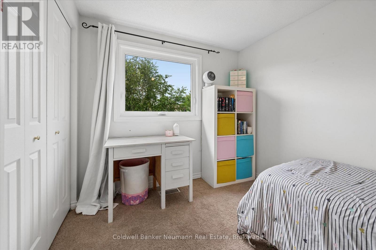
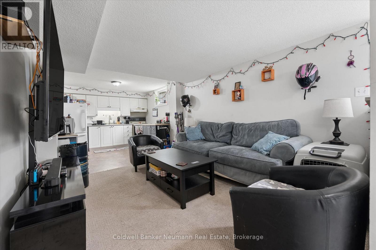
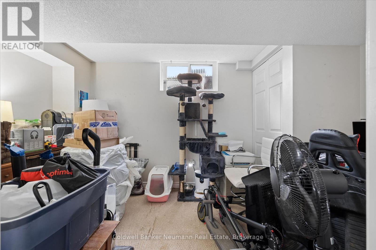
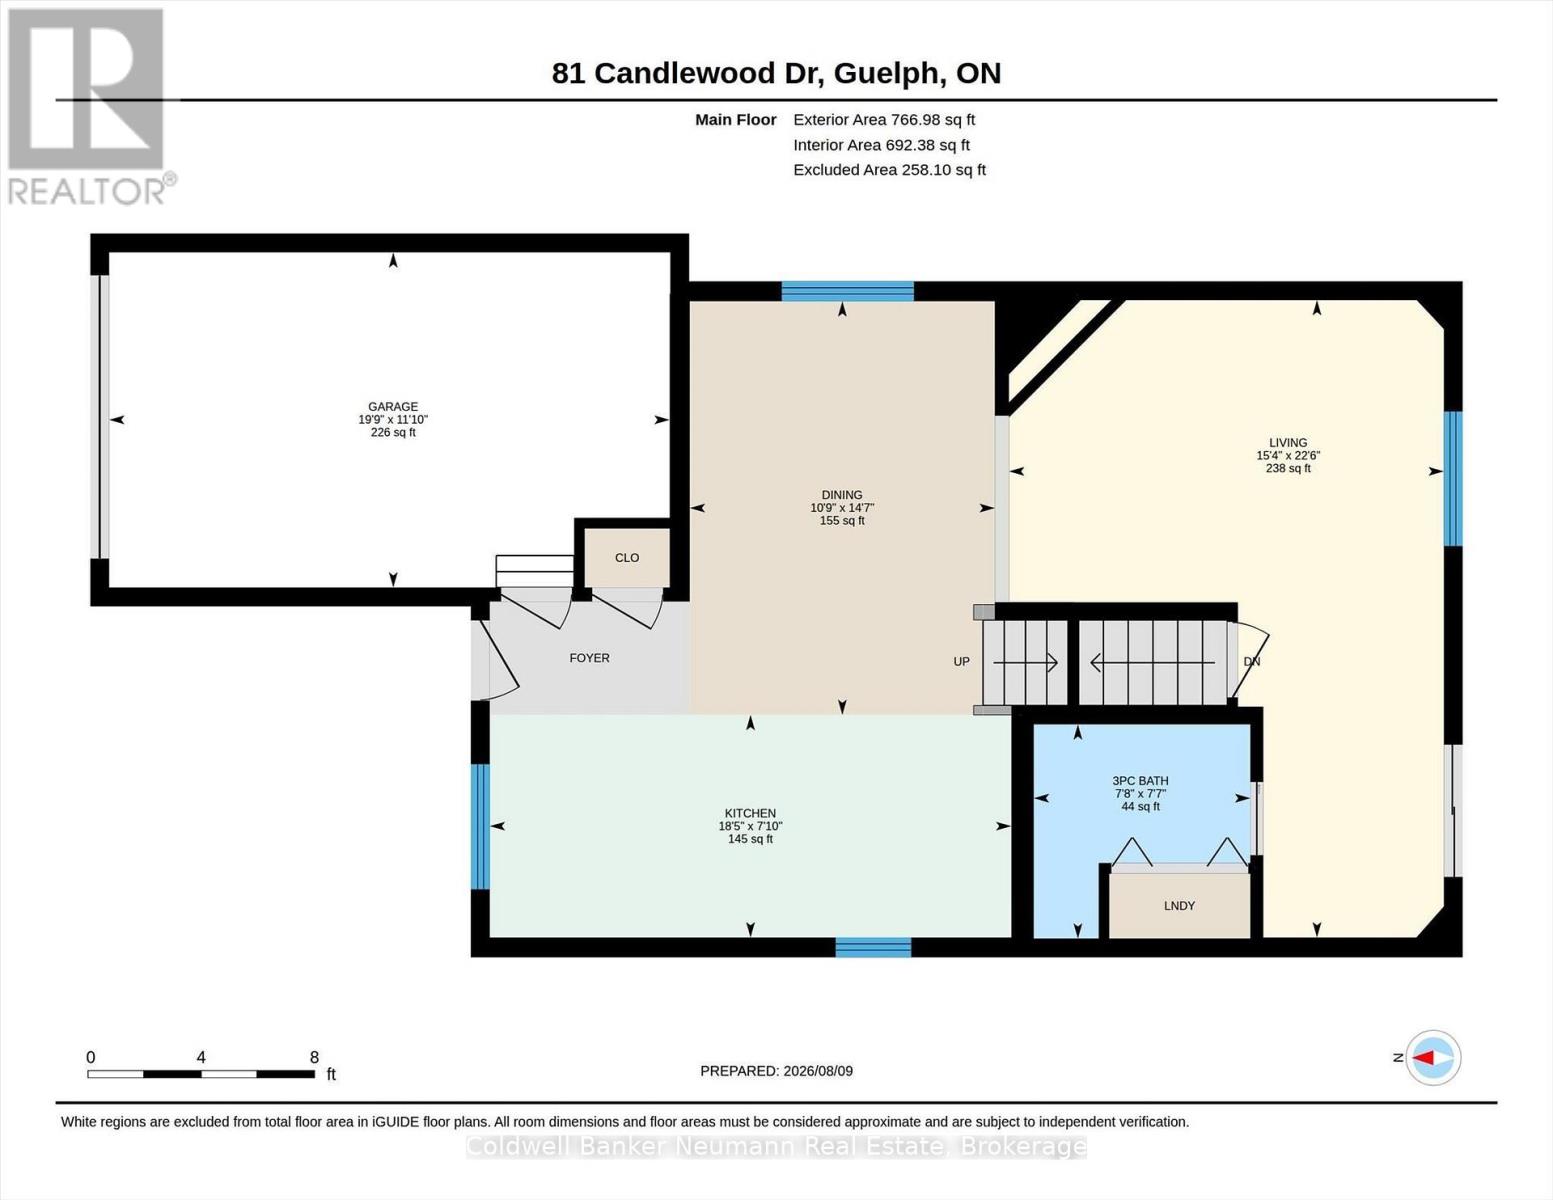
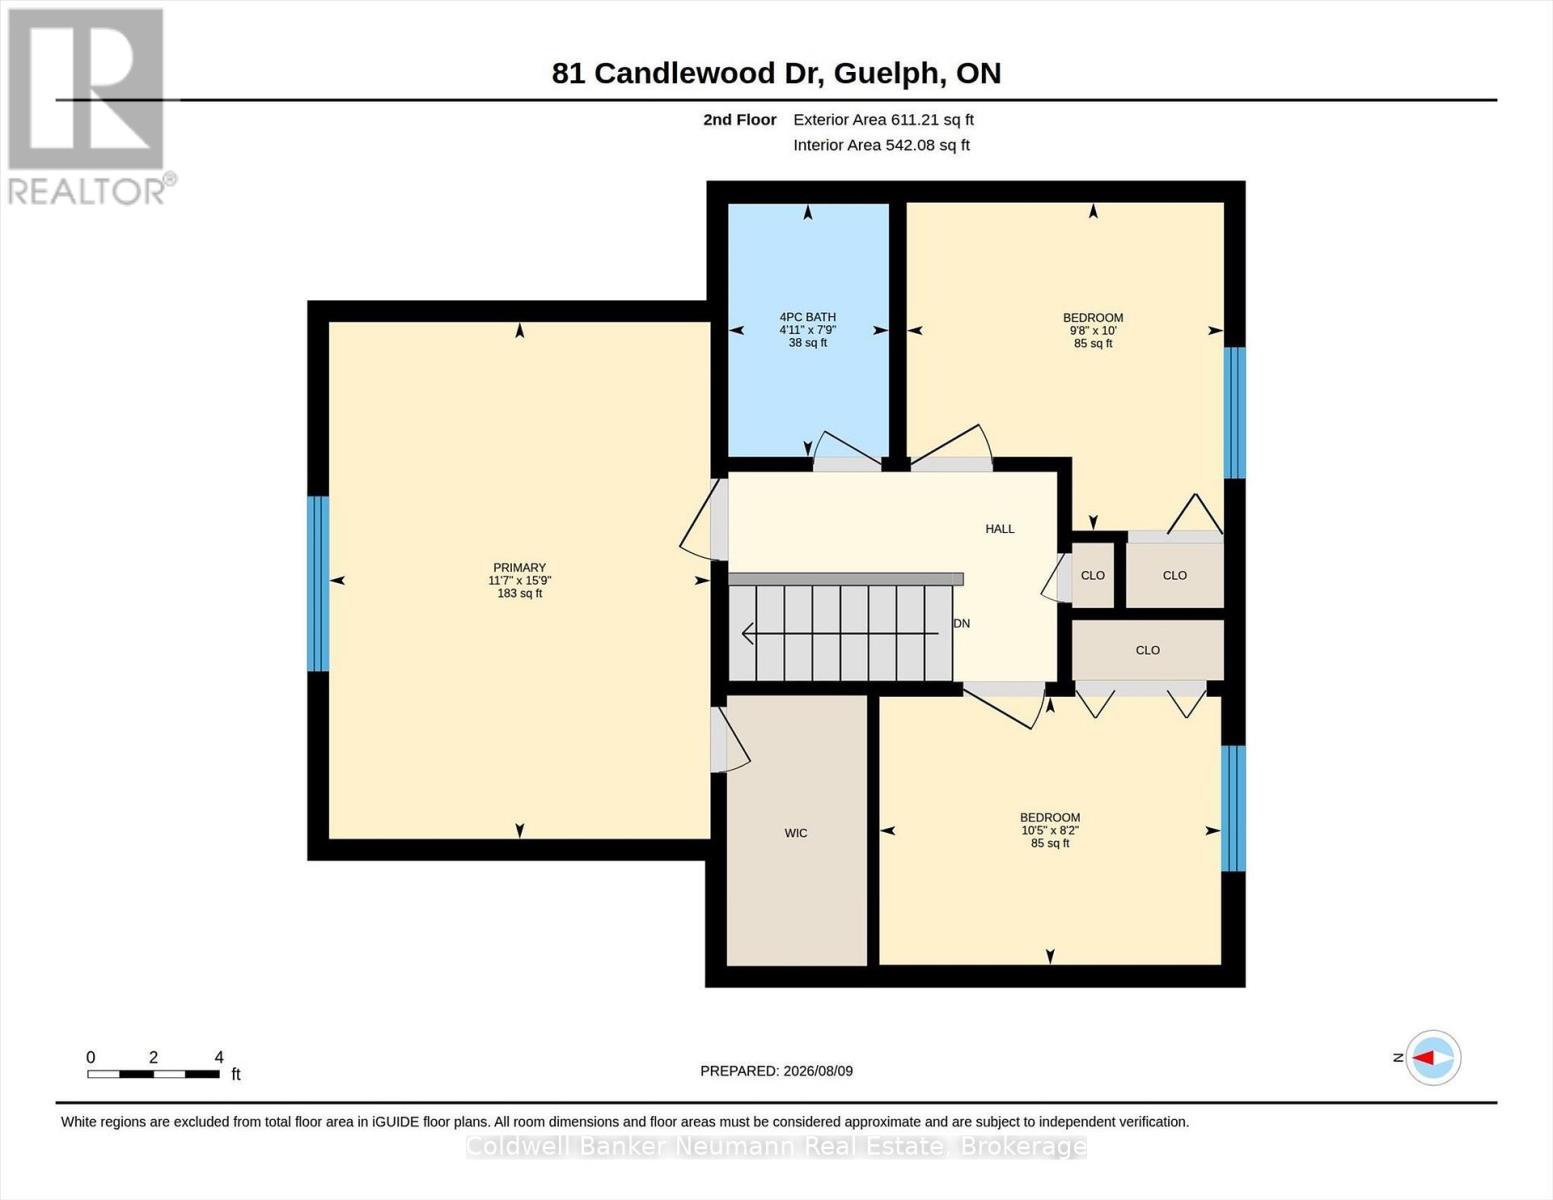
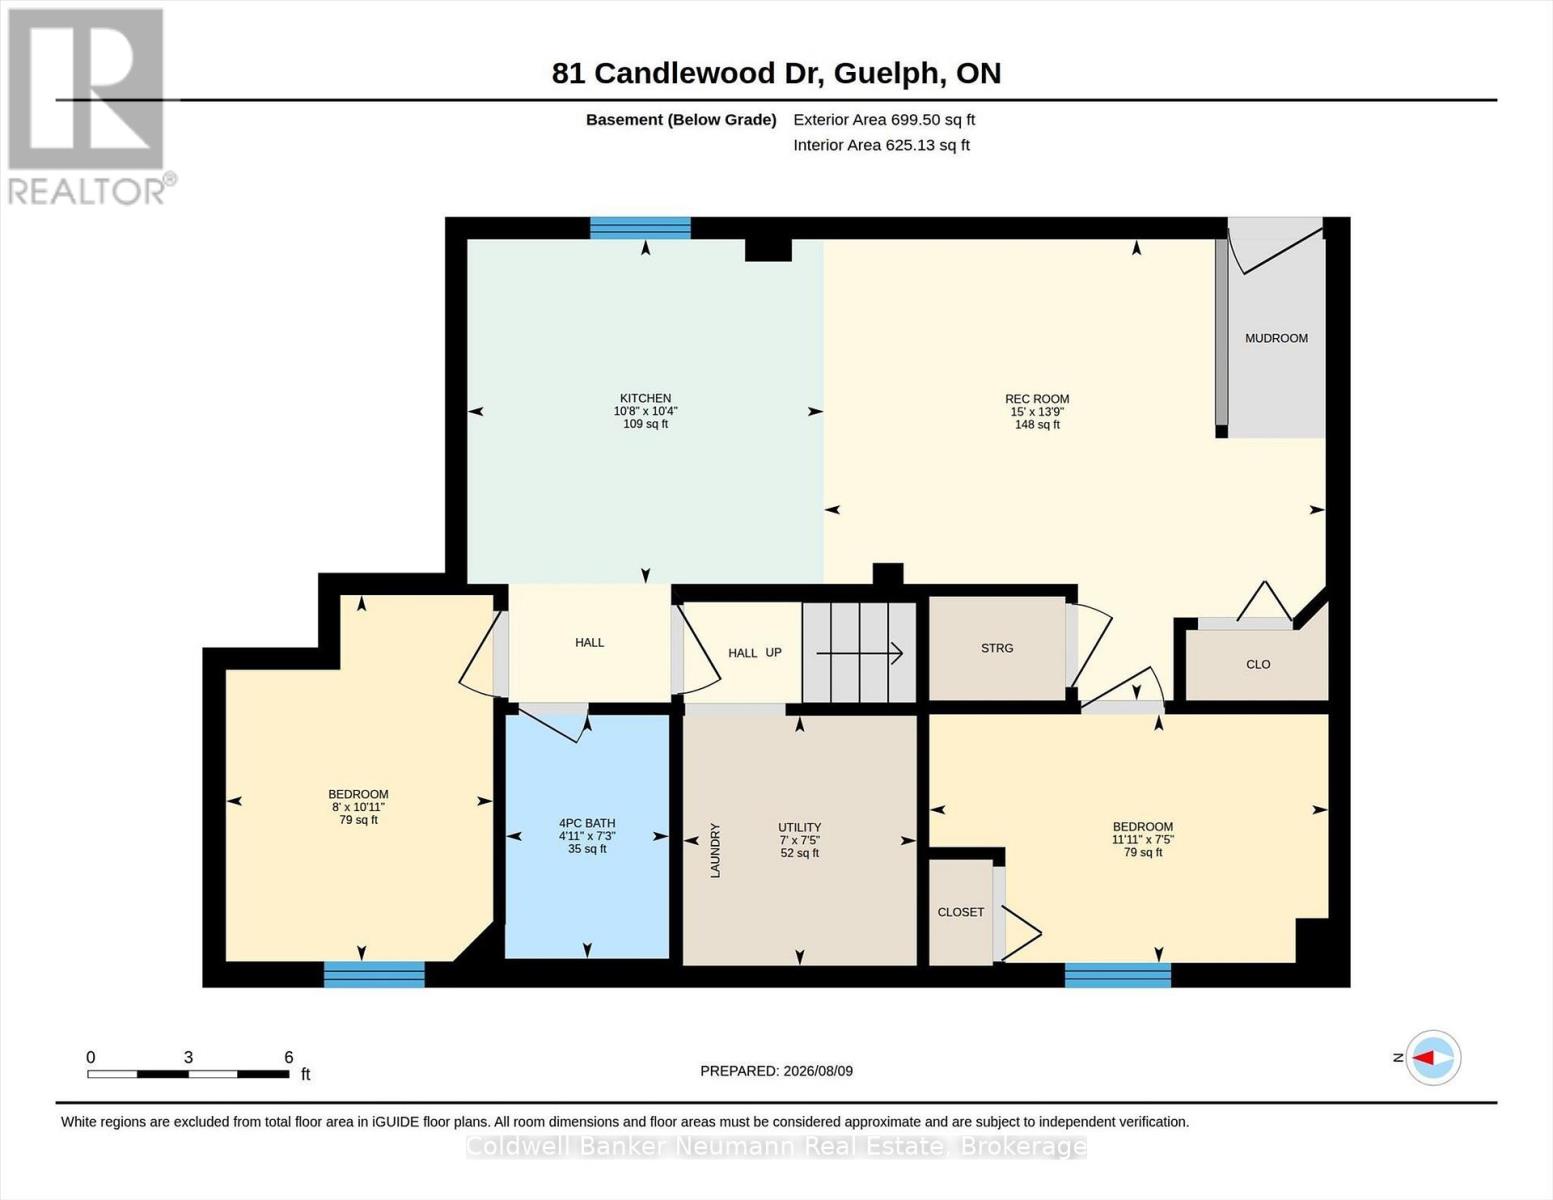
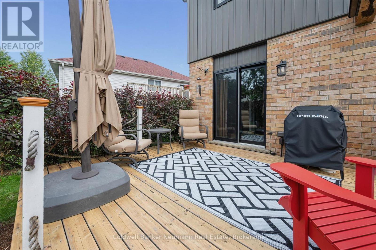
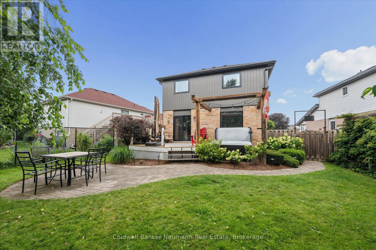
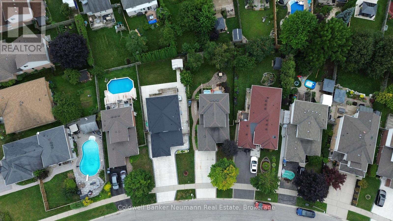
Welcome to this turnkey, beautifully renovated and meticulously maintained two-storey home in Guelph's desirable west end, where style, comfort, and functionality come together beautifully. Boasting great curb appeal, mature landscaping, and a private backyard complete with hot tub, this home offers the perfect setting for both relaxing and entertaining. Step inside to a beautifully designed main level featuring a stylish open-concept kitchen, dining room, and living room, creating a bright, welcoming space with an excellent flow for everyday living and hosting. The main level is thoughtfully designed with modern finishes and a warm, inviting feel throughout. Upstairs, you'll find three comfortable bedrooms and a well-appointed bathroom, providing plenty of space for family living. The fully finished basement adds incredible versatility with a legal two-bedroom apartment featuring its own separate walk-up entrance-an ideal mortgage helper, in-law suite, or opportunity for additional rental income. Outside, enjoy the privacy of the backyard, beautifully landscaped surroundings, and your own hot tub retreat. Conveniently located close to excellent schools, public transit, shopping, parks, and everyday amenities, with parking and easy access to everything the west end has to offer. This is a move-in-ready home that truly checks all the boxes! (id:50976)
Property Details
|
MLS® Number
|
X13656546 |
|
Property Type
|
Single Family |
|
Community Name
|
Willow West/Sugarbush/West Acres |
|
Amenities Near By
|
Public Transit, Schools |
|
Community Features
|
School Bus |
|
Equipment Type
|
Water Heater |
|
Features
|
Irregular Lot Size |
|
Parking Space Total
|
3 |
|
Rental Equipment Type
|
Water Heater |
|
Structure
|
Deck, Shed |
Building
|
Bathroom Total
|
3 |
|
Bedrooms Above Ground
|
3 |
|
Bedrooms Below Ground
|
2 |
|
Bedrooms Total
|
5 |
|
Age
|
16 To 30 Years |
|
Amenities
|
Fireplace(s) |
|
Appliances
|
Hot Tub, Garage Door Opener Remote(s), Water Softener, Dishwasher, Dryer, Two Stoves, Two Washers, Two Refrigerators |
|
Basement Development
|
Finished |
|
Basement Features
|
Walk-up, Separate Entrance |
|
Basement Type
|
N/a, N/a, Full, N/a (finished) |
|
Construction Style Attachment
|
Detached |
|
Cooling Type
|
Central Air Conditioning |
|
Exterior Finish
|
Brick, Vinyl Siding |
|
Fireplace Present
|
Yes |
|
Fireplace Total
|
1 |
|
Foundation Type
|
Poured Concrete |
|
Heating Fuel
|
Natural Gas |
|
Heating Type
|
Forced Air |
|
Stories Total
|
2 |
|
Size Interior
|
1,100 - 1,500 Ft2 |
|
Type
|
House |
|
Utility Water
|
Municipal Water |
Parking
Land
|
Acreage
|
No |
|
Land Amenities
|
Public Transit, Schools |
|
Landscape Features
|
Landscaped |
|
Sewer
|
Sanitary Sewer |
|
Size Depth
|
125 Ft ,8 In |
|
Size Frontage
|
37 Ft ,6 In |
|
Size Irregular
|
37.5 X 125.7 Ft |
|
Size Total Text
|
37.5 X 125.7 Ft |
|
Zoning Description
|
R.1c-3 |
Rooms
| Level |
Type |
Length |
Width |
Dimensions |
|
Second Level |
Bathroom |
2.36 m |
1.5 m |
2.36 m x 1.5 m |
|
Second Level |
Bedroom |
2.49 m |
3.18 m |
2.49 m x 3.18 m |
|
Second Level |
Bedroom |
3.05 m |
2.95 m |
3.05 m x 2.95 m |
|
Second Level |
Primary Bedroom |
4.8 m |
3.53 m |
4.8 m x 3.53 m |
|
Basement |
Bedroom |
3.33 m |
2.44 m |
3.33 m x 2.44 m |
|
Basement |
Kitchen |
3.15 m |
3.25 m |
3.15 m x 3.25 m |
|
Basement |
Recreational, Games Room |
4.19 m |
4.57 m |
4.19 m x 4.57 m |
|
Basement |
Utility Room |
2.26 m |
2.13 m |
2.26 m x 2.13 m |
|
Basement |
Bathroom |
2.21 m |
1.5 m |
2.21 m x 1.5 m |
|
Basement |
Bedroom |
2.26 m |
3.63 m |
2.26 m x 3.63 m |
|
Main Level |
Bathroom |
2.31 m |
2.34 m |
2.31 m x 2.34 m |
|
Main Level |
Dining Room |
4.45 m |
3.28 m |
4.45 m x 3.28 m |
|
Main Level |
Kitchen |
2.39 m |
5.61 m |
2.39 m x 5.61 m |
|
Main Level |
Living Room |
6.86 m |
4.67 m |
6.86 m x 4.67 m |
Utilities
|
Cable
|
Installed |
|
Electricity
|
Installed |
|
Sewer
|
Installed |
https://www.realtor.ca/real-estate/30135005/81-candlewood-drive-guelph-willow-westsugarbushwest-acres-willow-westsugarbushwest-acres