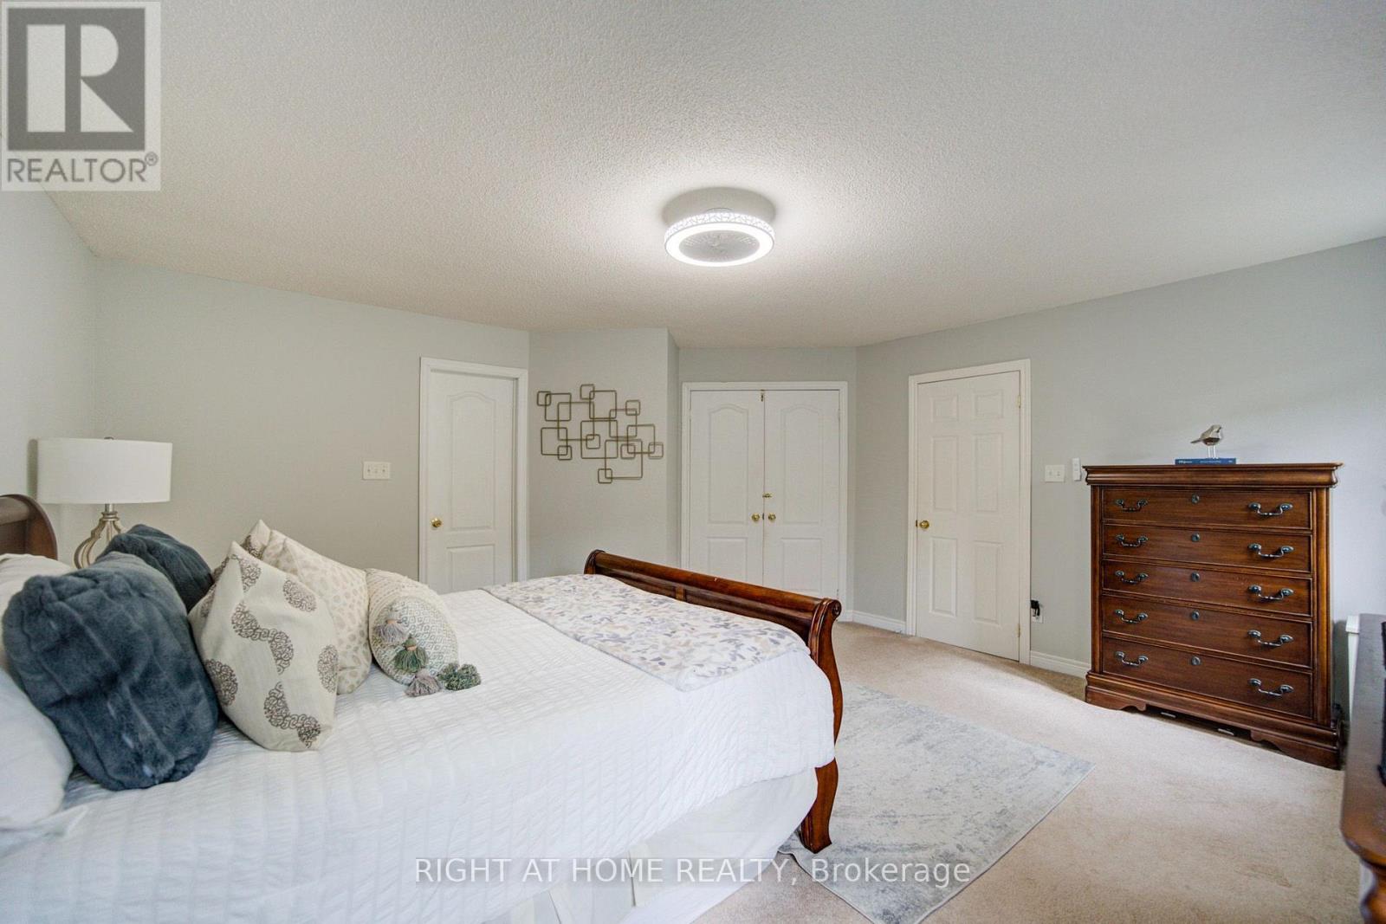
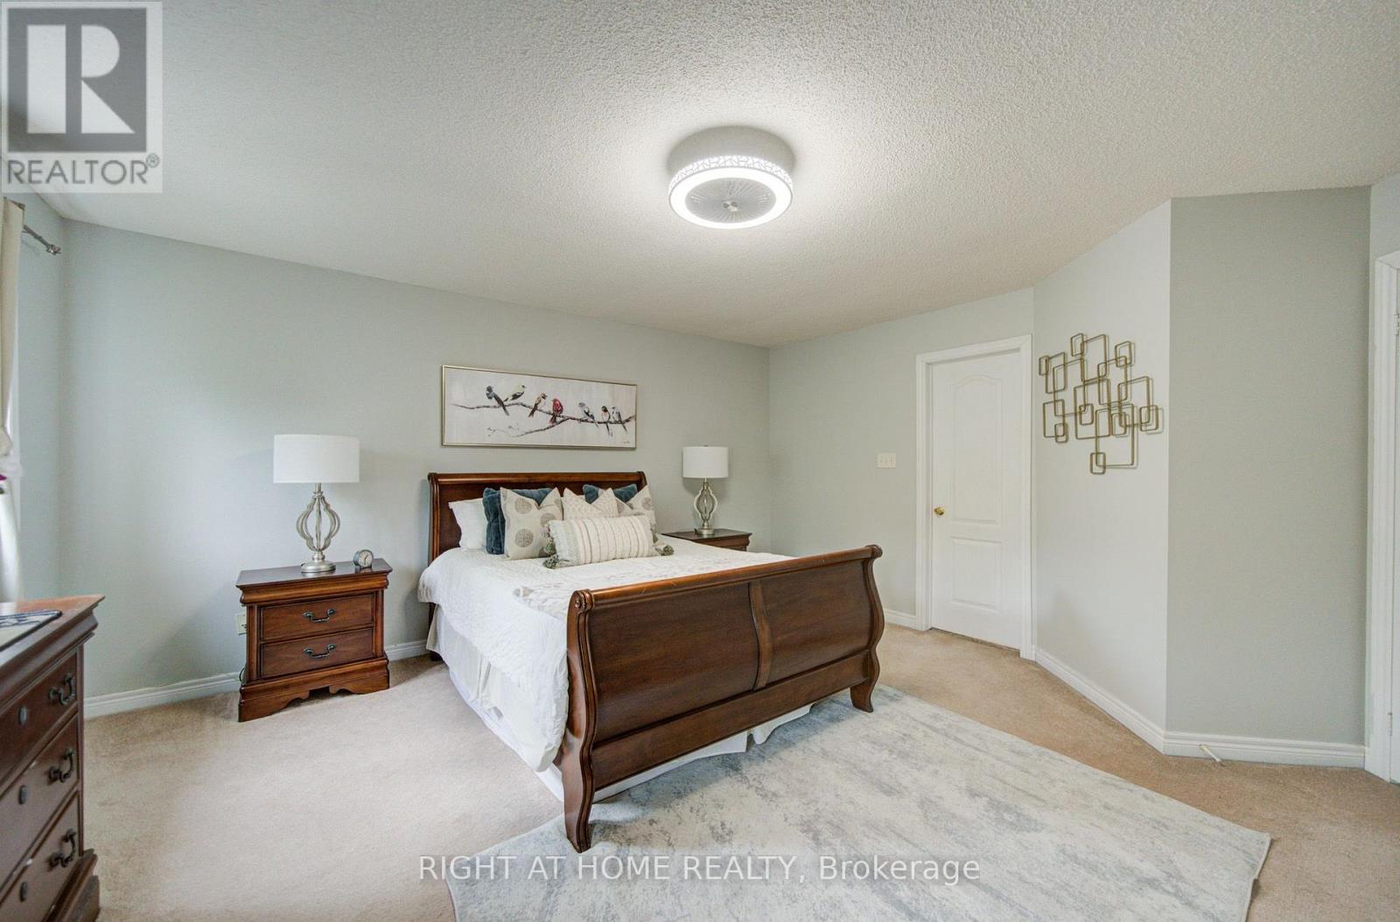
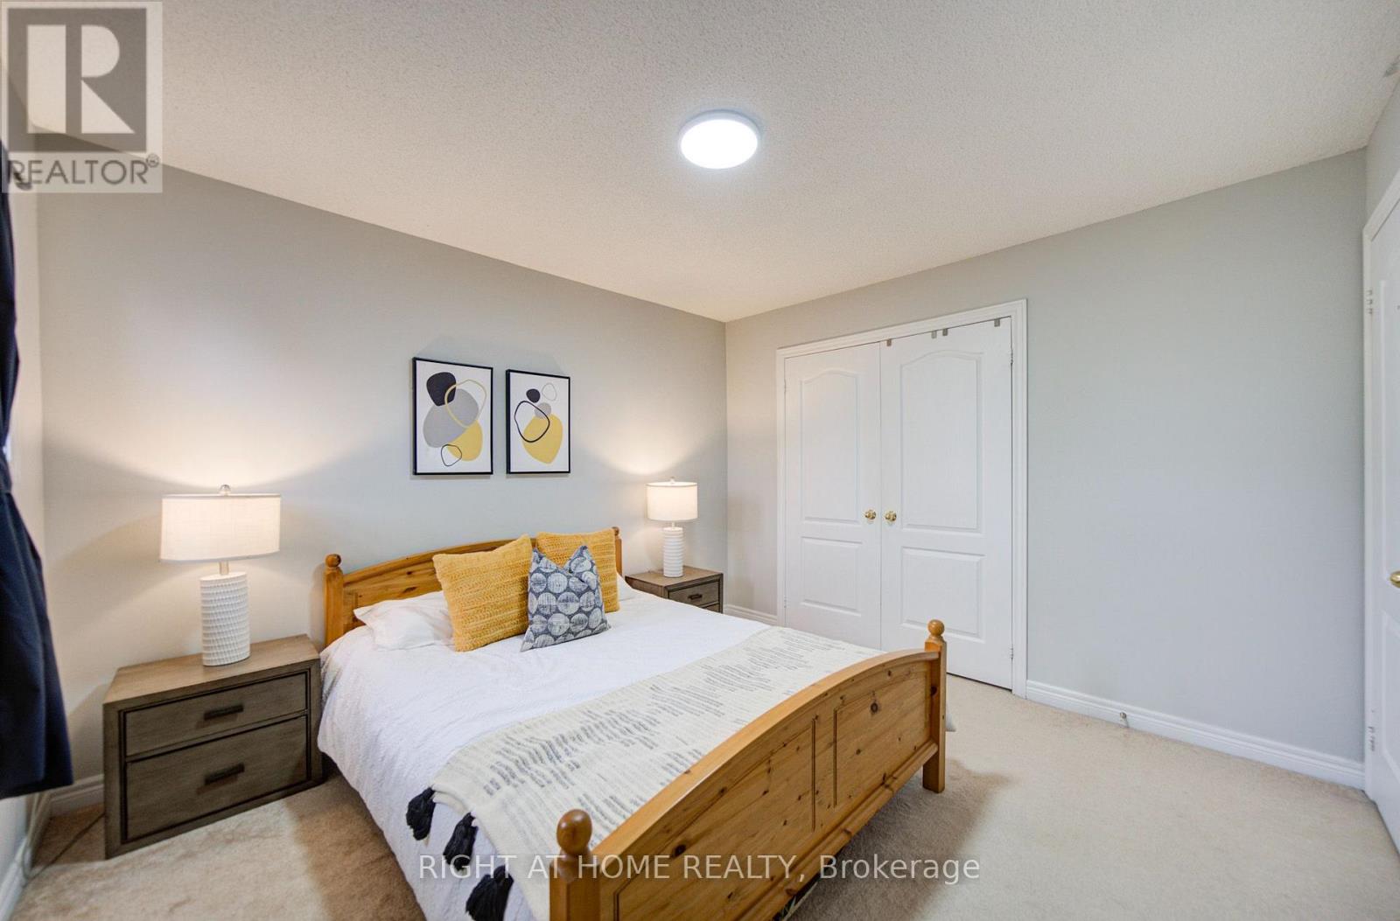
5 Bedroom
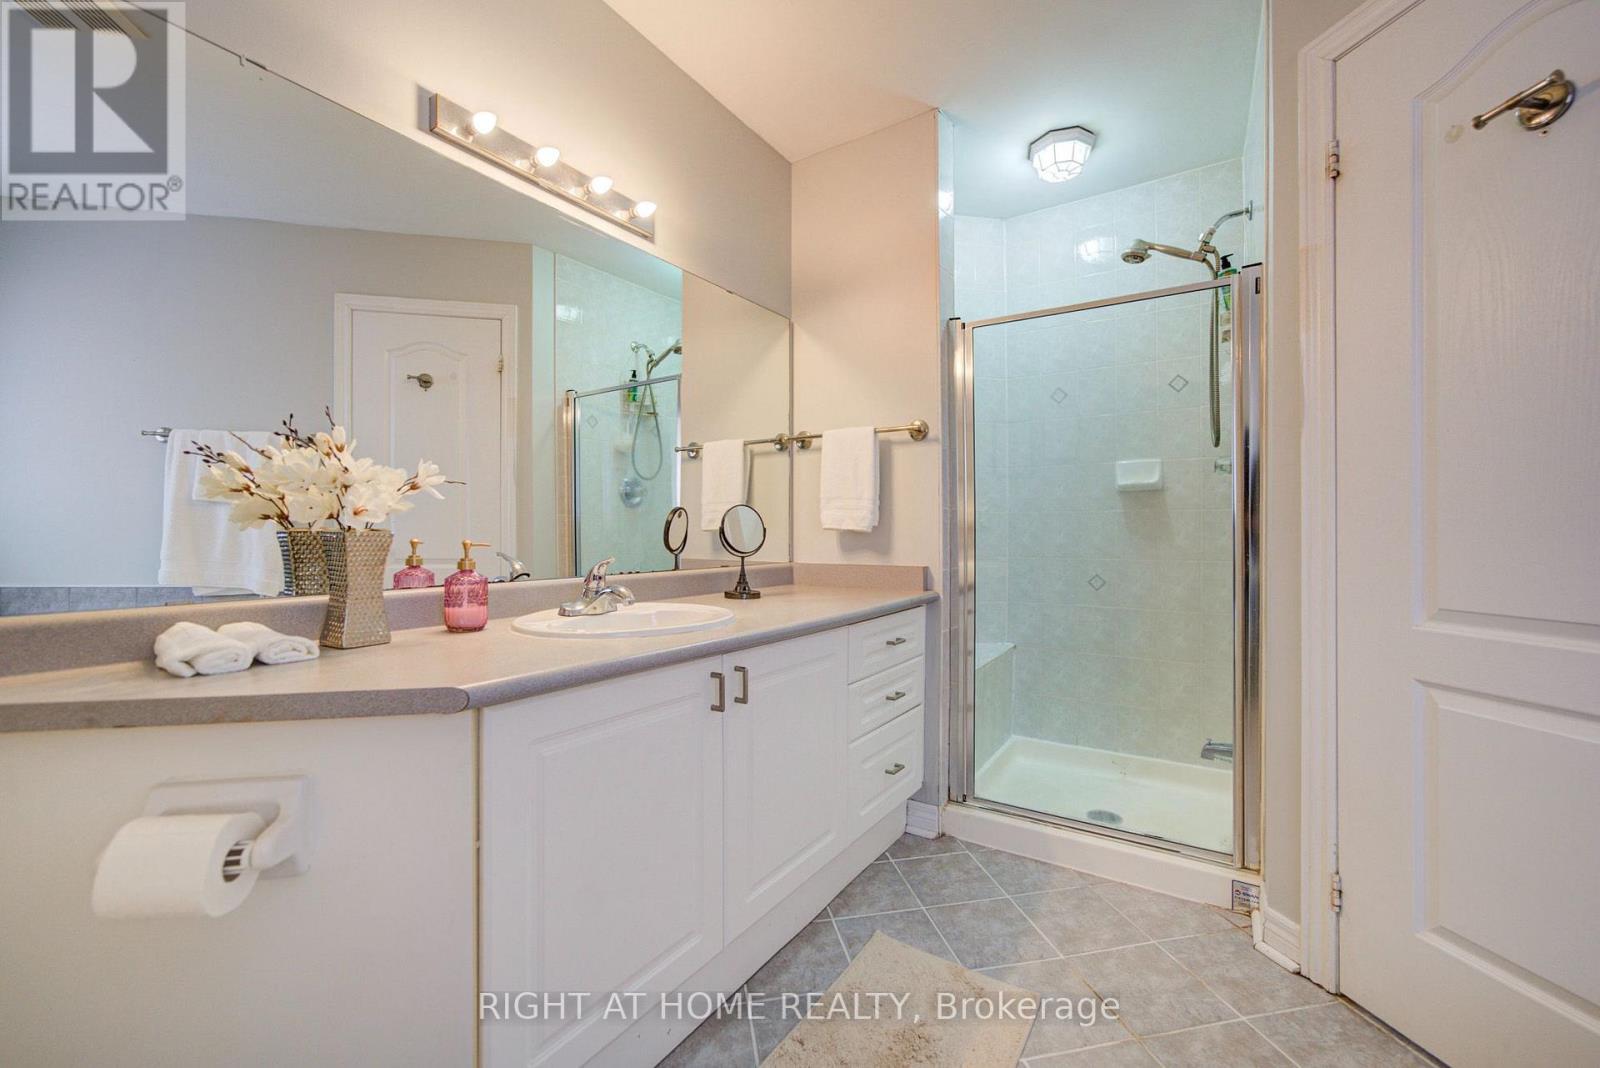
4 Bathroom
2,000 - 2,500 sqft
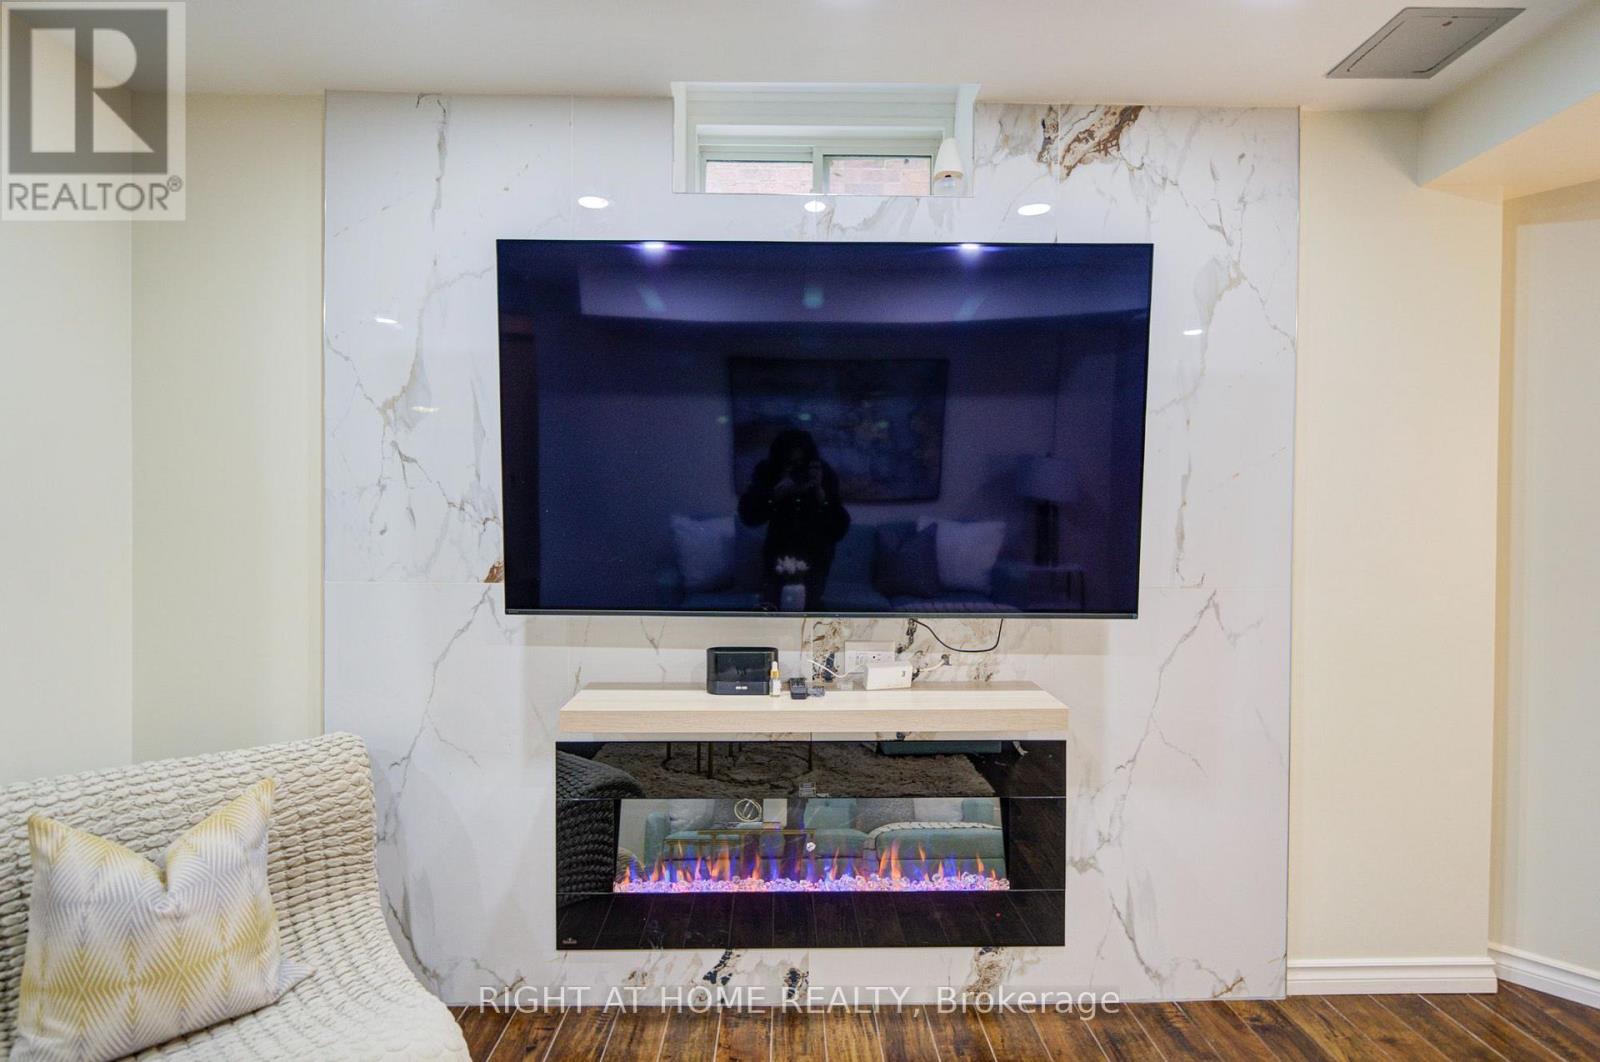
Fireplace
Central Air Conditioning
Forced Air
$1,088,000
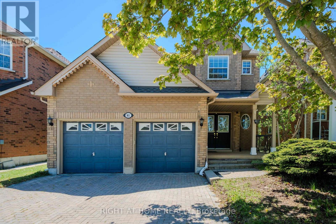
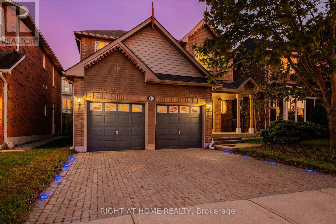
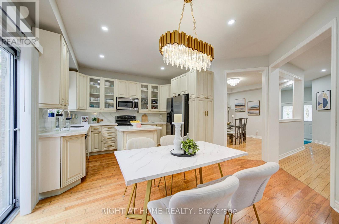
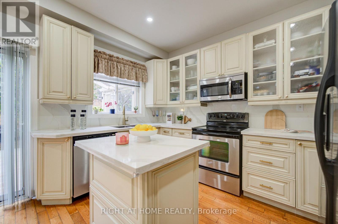
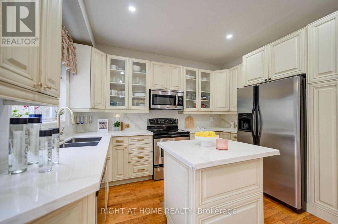
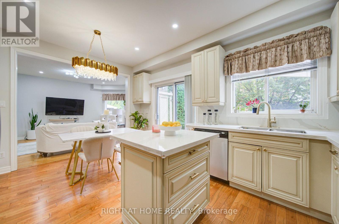
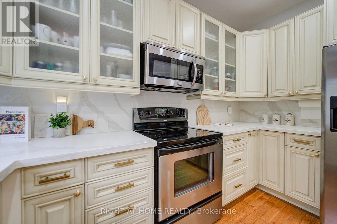
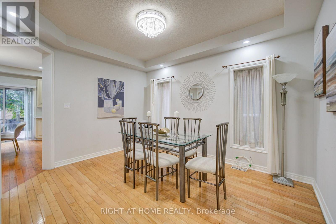
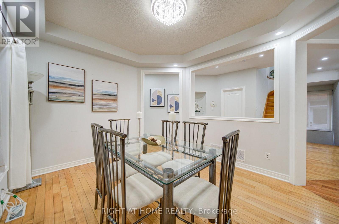
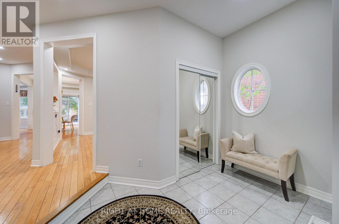
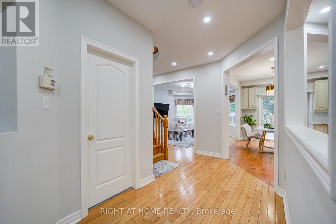
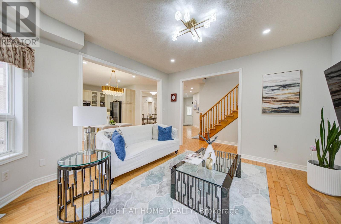
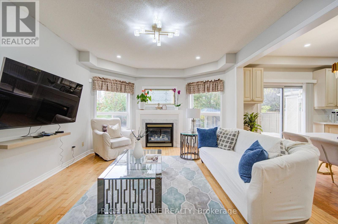
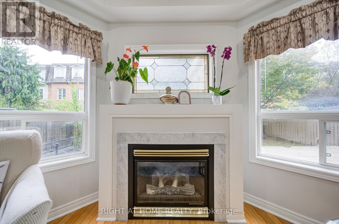
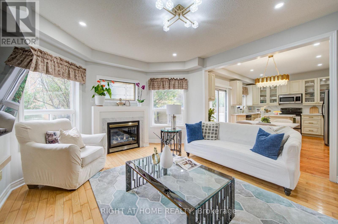
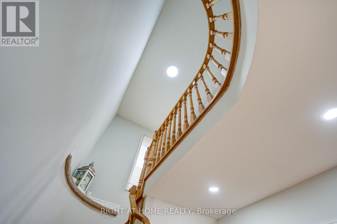
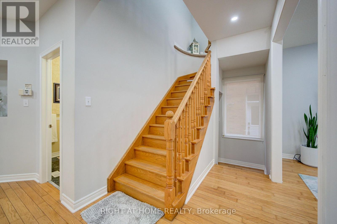
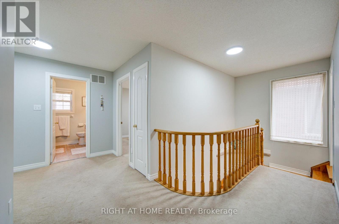
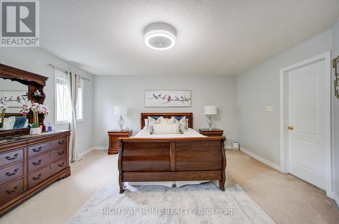
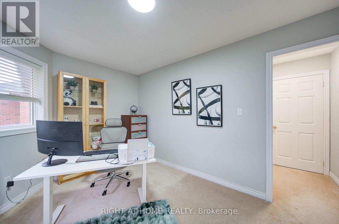
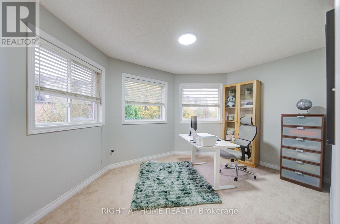
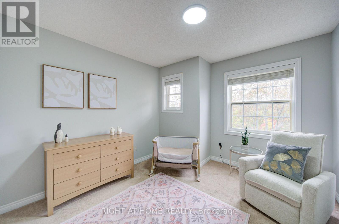
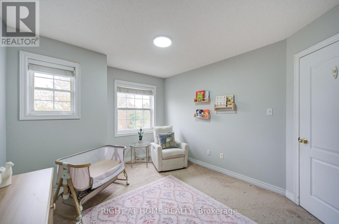
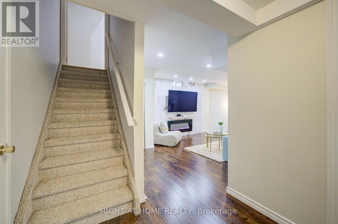
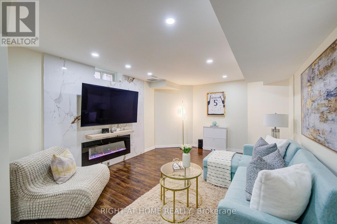
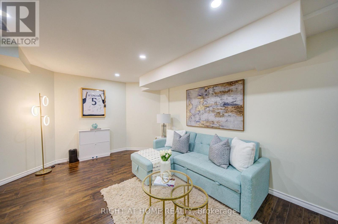
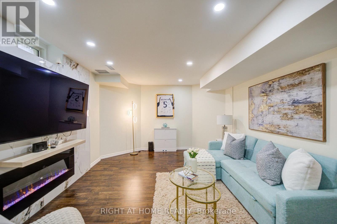
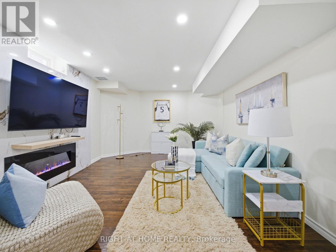
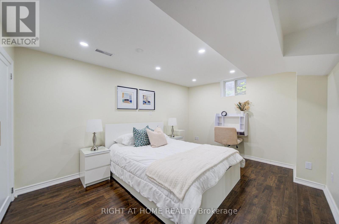
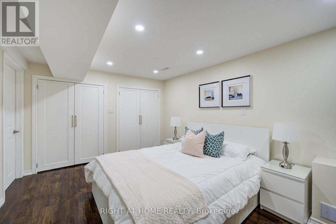
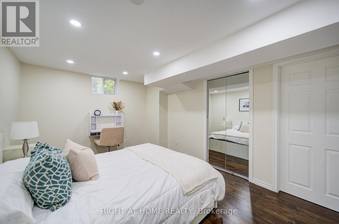
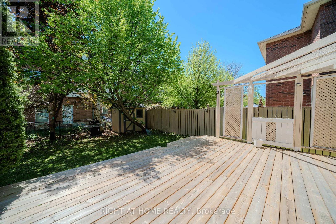
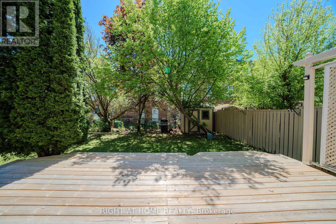
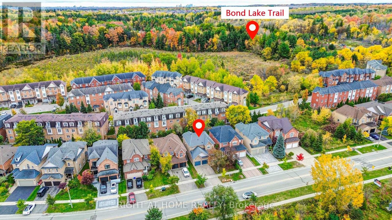
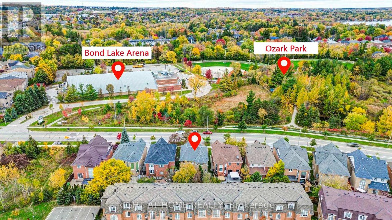
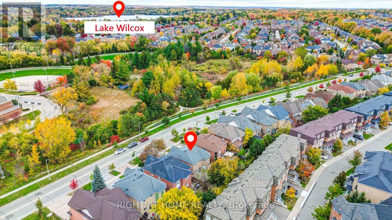
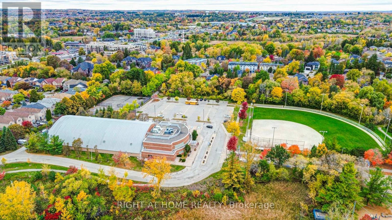
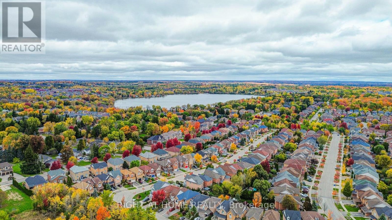
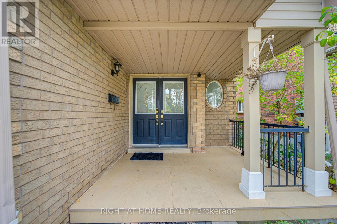
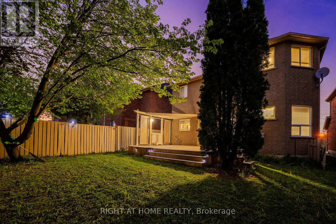
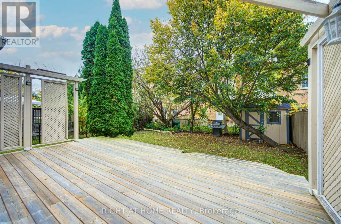
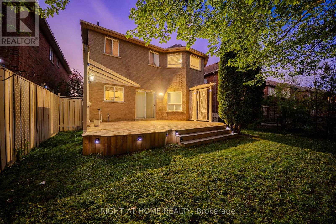
Outstanding detached opportunity in prime Oak Ridges! Offering over 2,600 sq. ft. of total finished living space, this spacious 4-bedroom home delivers exceptional family comfort and practical everyday living. The sun-filled main level features 9-ft ceilings and a formal dining room with an elegant tray ceiling. Freshly painted and filled with natural light, the home features spacious principal rooms and a practical layout for everyday living and entertaining. At its heart is a renovated kitchen with marble countertops and an open-concept design that connects naturally with the surrounding living spaces. The finished basement provides valuable additional space with an additional bedroom along with custom his-and-hers closets. Outside, the professionally upgraded backyard patio and outdoor lighting create an inviting setting for summer dining, entertaining and relaxed evenings at home. Private double driveway with a built-in 2-car garage (parking for 6 vehicles). Conveniently located near Bond Lake Recreation Centre and its year-round recreation and community activities, as well as Lake Wilcox, parks, trails, schools, shopping, Yonge Street and major commuter routes. Move in and enjoy the meaningful upgrades already completed, with the flexibility to add your own style over time. An exceptional opportunity to own a spacious detached home at outstanding value in one of Richmond Hill's most family-friendly communities. (id:50976)
Open House
This property has open houses!
Starts at:
2:00 pm
Ends at:
4:00 pm
Starts at:
2:00 pm
Ends at:
4:00 pm
Property Details
|
MLS® Number
|
N14190352 |
|
Property Type
|
Single Family |
|
Community Name
|
Oak Ridges Lake Wilcox |
|
Equipment Type
|
Water Heater |
|
Parking Space Total
|
6 |
|
Rental Equipment Type
|
Water Heater |
Building
|
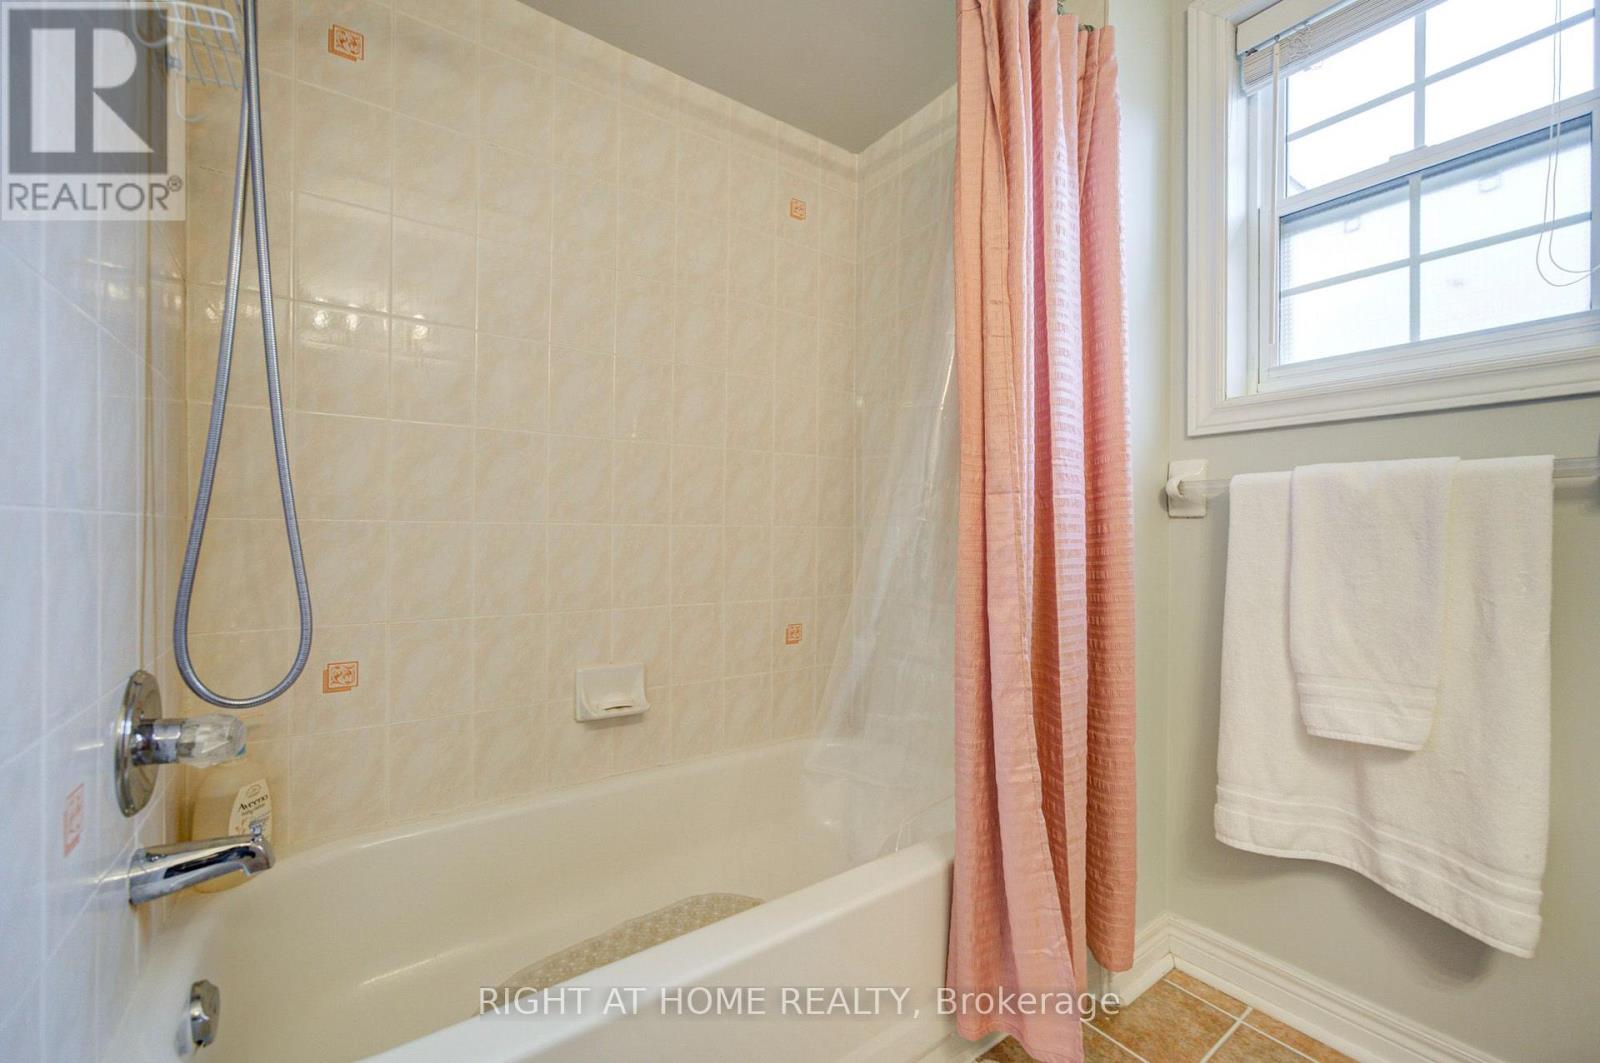
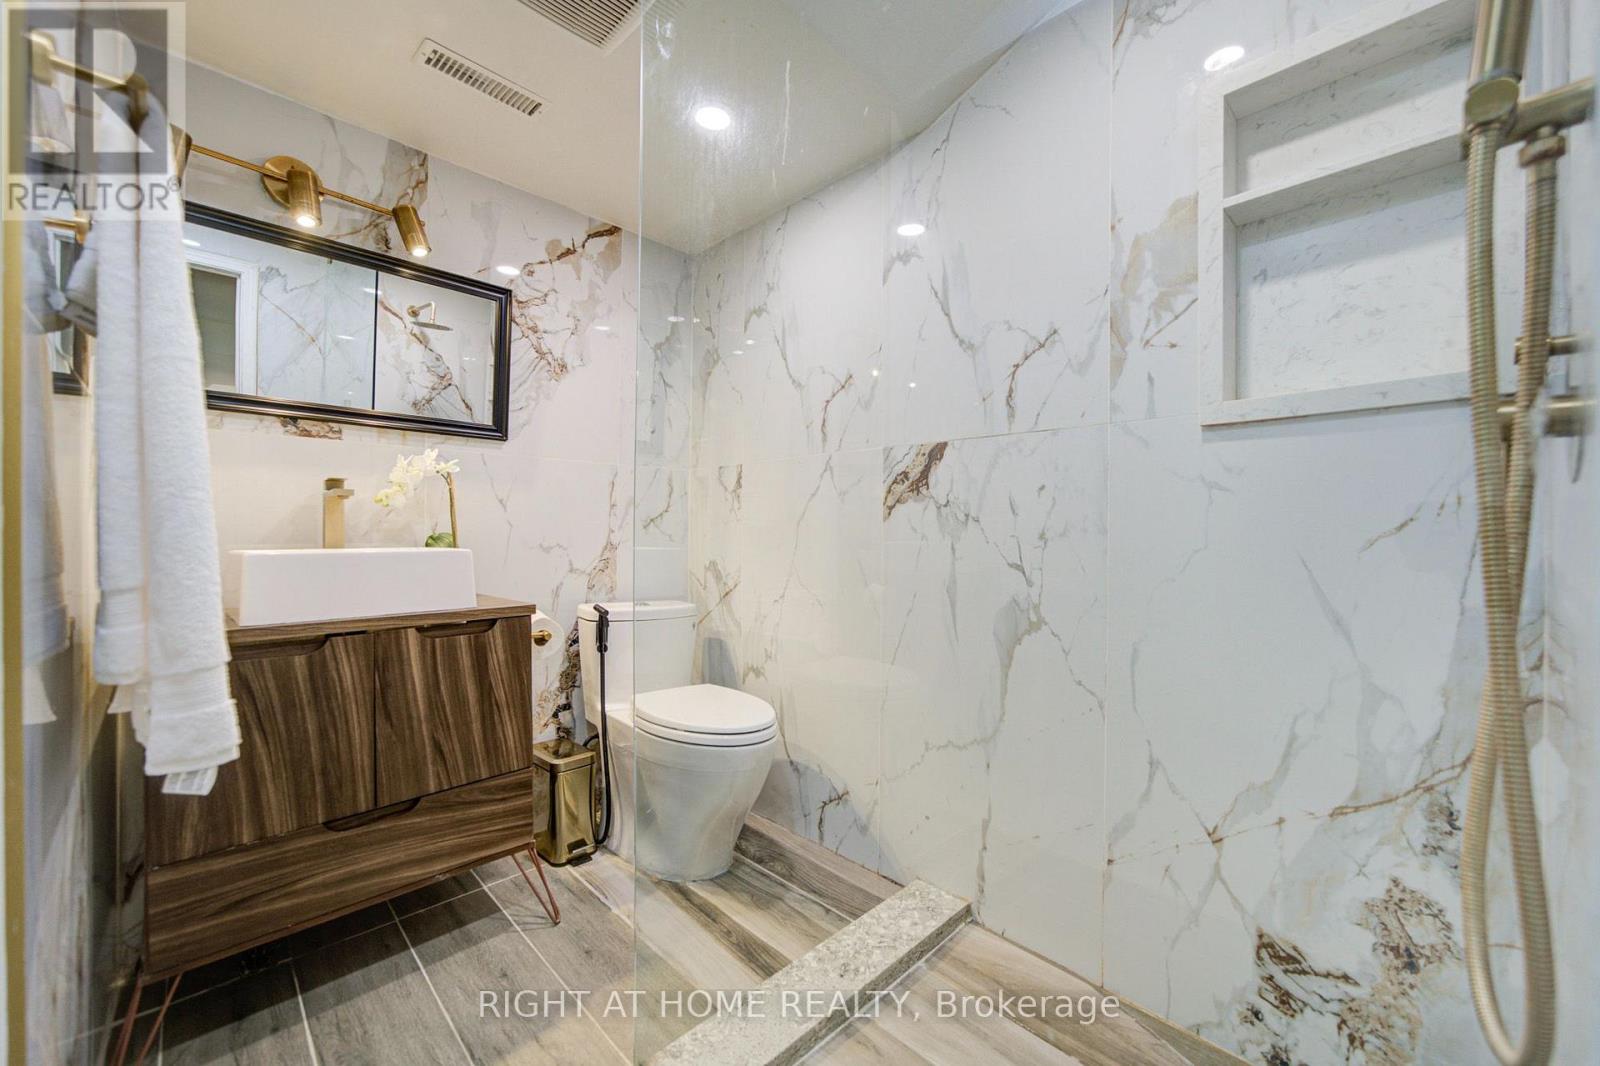
Bathroom Total
|
4 |
|
Bedrooms Above Ground
|
4 |
|
Bedrooms Below Ground
|
1 |
|
Bedrooms Total
|
5 |
|
Appliances
|
Dishwasher, Dryer, Microwave, Stove, Washer, Window Coverings, Refrigerator |
|
Basement Development
|
Finished |
|
Basement Type
|
N/a (finished) |
|
Construction Style Attachment
|
Detached |
|
Cooling Type
|
Central Air Conditioning |
|
Exterior Finish
|
Brick |
|
Fireplace Present
|
Yes |
|
Flooring Type
|
Hardwood |
|
Foundation Type
|
Unknown |
|
Half Bath Total
|
1 |
|
Heating Fuel
|
Natural Gas |
|
Heating Type
|
Forced Air |
|
Stories Total
|
2 |
|
Size Interior
|
2,000 - 2,500 Sqft |
|
Type
|
House |
|
Utility Water
|
Municipal Water |
Parking
Land
|
Acreage
|
No |
|
Sewer
|
Sanitary Sewer |
|
Size Depth
|
109 Ft ,10 In |
|
Size Frontage
|
39 Ft ,4 In |
|
Size Irregular
|
39.4 X 109.9 Ft |
|
Size Total Text
|
39.4 X 109.9 Ft |
Rooms
| Level |
Type |
Length |
Width |
Dimensions |
|
Second Level |
Primary Bedroom |
5.12 m |
4.88 m |
5.12 m x 4.88 m |
|
Second Level |
Bedroom 2 |
4.16 m |
4.27 m |
4.16 m x 4.27 m |
|
Second Level |
Bedroom 3 |
3.49 m |
3.68 m |
3.49 m x 3.68 m |
|
Second Level |
Bedroom 4 |
3.34 m |
3.76 m |
3.34 m x 3.76 m |
|
Basement |
Bedroom |
4.51 m |
3.34 m |
4.51 m x 3.34 m |
|
Basement |
Recreational, Games Room |
3.66 m |
4.64 m |
3.66 m x 4.64 m |
|
Main Level |
Dining Room |
3.42 m |
4.31 m |
3.42 m x 4.31 m |
|
Main Level |
Living Room |
4.14 m |
4.59 m |
4.14 m x 4.59 m |
|
Main Level |
Kitchen |
4.94 m |
4.71 m |
4.94 m x 4.71 m |
https://www.realtor.ca/real-estate/30523537/81-old-colony-road-richmond-hill-oak-ridges-lake-wilcox-oak-ridges-lake-wilcox