3 Bedroom
1 Bathroom
1,485 ft2
Other
Central Air Conditioning
Forced Air
$598,000
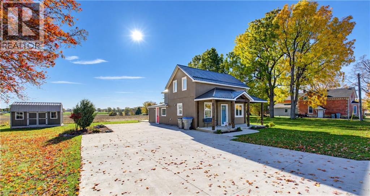
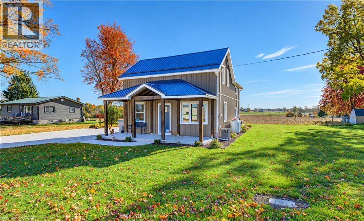
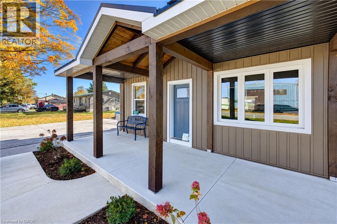
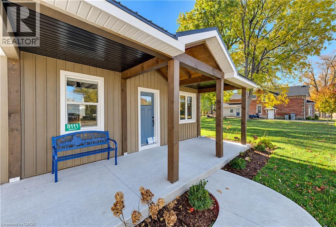
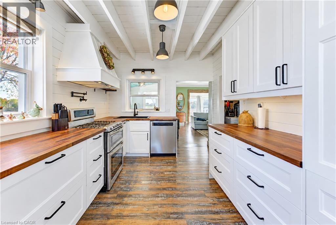
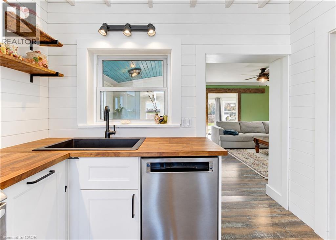
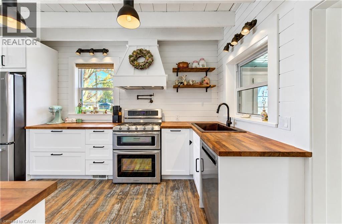
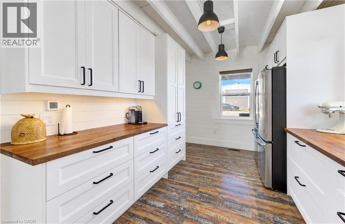
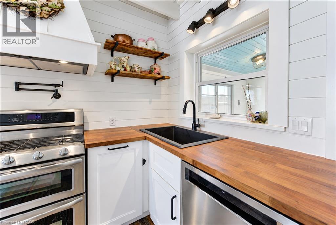
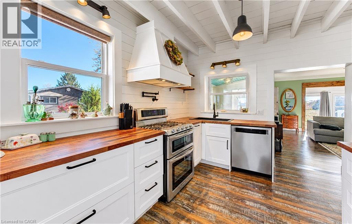
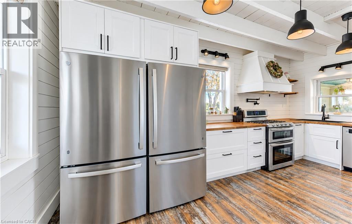
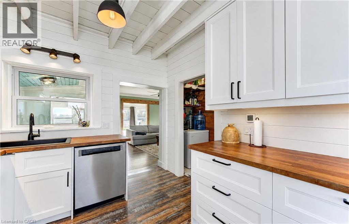
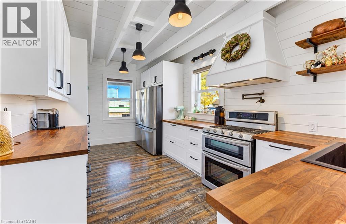
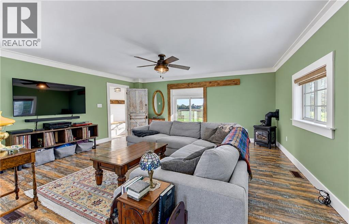
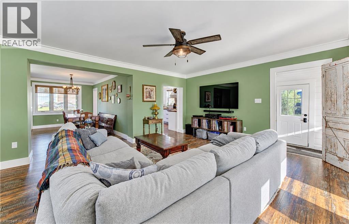
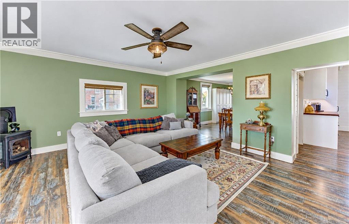
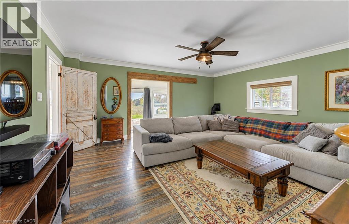
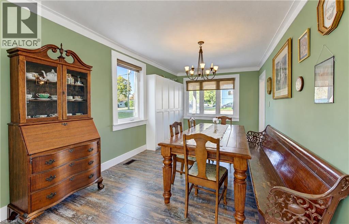
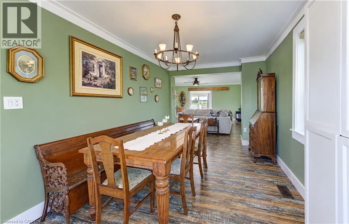
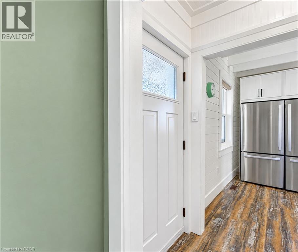
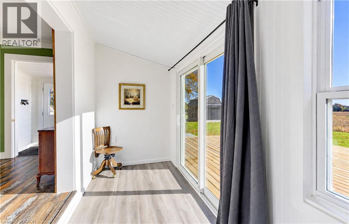
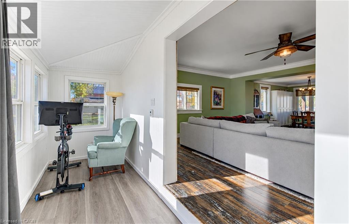
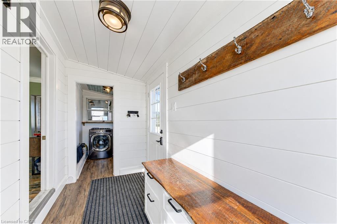
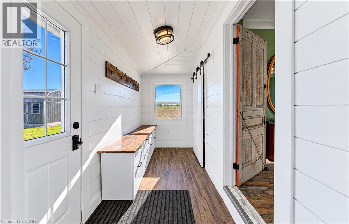
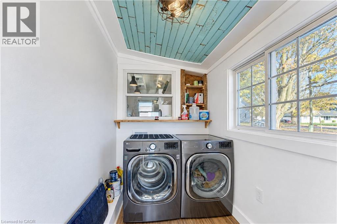
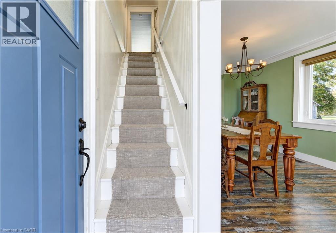
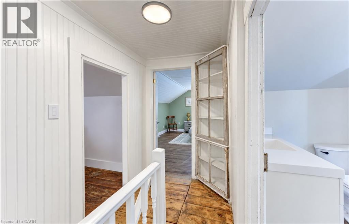
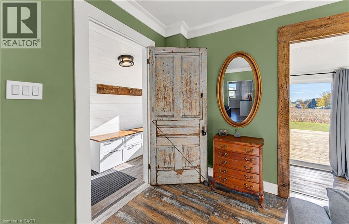
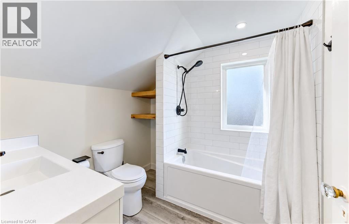
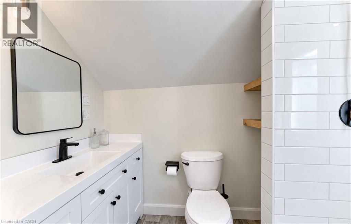
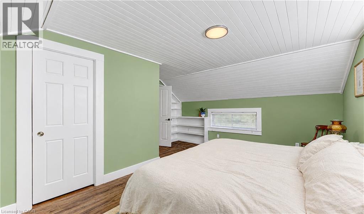
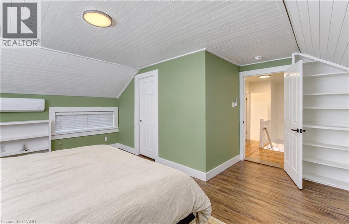
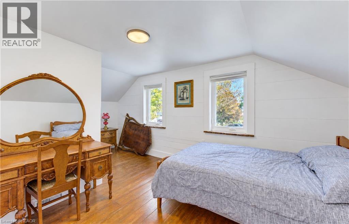
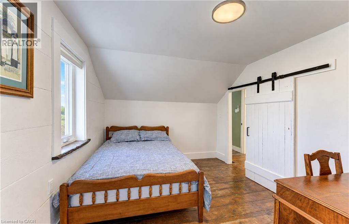
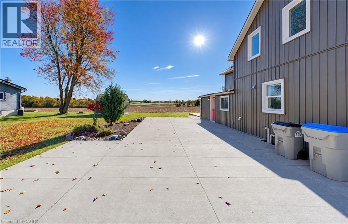
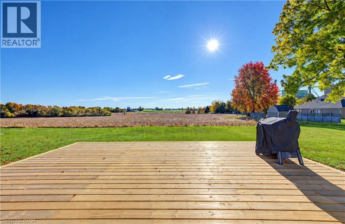
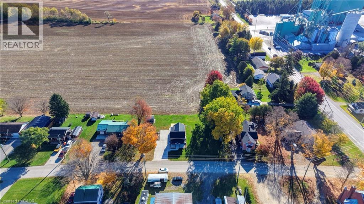
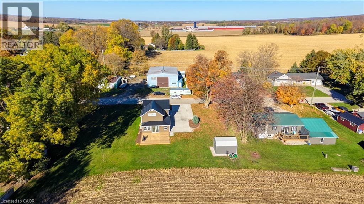
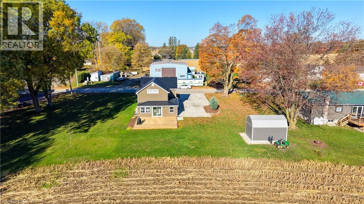
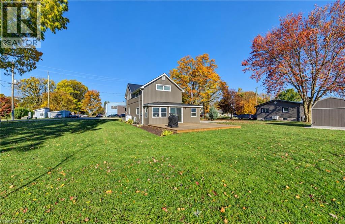
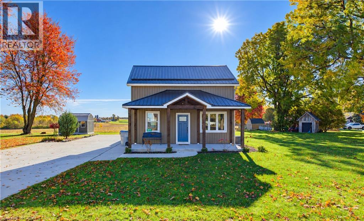
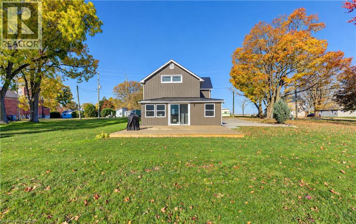
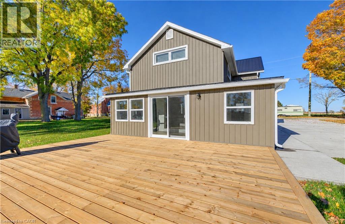
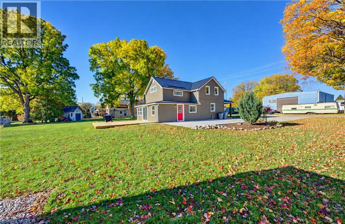
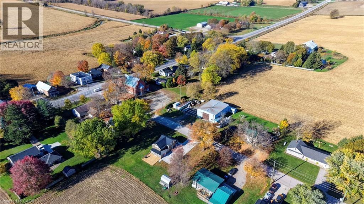
Move-In Ready Charm with Extensive Updates! Welcome to this beautifully updated 1.5-storey home, ideally situated on a large lot in the quiet community of Molesworth. Thoughtfully improved over the past number of years, this home offers a wonderful blend of comfort, value, and peace of mind. Enjoy the updated kitchen (2020), refreshed bathroom, and many upgraded windows throughout. Major exterior improvements include a durable metal roof, soffit and fascia (2017), and newer siding (2025). Additional updates include a furnace and A/C (2018), a new water heater and water softener, full concrete driveway plus a recently completed concrete front porch that adds to the home's curb appeal. Outside, you'll appreciate the spacious yard and a new 16' x 10' shed on a concrete pad, perfect for extra storage, hobbies, or gardening essentials. With so many important updates already taken care of, this inviting property is ready for you to move in and enjoy. Experience the charm of small-town living with the added benefit of extensive modern improvements! (id:50976)
Property Details
|
MLS® Number
|
40872045 |
|
Property Type
|
Single Family |
|
Amenities Near By
|
Shopping |
|
Communication Type
|
High Speed Internet |
|
Community Features
|
Quiet Area, School Bus |
|
Equipment Type
|
Propane Tank |
|
Features
|
Country Residential, Sump Pump |
|
Parking Space Total
|
4 |
|
Rental Equipment Type
|
Propane Tank |
Building
|
Bathroom Total
|
1 |
|
Bedrooms Above Ground
|
3 |
|
Bedrooms Total
|
3 |
|
Appliances
|
Dryer, Refrigerator, Stove, Washer |
|
Architectural Style
|
Other |
|
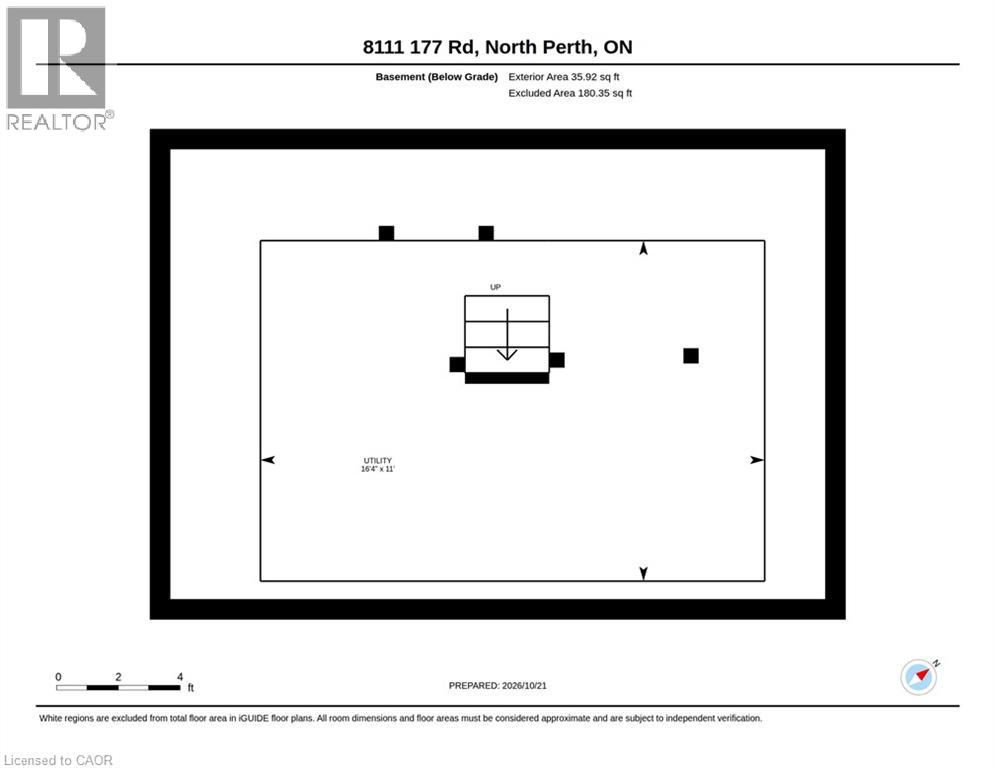
Basement Development
|
Unfinished |
|
Basement Type
|
Partial (unfinished) |
|
Construction Style Attachment
|
Detached |
|
Cooling Type
|
Central Air Conditioning |
|
Exterior Finish
|
Vinyl Siding |
|
Fixture
|
Ceiling Fans |
|
Foundation Type
|
Stone |
|
Heating Fuel
|
Propane |
|
Heating Type
|
Forced Air |
|
Stories Total
|
2 |
|
Size Interior
|
1,485 Ft2 |
|
Type
|
House |
|
Utility Water
|
Municipal Water |
Land
|
Acreage
|
No |
|
Land Amenities
|
Shopping |
|
Sewer
|
Septic System |
|
Size Depth
|
104 Ft |
|
Size Frontage
|
104 Ft |
|
Size Total Text
|
Under 1/2 Acre |
|
Zoning Description
|
R2 |
Rooms
| Level |
Type |
Length |
Width |
Dimensions |
|
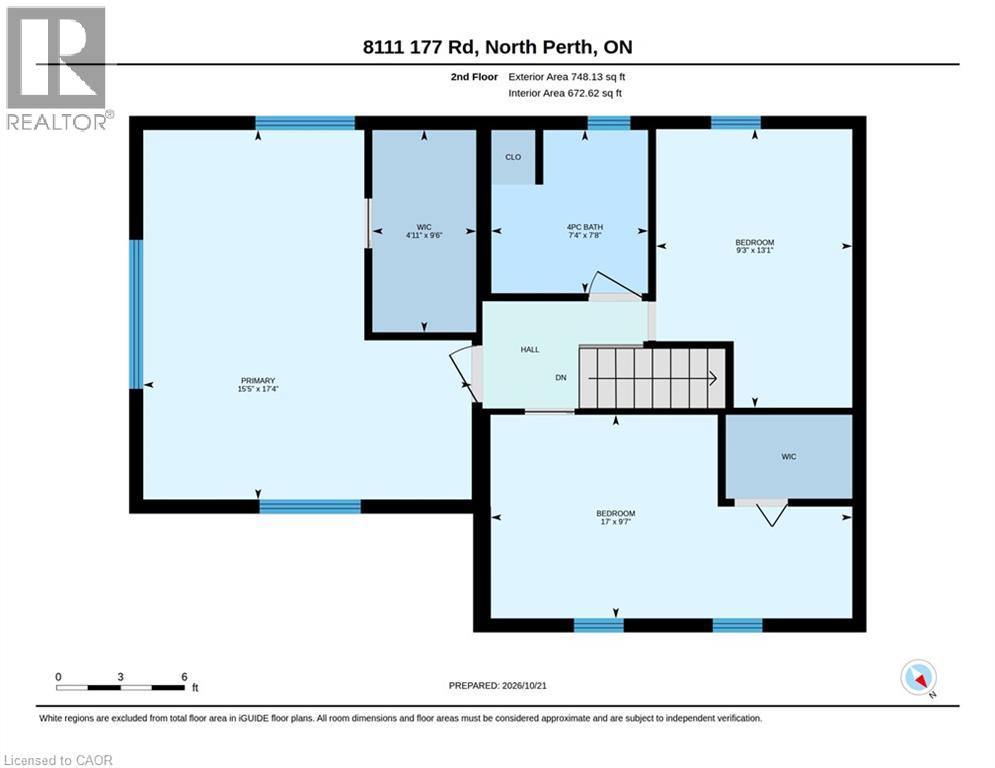
Second Level |
4pc Bathroom |
|
|
Measurements not available |
|
Second Level |
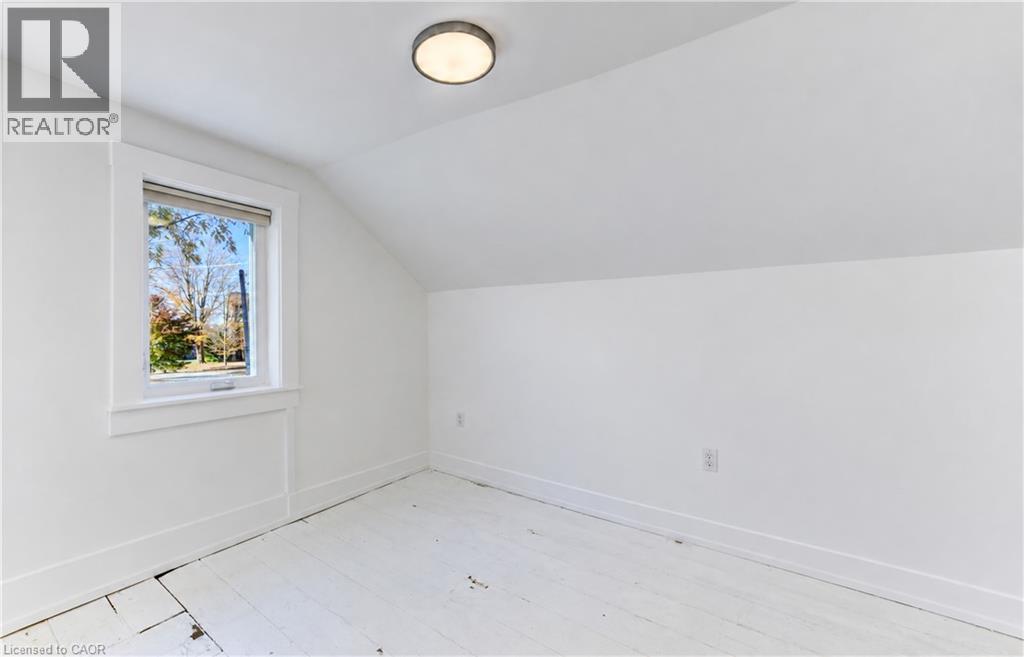
Bedroom |
|
|
9'7'' x 17'0'' |
|
Second Level |
Bedroom |
|
|
13'1'' x 9'3'' |
|
Second Level |
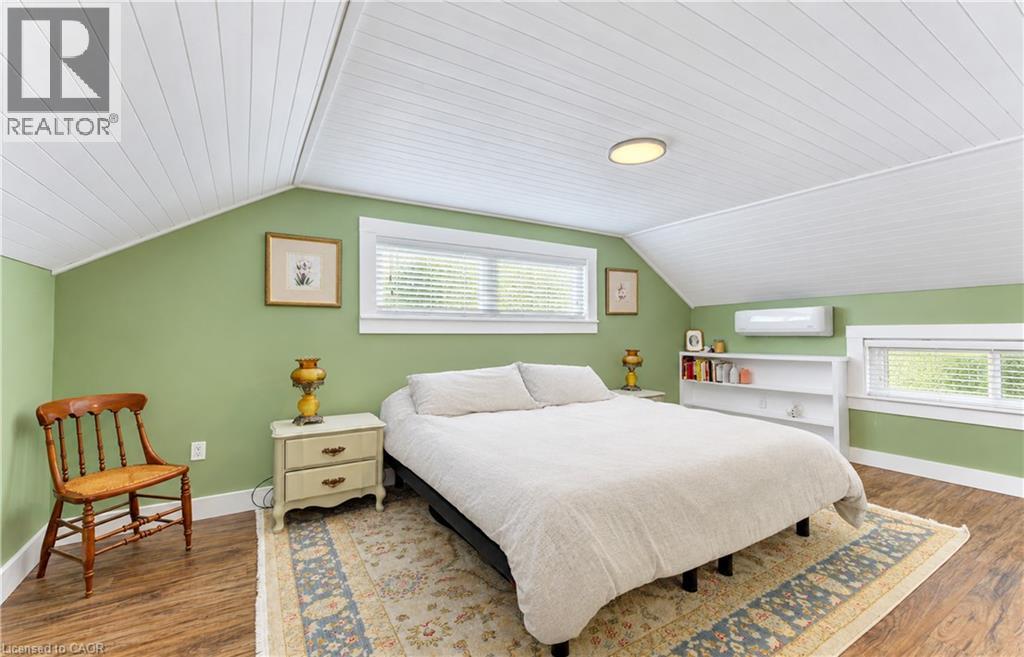
Primary Bedroom |
|
|
17'4'' x 15'5'' |
|
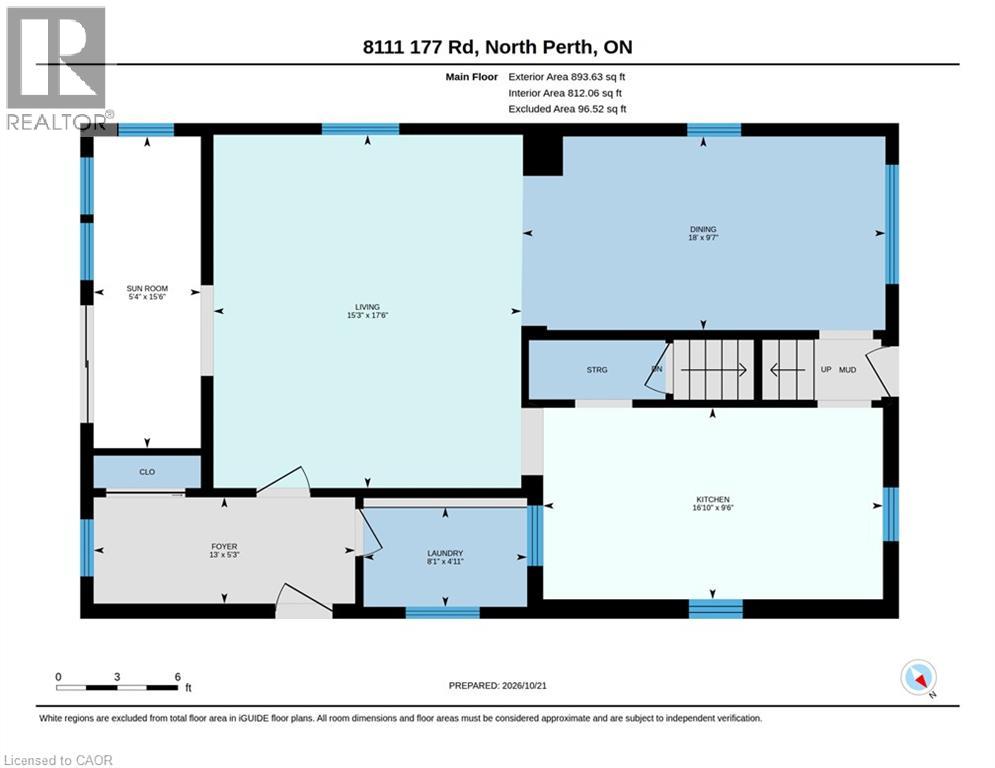
Main Level |
Laundry Room |
|
|
4'11'' x 8'1'' |
|
Main Level |
Sunroom |
|
|
15'6'' x 5'4'' |
|
Main Level |
Living Room |
|
|
17'6'' x 15'3'' |
|
Main Level |
Kitchen |
|
|
9'6'' x 16'10'' |
|
Main Level |
Dining Room |
|
|
9'7'' x 18'0'' |
|
Main Level |
Foyer |
|
|
5'3'' x 13'0'' |
https://www.realtor.ca/real-estate/30427448/8111-rd-177-listowel