5 Bedroom
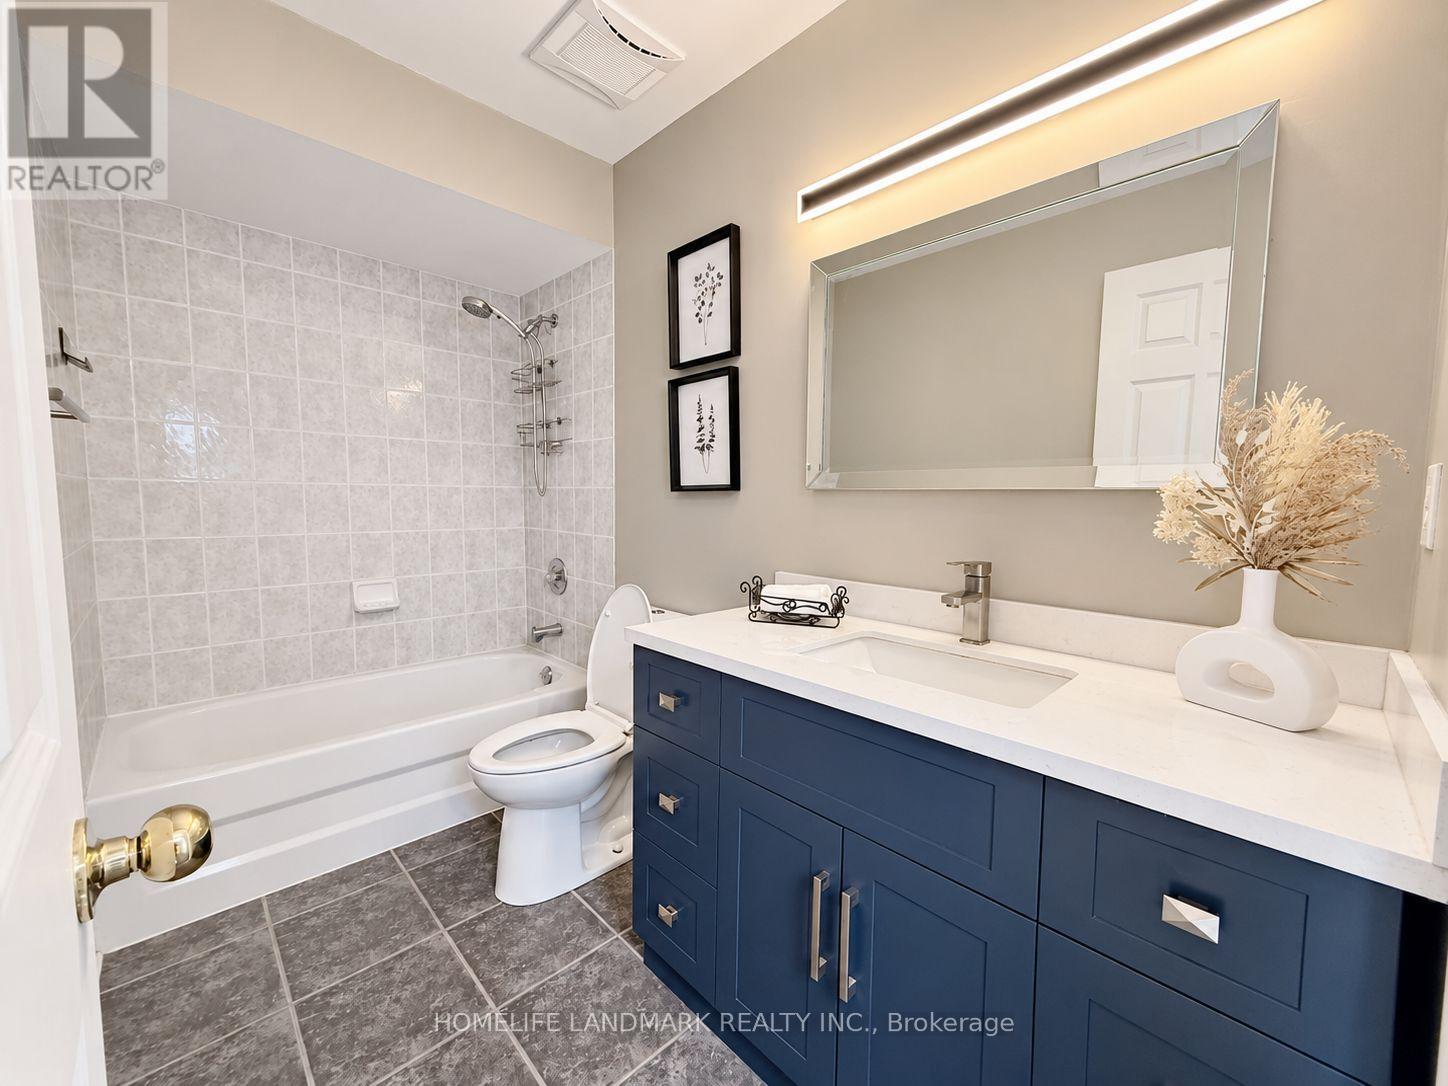
4 Bathroom
1,500 - 2,000 ft2
Fireplace
Central Air Conditioning
Forced Air
$1,138,000
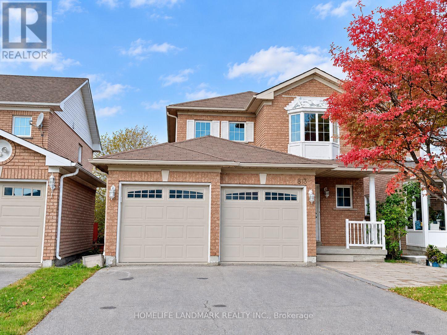
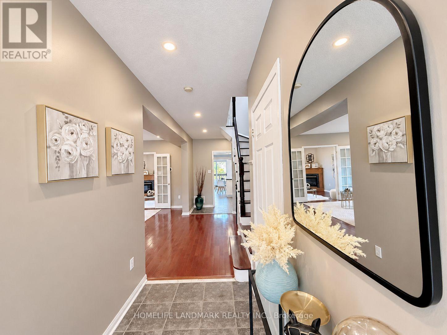
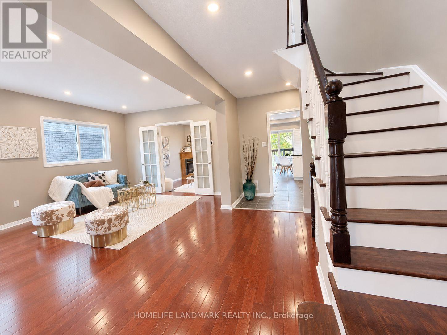
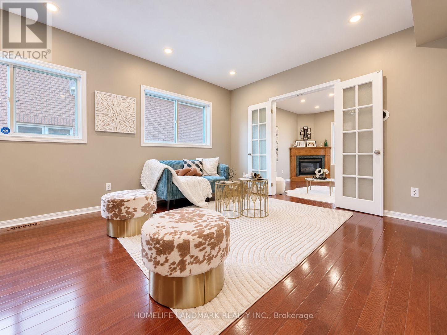
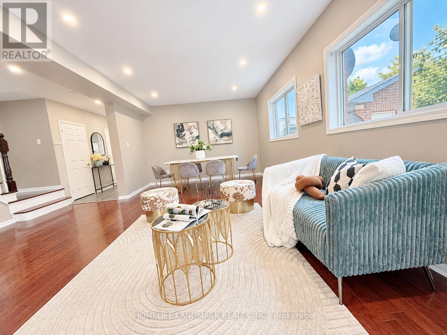
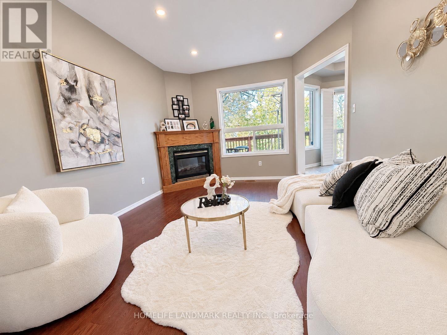
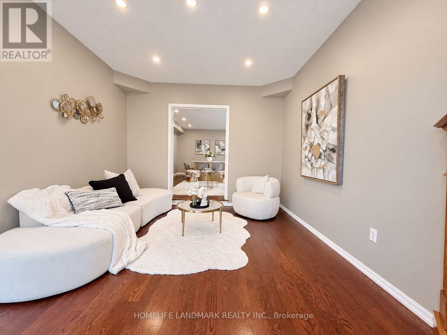
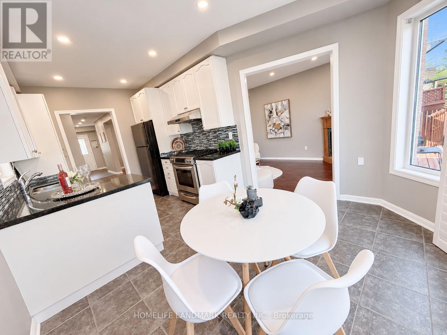
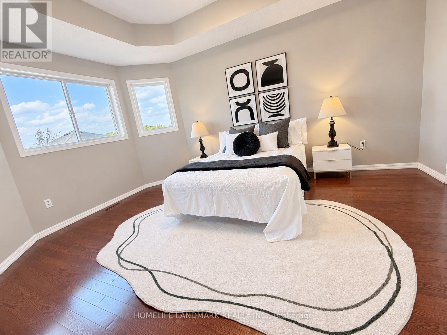
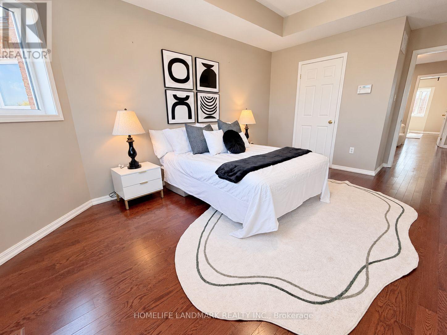
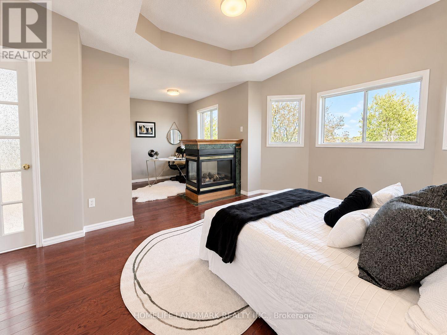
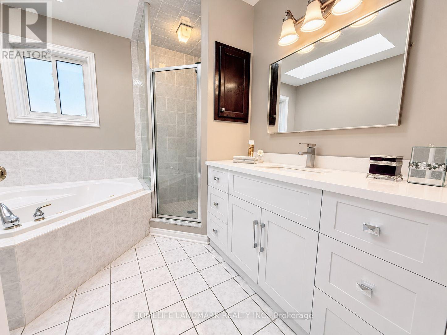
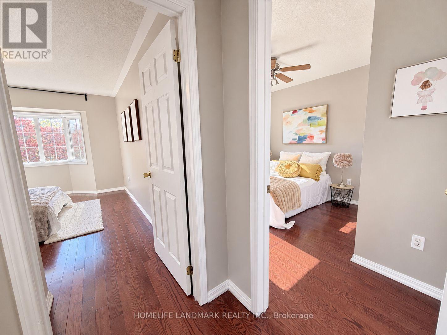
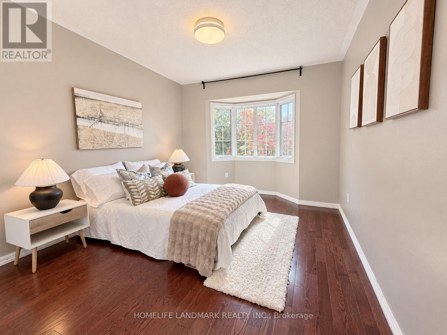
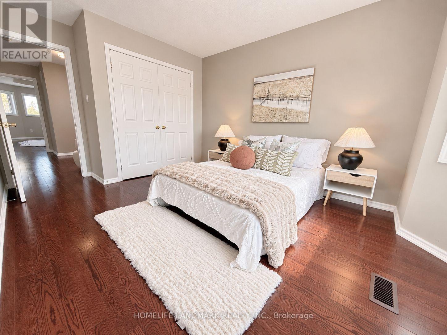
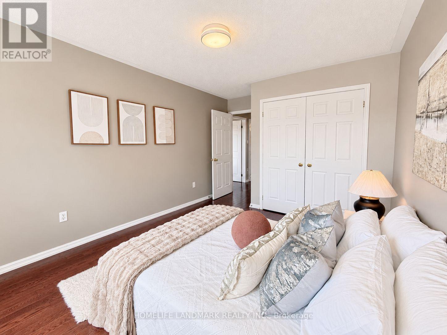
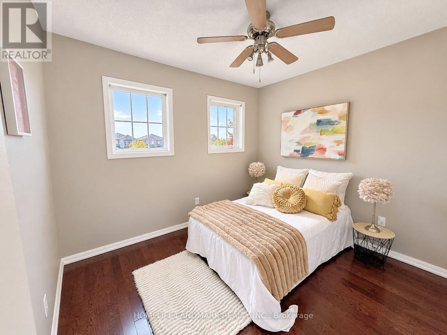
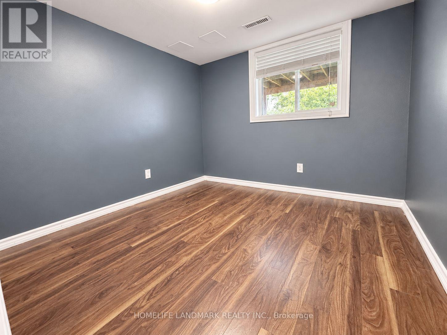
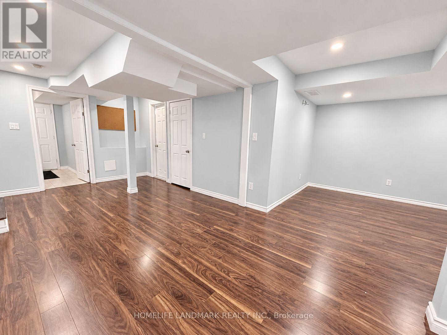
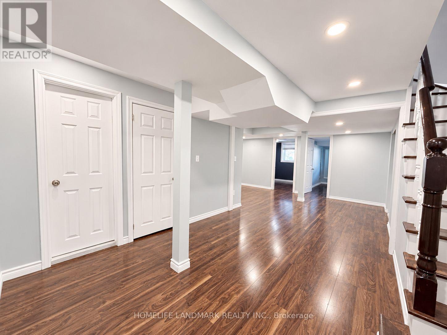
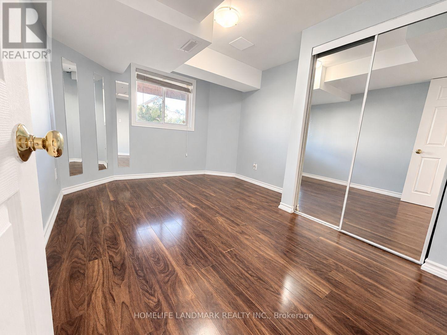
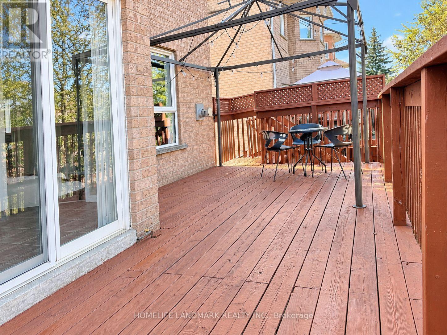
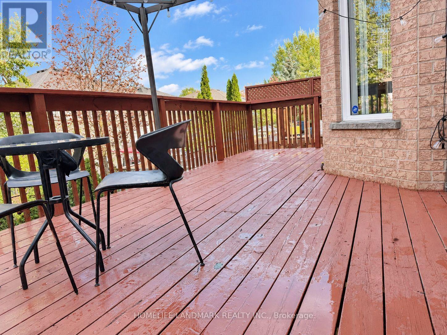
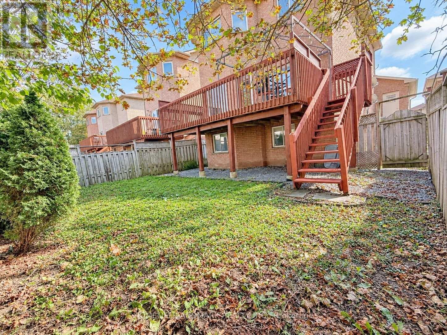
Beautiful Maintained Home In Desirable Stonehaven! Ready Move In Condition. Great Layout With Large Living/Dining Room Featuring Gas F/Pl Hardwood Flrs On Main And Second Flrs. Specious Master Bedrm With Setting Area/Walk-In Closet& 4Pc Ensuite.Finished Basement With 2 Bedroom Look Out Window And 3Pc Bath. 2 Car Gar, 2 Gas F/P,Skylight, Lrg Deck & Fully Fenced Yard. This property applied for a walk-out basement permit in 2024. The permit should be eligible for renewal or reissuance. (id:50976)
Property Details
|
MLS® Number
|
N14029966 |
|
Property Type
|
Single Family |
|
Community Name
|
Stonehaven-Wyndham |
|
Equipment Type
|
Water Heater |
|
Features
|
Carpet Free |
|
Parking Space Total
|
6 |
|
Rental Equipment Type
|
Water Heater |
Building
|
Bathroom Total
|
4 |
|
Bedrooms Above Ground
|
3 |
|
Bedrooms Below Ground
|
2 |
|
Bedrooms Total
|
5 |
|
Age
|
16 To 30 Years |
|
Appliances
|
Dryer, Stove, Washer, Refrigerator |
|
Basement Development
|
Finished |
|
Basement Type
|
N/a (finished) |
|
Construction Style Attachment
|
Detached |
|
Cooling Type
|
Central Air Conditioning |
|
Exterior Finish
|
Brick |
|
Fireplace Present
|
Yes |
|
Flooring Type
|
Laminate, Hardwood |
|
Foundation Type
|
Concrete |
|
Half Bath Total
|
1 |
|
Heating Fuel
|
Natural Gas |
|
Heating Type
|
Forced Air |
|
Stories Total
|
2 |
|
Size Interior
|
1,500 - 2,000 Ft2 |
|
Type
|
House |
|
Utility Water
|
Municipal Water |
Parking
Land
|
Acreage
|
No |
|
Sewer
|
Sanitary Sewer |
|
Size Depth
|
109 Ft ,10 In |
|
Size Frontage
|
35 Ft |
|
Size Irregular
|
35 X 109.9 Ft |
|
Size Total Text
|
35 X 109.9 Ft |
Rooms
| Level |
Type |
Length |
Width |
Dimensions |
|
Second Level |
Primary Bedroom |
6.43 m |
5.52 m |
6.43 m x 5.52 m |
|
Second Level |
Bedroom 2 |
4.2 m |
3.19 m |
4.2 m x 3.19 m |
|
Second Level |
Bedroom 3 |
3.27 m |
3.11 m |
3.27 m x 3.11 m |
|
Basement |
Bedroom 4 |
4.11 m |
3.12 m |
4.11 m x 3.12 m |
|
Basement |
Bedroom 5 |
2.86 m |
2.78 m |
2.86 m x 2.78 m |
|
Basement |
Games Room |
|
|
Measurements not available |
|
Main Level |
Living Room |
6.03 m |
3.76 m |
6.03 m x 3.76 m |
|
Main Level |
Dining Room |
6.03 m |
3.76 m |
6.03 m x 3.76 m |
|
Main Level |
Family Room |
4.13 m |
3.46 m |
4.13 m x 3.46 m |
|
Main Level |
Kitchen |
5.05 m |
3.41 m |
5.05 m x 3.41 m |
|
Main Level |
Eating Area |
5.05 m |
3.41 m |
5.05 m x 3.41 m |
https://www.realtor.ca/real-estate/30398456/813-stonehaven-avenue-newmarket-stonehaven-wyndham-stonehaven-wyndham