6 Bedroom
2 Bathroom
2,000 - 2,500 sqft
Bungalow
Above Ground Pool
Central Air Conditioning
Forced Air
Acreage
$1,499,900
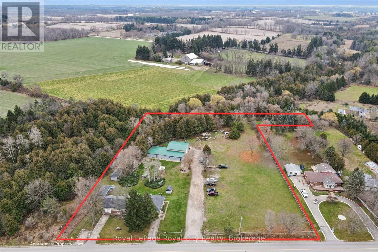
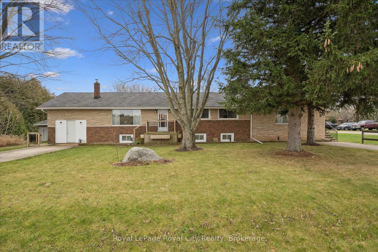
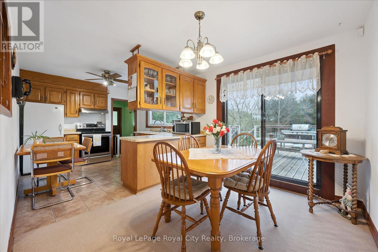
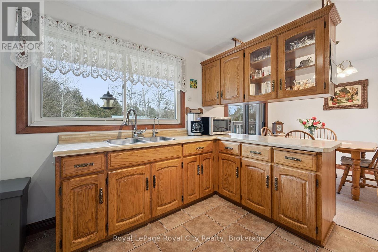
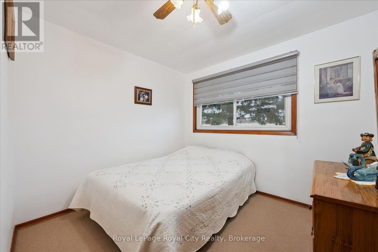
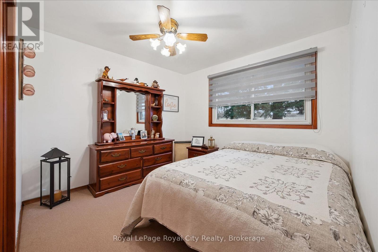
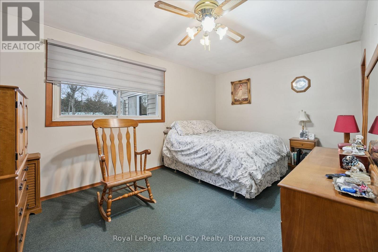
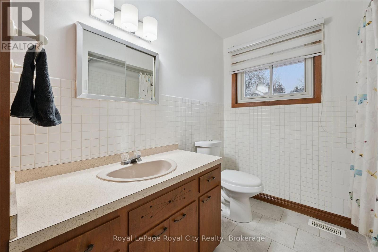
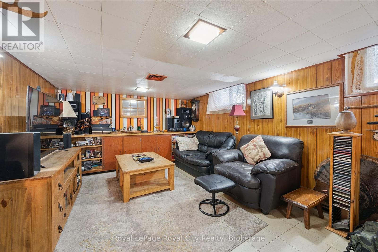
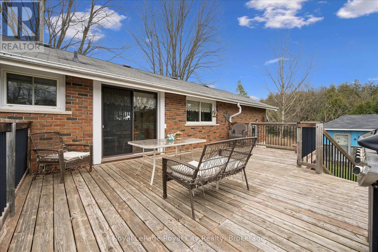
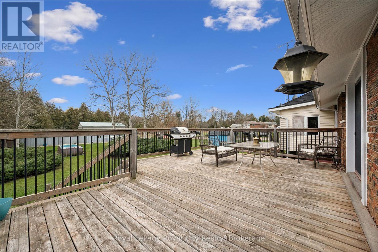
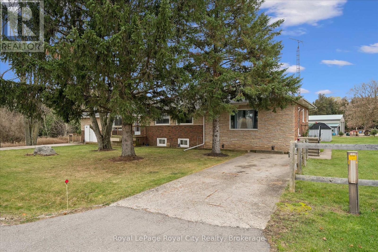
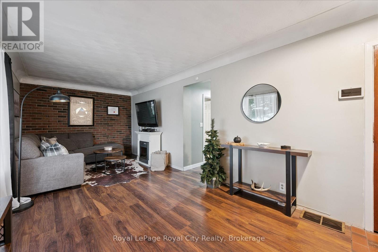
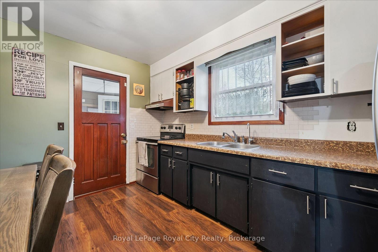
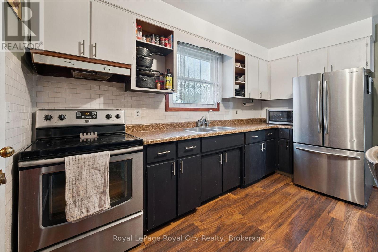
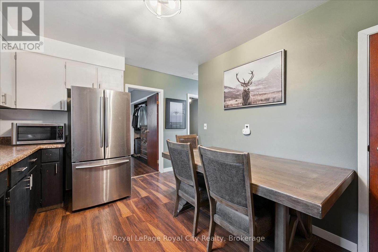
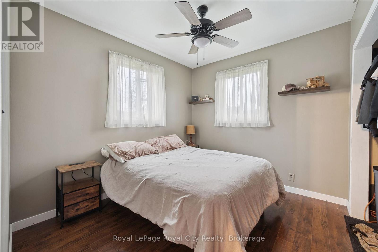
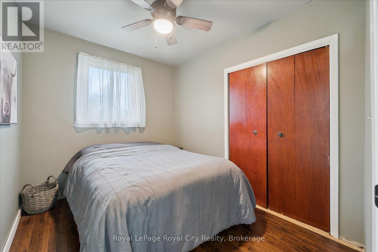
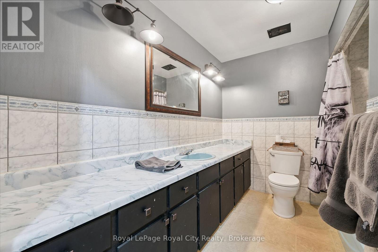
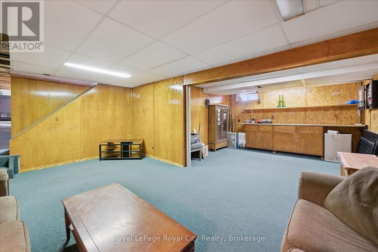
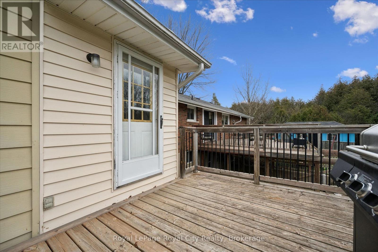
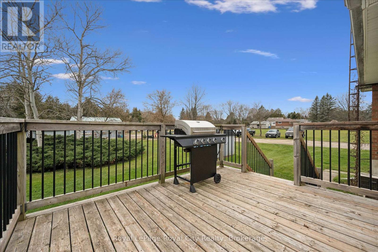
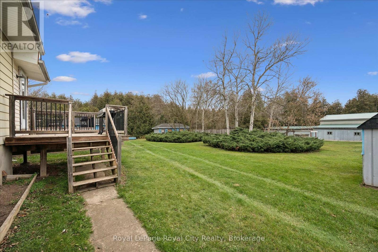
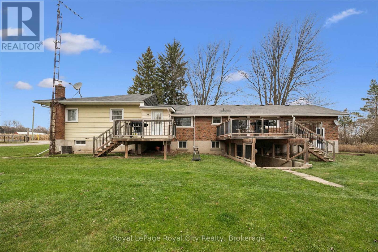
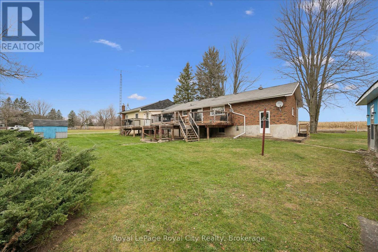
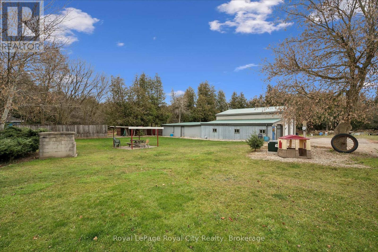
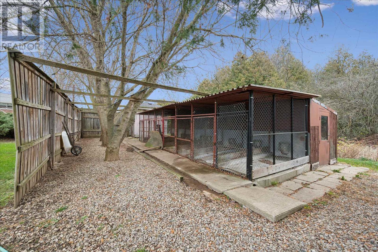
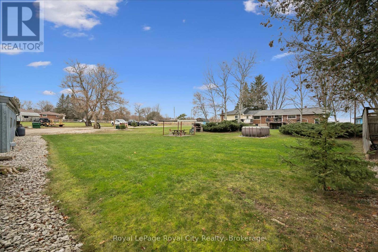
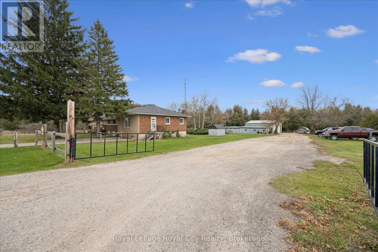
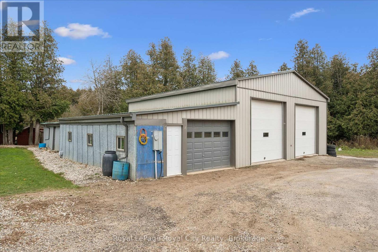
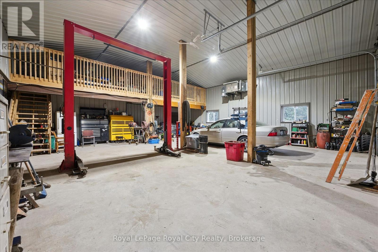
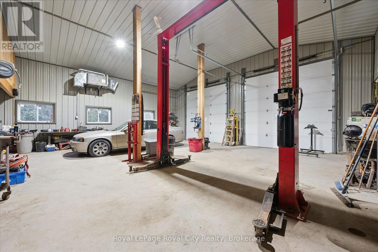
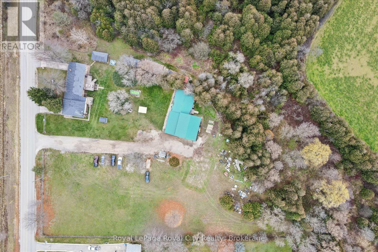
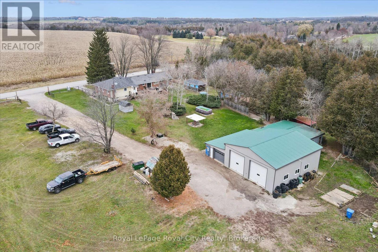
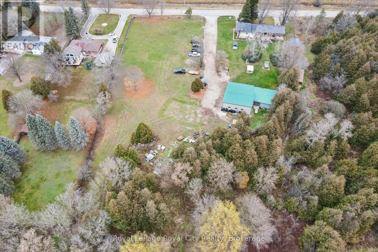
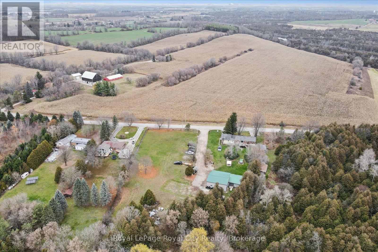
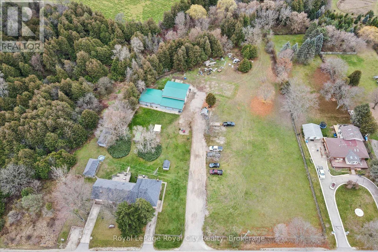
Enjoy the peace and privacy of country living with this unique property offering two attached residences on 3 acres, conveniently located just minutes from Guelph, Rockwood, Rockwood Conservation Area and Eden Mills. Situated on a quiet paved road, this versatile property offers plenty of space for hobbies, extended family living, or those looking for a country lifestyle with room to work and play. A standout feature is the impressive 3-year-old, spray-foam-insulated and heated workshop, complete with additional attached structures providing ample storage space for equipment, vehicles, and recreational toys. The property also features a dedicated dog kennel with 14 individual dog runs, offering a unique opportunity for animal enthusiasts. The main residence features 3 bedrooms, 1 bathroom, and a walkout basement, while the adjoining residence offers 2 bedrooms, 1 bath and a finished basement, providing excellent flexibility for multigenerational living or extended family. With plenty of parking, generous outdoor space, and a peaceful rural setting, this property offers a rare combination of residential versatility, functional outbuildings, and country charm, all within easy reach of nearby amenities. (id:50976)
Property Details
|
MLS® Number
|
X14192784 |
|
Property Type
|
Multi-family |
|
Community Name
|
Rockwood |
|
Community Features
|
School Bus |
|
Features
|
Irregular Lot Size, Conservation/green Belt |
|
Parking Space Total
|
20 |
|
Pool Type
|
Above Ground Pool |
|
Structure
|
Deck, Porch, Drive Shed, Barn, Shed, Outbuilding, Workshop |
Building
|
Bathroom Total
|
2 |
|
Bedrooms Above Ground
|
5 |
|
Bedrooms Below Ground
|
1 |
|
Bedrooms Total
|
6 |
|
Age
|
51 To 99 Years |
|
Appliances
|
Water Heater, All |
|
Architectural Style
|
Bungalow |
|
Basement Development
|
Finished |
|
Basement Type
|
Full (finished) |
|
Cooling Type
|
Central Air Conditioning |
|
Exterior Finish
|
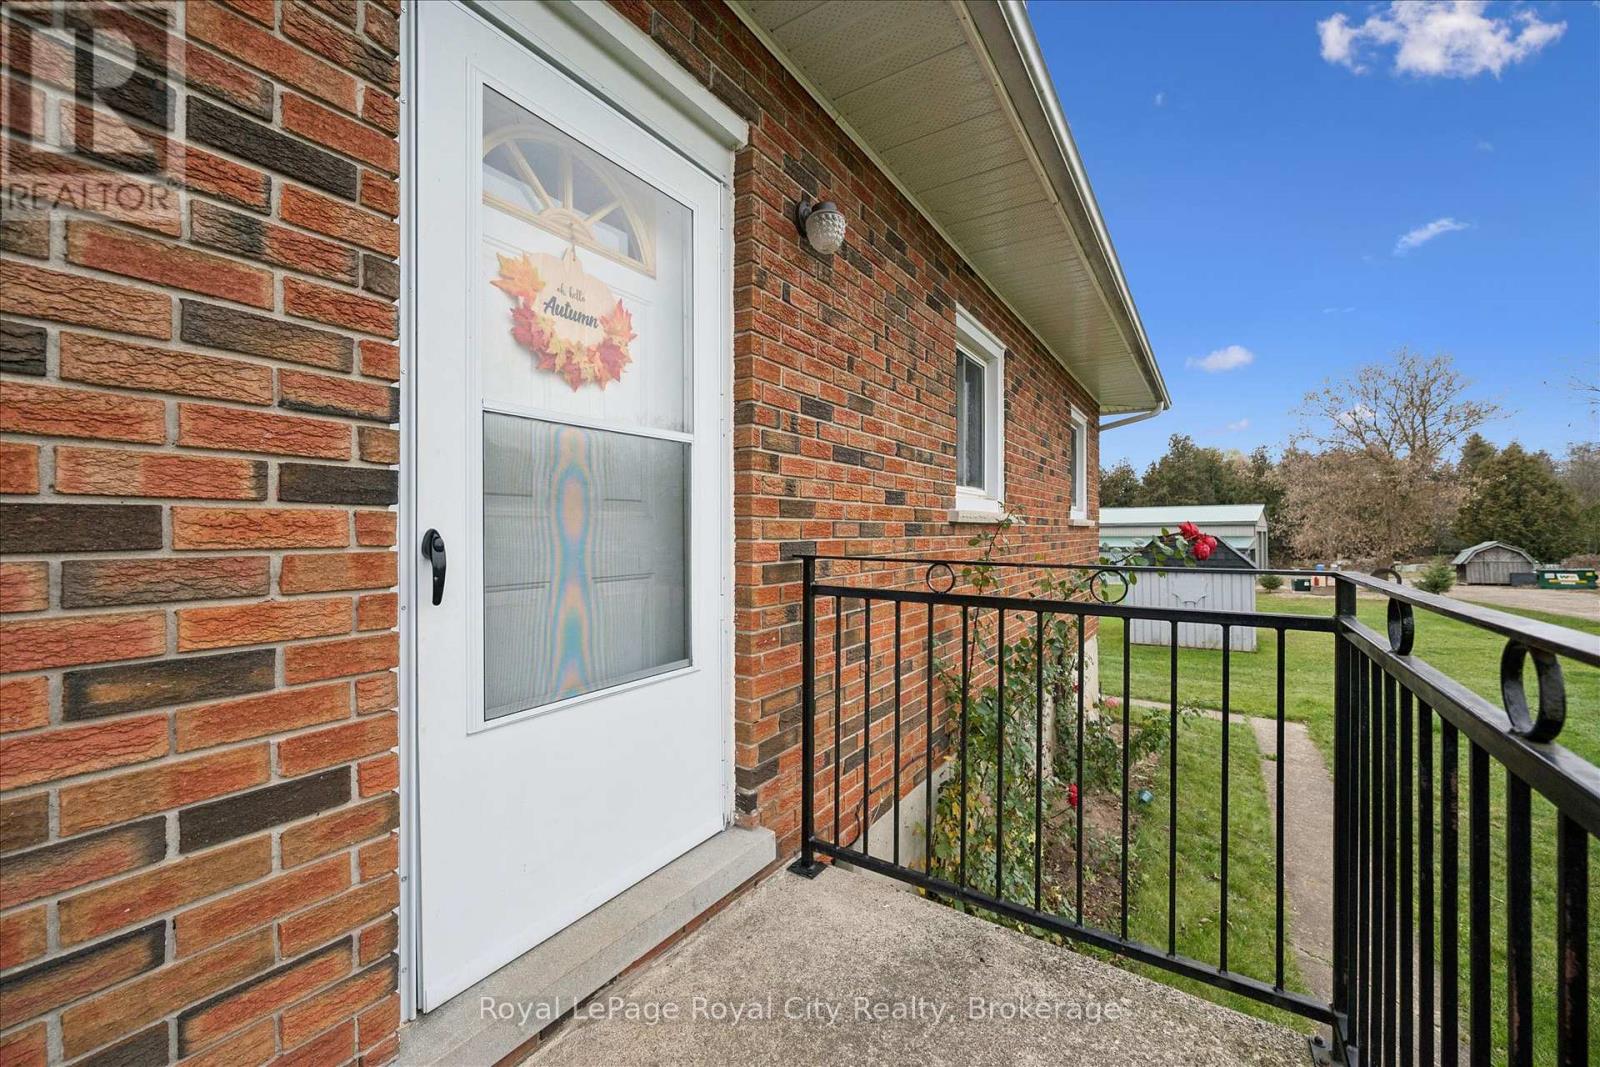
Brick, Stone |
|
Foundation Type
|
Poured Concrete |
|
Heating Fuel
|
Oil |
|
Heating Type
|
Forced Air |
|
Stories Total
|
1 |
|
Size Interior
|
2,000 - 2,500 Sqft |
|
Type
|
Duplex |
|
Utility Water
|
Drilled Well |
Parking
Land
|
Acreage
|
Yes |
|
Sewer
|
Septic System |
|
Size Depth
|
437 Ft |
|
Size Frontage
|
332 Ft ,4 In |
|
Size Irregular
|
332.4 X 437 Ft ; 437x100x 60x 269x 521x 332 |
|
Size Total Text
|
332.4 X 437 Ft ; 437x100x 60x 269x 521x 332|2 - 4.99 Acres |
|
Surface Water
|
River/stream |
|
Zoning Description
|
A |
Rooms
| Level |
Type |
Length |
Width |
Dimensions |
|
Basement |
Bedroom |
3.58 m |
3.27 m |
3.58 m x 3.27 m |
|
Basement |
Laundry Room |
3.15 m |
6.68 m |
3.15 m x 6.68 m |
|
Basement |
Recreational, Games Room |
0.52 m |
7 m |
0.52 m x 7 m |
|
Basement |
Recreational, Games Room |
3.43 m |
12.47 m |
3.43 m x 12.47 m |
|
Basement |
Utility Room |
3.47 m |
1.7 m |
3.47 m x 1.7 m |
|
Basement |
Other |
3.42 m |
6.76 m |
3.42 m x 6.76 m |
|
Basement |
Other |
3.47 m |
6.49 m |
3.47 m x 6.49 m |
|
Main Level |
Bathroom |
3.12 m |
2.27 m |
3.12 m x 2.27 m |
|
Main Level |
Bathroom |
2.33 m |
2.93 m |
2.33 m x 2.93 m |
|
Main Level |
Kitchen |
3.12 m |
3.94 m |
3.12 m x 3.94 m |
|
Main Level |
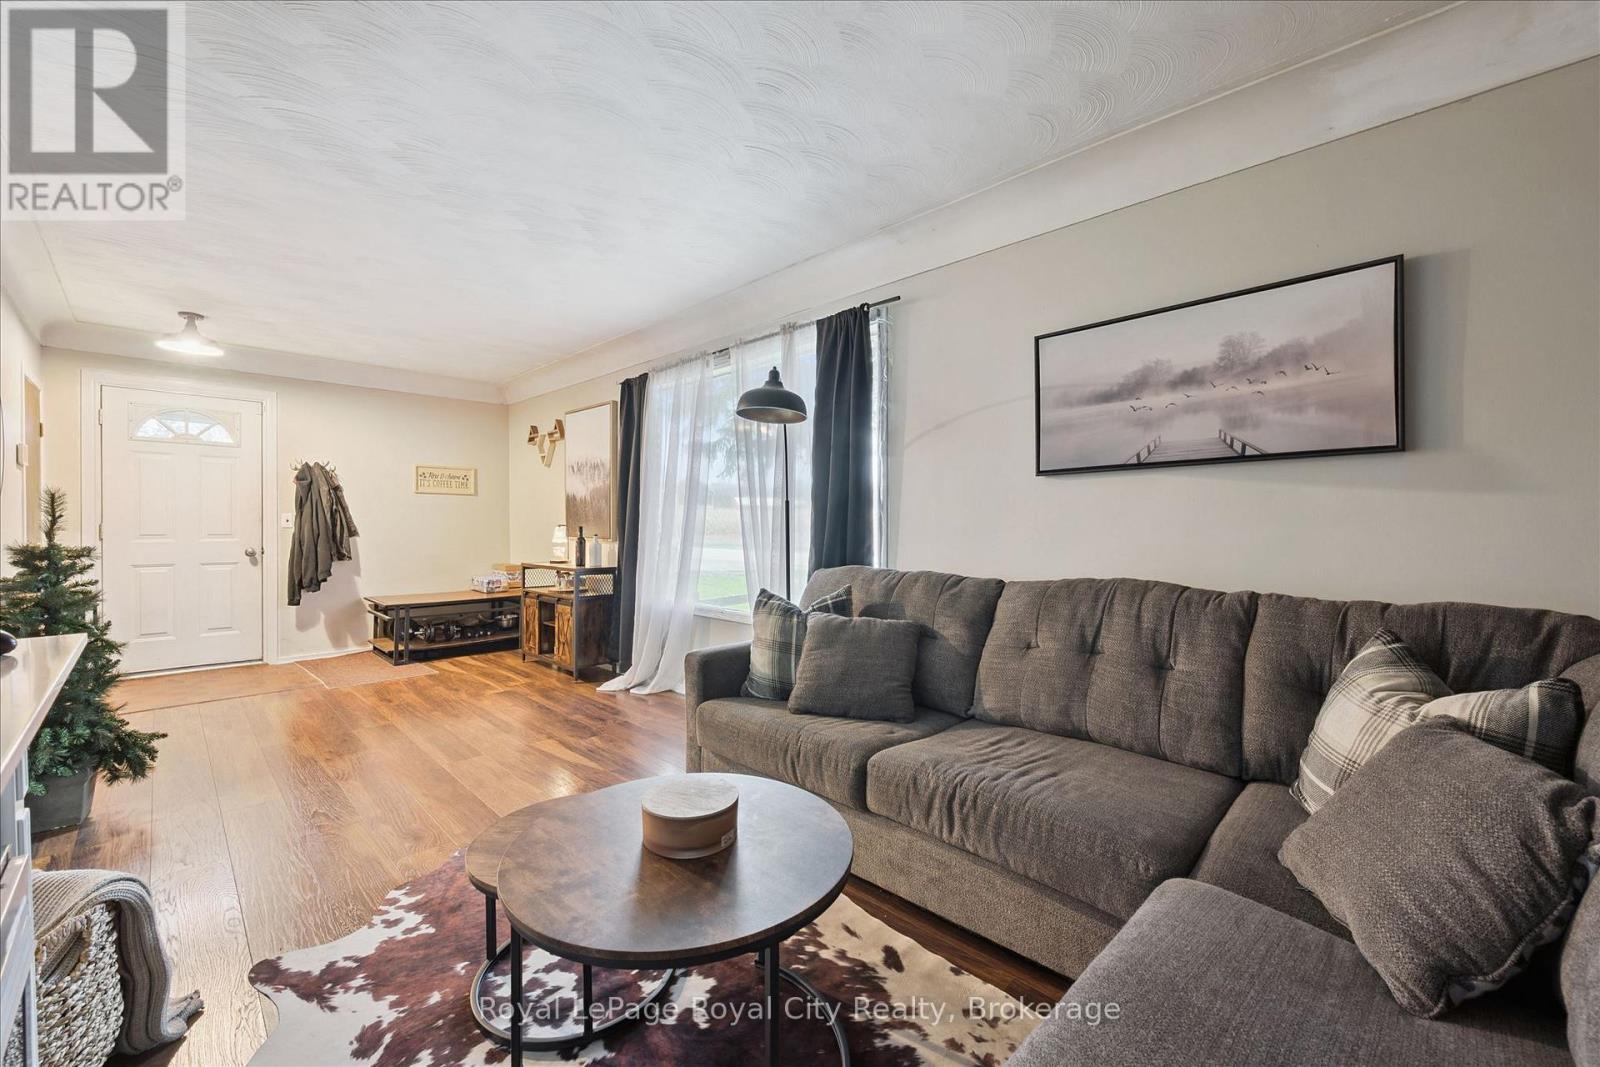
Living Room |
3.02 m |
7.1 m |
3.02 m x 7.1 m |
|
Main Level |
Living Room |
3.85 m |
7.13 m |
3.85 m x 7.13 m |
|
Main Level |
Bedroom |
2.47 m |
2.94 m |
2.47 m x 2.94 m |
|
Main Level |
Bedroom |
3.04 m |
3.18 m |
3.04 m x 3.18 m |
|
Main Level |
Bedroom |
2.81 m |
3.05 m |
2.81 m x 3.05 m |
|
Main Level |
Primary Bedroom |
3.11 m |
4.64 m |
3.11 m x 4.64 m |
|
Main Level |
Primary Bedroom |
2.69 m |
2.92 m |
2.69 m x 2.92 m |
|
Main Level |
Mud Room |
2.48 m |
2.01 m |
2.48 m x 2.01 m |
|
Main Level |
Dining Room |
3.19 m |
2.48 m |
3.19 m x 2.48 m |
|
Main Level |
Kitchen |
3.19 m |
3.59 m |
3.19 m x 3.59 m |
https://www.realtor.ca/real-estate/30526153/8139-indian-trail-guelpheramosa-rockwood-rockwood