

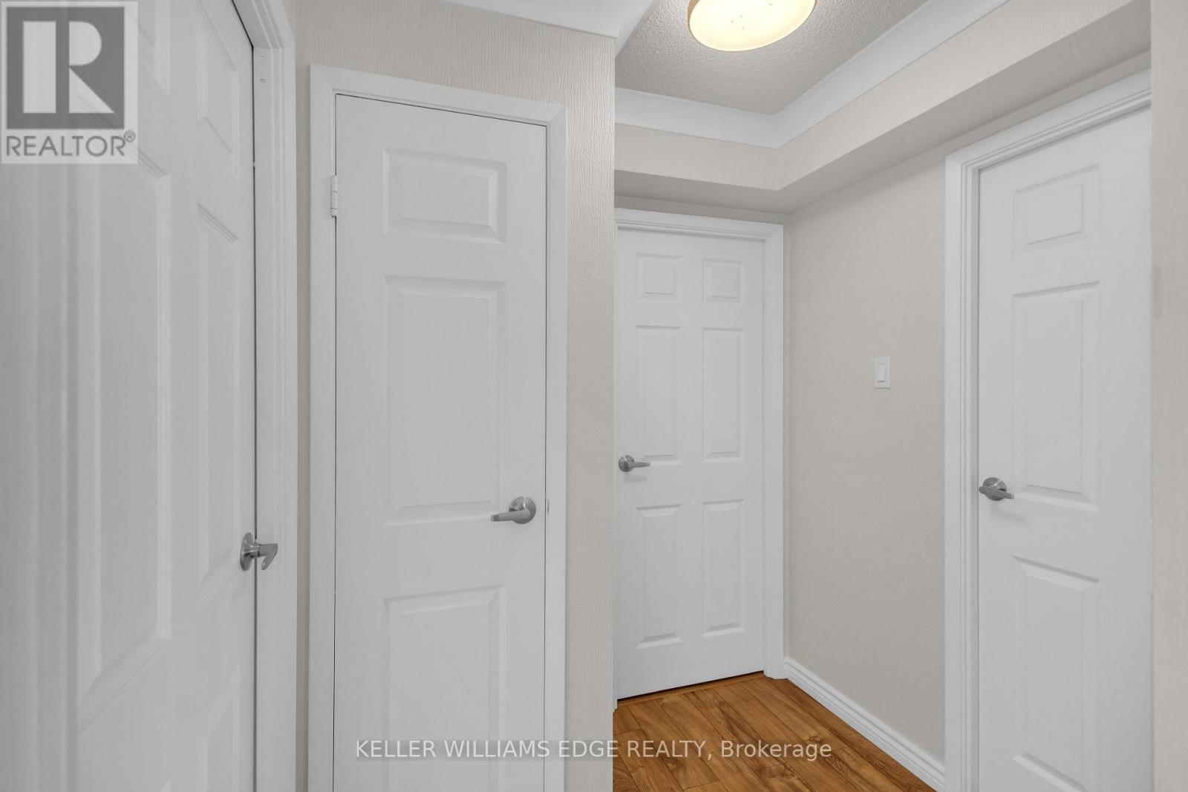
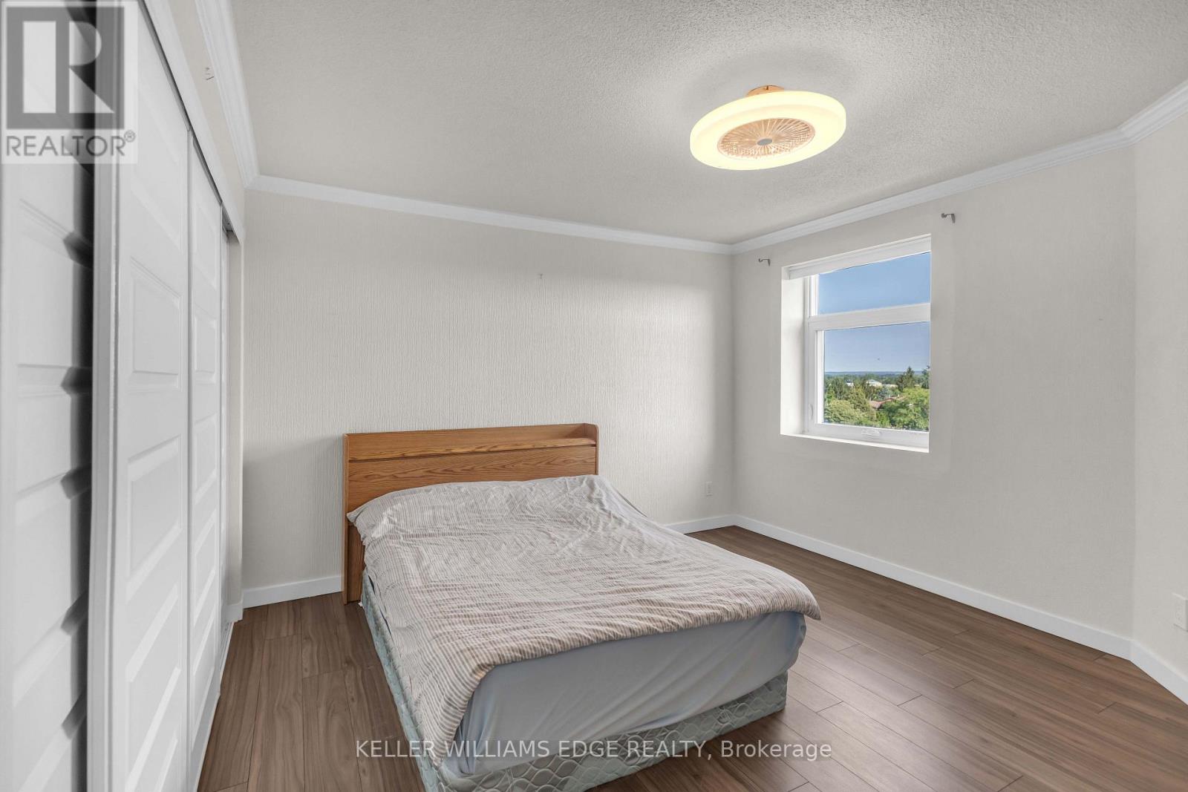
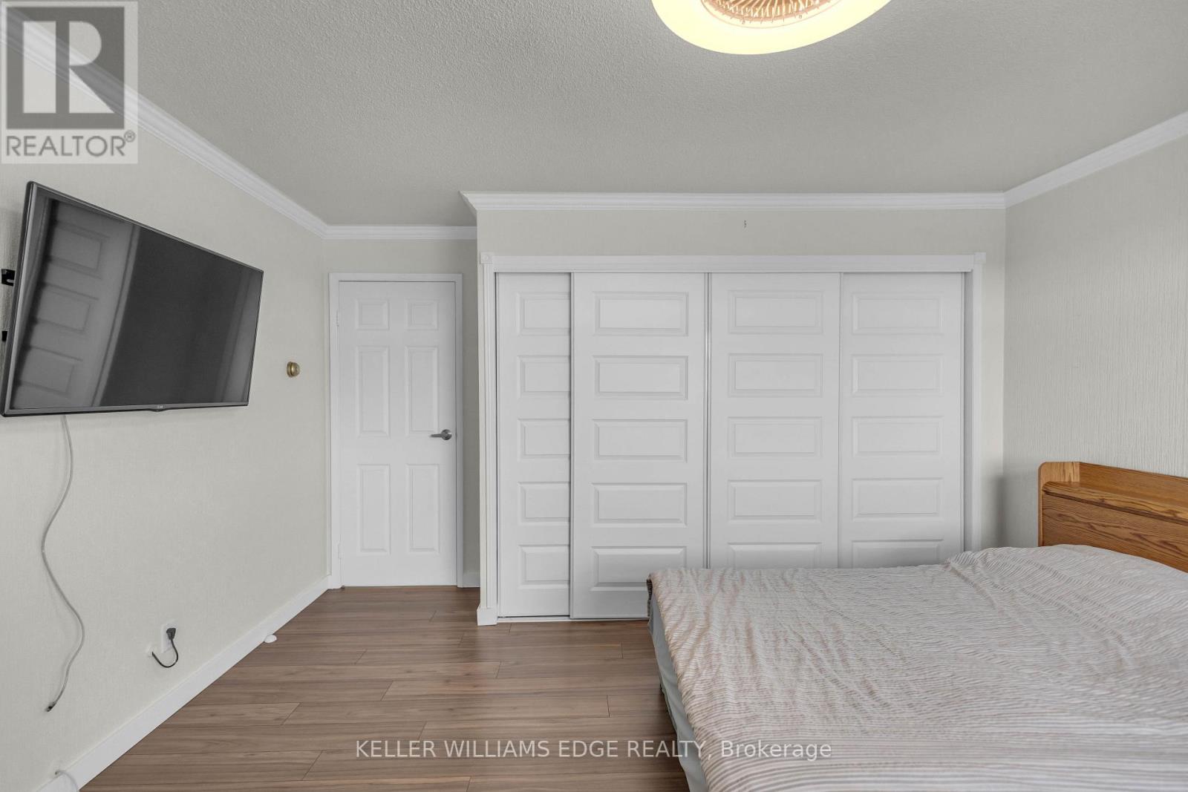
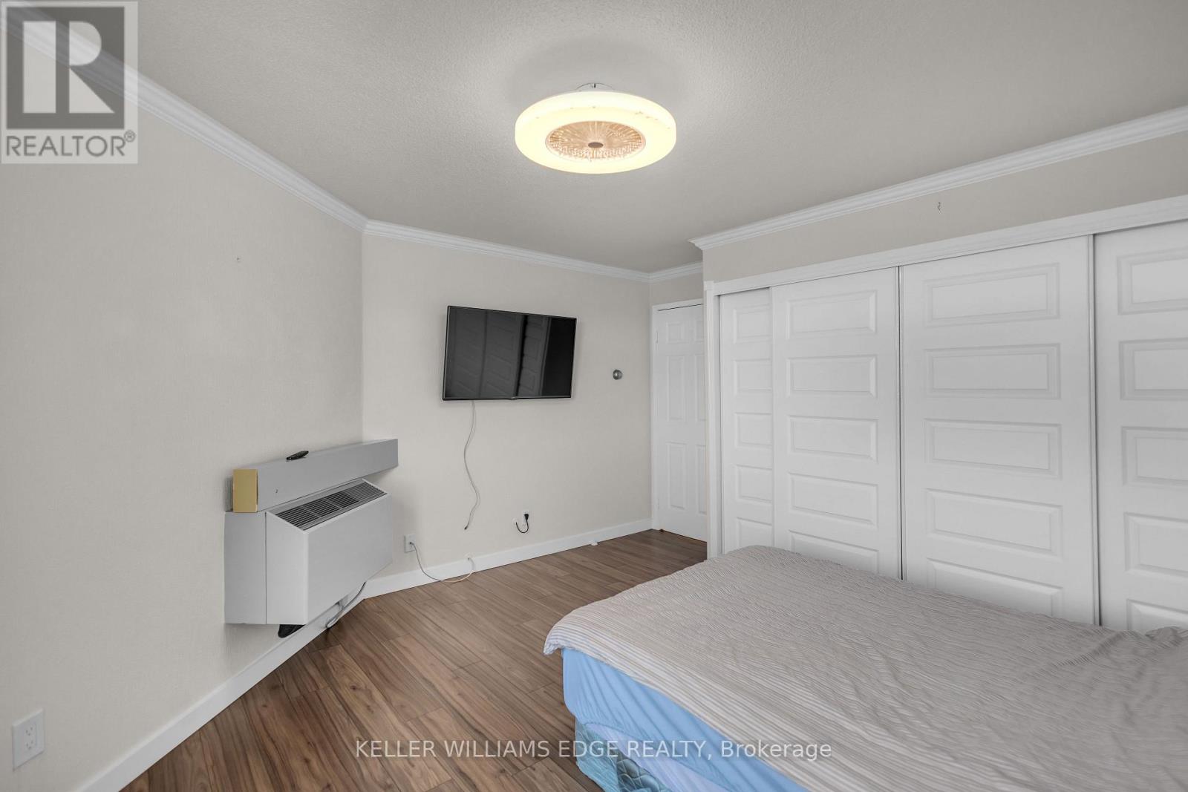




815 – 9 Bonheur Court, Brantford, Ontario N3P 1Z5 (30167969)

815 - 9 Bonheur Court Brantford, Ontario N3P 1Z5

2 Bedroom 1 Bathroom 900 - 999 ft2
Wall Unit Coil Fan

$399,000

Maintenance, Common Area Maintenance, Insurance, Parking, Water

$570.40 Monthly

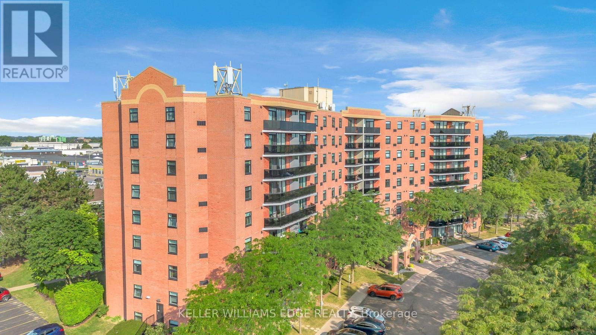
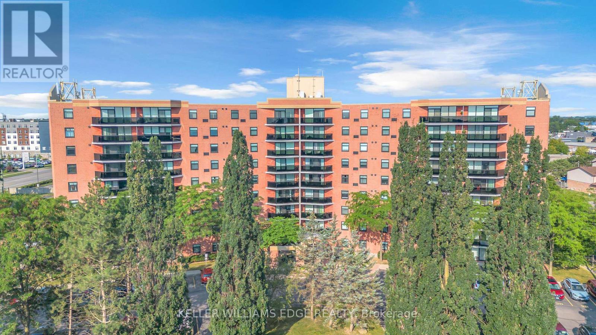
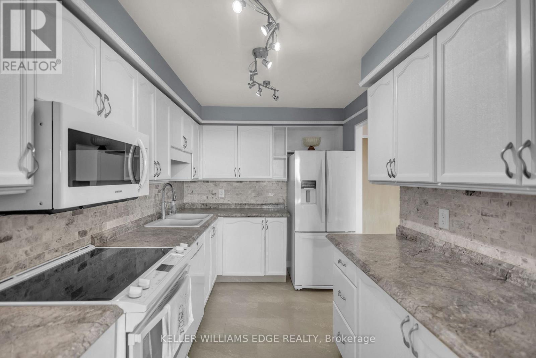
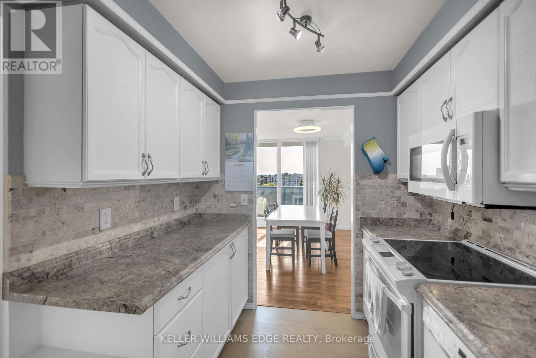
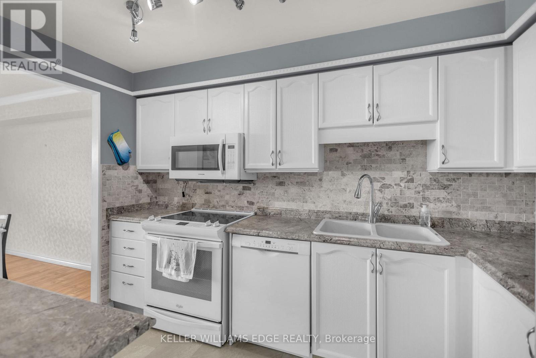
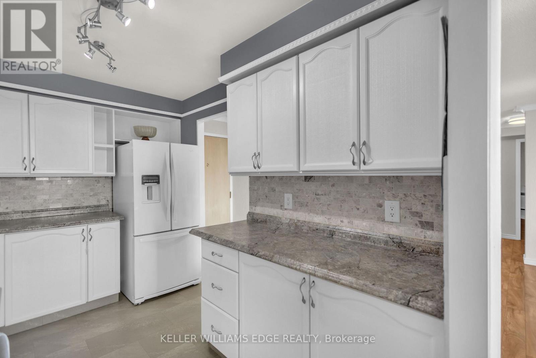
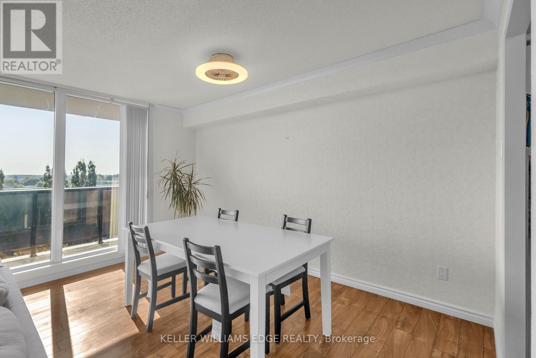
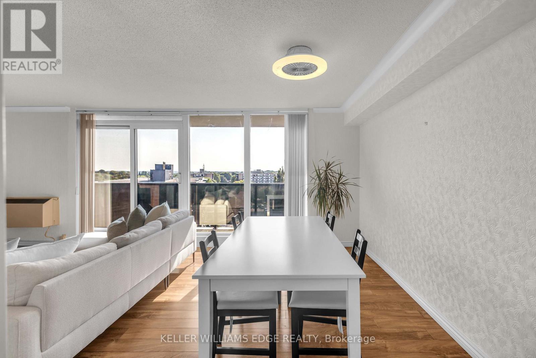
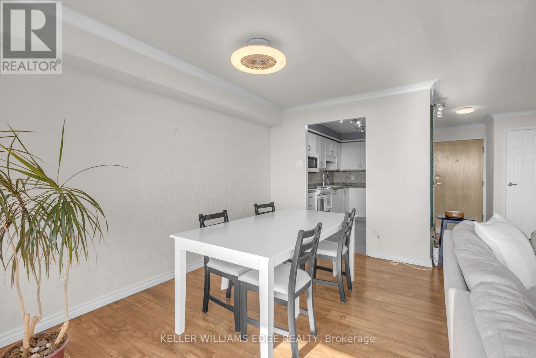
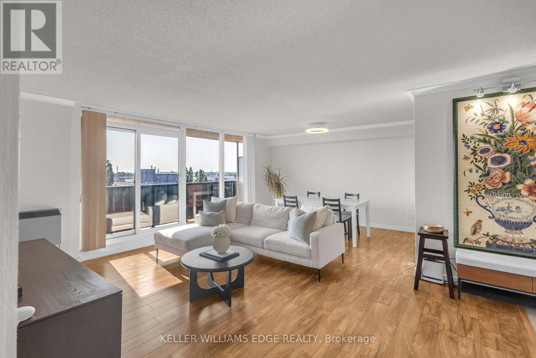
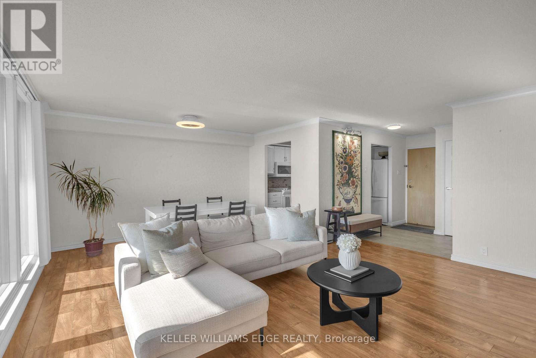
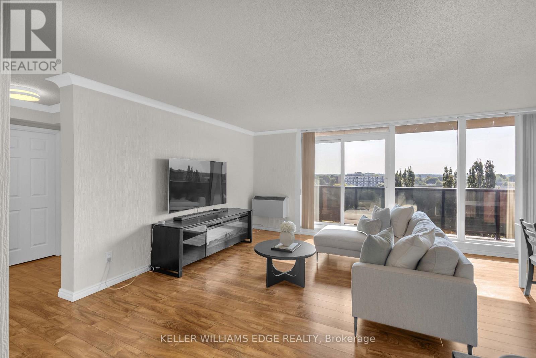
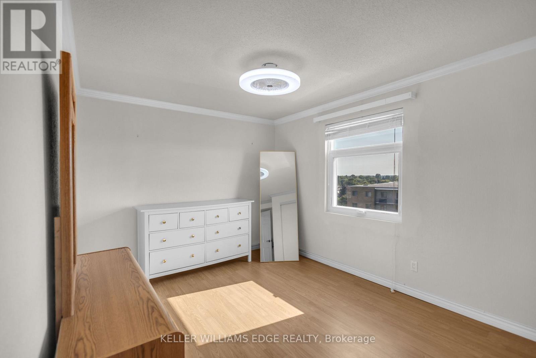
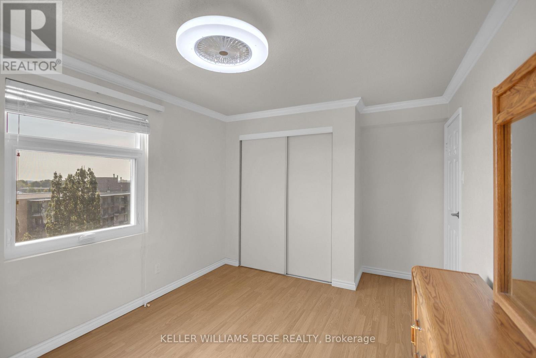
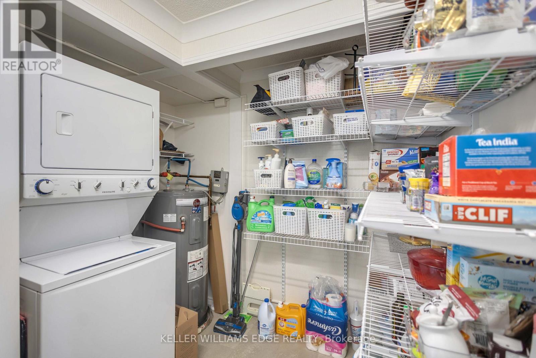
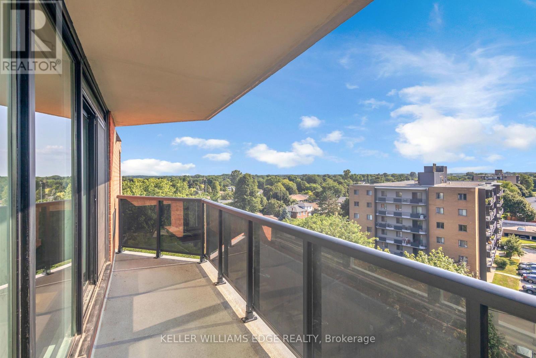
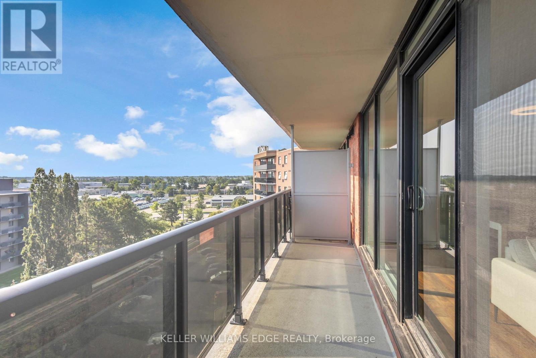
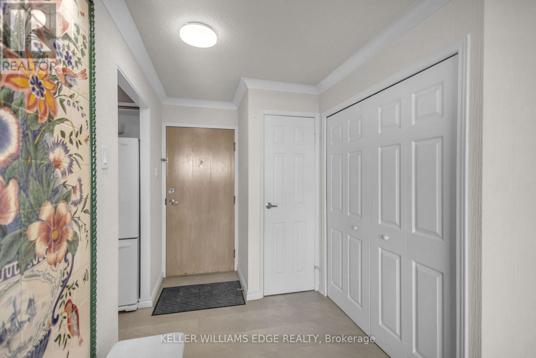
Welcome to 815-9 Bonheur Court in Brantford's highly desirable Lynden Hills neighbourhood! This bright and beautifully updated 2-bedroom condo offers comfortable, low-maintenance living in the quiet & professionally managed Lynden Manor and has an exclusive storage LOCKER and a designated PARKING space. Situated on the 8th floor, this inviting unit features IN-SUITE LAUNDRY, an updated kitchen with timeless white cabinetry, included appliances and a functional open-concept layout designed for modern lifestyles. Enjoy spacious living and dining areas, lots of natural light, and two generously sized bedrooms. Ideal for first-time buyers, downsizers, or investors. The well-kept building provides peace of mind, while the convenient location offers easy access to shopping, public transit, parks, schools, and major commuter routes. Move-in ready and full of value, this is a fantastic opportunity to own in a desirable neighbourhood. (id:50976)

Property Details

MLS® Number X13686402
Property Type Single Family
Community Features Pets Allowed With Restrictions
Equipment Type Water Heater
Features Balcony, Carpet Free, In Suite Laundry
Parking Space Total 1
Rental Equipment Type Water Heater

Building

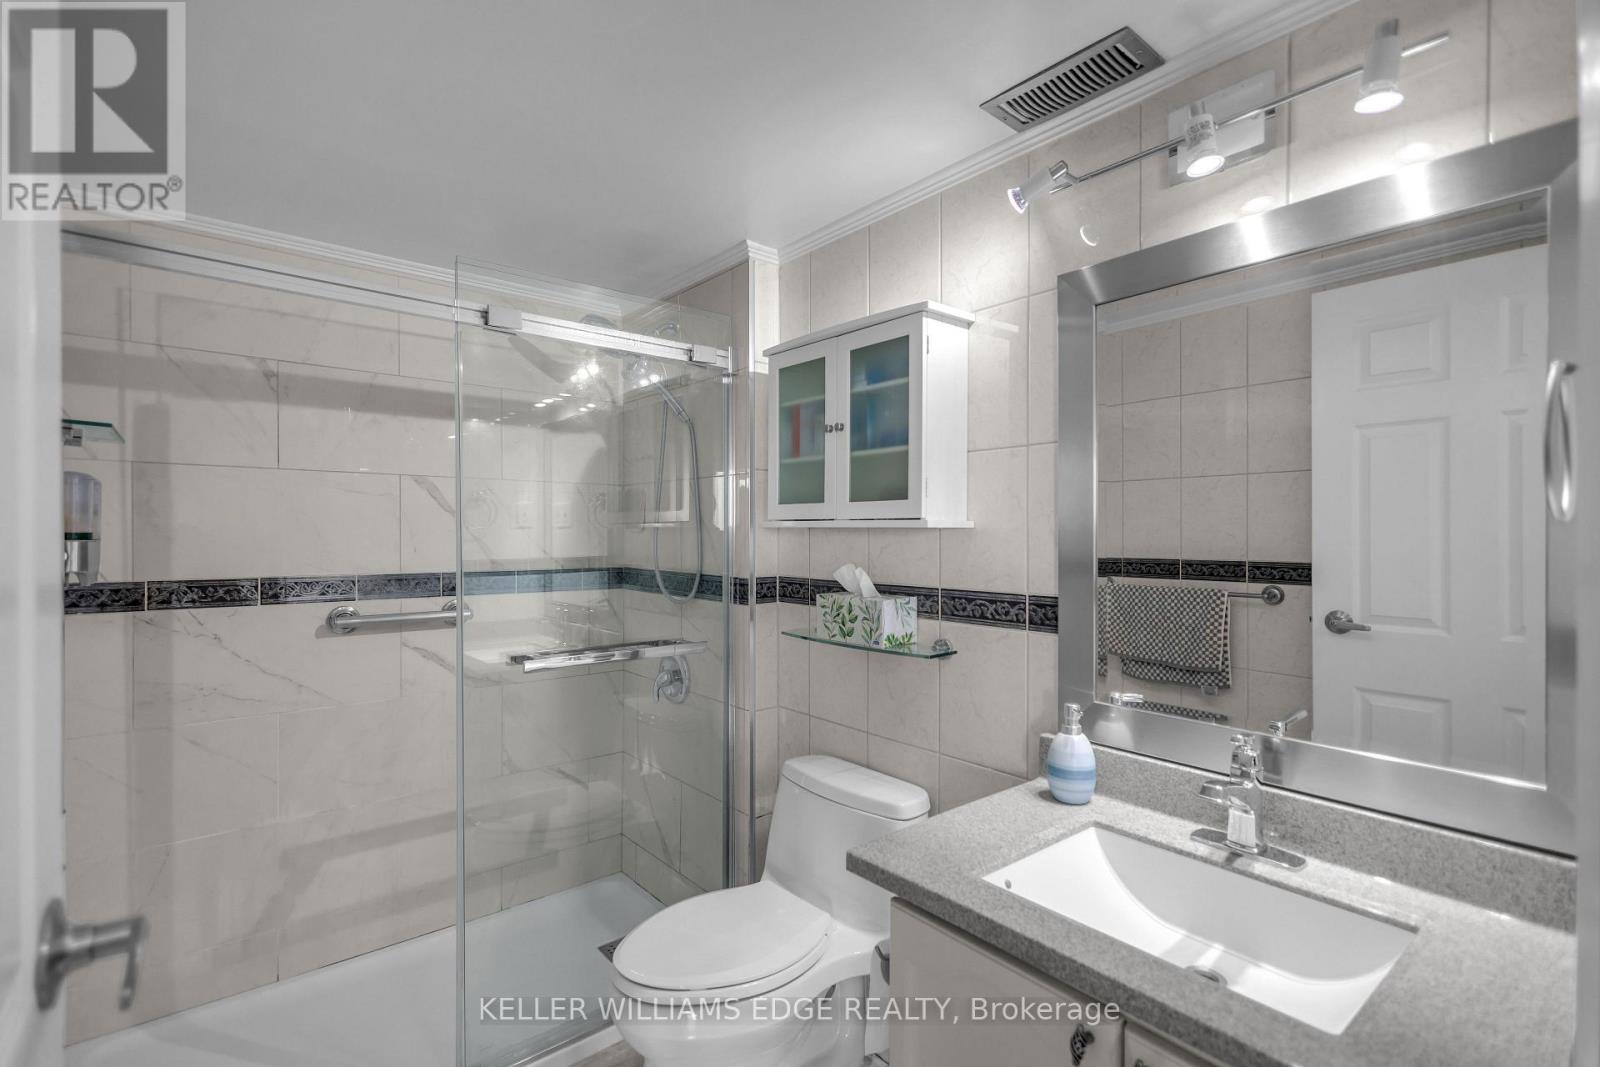
Bathroom Total 1
Bedrooms Above Ground 2
Bedrooms Total 2
Age 31 To 50 Years
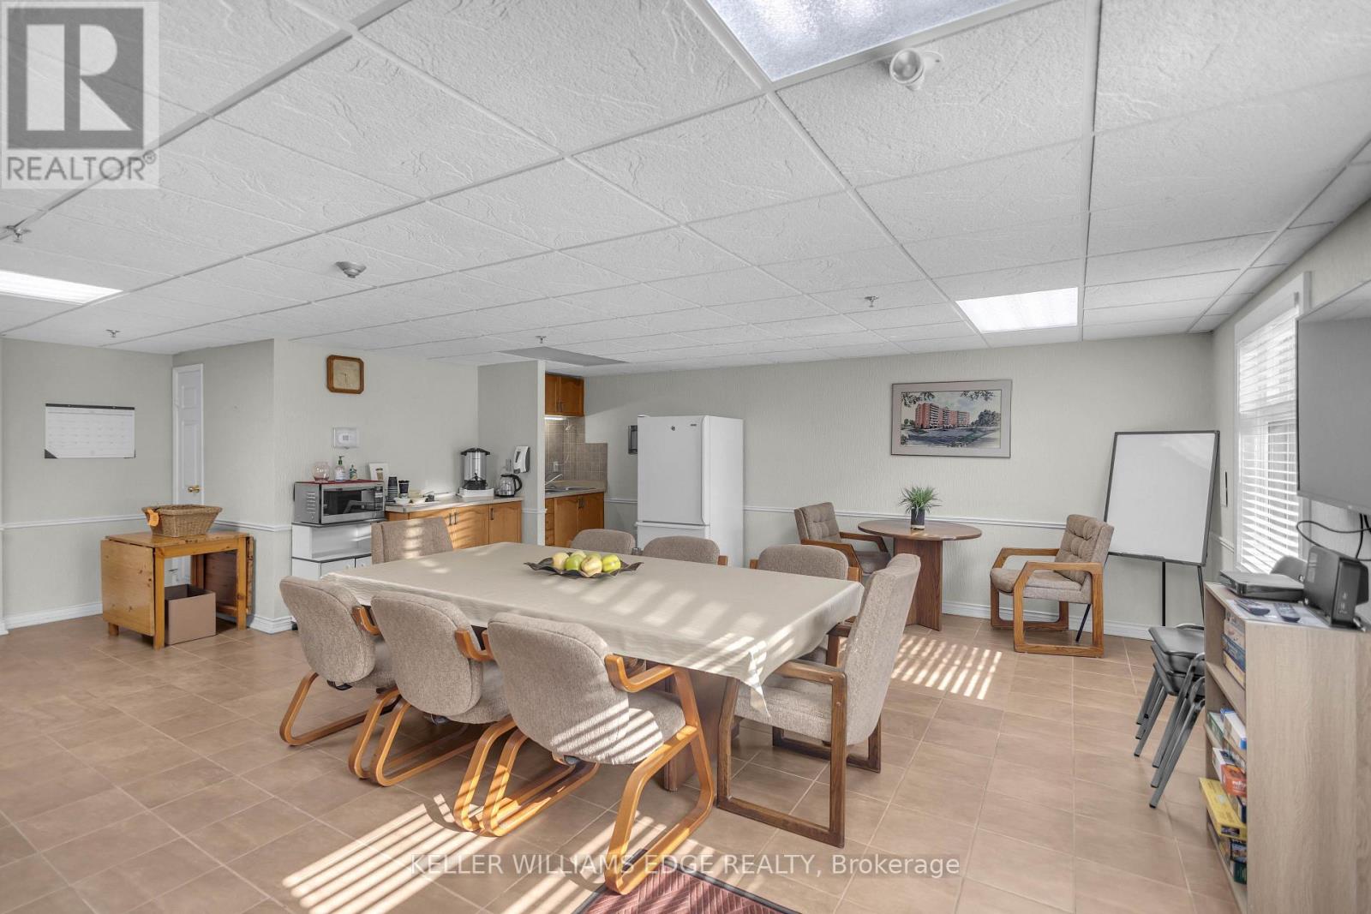
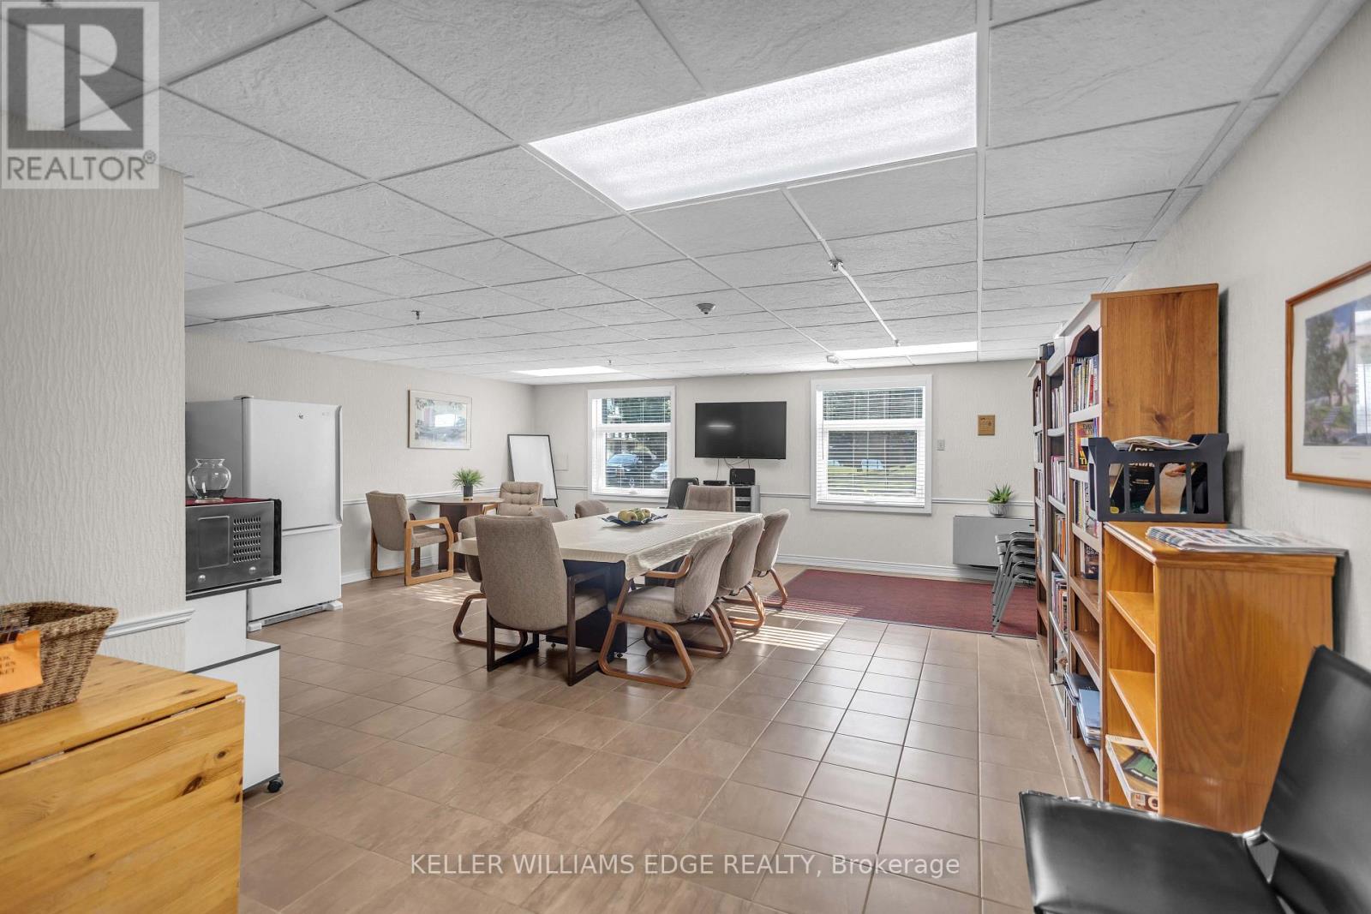
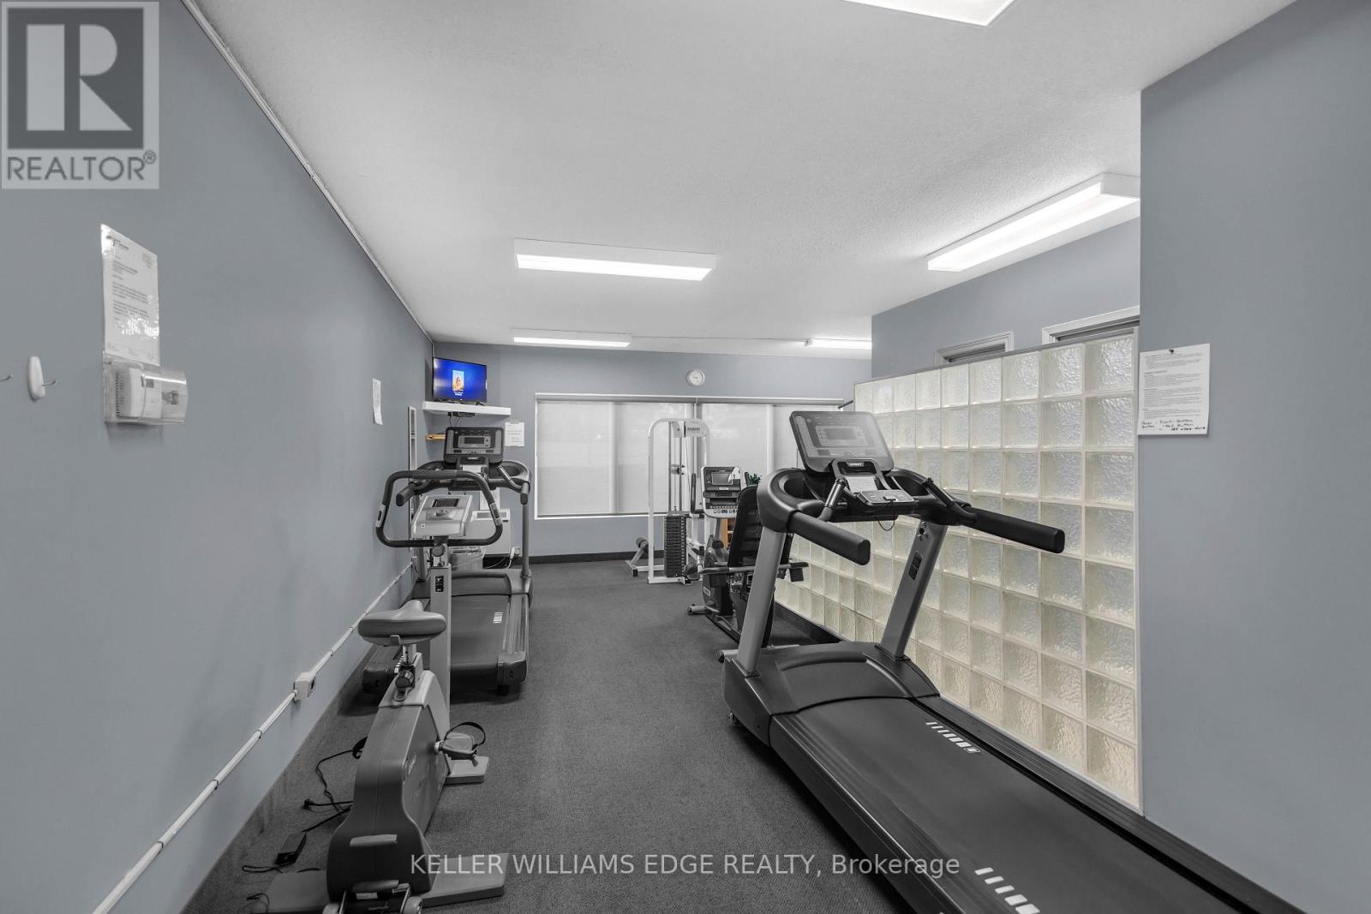
Amenities Exercise Centre, Recreation Centre, Party Room, Visitor Parking, Storage - Locker
Appliances Dishwasher, Dryer, Stove, Washer, Window Coverings, Refrigerator
Basement Type None
Cooling Type Wall Unit
Exterior Finish Brick
Heating Fuel Electric
Heating Type Coil Fan
Size Interior 900 - 999 Ft2
Type Apartment

Parking

No Garage

Land

Acreage No

Rooms

Level Type Dimensions
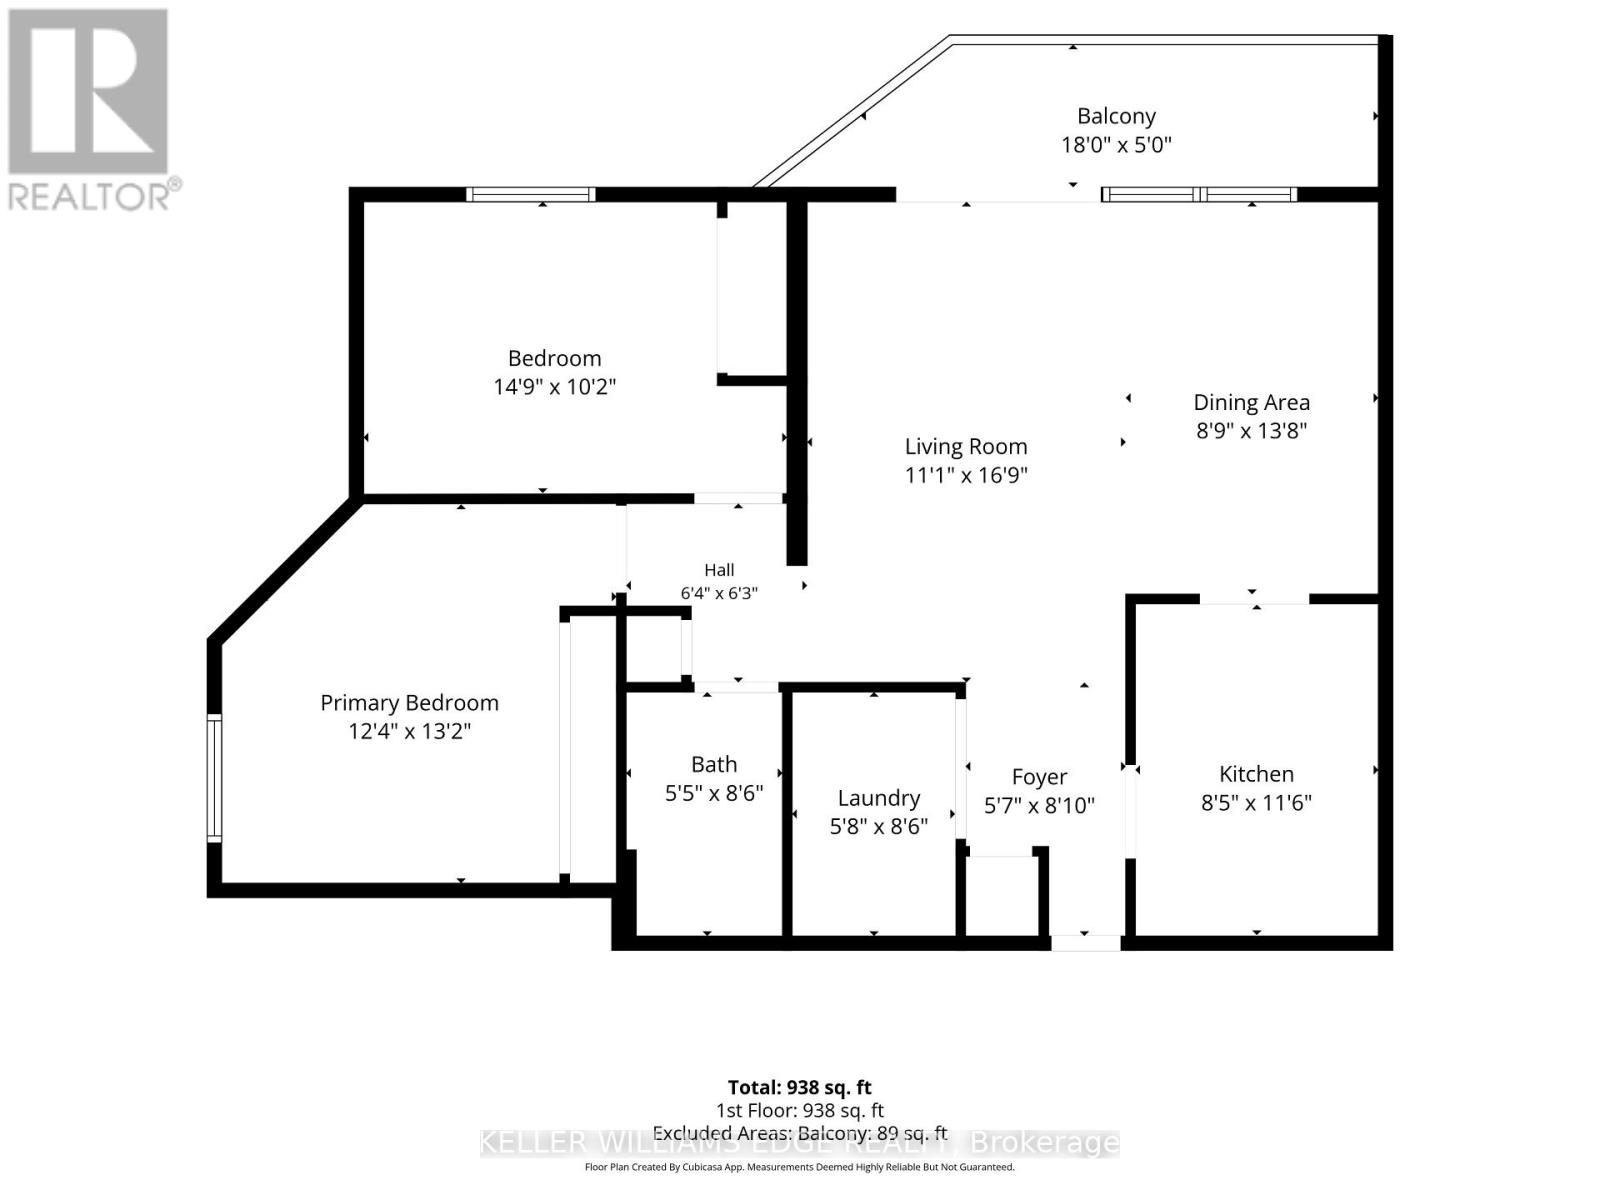
Main Level Foyer 1.7 m x 2.69 m
Main Level Kitchen 2.56 m x 3.5 m
Main Level Dining Room 2.67 m x 4.17 m
Main Level Living Room 3.38 m x 5.11 m
Main Level Bedroom 4.5 m x 3.1 m
Main Level Primary Bedroom 3.76 m x 4.01 m
Main Level Laundry Room 1.73 m x 2.59 m
Main Level Bathroom 1.65 m x 2.59 m

https://www.realtor.ca/real-estate/30167969/815-9-bonheur-court-brantford

Contact Us

Contact us for more information

Generating Captcha

Sarah Kiani
Broker

(905) 335-8808
(905) 929-9171
www.youtube.com/embed/bHJ3Pf4ahSs
www.kianiandco.com/
www.facebook.com/kianihomes
x.com/KianiHomes
www.linkedin.com/in/sarah-kiani-b94b6b1b/

Keller Williams Edge Realty
3185 Harvester Rd Unit 1a
Burlington, Ontario L7N 3N8

(905) 335-8808
(289) 288-0550
www.kellerwilliamsedge.com/

Your Favourites


No Favourites Found
