3 Bedroom
2 Bathroom
700 - 1,100 ft2
Bungalow
Central Air Conditioning
Forced Air
$359,000
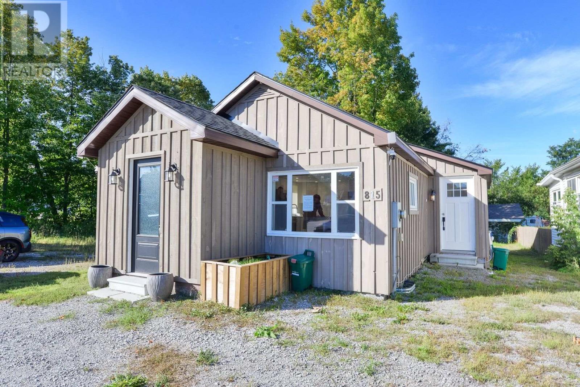
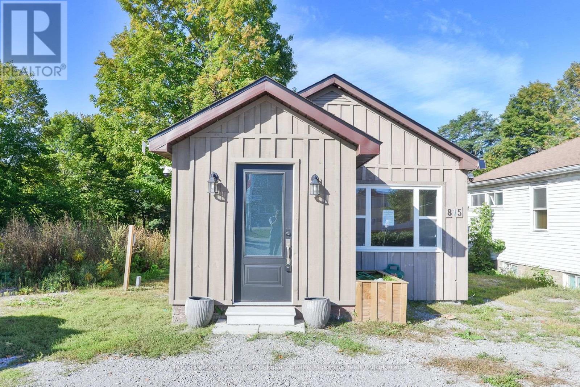
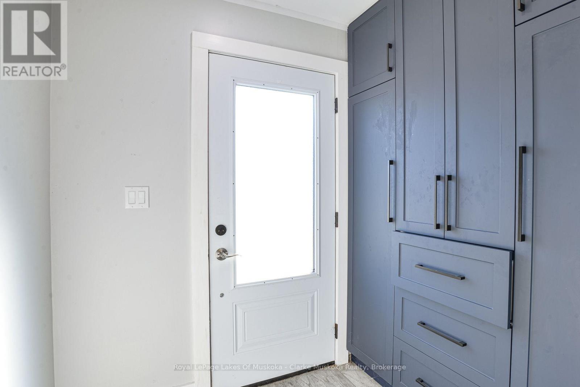
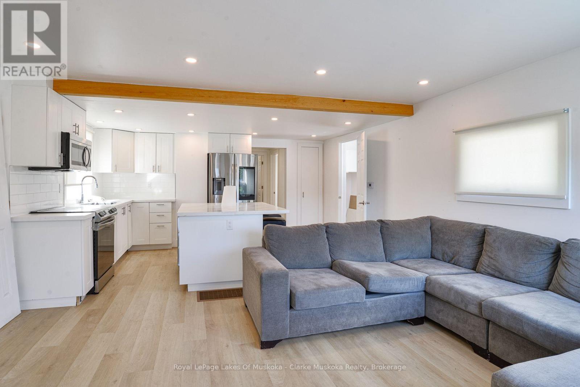
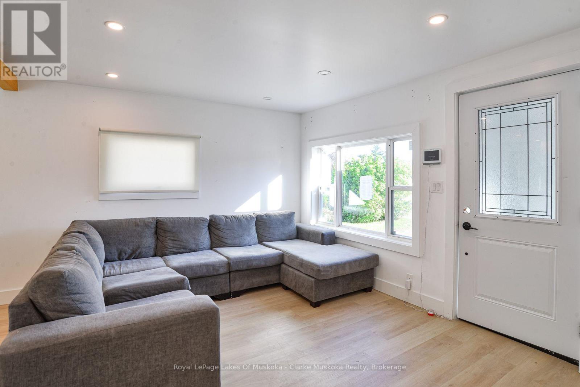
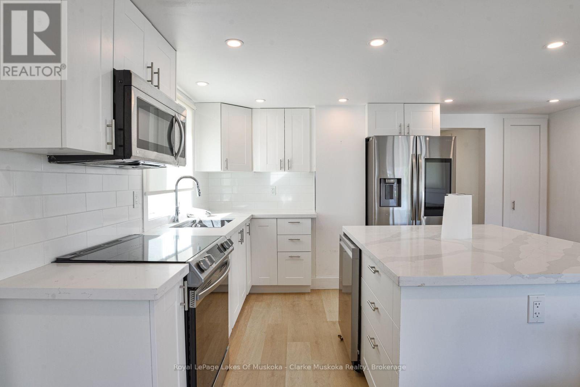
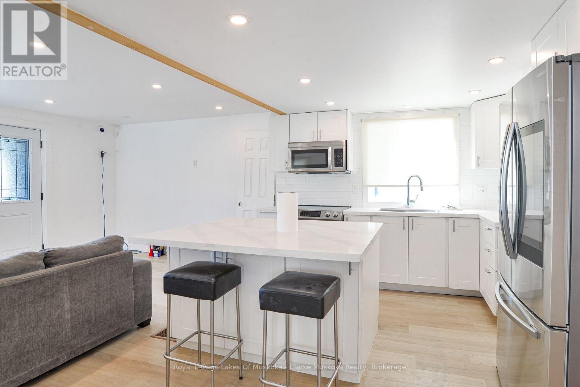
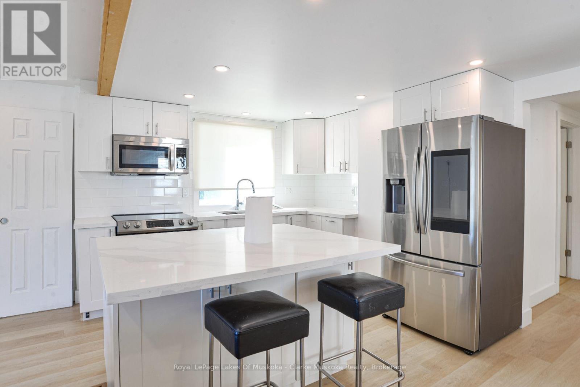
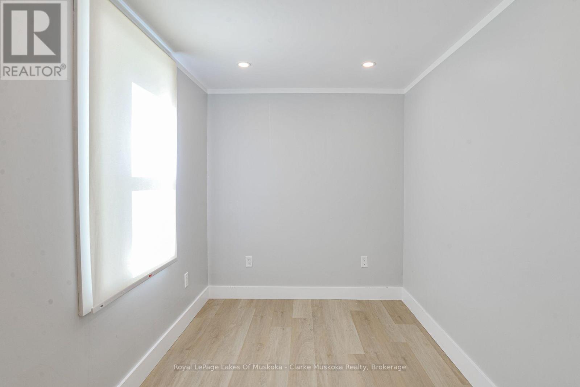
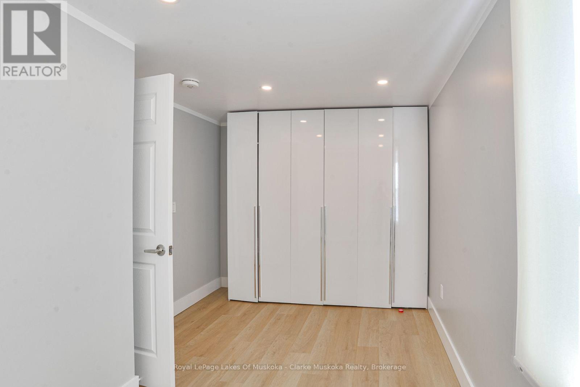
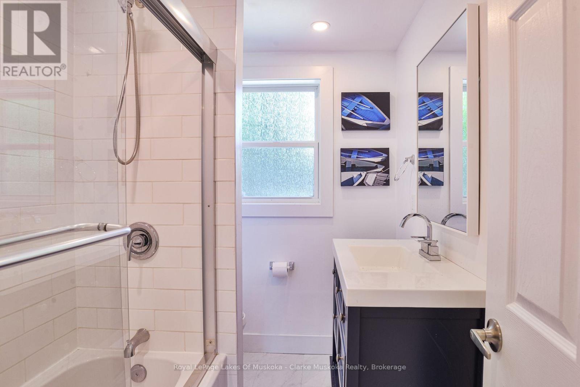
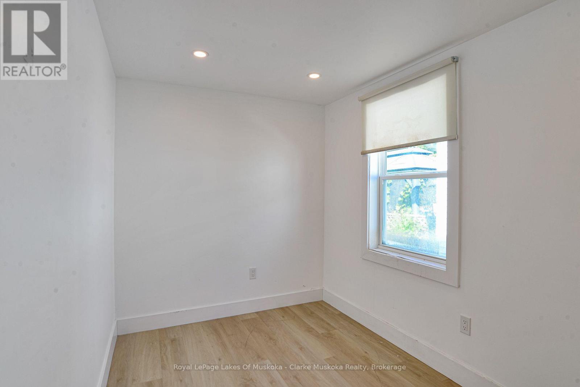
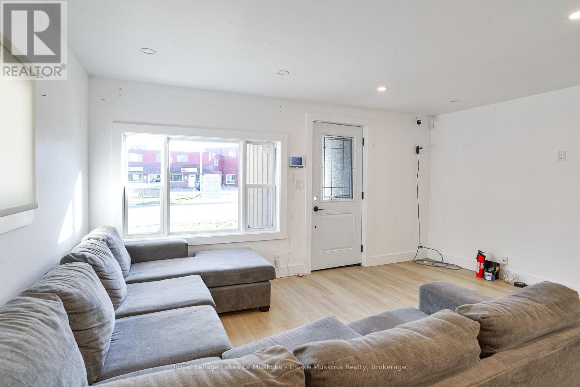
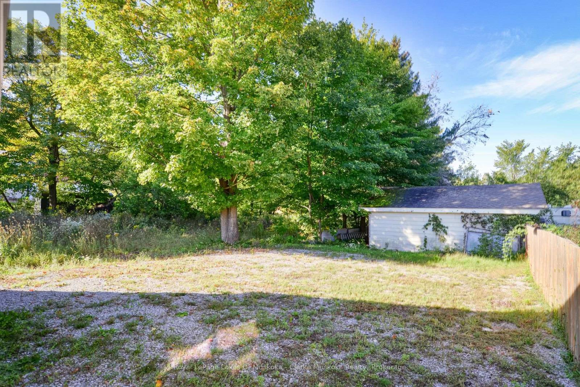
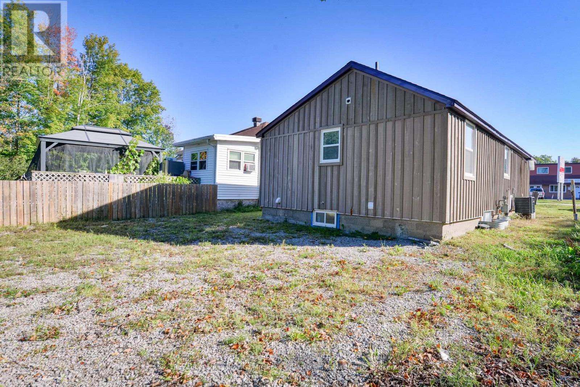
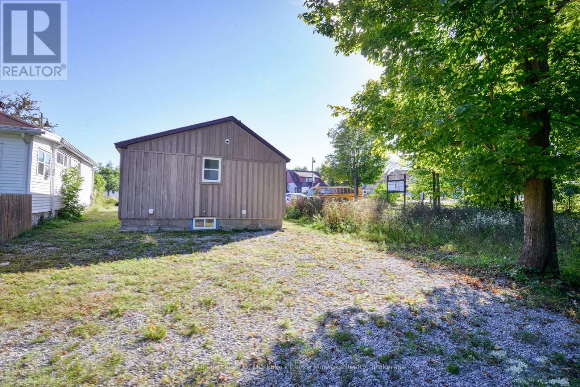
Commercially zoned and ideally located in the heart of Gravenhurst, this in-town bungalow offers outstanding potential for investors, business owners, or those seeking a convenient residential property on full municipal services. The home features approximately 755 sq. ft. of living space, 2 bedrooms, 1 bathroom, and a fully finished basement. Recent updates include added blown-in insulation, a forced-air furnace, and an updated roof. Situated in a high-exposure location with excellent visibility, the property is within walking distance of schools, shops, restaurants, and other amenities, with quick access to Highway 11. A versatile opportunity in a growing Muskoka community. (id:50976)
Property Details
|
MLS® Number
|
X13848706 |
|
Property Type
|
Single Family |
|
Community Name
|
Muskoka (S) |
|
Amenities Near By
|
Golf Nearby, Park, Schools |
|
Features
|
Flat Site, Carpet Free |
|
Parking Space Total
|
4 |
Building
|
Bathroom Total
|
2 |
|
Bedrooms Above Ground
|
3 |
|
Bedrooms Total
|
3 |
|
Age
|
51 To 99 Years |
|
Appliances
|
Water Heater - Tankless, Dryer, Microwave, Stove, Washer, Refrigerator |
|
Architectural Style
|
Bungalow |
|
Basement Development
|
Finished |
|
Basement Type
|
Full (finished) |
|
Construction Style Attachment
|
Detached |
|
Cooling Type
|
Central Air Conditioning |
|
Exterior Finish
|
Wood |
|
Fire Protection
|
Security System |
|
Foundation Type
|
Block |
|
Heating Fuel
|
Natural Gas |
|
Heating Type
|
Forced Air |
|
Stories Total
|
1 |
|
Size Interior
|
700 - 1,100 Ft2 |
|
Type
|
House |
|
Utility Water
|
Municipal Water |
Parking
Land
|
Access Type
|
Year-round Access |
|
Acreage
|
No |
|
Land Amenities
|
Golf Nearby, Park, Schools |
|
Sewer
|
Sanitary Sewer |
|
Size Depth
|
100 Ft |
|
Size Frontage
|
30 Ft |
|
Size Irregular
|
30 X 100 Ft |
|
Size Total Text
|
30 X 100 Ft|under 1/2 Acre |
|
Zoning Description
|
C2 |
Rooms
| Level |
Type |
Length |
Width |
Dimensions |
|
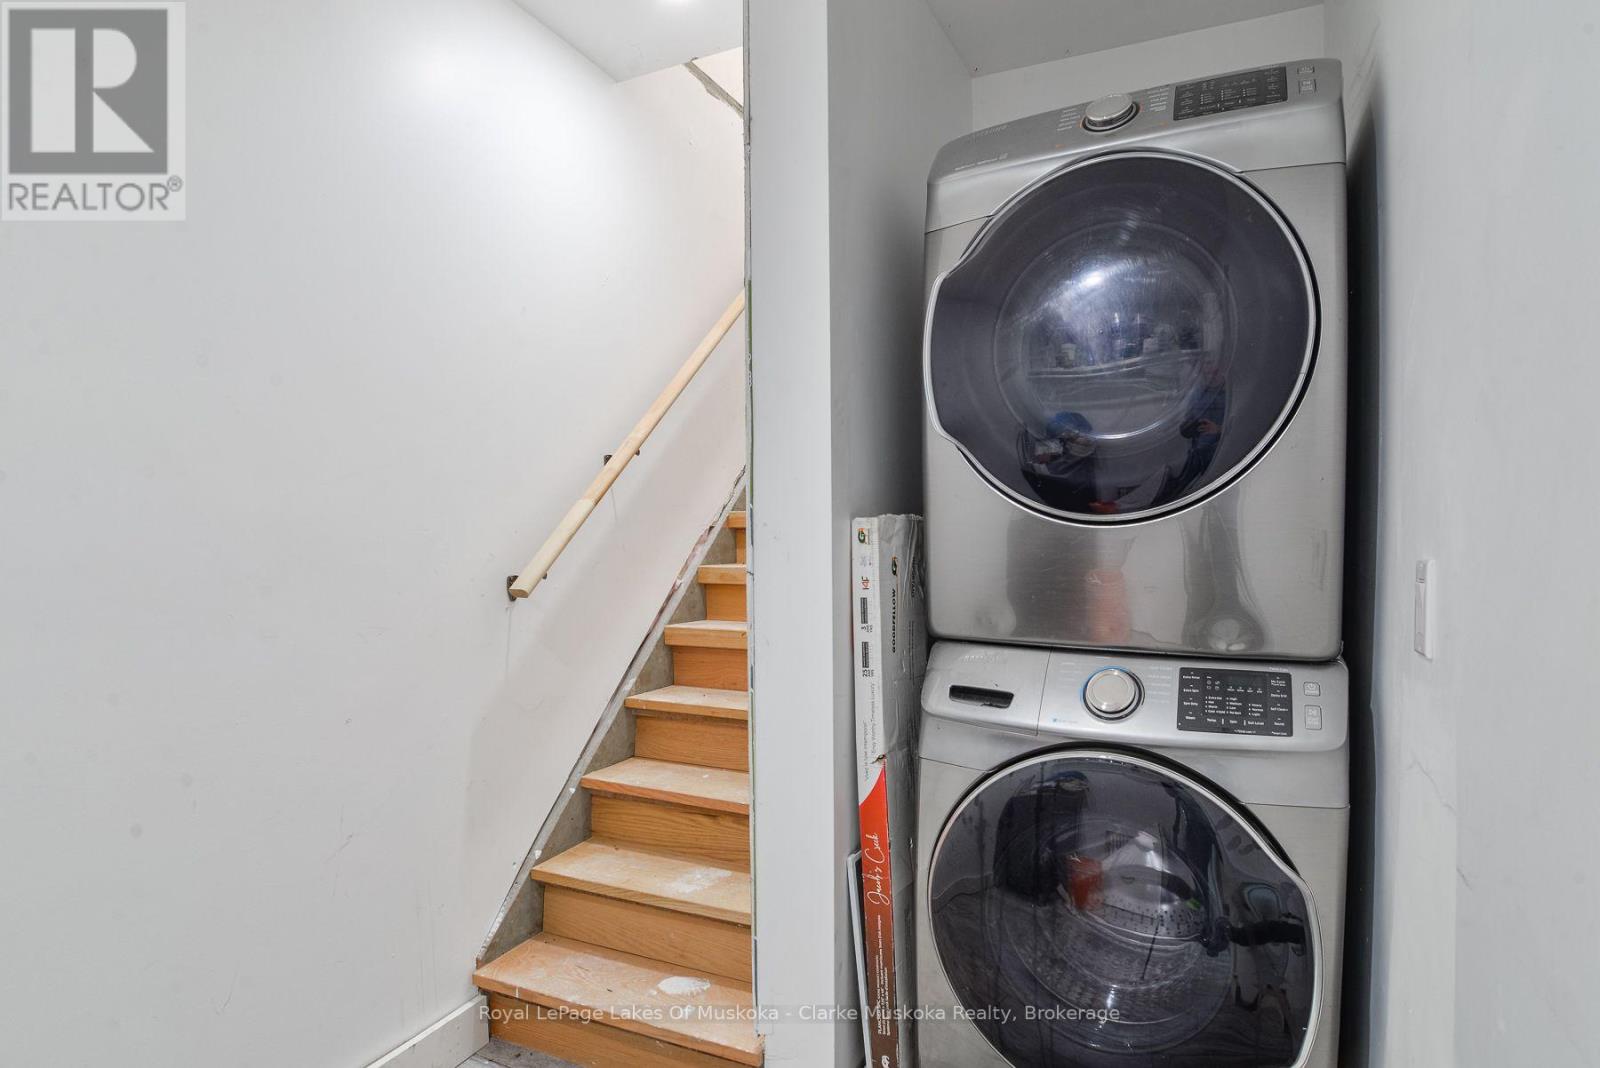
Lower Level |
Laundry Room |
3.33 m |
1.75 m |
3.33 m x 1.75 m |
|
Lower Level |
Kitchen |
4.24 m |
3.63 m |
4.24 m x 3.63 m |
|
Lower Level |
Other |
1.45 m |
3.1 m |
1.45 m x 3.1 m |
|
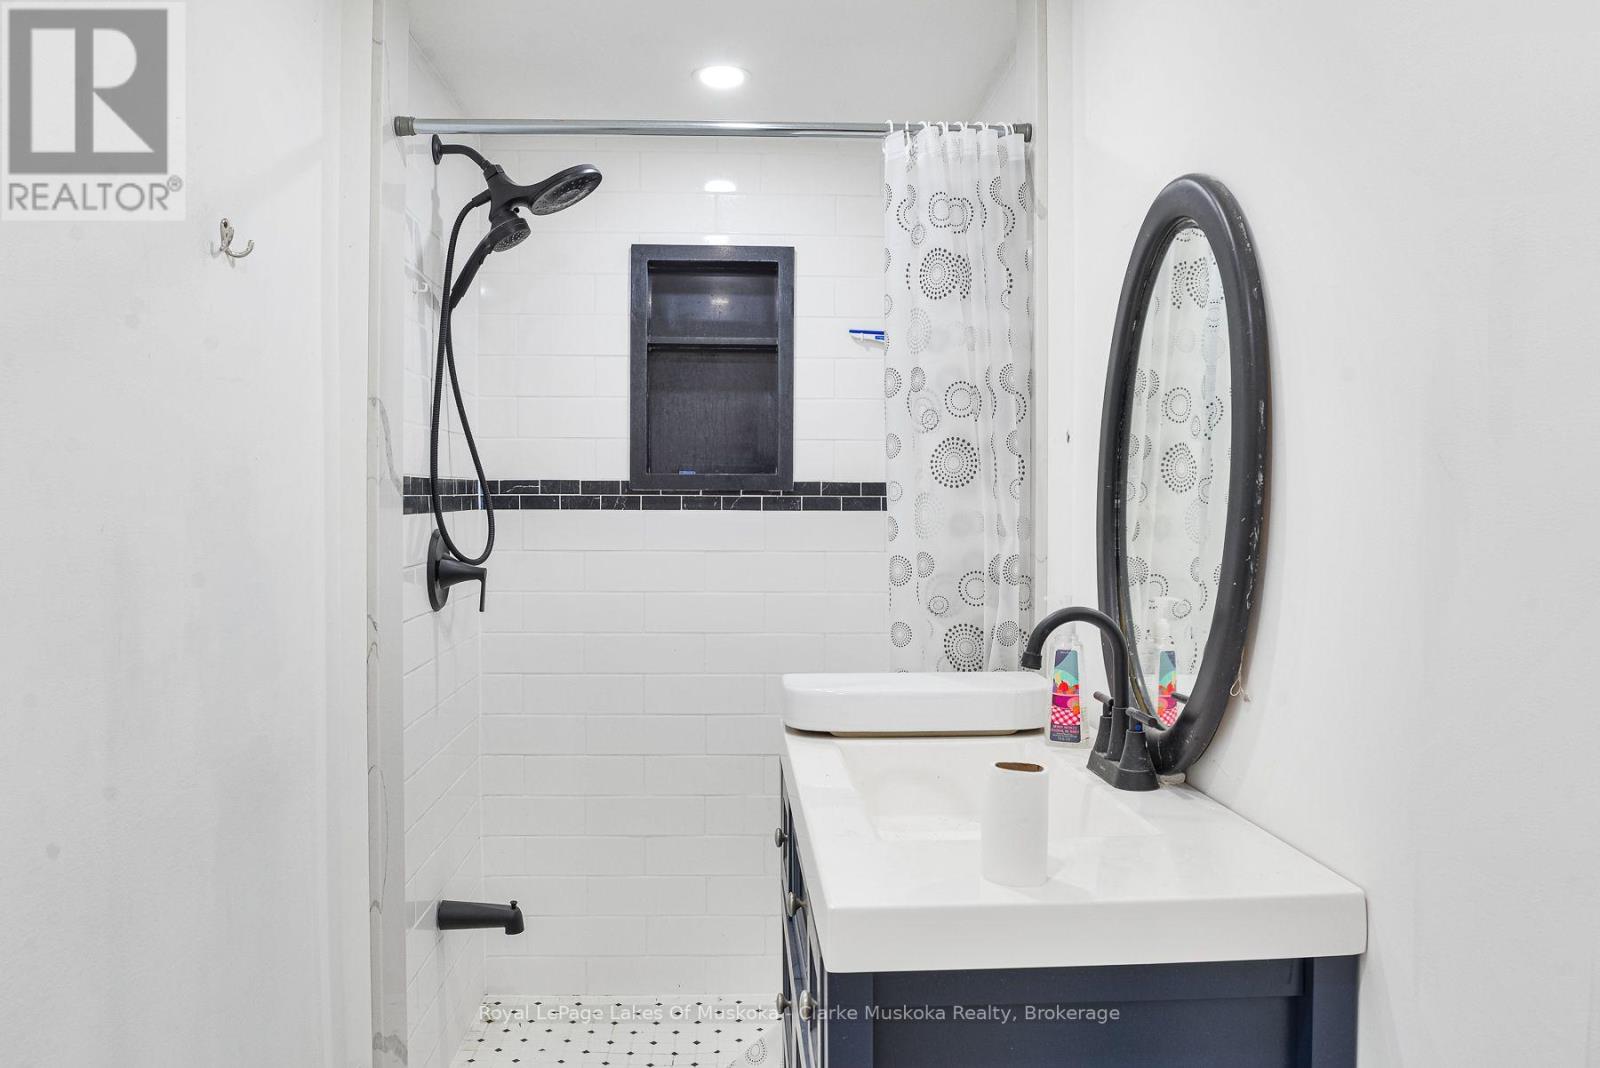
Lower Level |
Bathroom |
1.22 m |
3.07 m |
1.22 m x 3.07 m |
|
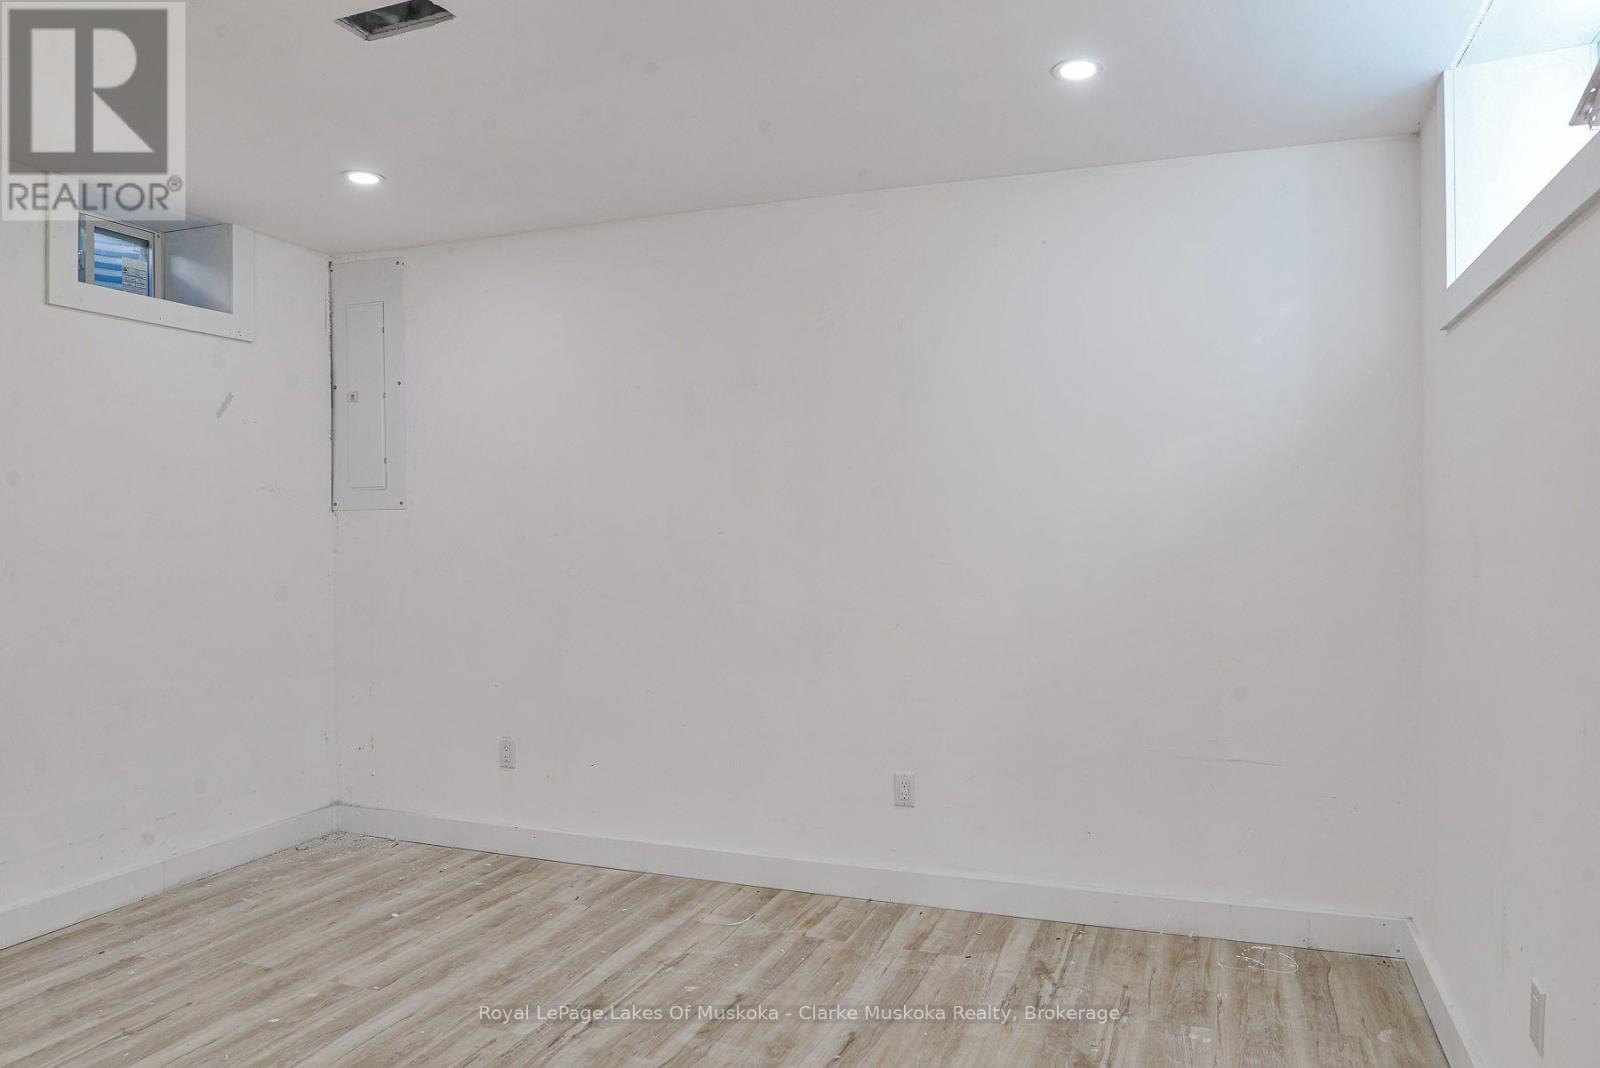
Lower Level |
Bedroom |
3.3 m |
4.09 m |
3.3 m x 4.09 m |
|
Main Level |
Kitchen |
4.6 m |
3.25 m |
4.6 m x 3.25 m |
|
Main Level |
Living Room |
3.28 m |
4.7 m |
3.28 m x 4.7 m |
|
Main Level |
Bedroom |
4.29 m |
2.08 m |
4.29 m x 2.08 m |
|
Main Level |
Bathroom |
2.36 m |
1.78 m |
2.36 m x 1.78 m |
|
Main Level |
Primary Bedroom |
4.75 m |
2.69 m |
4.75 m x 2.69 m |
Utilities
|
Cable
|
Installed |
|
Electricity
|
Installed |
|
Wireless
|
Available |
https://www.realtor.ca/real-estate/30349787/815-muskoka-road-s-gravenhurst-muskoka-s-muskoka-s