3 Bedroom
2 Bathroom
2,000 - 2,500 ft2
Fireplace
Central Air Conditioning
Forced Air, Other
Landscaped
$650,000
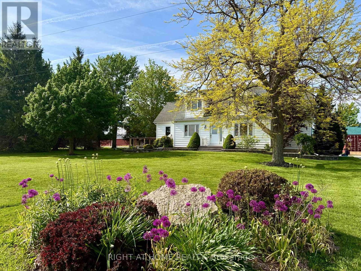
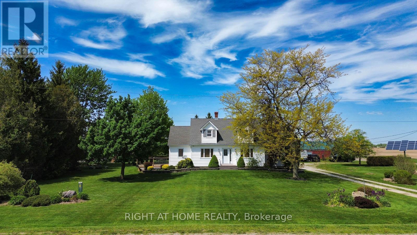
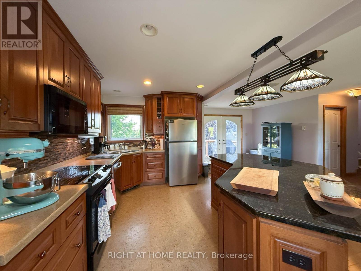
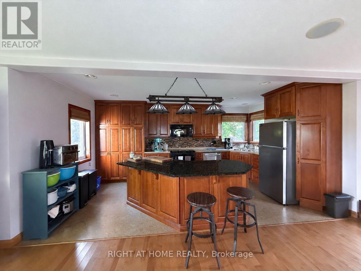
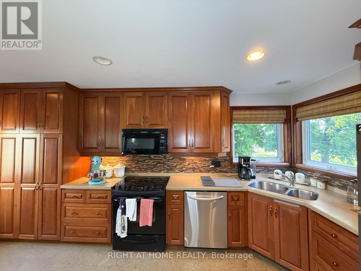
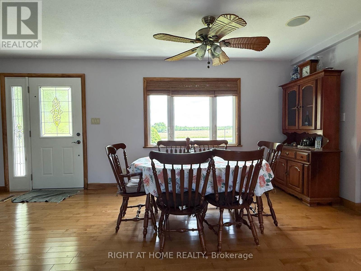
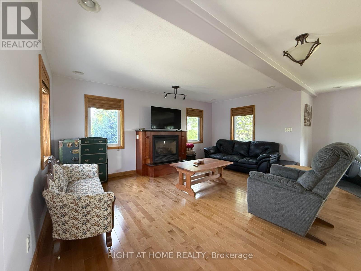
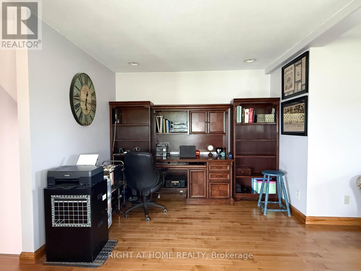
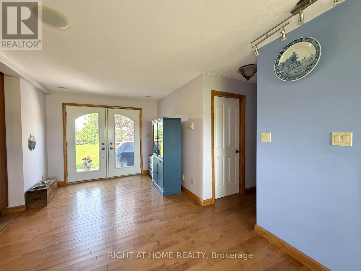
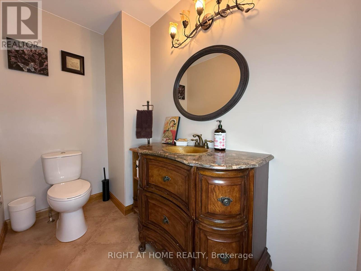
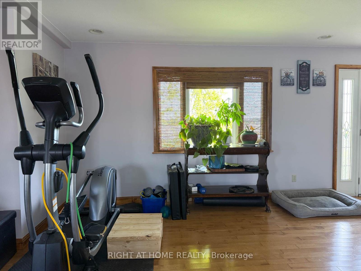
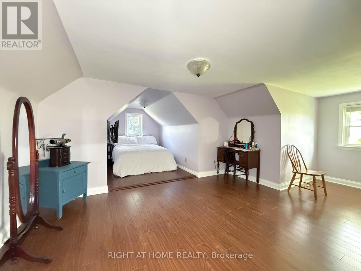
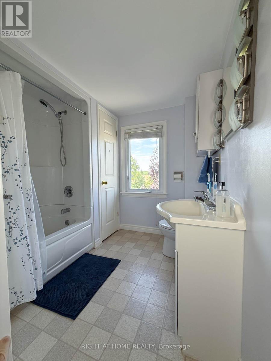
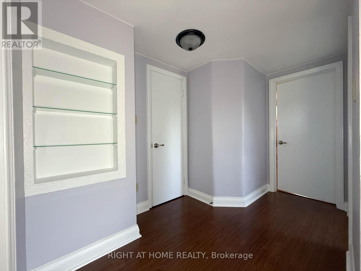
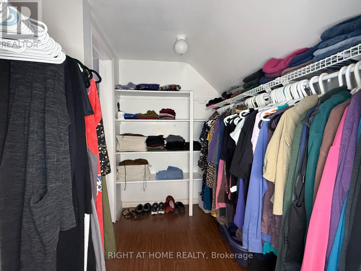
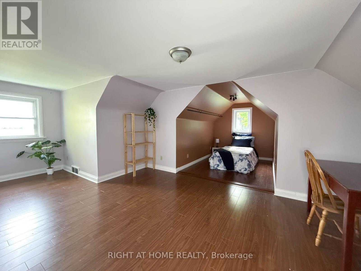
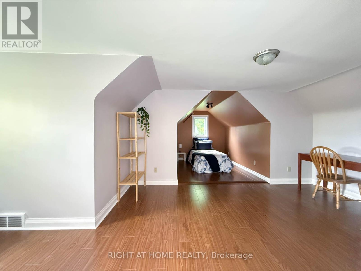
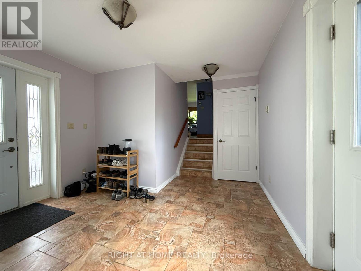
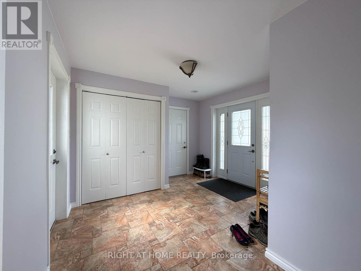
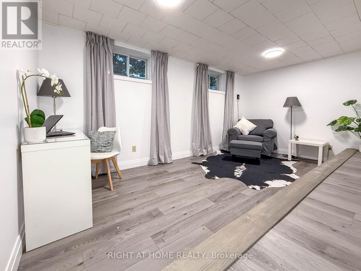
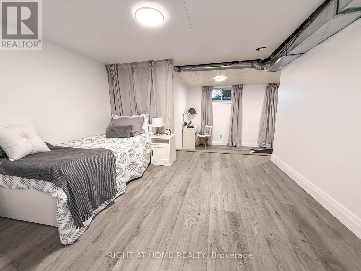
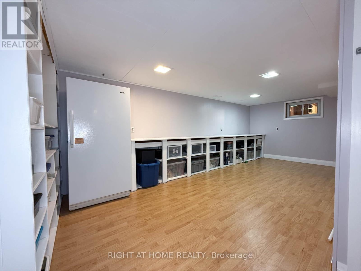
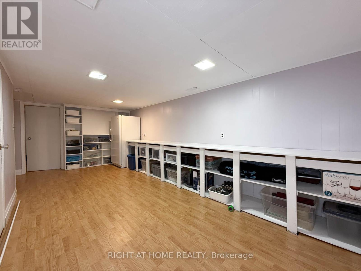
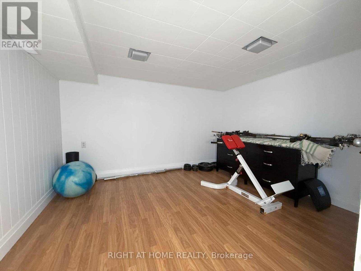
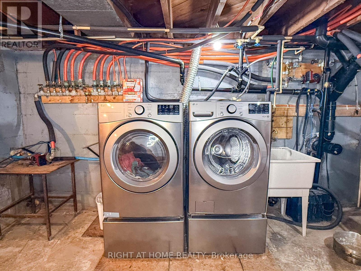
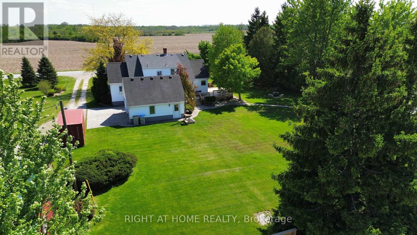
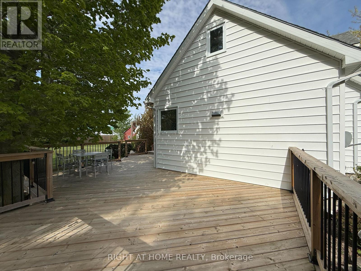
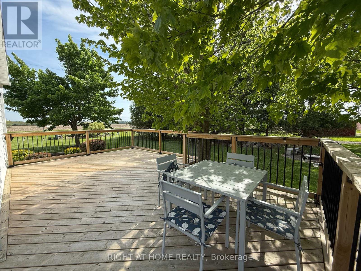
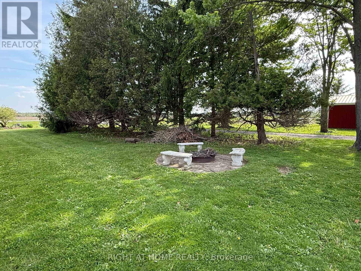
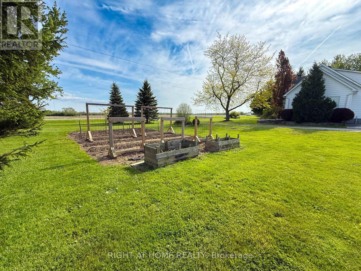
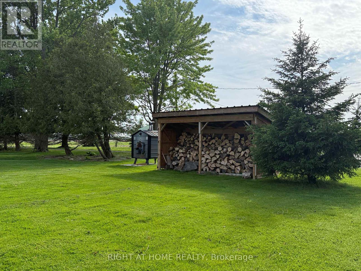
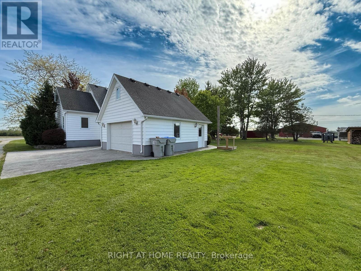
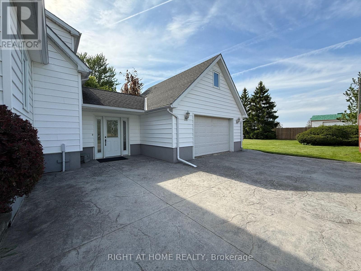
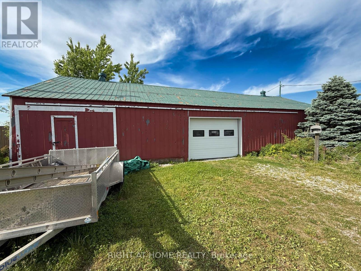
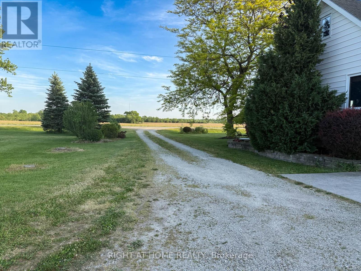
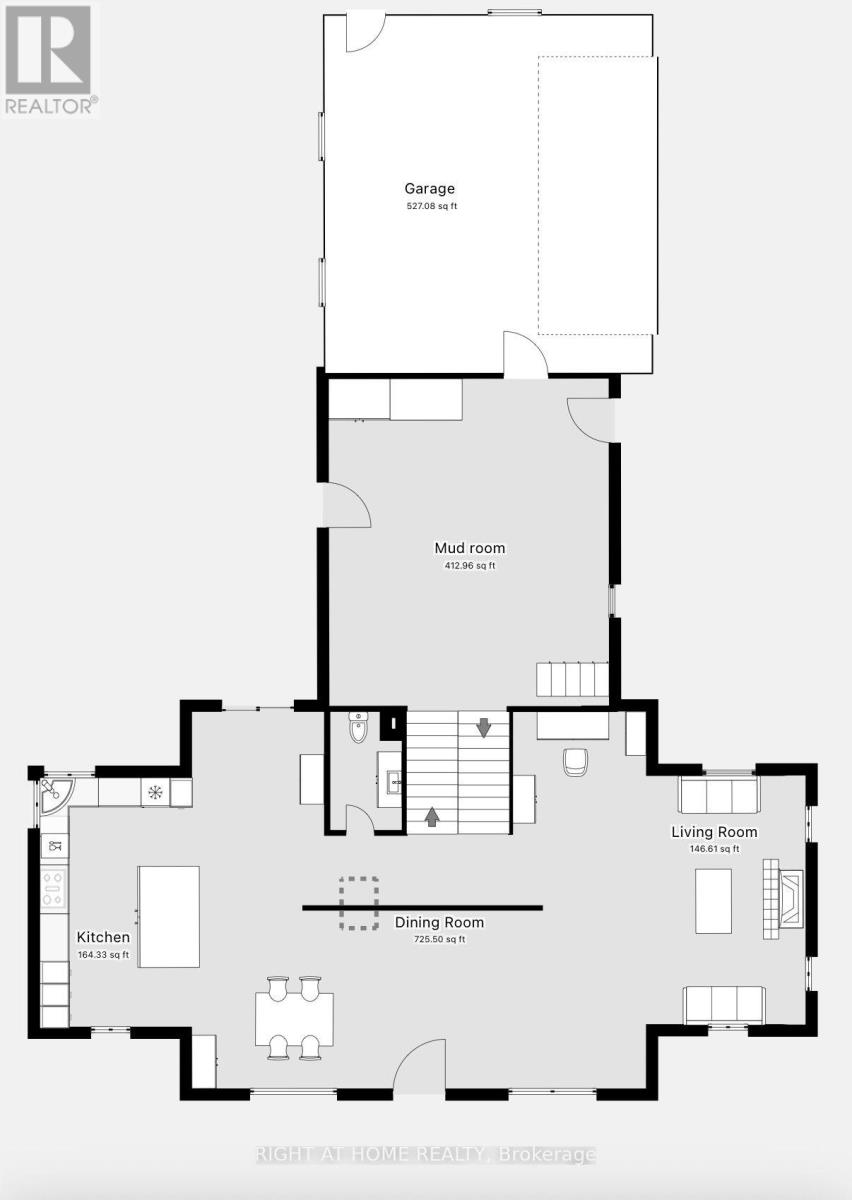
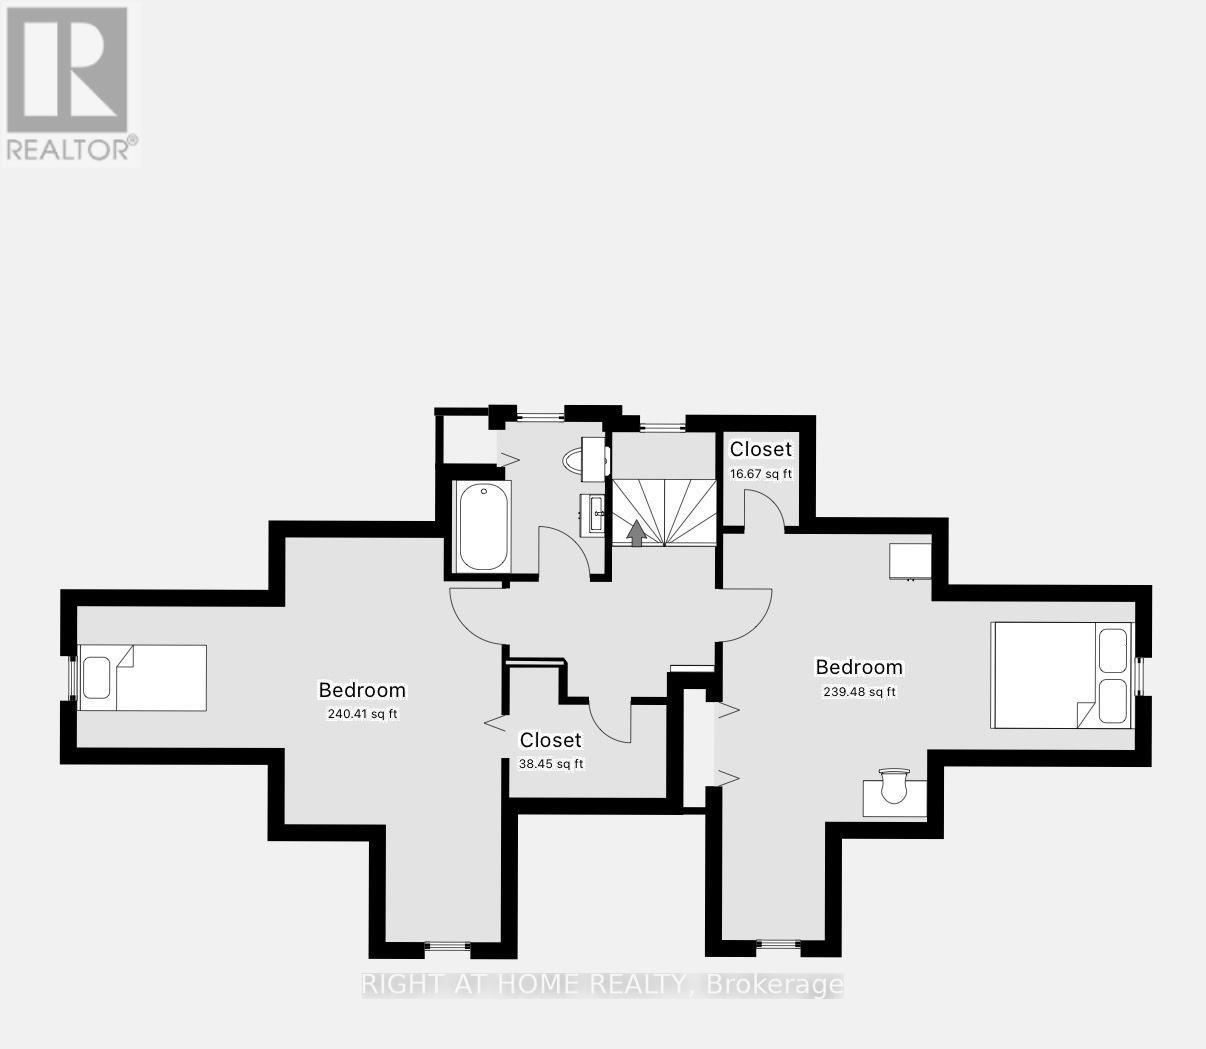
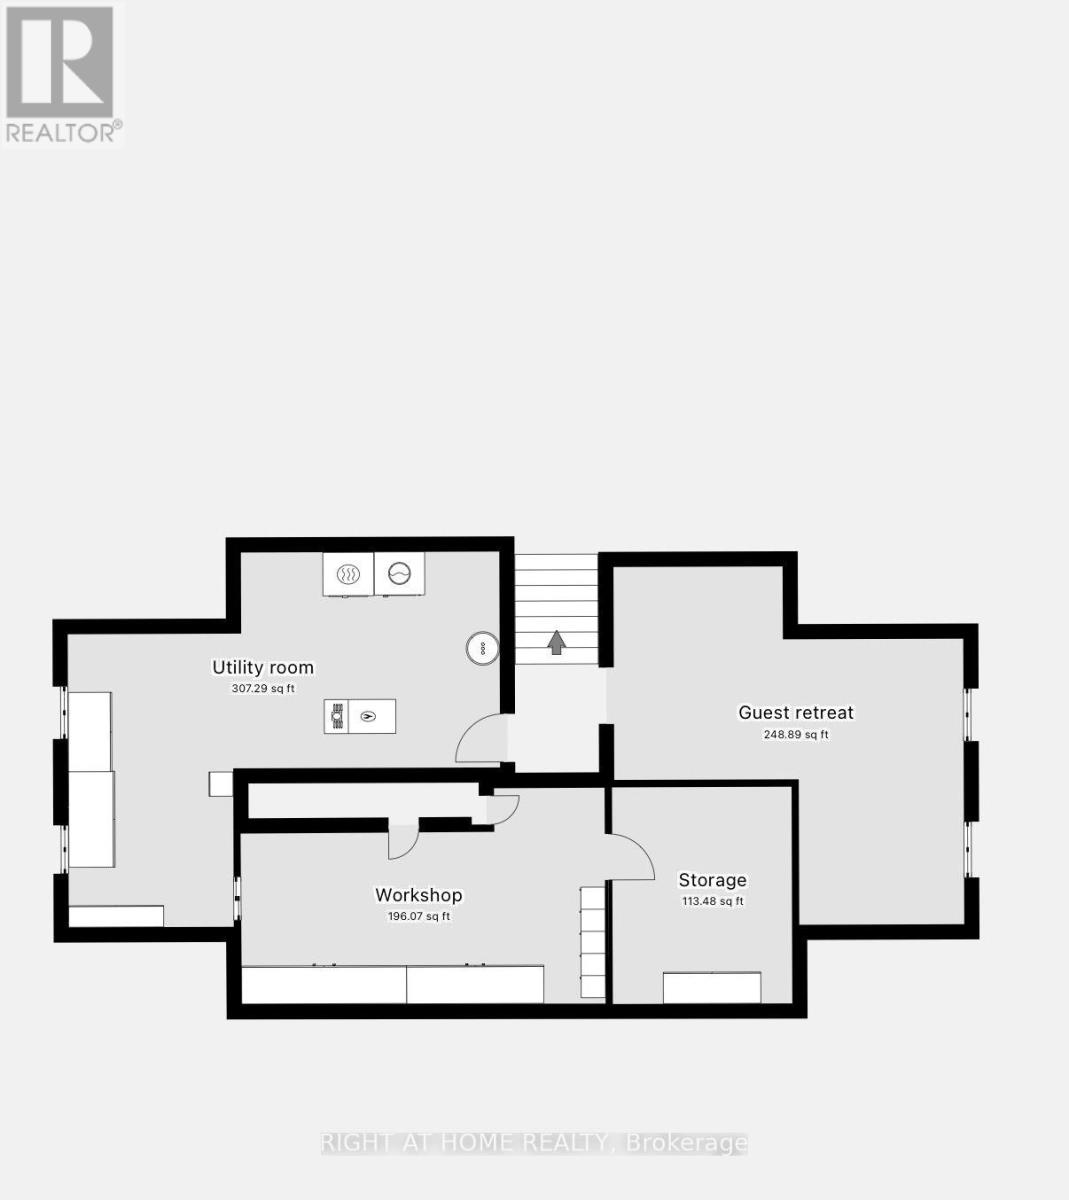
One acre of country living with an attached double garage and a 28' x 60' drive shed - room for every vehicle, tool, and hobby you've collected. Inside, a huge kitchen anchors the main floor, opening to the dining area with a walkout to a large deck and backyard views that make every meal feel like an occasion. Fireplace in the living area, office space, and a generous mudroom rounding it all out. Upstairs delivers two oversized bedrooms with walk-in closets and a 4pc bath. Head downstairs and find a proper guest retreat - third bedroom, workshop or hobby space, and serious storage built for canning season. Recent updates throughout, so the only thing left to do is move in. Outside: established vegetable garden, cozy firepit, and a large driveway. Municipal water. Fibre optic. The country lifestyle you've been picturing - without a single crop to plant. (id:50976)
Property Details
|
MLS® Number
|
X13631050 |
|
Property Type
|
Single Family |
|
Community Name
|
Brooke Alvinston |
|
Community Features
|
School Bus |
|
Farm Type
|
Hobby Farm |
|
Features
|
Sump Pump |
|
Parking Space Total
|
8 |
|
Structure
|
Deck, Patio(s), Drive Shed |
|
View Type
|
View |
Building
|
Bathroom Total
|
2 |
|
Bedrooms Above Ground
|
2 |
|
Bedrooms Below Ground
|
1 |
|
Bedrooms Total
|
3 |
|
Age
|
51 To 99 Years |
|
Amenities
|
Fireplace(s) |
|
Appliances
|
Central Vacuum, Water Heater, Dishwasher, Dryer, Microwave, Range, Stove, Washer, Refrigerator |
|
Basement Development
|
Finished |
|
Basement Type
|
N/a (finished) |
|
Construction Style Attachment
|
Detached |
|
Cooling Type
|
Central Air Conditioning |
|
Exterior Finish
|
Vinyl Siding |
|
Fireplace Present
|
Yes |
|
Fireplace Total
|
1 |
|
Foundation Type
|
Poured Concrete |
|
Half Bath Total
|
1 |
|
Heating Fuel
|
Electric, Propane, Wood |
|
Heating Type
|
Forced Air, Other |
|
Stories Total
|
2 |
|
Size Interior
|
2,000 - 2,500 Ft2 |
|
Type
|
House |
|
Utility Water
|
Municipal Water |
Parking
Land
|
Acreage
|
No |
|
Landscape Features
|
Landscaped |
|
Sewer
|
Septic System |
|
Size Depth
|
210 Ft |
|
Size Frontage
|
210 Ft |
|
Size Irregular
|
210 X 210 Ft |
|
Size Total Text
|
210 X 210 Ft|1/2 - 1.99 Acres |
|
Zoning Description
|
R1 |
Rooms
| Level |
Type |
Length |
Width |
Dimensions |
|
Second Level |
Other |
2.13 m |
1.52 m |
2.13 m x 1.52 m |
|
Second Level |
Primary Bedroom |
4.26 m |
6.09 m |
4.26 m x 6.09 m |
|
Second Level |
Bedroom 2 |
4.26 m |
6.09 m |
4.26 m x 6.09 m |
|
Second Level |
Bathroom |
2.38 m |
2.04 m |
2.38 m x 2.04 m |
|
Basement |
Bedroom |
5.79 m |
4.72 m |
5.79 m x 4.72 m |
|
Basement |
Utility Room |
7.29 m |
4.6 m |
7.29 m x 4.6 m |
|
Basement |
Other |
3.04 m |
3.65 m |
3.04 m x 3.65 m |
|
Basement |
Family Room |
6.1 m |
2.83 m |
6.1 m x 2.83 m |
|
Main Level |
Kitchen |
7.7 m |
5.79 m |
7.7 m x 5.79 m |
|
Main Level |
Foyer |
6.1 m |
3.665 m |
6.1 m x 3.665 m |
|
Main Level |
Living Room |
5.11 m |
3.05 m |
5.11 m x 3.05 m |
|
Main Level |
Bathroom |
2.16 m |
1.43 m |
2.16 m x 1.43 m |
|
Main Level |
Office |
3.66 m |
3.05 m |
3.66 m x 3.05 m |
|
Ground Level |
Mud Room |
3.44 m |
3.41 m |
3.44 m x 3.41 m |
Utilities
https://www.realtor.ca/real-estate/30106523/8192-petrolia-line-brooke-alvinston-brooke-alvinston-brooke-alvinston