4 Bedroom
3 Bathroom
1,500 - 2,000 ft2
Fireplace
Central Air Conditioning
Forced Air
$975,000
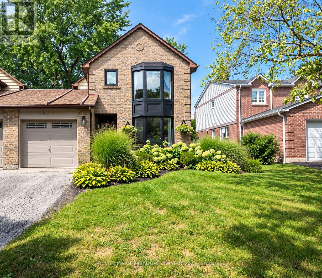
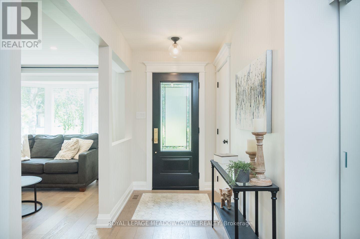
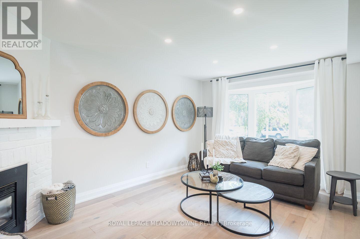
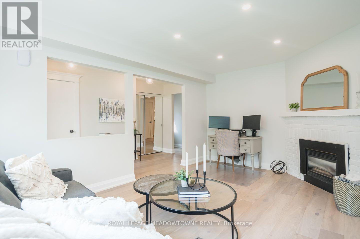
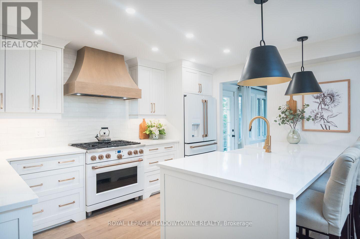
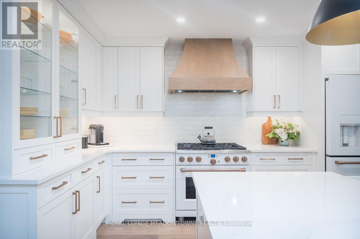
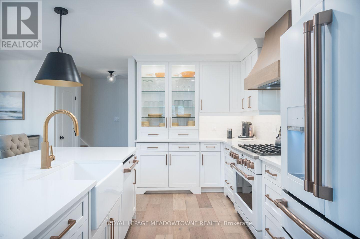
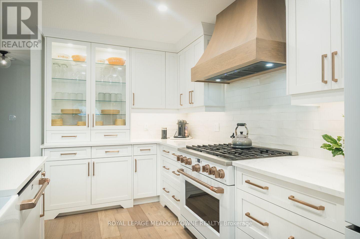
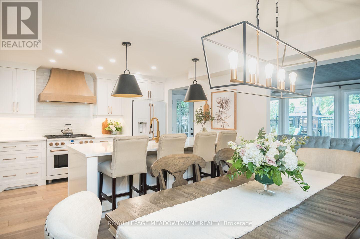
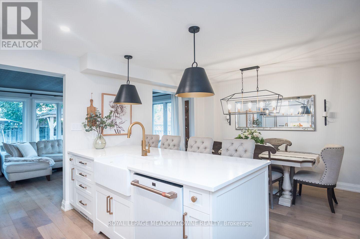
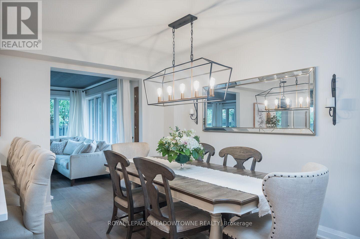
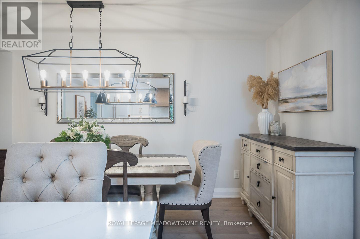
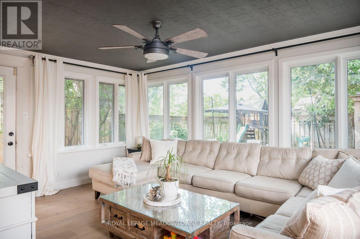
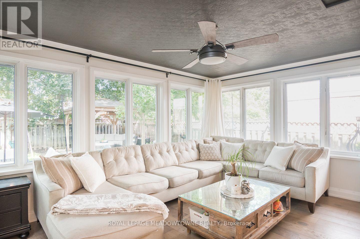
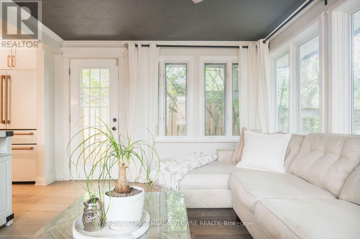
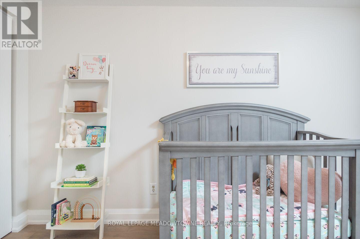
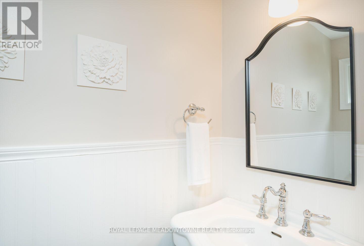
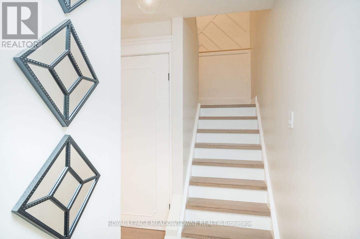
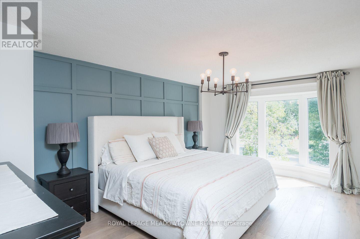
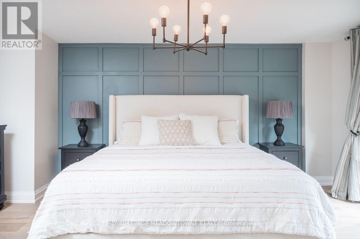
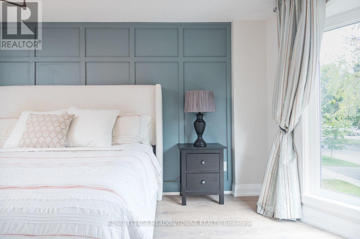
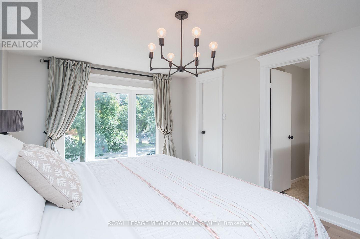
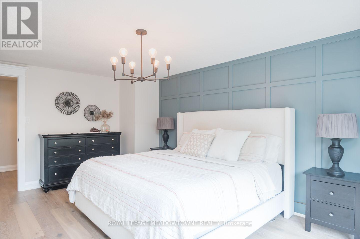
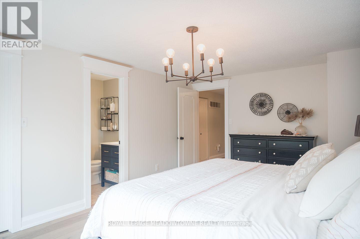
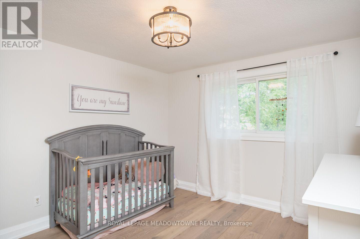
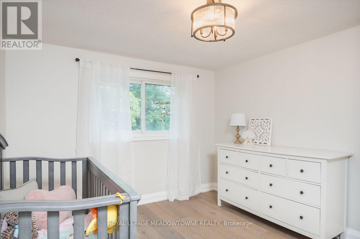
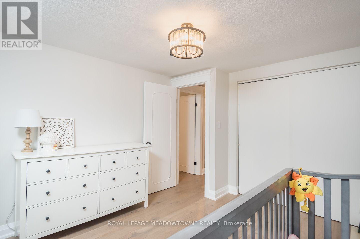
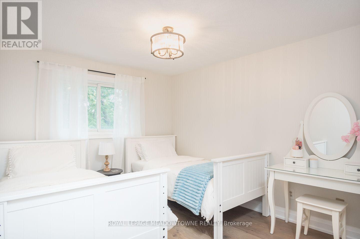
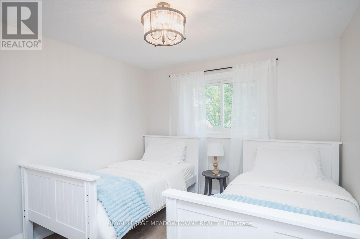
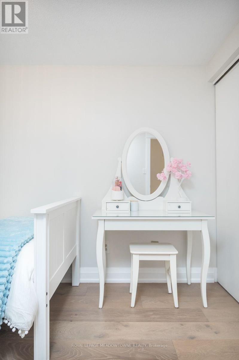
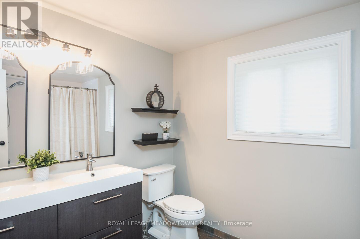
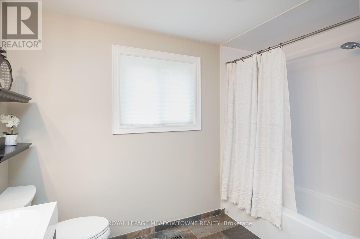
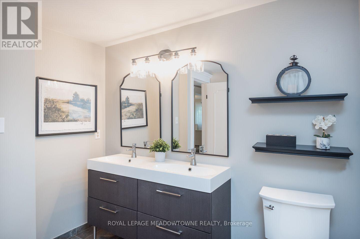
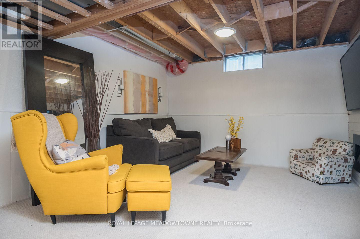
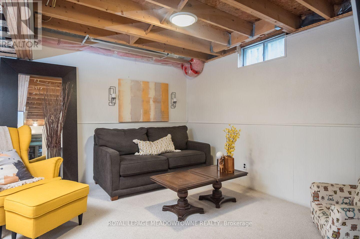
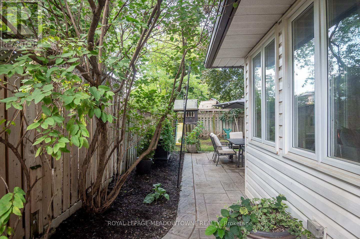
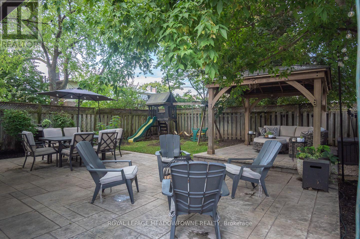
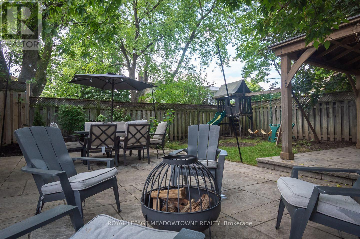
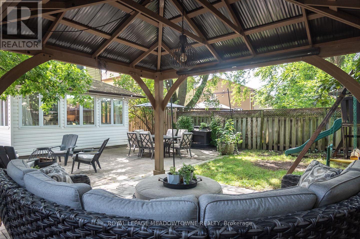
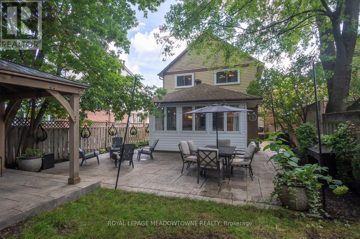
Welcome to 823 Laurier Ave, a beautifully updated 3-bedroom, 3-bathroom freehold detached link home in Milton's established Timberlea neighbourhood, attached only at the garage. Inside, a professionally designed white and gold-accented kitchen takes centre stage with white quartz counters, high-end appliances, an extra-large island, tile backsplash and custom rangehood. A wall was removed to create a seamless open-concept kitchen and dining area with engineered hardwood flooring, while a separate living room and spacious family room addition provide plenty of room to relax and gather. The family room also offers direct access to the backyard. Upstairs are three sunny bedrooms, including a primary with walk-in closet and 2-piece ensuite, plus an updated 5-piece main bath. A 2-piece powder room is conveniently located on the main floor. The partially finished basement features an open-concept rec room with a cozy electric fireplace, laundry room and extra crawl space ideal for storage or a play area. The electrical panel and electrical wiring have also been fully upgraded. Outside, enjoy a fully fenced backyard with stamped concrete patio and walkways and established perennial gardens. Additional highlights include recently updated windows, secondary side-door entry, interior garage access and backyard access through the garage. The single-car garage and driveway provide parking for three. Walk to parks, tree-lined trails, great schools and amenities, with quick access to Highways 401 and 407 and the GO station for commuters. Come experience everything this Timberlea home has to offer. ** This is a linked property.** (id:50976)
Property Details
|
MLS® Number
|
W13745512 |
|
Property Type
|
Single Family |
|
Community Name
|
1037 - TM Timberlea |
|
Amenities Near By
|
Hospital, Park, Schools |
|
Community Features
|
Community Centre |
|
Equipment Type
|
Water Heater |
|
Parking Space Total
|
3 |
|
Rental Equipment Type
|
Water Heater |
Building
|
Bathroom Total
|
3 |
|
Bedrooms Above Ground
|
3 |
|
Bedrooms Below Ground
|
1 |
|
Bedrooms Total
|
4 |
|
Age
|
31 To 50 Years |
|
Amenities
|
Fireplace(s) |
|
Appliances
|
Water Heater, Dishwasher, Dryer, Microwave, Hood Fan, Stove, Washer, Water Softener, Refrigerator |
|
Basement Development
|
Partially Finished |
|
Basement Type
|
Partial (partially Finished) |
|
Construction Style Attachment
|
Detached |
|
Cooling Type
|
Central Air Conditioning |
|
Exterior Finish
|
Aluminum Siding, Brick |
|
Fireplace Present
|
Yes |
|
Fireplace Total
|
1 |
|
Foundation Type
|
Concrete |
|
Half Bath Total
|
2 |
|
Heating Fuel
|
Natural Gas |
|
Heating Type
|
Forced Air |
|
Stories Total
|
2 |
|
Size Interior
|
1,500 - 2,000 Ft2 |
|
Type
|
House |
|
Utility Water
|
Municipal Water |
Parking
Land
|
Acreage
|
No |
|
Fence Type
|
Fully Fenced |
|
Land Amenities
|
Hospital, Park, Schools |
|
Sewer
|
Sanitary Sewer |
|
Size Depth
|
120 Ft ,1 In |
|
Size Frontage
|
34 Ft ,10 In |
|
Size Irregular
|
34.9 X 120.1 Ft |
|
Size Total Text
|
34.9 X 120.1 Ft |
Rooms
| Level |
Type |
Length |
Width |
Dimensions |
|
Second Level |
Primary Bedroom |
3.51 m |
5.41 m |
3.51 m x 5.41 m |
|
Second Level |
Bedroom 2 |
2.95 m |
4.22 m |
2.95 m x 4.22 m |
|
Second Level |
Bedroom 3 |
3.17 m |
3.61 m |
3.17 m x 3.61 m |
|
Basement |
Recreational, Games Room |
5.89 m |
6.1 m |
5.89 m x 6.1 m |
|
Basement |
Bedroom |
3.28 m |
4.34 m |
3.28 m x 4.34 m |
|
Main Level |
Foyer |
1.83 m |
3.96 m |
1.83 m x 3.96 m |
|
Main Level |
Living Room |
3.4 m |
5.38 m |
3.4 m x 5.38 m |
|
Main Level |
Kitchen |
3.12 m |
4.09 m |
3.12 m x 4.09 m |
|
Main Level |
Dining Room |
2.82 m |
4.09 m |
2.82 m x 4.09 m |
|
Main Level |
Sunroom |
4.62 m |
3.53 m |
4.62 m x 3.53 m |
https://www.realtor.ca/real-estate/30235551/823-laurier-avenue-milton-tm-timberlea-1037-tm-timberlea