2 Bedroom
2 Bathroom
700 - 799 ft2
Central Air Conditioning
Forced Air
$588,000Maintenance, Common Area Maintenance, Insurance, Parking
$674.57 Monthly
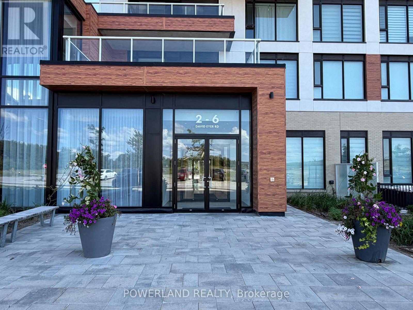
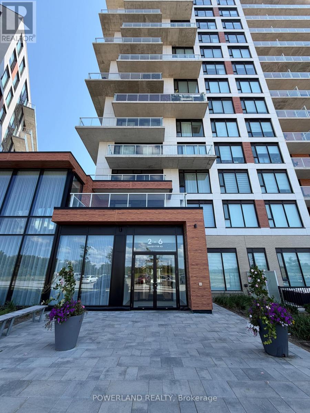
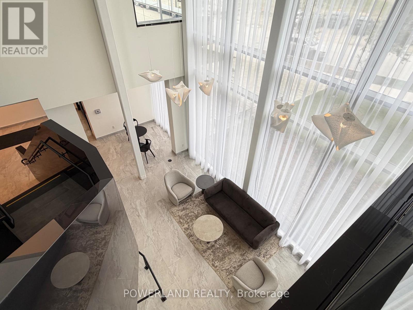
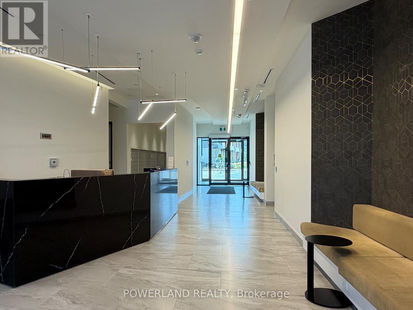
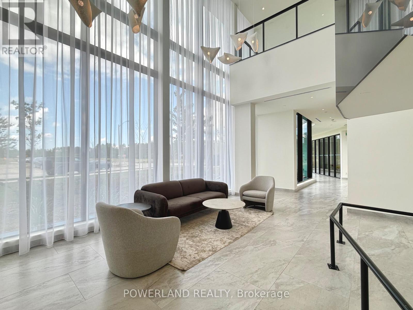
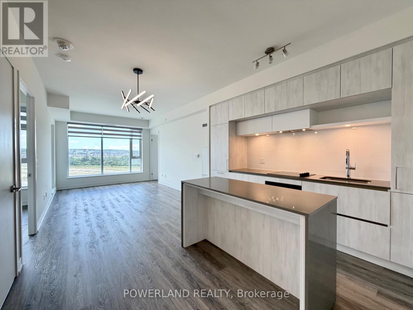
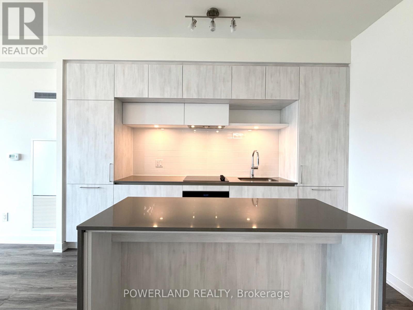
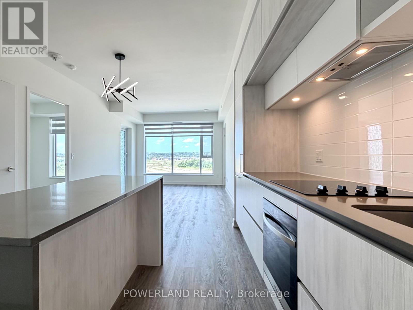
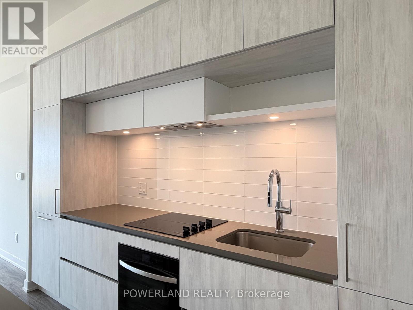
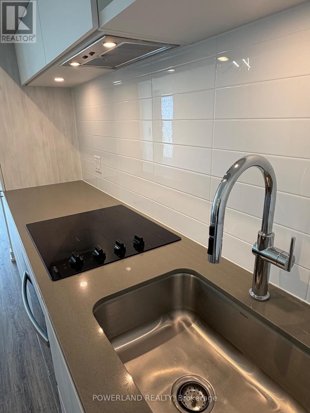
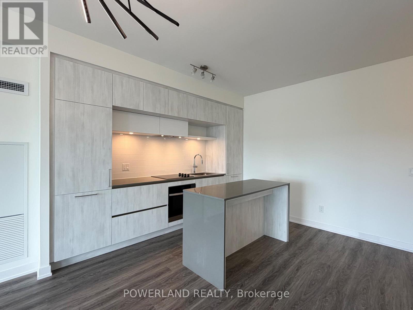
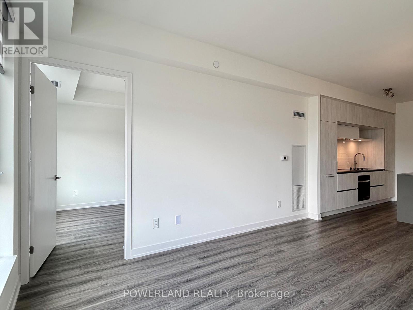
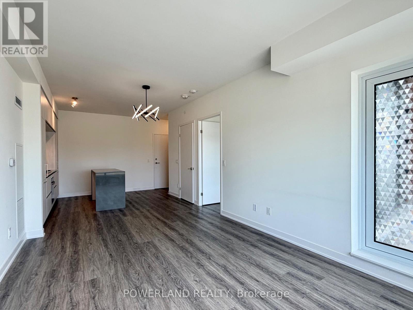
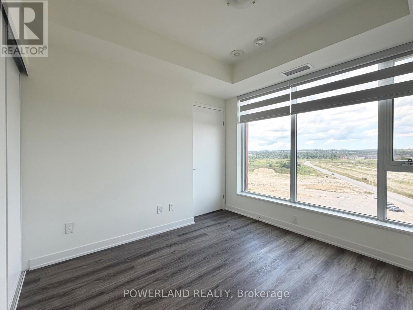
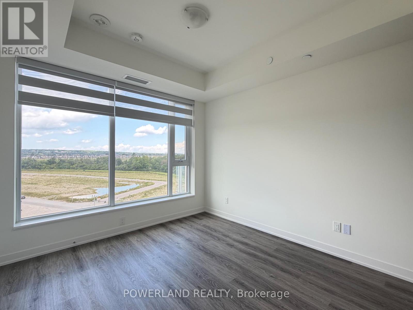
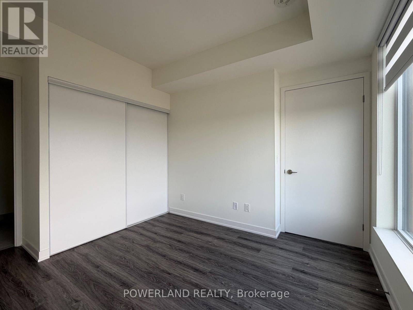
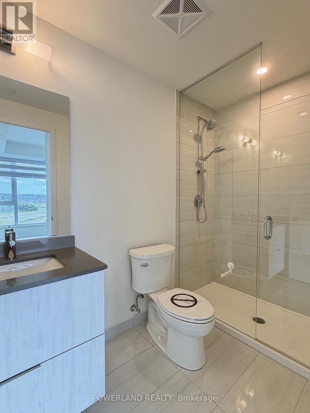
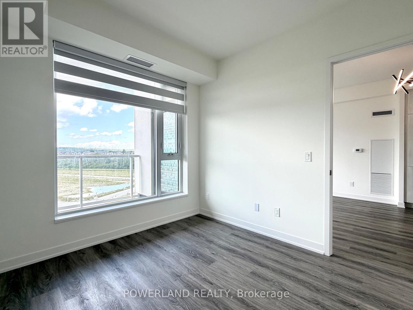
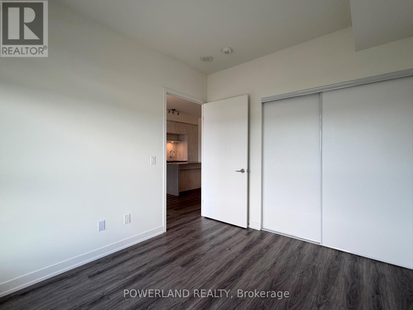
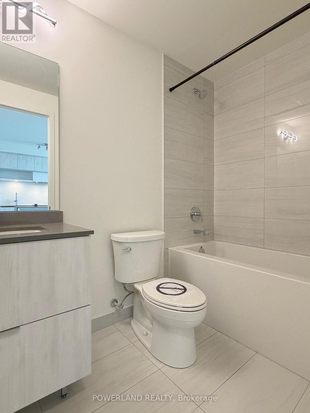
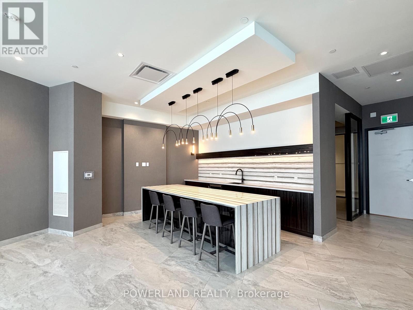
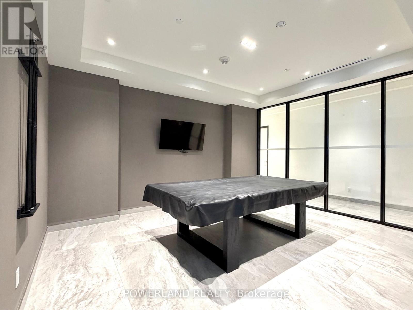
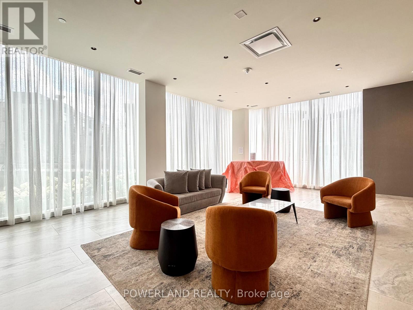
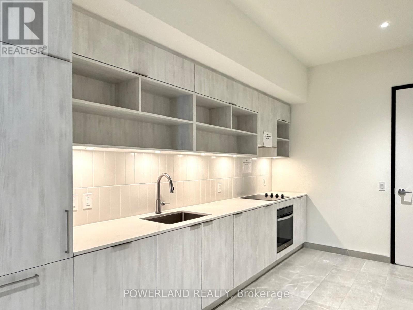
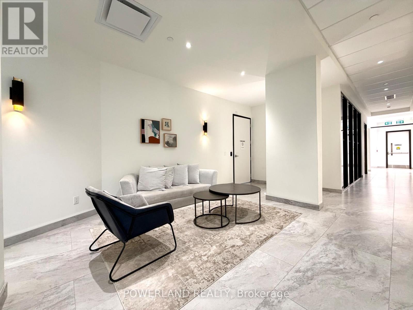
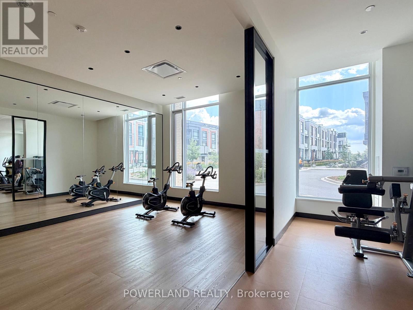
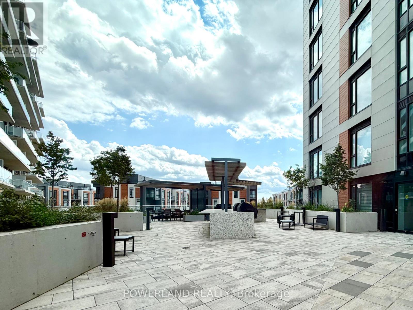
Like Brand New. Meticulously Maintained 2 Bedrooms & 2 Bathrooms Condo Unit In The Heart Of Richmond Hill! Approximately 800 Sq Ft + Open Balcony, With A Bright And Functional Layout Perfect For Modern Living. Enjoy 9' Smooth Ceilings, Large Windows, And Laminate Flooring Throughout, Creating A Sleek And Contemporary Feel. $$ Spent On Upgrades, Including Flooring, Kitchen, Bathrooms, Window Coverings, And Lighting. The Modern Kitchen Features Upgraded Quartz Countertops, A Stylish Waterfall Island, And Built-In Appliances, Offering Both Functionality And Sophisticated Design. The Living/Dining Area And Both Bedrooms Overlook A Future Park With Unobstructed Panoramic Views, Providing Exceptional Natural Light. Premium Building Amenities Including Concierge Service, Fully Equipped Gym & Yoga Studio, Rooftop Terrace, Party Room, Pet Washing Station, And Business Centre. 5 Mins Drive To Hwy 404, Costco, Richmond Green Sports Centre And Park. 10 Mins Drive To Richmond Hill GO Station. Close To Public Transit, Shopping Plazas And Everything. (id:50976)
Property Details
|
MLS® Number
|
N13685282 |
|
Property Type
|
Single Family |
|
Community Name
|
Rural Richmond Hill |
|
Amenities Near By
|
Park, Public Transit, Schools |
|
Community Features
|
Pets Allowed With Restrictions |
|
Features
|
Balcony, Carpet Free |
|
Parking Space Total
|
1 |
|
Structure
|
Playground |
|
View Type
|
View |
Building
|
Bathroom Total
|
2 |
|
Bedrooms Above Ground
|
2 |
|
Bedrooms Total
|
2 |
|
Age
|
0 To 5 Years |
|
Amenities
|
Security/concierge, Exercise Centre, Party Room, Visitor Parking, Storage - Locker |
|
Appliances
|
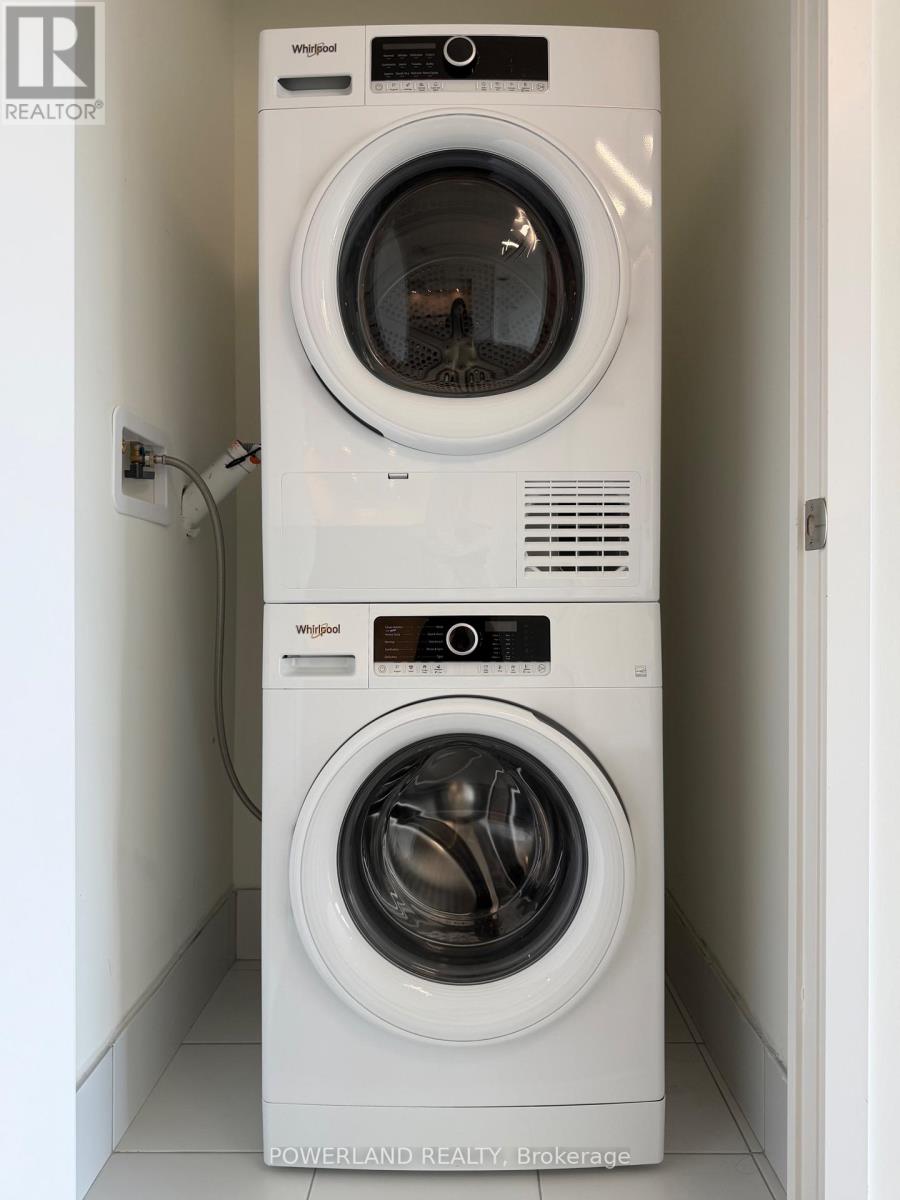
Cooktop, Dishwasher, Dryer, Oven, Hood Fan, Washer, Window Coverings, Refrigerator |
|
Basement Type
|
None |
|
Cooling Type
|
Central Air Conditioning |
|
Exterior Finish
|
Concrete |
|
Flooring Type
|
Laminate, Tile |
|
Heating Fuel
|
Natural Gas |
|
Heating Type
|
Forced Air |
|
Size Interior
|
700 - 799 Ft2 |
|
Type
|
Apartment |
Parking
Land
|
Acreage
|
No |
|
Land Amenities
|
Park, Public Transit, Schools |
Rooms
| Level |
Type |
Length |
Width |
Dimensions |
|
Flat |
Living Room |
4.57 m |
3.32 m |
4.57 m x 3.32 m |
|
Flat |
Dining Room |
3.77 m |
3.72 m |
3.77 m x 3.72 m |
|
Flat |
Kitchen |
3.72 m |
3.77 m |
3.72 m x 3.77 m |
|
Flat |
Eating Area |
3.77 m |
3.72 m |
3.77 m x 3.72 m |
|
Flat |
Primary Bedroom |
3.11 m |
3.02 m |
3.11 m x 3.02 m |
|
Flat |
Bedroom 2 |
3.29 m |
2.8 m |
3.29 m x 2.8 m |
|
Main Level |
Laundry Room |
0.92 m |
0.91 m |
0.92 m x 0.91 m |
https://www.realtor.ca/real-estate/30166653/828-2-david-eyer-road-richmond-hill-rural-richmond-hill