4 Bedroom
3 Bathroom
2,500 - 3,000 ft2
Bungalow
Fireplace
Inground Pool, Outdoor Pool
Central Air Conditioning
Forced Air
Landscaped
$1,429,000
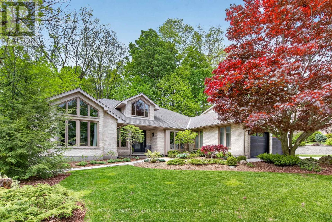
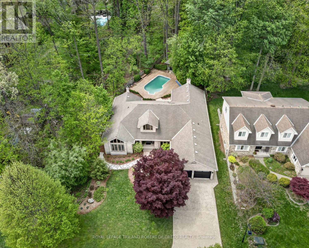
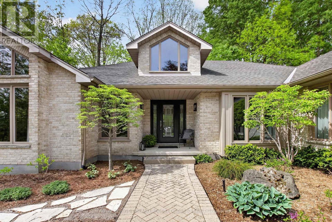
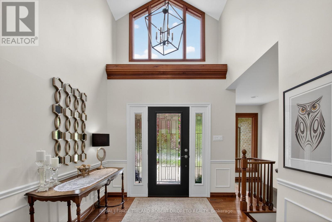
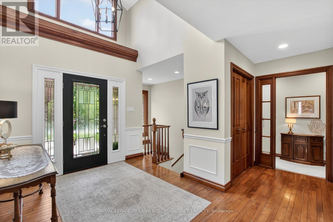
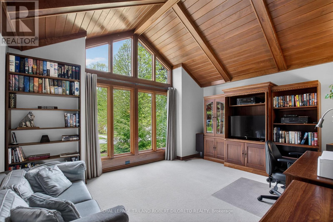
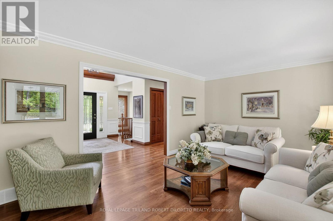
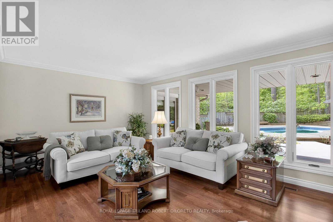
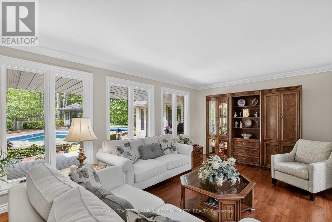
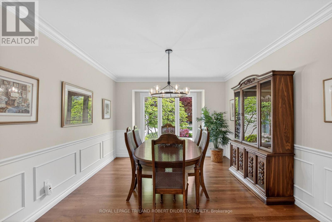
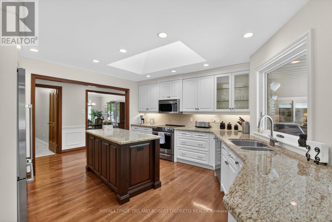
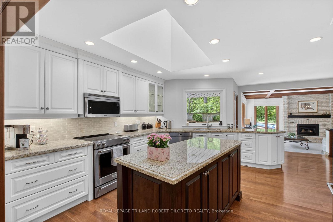
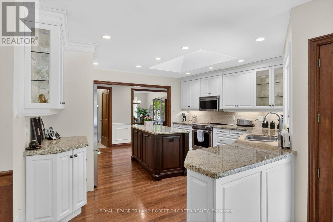
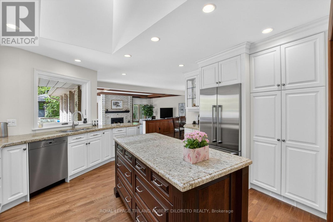
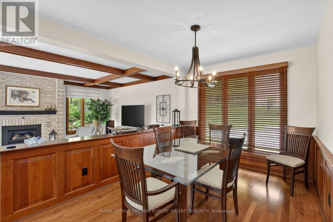
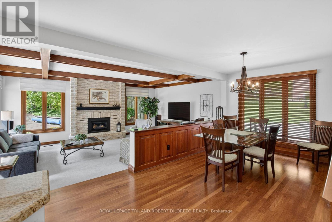
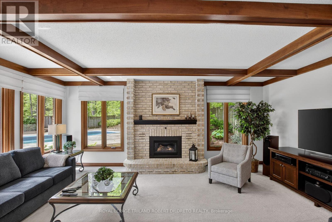
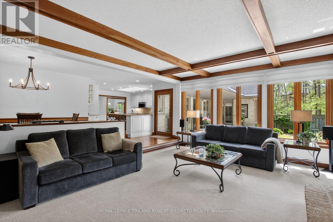
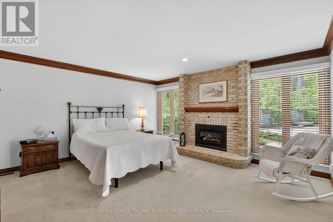
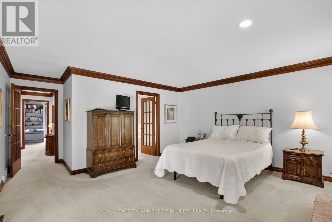
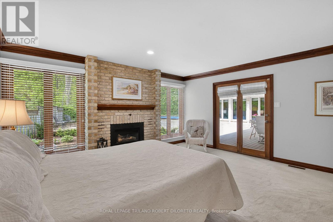
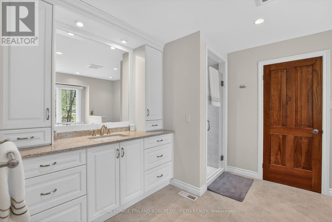
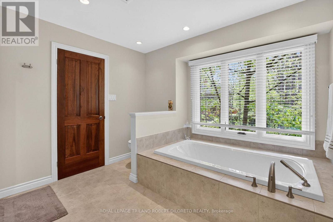
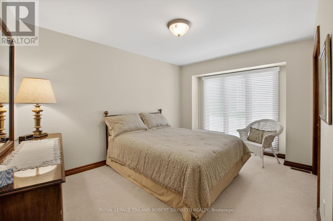
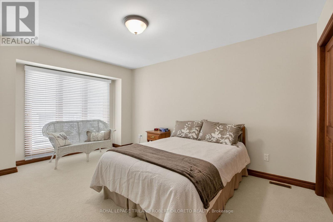
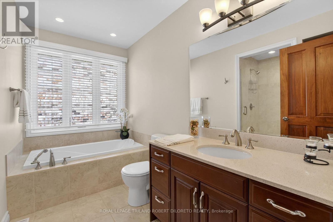
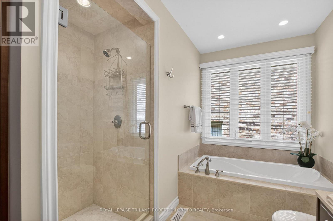
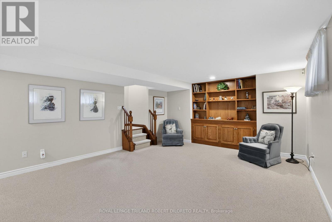
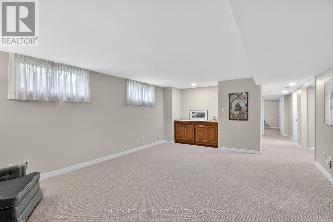
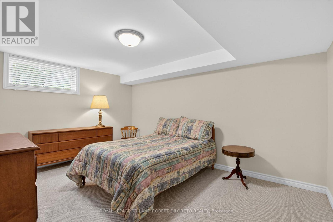
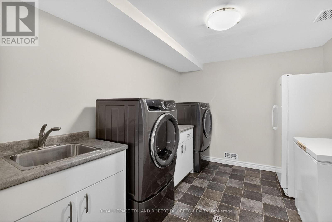
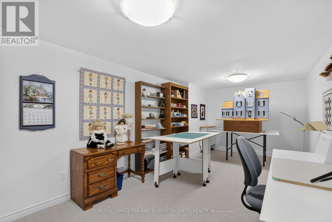
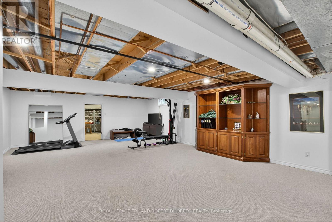
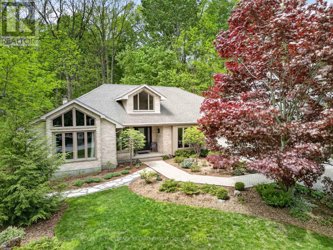
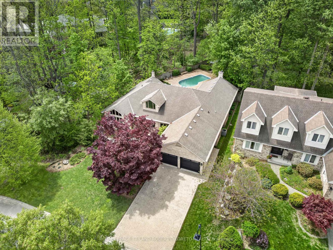
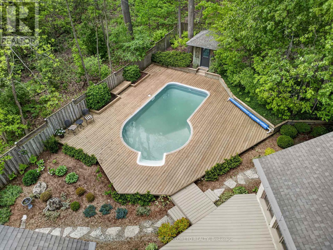
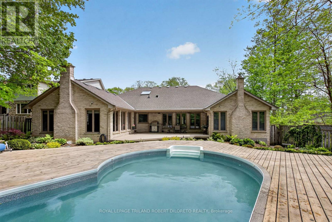
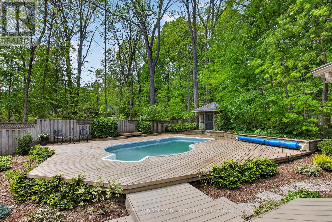
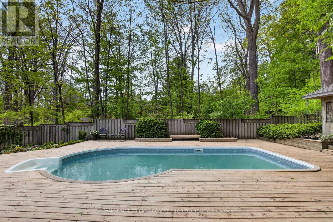
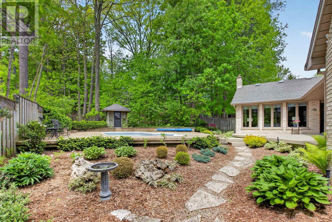
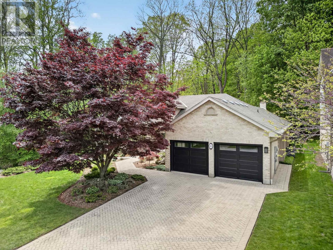
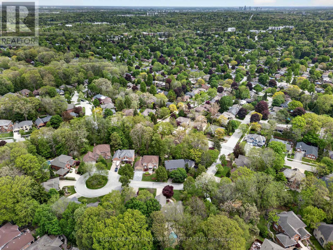
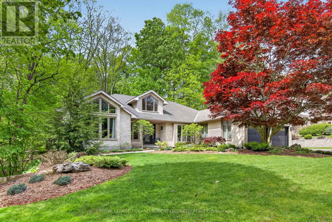
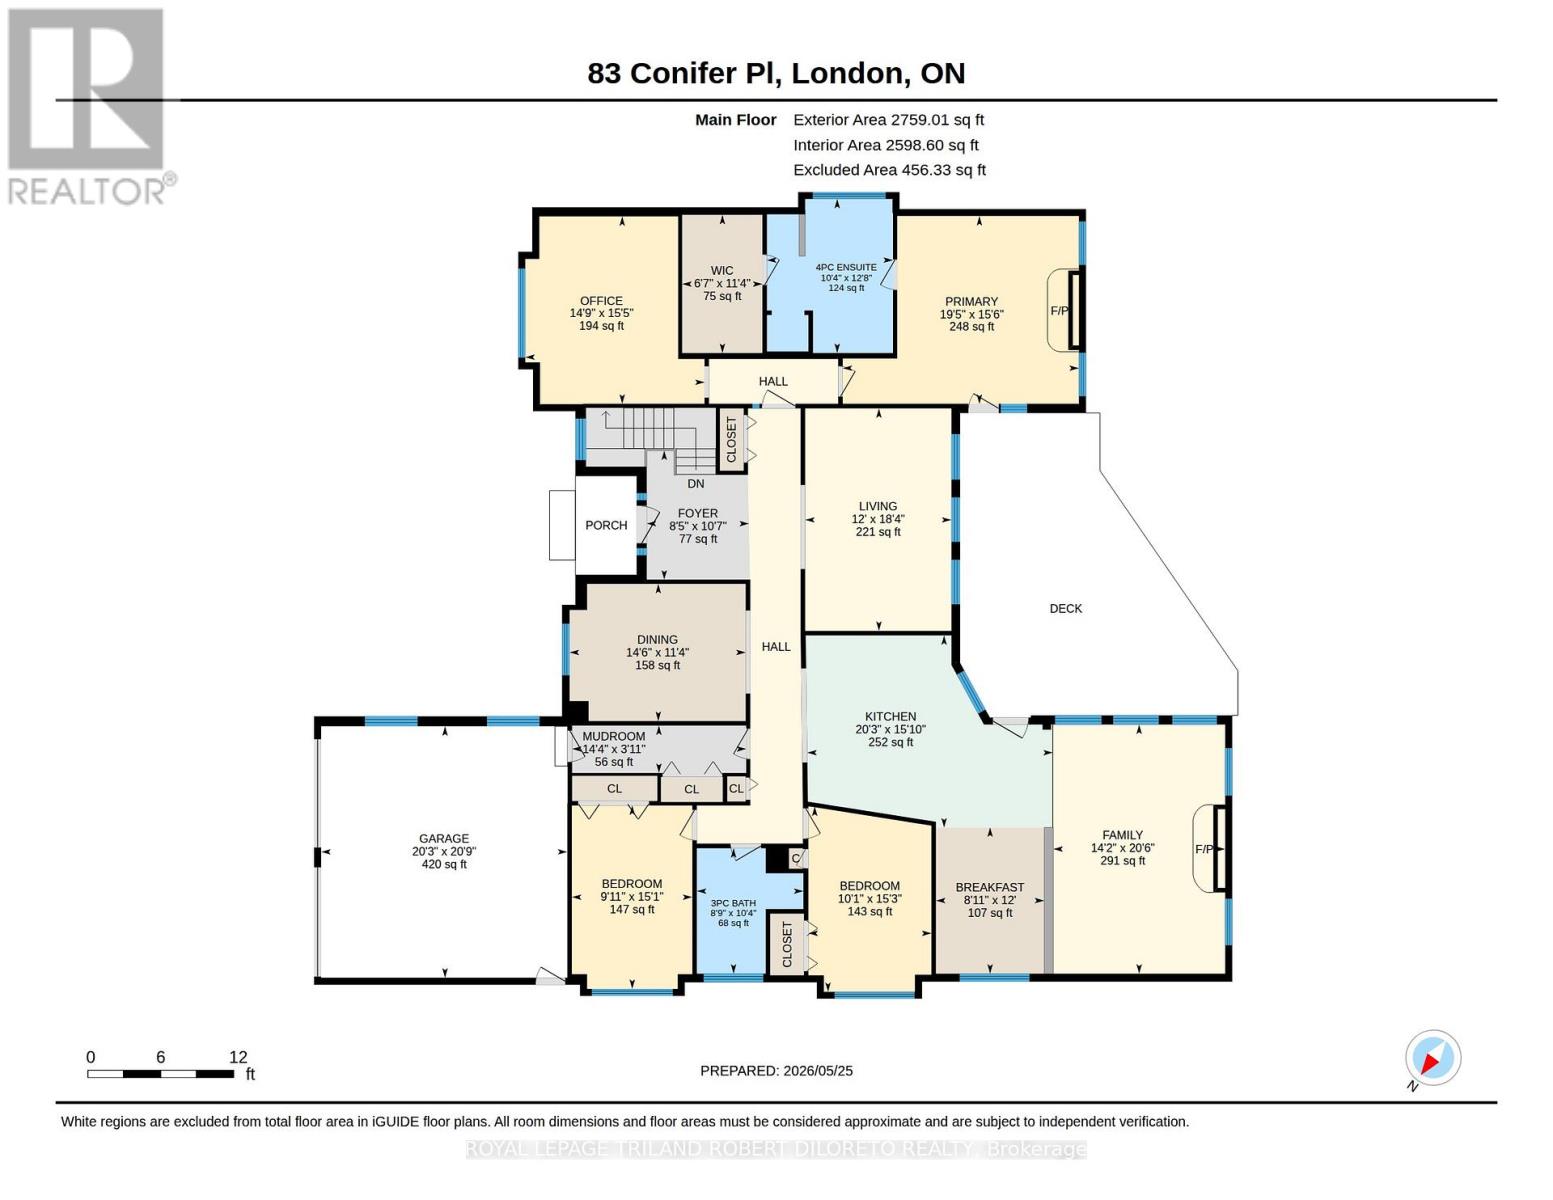
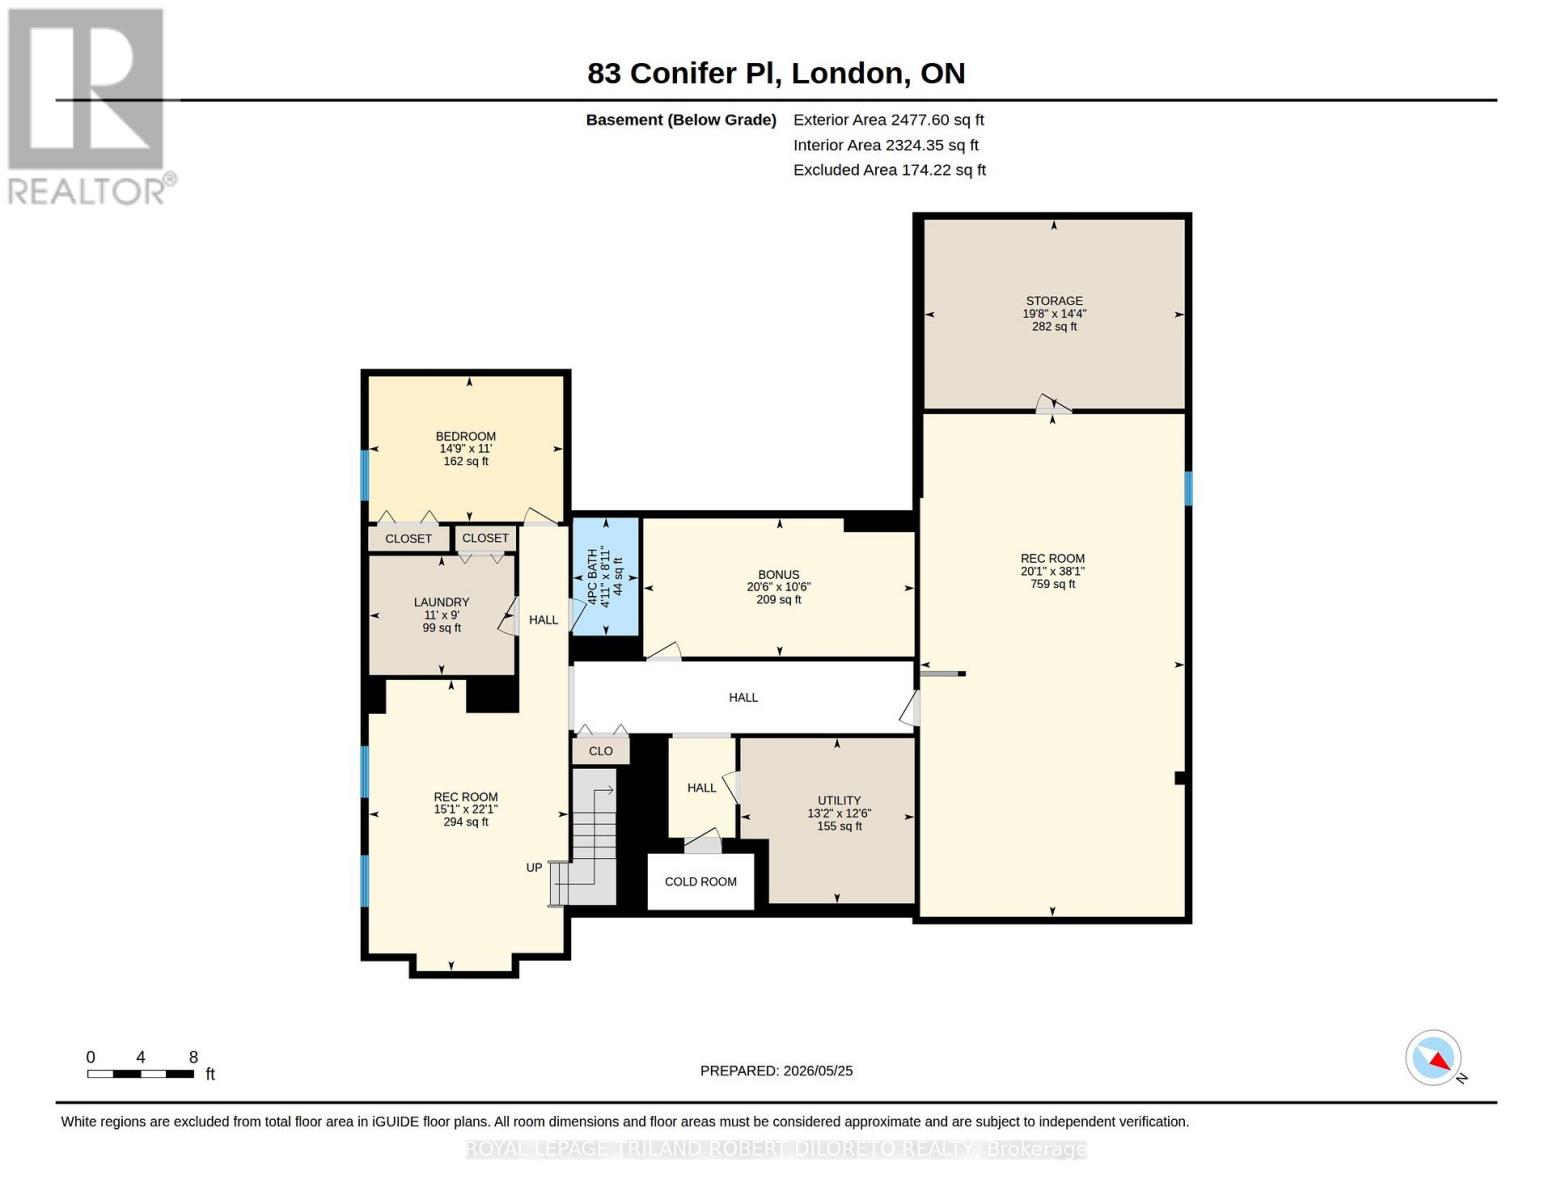
Simply incredible and Very Rare Offering of sprawling 3+1 bedroom, 3 bath Executive One Floor Home in super Byron Location! Almost 2800sf of beautiful living space on main level + finished lower level and breathtaking exterior w/Heated Inground Pool---all on quiet Court Location nestled against fabulous WARBLER WOODS CONSERVATION AREA! This impeccably maintained home offers the versatility & privacy of space for any sized family! Features: attractive curb appeal; double garage with multi-car driveway; all neutral wall colours; elegant decor; custom millwork throughout; cherry hardwood floors; oversized windows flood the home in natural light while soaking in the great nature views; awesome foyer with new front door system (2019) & soaring vaulted ceiling; formal living and dining rooms; private executive wing boasts stunning main floor office with vaulted ceiling & floor to ceiling window + luxurious primary BR w/updated 4pc ens (incl. in floor heat), w/in closet, gas f/place & walkout to covered deck; 2 bedrooms & updated 4pc bath on opposite wing; classic updated Chef's kitchen w/plenty of custom cabinetry, granite countertops & quality high-end appliances incl. Fisher Paykel, Miele & Kitchenaid-- all open to breakfast area & main floor family room w/gas fireplace; the finished lower level is bright & airy and affords tons of flexible living space with: bedroom, updated 4pc bath, 2 recreation rooms, hobby room, huge laundry w/washer & dryer (2024) & loads of storage; step outside & you will feel like you've been transported miles away in cottage country with the towering trees, in-ground gas heated pool (liner & filter 2020, pump 2021), covered composite deck w/BBQ gas line & pool shed. More highlights: C/VAC, furnace-2022, A/C approx. 2015, all updated windows-2018/19, gutter guards, roof shingles-approx. 2004, inground sprinkler system. Conveniently located within walking distance to schools , nature trails + all Byron and West 5 shopping & conveniences. (id:50976)
Property Details
|
MLS® Number
|
X13212904 |
|
Property Type
|
Single Family |
|
Community Name
|
South B |
|
Equipment Type
|
Water Heater |
|
Features
|
Cul-de-sac, Wooded Area, Irregular Lot Size, Backs On Greenbelt, Conservation/green Belt |
|
Parking Space Total
|
6 |
|
Pool Type
|
Inground Pool, Outdoor Pool |
|
Rental Equipment Type
|
Water Heater |
|
Structure
|
Shed |
Building
|
Bathroom Total
|
3 |
|
Bedrooms Above Ground
|
3 |
|
Bedrooms Below Ground
|
1 |
|
Bedrooms Total
|
4 |
|
Age
|
31 To 50 Years |
|
Amenities
|
Fireplace(s) |
|
Appliances
|
Central Vacuum, Dishwasher, Dryer, Garage Door Opener, Microwave, Range, Stove, Washer, Window Coverings, Refrigerator |
|
Architectural Style
|
Bungalow |
|
Basement Development
|
Finished |
|
Basement Type
|
Full (finished) |
|
Construction Style Attachment
|
Detached |
|
Cooling Type
|
Central Air Conditioning |
|
Exterior Finish
|
Brick |
|
Fireplace Present
|
Yes |
|
Fireplace Total
|
2 |
|
Foundation Type
|
Poured Concrete |
|
Heating Fuel
|
Natural Gas |
|
Heating Type
|
Forced Air |
|
Stories Total
|
1 |
|
Size Interior
|
2,500 - 3,000 Ft2 |
|
Type
|
House |
|
Utility Water
|
Municipal Water |
Parking
Land
|
Acreage
|
No |
|
Fence Type
|
Fenced Yard |
|
Landscape Features
|
Landscaped |
|
Sewer
|
Sanitary Sewer |
|
Size Frontage
|
72 Ft ,2 In |
|
Size Irregular
|
72.2 Ft ; Lot Is Irregular Shape |
|
Size Total Text
|
72.2 Ft ; Lot Is Irregular Shape |
Rooms
| Level |
Type |
Length |
Width |
Dimensions |
|
Lower Level |
Recreational, Games Room |
6.11 m |
11.61 m |
6.11 m x 11.61 m |
|
Lower Level |
Recreational, Games Room |
4.61 m |
6.73 m |
4.61 m x 6.73 m |
|
Lower Level |
Bedroom 4 |
4.49 m |
3.35 m |
4.49 m x 3.35 m |
|
Lower Level |
Laundry Room |
3.35 m |
2.75 m |
3.35 m x 2.75 m |
|
Lower Level |
Den |
6.26 m |
3.19 m |
6.26 m x 3.19 m |
|
Lower Level |
Utility Room |
4.02 m |
3.82 m |
4.02 m x 3.82 m |
|
Main Level |
Dining Room |
4.42 m |
3.44 m |
4.42 m x 3.44 m |
|
Main Level |
Mud Room |
4.37 m |
1.19 m |
4.37 m x 1.19 m |
|
Main Level |
Foyer |
2.57 m |
3.24 m |
2.57 m x 3.24 m |
|
Main Level |
Office |
4.5 m |
4.71 m |
4.5 m x 4.71 m |
|
Main Level |
Living Room |
3.67 m |
5.59 m |
3.67 m x 5.59 m |
|
Main Level |
Family Room |
4.31 m |
6.26 m |
4.31 m x 6.26 m |
|
Main Level |
Kitchen |
6.16 m |
4.82 m |
6.16 m x 4.82 m |
|
Main Level |
Eating Area |
2.72 m |
3.67 m |
2.72 m x 3.67 m |
|
Main Level |
Primary Bedroom |
5.93 m |
4.71 m |
5.93 m x 4.71 m |
|
Main Level |
Bedroom 2 |
3.09 m |
4.65 m |
3.09 m x 4.65 m |
|
Main Level |
Bedroom 3 |
3.02 m |
4.6 m |
3.02 m x 4.6 m |
https://www.realtor.ca/real-estate/29823683/83-conifer-place-london-south-south-b-south-b