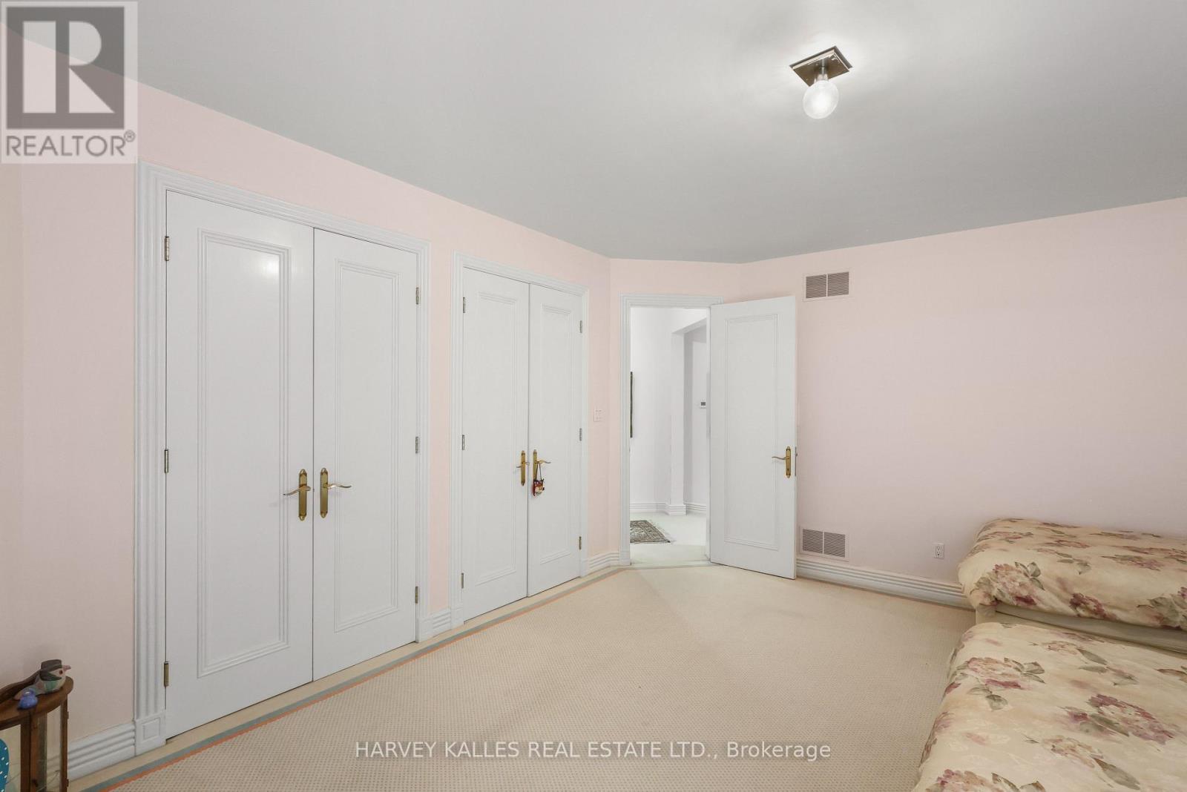
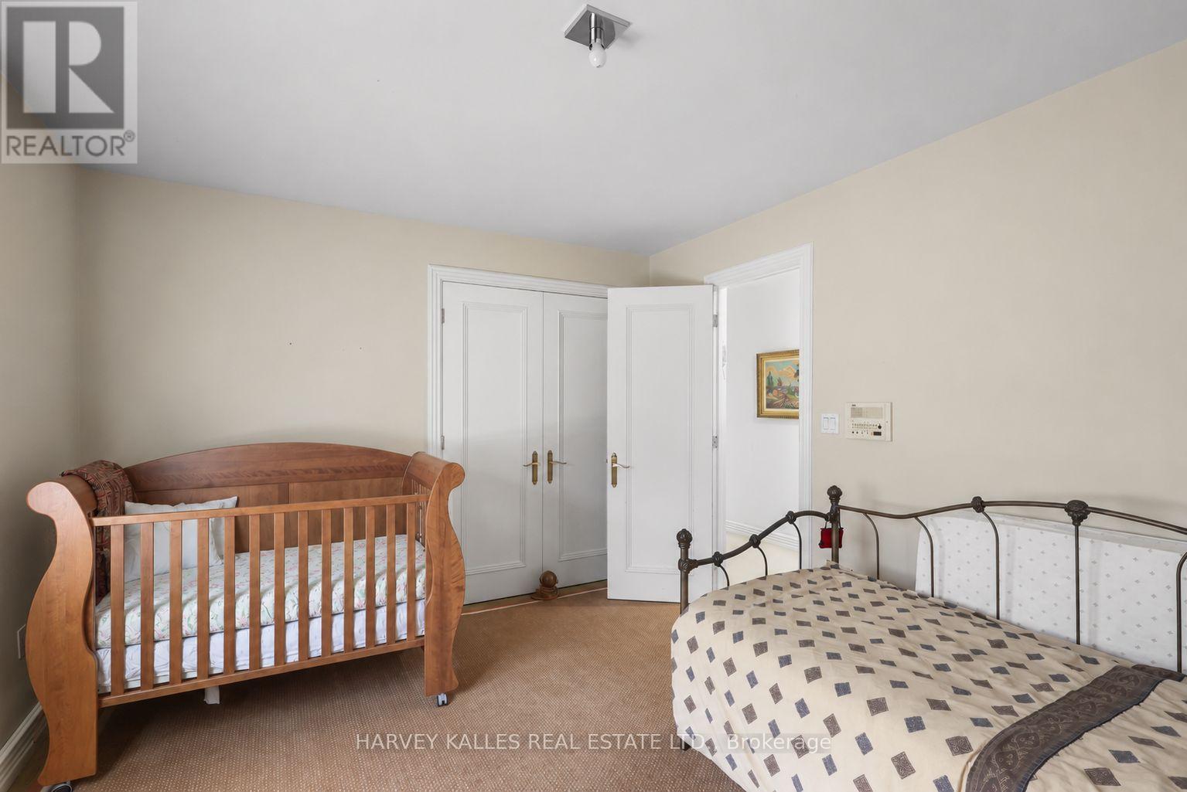
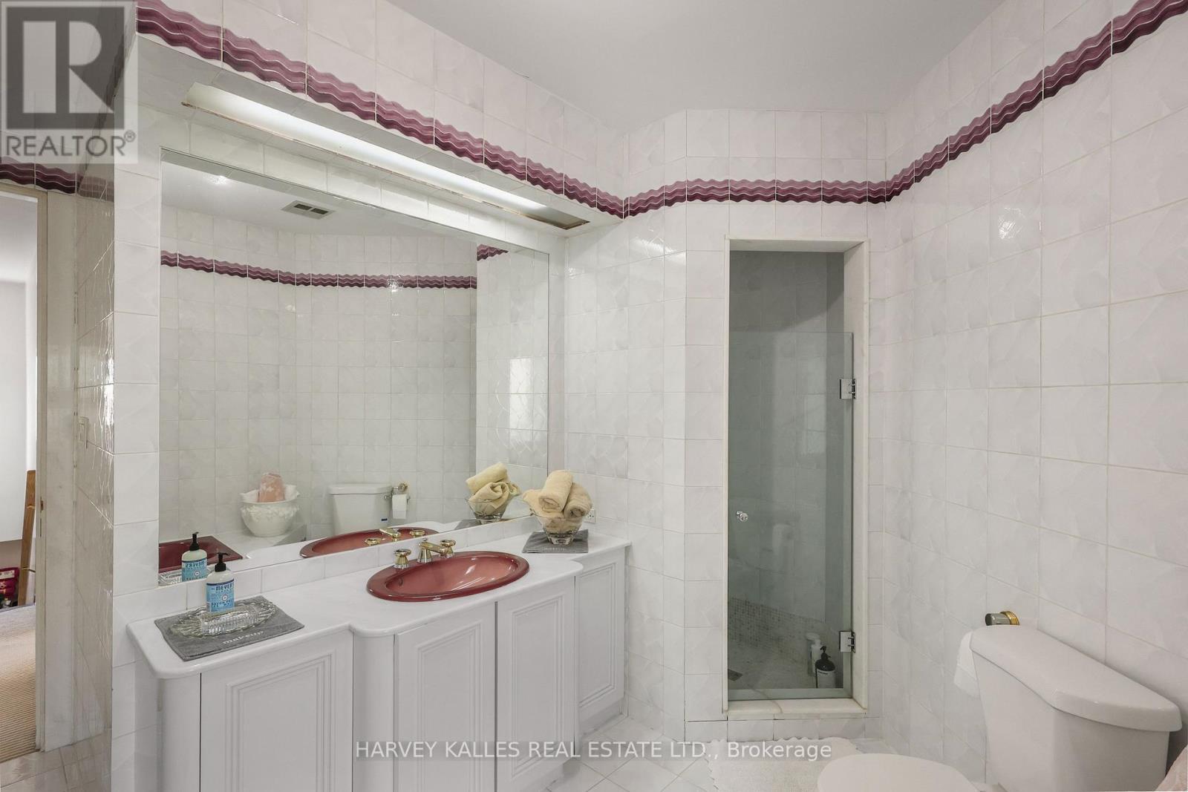
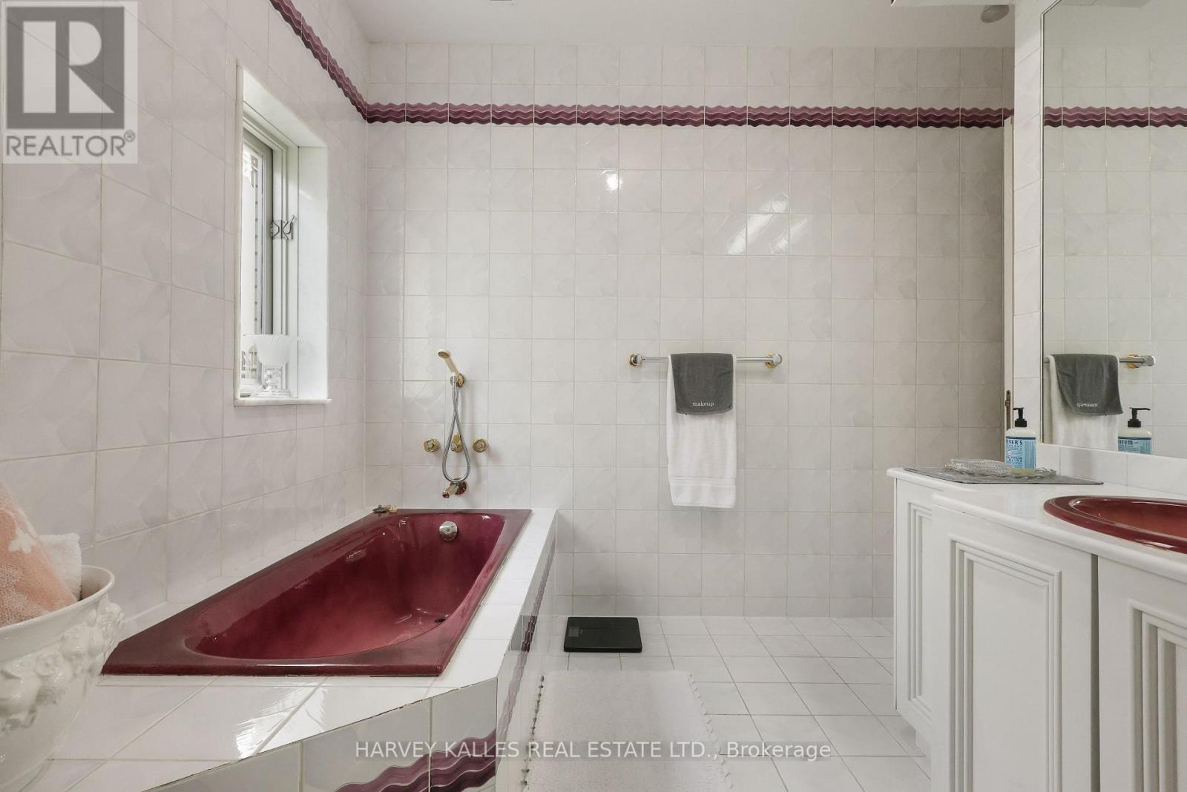
5 Bedroom
5 Bathroom
3,500 - 5,000 ft2
Central Air Conditioning
Forced Air
Landscaped
$3,495,000
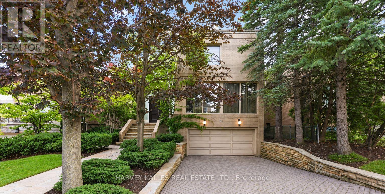
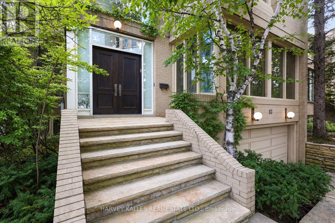
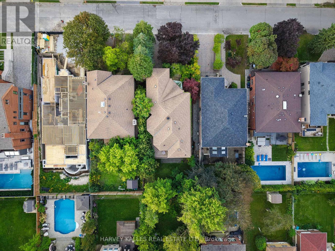
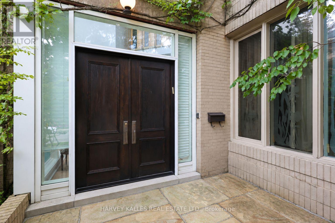
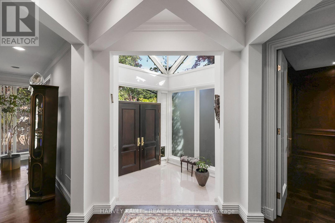
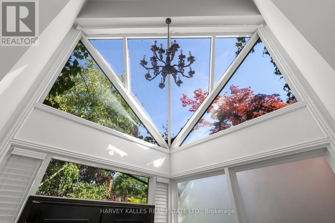
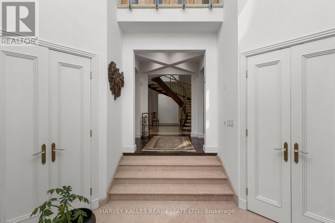
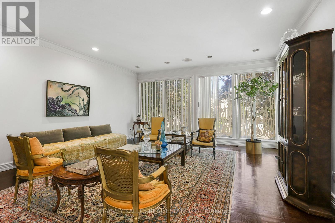
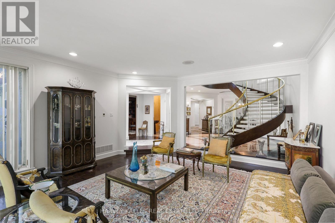
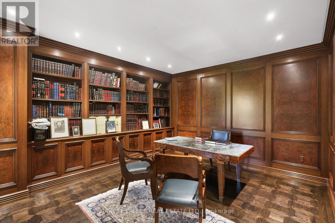
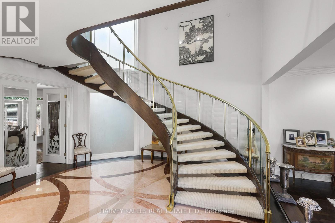
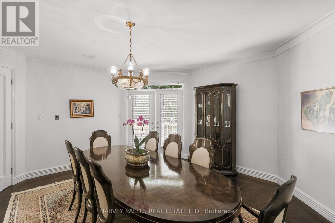
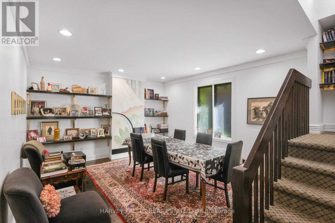
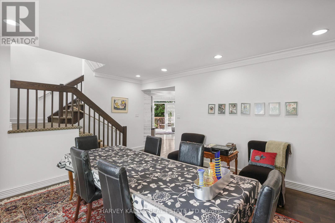
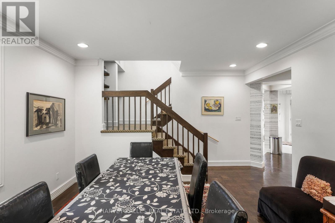
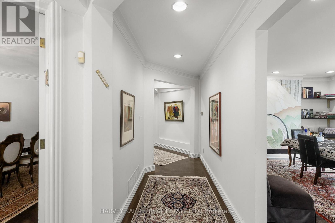
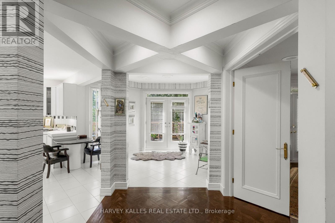
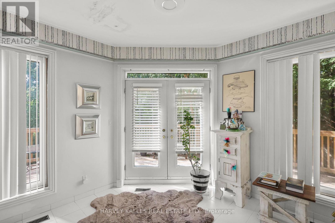
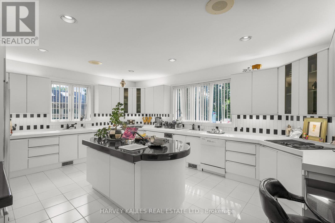
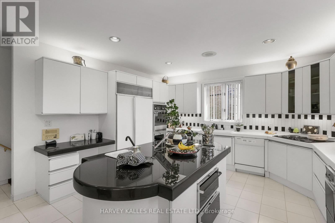
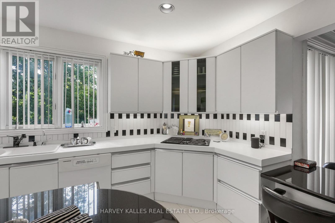
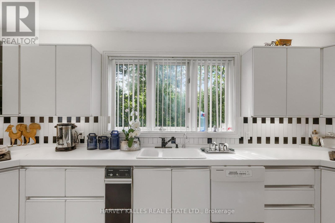
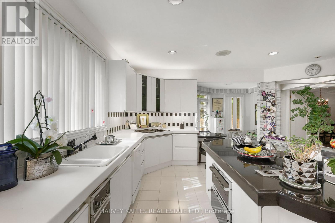
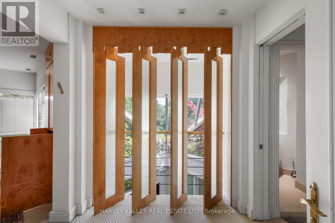
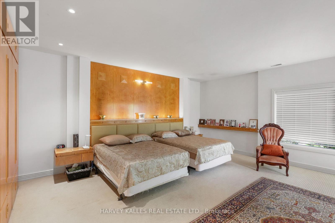
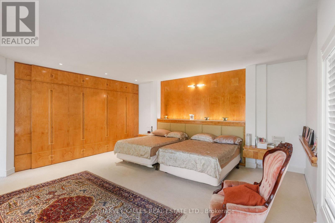
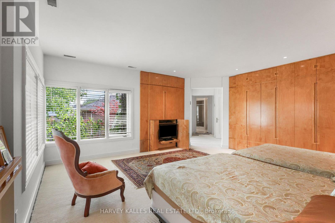
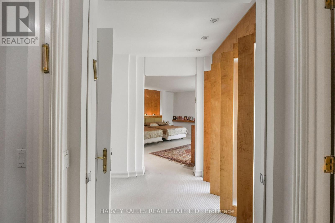
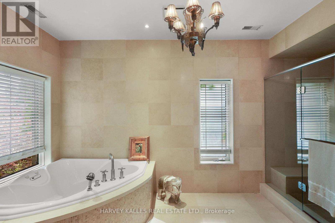
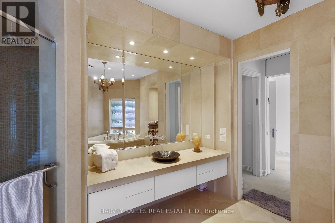
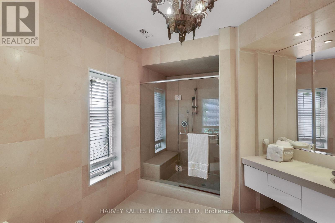
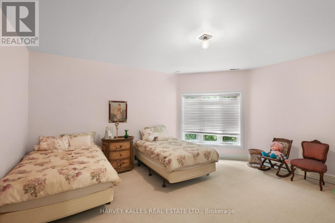
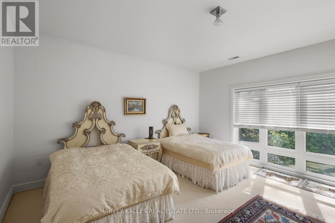
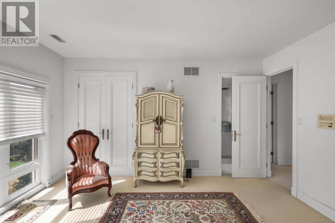
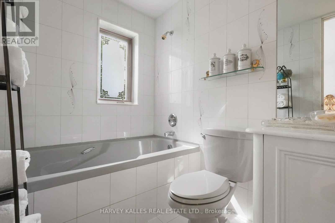
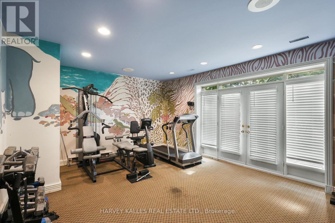
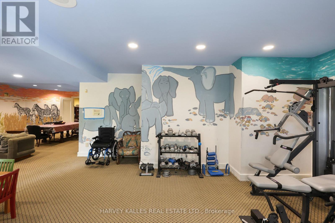
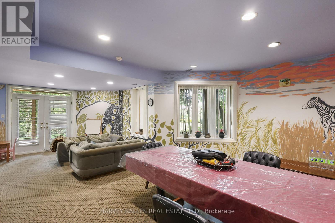
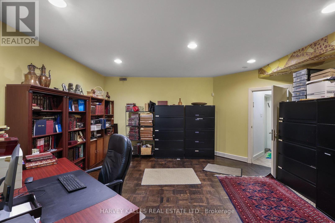
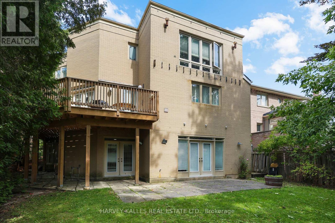
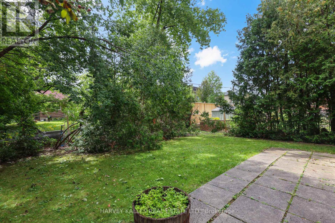
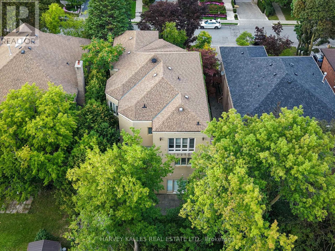
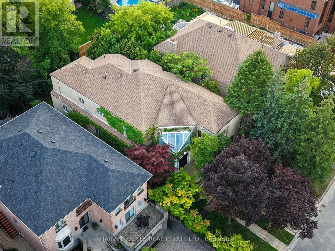
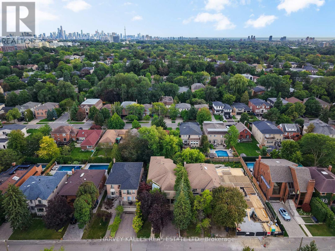
An Impressive Custom-Built Residence Offering Exceptional Scale, Sophistication, And Craftsmanship In A Highly Desirable Setting. Designed And Constructed As The Builder's Personal Home, This Property Reflects A Level Of Care And Quality Rarely Found In A Spec-Built Residence. Approximately 4,700 Sq. Ft. Of Above-Grade Living Space Is Complemented By Almost 1,700 Sq. Ft. Of Additional Ground-Level Space, Creating An Expansive And Highly Versatile Home. The Grand Two-Storey Entrance Sets An Elegant Tone, With Soaring Ceilings And A Distinctive Circular Mosaic Inlay Providing A Striking First Impression. Generously Proportioned Principal Rooms Provide An Ideal Setting For Both Entertaining And Family Life. The Main Floor Includes A Sophisticated, Elegantly Panelled Office, An Oversized Kitchen With A Sun-Filled Breakfast Area, And Ample Space For Gatherings Of Any Size. Upstairs, The Primary Bedroom Offers A Private Sanctuary, Complete With A Beautifully Renovated, Spa-Like Ensuite. The Lower Level Is Equally Impressive, With Nearly 1,700 Sq. Ft. Of Ground-Level Space, Abundant Natural Light, And A Walkout To The Rear Grounds. Its Flexible Layout Presents Endless Possibilities For Recreation, Guests, A Home Gym, Or Additional Family Living. A Rare Opportunity To Acquire A Substantial Custom Residence Where Architectural Detail, Superior Construction, And Generous Proportions Have Been Thoughtfully Combined. (id:50976)
Property Details
|
MLS® Number
|
C13769296 |
|
Property Type
|
Single Family |
|
Community Name
|
Englemount-Lawrence |
|
Amenities Near By
|
Public Transit, Place Of Worship, Park, Schools |
|
Equipment Type
|
Water Heater |
|
Features
|
Trash Compactor, Guest Suite, Sauna |
|
Parking Space Total
|
6 |
|
Rental Equipment Type
|
Water Heater |
|
Structure
|
Deck, Patio(s) |
Building
|
Bathroom Total
|
5 |
|
Bedrooms Above Ground
|
4 |
|
Bedrooms Below Ground
|
1 |
|
Bedrooms Total
|
5 |
|
Appliances
|
Garage Door Opener Remote(s), Compactor, Cooktop, Dishwasher, Dryer, Oven, Stove, Washer, Whirlpool, Refrigerator |
|
Basement Development
|
Finished |
|
Basement Features
|
Walk Out |
|
Basement Type
|
N/a (finished) |
|
Construction Style Attachment
|
Detached |
|
Cooling Type
|
Central Air Conditioning |
|
Exterior Finish
|
Brick |
|
Flooring Type
|
Parquet, Carpeted, Tile, Hardwood |
|
Foundation Type
|
Unknown |
|
Half Bath Total
|
1 |
|
Heating Fuel
|
Natural Gas |
|
Heating Type
|
Forced Air |
|
Stories Total
|
2 |
|
Size Interior
|
3,500 - 5,000 Ft2 |
|
Type
|
House |
|
Utility Water
|
Municipal Water |
Parking
Land
|
Acreage
|
No |
|
Fence Type
|
Fenced Yard |
|
Land Amenities
|
Public Transit, Place Of Worship, Park, Schools |
|
Landscape Features
|
Landscaped |
|
Sewer
|
Sanitary Sewer |
|
Size Depth
|
140 Ft |
|
Size Frontage
|
50 Ft |
|
Size Irregular
|
50 X 140 Ft |
|
Size Total Text
|
50 X 140 Ft |
Rooms
| Level |
Type |
Length |
Width |
Dimensions |
|
Second Level |
Primary Bedroom |
6.49 m |
6.07 m |
6.49 m x 6.07 m |
|
Second Level |
Bedroom 2 |
5.45 m |
4.54 m |
5.45 m x 4.54 m |
|
Second Level |
Bedroom 3 |
4.75 m |
4 m |
4.75 m x 4 m |
|
Second Level |
Bedroom 4 |
4.06 m |
4.34 m |
4.06 m x 4.34 m |
|
Lower Level |
Exercise Room |
5.78 m |
5.51 m |
5.78 m x 5.51 m |
|
Lower Level |
Office |
5.55 m |
5.53 m |
5.55 m x 5.53 m |
|
Lower Level |
Bedroom |
3.81 m |
3.06 m |
3.81 m x 3.06 m |
|
Lower Level |
Laundry Room |
2.81 m |
3.28 m |
2.81 m x 3.28 m |
|
Lower Level |
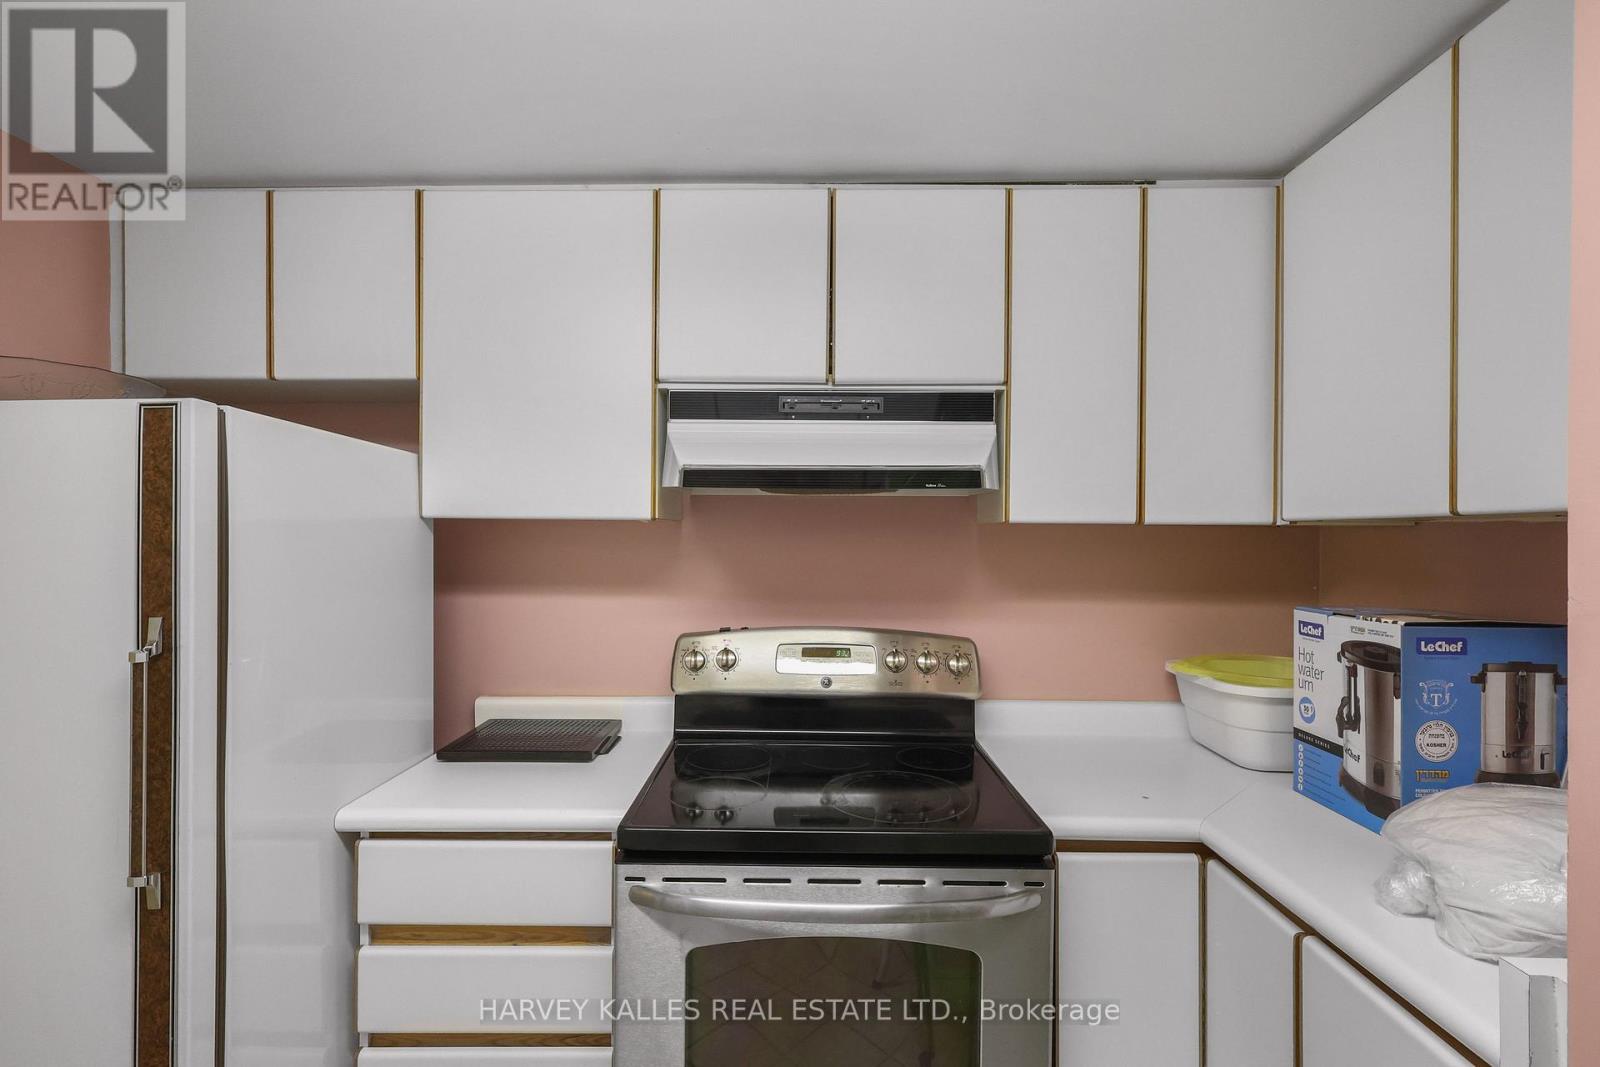
Kitchen |
2.81 m |
3 m |
2.81 m x 3 m |
|
Lower Level |
Recreational, Games Room |
5.45 m |
9.05 m |
5.45 m x 9.05 m |
|
Main Level |
Living Room |
5.61 m |
6.07 m |
5.61 m x 6.07 m |
|
Main Level |
Dining Room |
5.45 m |
5.29 m |
5.45 m x 5.29 m |
|
Main Level |
Games Room |
4.03 m |
4.75 m |
4.03 m x 4.75 m |
|
Main Level |
Library |
4.03 m |
5.28 m |
4.03 m x 5.28 m |
|
Main Level |
Kitchen |
5.61 m |
5.51 m |
5.61 m x 5.51 m |
Utilities
|
Cable
|
Available |
|
Electricity
|
Available |
|
Sewer
|
Available |
https://www.realtor.ca/real-estate/30262416/83-hillmount-avenue-toronto-englemount-lawrence-englemount-lawrence