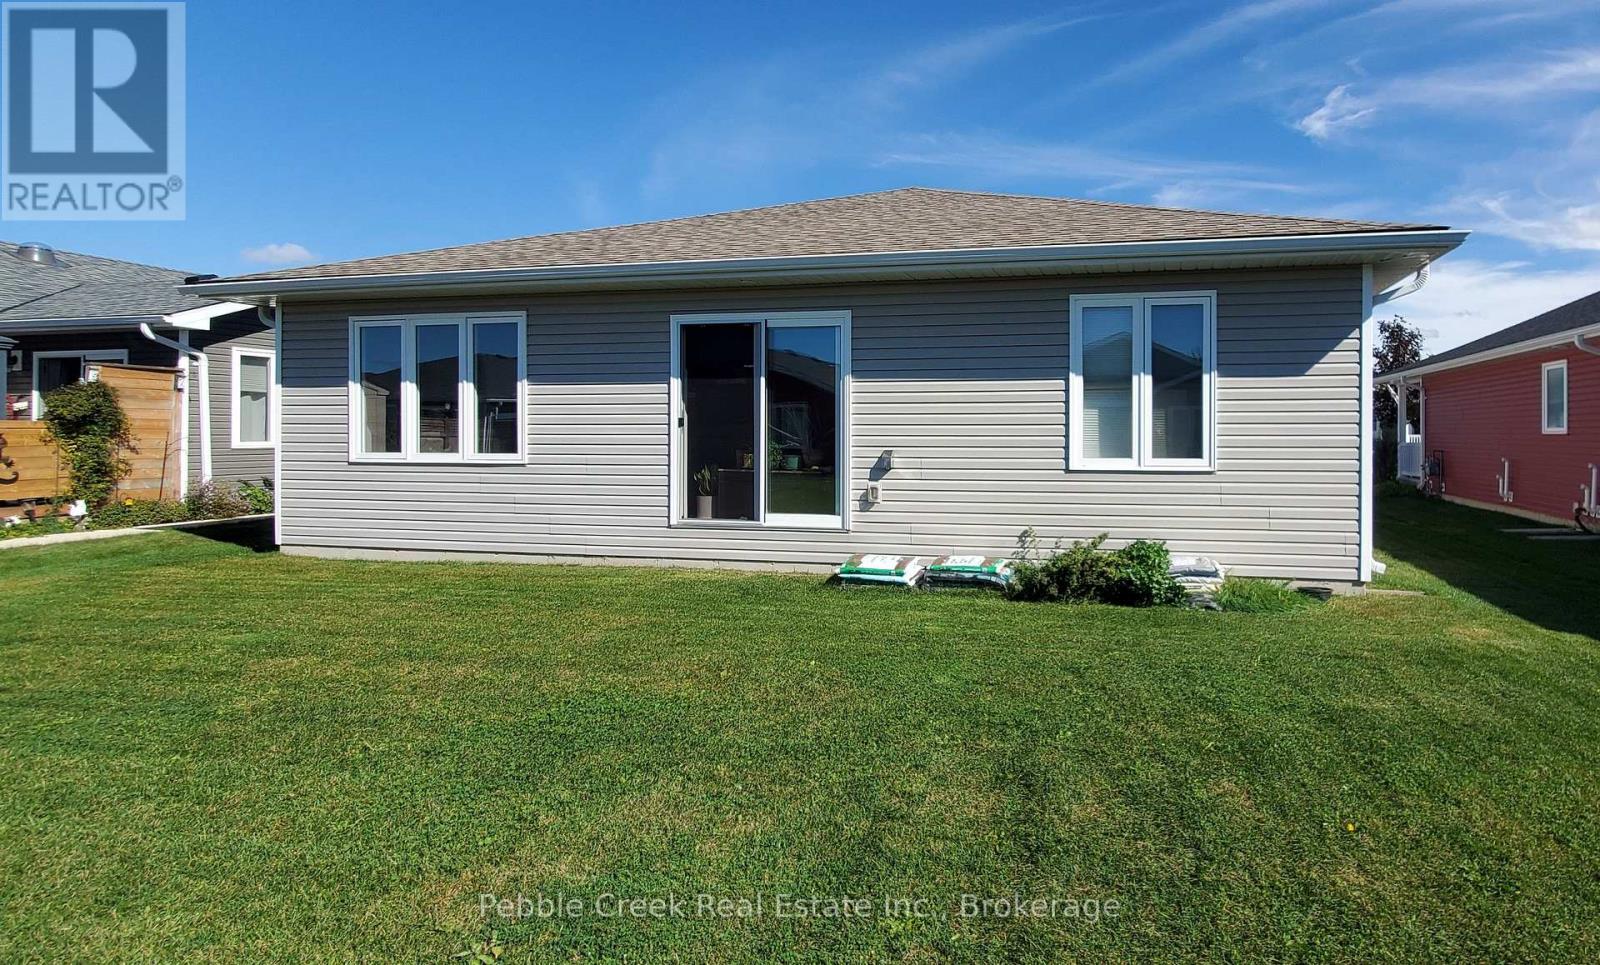
2 Bedroom
2 Bathroom
1,100 - 1,500 ft2
Bungalow
Indoor Pool
Central Air Conditioning, Air Exchanger
Forced Air
$439,500
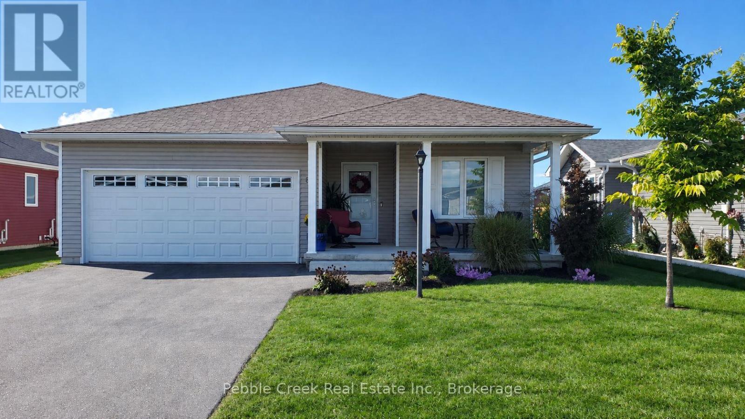
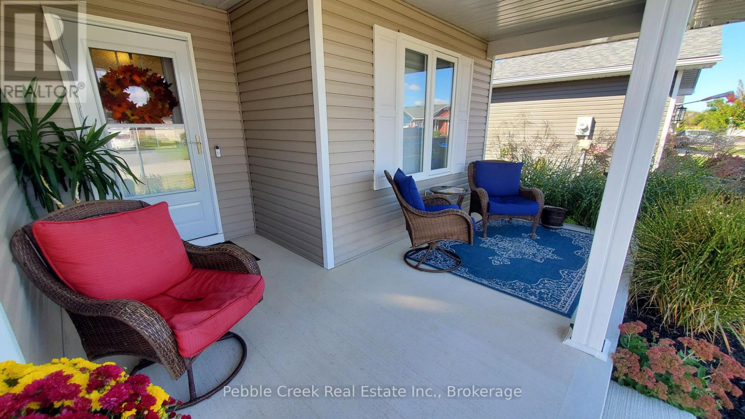
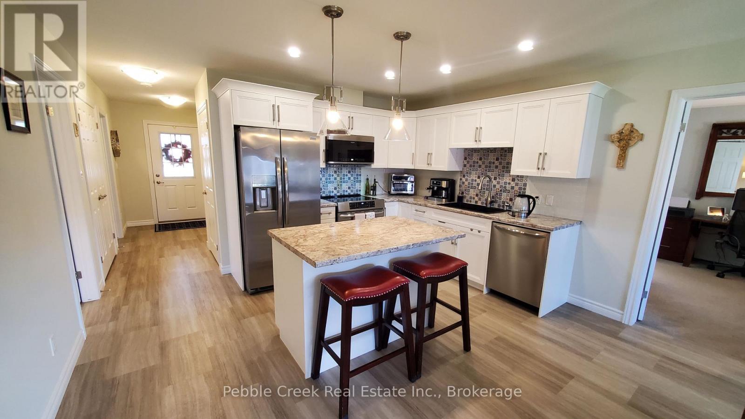
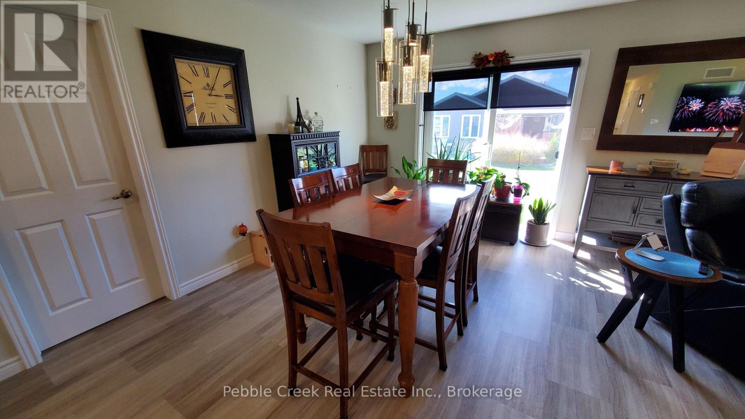
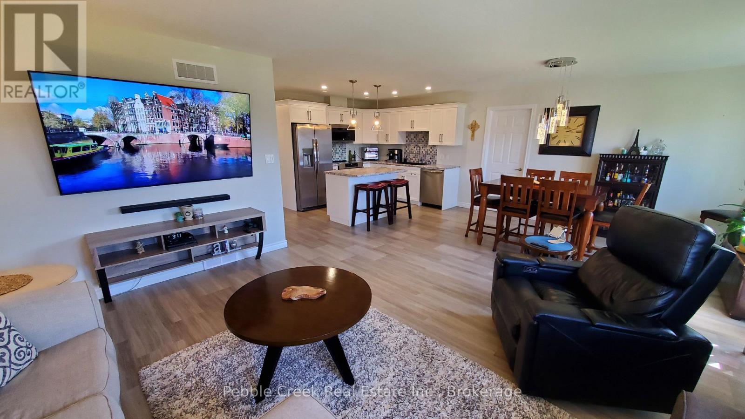
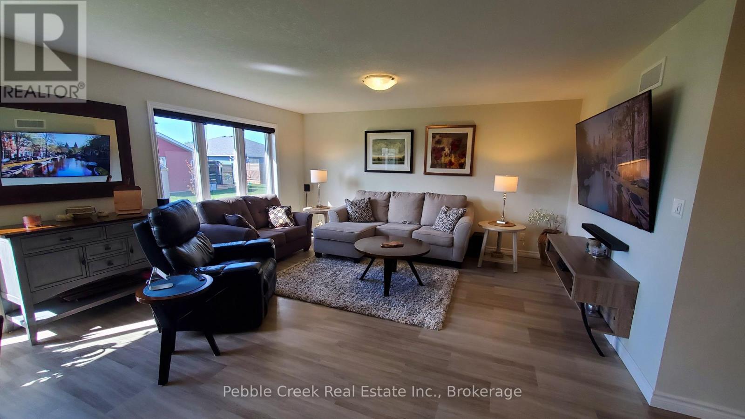
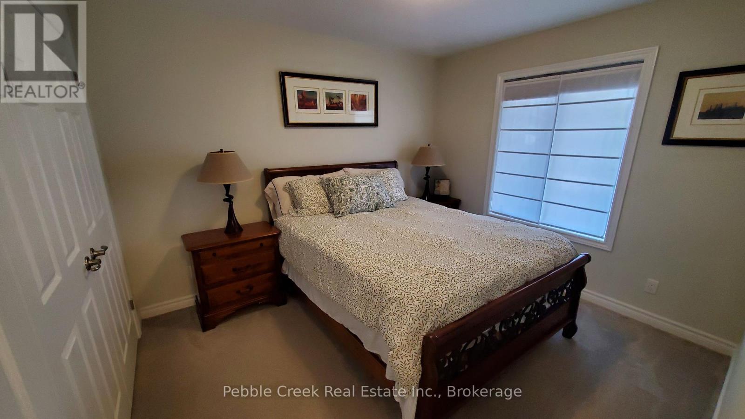
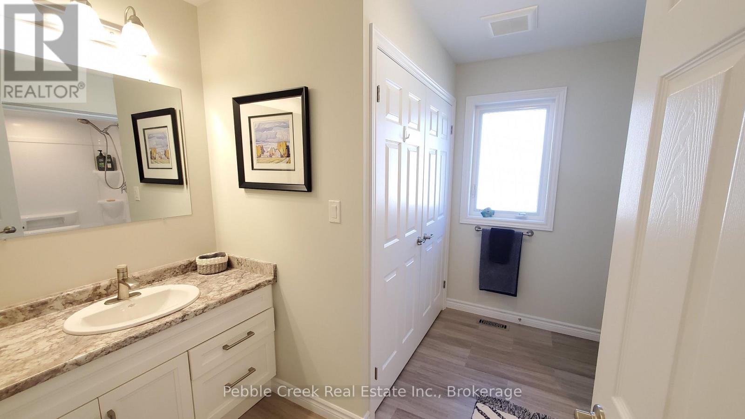
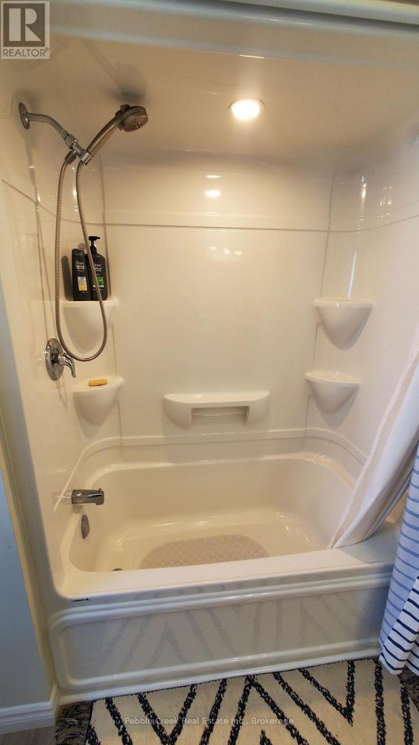
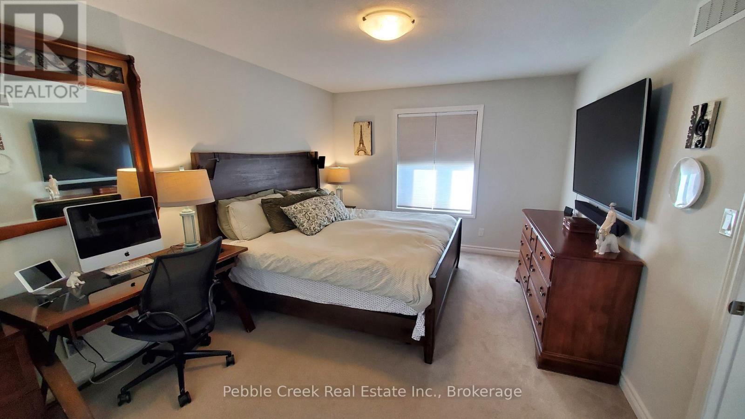
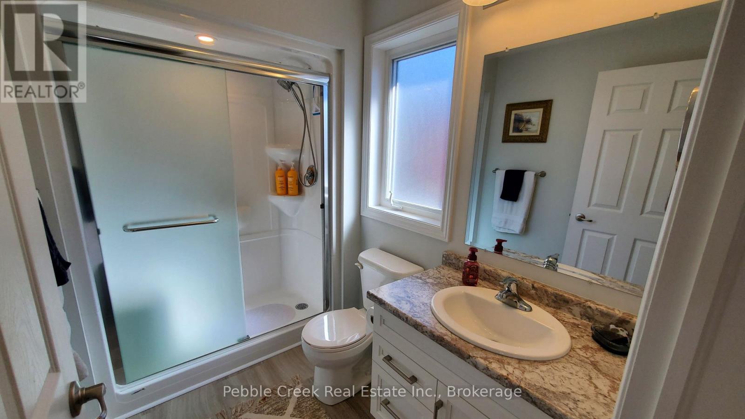
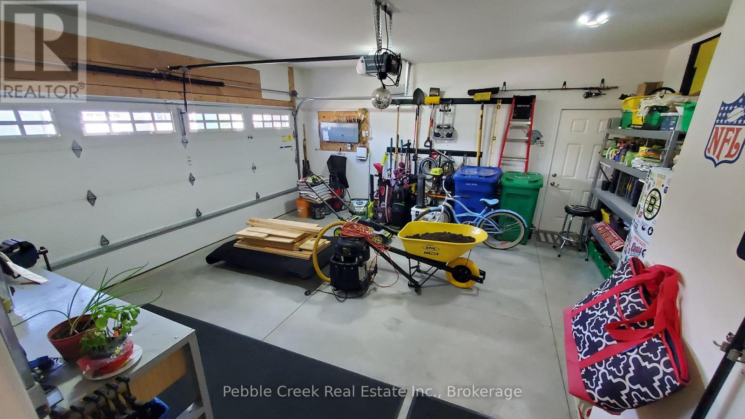
Welcome to the Bluffs at Huron! This beautiful "Creekview" model offers comfortable, low-maintenance living in one of the area's most sought after adult living communities. Ideally located close to the clubhouse and just minutes walking to Lake Huron, this two-bedroom, two-bathroom home offers a bright and inviting layout with plenty of thoughtful upgrades. A cozy front porch welcomes you into the home, where the spacious living room provides a warm and open feel. The stylish kitchen features upgraded appliances, reverse osmosis water, convenient dining area perfect for everyday living or entertaining. There is pot lights, pot drawers and easy close cupboards and they are touches to appreciate. The primary bedroom includes a walk-in closet and a private ensuite with glass shower doors. The two-car garage and full crawl space are sure to give plenty of room for storage and space. There is a community center with an indoor pool, fitness center, sauna, library, lounge, pool room, games/meeting rooms and a grand hall for larger events. There are plenty of activities to enjoy or simply take a leisurely stroll along the paved path and soak in the spectacular Lake Huron sunsets. (id:50976)
Property Details
|
MLS® Number
|
X13859104 |
|
Property Type
|
Single Family |
|
Community Name
|
Colborne |
|
Amenities Near By
|
Beach, Golf Nearby, Hospital, Place Of Worship |
|
Community Features
|
Community Centre |
|
Equipment Type
|
Water Heater - Tankless, Water Heater, Water Softener |
|
Parking Space Total
|
4 |
|
Pool Type
|
Indoor Pool |
|
Rental Equipment Type
|
Water Heater - Tankless, Water Heater, Water Softener |
|
Structure
|
Porch |
Building
|
Bathroom Total
|
2 |
|
Bedrooms Above Ground
|
2 |
|
Bedrooms Total
|
2 |
|
Appliances
|
Water Heater - Tankless, Water Purifier, Water Softener, Garage Door Opener Remote(s), Dishwasher, Dryer, Garage Door Opener, Microwave, Stove, Washer, Refrigerator |
|
Architectural Style
|
Bungalow |
|
Basement Type
|
Crawl Space |
|
Construction Style Attachment
|
Detached |
|
Cooling Type
|
Central Air Conditioning, Air Exchanger |
|
Exterior Finish
|
Vinyl Siding |
|
Fire Protection
|
Smoke Detectors |
|
Foundation Type
|
Poured Concrete |
|
Heating Fuel
|
Natural Gas |
|
Heating Type
|
Forced Air |
|
Stories Total
|
1 |
|
Size Interior
|
1,100 - 1,500 Ft2 |
|
Type
|
House |
Parking
Land
|
Acreage
|
No |
|
Land Amenities
|
Beach, Golf Nearby, Hospital, Place Of Worship |
Rooms
| Level |
Type |
Length |
Width |
Dimensions |
|
Main Level |
Foyer |
2.41 m |
1.91 m |
2.41 m x 1.91 m |
|
Main Level |
Living Room |
4.6 m |
4.29 m |
4.6 m x 4.29 m |
|
Main Level |
Kitchen |
2.85 m |
2.97 m |
2.85 m x 2.97 m |
|
Main Level |
Dining Room |
4.45 m |
2.92 m |
4.45 m x 2.92 m |
|
Main Level |
Primary Bedroom |
4.6 m |
3.4 m |
4.6 m x 3.4 m |
|
Main Level |
Bedroom 2 |
3.61 m |
3 m |
3.61 m x 3 m |
|
Main Level |
Bathroom |
3.2 m |
3 m |
3.2 m x 3 m |
|
Main Level |
Bathroom |
2.59 m |
1.68 m |
2.59 m x 1.68 m |
Utilities
|
Cable
|
Available |
|
Electricity
|
Installed |
|
Sewer
|
Installed |
https://www.realtor.ca/real-estate/30361674/83-huron-heights-drive-ashfield-colborne-wawanosh-colborne-colborne