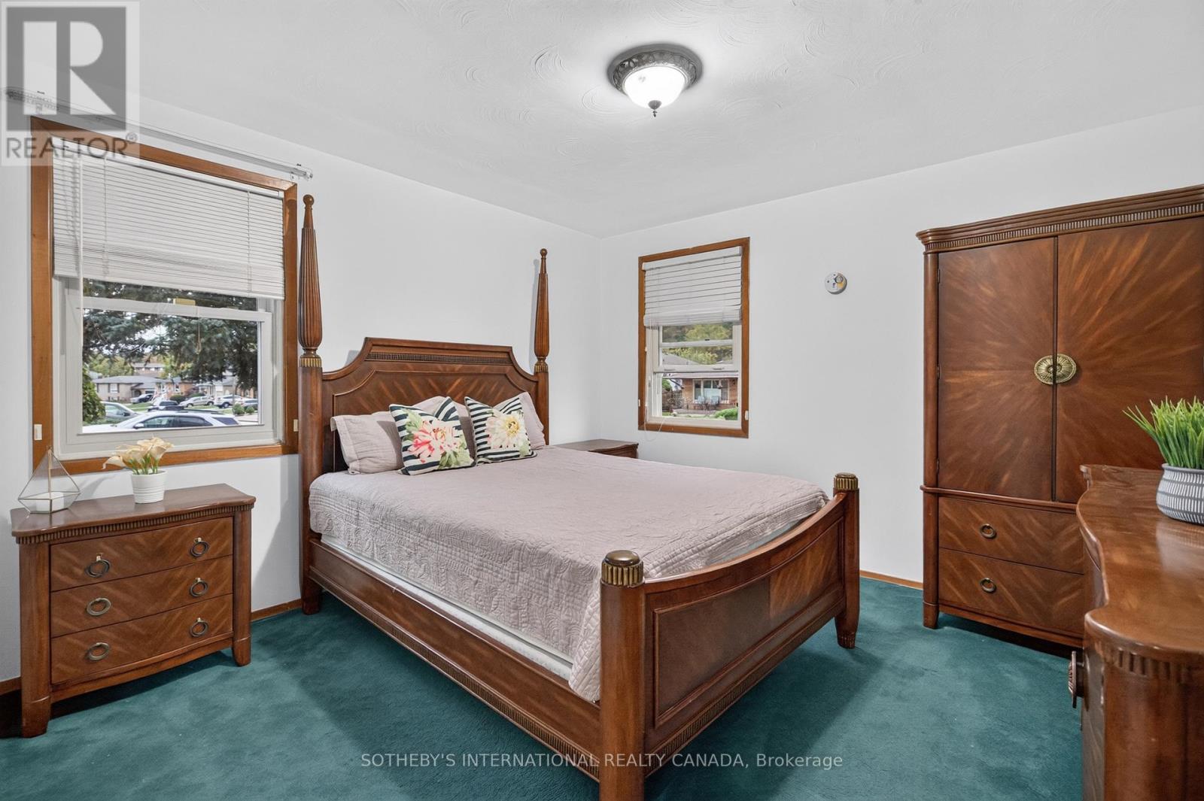
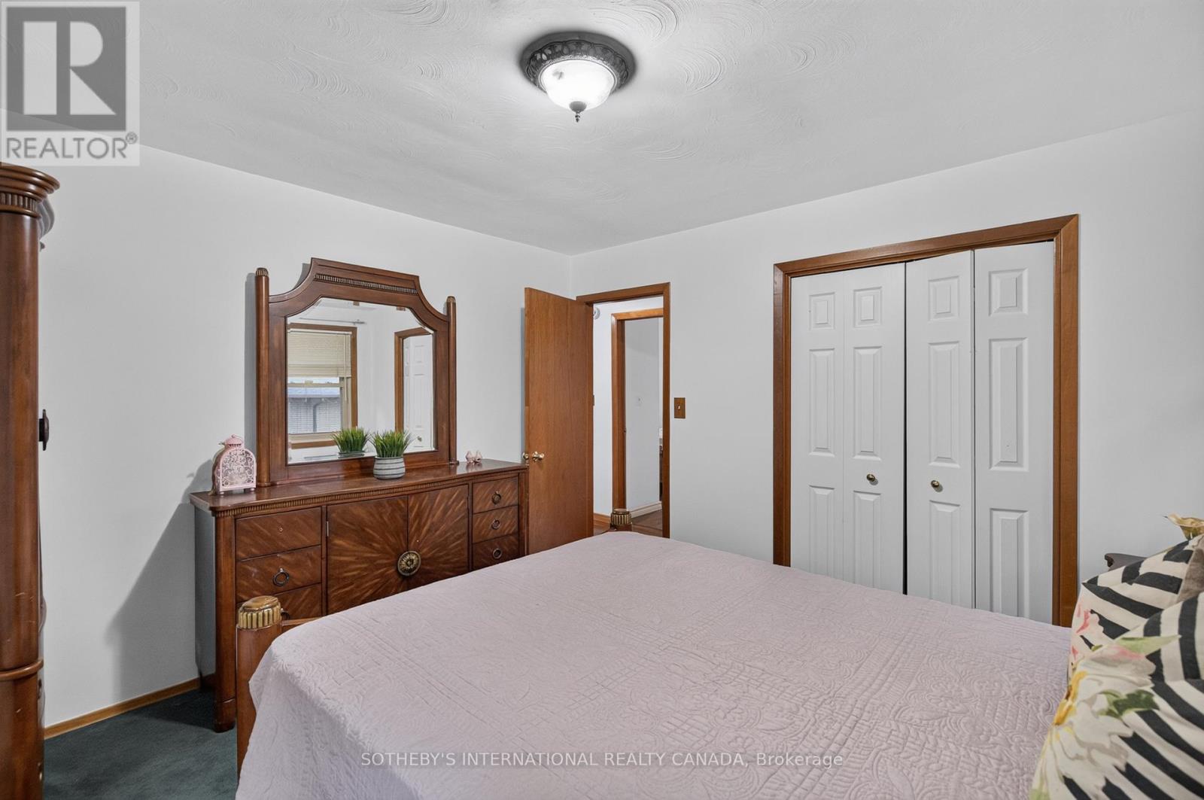
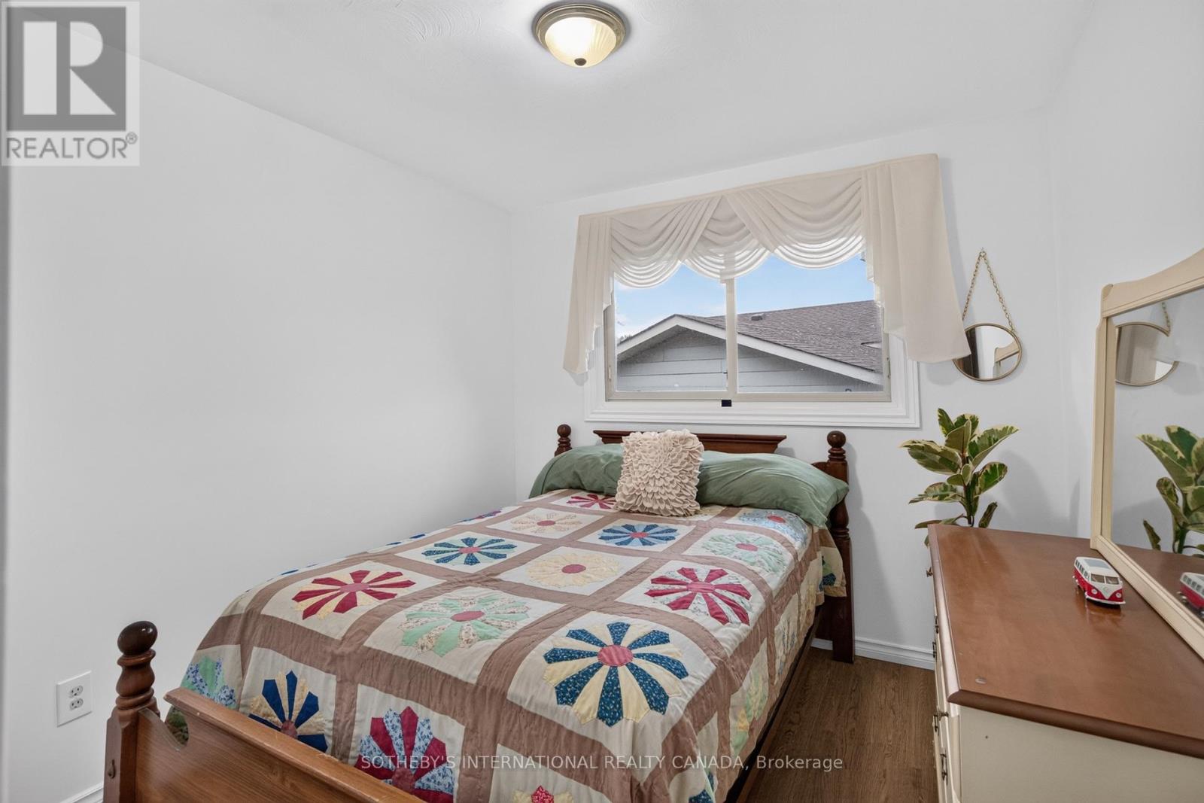
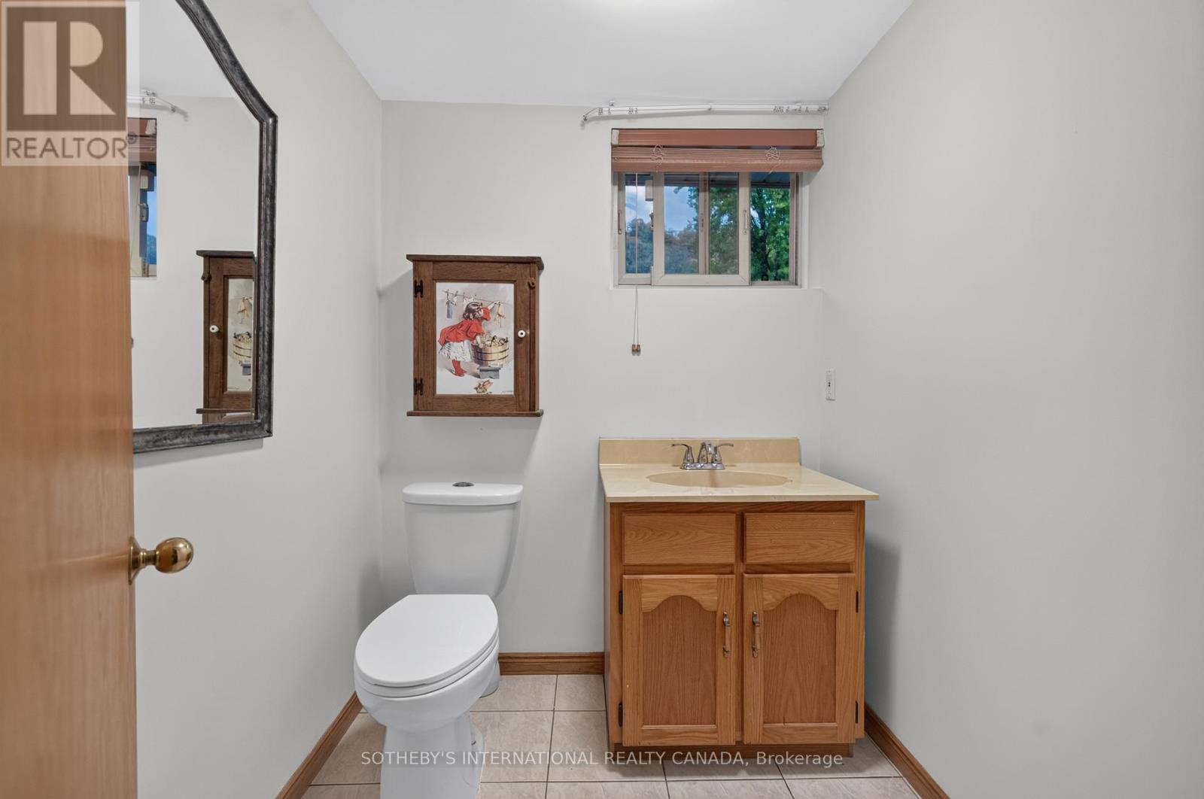
3 Bedroom
2 Bathroom
1,100 - 1,500 ft2
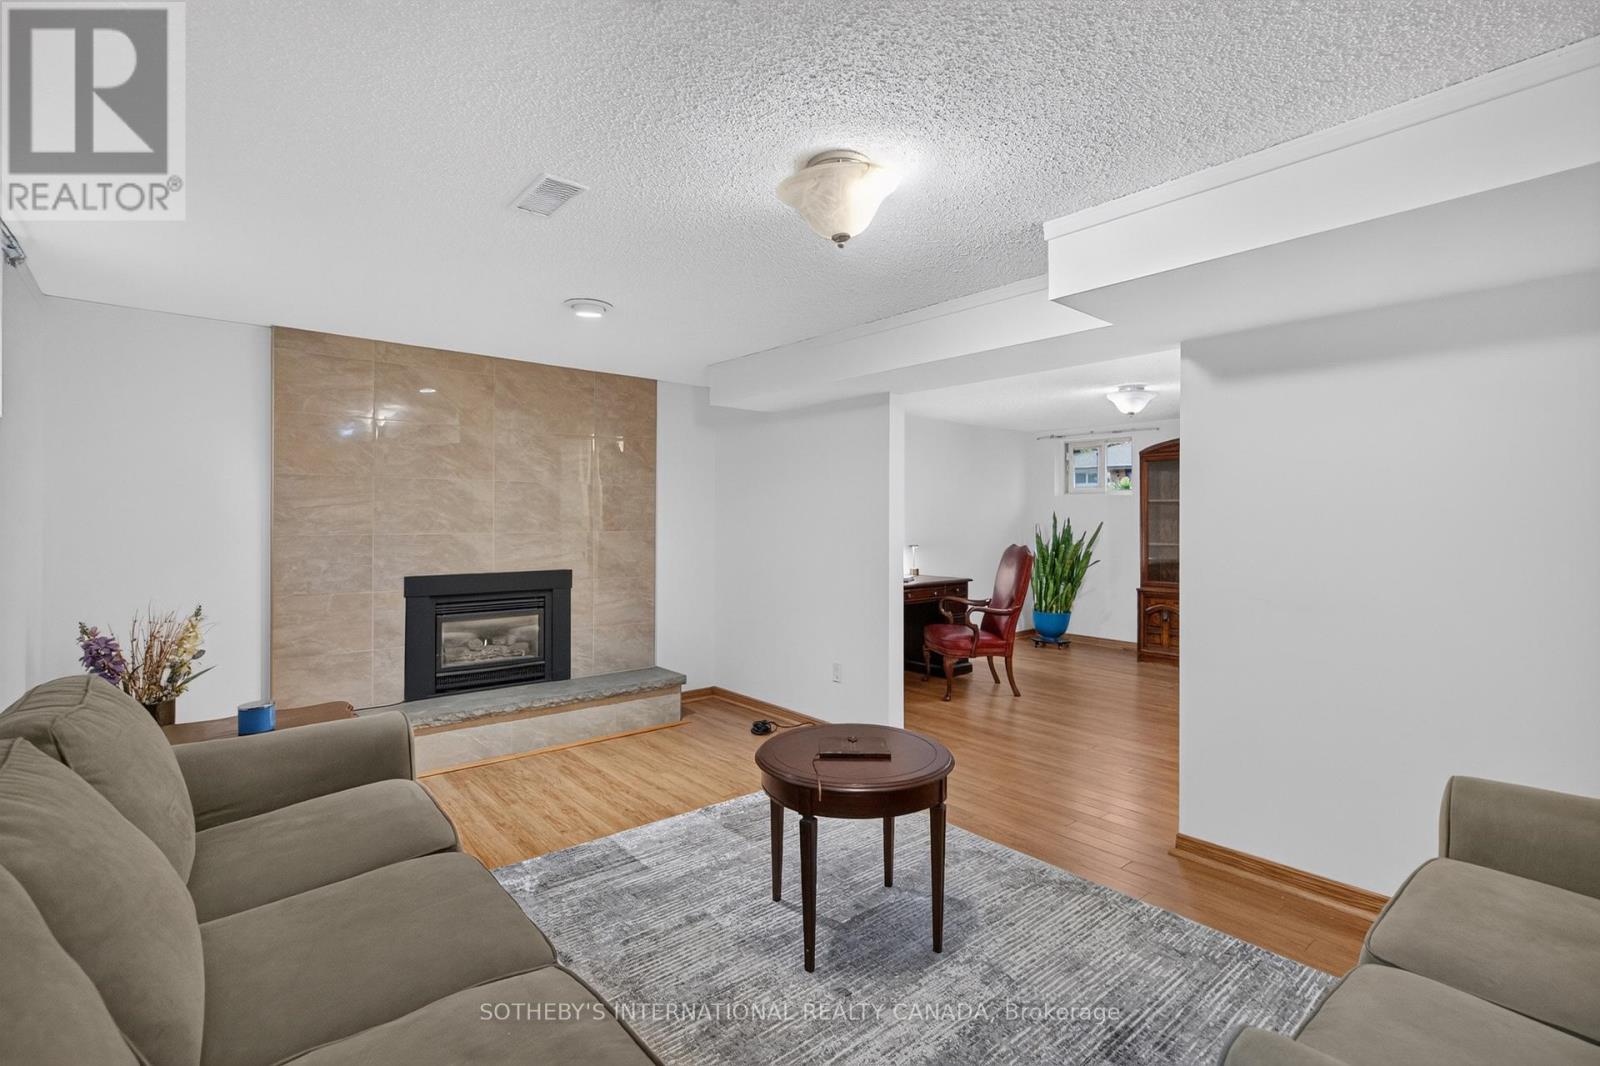
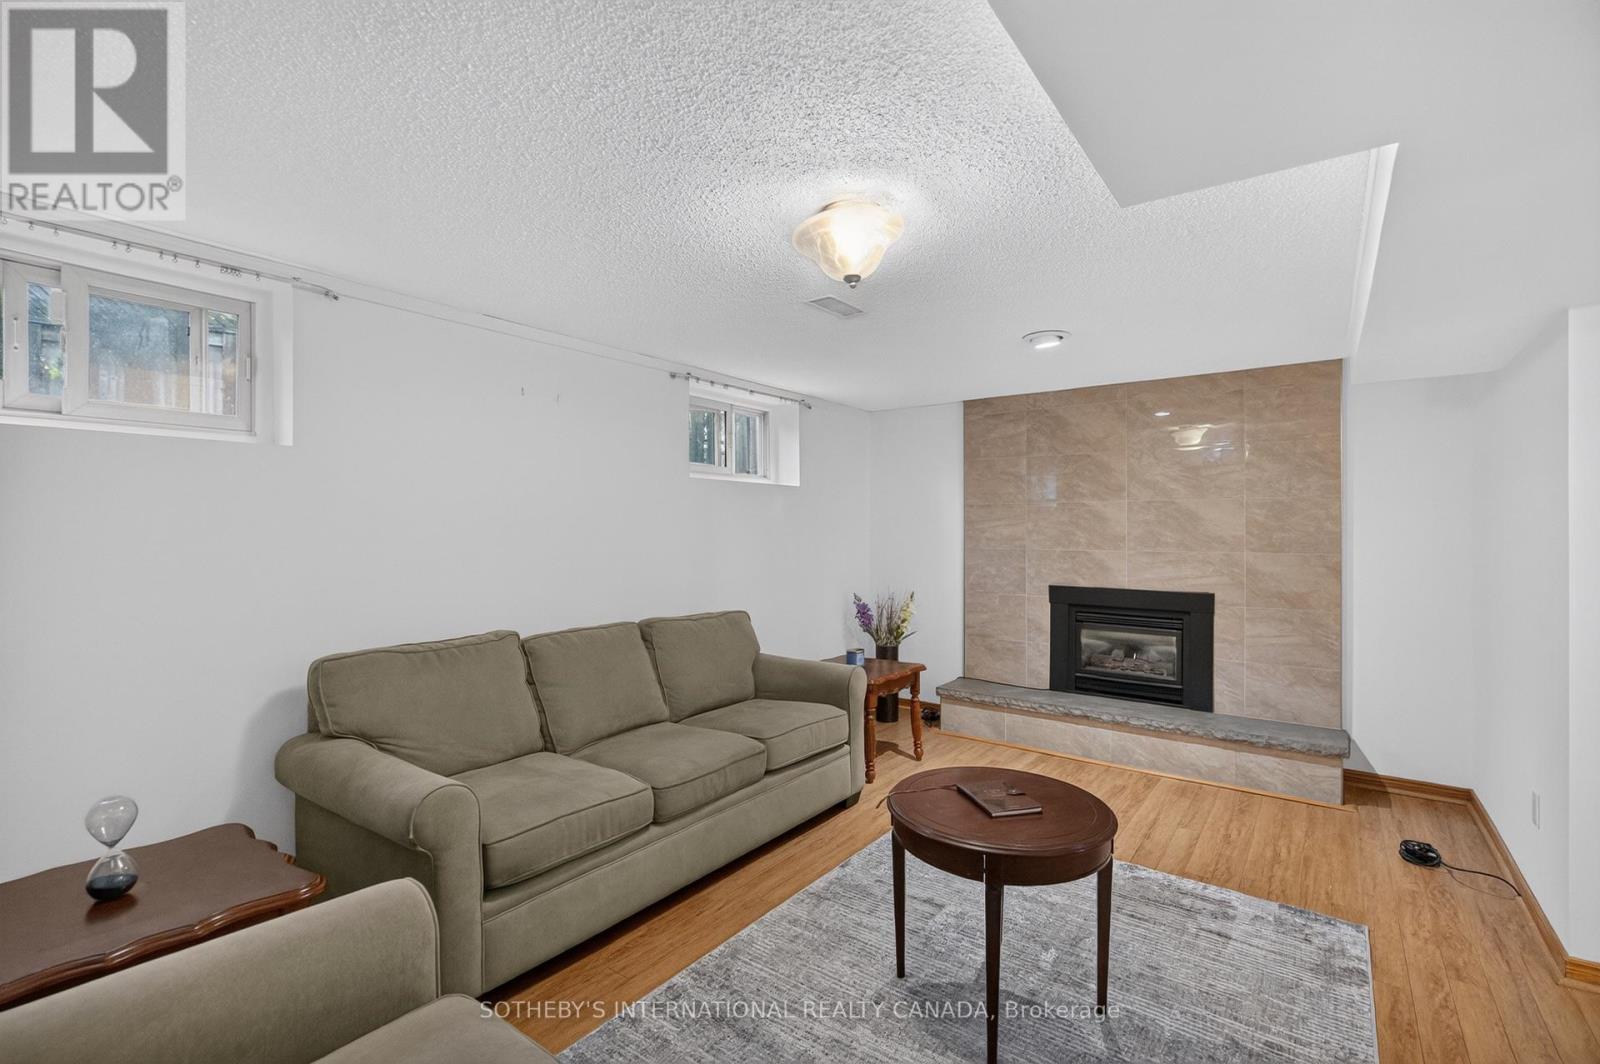
Fireplace
Central Air Conditioning
Forced Air
$659,000
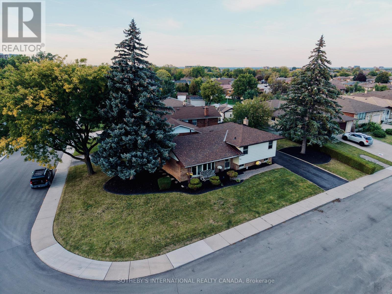
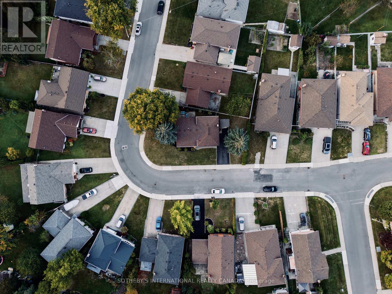
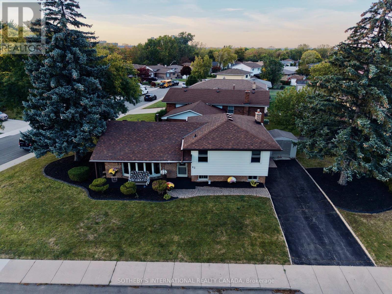
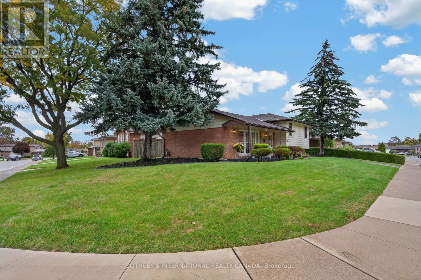
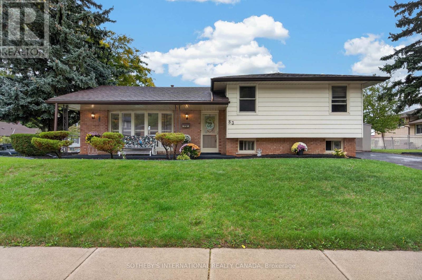
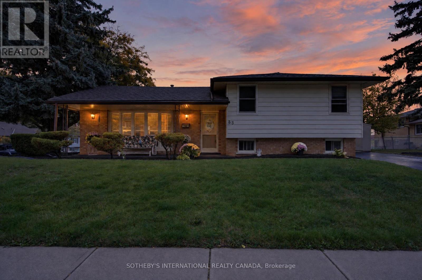
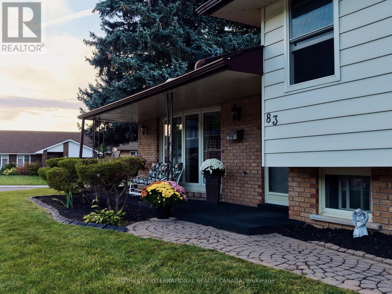
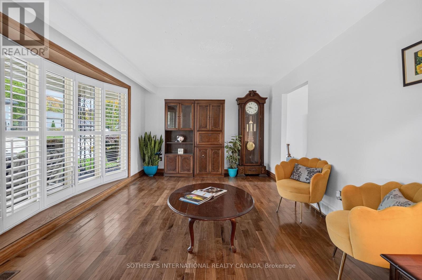
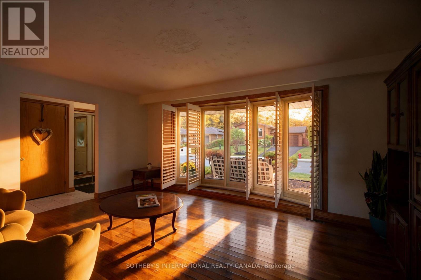
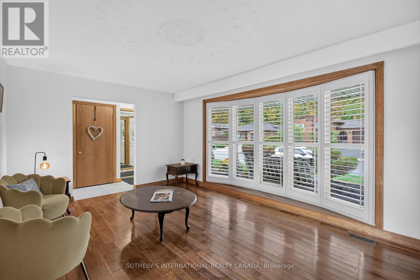
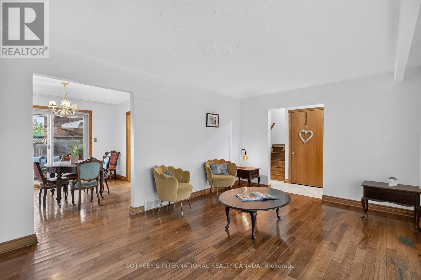
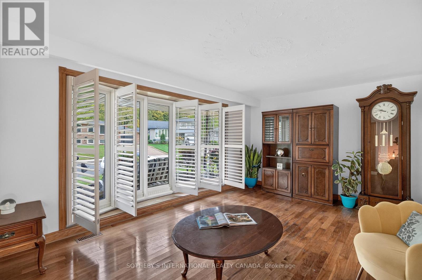
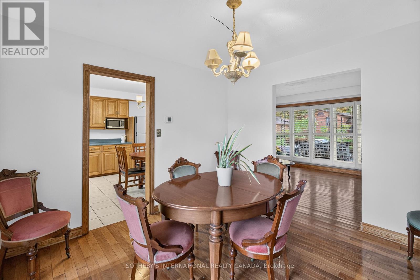
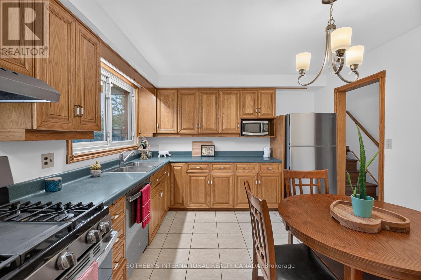
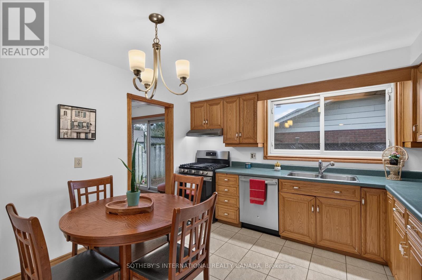
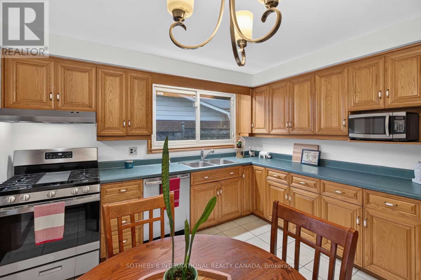
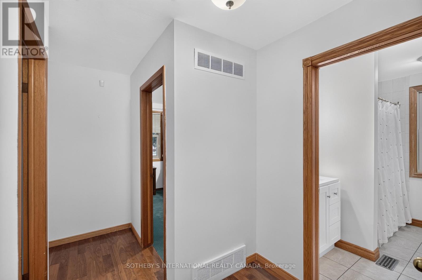
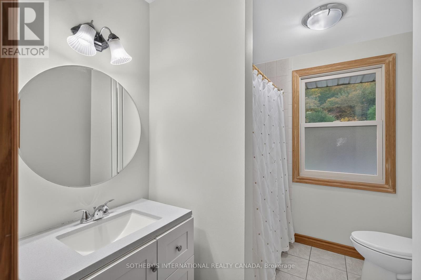
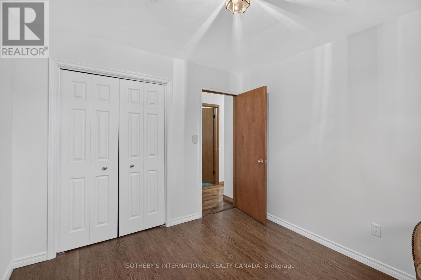
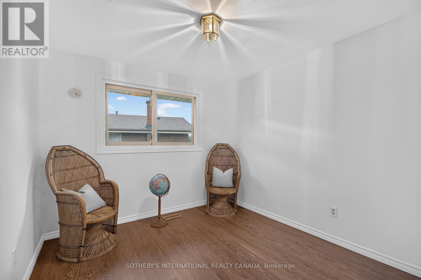
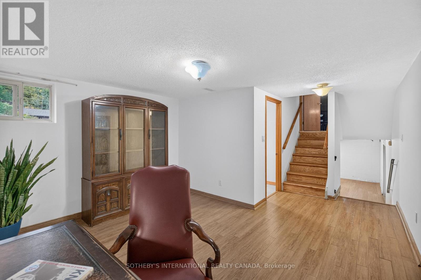
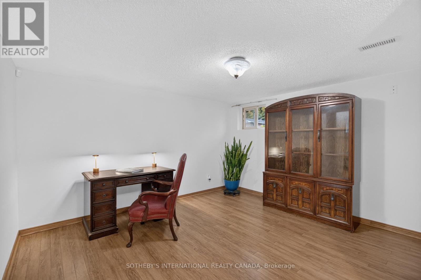
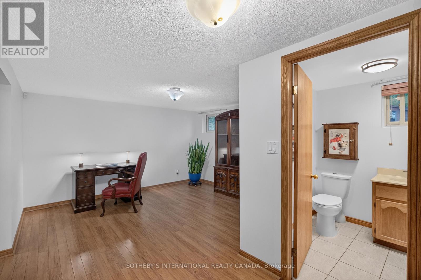
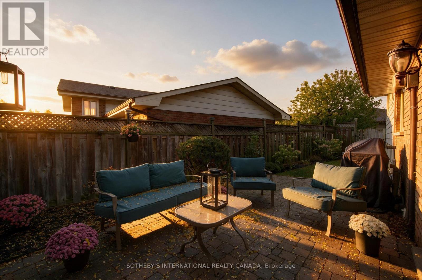
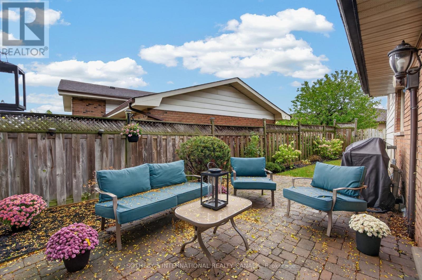
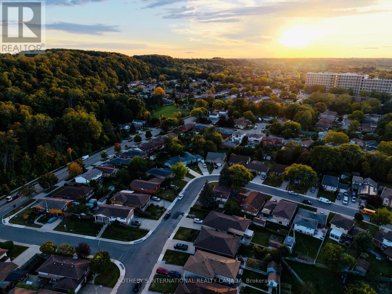
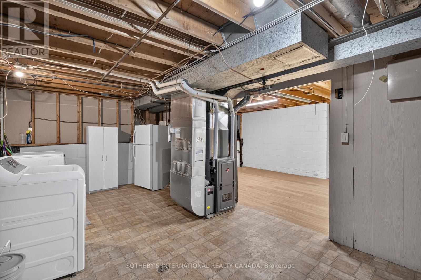
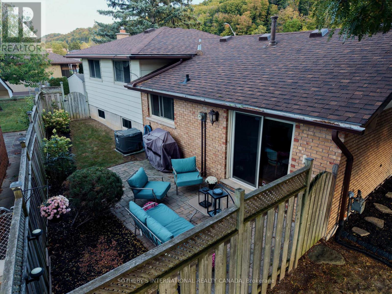
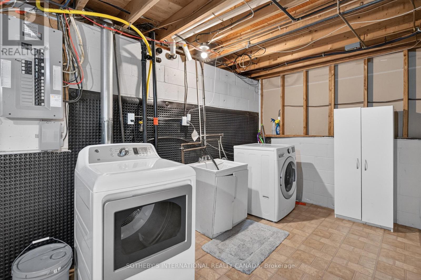
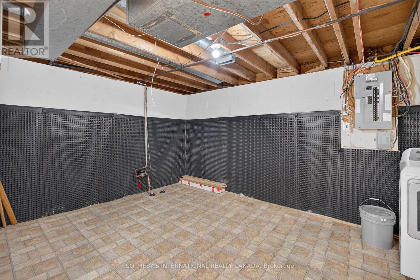
Welcome to 83 Marcella Crescent, nestled in a wonderful, family friendly neighbourhood surrounded by nature! Offered for the first time since being purchased directly from the builder in 1974, this well cared for 3 bedroom, 1.5 bath side split sits on an impressive 153 x 100 ft corner lot, offering endless possibilities for families, outdoor enjoyment, and future potential. Pride of ownership is evident throughout, with decades of care and memories made in this cherished home. Enjoy beautiful escarpment views, a quiet residential street, and convenient access to nearby schools, parks, walking trails, and nature. An incredible opportunity to put down roots in a sought after neighbourhood and make this lovingly maintained home your own! (id:50976)
Open House
This property has open houses!
Starts at:
2:00 pm
Ends at:
4:00 pm
Property Details
|
MLS® Number
|
X14095840 |
|
Property Type
|
Single Family |
|
Community Name
|
Gershome |
|
Amenities Near By
|
Public Transit, Schools, Park, Hospital |
|
Community Features
|
Community Centre |
|
Equipment Type
|
Water Heater |
|
Parking Space Total
|
3 |
|
Rental Equipment Type
|
Water Heater |
Building
|
Bathroom Total
|
2 |
|
Bedrooms Above Ground
|
3 |
|
Bedrooms Total
|
3 |
|
Age
|
51 To 99 Years |
|
Amenities
|
Fireplace(s) |
|
Appliances
|
Water Heater, Dishwasher, Microwave, Hood Fan, Gas Stove(s) |
|
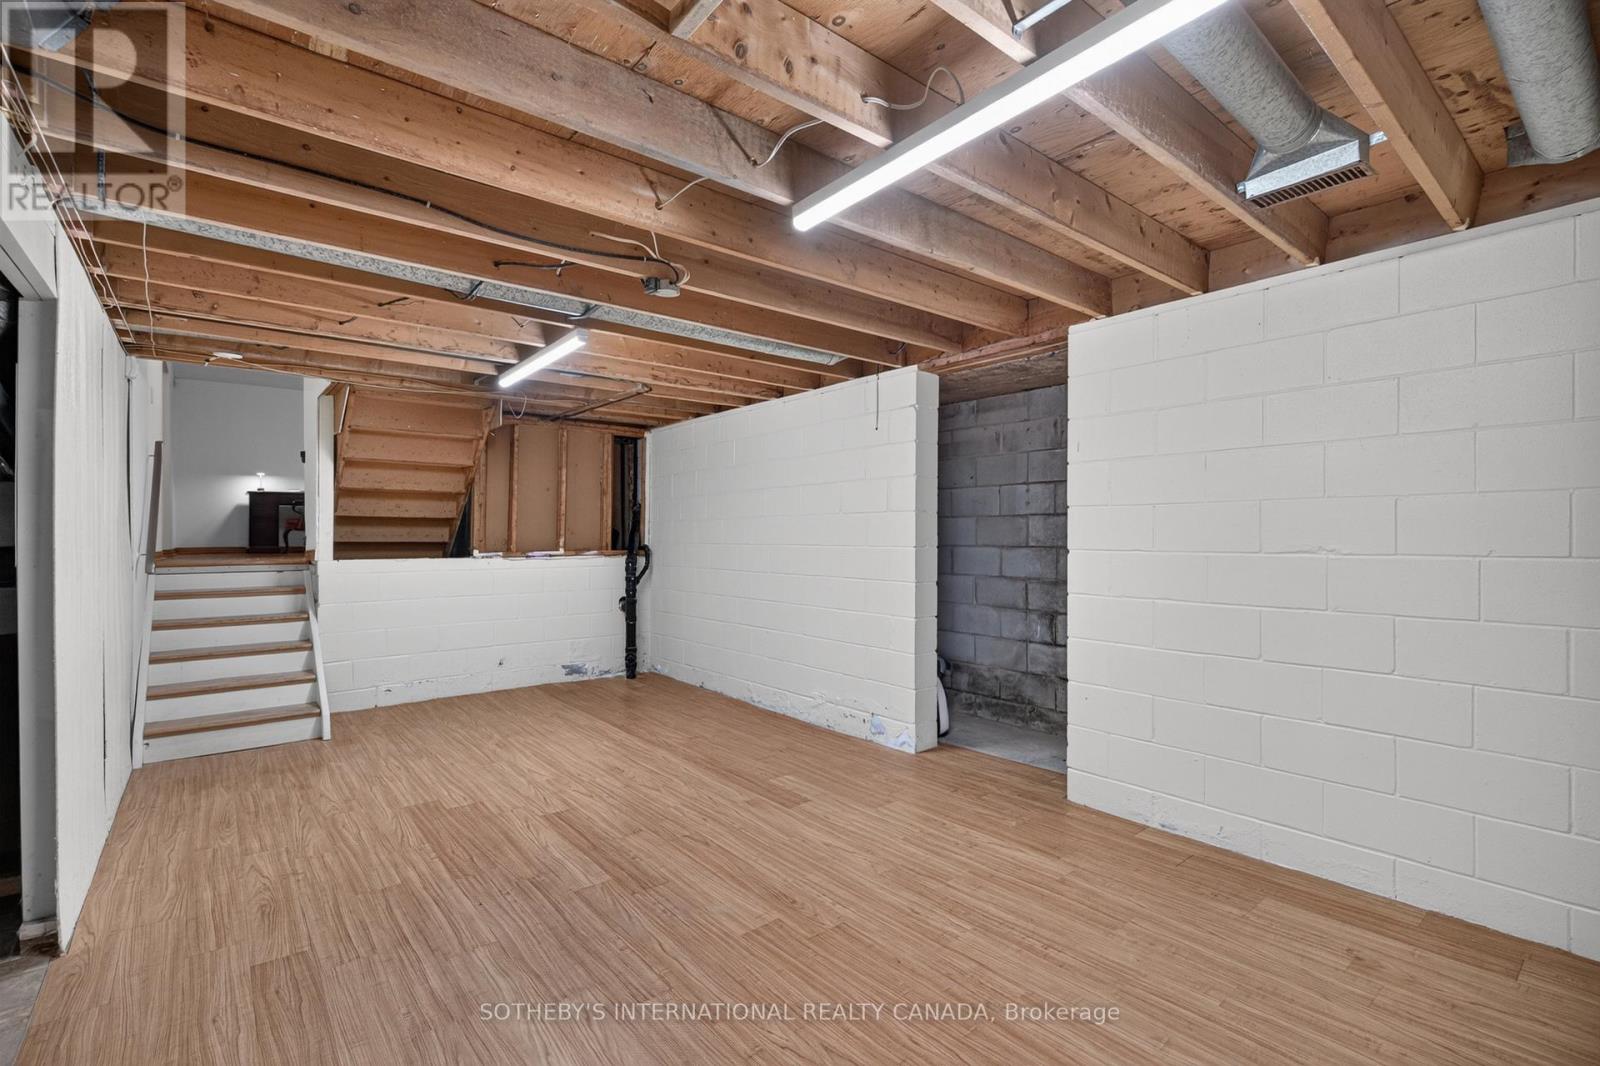
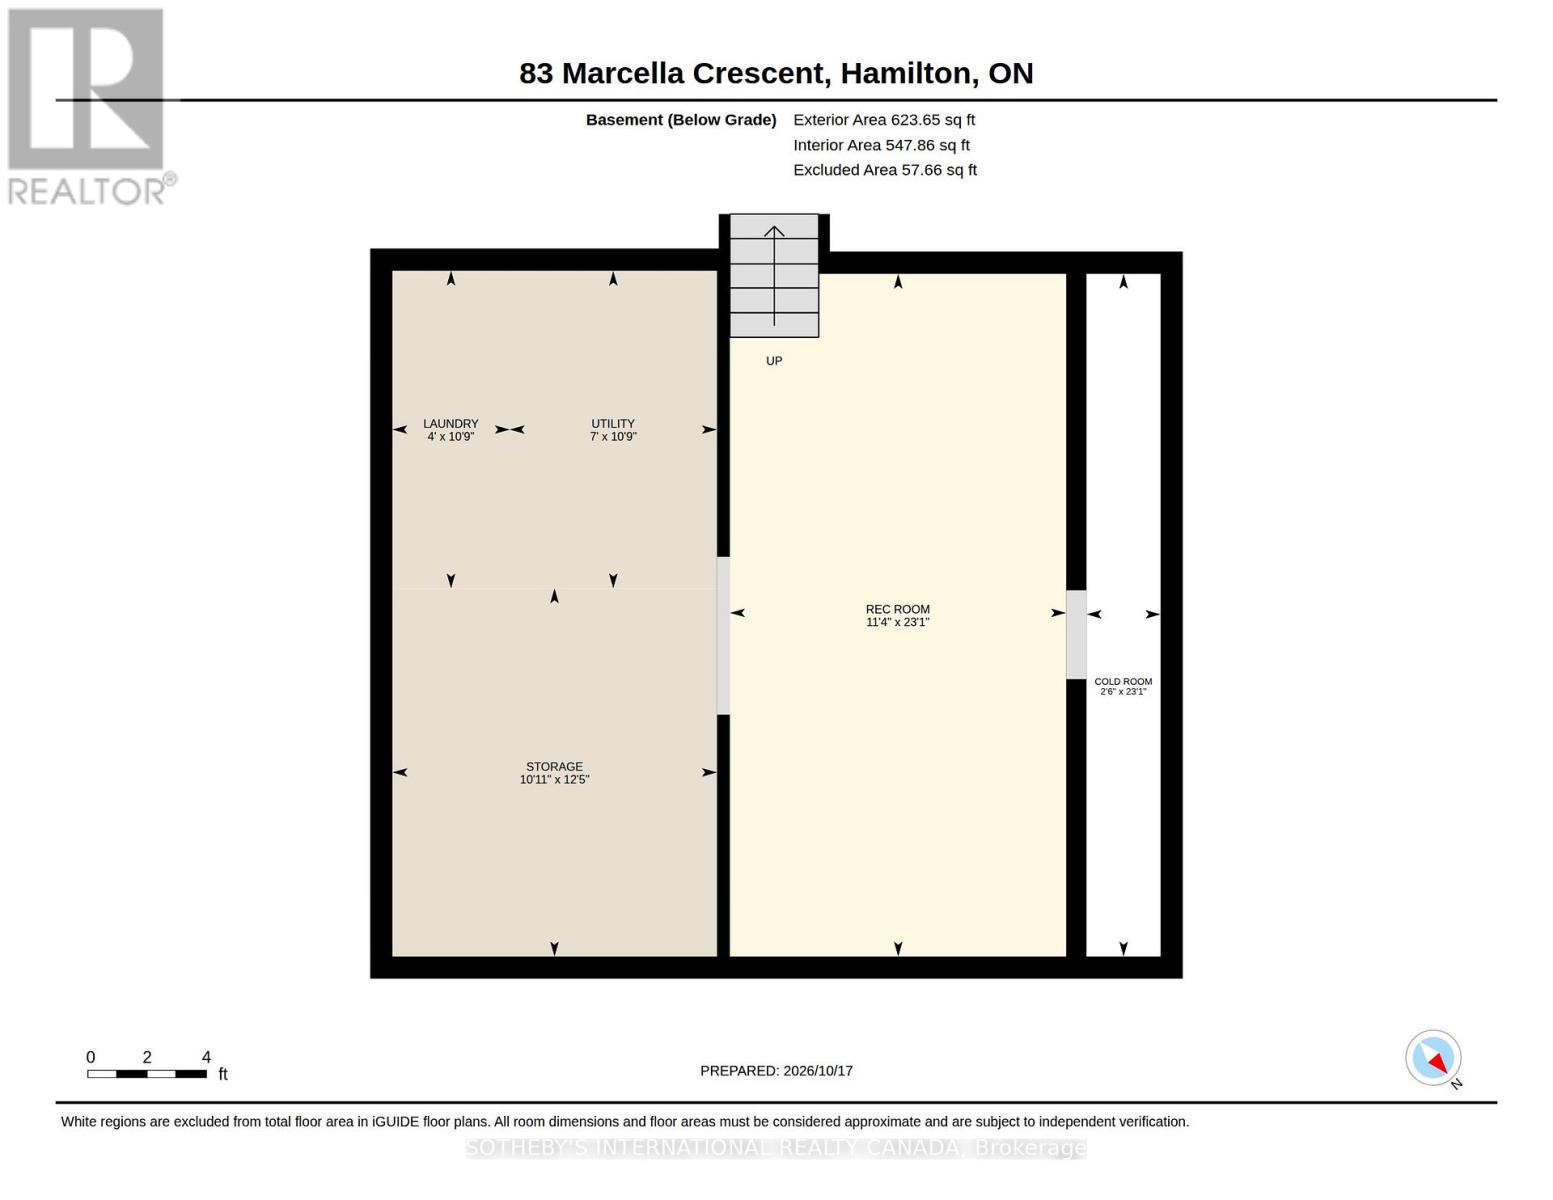
Basement Development
|
Finished |
|
Basement Type
|
N/a (finished) |
|
Construction Style Attachment
|
Detached |
|
Construction Style Split Level
|
Sidesplit |
|
Cooling Type
|
Central Air Conditioning |
|
Exterior Finish
|
Brick, Aluminum Siding |
|
Fire Protection
|
Alarm System |
|
Fireplace Present
|
Yes |
|
Fireplace Total
|
1 |
|
Foundation Type
|
Block |
|
Half Bath Total
|
1 |
|
Heating Fuel
|
Natural Gas |
|
Heating Type
|
Forced Air |
|
Size Interior
|
1,100 - 1,500 Ft2 |
|
Type
|
House |
|
Utility Water
|
Municipal Water |
Parking
Land
|
Acreage
|
No |
|
Fence Type
|
Fenced Yard |
|
Land Amenities
|
Public Transit, Schools, Park, Hospital |
|
Sewer
|
Sanitary Sewer |
|
Size Depth
|
100 Ft |
|
Size Frontage
|
153 Ft ,6 In |
|
Size Irregular
|
153.5 X 100 Ft |
|
Size Total Text
|
153.5 X 100 Ft |
|
Zoning Description
|
C |
Rooms
| Level |
Type |
Length |
Width |
Dimensions |
|
Second Level |
Primary Bedroom |
3.6 m |
3.6 m |
3.6 m x 3.6 m |
|
Second Level |
Bedroom 2 |
3.13 m |
2.98 m |
3.13 m x 2.98 m |
|
Second Level |
Bedroom 3 |
3.58 m |
2.77 m |
3.58 m x 2.77 m |
|
Lower Level |
Family Room |
3.34 m |
5.66 m |
3.34 m x 5.66 m |
|
Lower Level |
Living Room |
3.95 m |
5.23 m |
3.95 m x 5.23 m |
|
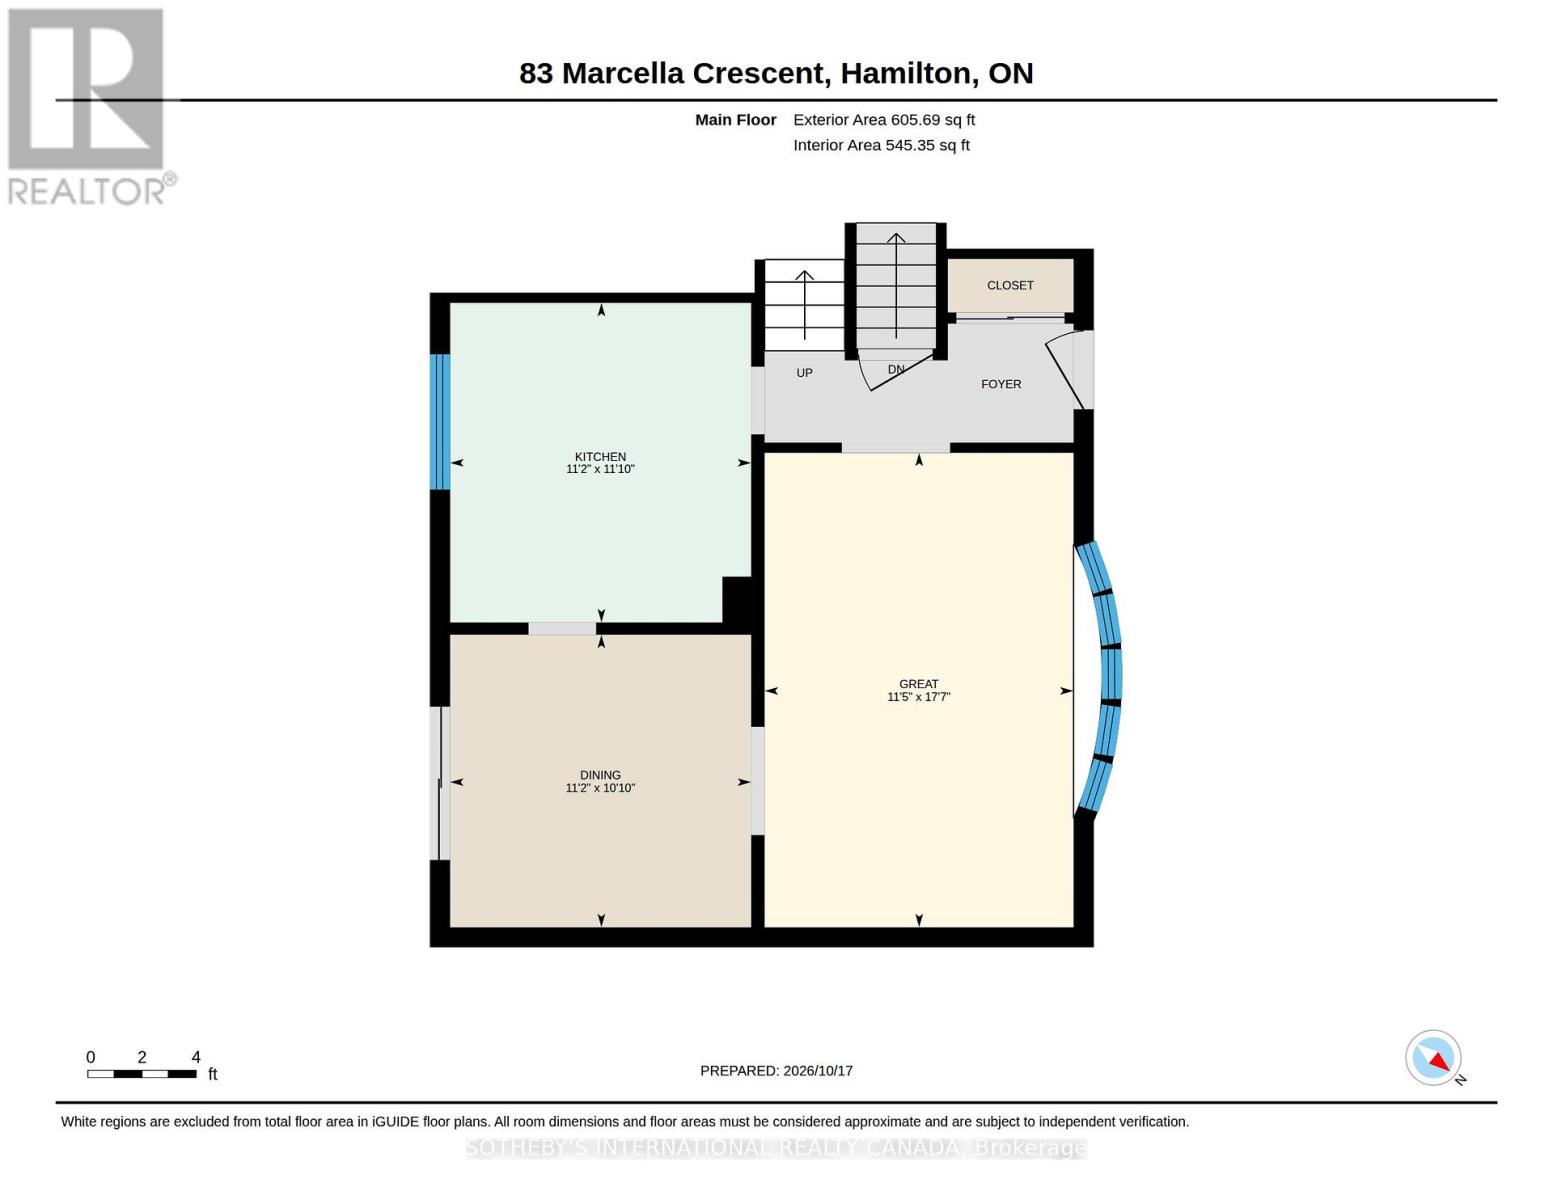
Main Level |
Dining Room |
3.39 m |
3.3 m |
3.39 m x 3.3 m |
|
Main Level |
Great Room |
3.48 m |
5.35 m |
3.48 m x 5.35 m |
Utilities
|
Cable
|
Available |
|
Electricity
|
Installed |
|
Sewer
|
Installed |
https://www.realtor.ca/real-estate/30420876/83-marcella-crescent-sw-hamilton-gershome-gershome