4 Bedroom
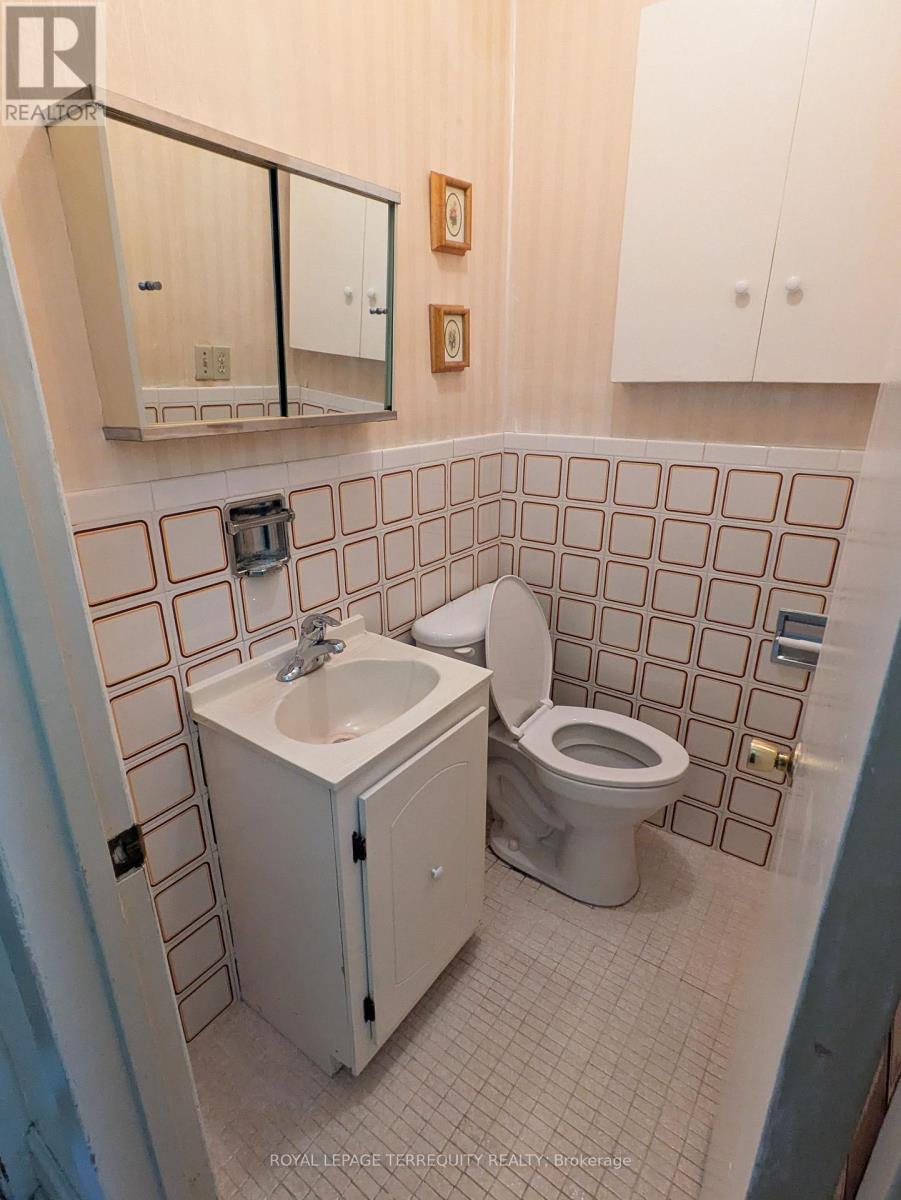
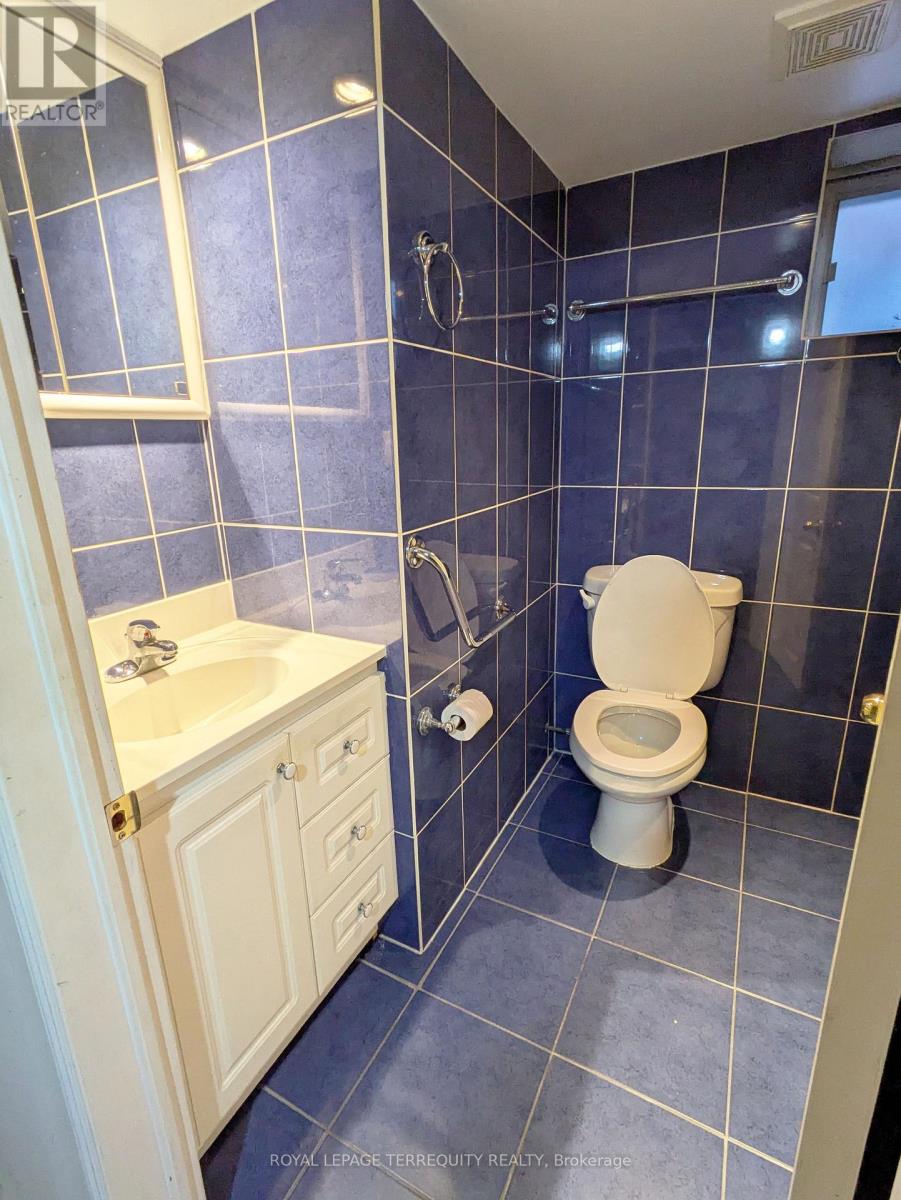
3 Bathroom
1,500 - 2,000 ft2
None
$1,558,000
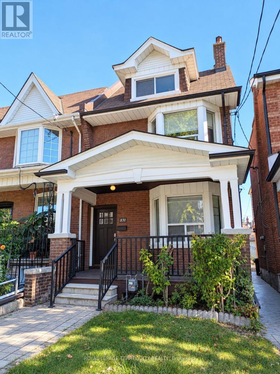
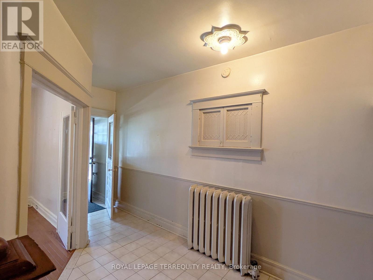
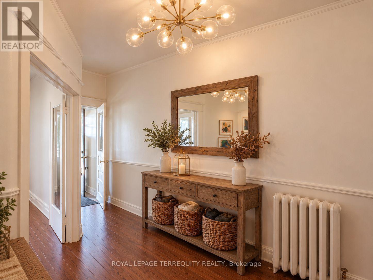
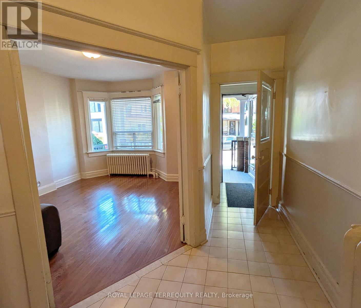
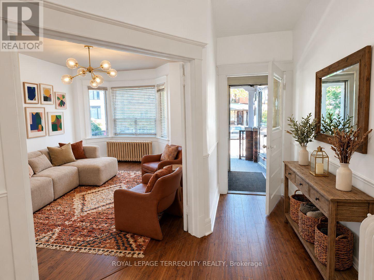
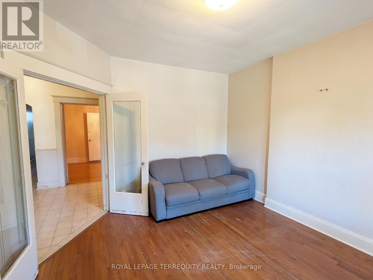
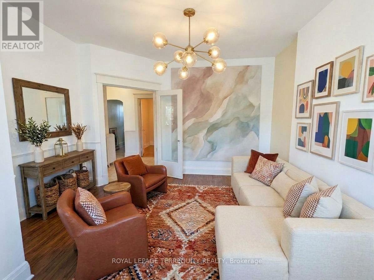
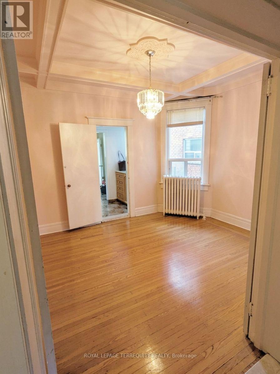
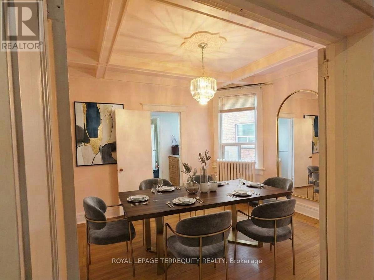
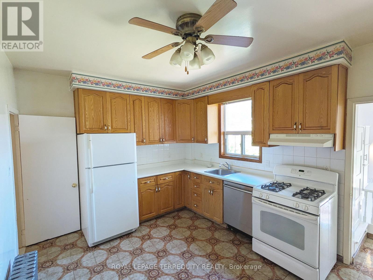
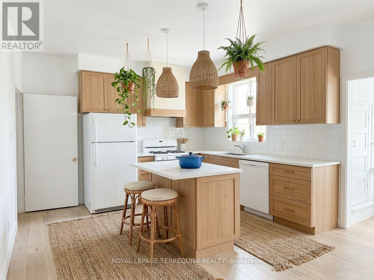
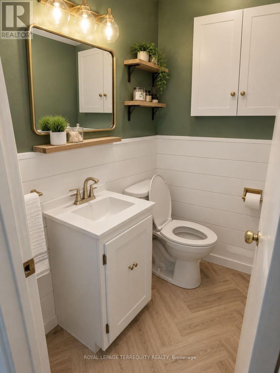
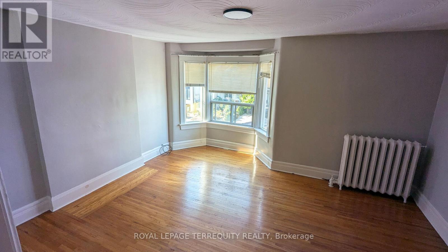
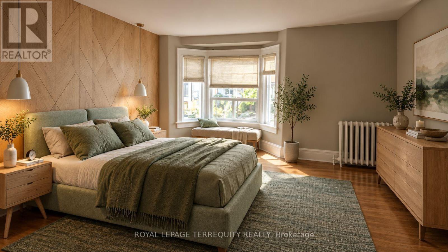
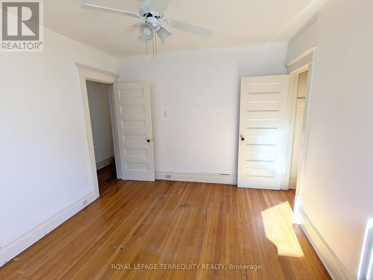
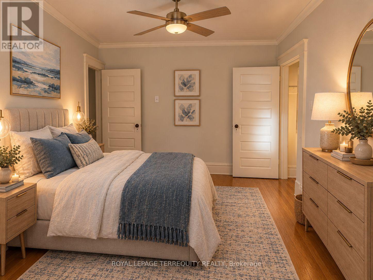
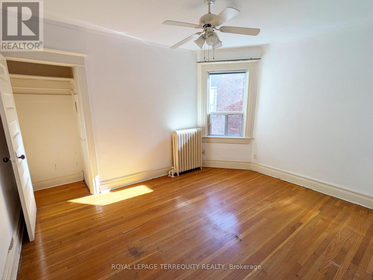
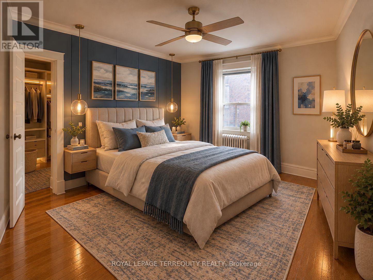
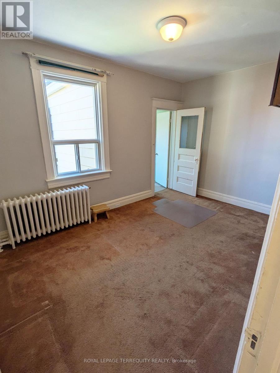
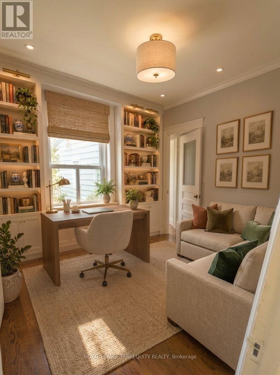
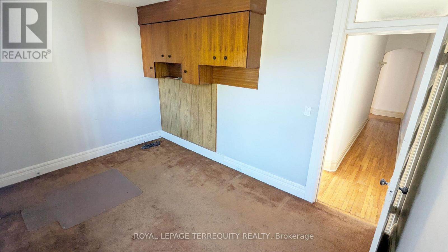
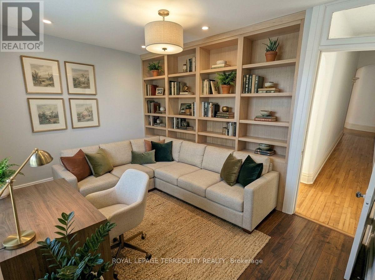
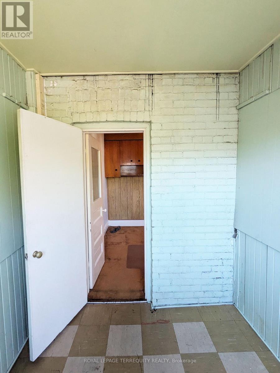
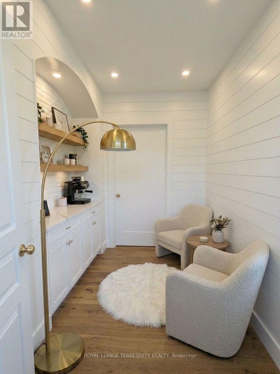
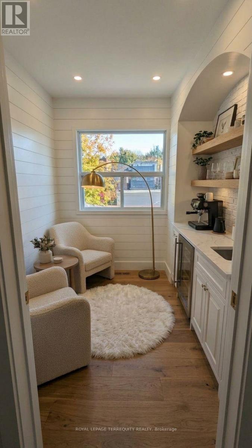
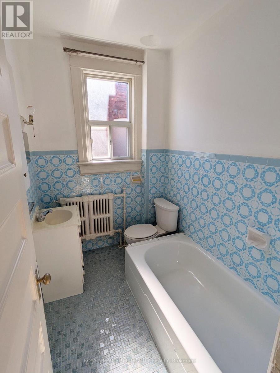
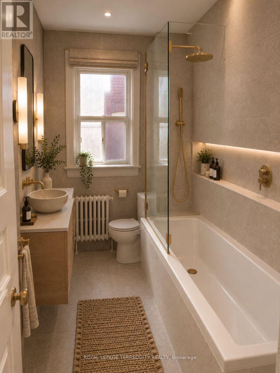
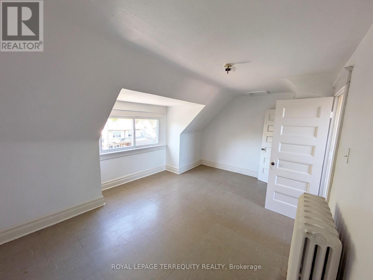
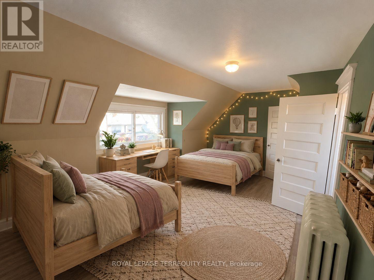
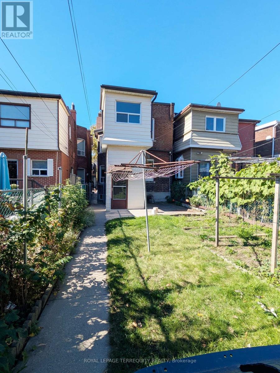
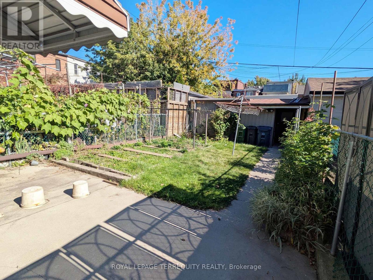
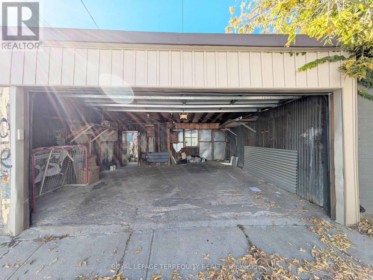
Exceptional opportunity in prime Christie Pits. This classic 2 1/4 storey detached brick residence offers 4 bedrooms plus Den, 3 bathrooms, and a rare detached 2-car garage. A solid, character-rich property with generous room proportions, high ceilings, and tremendous potential awaiting your personal touch. Situated on tree-lined, bike-friendly Shaw Street-just steps to iconic Christie Pits Park, Ossington & Christie TTC Subway Stations, schools, and the renowned dining, cafés, and stores: Fiesta Farm, Loblaws and Farm Boys. Cultural hubs of Bloor Street West, Geary Avenue, and trendy Ossington. A rare canvas in one of Toronto's most established and walkable central neighbourhoods. (id:50976)
Open House
This property has open houses!
Starts at:
2:00 pm
Ends at:
4:00 pm
Starts at:
2:00 pm
Ends at:
4:00 pm
Property Details
|
MLS® Number
|
W14108272 |
|
Property Type
|
Single Family |
|
Community Name
|
Dovercourt-Wallace Emerson-Junction |
|
Equipment Type
|
Water Heater |
|
Features
|
Lane |
|
Parking Space Total
|
2 |
|
Rental Equipment Type
|
Water Heater |
Building
|
Bathroom Total
|
3 |
|
Bedrooms Above Ground
|
4 |
|
Bedrooms Total
|
4 |
|
Appliances
|
Garage Door Opener Remote(s), Water Heater, Window Coverings |
|
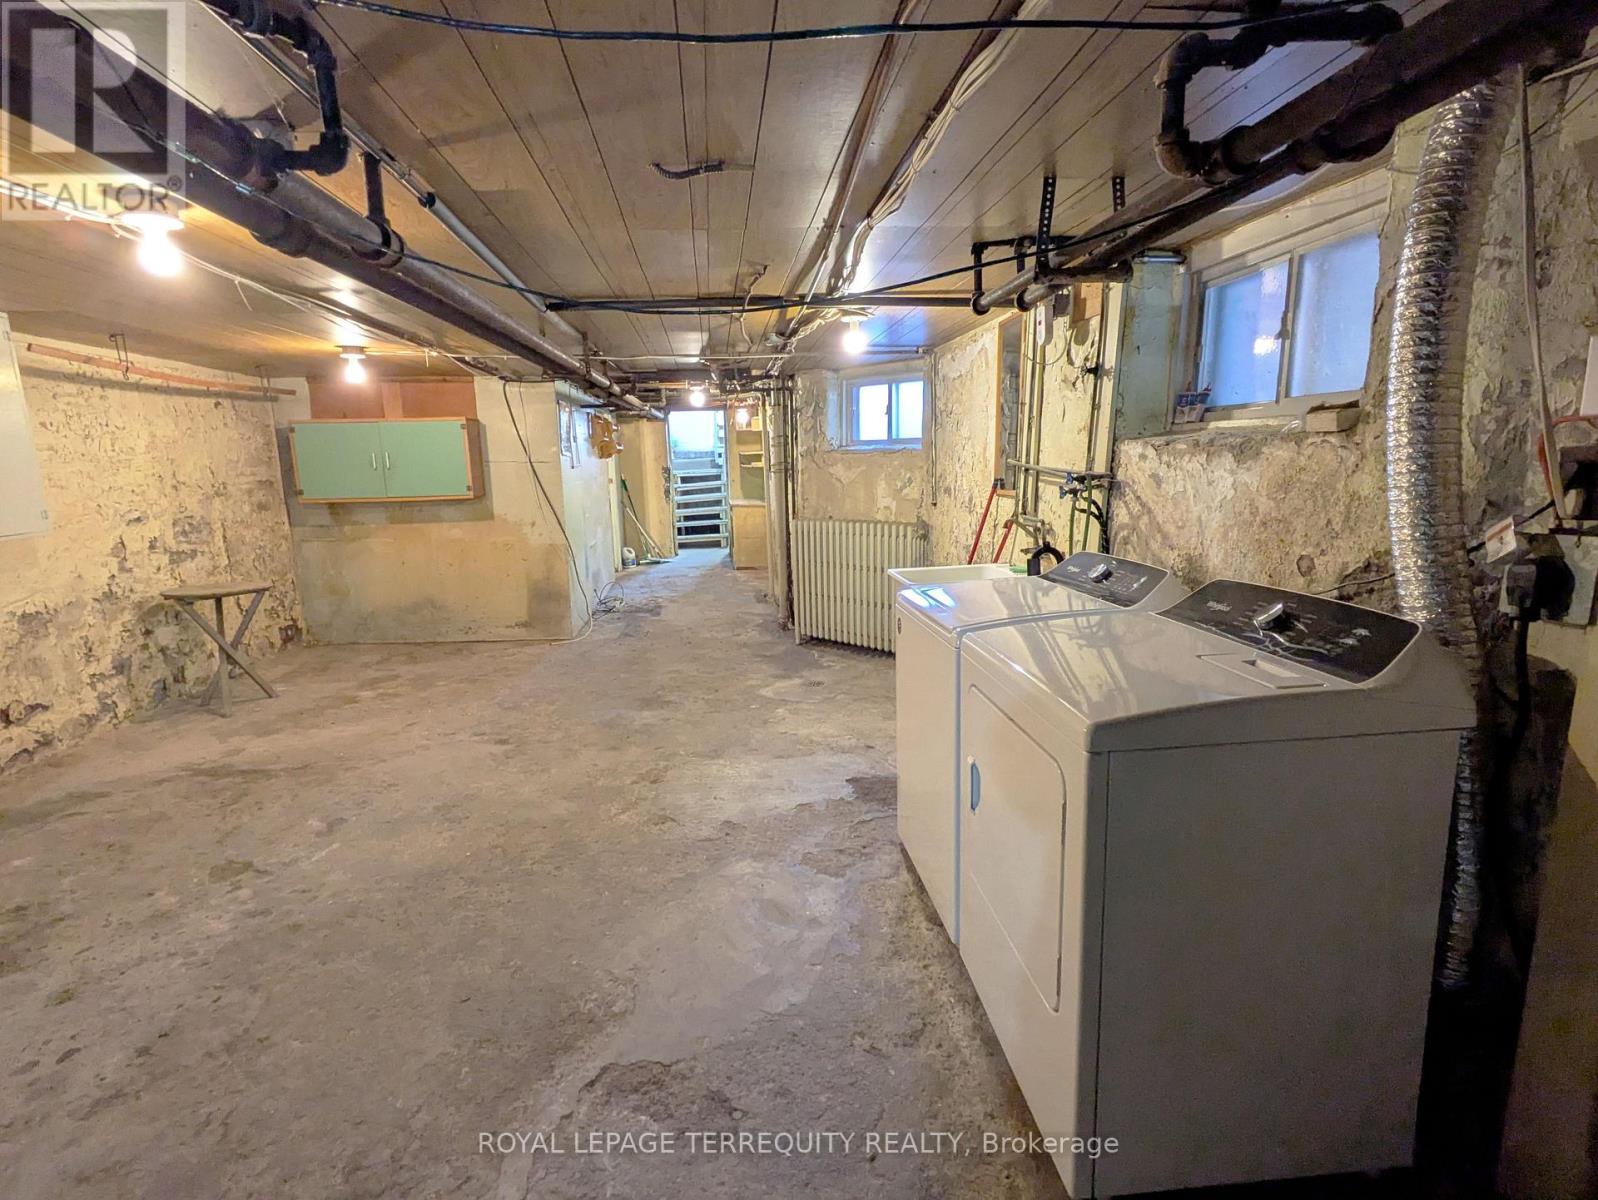
Basement Development
|
Unfinished |
|
Basement Type
|
N/a (unfinished) |
|
Construction Style Attachment
|
Detached |
|
Cooling Type
|
None |
|
Exterior Finish
|
Brick |
|
Flooring Type
|
Hardwood, Carpeted |
|
Foundation Type
|
Unknown |
|
Half Bath Total
|
1 |
|
Heating Fuel
|
Natural Gas |
|
Stories Total
|
3 |
|
Size Interior
|
1,500 - 2,000 Ft2 |
|
Type
|
House |
|
Utility Water
|
Municipal Water |
Parking
Land
|
Acreage
|
No |
|
Sewer
|
Sanitary Sewer |
|
Size Depth
|
125 Ft |
|
Size Frontage
|
19 Ft ,9 In |
|
Size Irregular
|
19.8 X 125 Ft |
|
Size Total Text
|
19.8 X 125 Ft |
Rooms
| Level |
Type |
Length |
Width |
Dimensions |
|
Second Level |
Primary Bedroom |
4.88 m |
4.39 m |
4.88 m x 4.39 m |
|
Second Level |
Bedroom 2 |
3.96 m |
3.18 m |
3.96 m x 3.18 m |
|
Second Level |
Bedroom 3 |
4.12 m |
2.74 m |
4.12 m x 2.74 m |
|
Second Level |
Den |
2.59 m |
2.03 m |
2.59 m x 2.03 m |
|
Third Level |
Bedroom 4 |
4.78 m |
3.66 m |
4.78 m x 3.66 m |
|
Basement |
Other |
9.02 m |
4.83 m |
9.02 m x 4.83 m |
|
Main Level |
Living Room |
4.72 m |
3.63 m |
4.72 m x 3.63 m |
|
Main Level |
Dining Room |
3.96 m |
3.18 m |
3.96 m x 3.18 m |
|
Main Level |
Kitchen |
4.12 m |
4.75 m |
4.12 m x 4.75 m |
https://www.realtor.ca/real-estate/30434353/831-shaw-street-toronto-dovercourt-wallace-emerson-junction-dovercourt-wallace-emerson-junction