3 Bedroom
3 Bathroom
2,000 - 2,500 ft2
Central Air Conditioning
Forced Air
$1,199,999Maintenance, Parcel of Tied Land
$137.50 Monthly
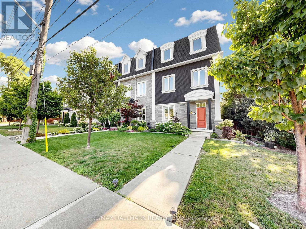
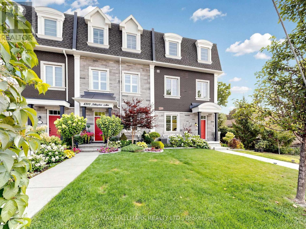
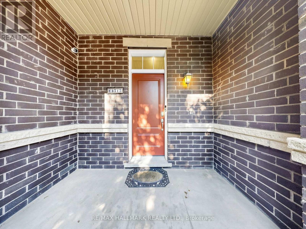
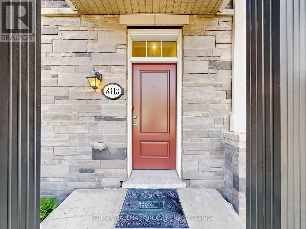
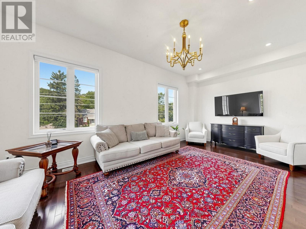
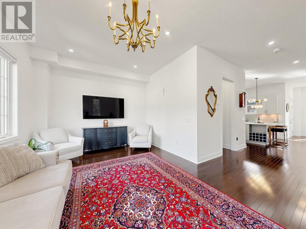
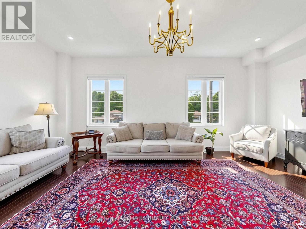
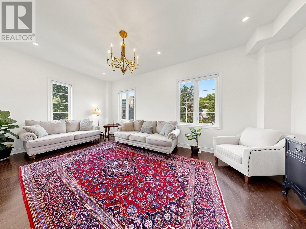
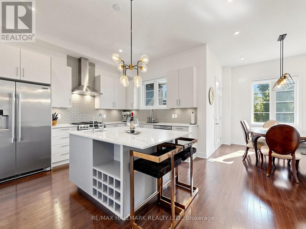
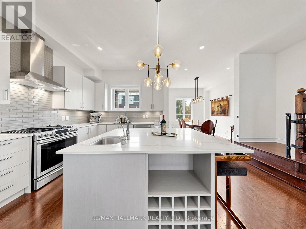
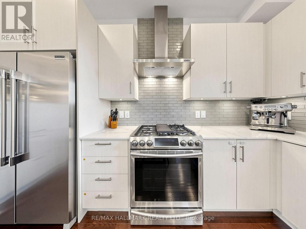
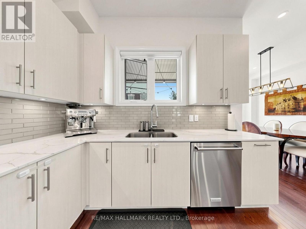
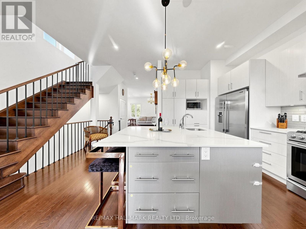
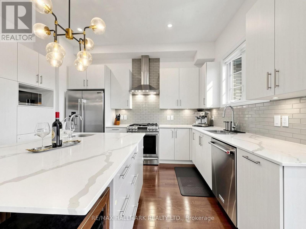
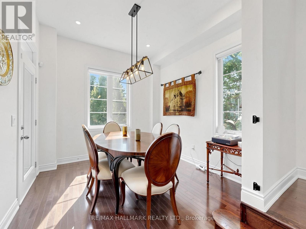
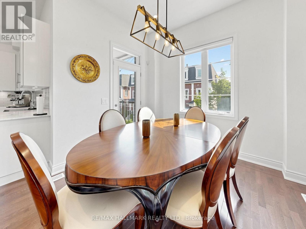
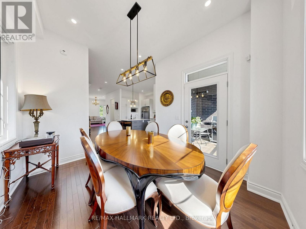
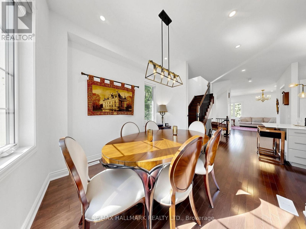
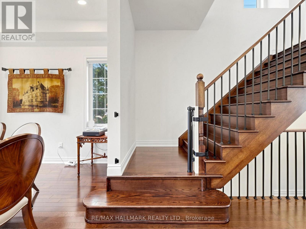
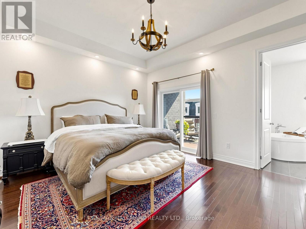
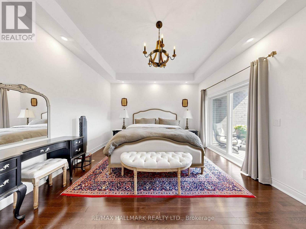
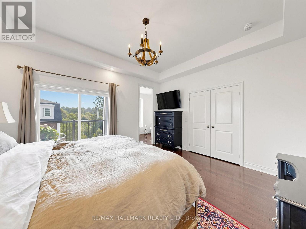
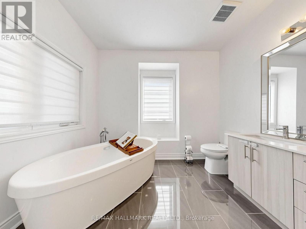
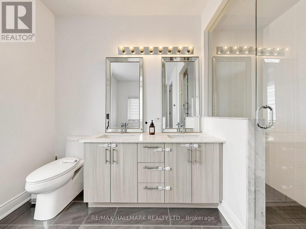
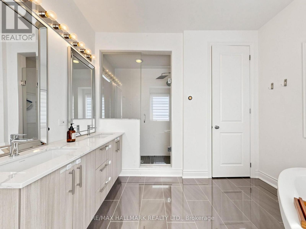
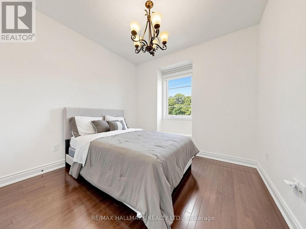
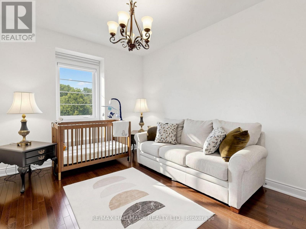
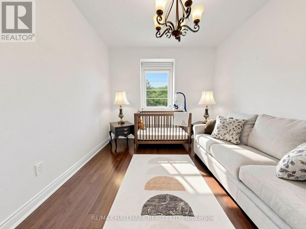
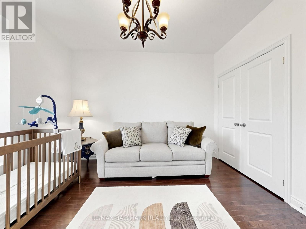
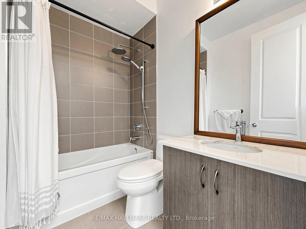
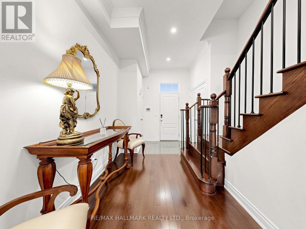
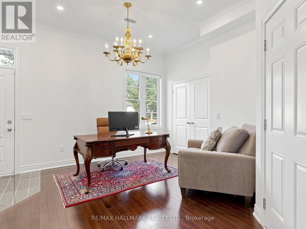
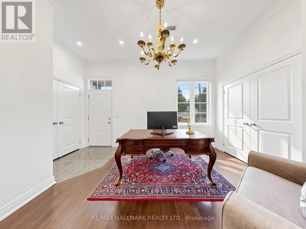
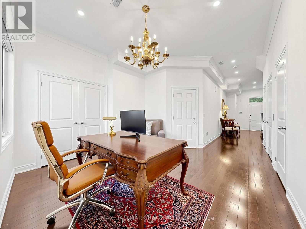
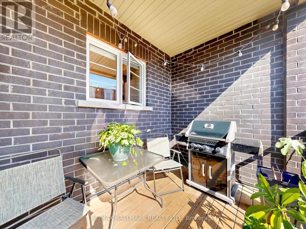
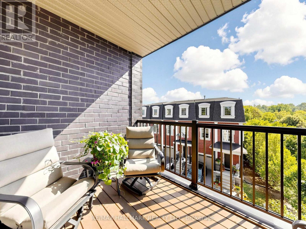
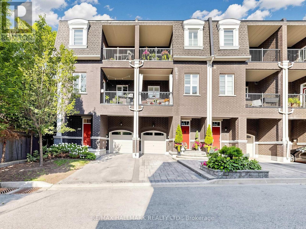
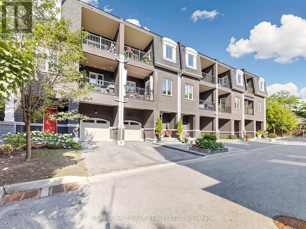
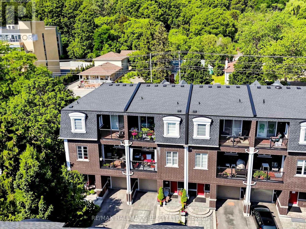
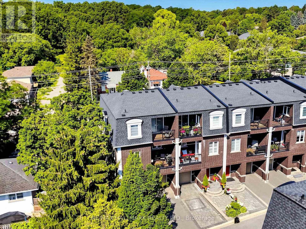
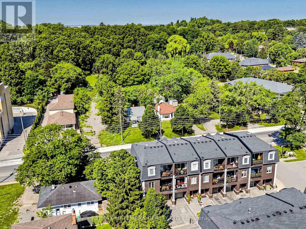
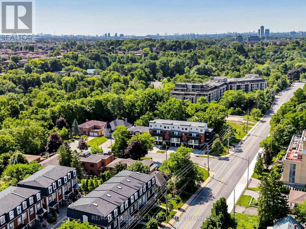
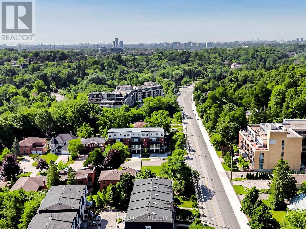
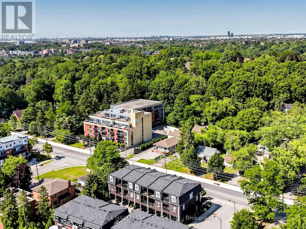
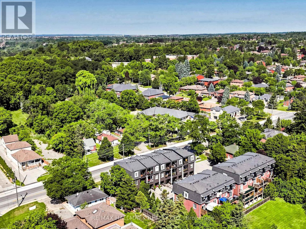
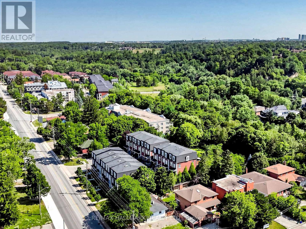
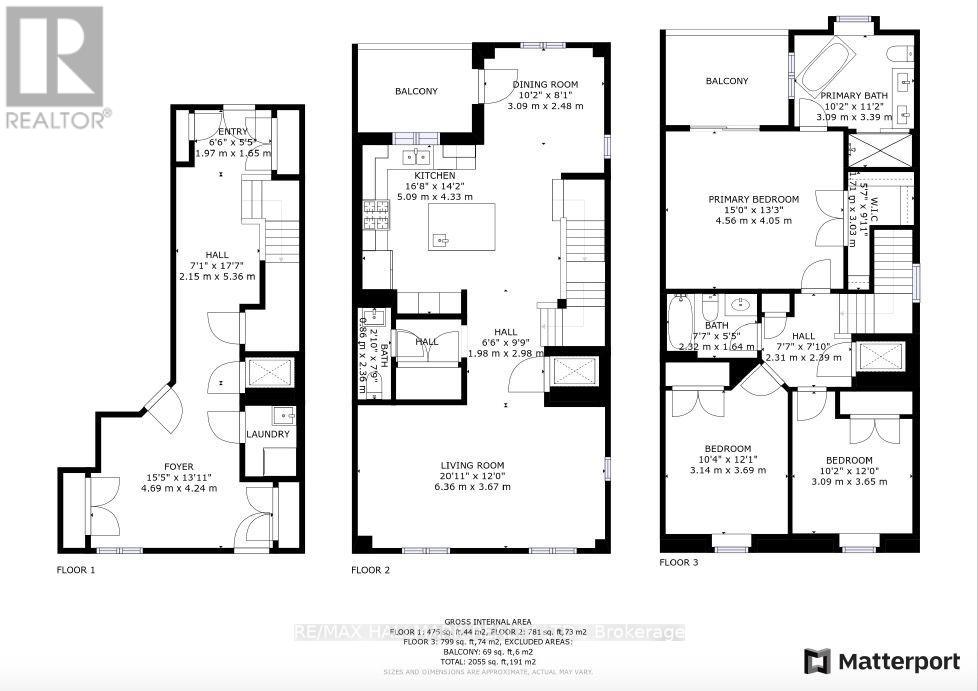
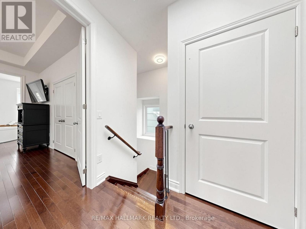
Welcome to this luxurious corner-unit townhome in the prestigious Islington Woods community of Vaughan, featuring a private elevator with access to all three levels-a rare offering perfect for downsizers, first-time buyers, professionals, multigenerational families, or anyone seeking stair-free accessibility without sacrificing space. Beautifully upgraded with an open-concept design, pot lights throughout with smart controls, smooth ceilings, hardwood floors, skylights, central vacuum, and no rental items. The chef-inspired kitchen boasts quartz countertops, a massive centre island with a second sink, custom kitchen organizers, a large pantry, and a walk-out balcony with a gas BBQ hookup. The versatile ground-level office/den with a separate entrance is ideal for working from home, a home business, or guest suite. The spacious primary retreat features a 10-ft ceiling, spa-inspired ensuite with a deep soaker tub and glass shower, and a custom walk-in closet.Enjoy low-maintenance living, with the monthly POTL fee covering common area snow removal and grass cutting. Ideally located within walking distance to Woodbridge's historic Main Street, parks, trails, restaurants, cafés, and everyday amenities. Minutes to Vaughan Metropolitan Centre Subway Station, Highways 400, 407 & 427, Boyd Conservation Park, Al Palladini Community Centre, Woodbridge Pool & Memorial Arena, Father E. Bulfon Community Centre, and St. Margaret Mary Catholic Elementary School. An exceptional opportunity to own a luxury, move-in-ready home in one of Vaughan's most desirable and established neighbourhoods. Approx. 2,055 sq. ft. based on the Matterport floor plan; MPAC records indicate 1,763 sq. ft. https://winsold.com/matterport/embed/471122/tY3C1aUoswh (id:50976)
Property Details
|
MLS® Number
|
N13643224 |
|
Property Type
|
Single Family |
|
Community Name
|
Islington Woods |
|
Features
|
Irregular Lot Size, Carpet Free |
|
Parking Space Total
|
2 |
Building
|
Bathroom Total
|
3 |
|
Bedrooms Above Ground
|
3 |
|
Bedrooms Total
|
3 |
|
Appliances
|
Garage Door Opener Remote(s), Dishwasher, Microwave, Range, Gas Stove(s), Window Coverings, Refrigerator |
|
Basement Type
|
None |
|
Construction Style Attachment
|
Attached |
|
Cooling Type
|
Central Air Conditioning |
|
Exterior Finish
|
Brick, Stone |
|
Flooring Type
|
Hardwood |
|
Foundation Type
|
Unknown |
|
Half Bath Total
|
1 |
|
Heating Fuel
|
Natural Gas |
|
Heating Type
|
Forced Air |
|
Stories Total
|
2 |
|
Size Interior
|
2,000 - 2,500 Ft2 |
|
Type
|
Row / Townhouse |
|
Utility Water
|
Municipal Water |
Parking
Land
|
Acreage
|
No |
|
Sewer
|
Sanitary Sewer |
|
Size Depth
|
54 Ft ,9 In |
|
Size Frontage
|
14 Ft |
|
Size Irregular
|
14 X 54.8 Ft ; 14.04x54.77/24.27x72.62 |
|
Size Total Text
|
14 X 54.8 Ft ; 14.04x54.77/24.27x72.62 |
Rooms
| Level |
Type |
Length |
Width |
Dimensions |
|
Second Level |
Kitchen |
16.7 m |
14.21 m |
16.7 m x 14.21 m |
|
Second Level |
Dining Room |
10.14 m |
8.14 m |
10.14 m x 8.14 m |
|
Second Level |
Living Room |
20.87 m |
12.04 m |
20.87 m x 12.04 m |
|
Third Level |
Primary Bedroom |
14.96 m |
13.29 m |
14.96 m x 13.29 m |
|
Third Level |
Bedroom |
10.3 m |
12.11 m |
10.3 m x 12.11 m |
|
Third Level |
Bedroom |
10.14 m |
11.98 m |
10.14 m x 11.98 m |
|
Main Level |
Office |
15.39 m |
13.91 m |
15.39 m x 13.91 m |
https://www.realtor.ca/real-estate/30120568/8313-islington-avenue-vaughan-islington-woods-islington-woods