5 Bedroom
2 Bathroom
1,100 - 1,500 ft2
Bungalow
Central Air Conditioning
Forced Air
Landscaped
$949,000
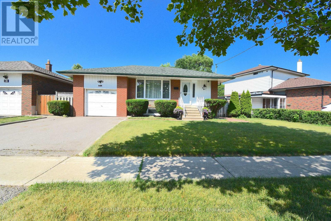
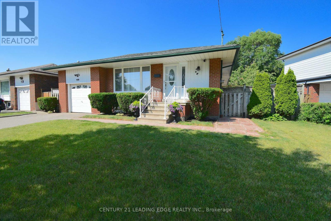
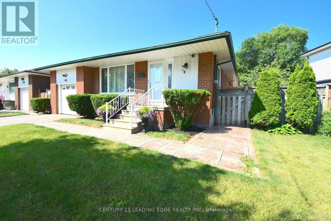
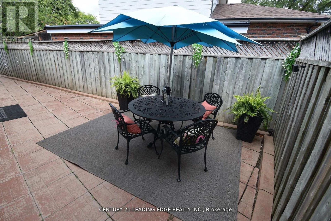
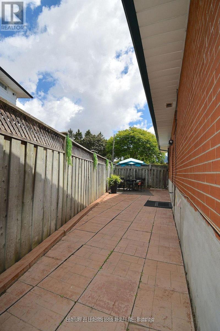
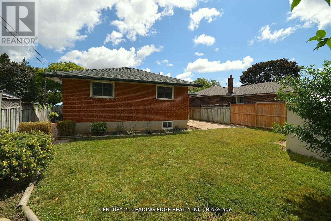
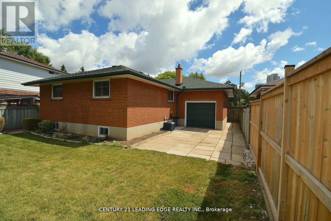
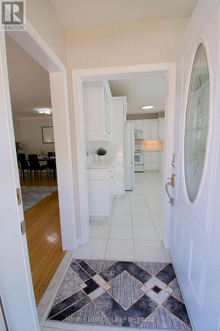
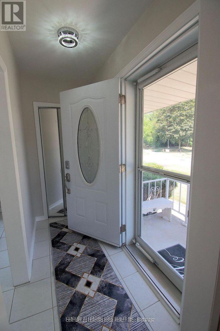
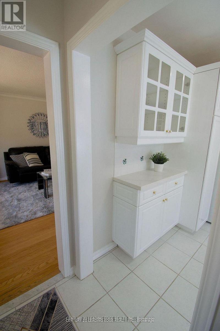
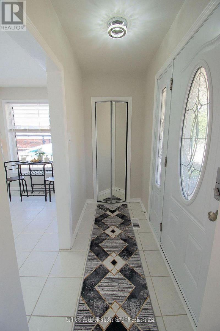
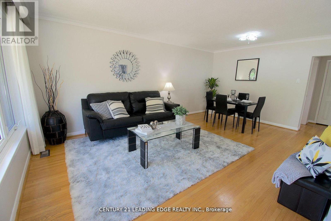
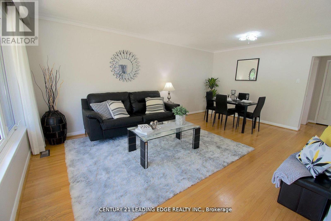
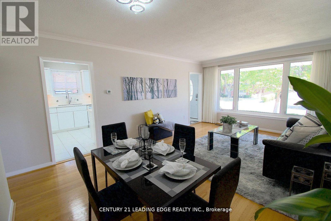
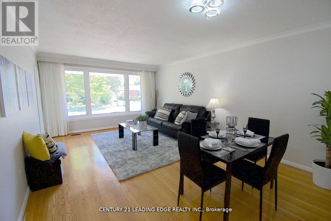
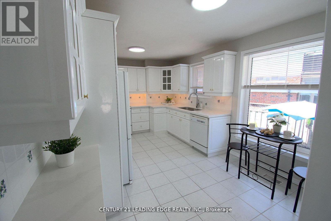
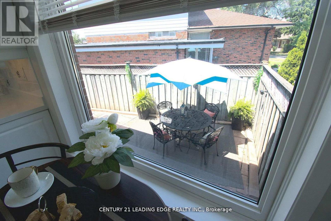
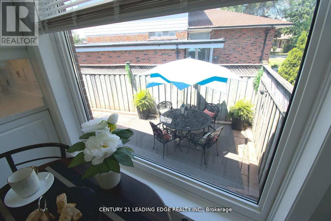
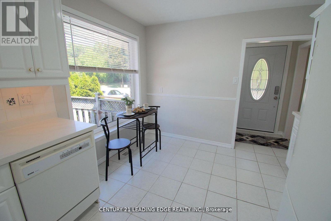
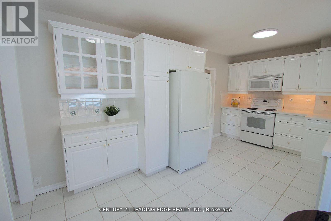
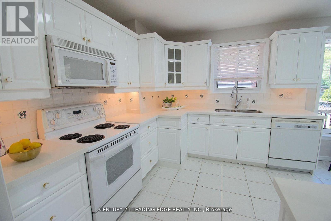
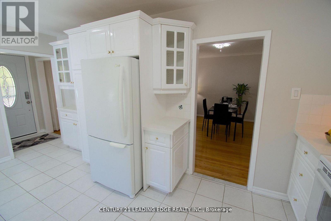
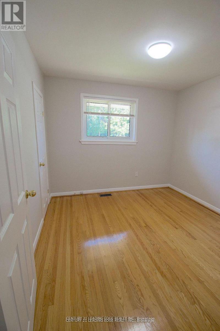
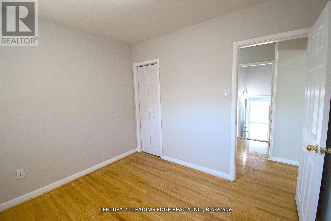
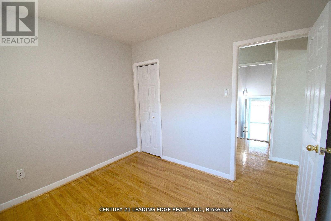
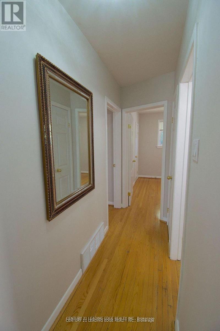
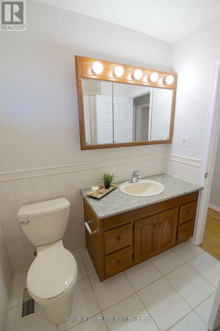
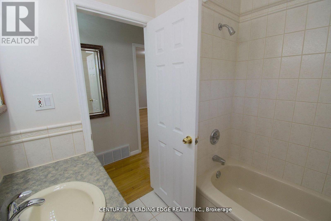
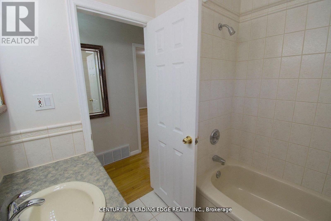
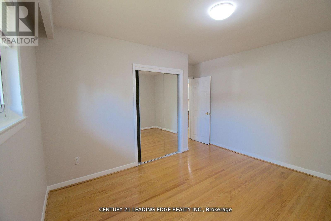
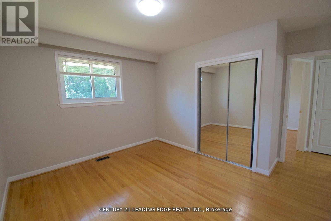
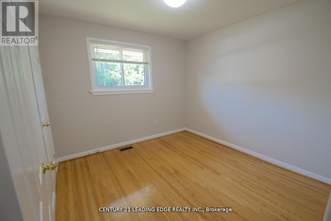
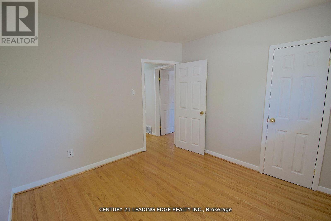
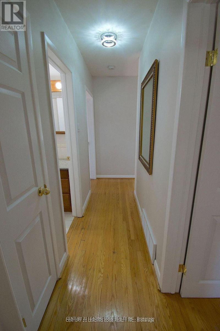
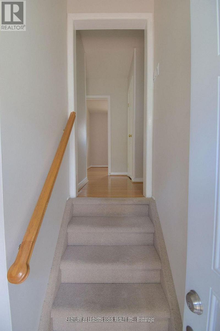
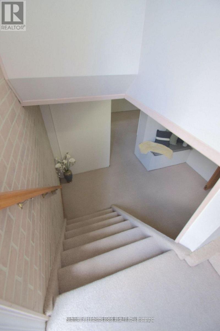
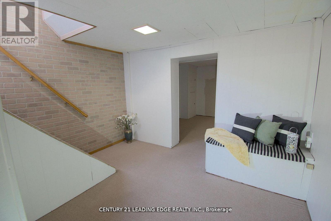
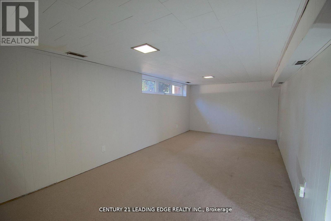
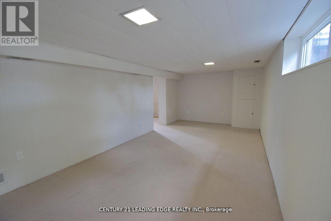
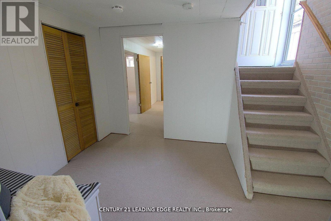
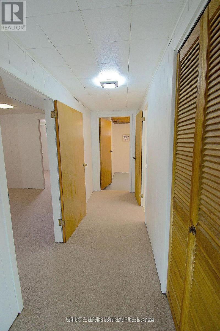
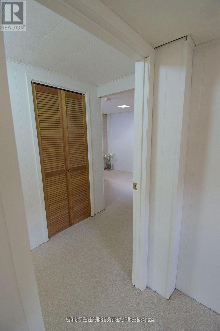
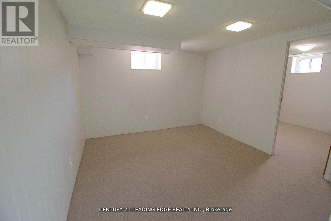
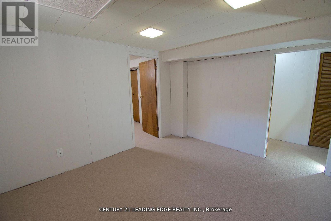
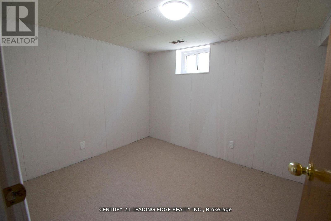
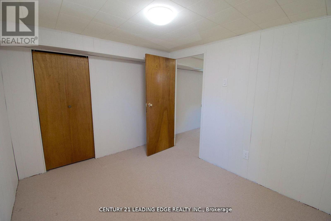
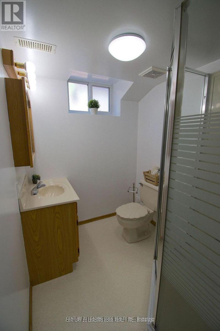
Space, flexibility, 4 car parking and a great location-this home has it all! Welcome to sought-after Inglewood Heights, Tam O'Shanter-Sullivan, where this well-maintained home offers approximately 2,000 sq ft of total living space, 5 bedrooms, 2 bathrooms, generous living areas, and excellent outdoor space. Step inside to a bright, updated kitchen featuring brand new quartz countertops, deep double undermount sink, chrome pull-out faucet, high-gloss white cabinetry, ceramic backsplash, and matching white appliances. Large windows bring natural light to the kitchen and breakfast area while overlooking the 340 sq ft patio. The main floor offers 3 spacious bedrooms, a 4-piece bath, hardwood and ceramic flooring, updated windows, modern lighting, new window treatments, and fresh paint. The finished basement adds 2 large bedrooms, a 3-piece bath, and additional living space. A separate entrance provides potential for additional income with minor The pie-shaped 63' x 102' x 40' lot offers a double driveway and single garage with full sizedreconfiguration. front and rear drive through garage doors, providing convenient vehicle access to the backyard. The impressive 23' garage features an 11' ceiling, hot/cold water, mezzanine storage, and space for a hydraulic lift-ideal for car enthusiasts, hobbyists, or extra storage. Outside, enjoy a 425 sq ft rear patio, fenced yard, gardens, 10x10 metal shed, and paver patio for BBQs and entertaining. Updates include New Furnace/AC and Water Heater (2016) all owned and New Roof Shingles (2019). Located close to transit, shopping, schools, parks, golf, community centres, and Hwy 401/404. Meticulously maintained by the original owner, this is a home with the space and flexibility to grow with your family. (id:50976)
Open House
This property has open houses!
Starts at:
2:00 pm
Ends at:
4:00 pm
Starts at:
2:00 pm
Ends at:
4:00 pm
Property Details
|
MLS® Number
|
E13813854 |
|
Property Type
|
Single Family |
|
Community Name
|
Tam O'Shanter-Sullivan |
|
Amenities Near By
|
Golf Nearby, Hospital, Park, Public Transit, Schools |
|
Features
|
Flat Site, Dry |
|
Parking Space Total
|
4 |
|
Structure
|
Patio(s), Porch, Shed |
Building
|
Bathroom Total
|
2 |
|
Bedrooms Above Ground
|
3 |
|
Bedrooms Below Ground
|
2 |
|
Bedrooms Total
|
5 |
|
Age
|
51 To 99 Years |
|
Appliances
|
Garage Door Opener Remote(s), Water Heater, Water Meter, Dishwasher, Dryer, Stove, Washer, Refrigerator |
|
Architectural Style
|
Bungalow |
|
Basement Development
|
Finished |
|
Basement Features
|
Separate Entrance |
|
Basement Type
|
N/a, Full, N/a (finished) |
|
Construction Style Attachment
|
Detached |
|
Cooling Type
|
Central Air Conditioning |
|
Exterior Finish
|
Brick |
|
Flooring Type
|
Vinyl, Carpeted, Hardwood, Ceramic, Concrete |
|
Foundation Type
|
Block |
|
Heating Fuel
|
Natural Gas |
|
Heating Type
|
Forced Air |
|
Stories Total
|
1 |
|
Size Interior
|
1,100 - 1,500 Ft2 |
|
Type
|
House |
|
Utility Water
|
Municipal Water |
Parking
|
Attached Garage
|
|
|
Garage
|
|
|
Tandem
|
|
Land
|
Acreage
|
No |
|
Fence Type
|
Fully Fenced, Fenced Yard |
|
Land Amenities
|
Golf Nearby, Hospital, Park, Public Transit, Schools |
|
Landscape Features
|
Landscaped |
|
Sewer
|
Sanitary Sewer |
|
Size Depth
|
102 Ft ,10 In |
|
Size Frontage
|
63 Ft ,6 In |
|
Size Irregular
|
63.5 X 102.9 Ft ; Front63.47ftxdeep103ft & 100ftx Rear40ft |
|
Size Total Text
|
63.5 X 102.9 Ft ; Front63.47ftxdeep103ft & 100ftx Rear40ft|under 1/2 Acre |
|
Zoning Description
|
Rd*927) |
Rooms
| Level |
Type |
Length |
Width |
Dimensions |
|
Basement |
Bathroom |
1.8 m |
1.9 m |
1.8 m x 1.9 m |
|
Basement |
Foyer |
3.35 m |
2.43 m |
3.35 m x 2.43 m |
|
Basement |
Bedroom 2 |
3.41 m |
2.26 m |
3.41 m x 2.26 m |
|
Basement |
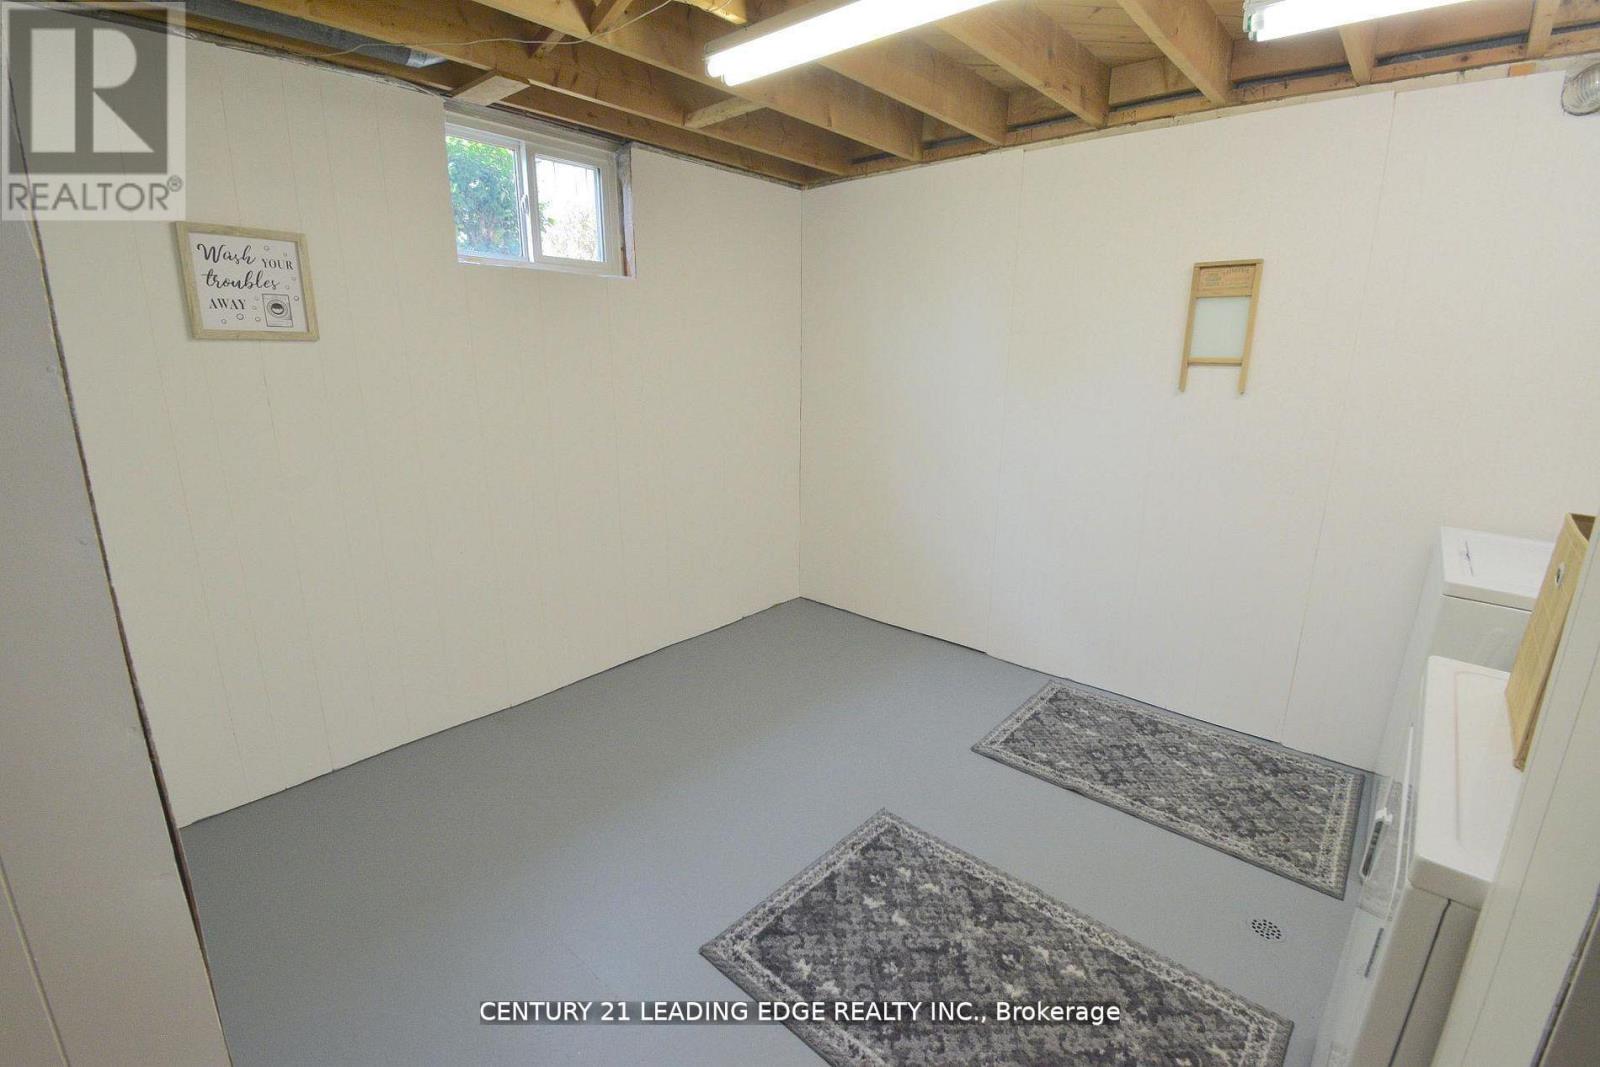
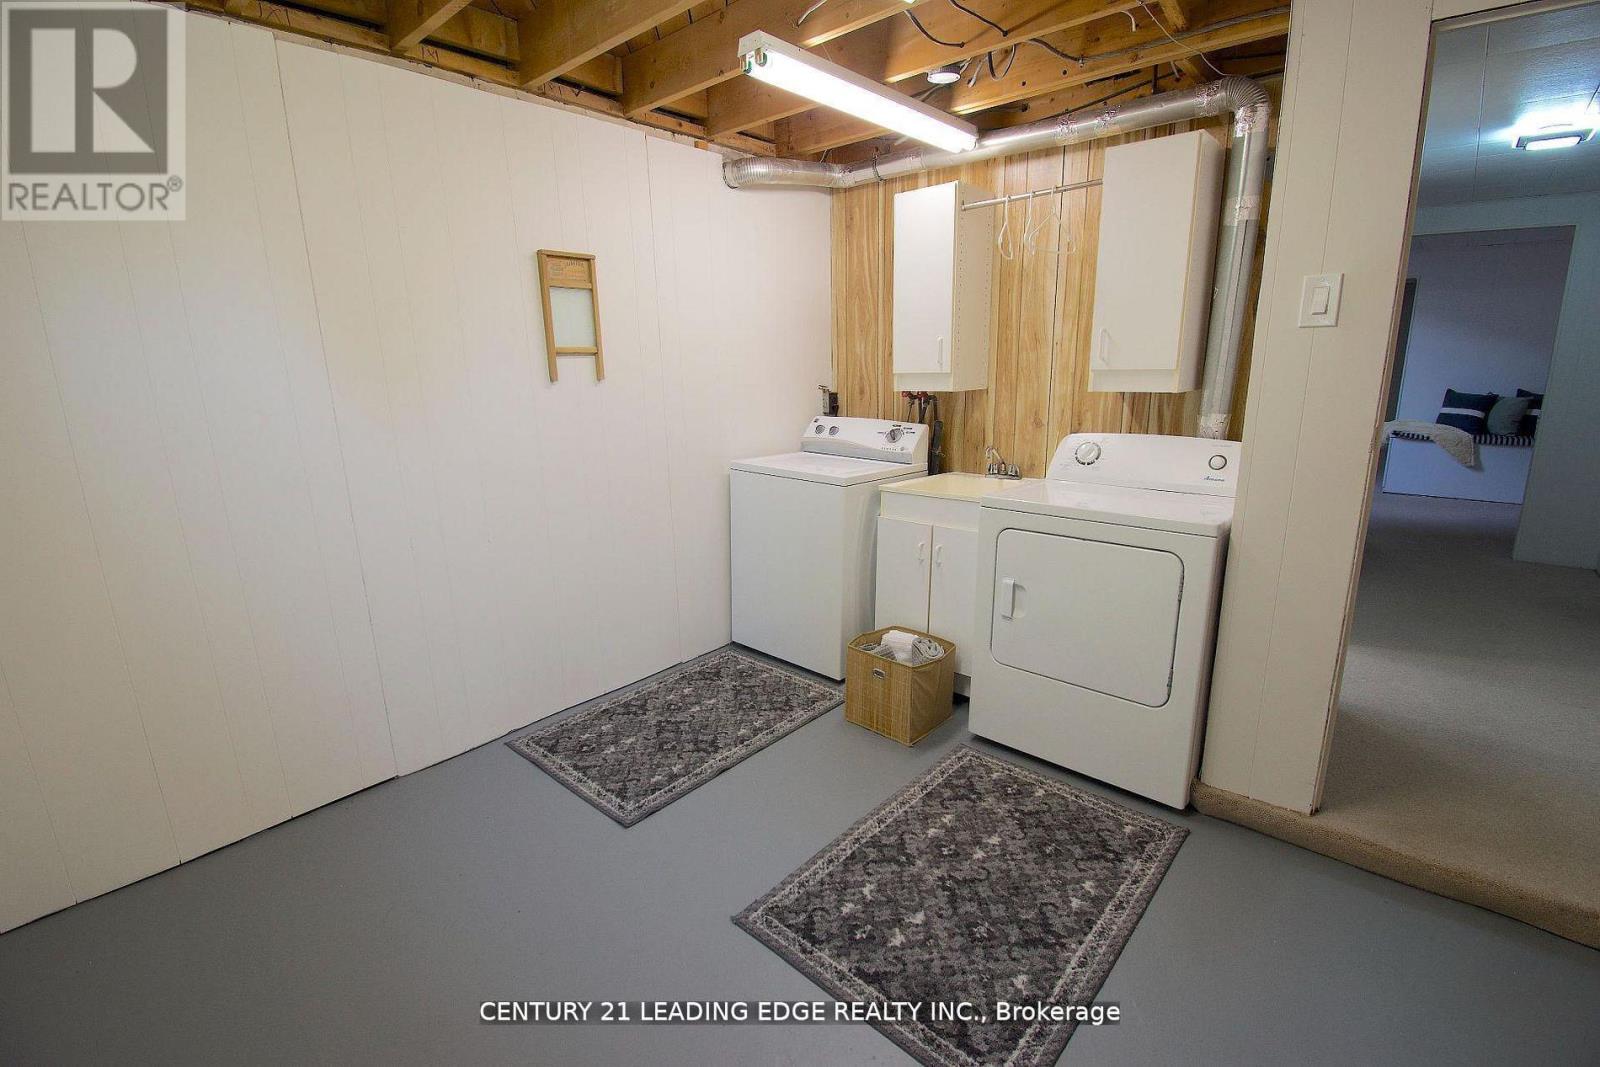
Laundry Room |
3.65 m |
3.04 m |
3.65 m x 3.04 m |
|
Basement |
Bedroom |
3.41 m |
3.23 m |
3.41 m x 3.23 m |
|
Basement |
Recreational, Games Room |
7.31 m |
3.35 m |
7.31 m x 3.35 m |
|
Basement |
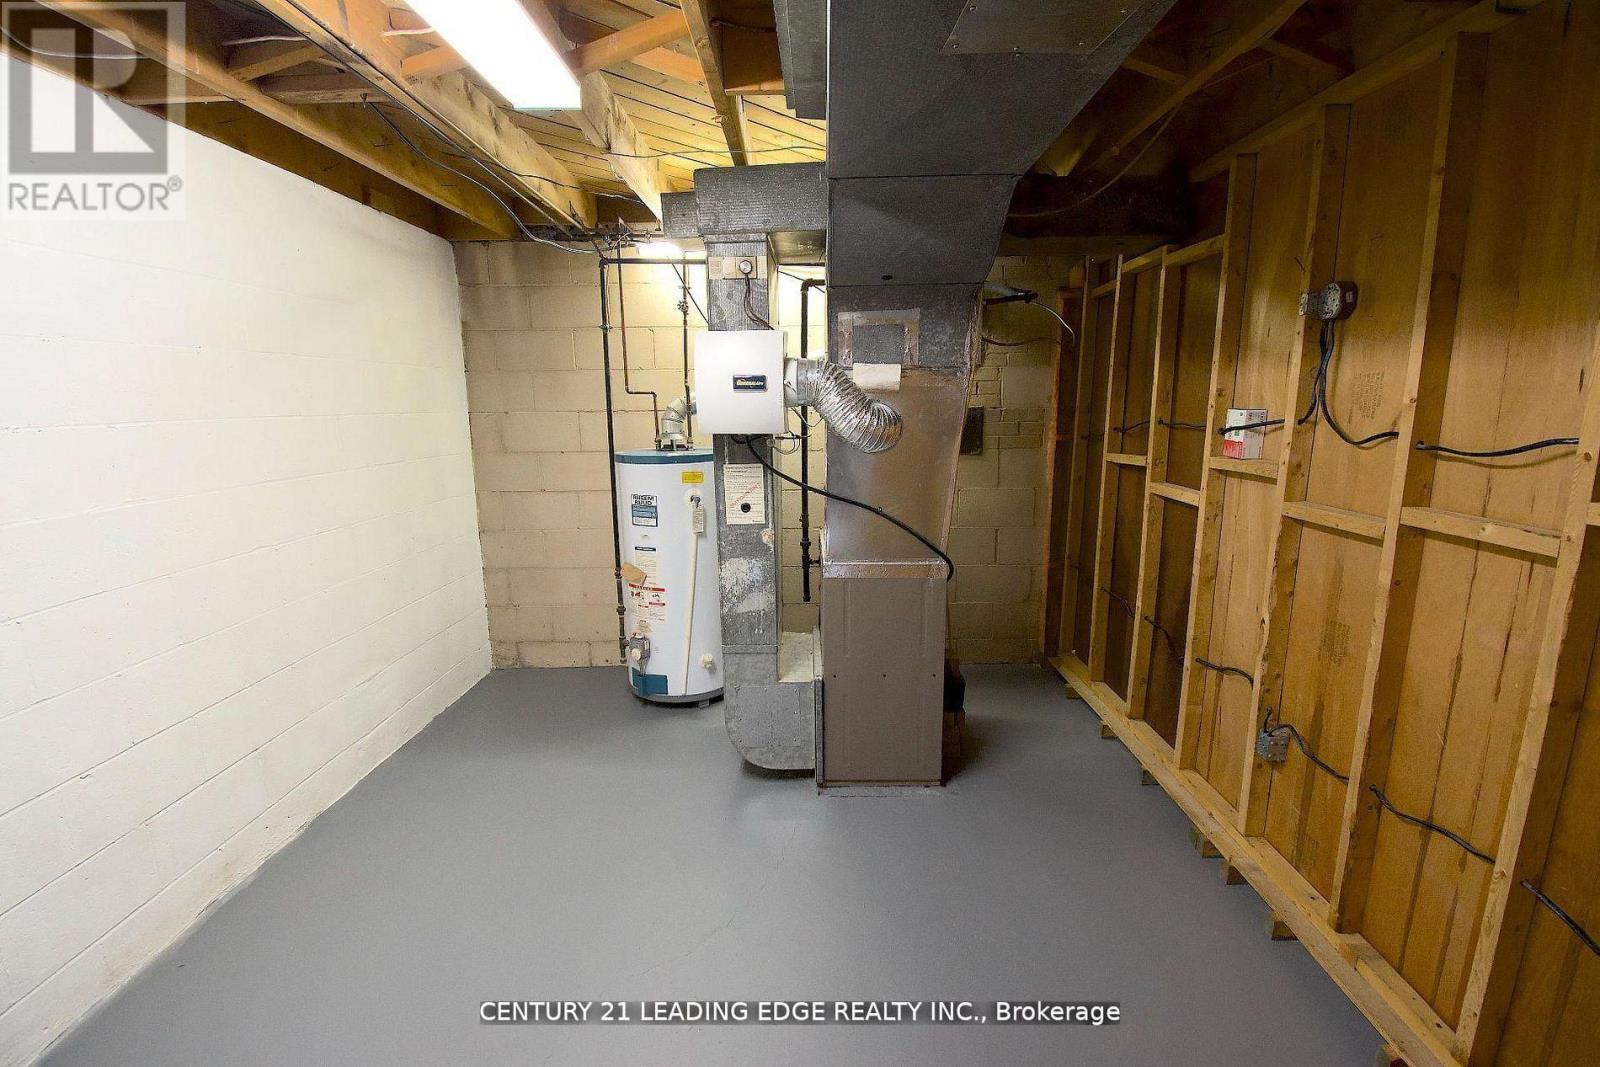
Furnace |
3.62 m |
3.14 m |
3.62 m x 3.14 m |
|
Main Level |
Bedroom 2 |
3.14 m |
3.04 m |
3.14 m x 3.04 m |
|
Main Level |
Bathroom |
1.98 m |
1.82 m |
1.98 m x 1.82 m |
|
Main Level |
Bedroom 3 |
3.04 m |
2.8 m |
3.04 m x 2.8 m |
|
Main Level |
Living Room |
3.96 m |
3.65 m |
3.96 m x 3.65 m |
|
Main Level |
Kitchen |
4.72 m |
2.74 m |
4.72 m x 2.74 m |
|
Main Level |
Dining Room |
3.96 m |
2.43 m |
3.96 m x 2.43 m |
|
Main Level |
Foyer |
2.43 m |
1.06 m |
2.43 m x 1.06 m |
|
Main Level |
Primary Bedroom |
3.81 m |
3.14 m |
3.81 m x 3.14 m |
Utilities
|
Cable
|
Available |
|
Electricity
|
Installed |
|
Sewer
|
Installed |
https://www.realtor.ca/real-estate/30311251/84-allanford-road-toronto-tam-oshanter-sullivan-tam-oshanter-sullivan