3 Bedroom
3 Bathroom
1,400 - 1,599 ft2
Central Air Conditioning
Forced Air
Lawn Sprinkler
$898,000Maintenance, Common Area Maintenance, Insurance, Water, Cable TV
$485 Monthly
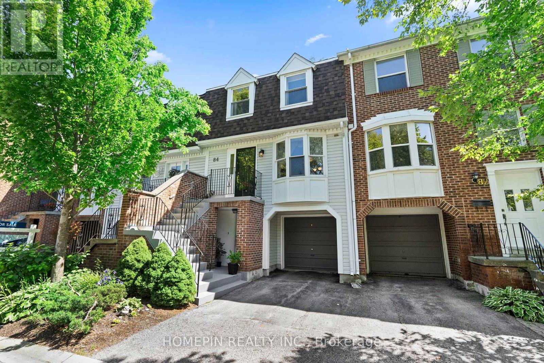
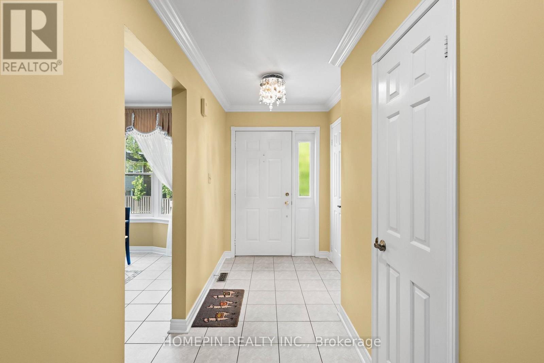
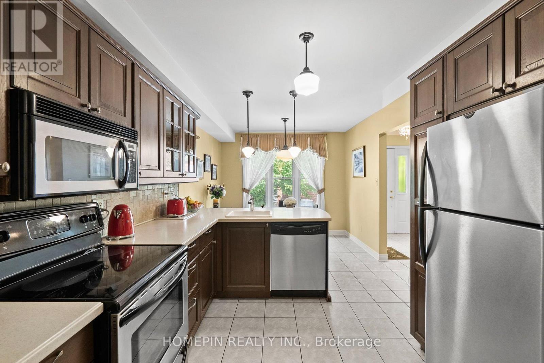
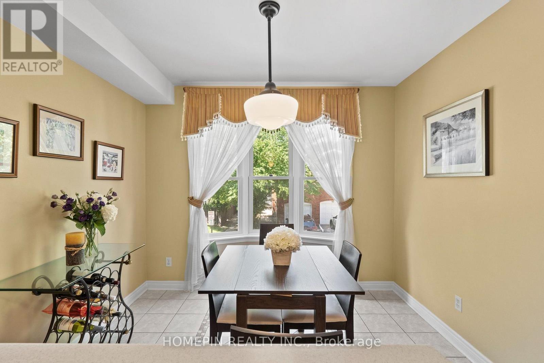
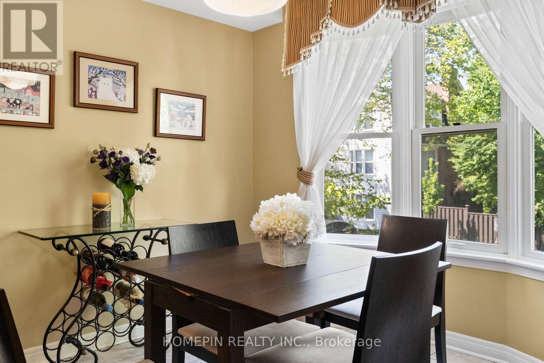
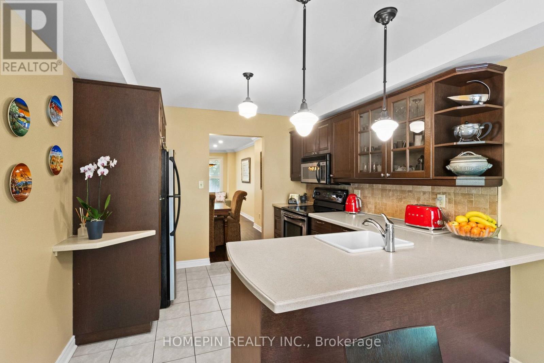
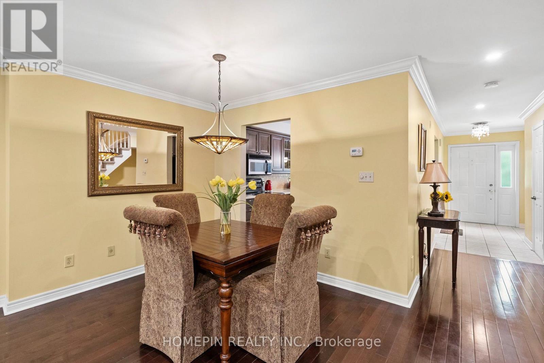
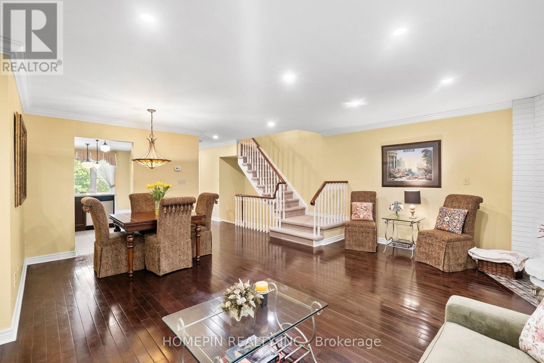
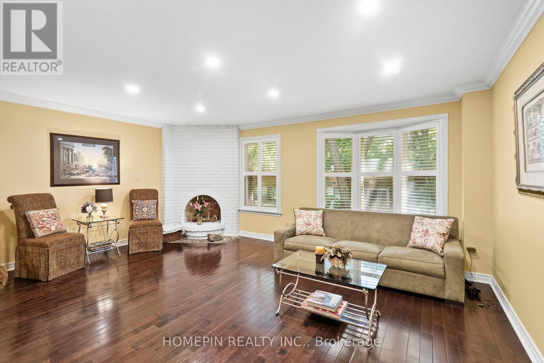
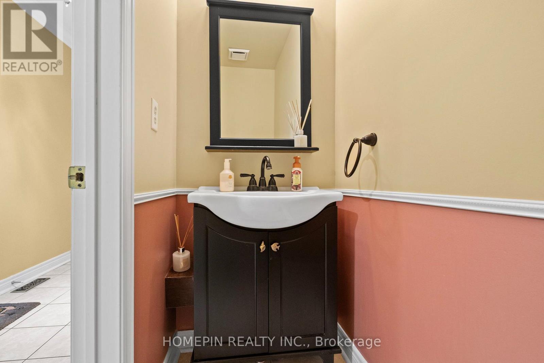
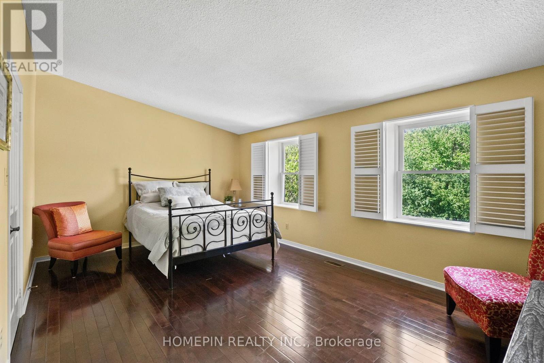
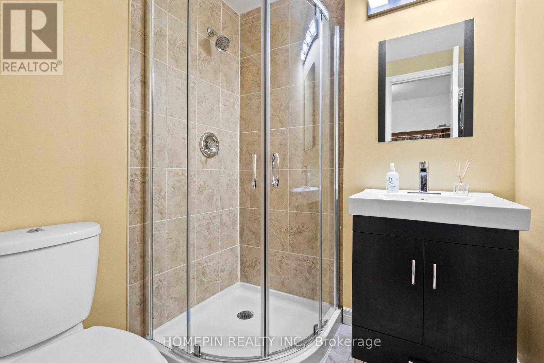
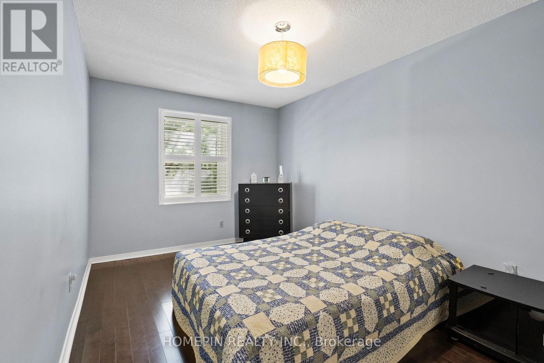
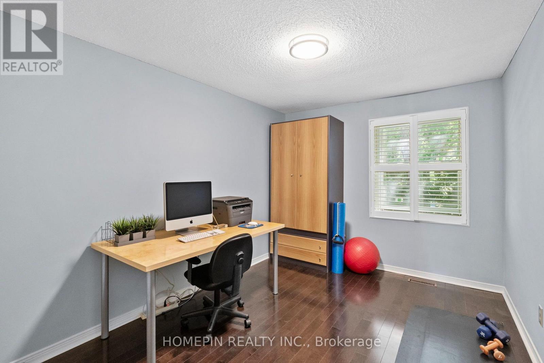
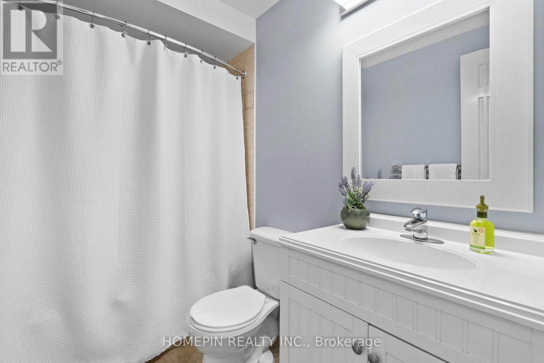
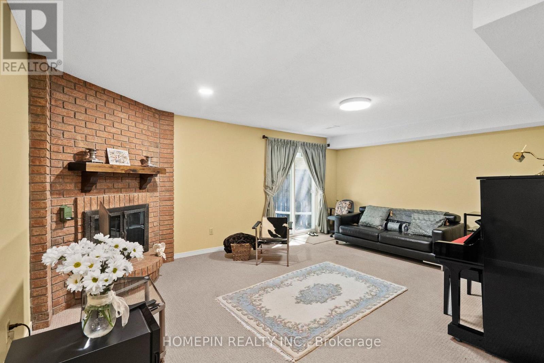
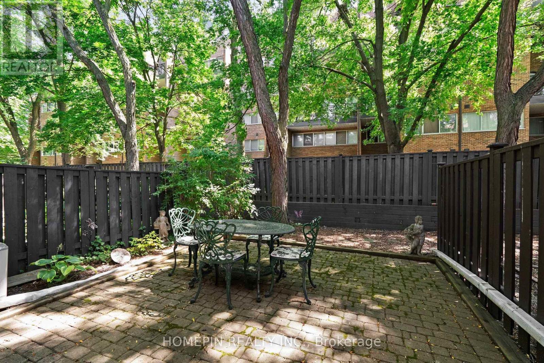
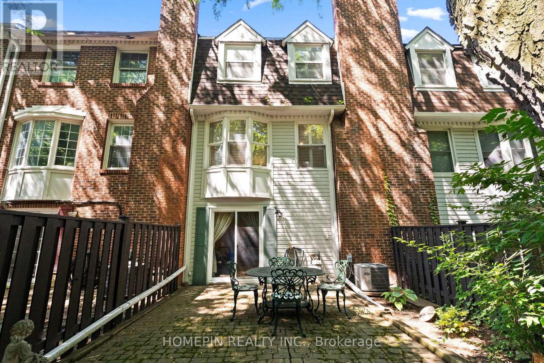
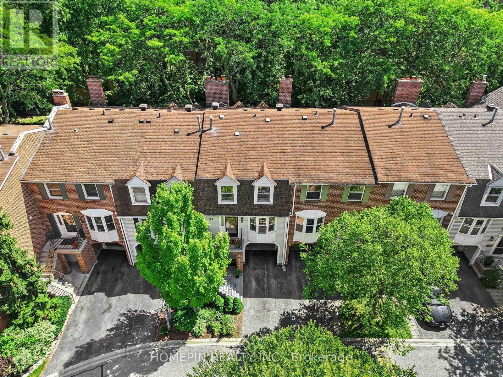
Discover comfortable, low-maintenance living at 84 Confederation Way, an executive townhome in the heart of Old Thornhill Village. This well-cared-for residence offers more than 1,500 sq. ft. of bright living space, complemented by hardwood flooring and California shutters. The functional eat-in kitchen features stainless steel appliances and generous cabinetry, opening to spacious living and dining areas. Three well-proportioned bedrooms are located upstairs, including a primary suite with a walk-in closet and updated ensuite. The finished lower level provides versatile space for a home office, recreation room, gym, or guest area. A private, tree-lined backyard offers a peaceful outdoor retreat. Situated in a safe, family-oriented neighbourhood near top-rated schools, parks, green spaces, walking trails, golf, tennis, the library, and Thornhill Community Centre. Steps to public transit and eateries, with convenient access to Highway 407 and the future Yonge North Subway Extension at Clark and Royal Orchard. Maintenance fees cover water, cable, internet, common-area landscaping, and snow removal for roads and driveways. (id:50976)
Property Details
|
MLS® Number
|
N13697314 |
|
Property Type
|
Single Family |
|
Community Name
|
Thornhill |
|
Amenities Near By
|
Golf Nearby, Park, Public Transit, Schools |
|
Community Features
|
Pets Allowed With Restrictions |
|
Features
|
Carpet Free |
|
Parking Space Total
|
2 |
Building
|
Bathroom Total
|
3 |
|
Bedrooms Above Ground
|
3 |
|
Bedrooms Total
|
3 |
|
Amenities
|
Separate Electricity Meters, Separate Heating Controls |
|
Appliances
|
Garage Door Opener Remote(s), Range, Water Heater, Dishwasher, Microwave, Stove, Window Coverings, Refrigerator |
|
Basement Development
|
Finished |
|
Basement Features
|
Walk Out |
|
Basement Type
|
N/a (finished) |
|
Cooling Type
|
Central Air Conditioning |
|
Exterior Finish
|
Aluminum Siding, Brick Facing |
|
Flooring Type
|
Ceramic, Hardwood, Carpeted |
|
Half Bath Total
|
1 |
|
Heating Fuel
|
Natural Gas |
|
Heating Type
|
Forced Air |
|
Stories Total
|
2 |
|
Size Interior
|
1,400 - 1,599 Ft2 |
|
Type
|
Row / Townhouse |
Parking
Land
|
Acreage
|
No |
|
Land Amenities
|
Golf Nearby, Park, Public Transit, Schools |
|
Landscape Features
|
Lawn Sprinkler |
Rooms
| Level |
Type |
Length |
Width |
Dimensions |
|
Lower Level |
Recreational, Games Room |
5.51 m |
3.96 m |
5.51 m x 3.96 m |
|
Main Level |
Kitchen |
3 m |
3.05 m |
3 m x 3.05 m |
|
Main Level |
Eating Area |
2.87 m |
3 m |
2.87 m x 3 m |
|
Main Level |
Dining Room |
4.32 m |
2.46 m |
4.32 m x 2.46 m |
|
Main Level |
Family Room |
5.51 m |
3.71 m |
5.51 m x 3.71 m |
|
Upper Level |
Bedroom |
4.85 m |
3.61 m |
4.85 m x 3.61 m |
|
Upper Level |
Bedroom 2 |
3.96 m |
2.69 m |
3.96 m x 2.69 m |
|
Upper Level |
Bedroom 3 |
3.58 m |
2.69 m |
3.58 m x 2.69 m |
https://www.realtor.ca/real-estate/30180120/84-confederation-way-markham-thornhill-thornhill