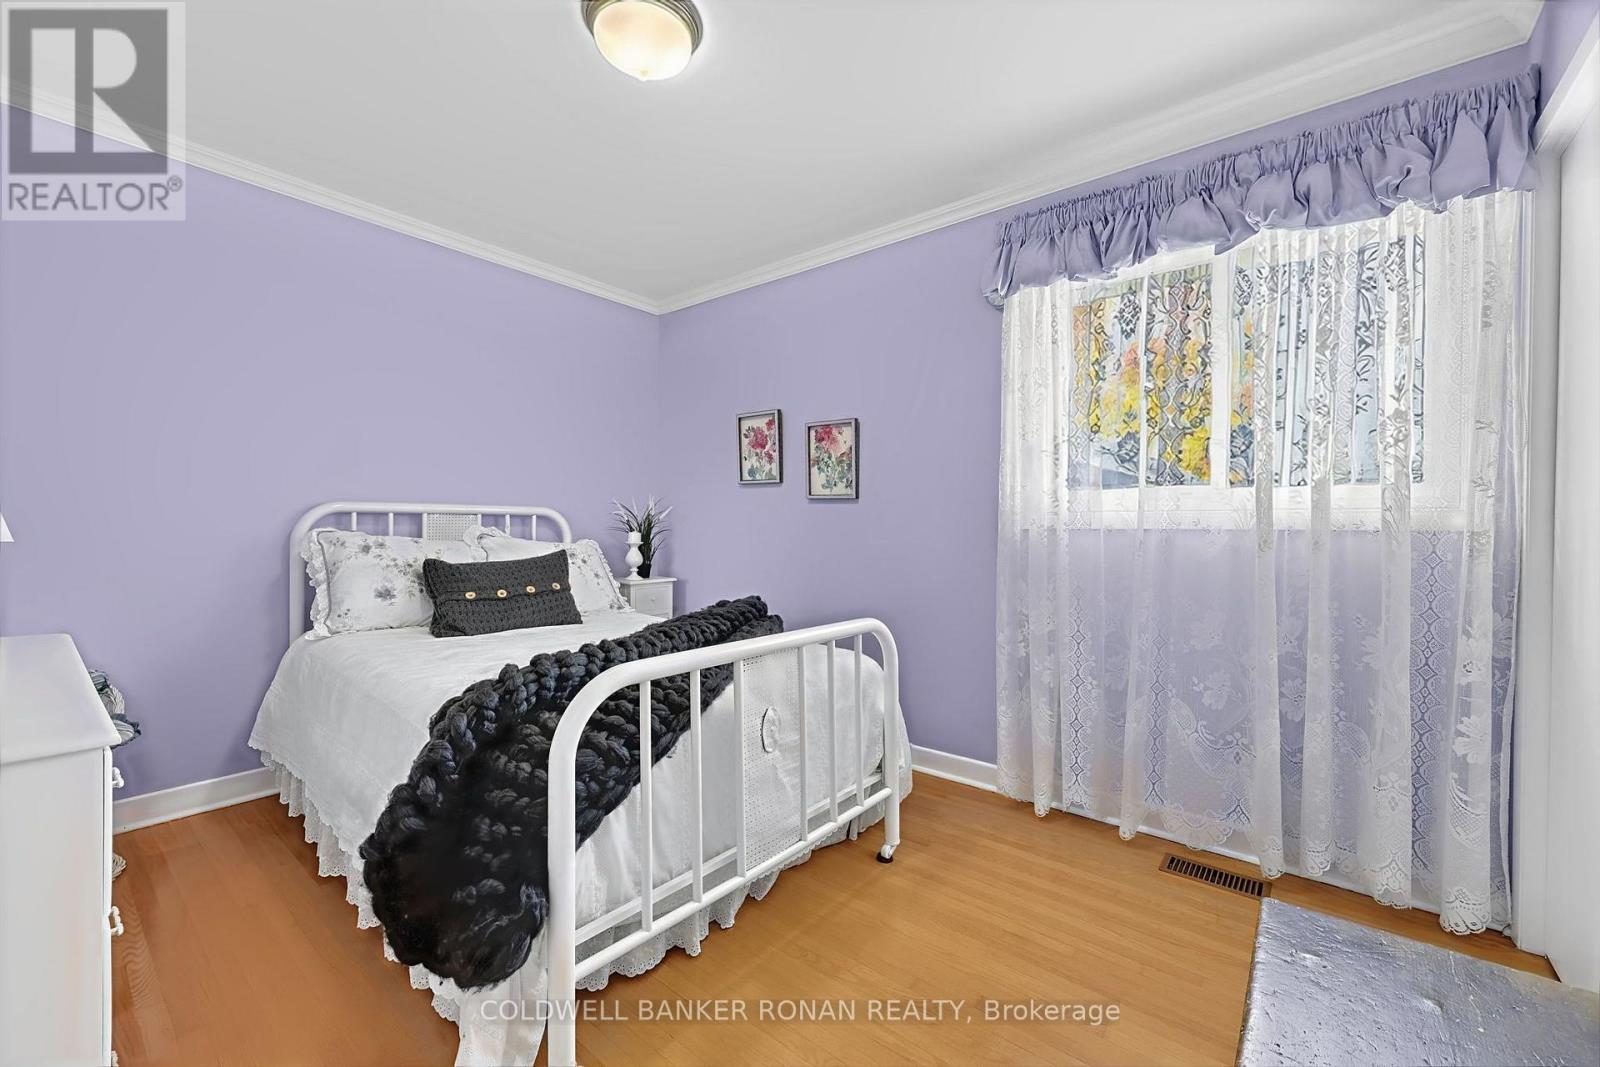
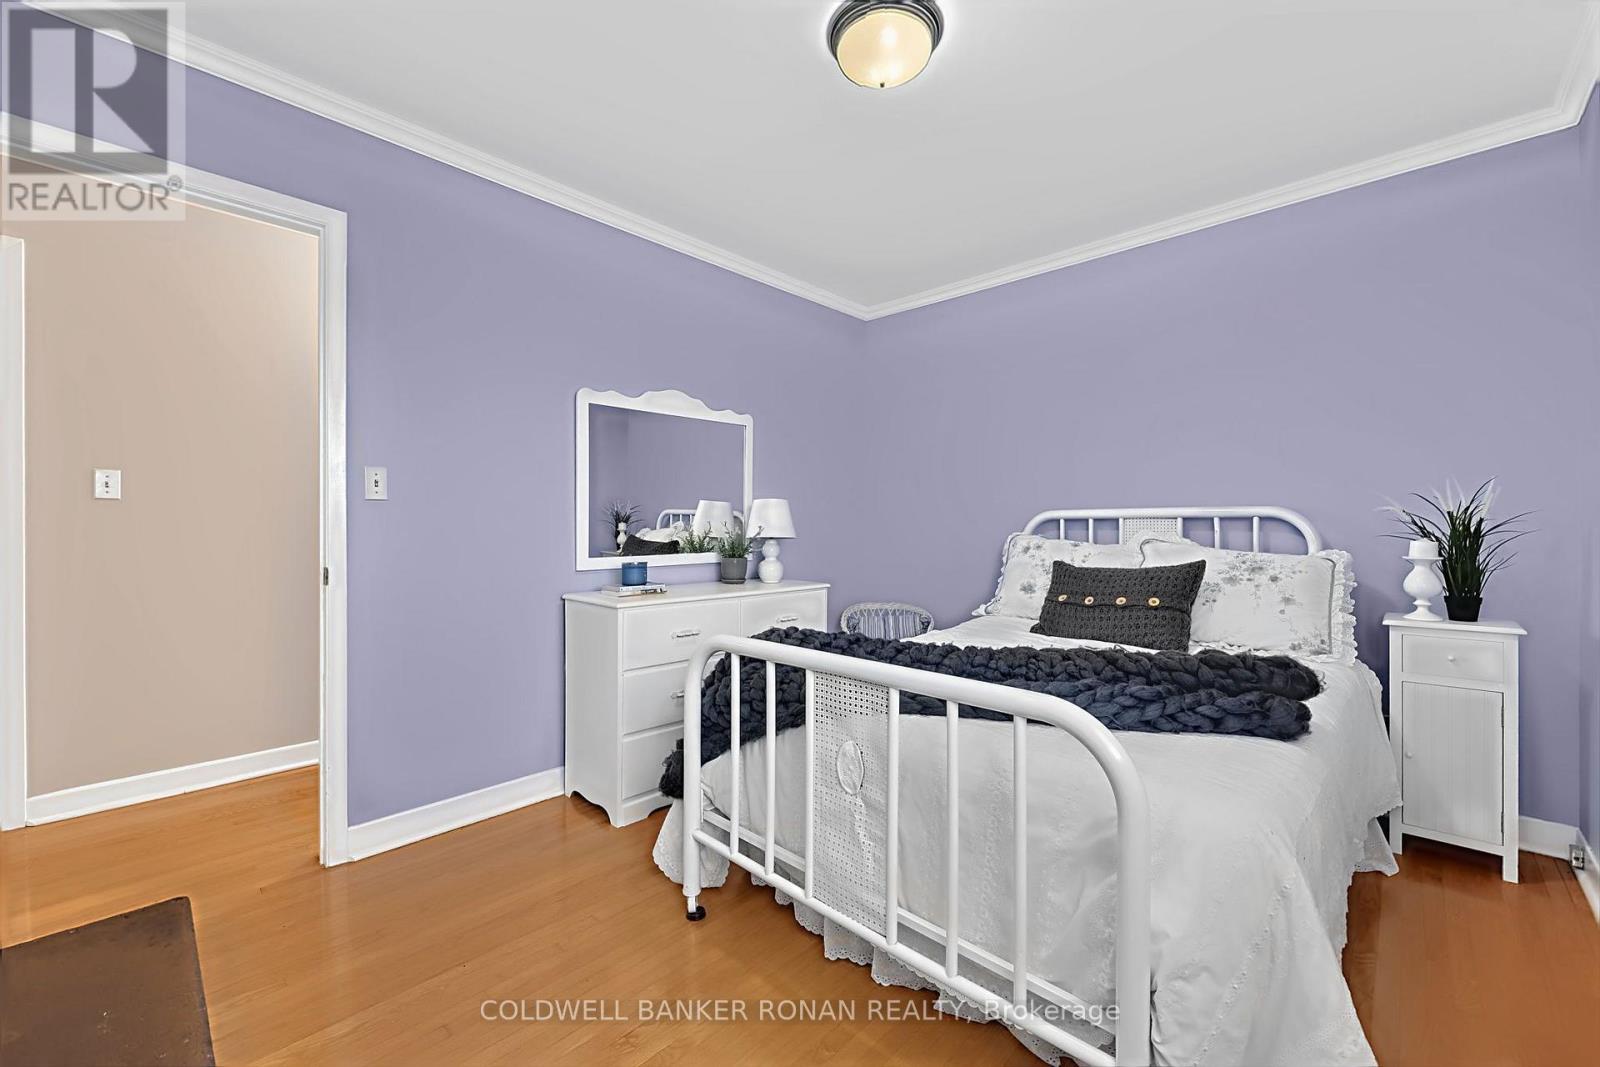
3 Bedroom
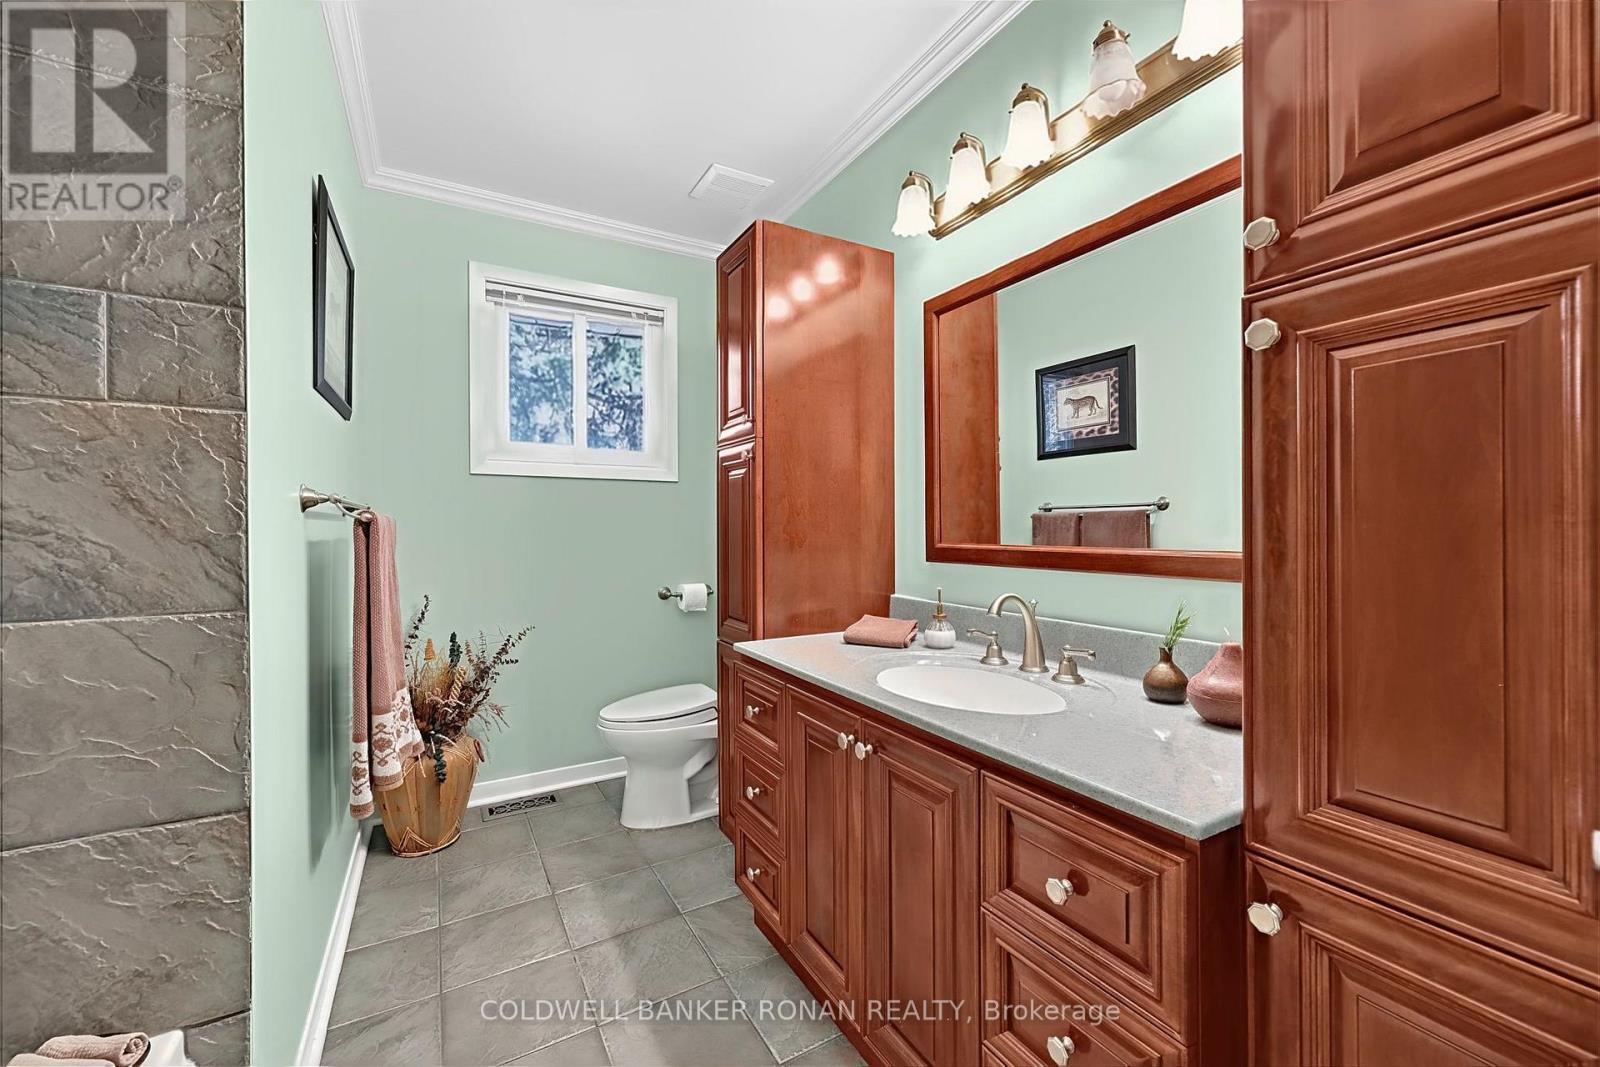
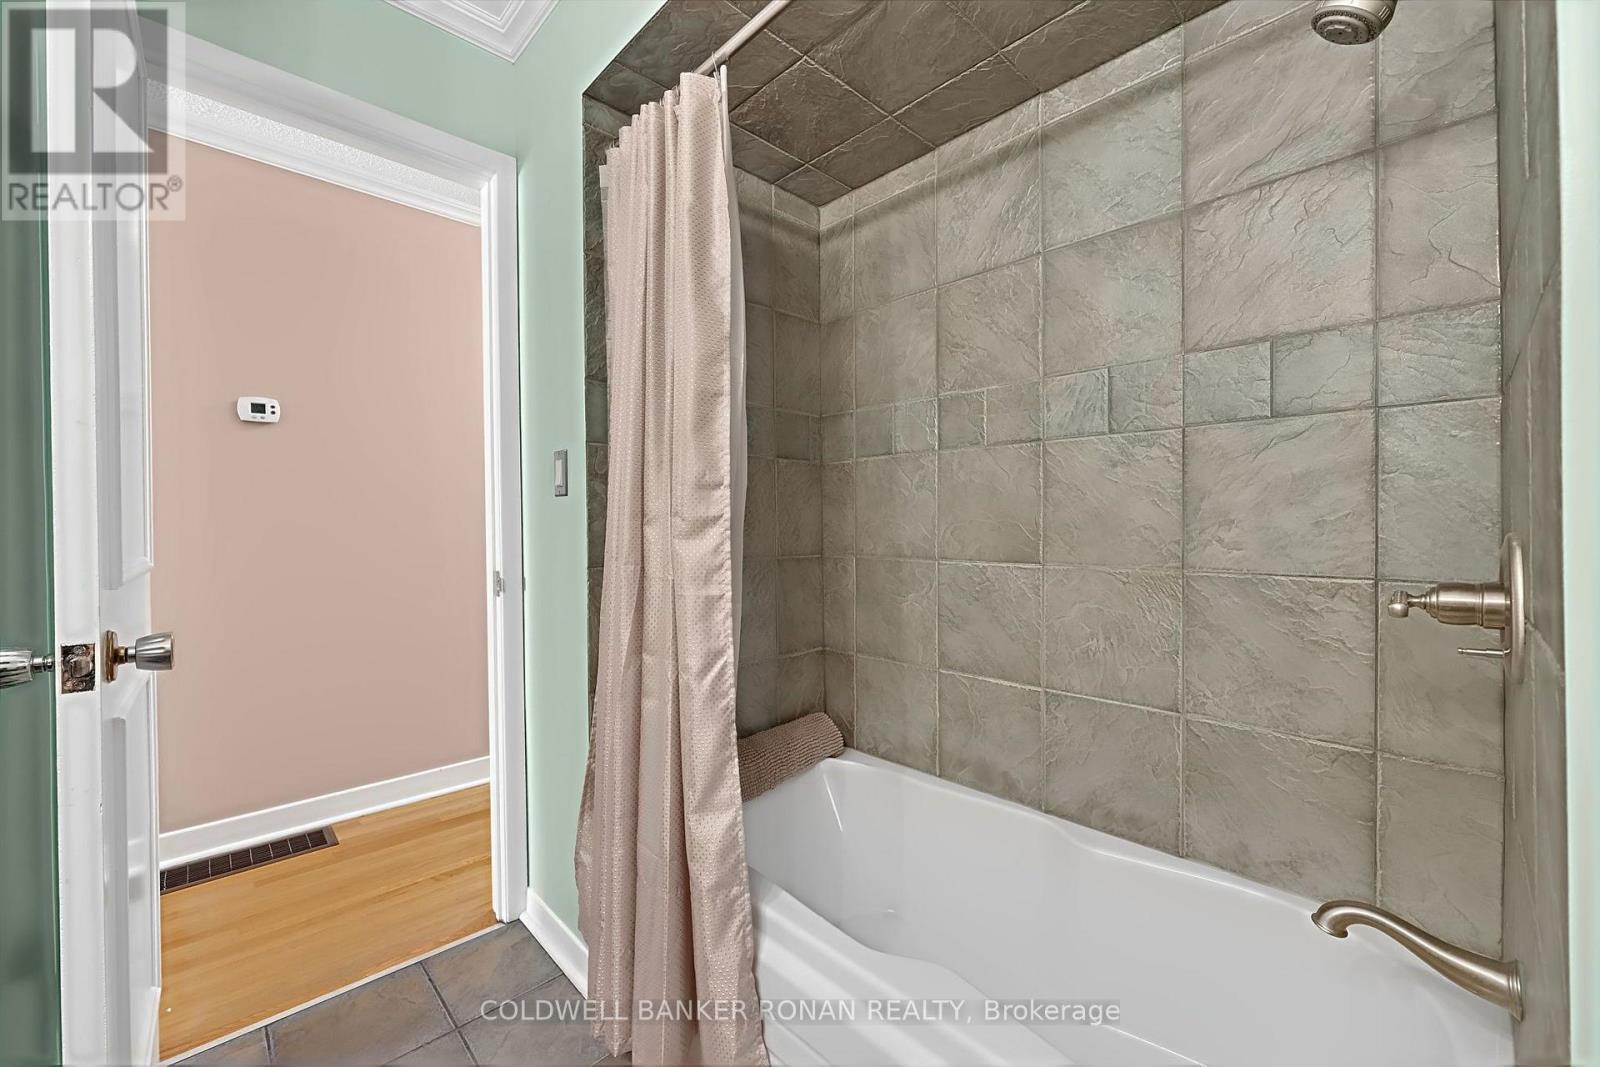
3 Bathroom
1,500 - 2,000 ft2
Fireplace
Central Air Conditioning
Forced Air
$1,419,900
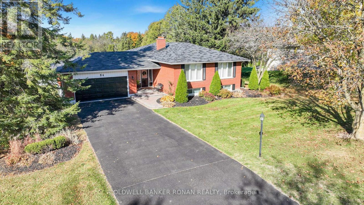
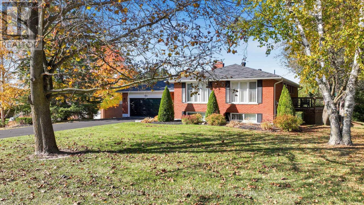
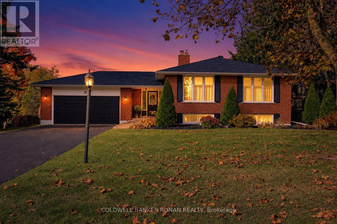
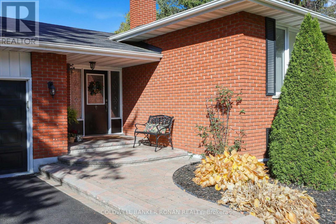
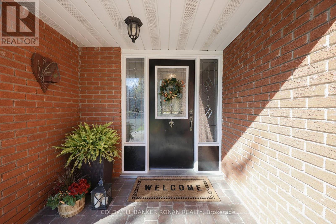
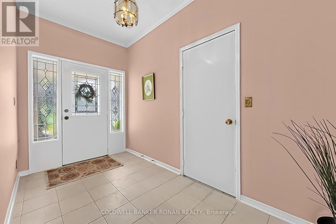
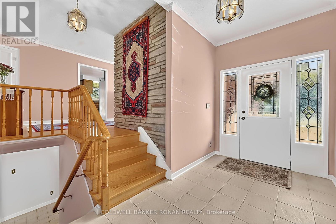
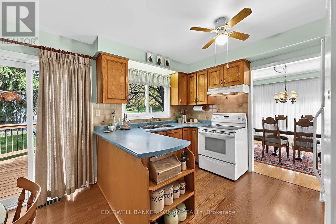
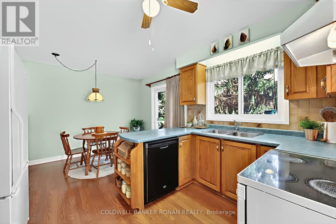
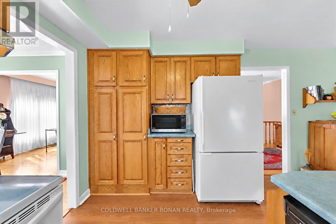
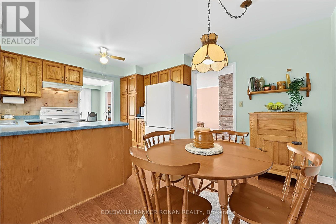
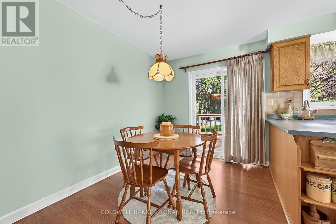
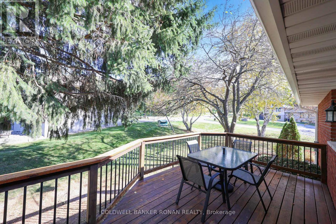
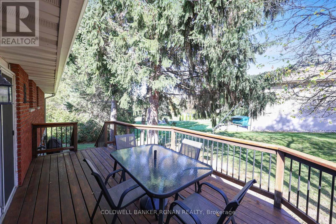
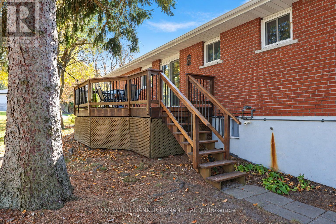
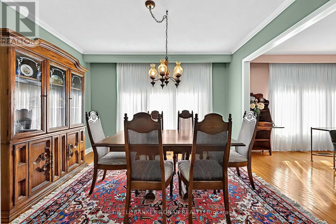
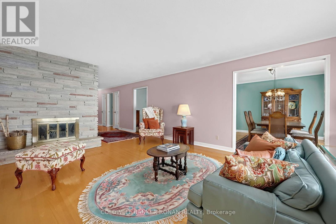
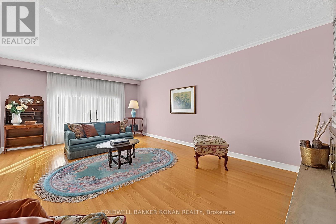
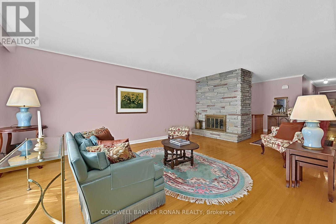
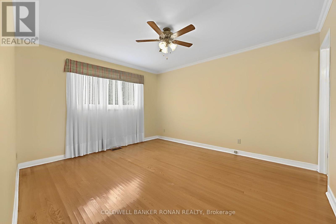
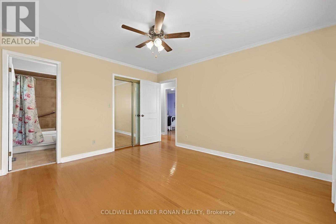
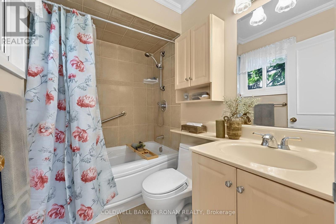
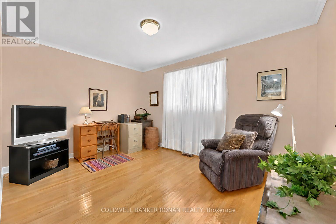
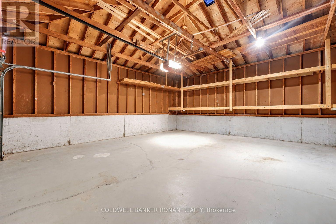
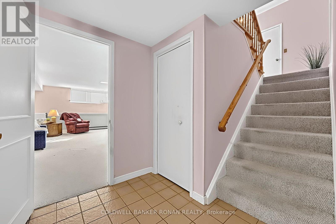
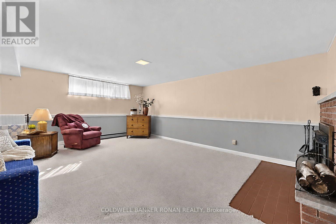
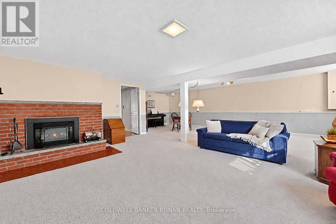
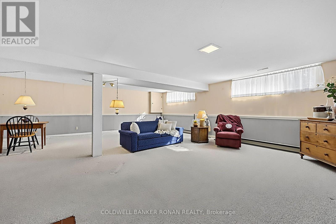
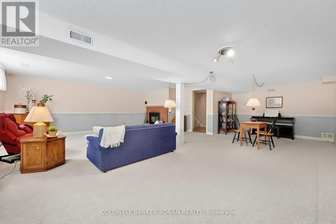
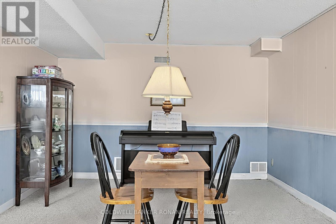
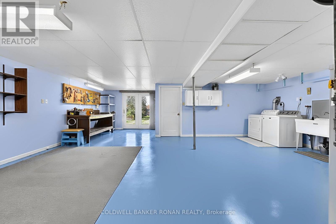
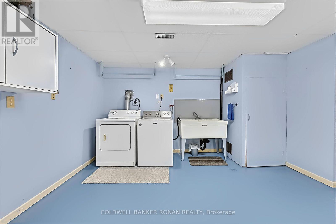
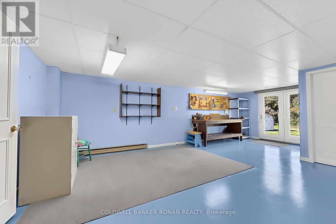
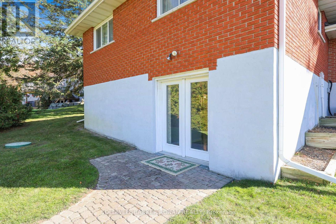
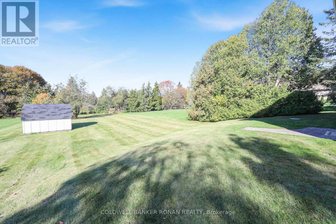
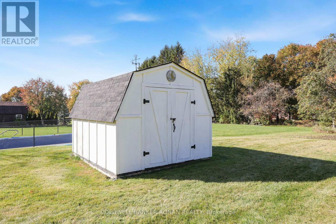
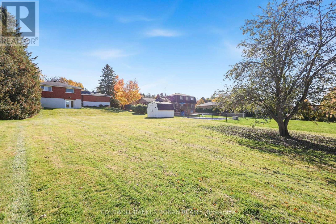
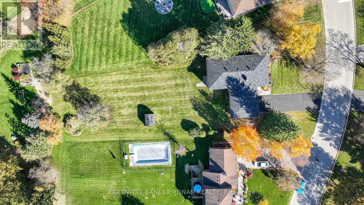
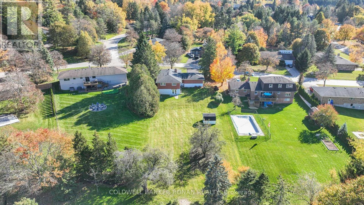
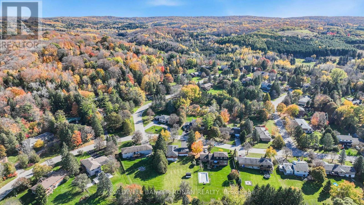
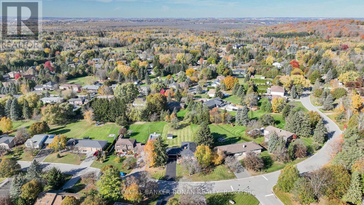
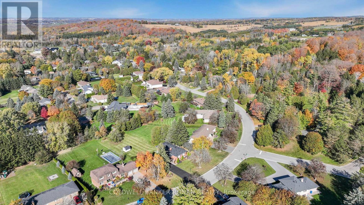
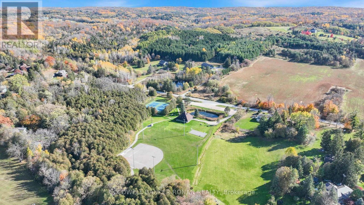
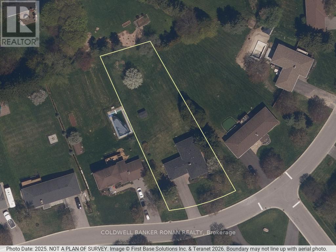
Welcome to 84 Cook Dr! This Spacious, Exceptionally Well Maintained Home, With Lovely Curb Appeal, on a Premium Half Acre Deep Lot, On A Highly Desirable Street in the Charming Hamlet of Pottageville is a must see! A Functional Layout, Large Formal Dining & Living Room With a Floor to Ceiling Stone Fireplace, Kitchen & Breakfast Area With a Walk-Out to a Large Private Deck , Spacious Primary Bedroom With a Wallk-In Closet & Private Ensuite, and two other comfortable bedrooms complete the main level. A Bright, Cozy Lower Level Family/Rec Room With A Gas Fireplace, Above Grade Windows, A Large Office/Workshop Area With A Walk Out to the Massive Backyard, Pantry & Cantina, And Lots of Additional Space to Make Your Own! Huge Double Car Garage With Convenient Inside Entry to the Front Foyer. Walking Distance to Pottageville Park & Pavillion. Conveniently located Between Hwy 27 & Hwy 400, Hwy 9, Making A Daily Commute To/From the GTA! Just Minutes to Public & Private Schools, Shopping, Dining, Entertainment and Recreation, in Schomberg, Aurora, King City, And Newmarket. The Perfect Location For The Entire Family! (id:50976)
Open House
This property has open houses!
Starts at:
12:00 pm
Ends at:
4:00 pm
Property Details
|
MLS® Number
|
N14123392 |
|
Property Type
|
Single Family |
|
Community Name
|
Pottageville |
|
Amenities Near By
|
Schools, Golf Nearby, Park |
|
Community Features
|
School Bus |
|
Equipment Type
|
Water Heater |
|
Features
|
Wooded Area, Conservation/green Belt |
|
Parking Space Total
|
10 |
|
Rental Equipment Type
|
Water Heater |
|
Structure
|
Deck, Shed |
Building
|
Bathroom Total
|
3 |
|
Bedrooms Above Ground
|
3 |
|
Bedrooms Total
|
3 |
|
Amenities
|
Fireplace(s) |
|
Appliances
|
Garage Door Opener Remote(s), Water Softener, Water Purifier, Dishwasher, Dryer, Freezer, Garage Door Opener, Stove, Washer, Water Treatment, Window Coverings, Refrigerator |
|
Basement Development
|
Finished |
|
Basement Features
|
Walk Out, Separate Entrance |
|
Basement Type
|
N/a (finished), N/a |
|
Construction Style Attachment
|
Detached |
|
Construction Style Split Level
|
Sidesplit |
|
Cooling Type
|
Central Air Conditioning |
|
Exterior Finish
|
Brick |
|
Fireplace Present
|
Yes |
|
Fireplace Total
|
2 |
|
Flooring Type
|
Laminate, Hardwood, Ceramic |
|
Foundation Type
|
Block |
|
Half Bath Total
|
1 |
|
Heating Fuel
|
Natural Gas |
|
Heating Type
|
Forced Air |
|
Size Interior
|
1,500 - 2,000 Ft2 |
|
Type
|
House |
|
Utility Water
|
Drilled Well |
Parking
Land
|
Acreage
|
No |
|
Land Amenities
|
Schools, Golf Nearby, Park |
|
Sewer
|
Septic System |
|
Size Depth
|
257 Ft ,6 In |
|
Size Frontage
|
106 Ft |
|
Size Irregular
|
106 X 257.5 Ft ; Slightly Irregular |
|
Size Total Text
|
106 X 257.5 Ft ; Slightly Irregular |
Rooms
| Level |
Type |
Length |
Width |
Dimensions |
|
Lower Level |
Pantry |
4.33 m |
2.05 m |
4.33 m x 2.05 m |
|
Lower Level |
Cold Room |
4.33 m |
3 m |
4.33 m x 3 m |
|
Lower Level |
Recreational, Games Room |
8.05 m |
7.58 m |
8.05 m x 7.58 m |
|
Lower Level |
Utility Room |
7.59 m |
7.28 m |
7.59 m x 7.28 m |
|
Main Level |
Dining Room |
3.55 m |
3.17 m |
3.55 m x 3.17 m |
|
Main Level |
Living Room |
6.41 m |
3.94 m |
6.41 m x 3.94 m |
|
Main Level |
Primary Bedroom |
4.06 m |
3.54 m |
4.06 m x 3.54 m |
|
Main Level |
Bedroom 3 |
3.63 m |
2.88 m |
3.63 m x 2.88 m |
|
Main Level |
Bedroom 2 |
3.94 m |
2.97 m |
3.94 m x 2.97 m |
Utilities
|
Cable
|
Available |
|
Electricity
|
Installed |
https://www.realtor.ca/real-estate/30451584/84-cook-drive-king-pottageville-pottageville