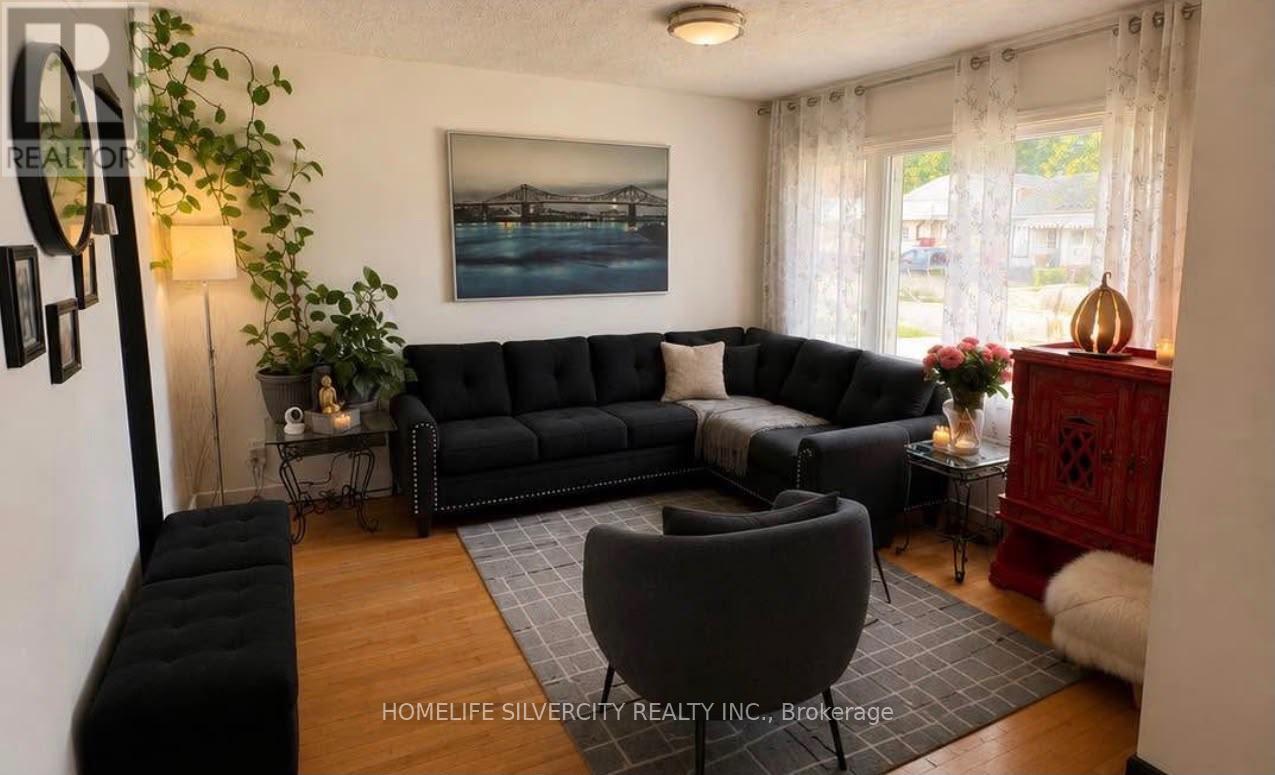
3 Bedroom
1 Bathroom
700 - 1,100 sqft
Bungalow
None
Forced Air
$469,999
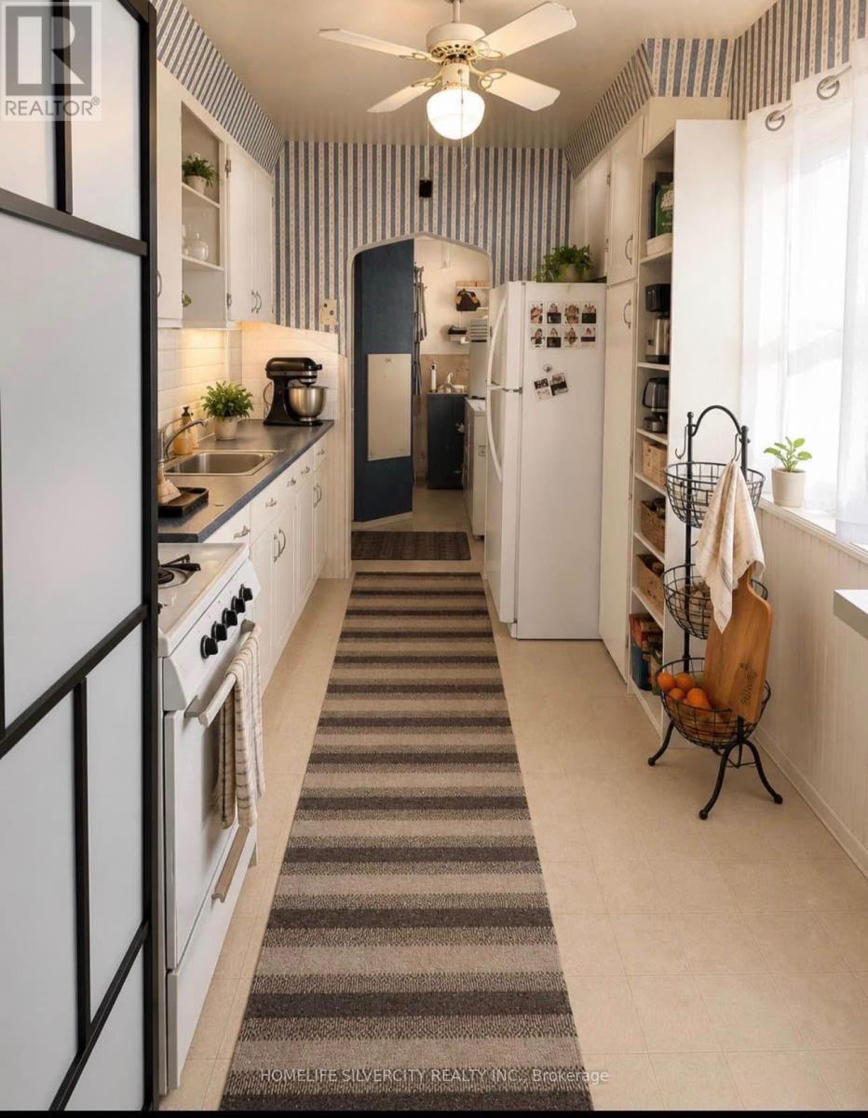
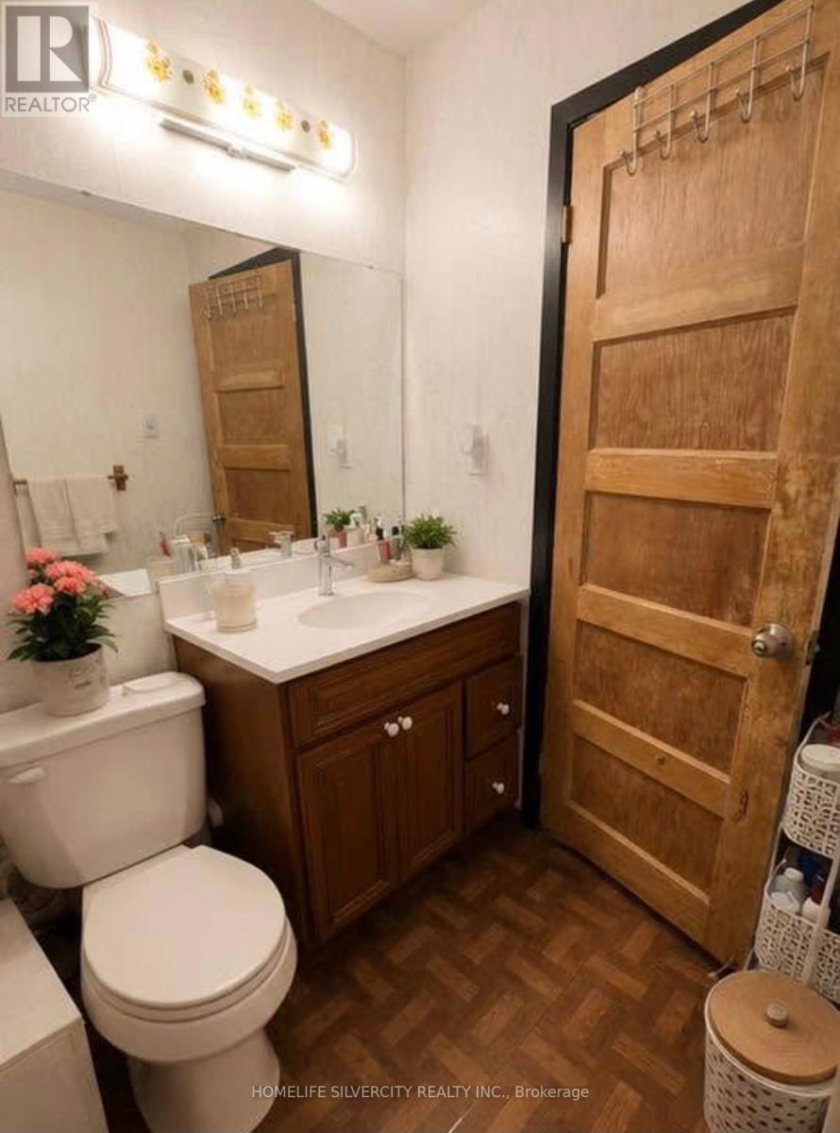
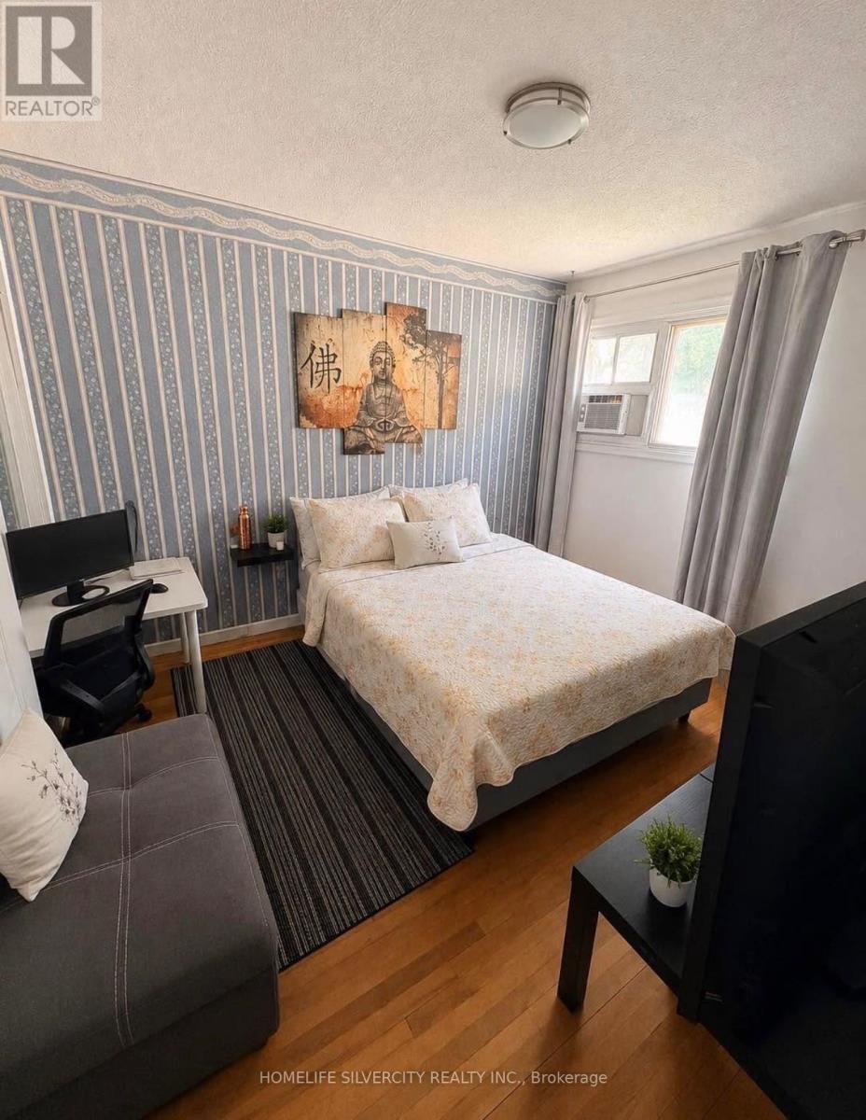
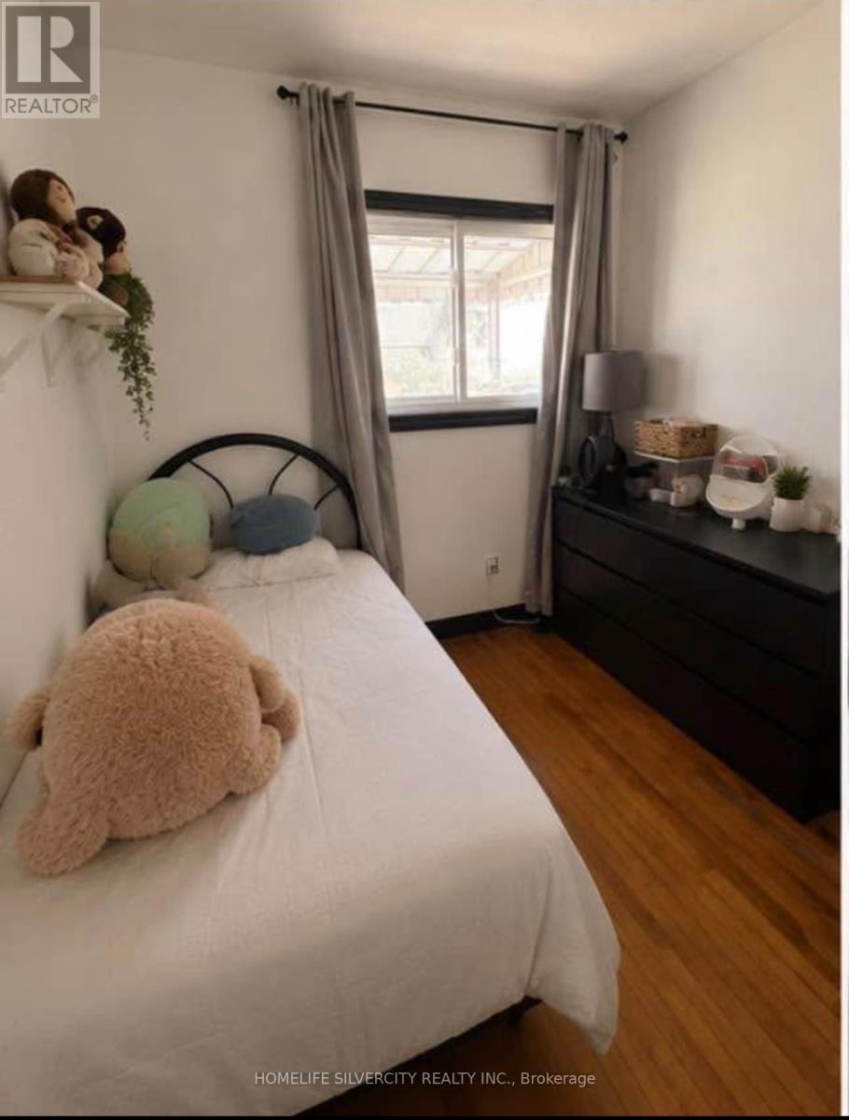
Welcome to this charming and well-loved bungalow, offering comfortable one-floor living in a friendly, established community. Filled with natural light and thoughtfully maintained, this home is ideal for first-time buyers, down sizers, or anyone looking for an affordable alternative to renting.Enjoy your own private backyard retreat, featuring mature trees that create a peaceful, Muskoka-like setting right in the city. Relax on the rear deck with your morning coffee or tea while surrounded by beautiful, pollinator-friendly perennial gardens that return year after year.The functional layout currently offers 3 spacious Bedrooms, a good size Kitchen and a One full Washroom. Move in and enjoy, or add your own personal touches to unlock even more potential. Additional features include a 3-car driveway and a convenient location just minutes from highway and mountain access, hospitals, shopping, and public transit. A wonderful opportunity to make this charming bungalow your own! (id:50976)
Property Details
|
MLS® Number
|
X14185996 |
|
Property Type
|
Single Family |
|
Community Name
|
Raleigh |
|
Equipment Type
|
Water Heater |
|
Parking Space Total
|
3 |
|
Rental Equipment Type
|
Water Heater |
Building
|
Bathroom Total
|
1 |
|
Bedrooms Above Ground
|
3 |
|
Bedrooms Total
|
3 |
|
Appliances
|
Dryer, Stove, Washer, Refrigerator |
|
Architectural Style
|
Bungalow |
|
Basement Type
|
None |
|
Construction Style Attachment
|
Detached |
|
Cooling Type
|
None |
|
Exterior Finish
|
Aluminum Siding |
|
Foundation Type
|
Block |
|
Heating Fuel
|
Natural Gas |
|
Heating Type
|
Forced Air |
|
Stories Total
|
1 |
|
Size Interior
|
700 - 1,100 Sqft |
|
Type
|
House |
|
Utility Water
|
Municipal Water |
Parking
Land
|
Acreage
|
No |
|
Sewer
|
Sanitary Sewer |
|
Size Depth
|
90 Ft |
|
Size Frontage
|
37 Ft ,6 In |
|
Size Irregular
|
37.5 X 90 Ft |
|
Size Total Text
|
37.5 X 90 Ft |
Rooms
| Level |
Type |
Length |
Width |
Dimensions |
|
Main Level |
Living Room |
3.58 m |
4.76 m |
3.58 m x 4.76 m |
|
Main Level |
Kitchen |
3.61 m |
2.38 m |
3.61 m x 2.38 m |
|
Main Level |
Primary Bedroom |
3.51 m |
3.06 m |
3.51 m x 3.06 m |
|
Main Level |
Bedroom 2 |
3.58 m |
3.17 m |
3.58 m x 3.17 m |
|
Main Level |
Bedroom 3 |
2.85 m |
2.37 m |
2.85 m x 2.37 m |
|
Main Level |
Laundry Room |
3.11 m |
3.07 m |
3.11 m x 3.07 m |
https://www.realtor.ca/real-estate/30518853/84-east-32-street-hamilton-raleigh-raleigh