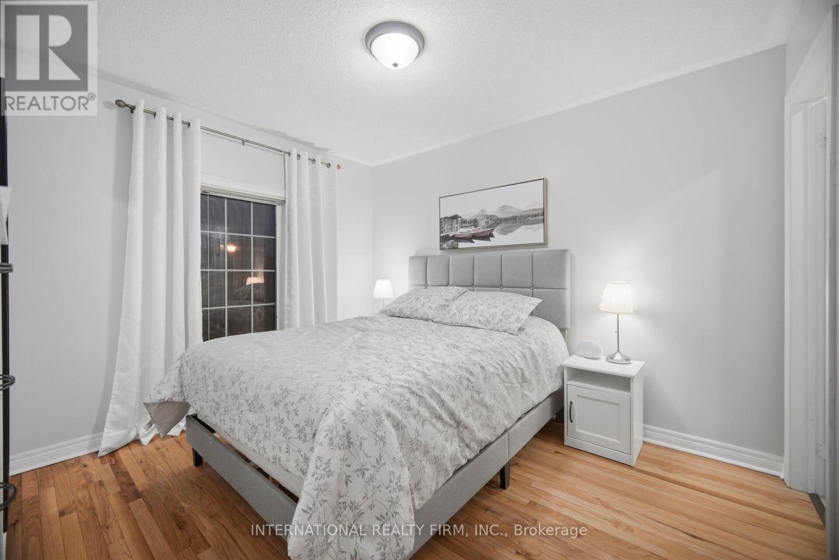
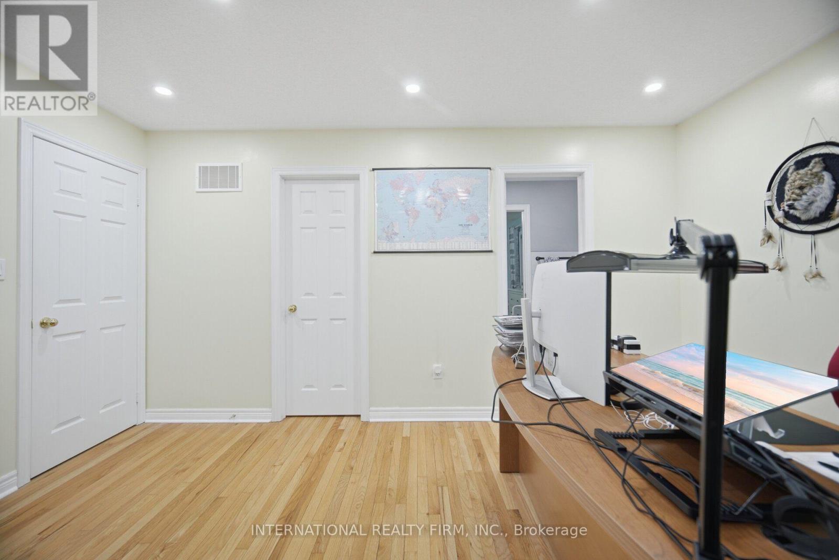
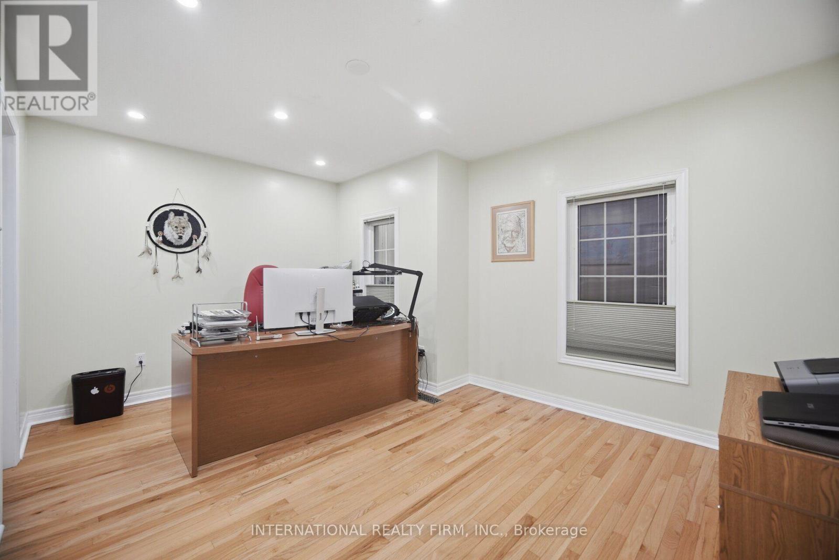
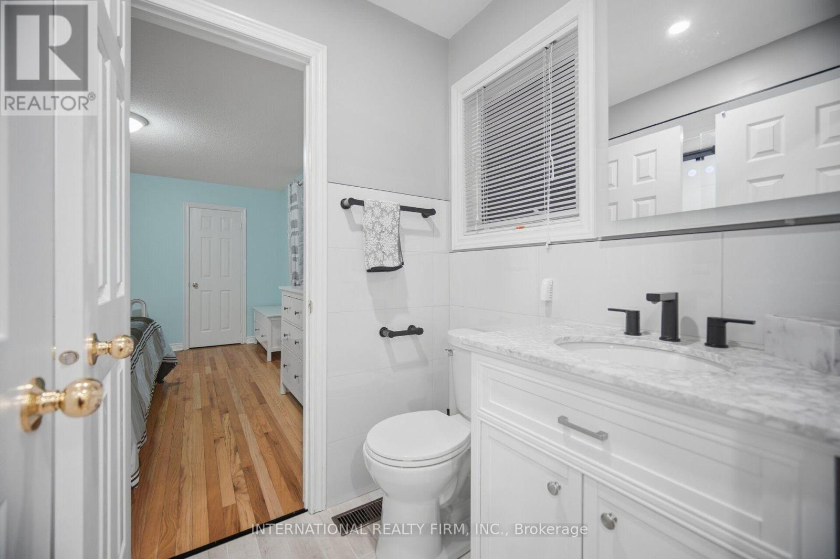
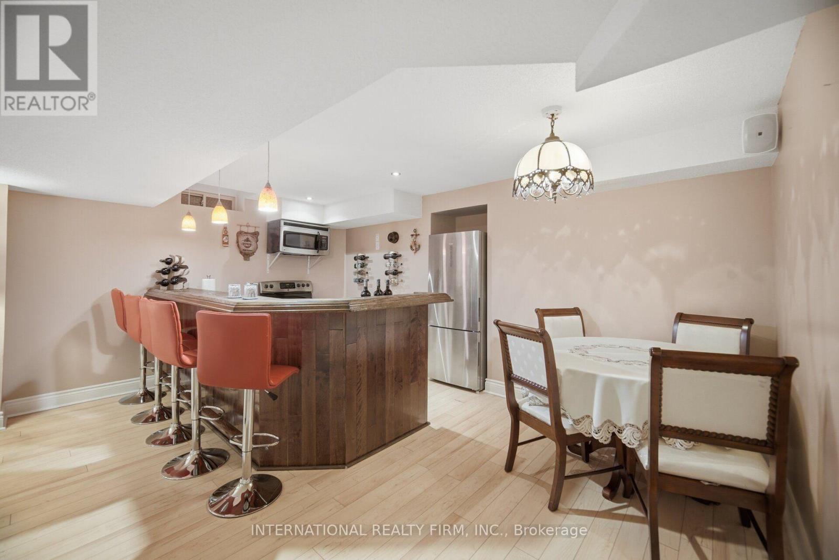
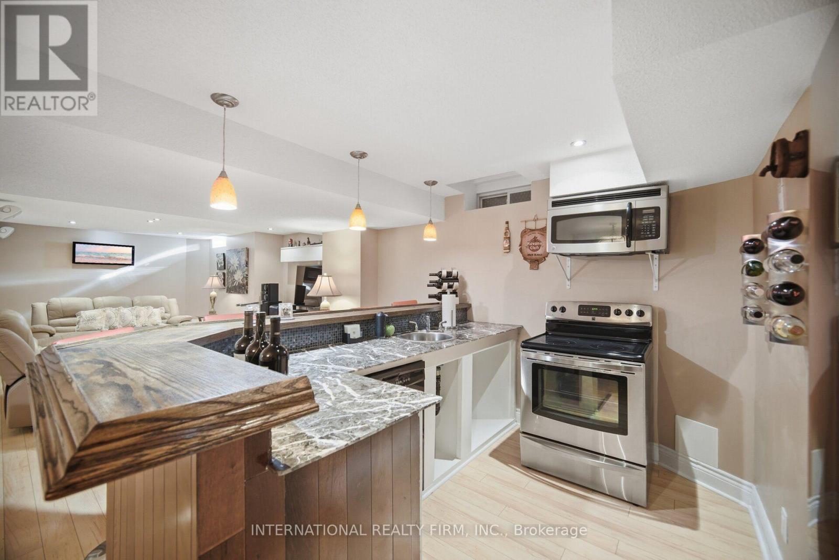
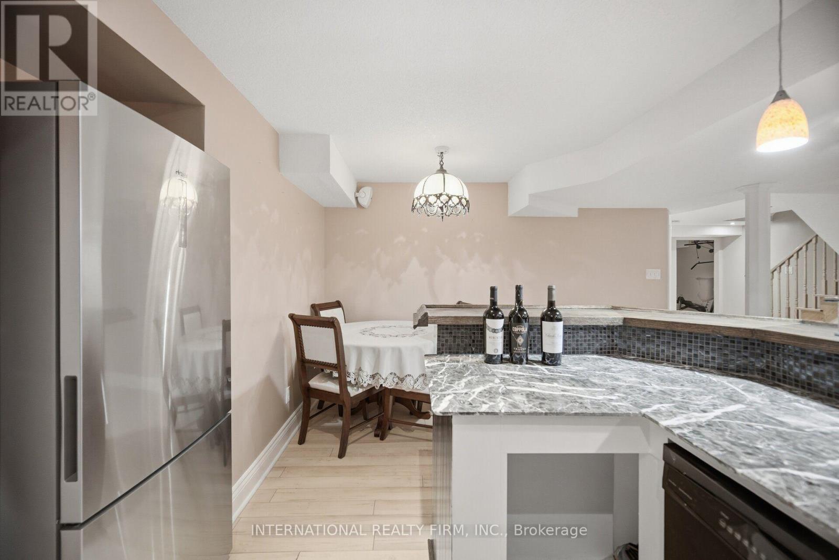
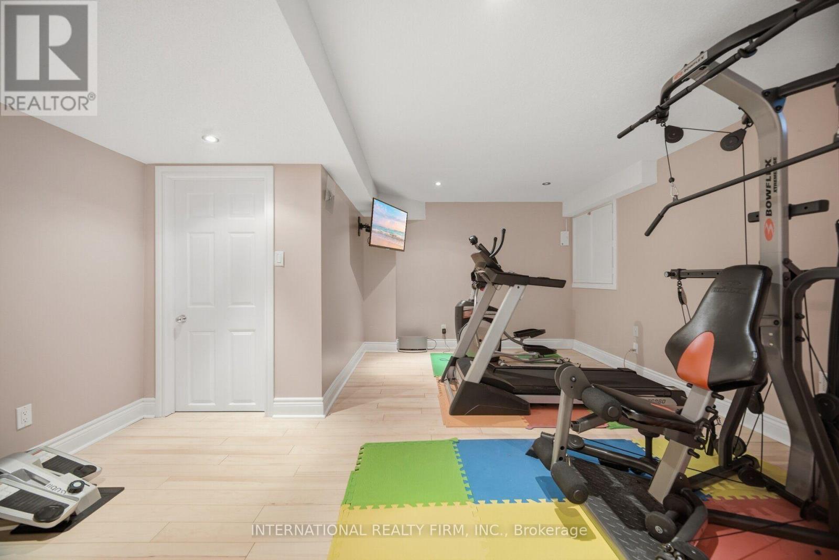
5 Bedroom
5 Bathroom
2,500 - 3,000 ft2
Fireplace
Above Ground Pool
Central Air Conditioning
Forced Air
Landscaped
$1,698,000
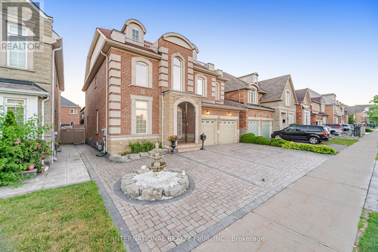
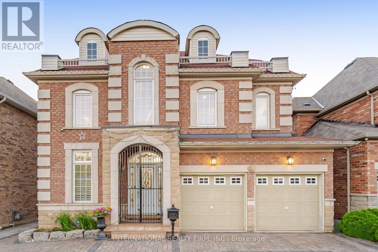
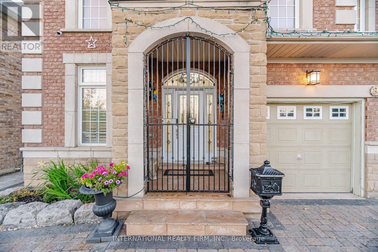
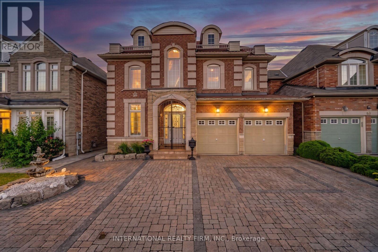
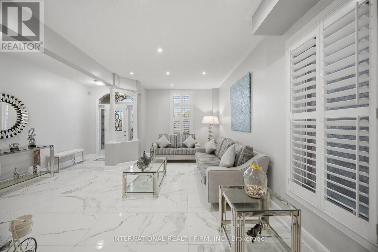
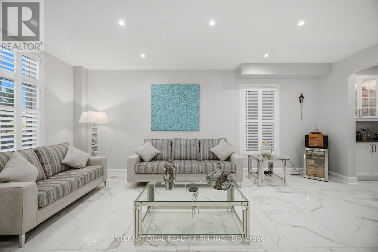
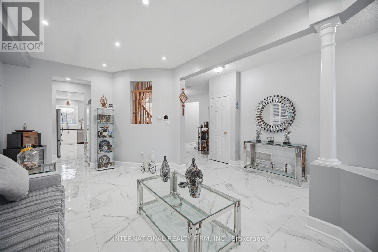
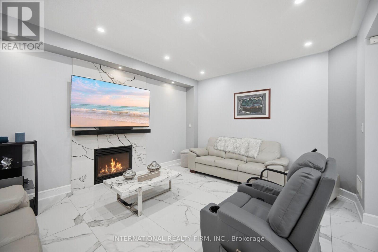
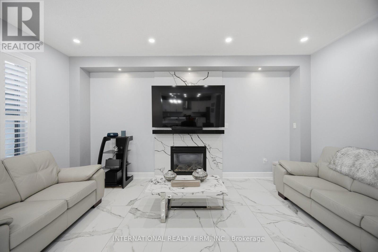
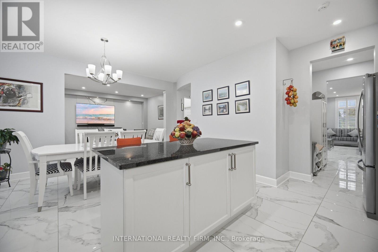
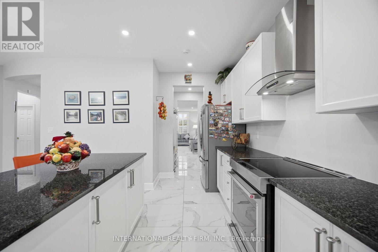
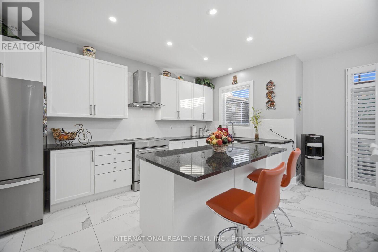
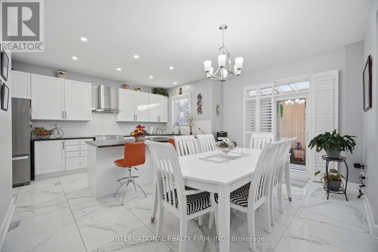
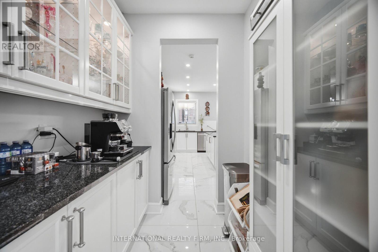
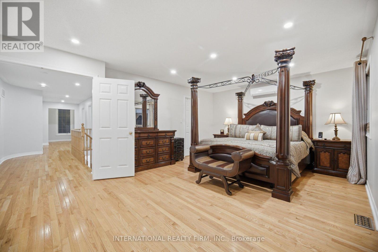
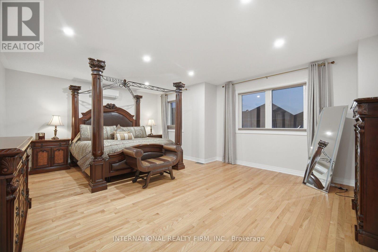
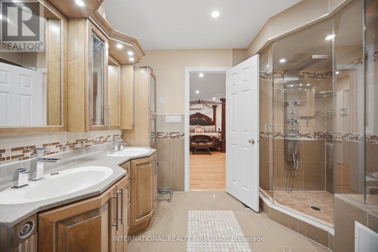
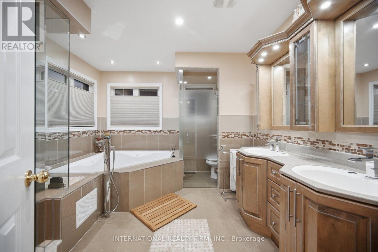
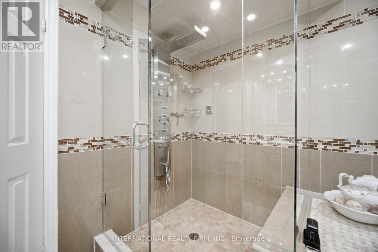
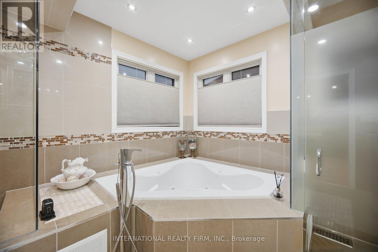
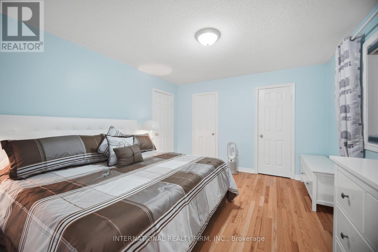
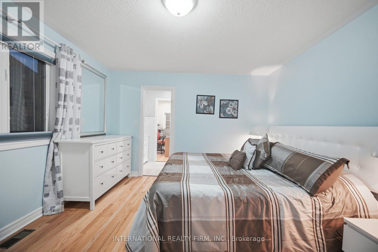
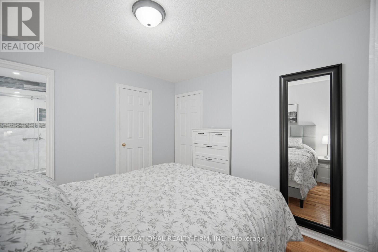
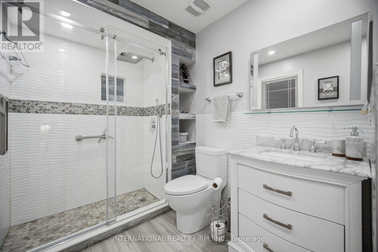
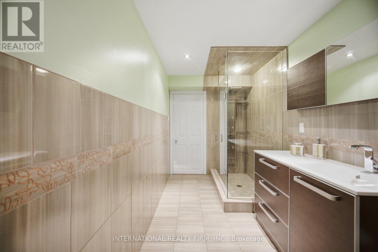
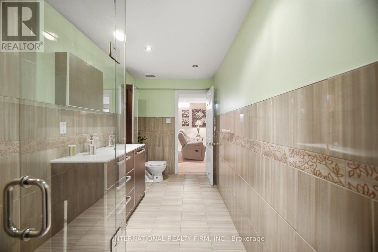
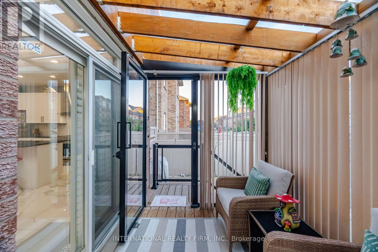
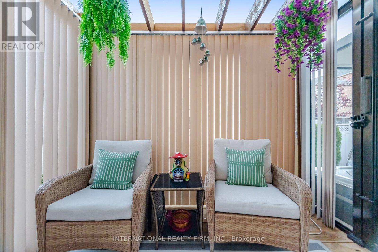
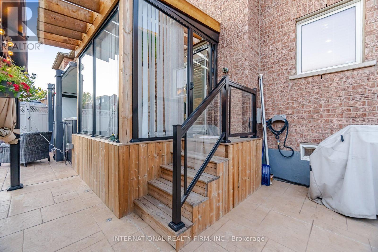
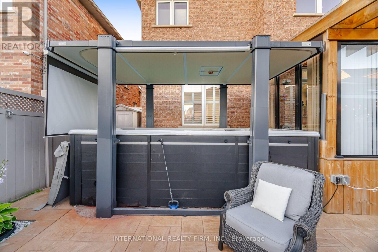
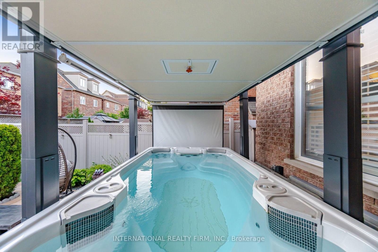
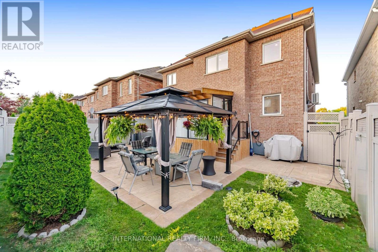
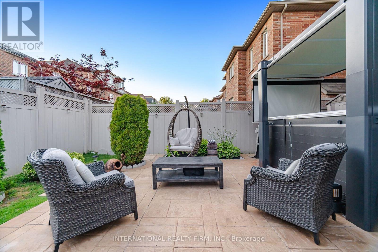
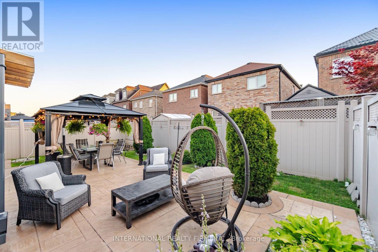
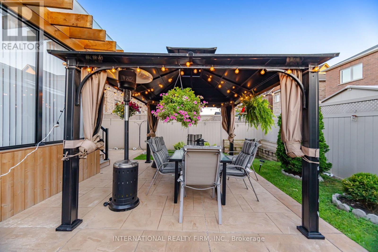
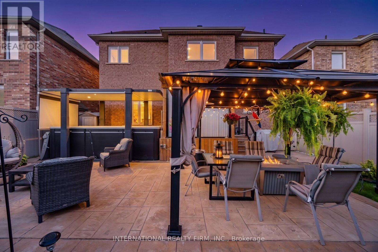
First Time Offered For Sale! Presented by the original owners, this exceptional home has been lovingly maintained and meticulously cared for over the years. Offering approximately 2,800 sq. ft. of thoughtfully laid out living space, it features 9-foot ceilings, a bright main floor open-concept, and an abundance of natural light throughout. The spacious gourmet kitchen is the heart of the home, featuring a large centre island ideal for entertaining and everyday family living. Designed with comfort and relaxation in mind, the home extends seamlessly to a spectacular private backyard oasis. Enjoy the impressive 14' x 8' swim spa, then relax under the gazebo beside the cozy gas fireplace. Flawless interlocking stonework and landscape lighting create an inviting outdoor retreat to enjoy day or night. The luxurious primary suite boasts a spa-inspired five-piece bath, complete with a steam shower and a Jacuzzi tub. Two of the four generously sized bedrooms offer private ensuites, providing exceptional comfort and convenience for family and guests. Additional highlights include a 2-car garage, 3-car driveway parking, and impressive curb appeal enhanced by a beautiful front fountain. (id:50976)
Property Details
|
MLS® Number
|
W13572704 |
|
Property Type
|
Single Family |
|
Community Name
|
Downsview-Roding-CFB |
|
Amenities Near By
|
Golf Nearby, Park, Schools |
|
Features
|
Lighting, Paved Yard, Carpet Free, Gazebo, Guest Suite, In-law Suite |
|
Parking Space Total
|
5 |
|
Pool Type
|
Above Ground Pool |
|
Structure
|
Patio(s), Porch, Shed |
Building
|
Bathroom Total
|
5 |
|
Bedrooms Above Ground
|
4 |
|
Bedrooms Below Ground
|
1 |
|
Bedrooms Total
|
5 |
|
Amenities
|
Fireplace(s) |
|
Appliances
|
Hot Tub, Dryer, Washer, Window Coverings |
|
Basement Development
|
Finished |
|
Basement Features
|
Apartment In Basement |
|
Basement Type
|
N/a, N/a (finished) |
|
Construction Style Attachment
|
Detached |
|
Cooling Type
|
Central Air Conditioning |
|
Exterior Finish
|
Brick |
|
Fireplace Present
|
Yes |
|
Fireplace Total
|
2 |
|
Flooring Type
|
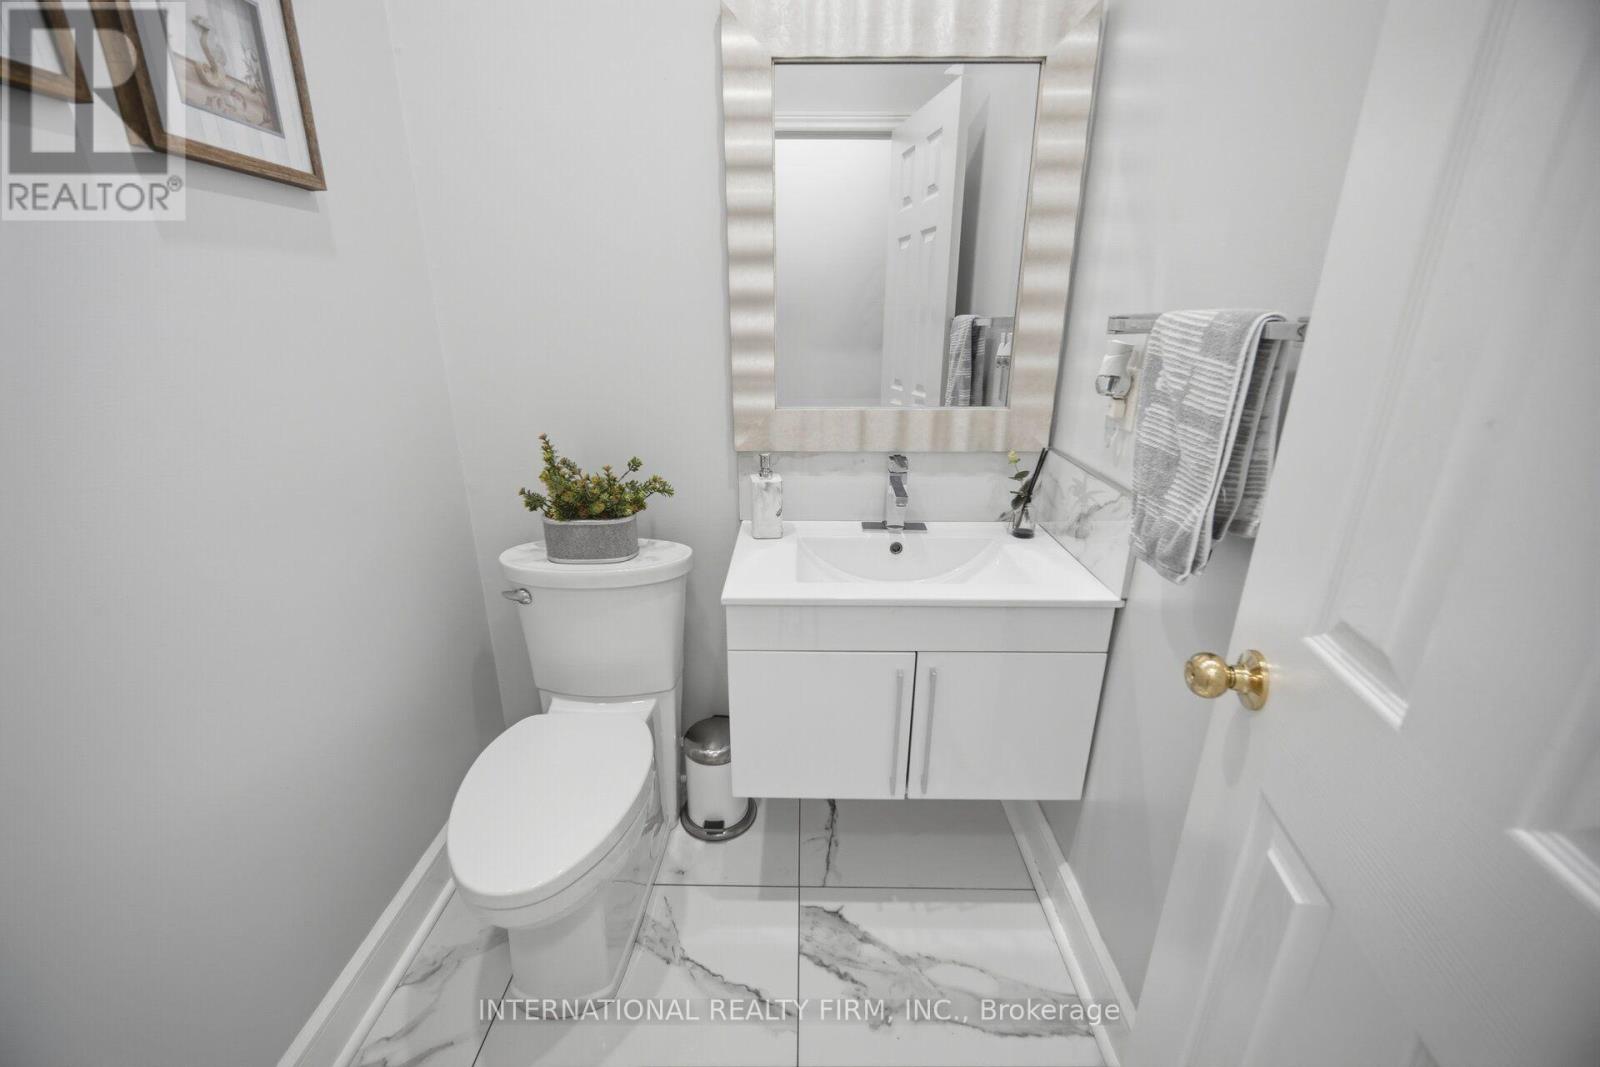
Porcelain Tile |
|
Foundation Type
|
Concrete |
|
Half Bath Total
|
1 |
|
Heating Fuel
|
Natural Gas |
|
Heating Type
|
Forced Air |
|
Stories Total
|
2 |
|
Size Interior
|
2,500 - 3,000 Ft2 |
|
Type
|
House |
|
Utility Water
|
Municipal Water |
Parking
Land
|
Acreage
|
No |
|
Fence Type
|
Fully Fenced, Fenced Yard |
|
Land Amenities
|
Golf Nearby, Park, Schools |
|
Landscape Features
|
Landscaped |
|
Sewer
|
Sanitary Sewer |
|
Size Depth
|
98 Ft ,7 In |
|
Size Frontage
|
43 Ft |
|
Size Irregular
|
43 X 98.6 Ft |
|
Size Total Text
|
43 X 98.6 Ft |
Rooms
| Level |
Type |
Length |
Width |
Dimensions |
|
Second Level |
Primary Bedroom |
5.84 m |
4.65 m |
5.84 m x 4.65 m |
|
Second Level |
Bedroom 2 |
4.6 m |
3.33 m |
4.6 m x 3.33 m |
|
Second Level |
Bedroom 3 |
4.06 m |
3.66 m |
4.06 m x 3.66 m |
|
Second Level |
Bedroom 4 |
3.51 m |
3.12 m |
3.51 m x 3.12 m |
|
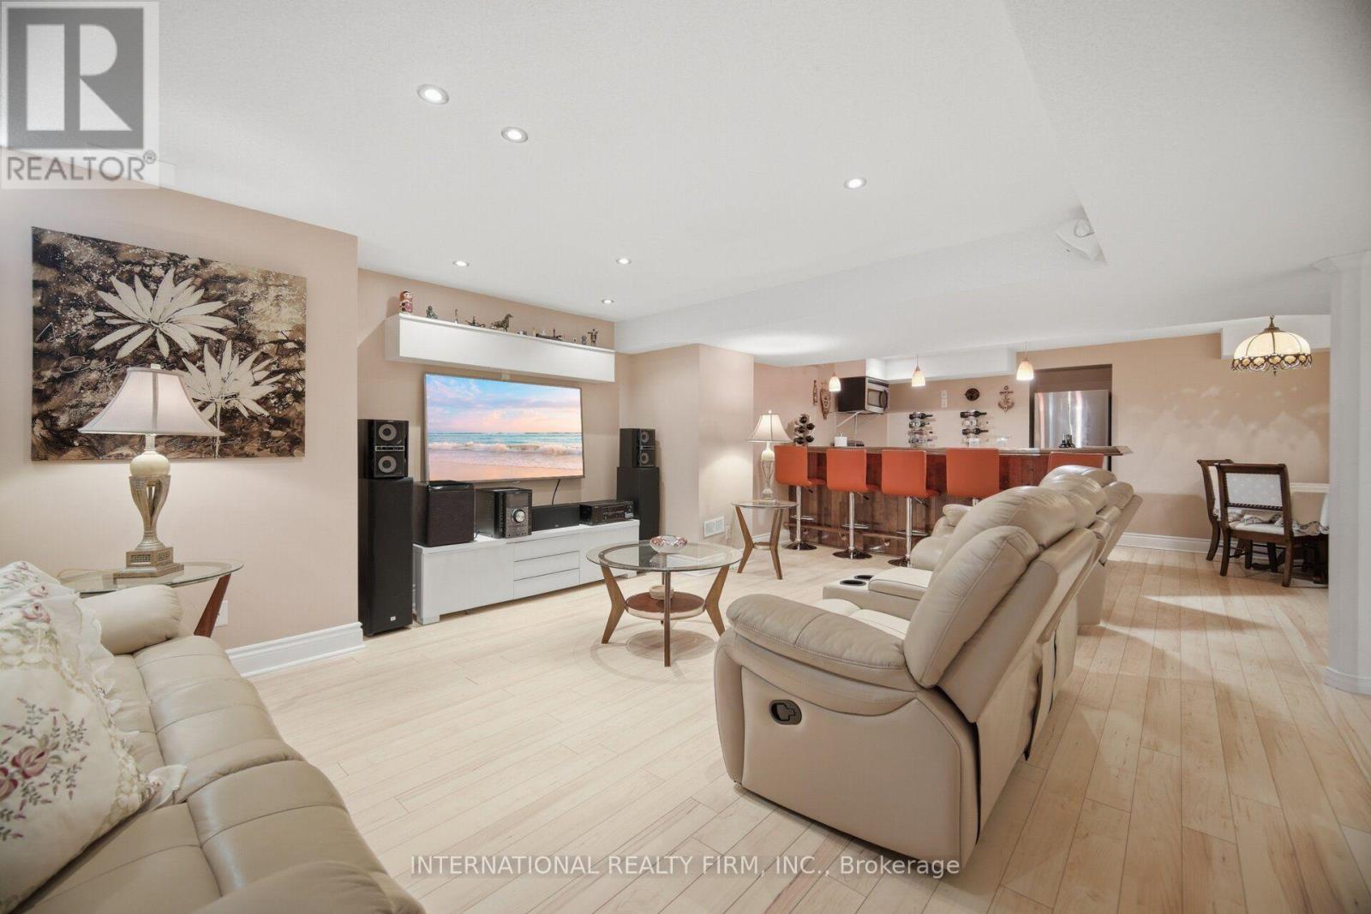
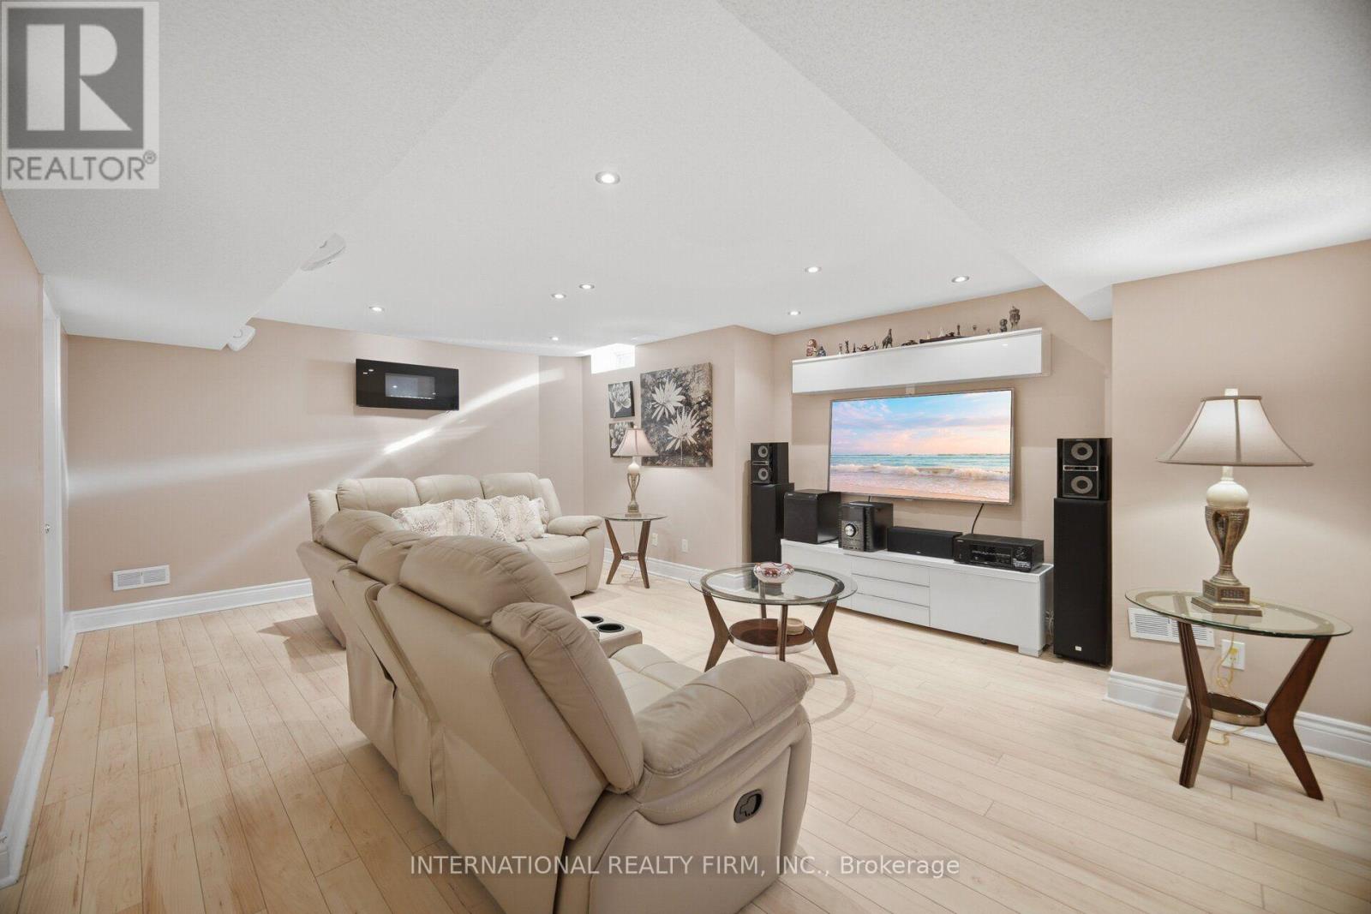
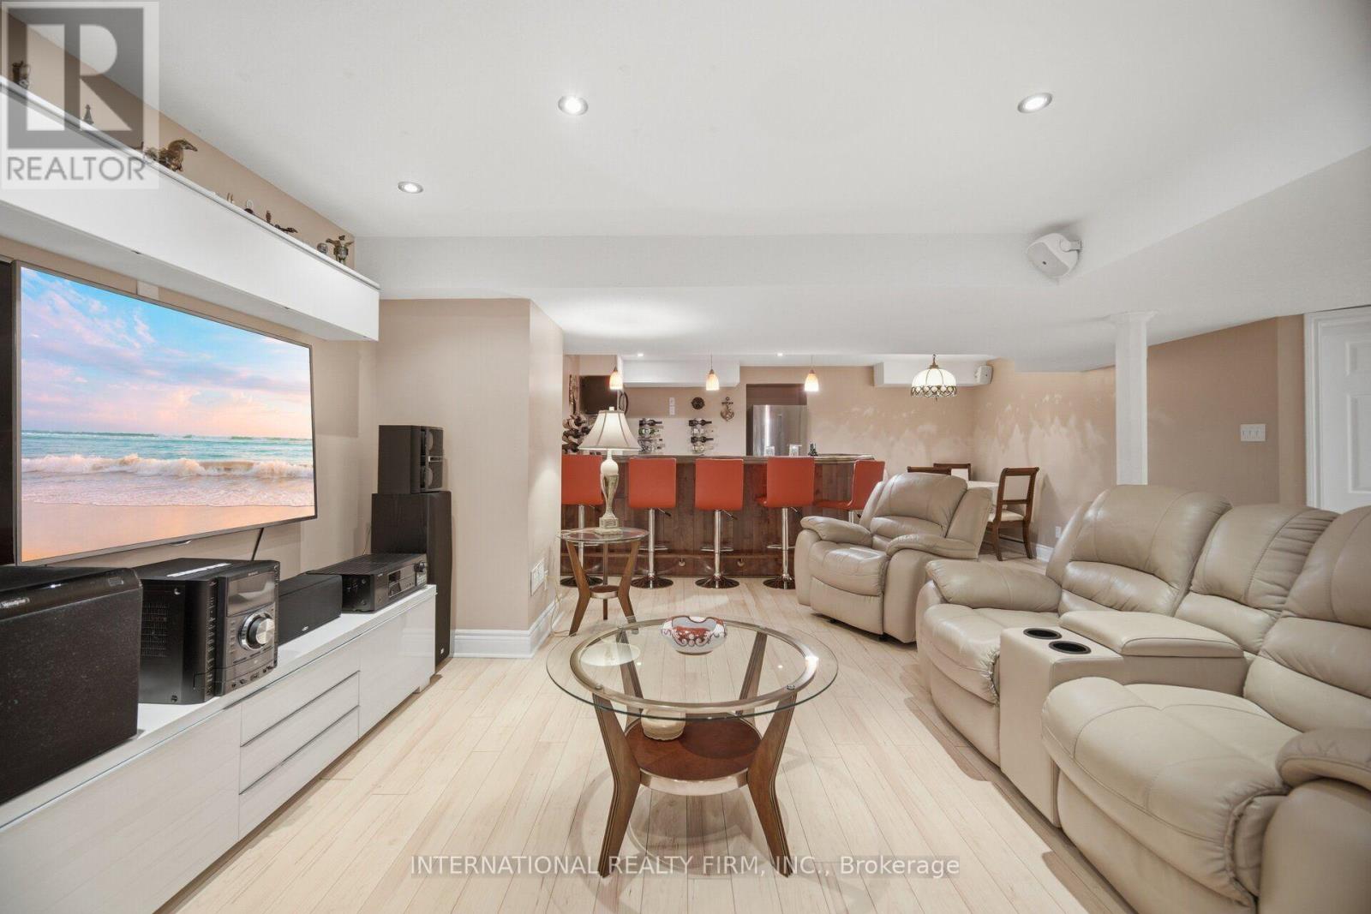
Basement |
Family Room |
5.84 m |
4.62 m |
5.84 m x 4.62 m |
|
Basement |
Kitchen |
5.08 m |
3.66 m |
5.08 m x 3.66 m |
|
Basement |
Dining Room |
5.08 m |
3.66 m |
5.08 m x 3.66 m |
|
Basement |
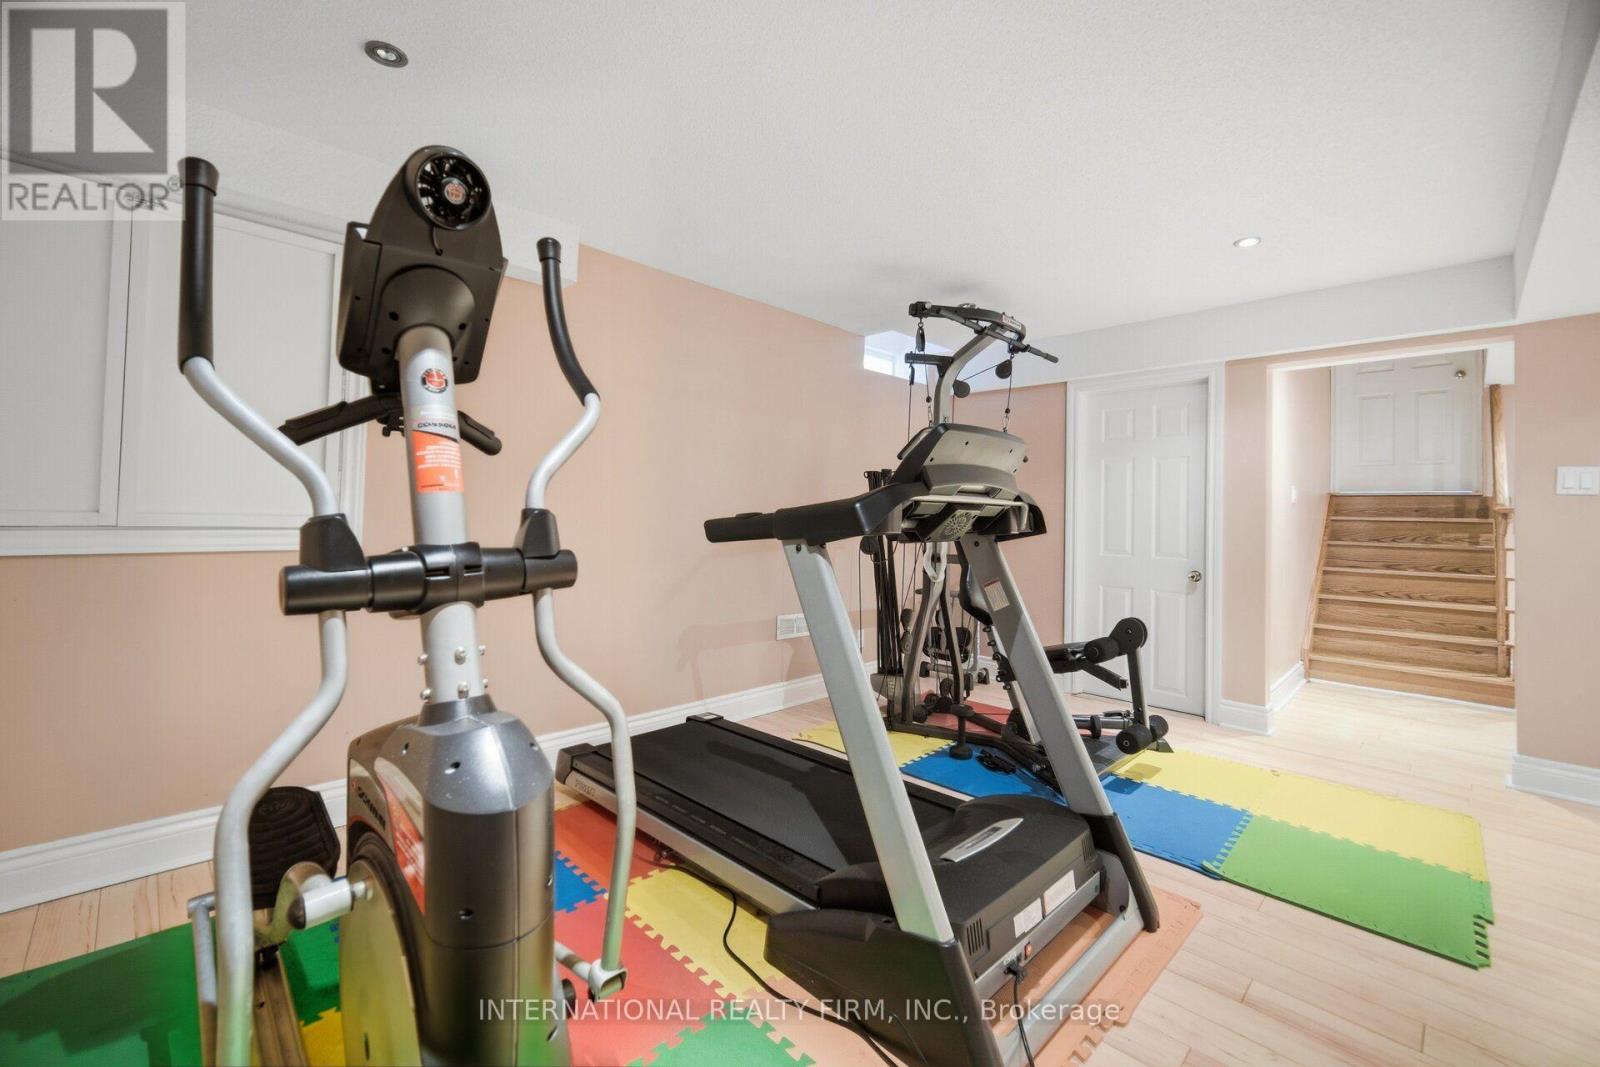
Exercise Room |
4.85 m |
4.8 m |
4.85 m x 4.8 m |
|
Main Level |
Living Room |
6.22 m |
3.33 m |
6.22 m x 3.33 m |
|
Main Level |
Dining Room |
4.65 m |
3.15 m |
4.65 m x 3.15 m |
|
Main Level |
Kitchen |
4.85 m |
2.54 m |
4.85 m x 2.54 m |
|
Main Level |
Family Room |
5.13 m |
3.89 m |
5.13 m x 3.89 m |
|
Main Level |
Pantry |
2.13 m |
2.08 m |
2.13 m x 2.08 m |
https://www.realtor.ca/real-estate/30043518/84-fred-young-drive-toronto-downsview-roding-cfb-downsview-roding-cfb