5 Bedroom
5 Bathroom
2,500 - 3,000 ft2
Fireplace
Above Ground Pool
Central Air Conditioning
Forced Air
Landscaped
$1,599,000
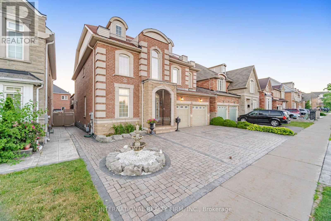
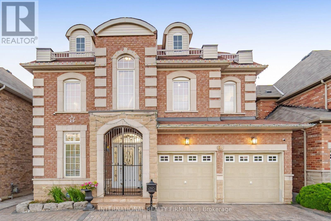
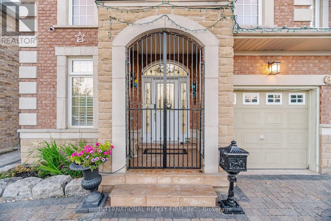
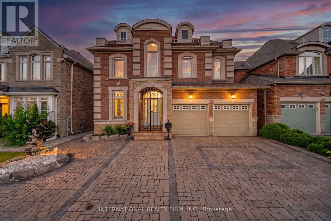
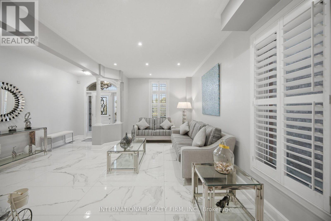
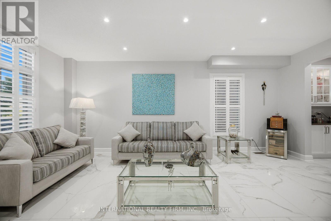
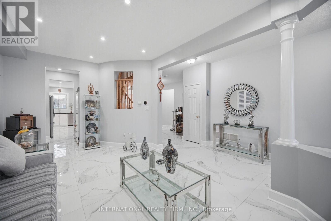
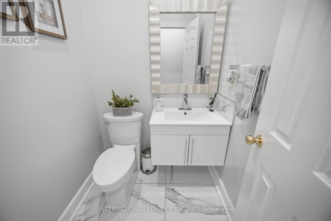
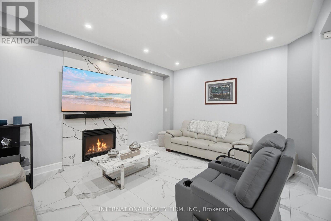
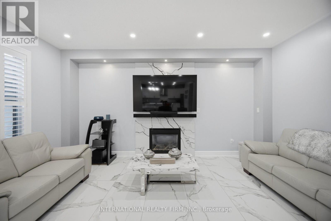
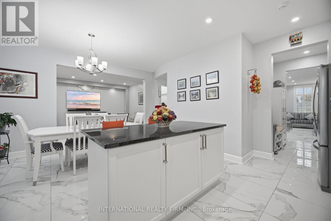
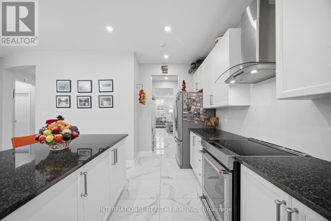
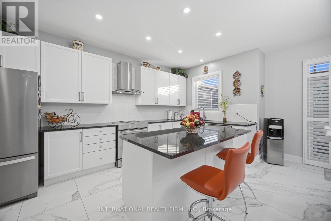
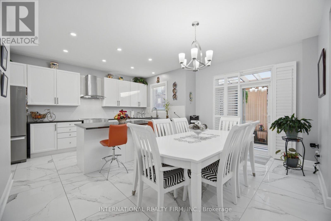
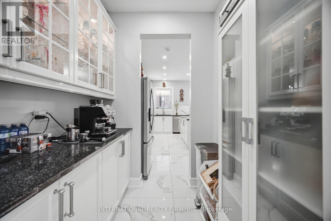
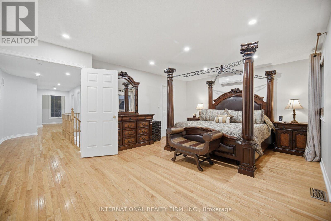
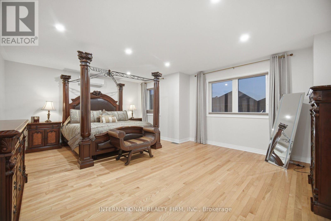
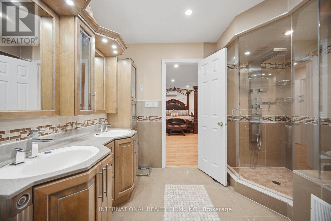
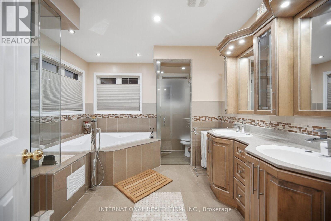
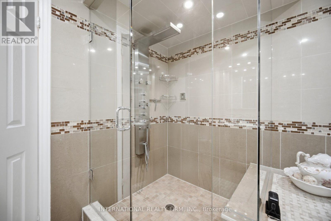
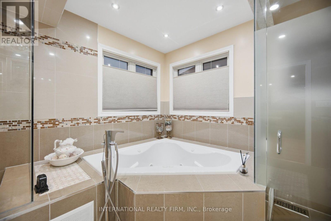
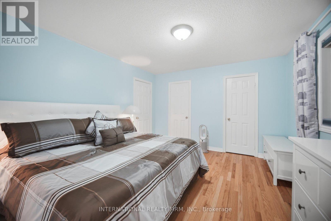
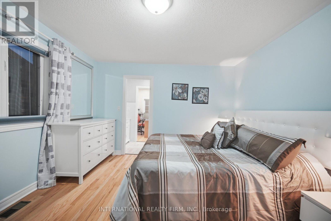
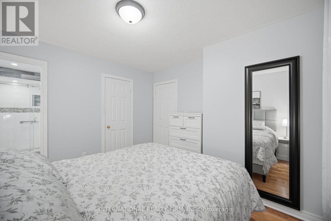
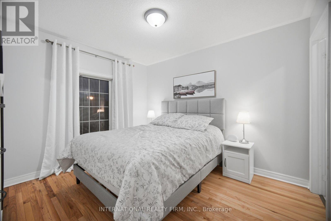
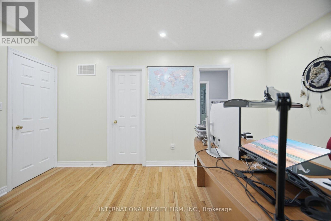
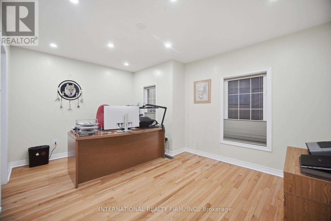
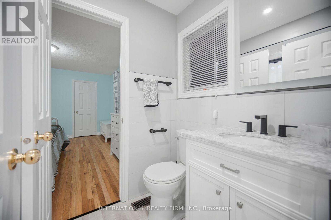
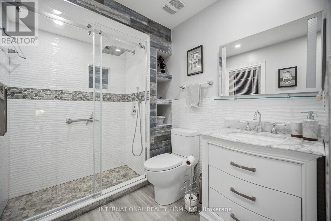
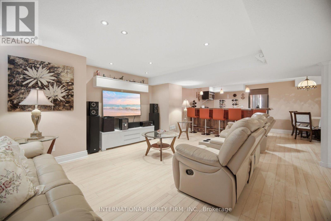
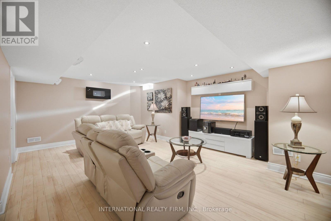
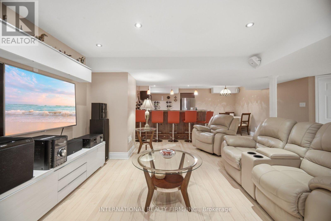
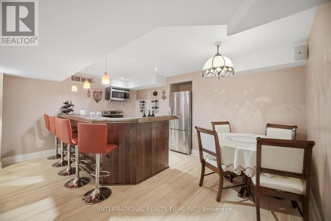
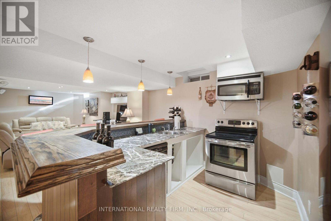
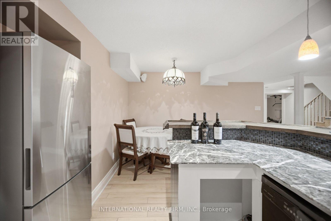
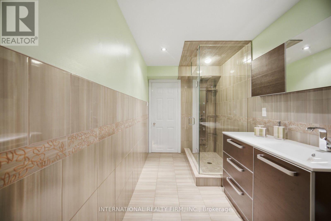
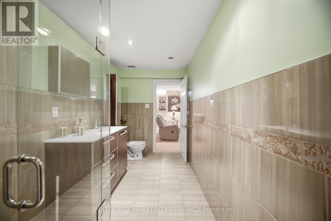
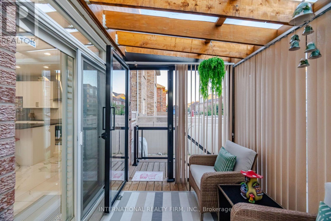
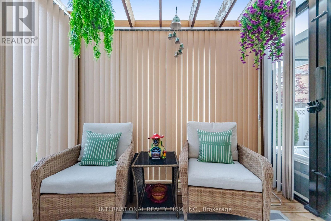
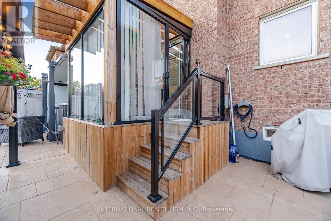
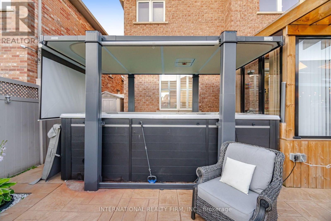
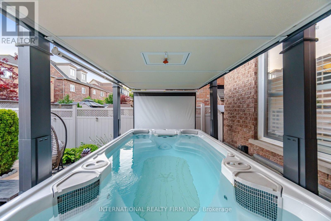
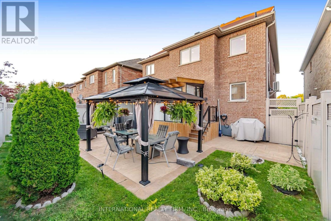
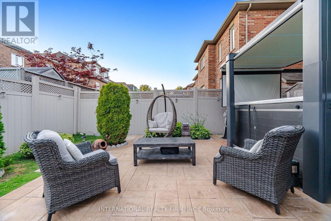
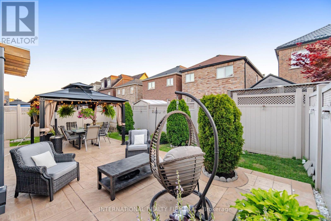
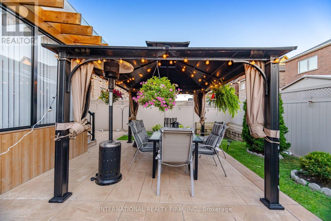
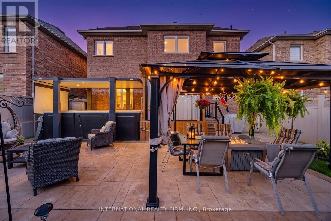
Lots of upgrades and additions have been done to this fantastic home over the years, offering over 4,000 sq. ft. of living space. Bright and spacious open-concept layout with 9-ft ceilings, large family room with fireplace, and a gourmet kitchen with a large island overlooking the pool. The private backyard features a gazebo, fireplace, interlocking stonework and landscape lighting-perfect for entertaining.Spacious primary suite with luxurious 5-piece ensuite, steam shower and Jacuzzi tub. Two of the four bedrooms feature private ensuites. Finished lower level includes a full kitchen, dining area, bedroom and family room with sound system. Double-car garage, 3-car interlocking driveway and front-yard fountain complete this exceptional home. (id:50976)
Property Details
|
MLS® Number
|
W13802832 |
|
Property Type
|
Single Family |
|
Community Name
|
Downsview-Roding-CFB |
|
Amenities Near By
|
Golf Nearby, Park, Schools |
|
Features
|
Lighting, Paved Yard, Carpet Free, Gazebo, Guest Suite, In-law Suite |
|
Parking Space Total
|
5 |
|
Pool Type
|
Above Ground Pool |
|
Structure
|
Patio(s), Porch, Shed |
Building
|
Bathroom Total
|
5 |
|
Bedrooms Above Ground
|
4 |
|
Bedrooms Below Ground
|
1 |
|
Bedrooms Total
|
5 |
|
Amenities
|
Fireplace(s) |
|
Appliances
|
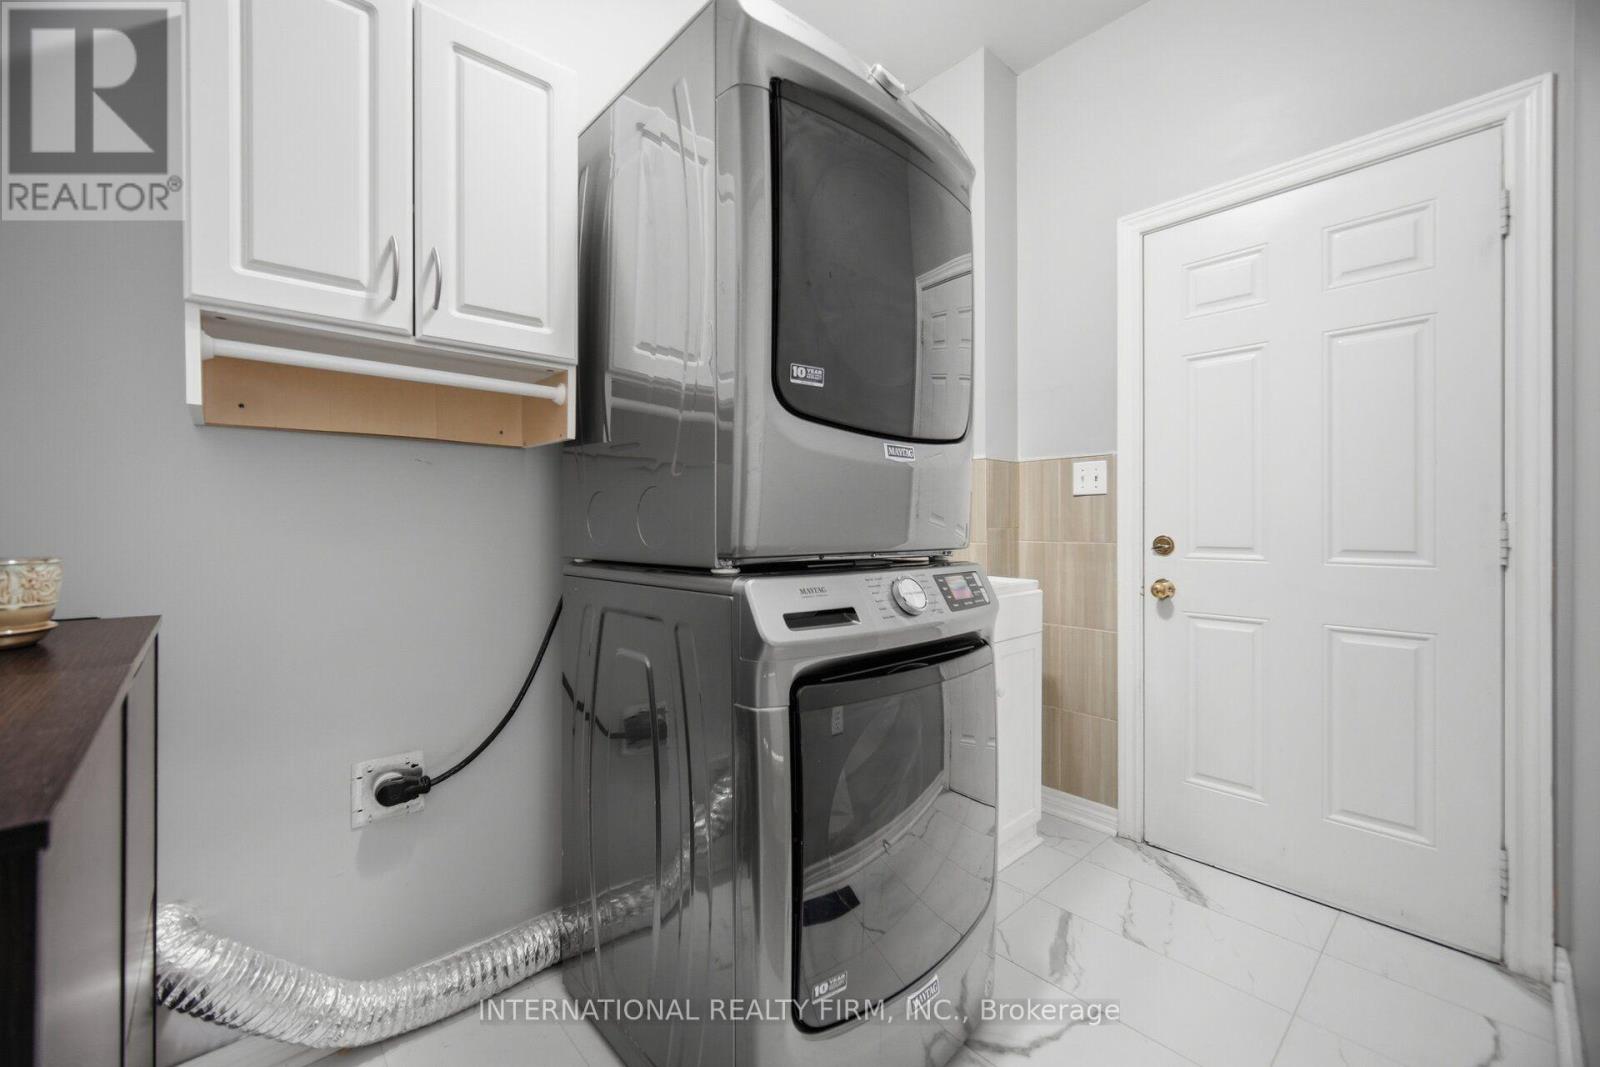
Hot Tub, Dryer, Washer, Window Coverings |
|
Basement Development
|
Finished |
|
Basement Features
|
Apartment In Basement |
|
Basement Type
|
N/a, N/a (finished) |
|
Construction Style Attachment
|
Detached |
|
Cooling Type
|
Central Air Conditioning |
|
Exterior Finish
|
Brick |
|
Fireplace Present
|
Yes |
|
Fireplace Total
|
2 |
|
Flooring Type
|
Porcelain Tile |
|
Foundation Type
|
Concrete |
|
Half Bath Total
|
1 |
|
Heating Fuel
|
Natural Gas |
|
Heating Type
|
Forced Air |
|
Stories Total
|
2 |
|
Size Interior
|
2,500 - 3,000 Ft2 |
|
Type
|
House |
|
Utility Water
|
Municipal Water |
Parking
Land
|
Acreage
|
No |
|
Fence Type
|
Fully Fenced, Fenced Yard |
|
Land Amenities
|
Golf Nearby, Park, Schools |
|
Landscape Features
|
Landscaped |
|
Sewer
|
Sanitary Sewer |
|
Size Depth
|
98 Ft ,7 In |
|
Size Frontage
|
43 Ft |
|
Size Irregular
|
43 X 98.6 Ft |
|
Size Total Text
|
43 X 98.6 Ft |
Rooms
| Level |
Type |
Length |
Width |
Dimensions |
|
Second Level |
Primary Bedroom |
5.84 m |
4.65 m |
5.84 m x 4.65 m |
|
Second Level |
Bedroom 2 |
4.6 m |
3.33 m |
4.6 m x 3.33 m |
|
Second Level |
Bedroom 3 |
4.06 m |
3.66 m |
4.06 m x 3.66 m |
|
Second Level |
Bedroom 4 |
3.51 m |
3.12 m |
3.51 m x 3.12 m |
|
Basement |
Family Room |
5.84 m |
4.62 m |
5.84 m x 4.62 m |
|
Basement |
Kitchen |
5.08 m |
3.66 m |
5.08 m x 3.66 m |
|
Basement |
Dining Room |
5.08 m |
3.66 m |
5.08 m x 3.66 m |
|
Basement |
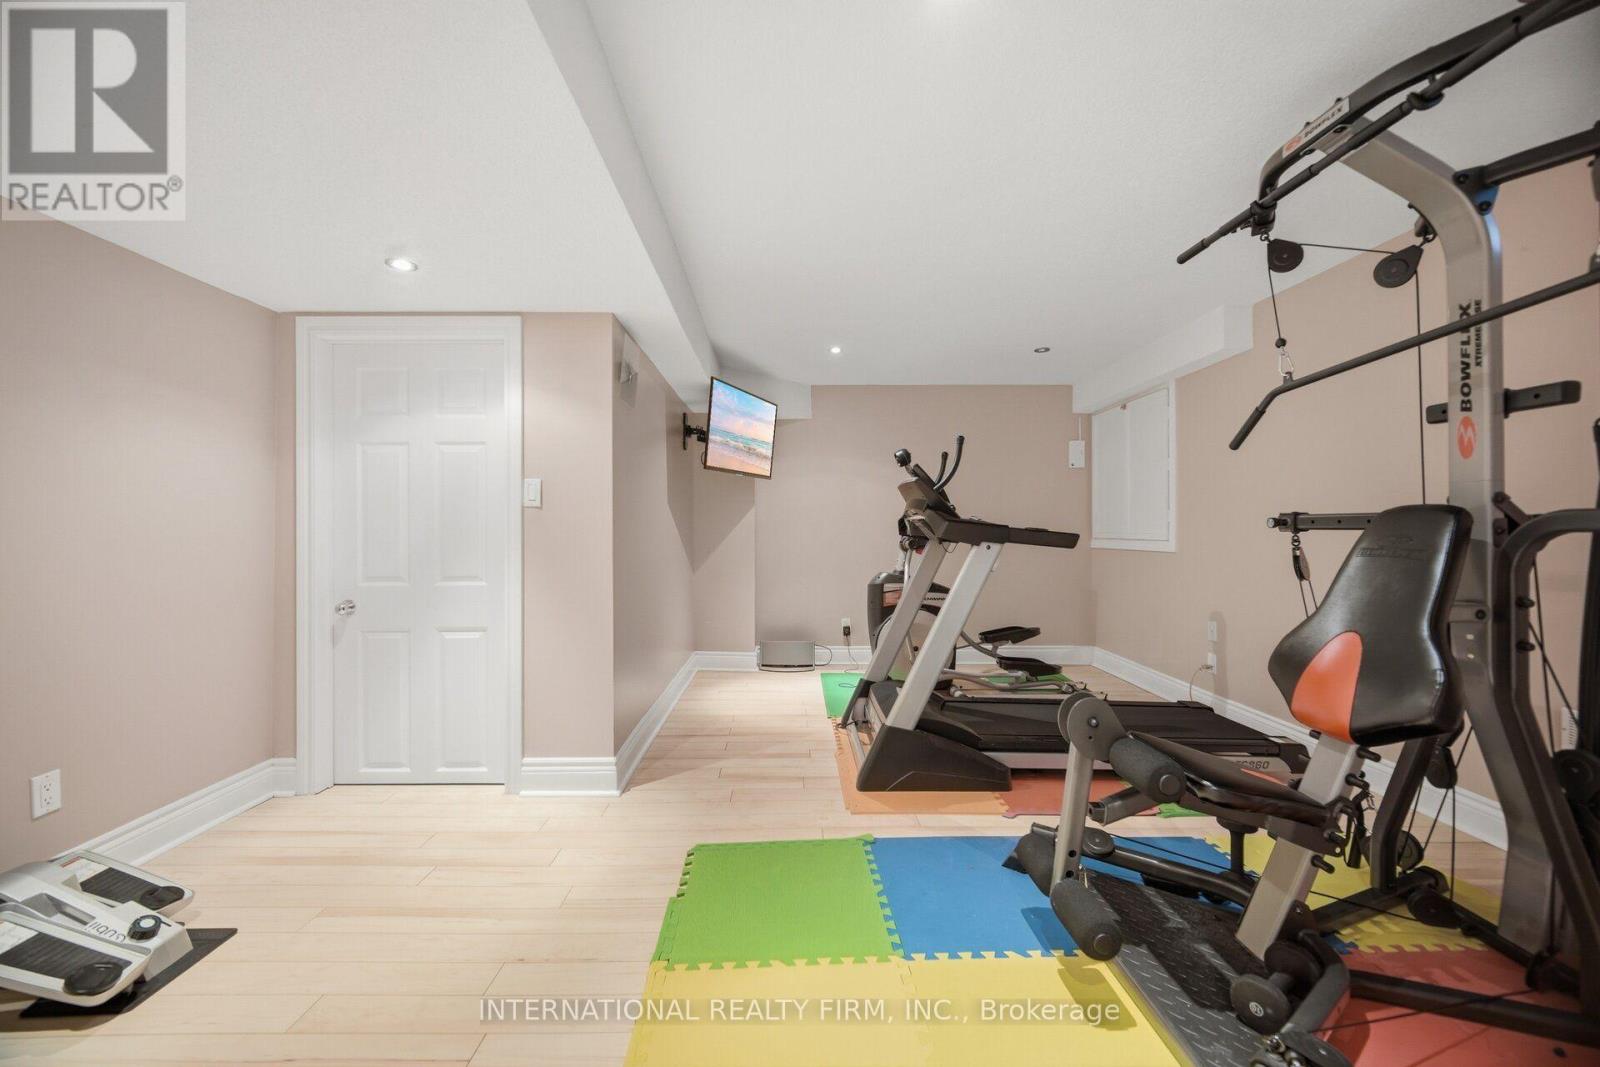
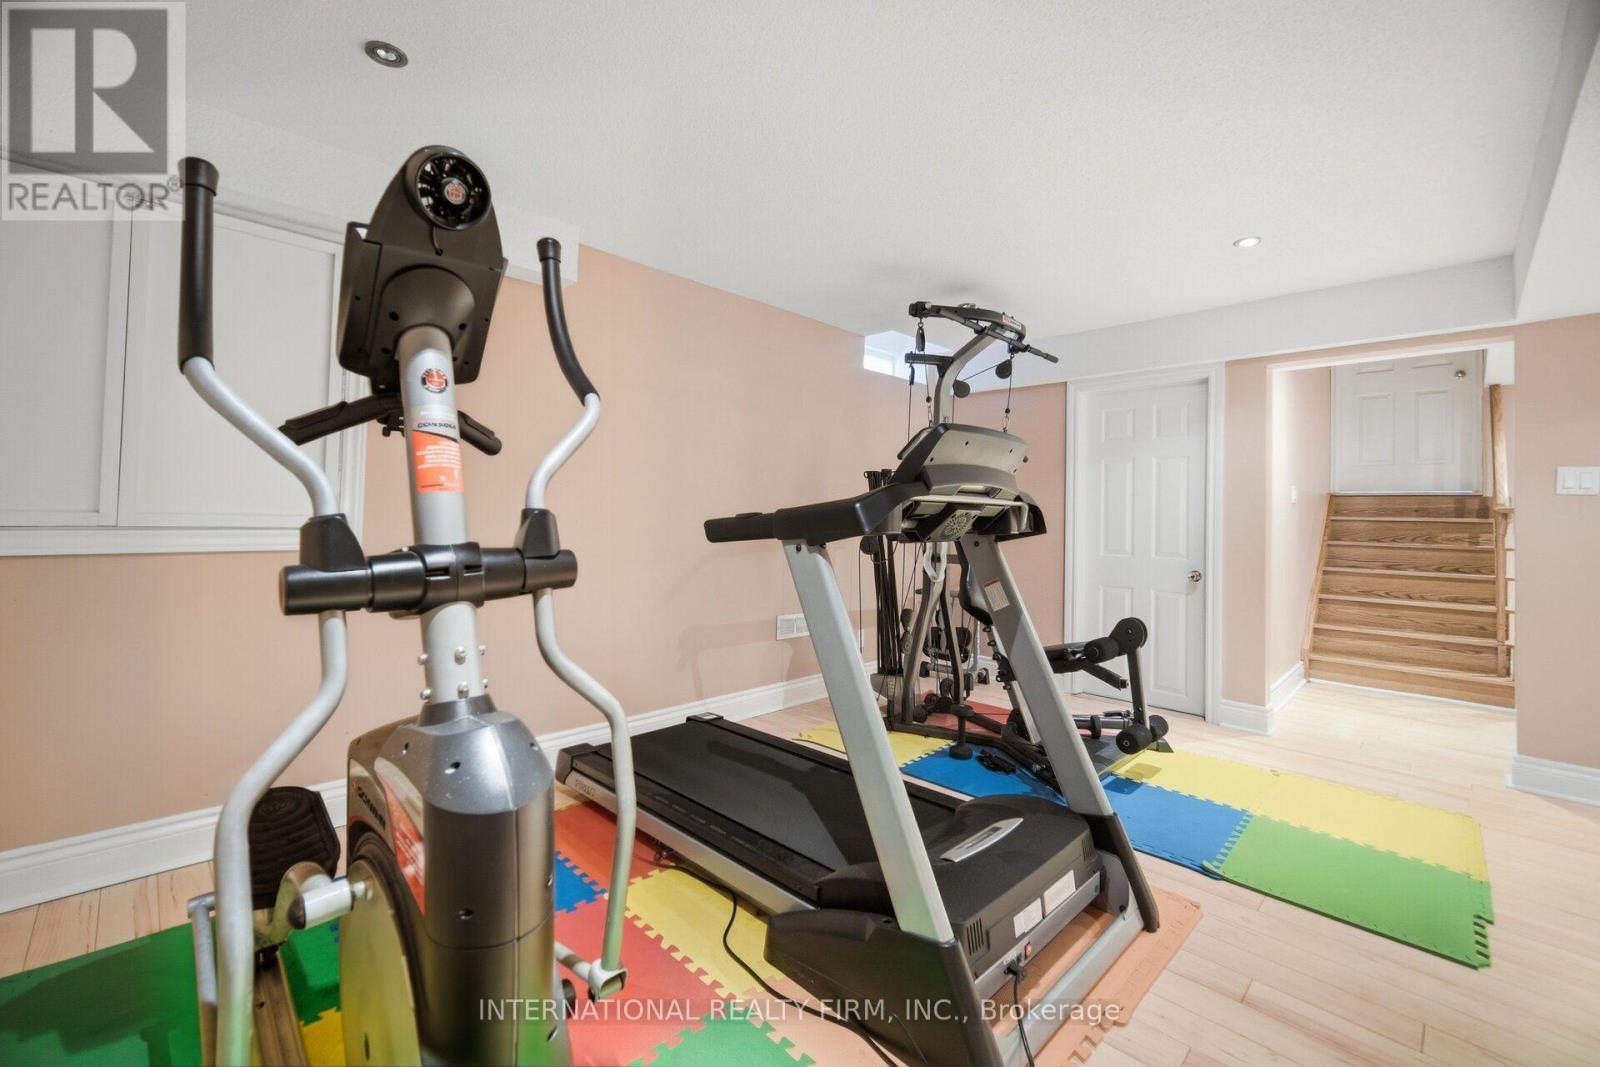
Exercise Room |
4.85 m |
4.8 m |
4.85 m x 4.8 m |
|
Main Level |
Living Room |
6.22 m |
3.33 m |
6.22 m x 3.33 m |
|
Main Level |
Dining Room |
4.65 m |
3.15 m |
4.65 m x 3.15 m |
|
Main Level |
Kitchen |
4.85 m |
2.54 m |
4.85 m x 2.54 m |
|
Main Level |
Family Room |
5.13 m |
3.89 m |
5.13 m x 3.89 m |
|
Main Level |
Pantry |
2.13 m |
2.08 m |
2.13 m x 2.08 m |
https://www.realtor.ca/real-estate/30299447/84-fred-young-drive-toronto-downsview-roding-cfb-downsview-roding-cfb