4 Bedroom
3 Bathroom
1,500 - 2,000 ft2
Fireplace
Central Air Conditioning
Forced Air
$675,000
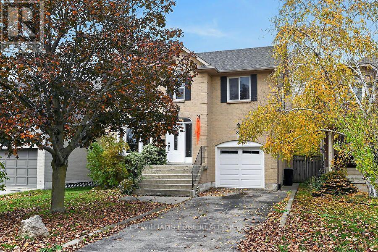
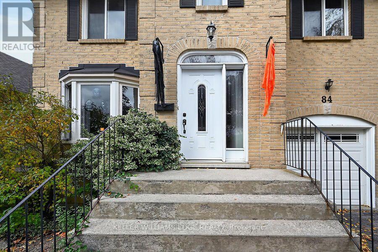
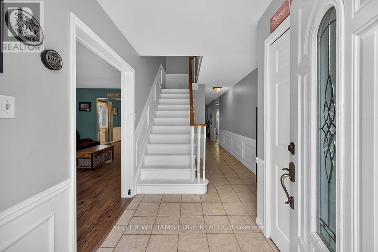
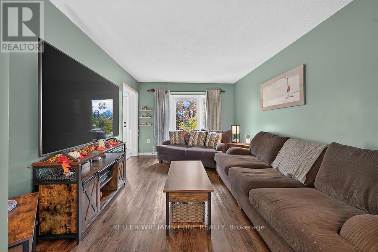
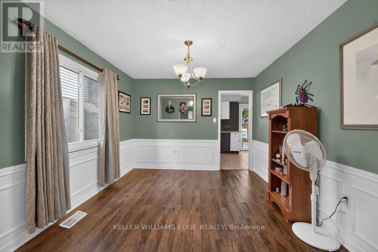
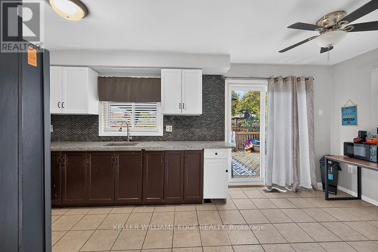
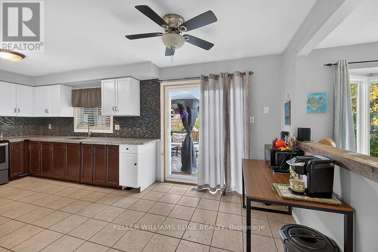
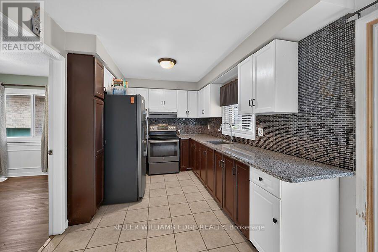
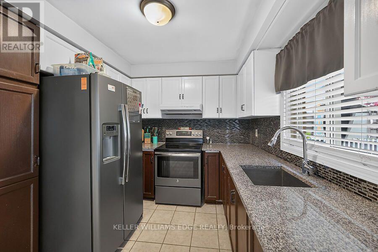
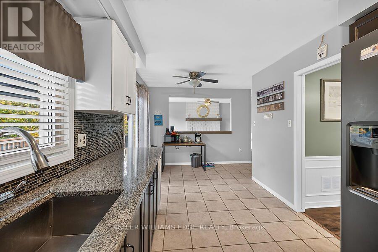
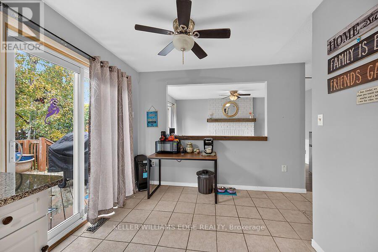
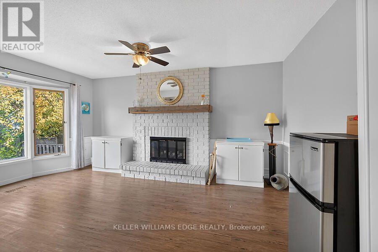
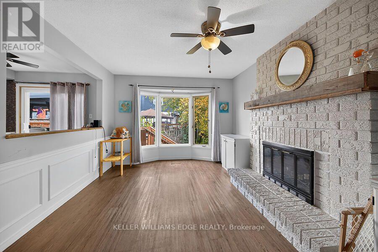
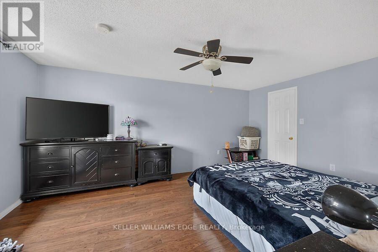
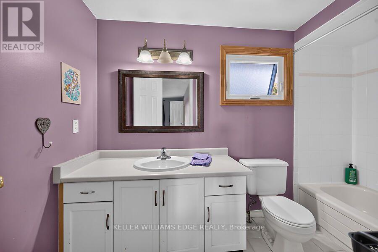
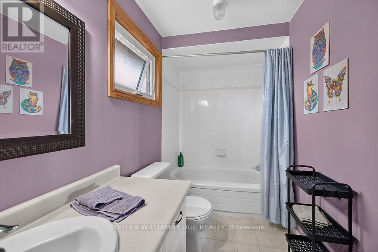
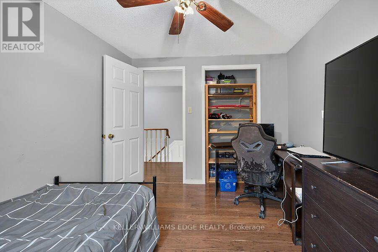
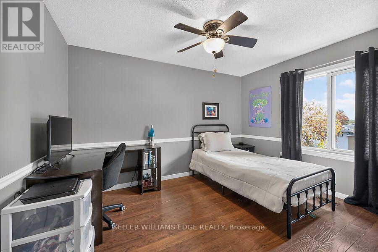
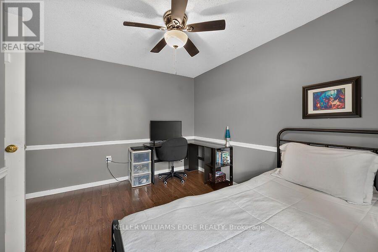
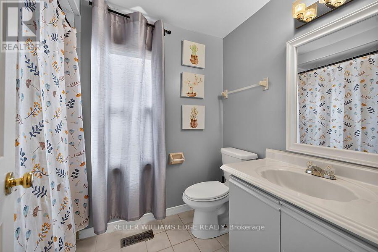
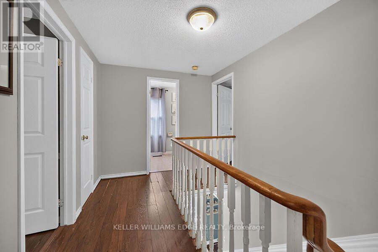
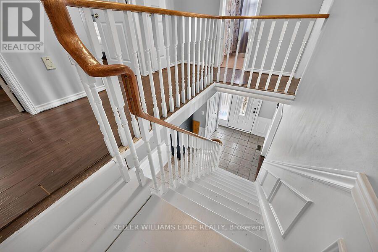
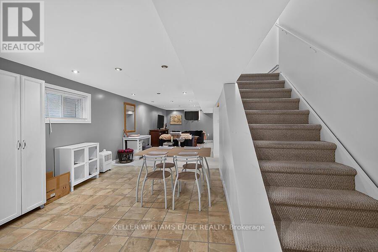
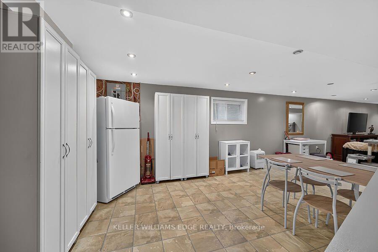
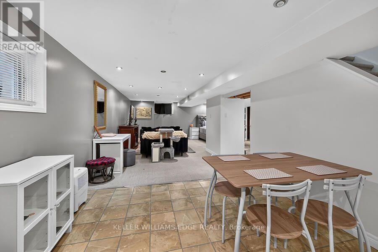
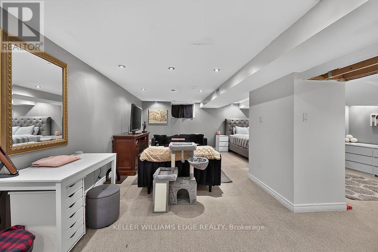
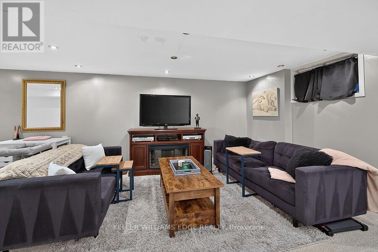
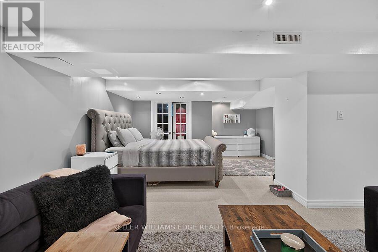
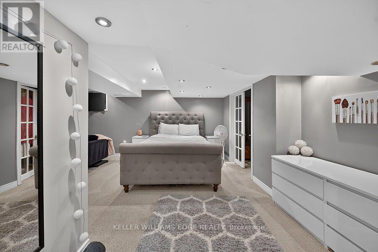
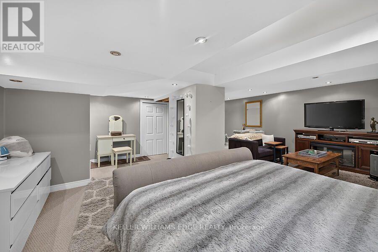
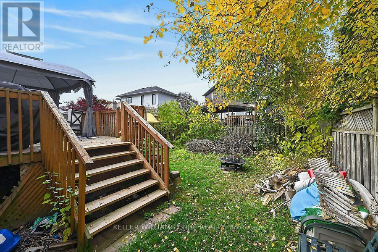
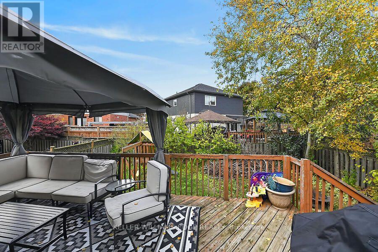
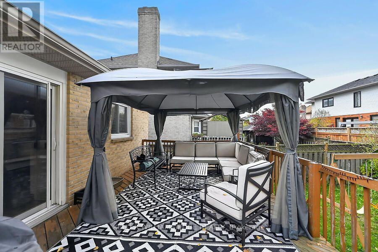
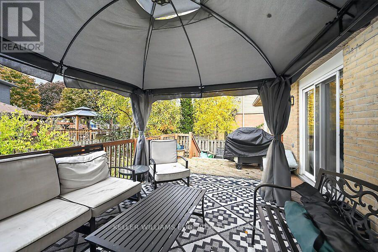
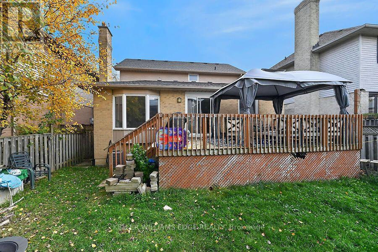
Location! Location! Location! Walk to Templemead Elementary School and parks! Spacious 2 storey 3+1 bedroom on East Hamilton Mountain. Large Eat-In Kitchen with walk out to deck and gazebo. Perfect for those relaxing outdoor moments. Separate Dining Room, Family Room with a Fireplace and large Living Room. Great for entertaining and raising your beautiful family! The main floor is mainly open concept. The lower level is fully finished with a living room, bedroom and dinette. Great space for future in-law suite or teenager's retreat! Privacy built in! Attached garage! New sink and faucet in the Primary Ensuite. New Water shut off valve. Central Air Conditioner 2020. This will go fast! Don't wait! (id:50976)
Property Details
|
MLS® Number
|
X14136584 |
|
Property Type
|
Single Family |
|
Community Name
|
Templemead |
|
Equipment Type
|
Water Heater |
|
Features
|
Carpet Free |
|
Parking Space Total
|
3 |
|
Rental Equipment Type
|
Water Heater |
|
Structure
|
Deck |
Building
|
Bathroom Total
|
3 |
|
Bedrooms Above Ground
|
3 |
|
Bedrooms Below Ground
|
1 |
|
Bedrooms Total
|
4 |
|
Amenities
|
Fireplace(s) |
|
Appliances
|
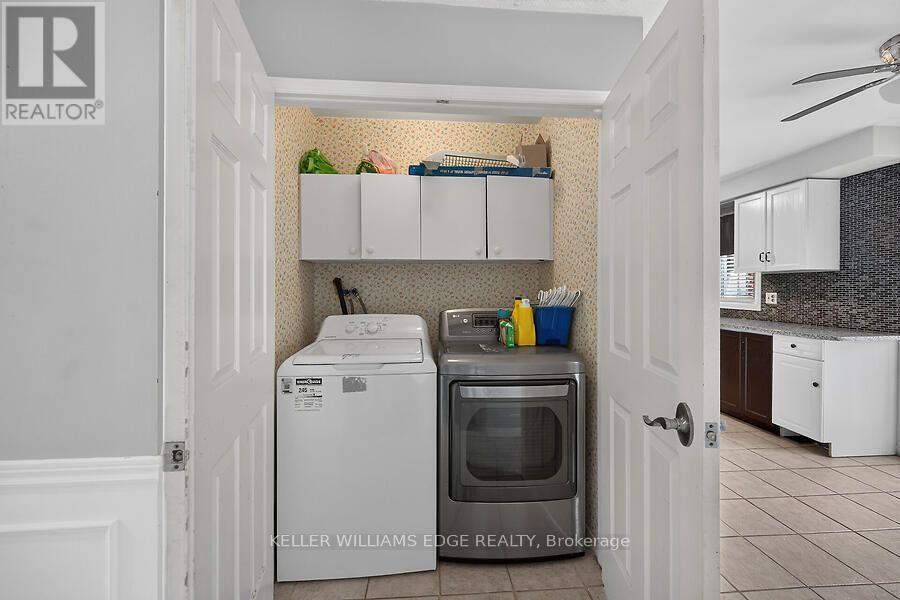
Garage Door Opener Remote(s), Central Vacuum, Water Heater, Water Meter, Dishwasher, Garage Door Opener, Stove, Washer, Window Coverings, Refrigerator |
|
Basement Development
|
Finished |
|
Basement Type
|
Full (finished) |
|
Construction Style Attachment
|
Detached |
|
Cooling Type
|
Central Air Conditioning |
|
Exterior Finish
|
Brick |
|
Fireplace Present
|
Yes |
|
Fireplace Total
|
1 |
|
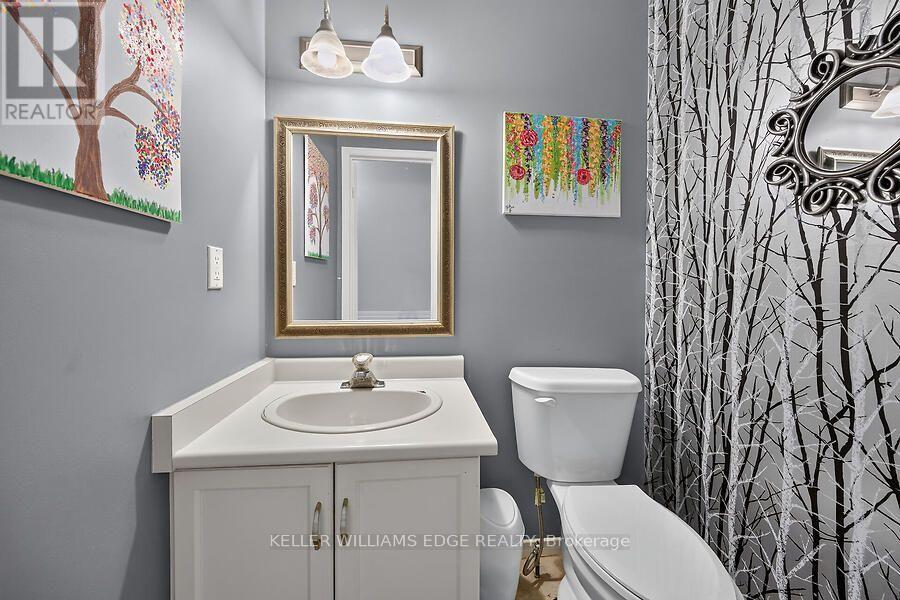
Half Bath Total
|
1 |
|
Heating Fuel
|
Natural Gas |
|
Heating Type
|
Forced Air |
|
Stories Total
|
2 |
|
Size Interior
|
1,500 - 2,000 Ft2 |
|
Type
|
House |
|
Utility Water
|
Municipal Water |
Parking
Land
|
Acreage
|
No |
|
Sewer
|
Sanitary Sewer |
|
Size Depth
|
98 Ft ,4 In |
|
Size Frontage
|
40 Ft |
|
Size Irregular
|
40 X 98.4 Ft |
|
Size Total Text
|
40 X 98.4 Ft|under 1/2 Acre |
Rooms
| Level |
Type |
Length |
Width |
Dimensions |
|
Second Level |
Primary Bedroom |
4.8 m |
3.43 m |
4.8 m x 3.43 m |
|
Second Level |
Bathroom |
3.12 m |
1.52 m |
3.12 m x 1.52 m |
|
Second Level |
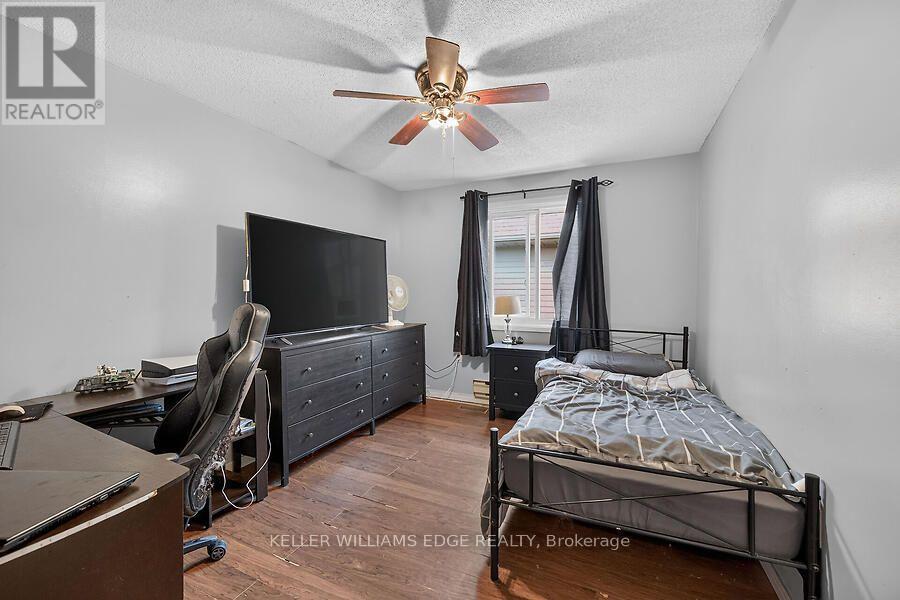
Bedroom 2 |
3.38 m |
2.77 m |
3.38 m x 2.77 m |
|
Second Level |
Bedroom 3 |
3.53 m |
2.67 m |
3.53 m x 2.67 m |
|
Second Level |
Bathroom |
2.46 m |
1.65 m |
2.46 m x 1.65 m |
|
Basement |
Recreational, Games Room |
10.52 m |
6.1 m |
10.52 m x 6.1 m |
|
Basement |
Den |
2.95 m |
2.49 m |
2.95 m x 2.49 m |
|
Basement |
Utility Room |
3 m |
2.51 m |
3 m x 2.51 m |
|
Basement |
Other |
5.49 m |
2.26 m |
5.49 m x 2.26 m |
|
Main Level |
Living Room |
457 m |
3.25 m |
457 m x 3.25 m |
|
Main Level |
Dining Room |
3.43 m |
3.25 m |
3.43 m x 3.25 m |
|
Main Level |
Kitchen |
5.79 m |
2.59 m |
5.79 m x 2.59 m |
|
Main Level |
Family Room |
4.7 m |
3.35 m |
4.7 m x 3.35 m |
|
Main Level |
Bathroom |
1.55 m |
1.32 m |
1.55 m x 1.32 m |
https://www.realtor.ca/real-estate/30465765/84-mount-pleasant-drive-hamilton-templemead-templemead