2 Bedroom
2 Bathroom
700 - 1,100 ft2
Central Air Conditioning
Forced Air
$329,900
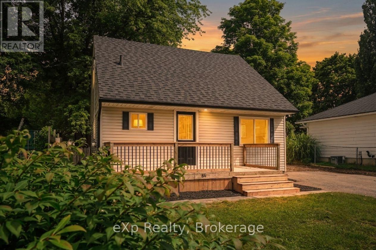
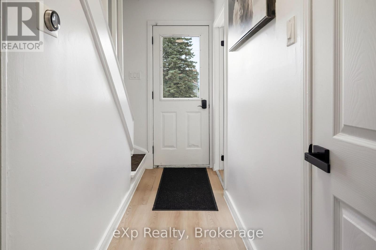
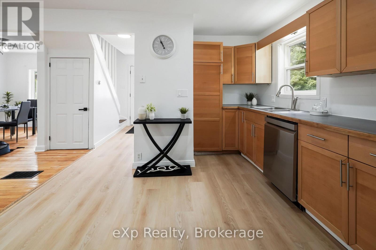
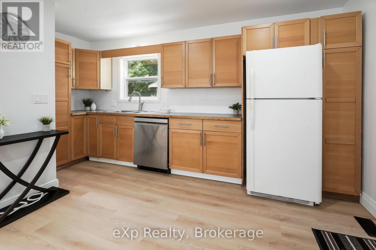
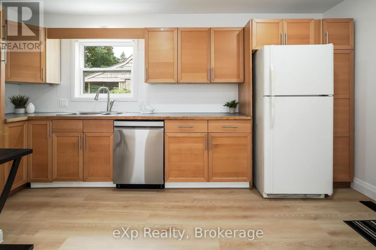
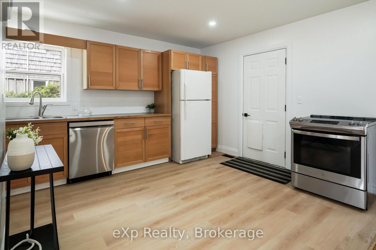
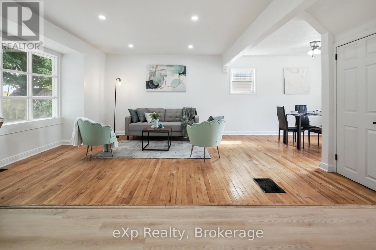
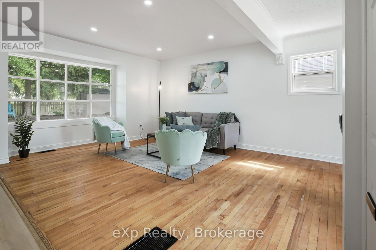
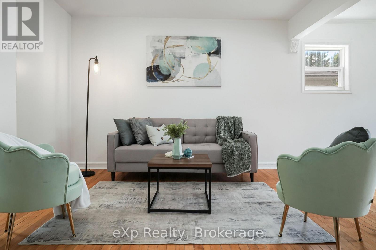
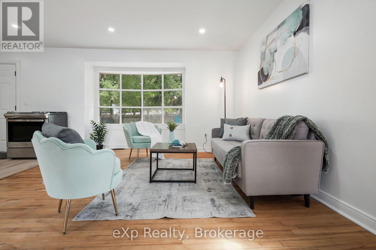
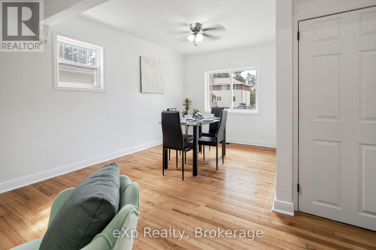
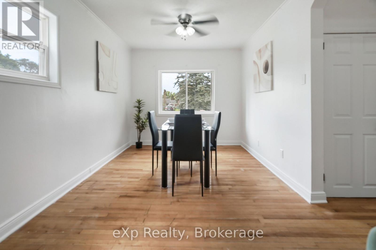
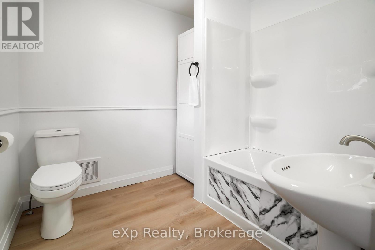
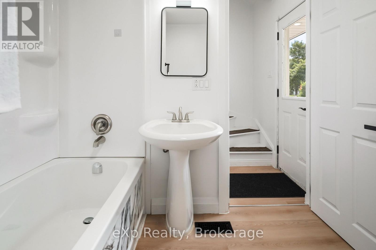
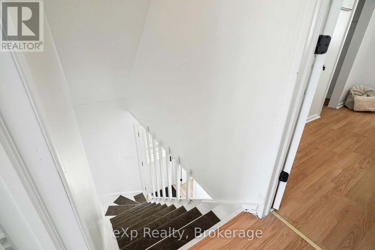
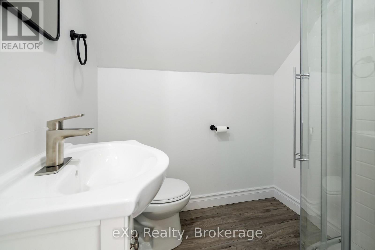
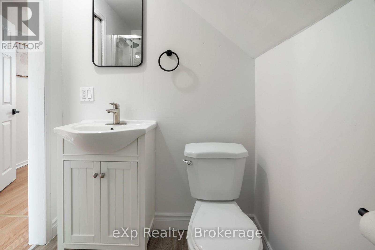
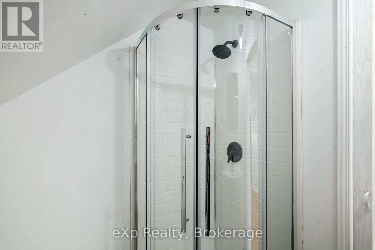
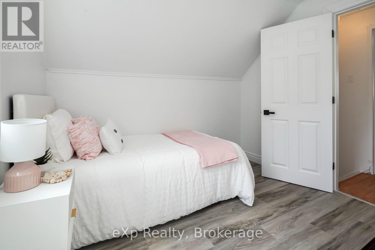
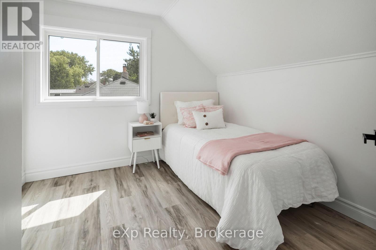
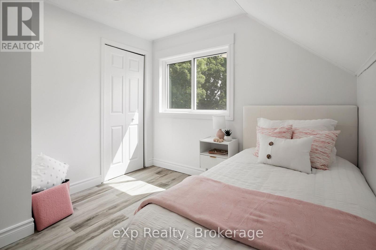
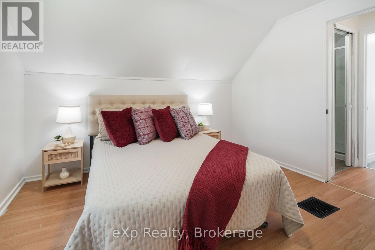
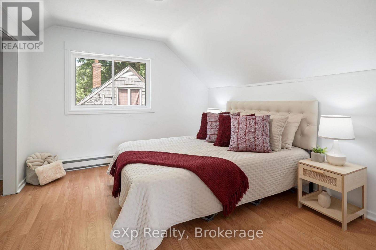
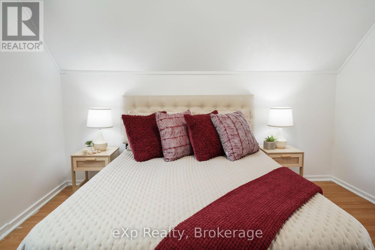
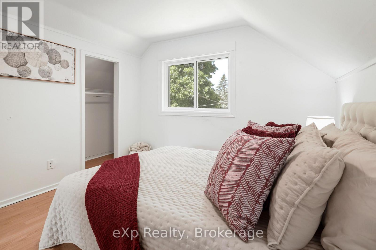
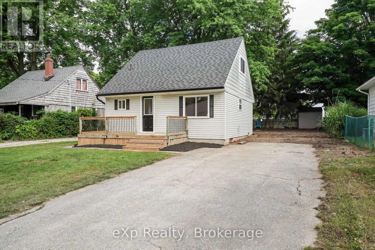
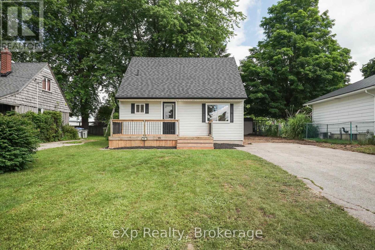
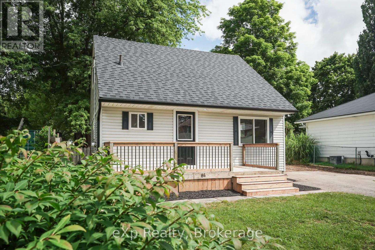
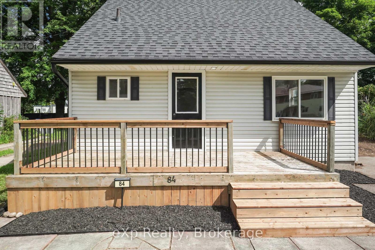
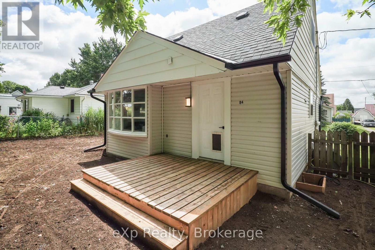
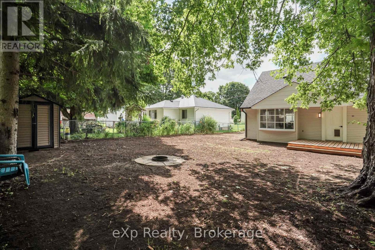
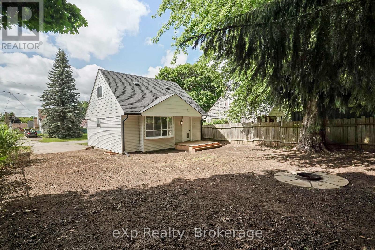
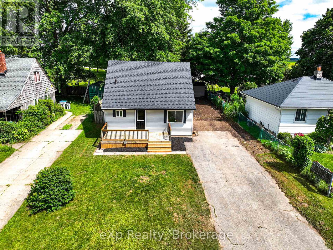
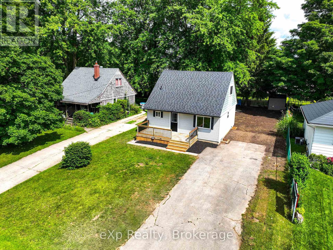
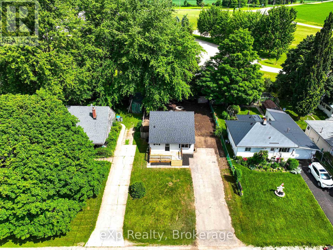
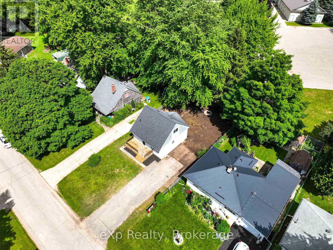
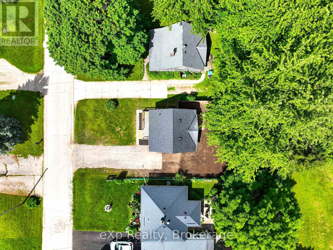
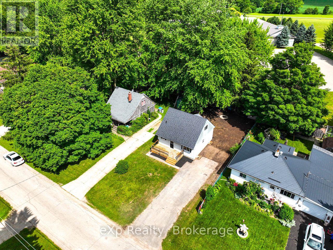
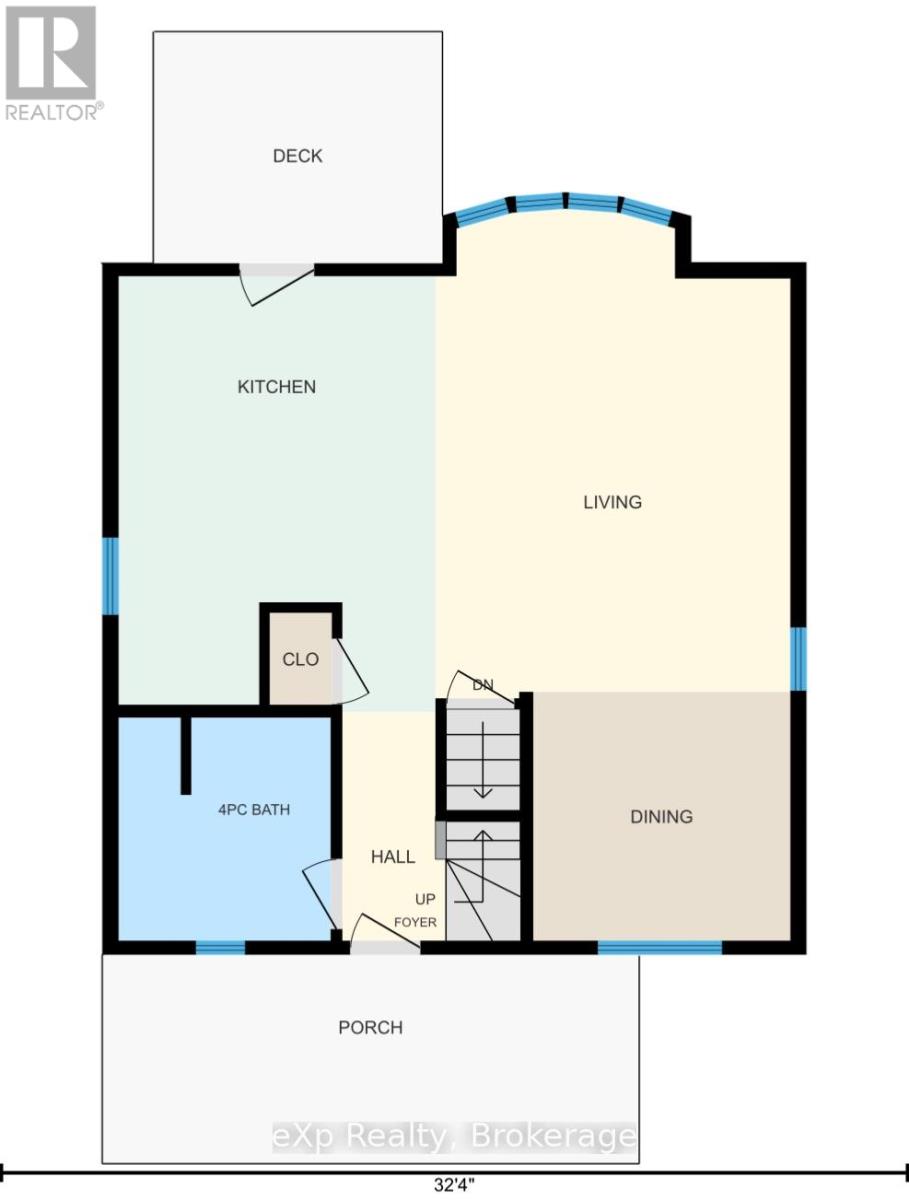
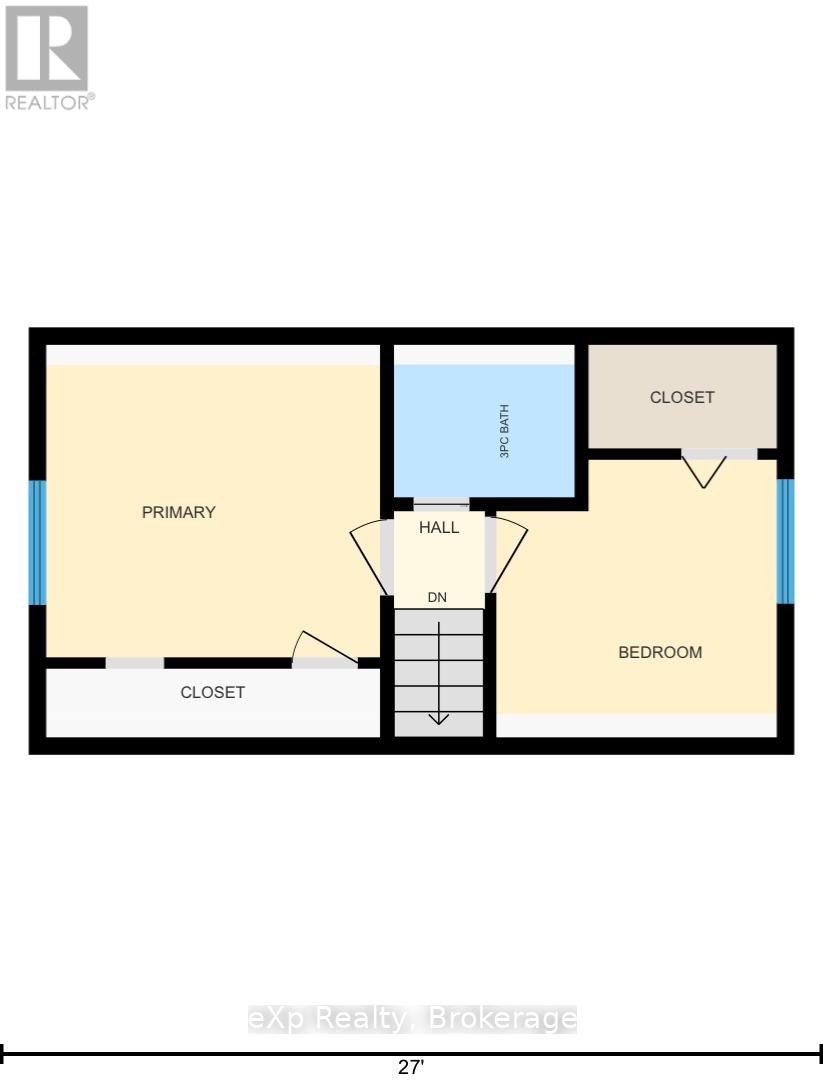
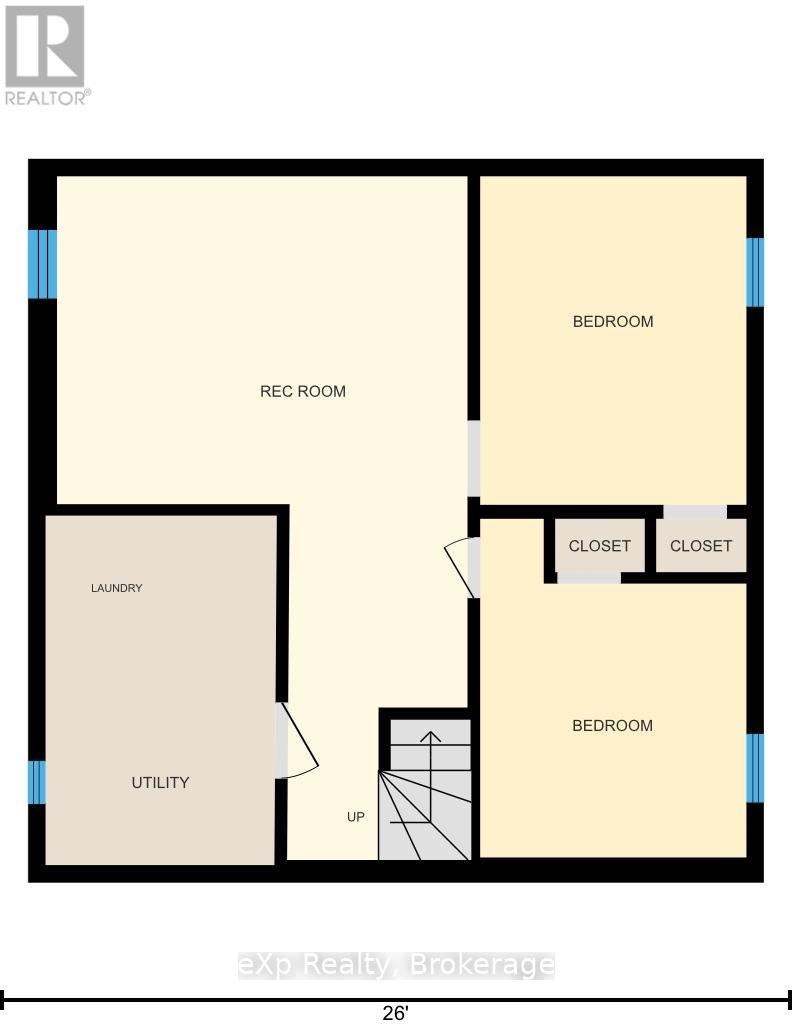
Welcome to 84 Victoria Boulevard in Vanastra, Ontario - a charming, turnkey home that's been well maintained and is ready for its next owners. Whether you're a first-time home buyer, a growing family, looking to downsize, or searching for an investment property, this home offers a functional layout, comfortable living spaces, and a convenient location. The main floor features a bright and spacious kitchen, a welcoming living room filled with natural light, a dedicated dining area perfect for everyday meals or entertaining, and a convenient four-piece bathroom. Upstairs, you'll find two bedrooms and a three-piece bathroom. The partially finished basement provides valuable additional living space, including a recreation room, a utility/laundry area, and two versatile rooms that can easily serve as a home office, gym, hobby room, playroom, or additional storage. Situated in the welcoming community of Vanastra, this move-in-ready home is conveniently located close to schools, parks, shopping, restaurants, healthcare services, and a variety of recreational amenities. Combining affordability, comfort, and functionality, 84 Victoria Boulevard is an excellent opportunity to step into homeownership or add a quality property to your investment portfolio. Book your private showing today! (id:50976)
Property Details
|
MLS® Number
|
X13553630 |
|
Property Type
|
Single Family |
|
Community Name
|
Vanastra |
|
Parking Space Total
|
3 |
Building
|
Bathroom Total
|
2 |
|
Bedrooms Above Ground
|
2 |
|
Bedrooms Total
|
2 |
|
Appliances
|
Water Heater, Dishwasher, Dryer, Oven, Washer, Refrigerator |
|
Basement Development
|
Unfinished |
|
Basement Type
|
Full (unfinished) |
|
Construction Style Attachment
|
Detached |
|
Cooling Type
|
Central Air Conditioning |
|
Exterior Finish
|
Vinyl Siding, Aluminum Siding |
|
Foundation Type
|
Poured Concrete |
|
Heating Fuel
|
Natural Gas |
|
Heating Type
|
Forced Air |
|
Stories Total
|
2 |
|
Size Interior
|
700 - 1,100 Ft2 |
|
Type
|
House |
|
Utility Water
|
Municipal Water |
Parking
Land
|
Acreage
|
No |
|
Sewer
|
Sanitary Sewer |
|
Size Depth
|
107 Ft |
|
Size Frontage
|
50 Ft |
|
Size Irregular
|
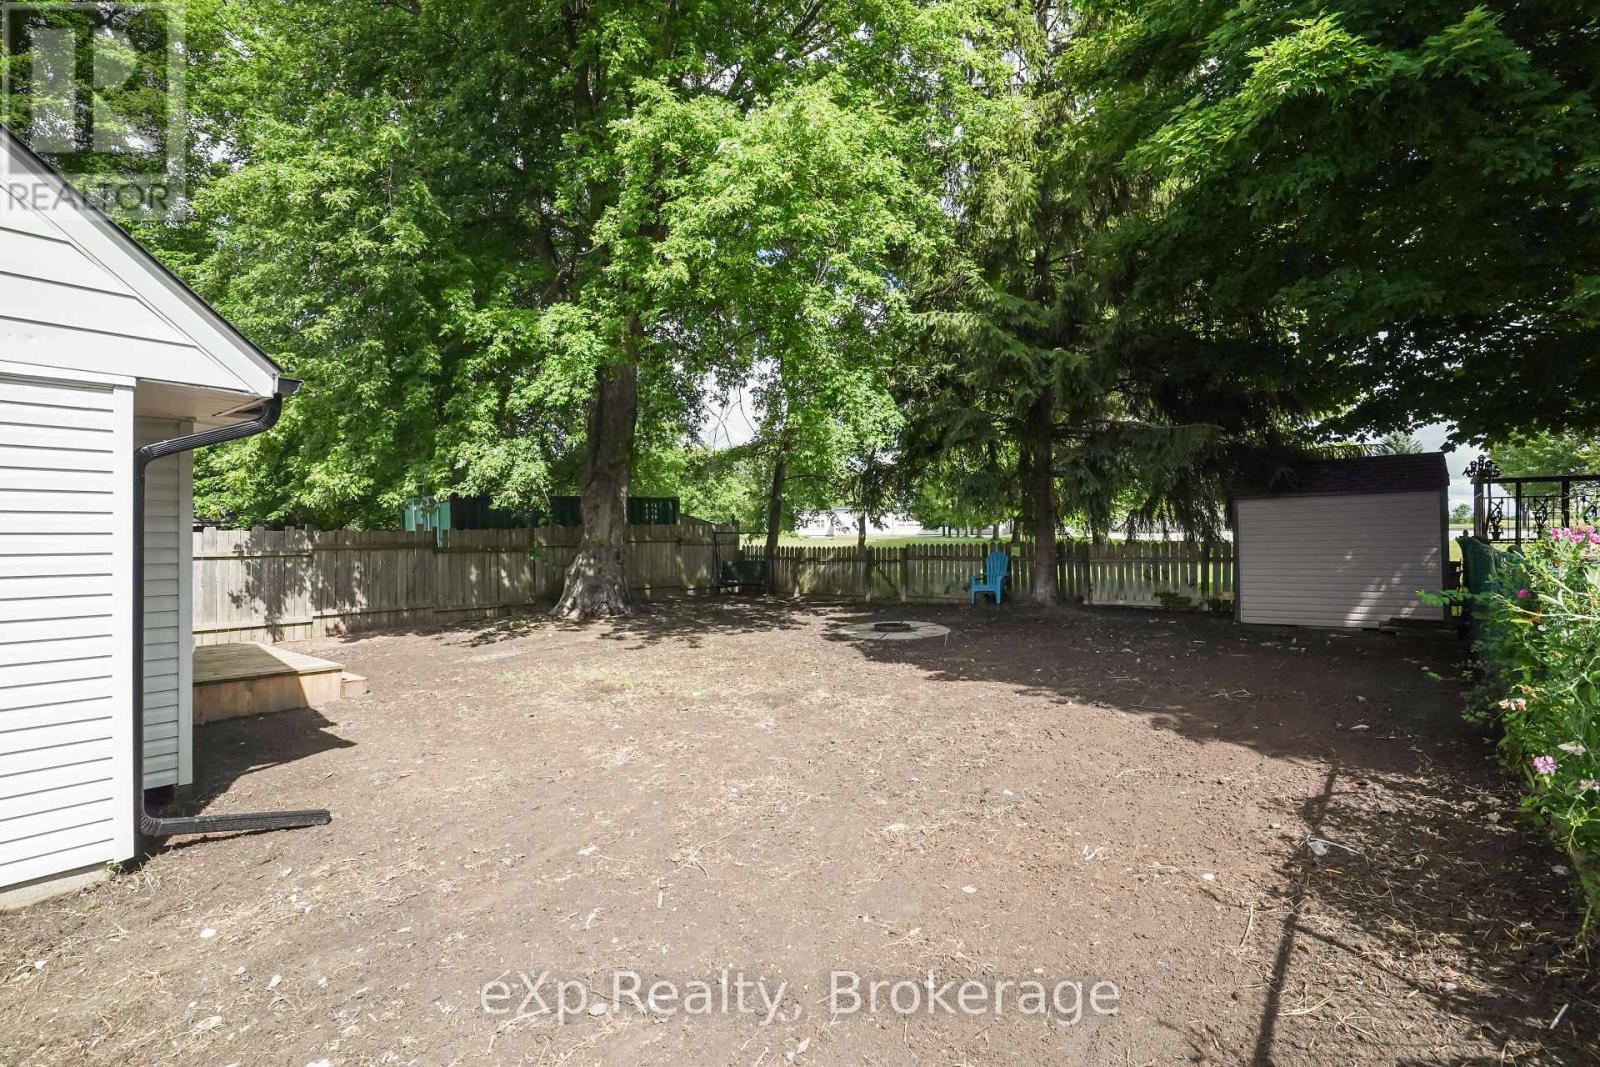
50 X 107 Ft |
|
Size Total Text
|
50 X 107 Ft |
Rooms
| Level |
Type |
Length |
Width |
Dimensions |
|
Second Level |
Bathroom |
1.8 m |
1.33 m |
1.8 m x 1.33 m |
|
Second Level |
Bedroom |
2.8 m |
2.55 m |
2.8 m x 2.55 m |
|
Second Level |
Bedroom |
3.33 m |
2.93 m |
3.33 m x 2.93 m |
|
Basement |
Other |
2.66 m |
3.28 m |
2.66 m x 3.28 m |
|
Basement |
Utility Room |
2.3 m |
3.49 m |
2.3 m x 3.49 m |
|
Basement |
Recreational, Games Room |
4.1 m |
6.83 m |
4.1 m x 6.83 m |
|
Basement |
Other |
2.66 m |
3.39 m |
2.66 m x 3.39 m |
|
Main Level |
Bathroom |
2.3 m |
2.42 m |
2.3 m x 2.42 m |
|
Main Level |
Kitchen |
3.44 m |
4.73 m |
3.44 m x 4.73 m |
|
Main Level |
Dining Room |
2.79 m |
2.7 m |
2.79 m x 2.7 m |
|
Main Level |
Living Room |
3.85 m |
5.3 m |
3.85 m x 5.3 m |
https://www.realtor.ca/real-estate/30022604/84-victoria-boulevard-huron-east-vanastra-vanastra