4 Bedroom
3 Bathroom
1,100 - 1,500 ft2
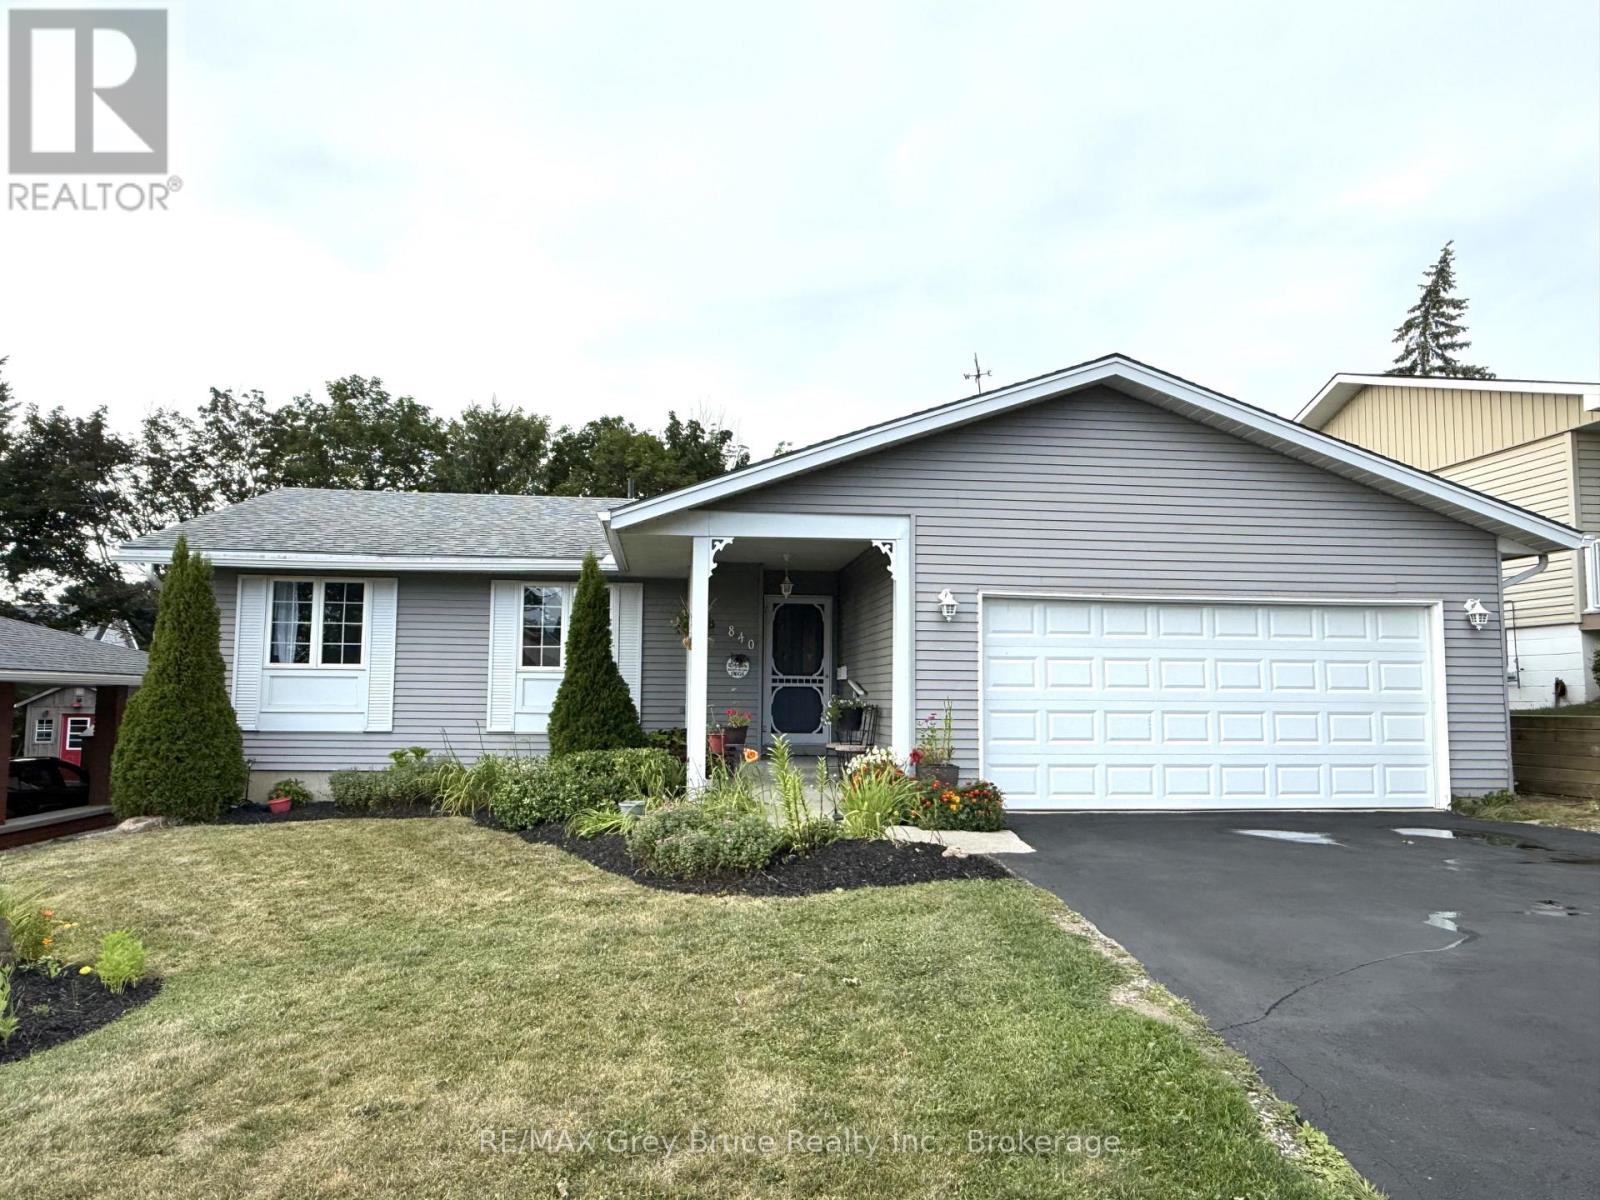
Bungalow
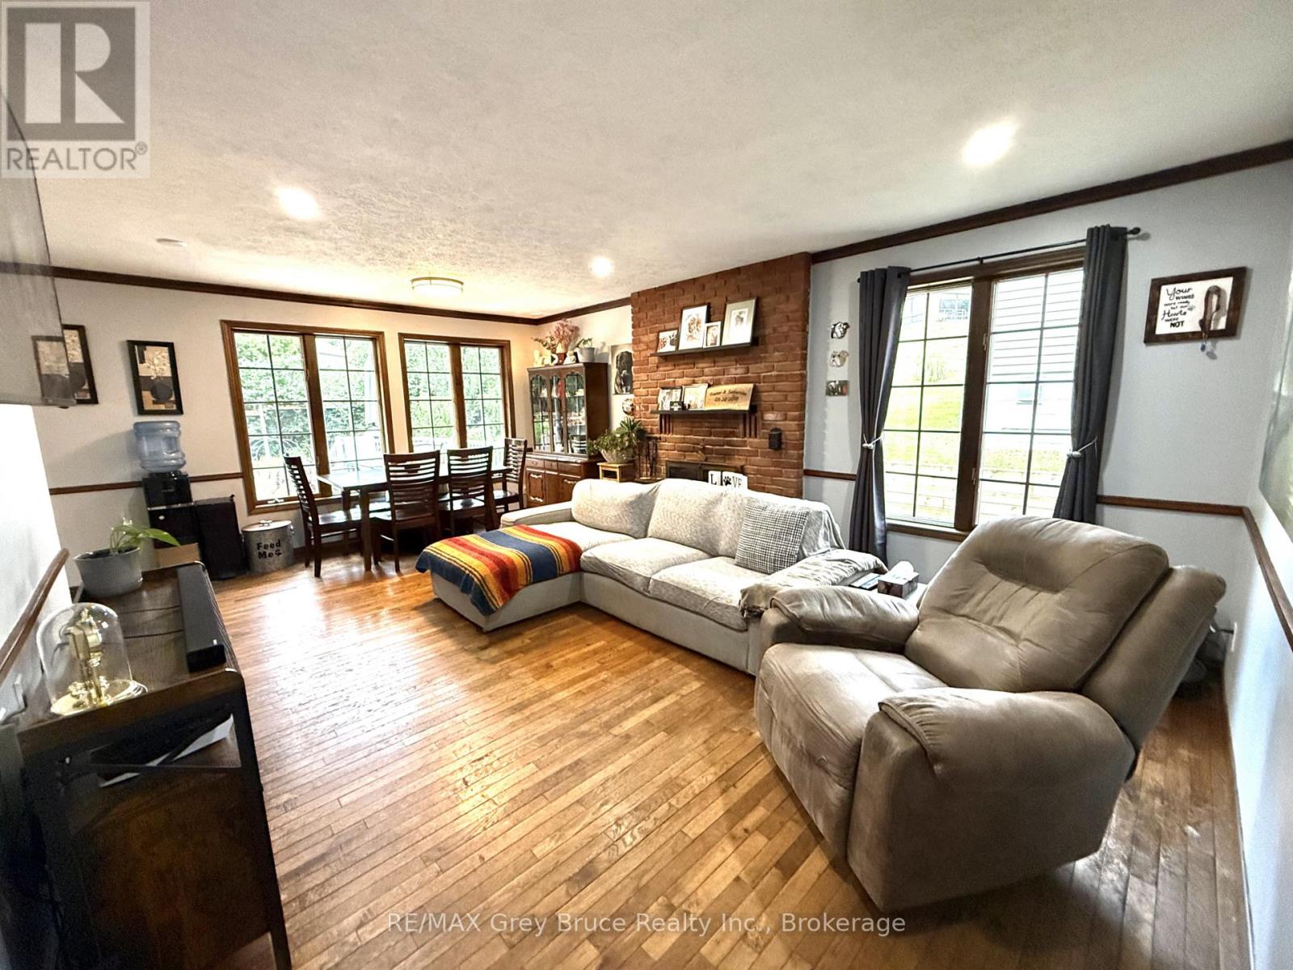
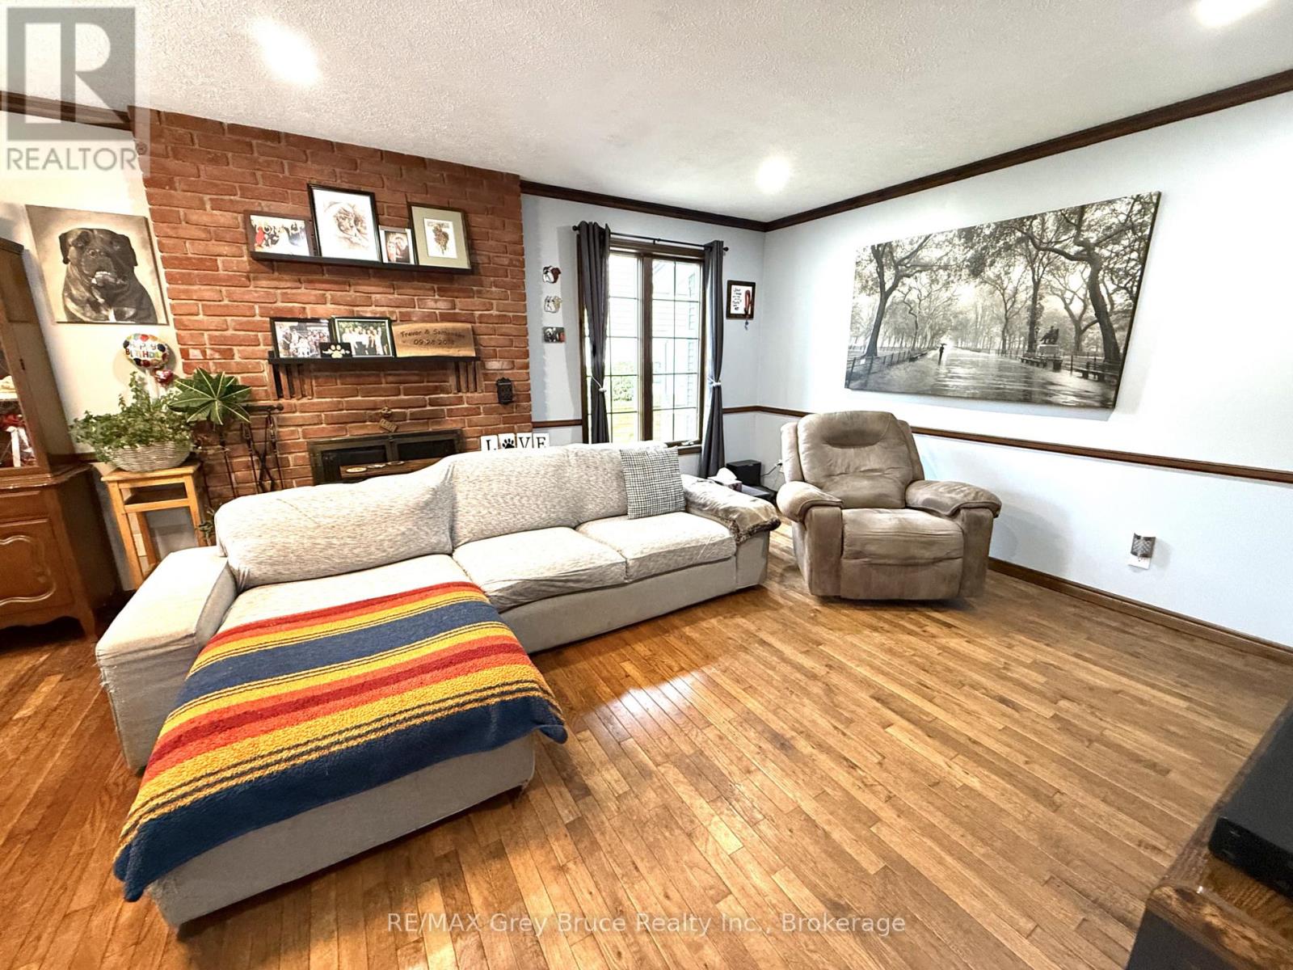
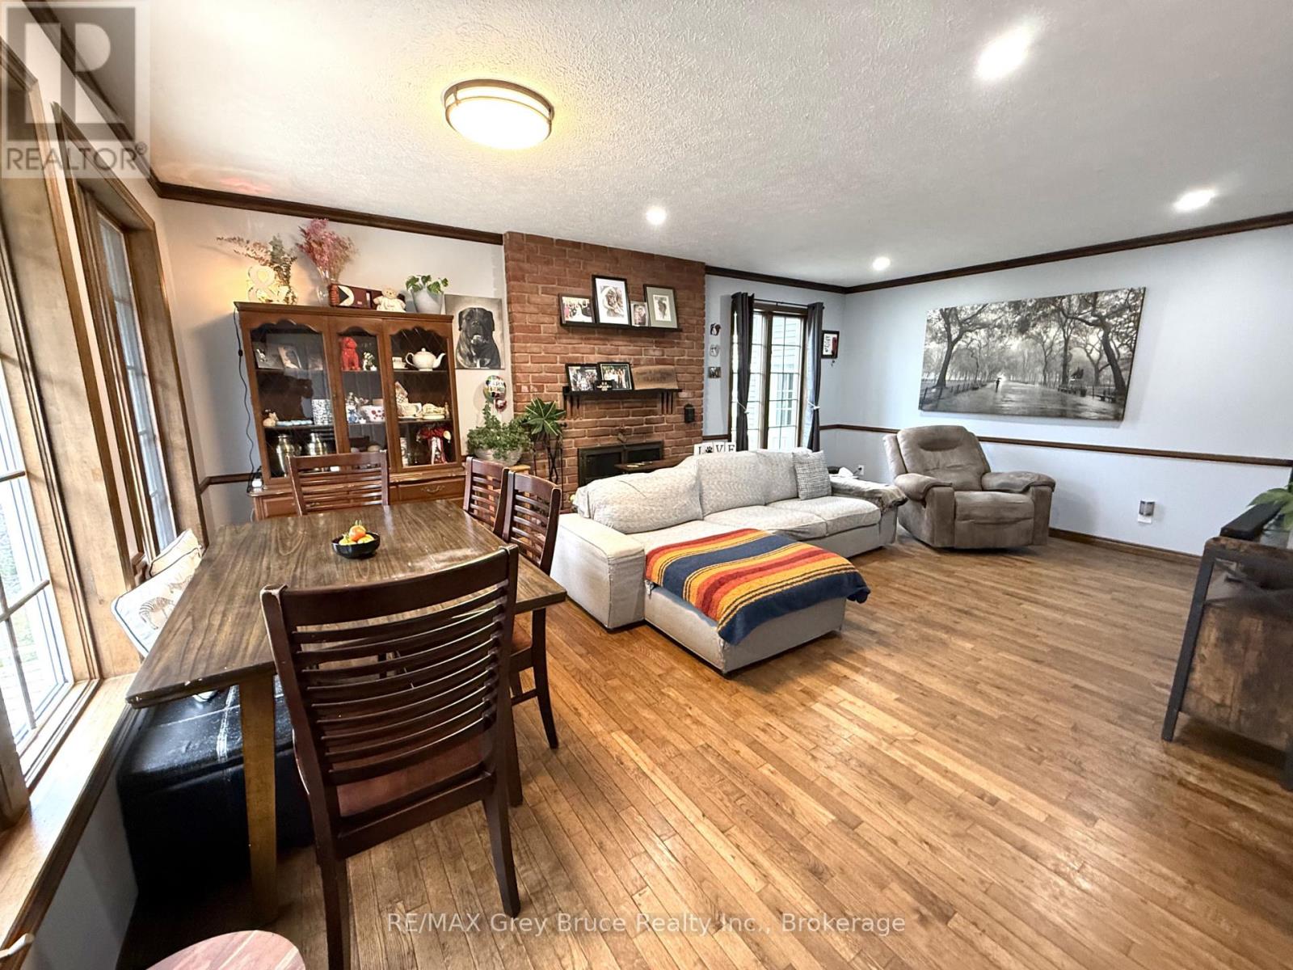
Fireplace
Central Air Conditioning
Forced Air
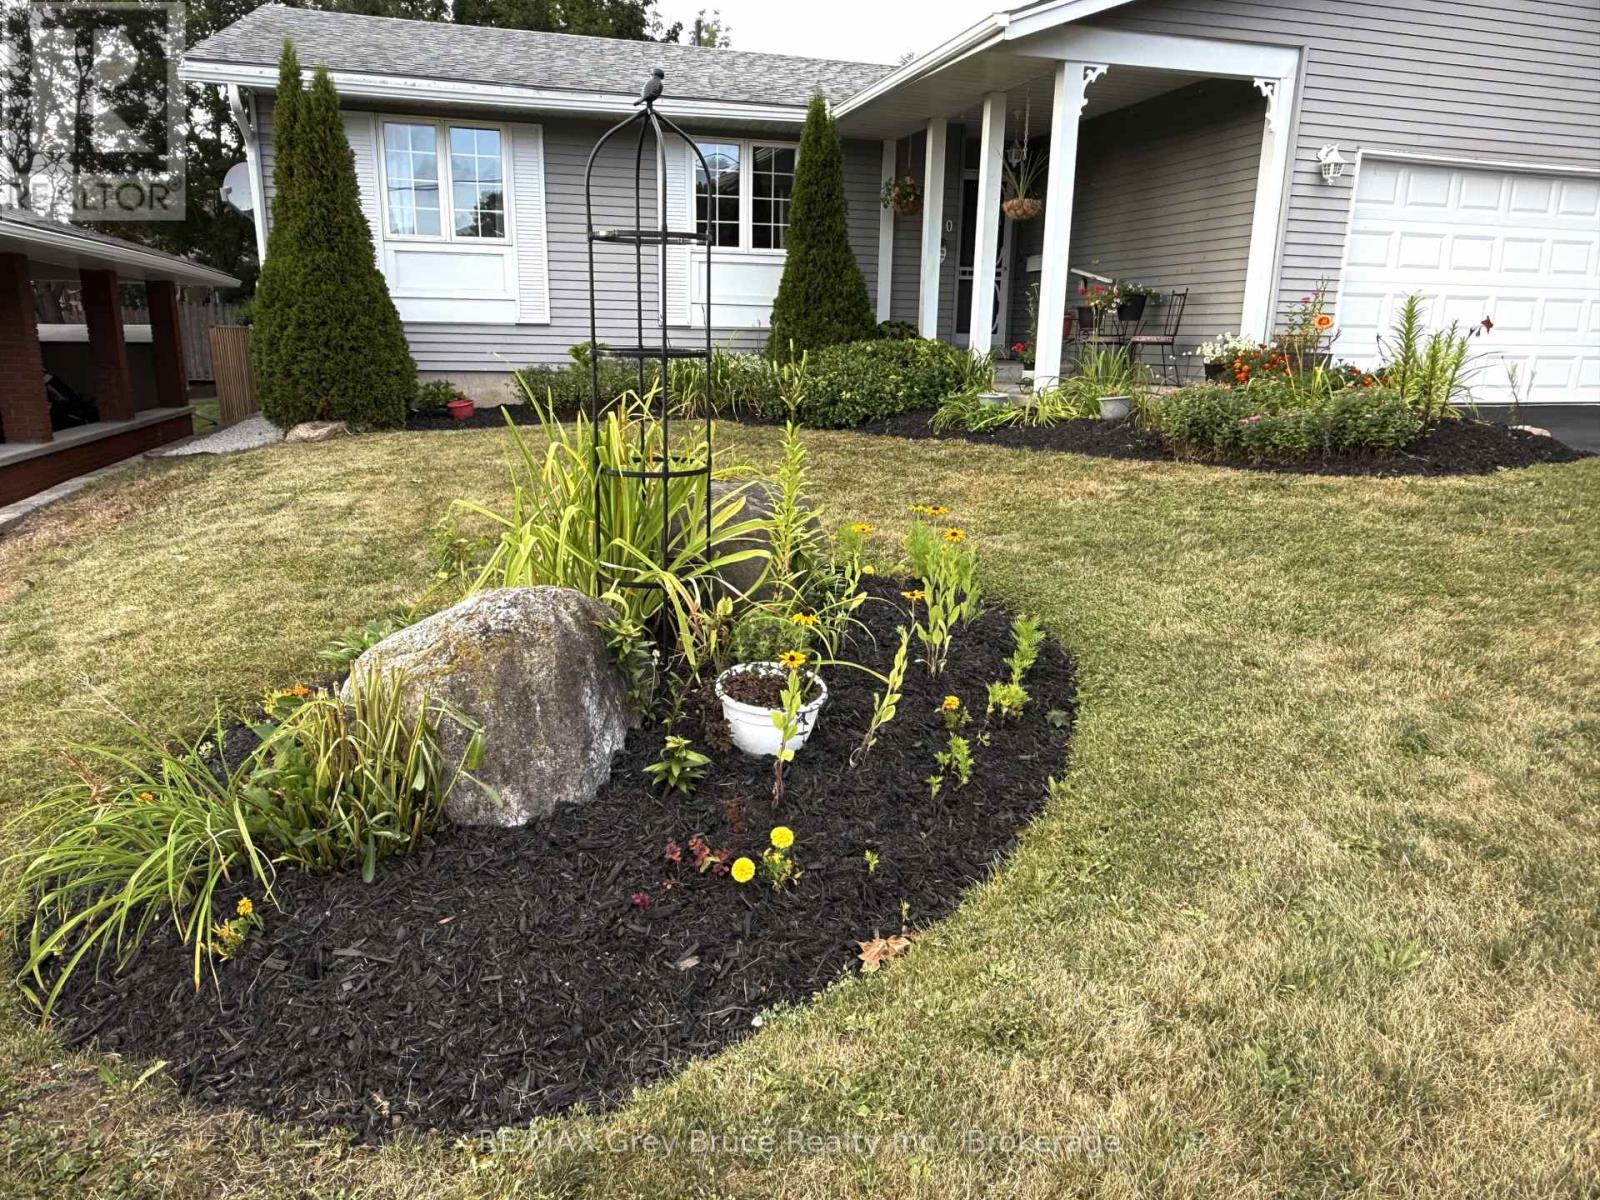
Landscaped
$599,900
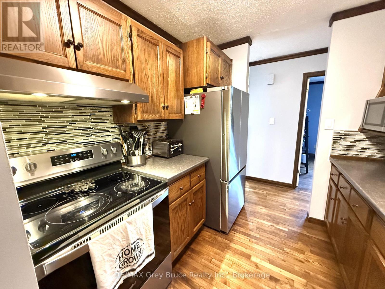
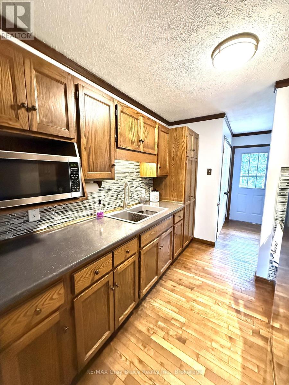
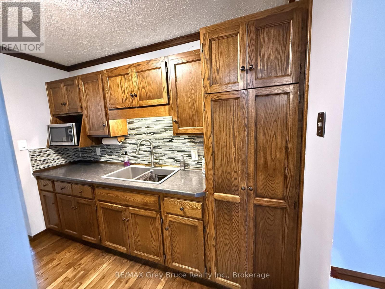
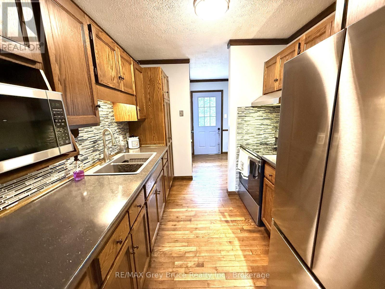
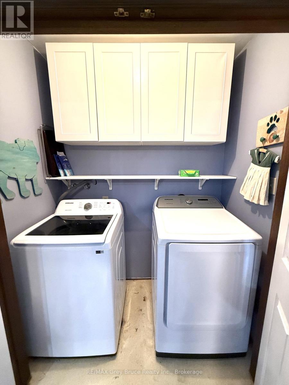
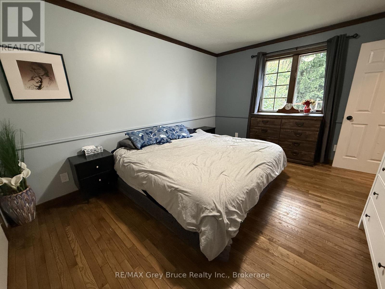
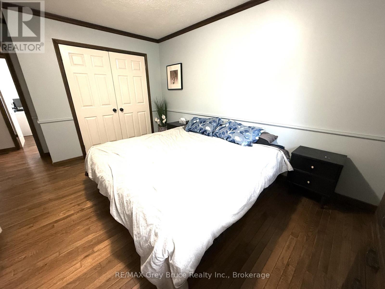
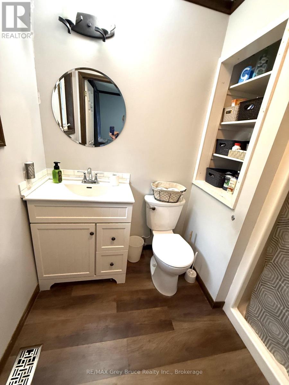
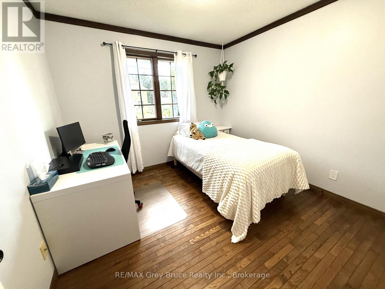
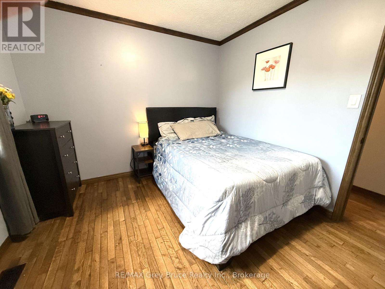
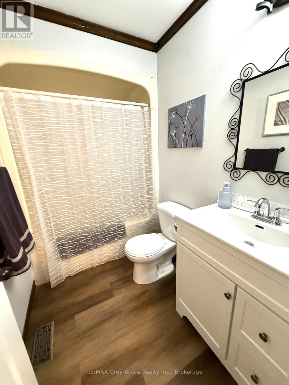
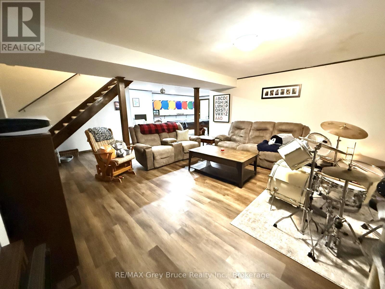
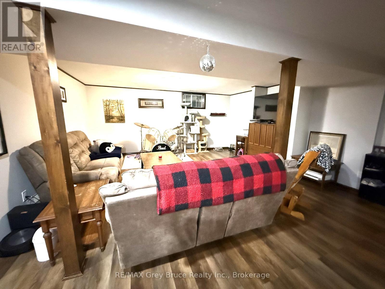
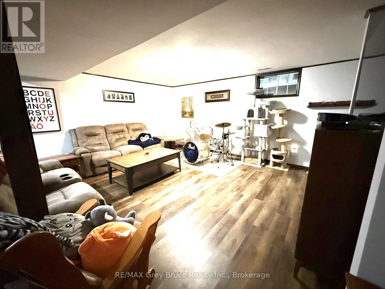
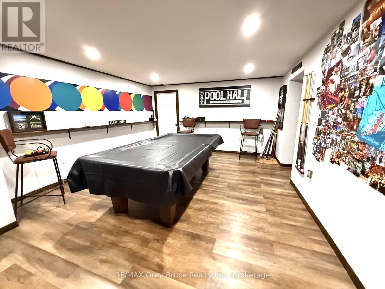
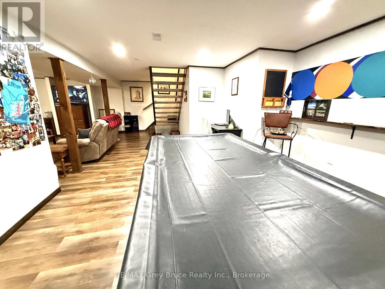
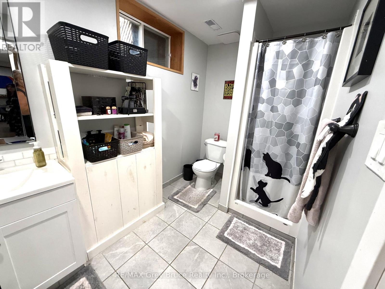
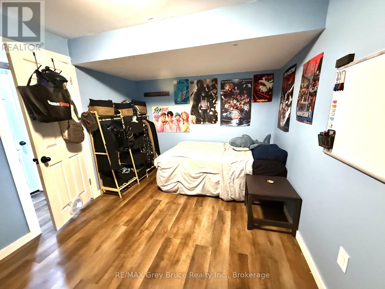
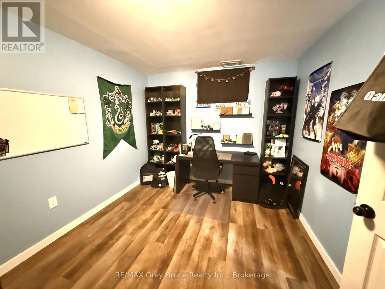
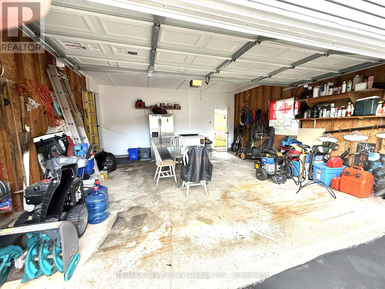
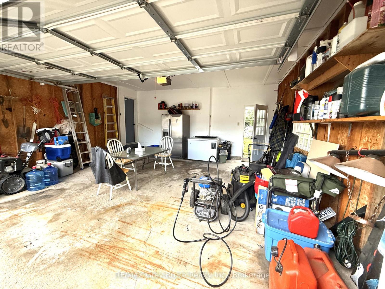
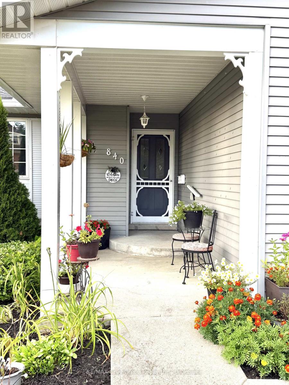
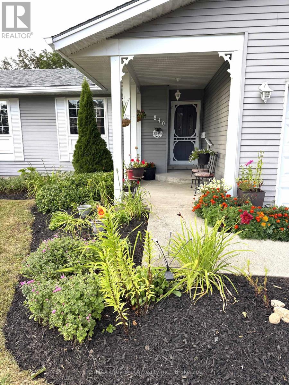
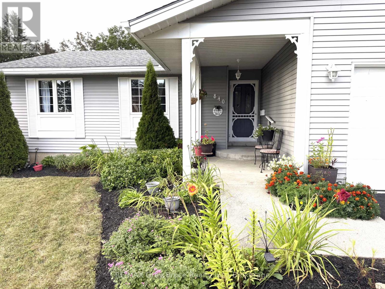
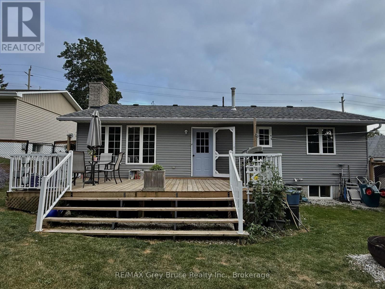
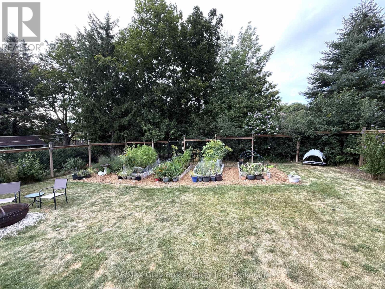
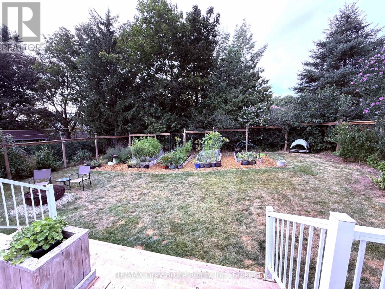
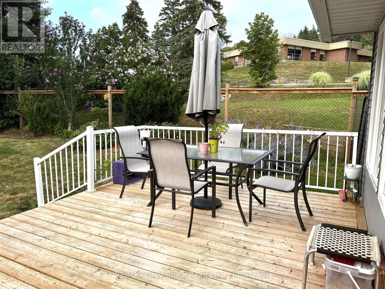
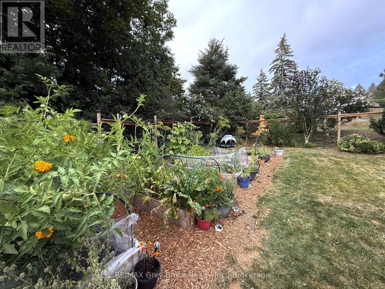
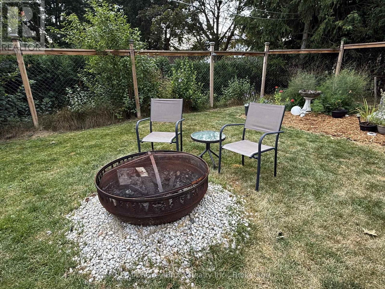
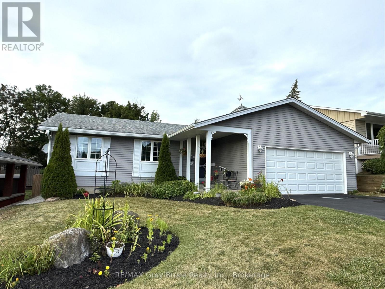
Welcome to this well-maintained 3+1 bedroom, 3 bathroom detached family home located in an excellent, quiet neighbourhood in Owen Sound. Offering approximately 1800 sq. ft. of finished living space, this home provides a comfortable and functional layout with plenty of space for families, guests, and entertaining. The main floor features a large primary bedroom with a 3-piece ensuite, convenient main-floor laundry, and a practical galley-style kitchen. The spacious living areas provide plenty of room for everyday family life. Downstairs, the basement adds valuable additional living space with a recreation room, games room, fourth bedroom, 3-piece bathroom, and large storage room. Whether you need space for a growing family, guests, hobbies, or a home office, the lower level offers excellent flexibility. Step outside to enjoy the fully fenced backyard, complete with established garden beds and a large deck, creating a great private space for summer barbecues, entertaining, or relaxing with family and friends. The property sits on a 57ft. x 130 ft. lot and includes an attached 2 car garage, offering convenient parking and additional storage. (id:50976)
Property Details
|
MLS® Number
|
X13681528 |
|
Property Type
|
Single Family |
|
Community Name
|
Owen Sound |
|
Equipment Type
|
Water Heater, Air Conditioner |
|
Parking Space Total
|
6 |
|
Rental Equipment Type
|
Water Heater, Air Conditioner |
|
Structure
|
Porch |
Building
|
Bathroom Total
|
3 |
|
Bedrooms Above Ground
|
3 |
|
Bedrooms Below Ground
|
1 |
|
Bedrooms Total
|
4 |
|
Age
|
31 To 50 Years |
|
Appliances
|
Dryer, Microwave, Stove, Washer, Window Coverings, Refrigerator |
|
Architectural Style
|
Bungalow |
|
Basement Development
|
Finished |
|
Basement Type
|
N/a (finished) |
|
Construction Style Attachment
|
Detached |
|
Cooling Type
|
Central Air Conditioning |
|
Exterior Finish
|
Vinyl Siding |
|
Fireplace Present
|
Yes |
|
Fireplace Total
|
1 |
|
Foundation Type
|
Concrete |
|
Heating Fuel
|
Natural Gas |
|
Heating Type
|
Forced Air |
|
Stories Total
|
1 |
|
Size Interior
|
1,100 - 1,500 Ft2 |
|
Type
|
House |
|
Utility Water
|
Municipal Water |
Parking
Land
|
Acreage
|
No |
|
Fence Type
|
Fenced Yard |
|
Landscape Features
|
Landscaped |
|
Sewer
|
Sanitary Sewer |
|
Size Depth
|
130 Ft |
|
Size Frontage
|
57 Ft |
|
Size Irregular
|
57 X 130 Ft |
|
Size Total Text
|
57 X 130 Ft |
Rooms
| Level |
Type |
Length |
Width |
Dimensions |
|
Basement |
Bathroom |
3 m |
1.75 m |
3 m x 1.75 m |
|
Basement |
Family Room |
5.31 m |
5.87 m |
5.31 m x 5.87 m |
|
Basement |
Games Room |
5.89 m |
4.24 m |
5.89 m x 4.24 m |
|
Basement |
Bedroom 4 |
4.27 m |
2.87 m |
4.27 m x 2.87 m |
|
Main Level |
Living Room |
3.45 m |
3.99 m |
3.45 m x 3.99 m |
|
Main Level |
Dining Room |
5.56 m |
2.52 m |
5.56 m x 2.52 m |
|
Main Level |
Kitchen |
3.66 m |
2.46 m |
3.66 m x 2.46 m |
|
Main Level |
Bedroom |
4.06 m |
4.19 m |
4.06 m x 4.19 m |
|
Main Level |
Bedroom 2 |
2.97 m |
3.1 m |
2.97 m x 3.1 m |
|
Main Level |
Bedroom 3 |
2.97 m |
2.97 m |
2.97 m x 2.97 m |
|
Main Level |
Bathroom |
1.73 m |
1.55 m |
1.73 m x 1.55 m |
https://www.realtor.ca/real-estate/30162478/840-4th-street-e-owen-sound-owen-sound