3 Bedroom
2 Bathroom
1,744 ft2
Other
Above Ground Pool
Central Air Conditioning
Forced Air
$724,900
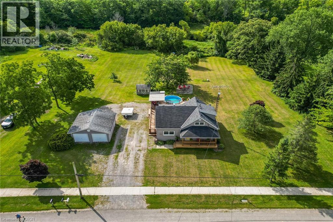
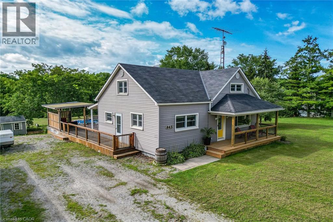
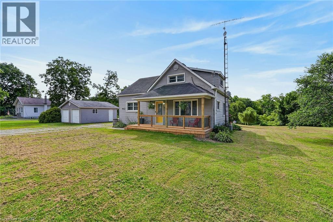
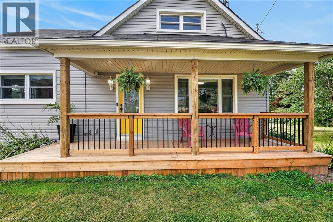
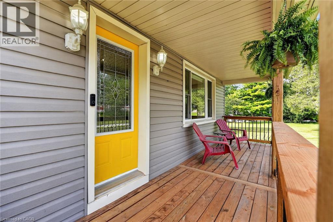
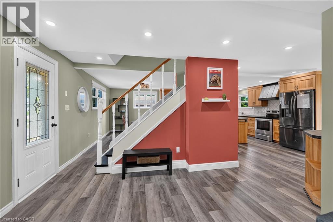
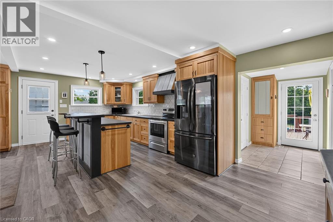
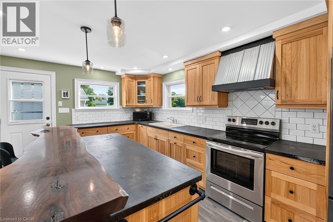
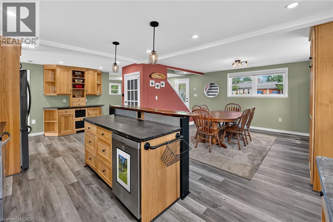
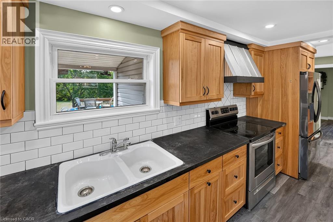
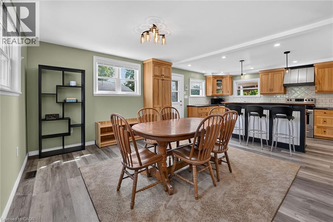
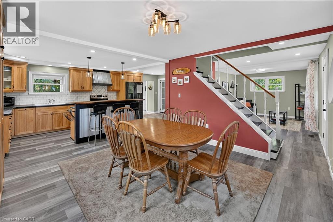
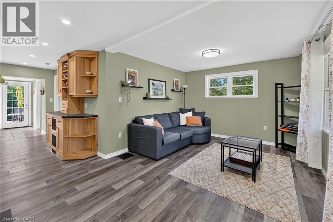
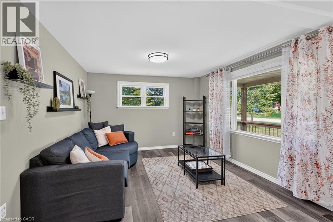
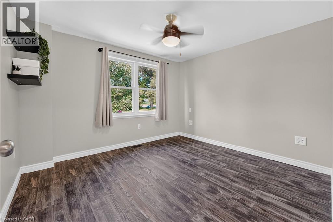
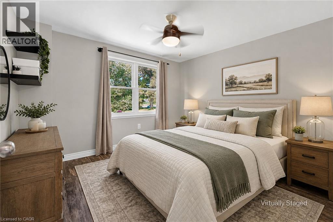
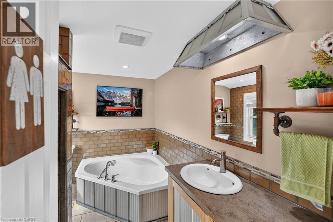
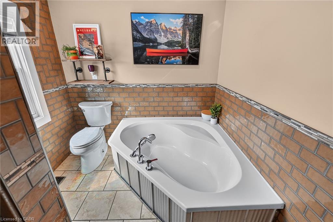
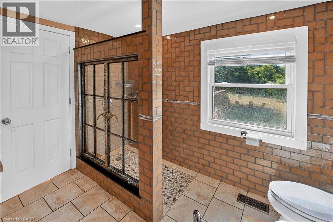
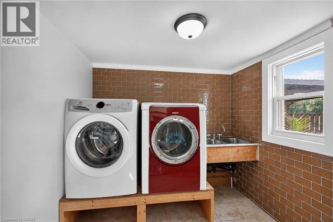
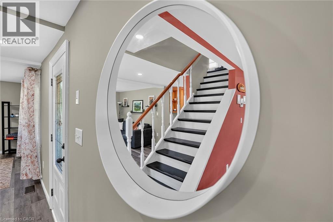
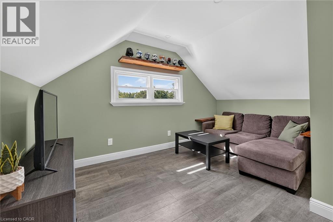
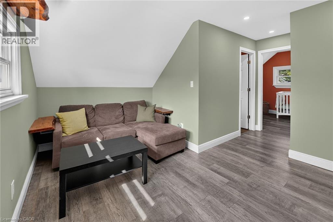
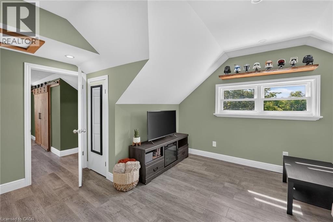
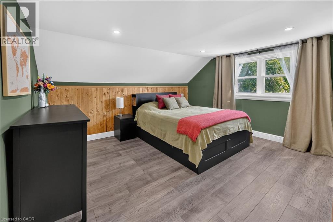
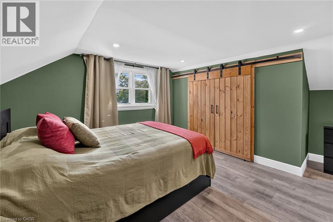
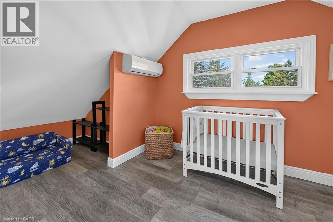
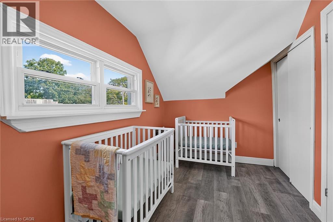
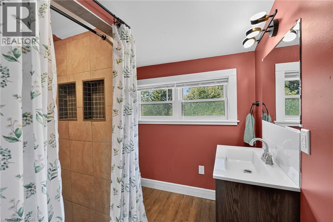
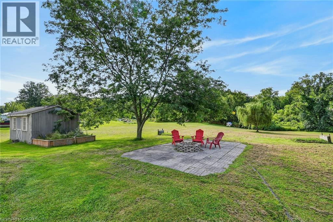
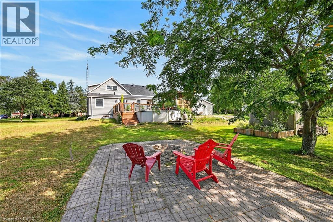
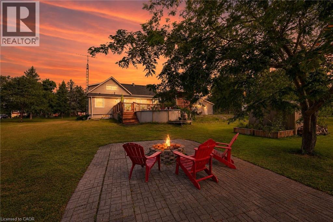
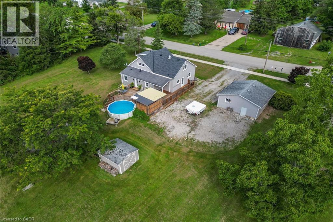
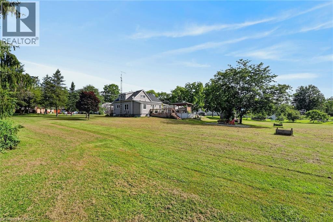
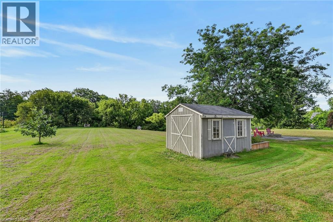
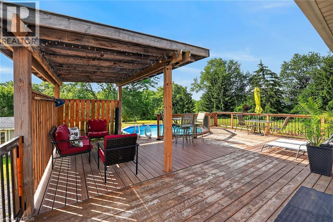
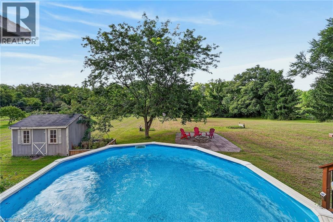
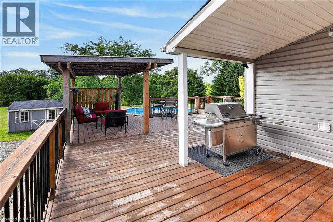
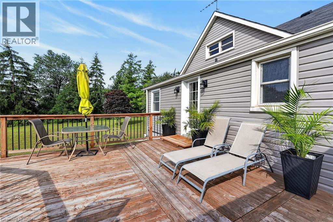
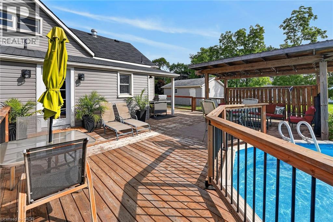
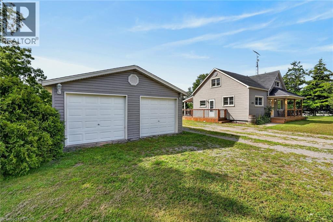
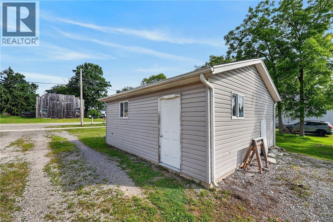
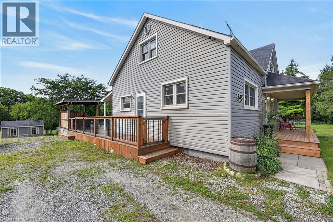
Nestled amongst a beautiful grove of mature trees, this three-bedroom home offers a rare opportunity to enjoy privacy and peaceful surroundings on a 1.482-acre ravine lot backing onto Lyons Creek. The covered front porch with wood decking is the perfect spot to enjoy your morning coffee. The main floor features a welcoming living room, a newly renovated eat-in kitchen with beautiful wood cabinetry, ample storage, and a custom breakfast bar with a live-edge wood countertop. A bright main-floor laundry room, 4-piece bathroom with a soaker tub and uniquely designed walk-in shower, one bedroom, and a convenient mudroom complete this level. The upper level includes a 3-piece bathroom, spacious primary bedroom, third bedroom and den offering the perfect space for a home office, reading area, or guest room. The backyard is made for entertaining, featuring a covered BBQ area, wood deck, and covered pergola surrounding the above-ground pool. Relax under the stars around the cozy campfire pit and patio area. A storage shed provides additional outdoor storage. Conveniently located just minutes from Niagara Falls, Fort Erie, and the QEW. (id:50976)
Property Details
|
MLS® Number
|
40855980 |
|
Property Type
|
Single Family |
|
Features
|
Ravine, Conservation/green Belt, Country Residential |
|
Parking Space Total
|
11 |
|
Pool Type
|
Above Ground Pool |
|
Structure
|
Shed |
Building
|
Bathroom Total
|
2 |
|
Bedrooms Above Ground
|
3 |
|
Bedrooms Total
|
3 |
|
Appliances
|
Dishwasher, Window Coverings, Garage Door Opener |
|
Architectural Style
|
Other |
|
Basement Development
|
Unfinished |
|
Basement Type
|
Partial (unfinished) |
|
Constructed Date
|
1915 |
|
Construction Style Attachment
|
Detached |
|
Cooling Type
|
Central Air Conditioning |
|
Exterior Finish
|
Vinyl Siding |
|
Foundation Type
|
Block |
|
Heating Fuel
|
Natural Gas |
|
Heating Type
|
Forced Air |
|
Stories Total
|
2 |
|
Size Interior
|
1,744 Ft2 |
|
Type
|
House |
|
Utility Water
|
Municipal Water |
Parking
Land
|
Acreage
|
No |
|
Sewer
|
Septic System |
|
Size Depth
|
330 Ft |
|
Size Frontage
|
172 Ft |
|
Size Total Text
|
1/2 - 1.99 Acres |
|
Zoning Description
|
A1, Rr |
Rooms
| Level |
Type |
Length |
Width |
Dimensions |
|
Second Level |
3pc Bathroom |
|
|
7'0'' x 7'3'' |
|
Second Level |
Den |
|
|
13'5'' x 7'9'' |
|
Second Level |
Bedroom |
|
|
16'0'' x 7'7'' |
|
Second Level |
Primary Bedroom |
|
|
13'6'' x 12'3'' |
|
Second Level |
4pc Bathroom |
|
|
10'5'' x 7'8'' |
|
Main Level |
Mud Room |
|
|
5'6'' x 7'8'' |
|
Main Level |
Laundry Room |
|
|
7'5'' x 7'8'' |
|
Main Level |
Bedroom |
|
|
10'3'' x 11'5'' |
|
Main Level |
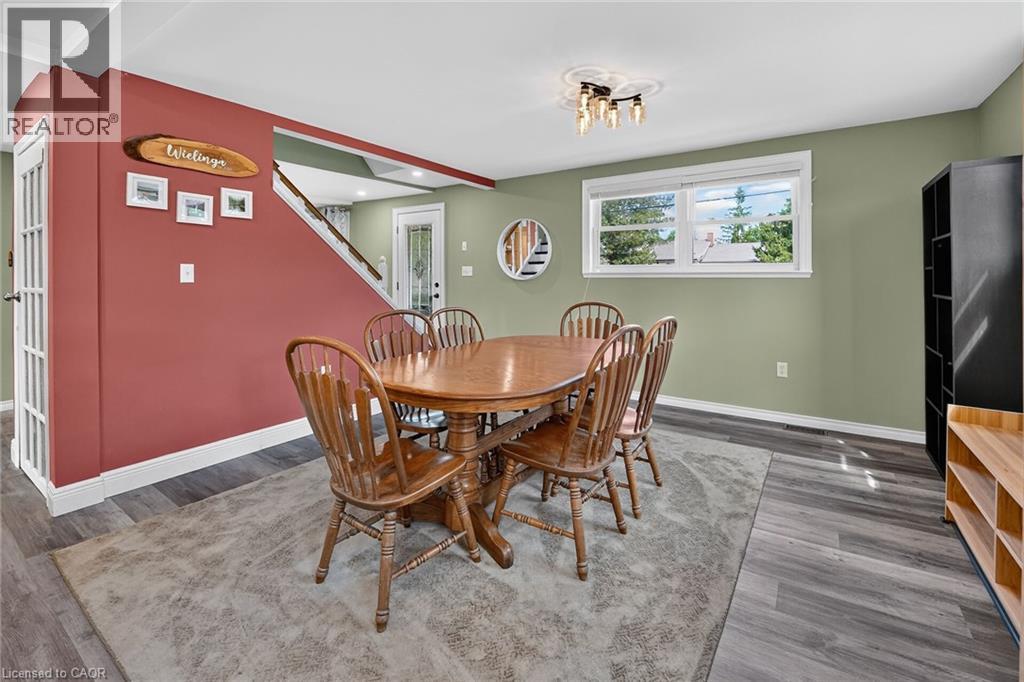
Dining Room |
|
|
13'5'' x 12'1'' |
|
Main Level |
Living Room |
|
|
15'6'' x 11'1'' |
|
Main Level |
Kitchen |
|
|
22'4'' x 11'0'' |
https://www.realtor.ca/real-estate/30181644/843-lyons-creek-road-welland