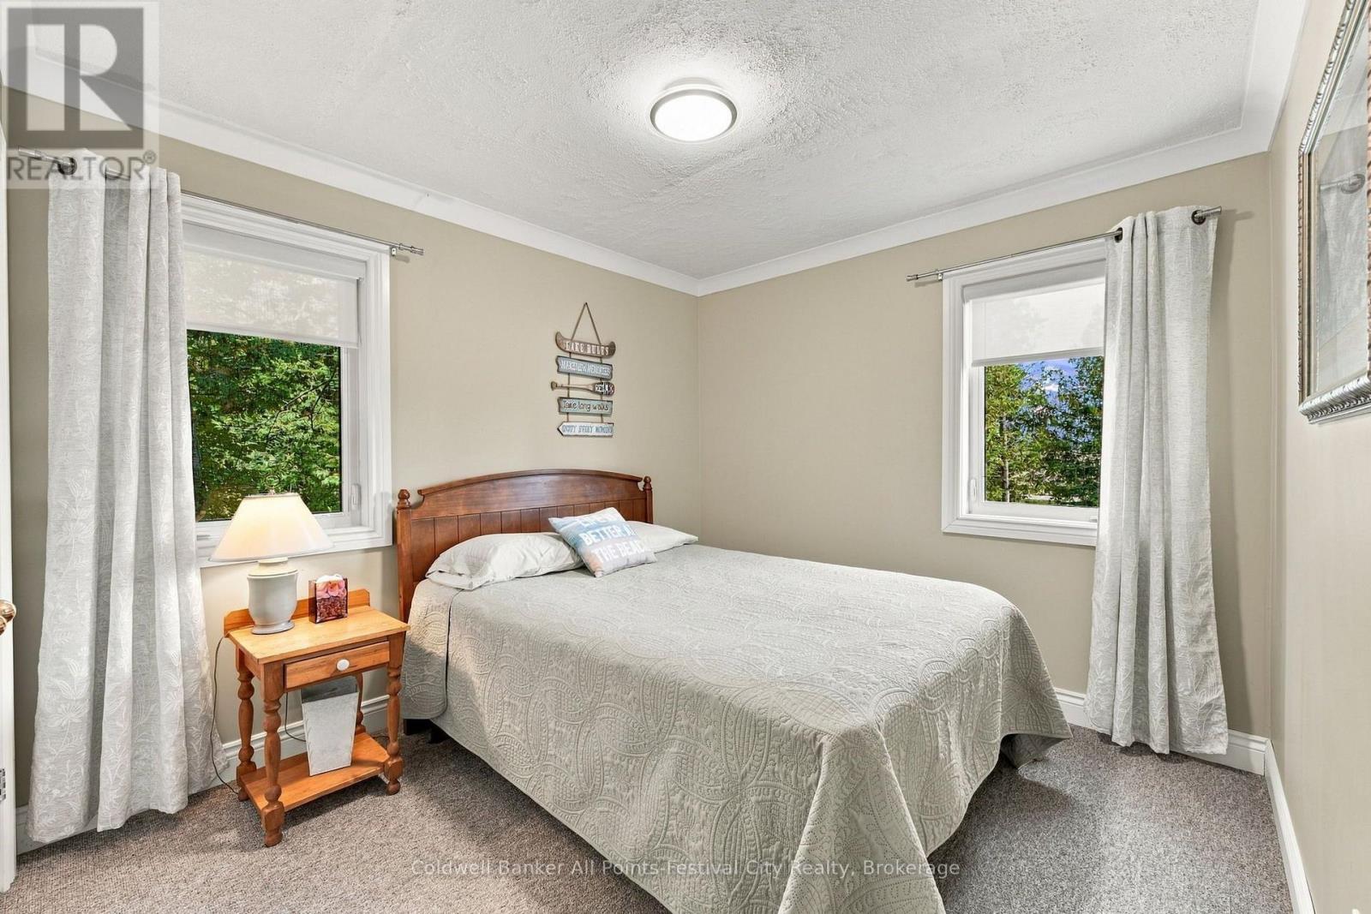
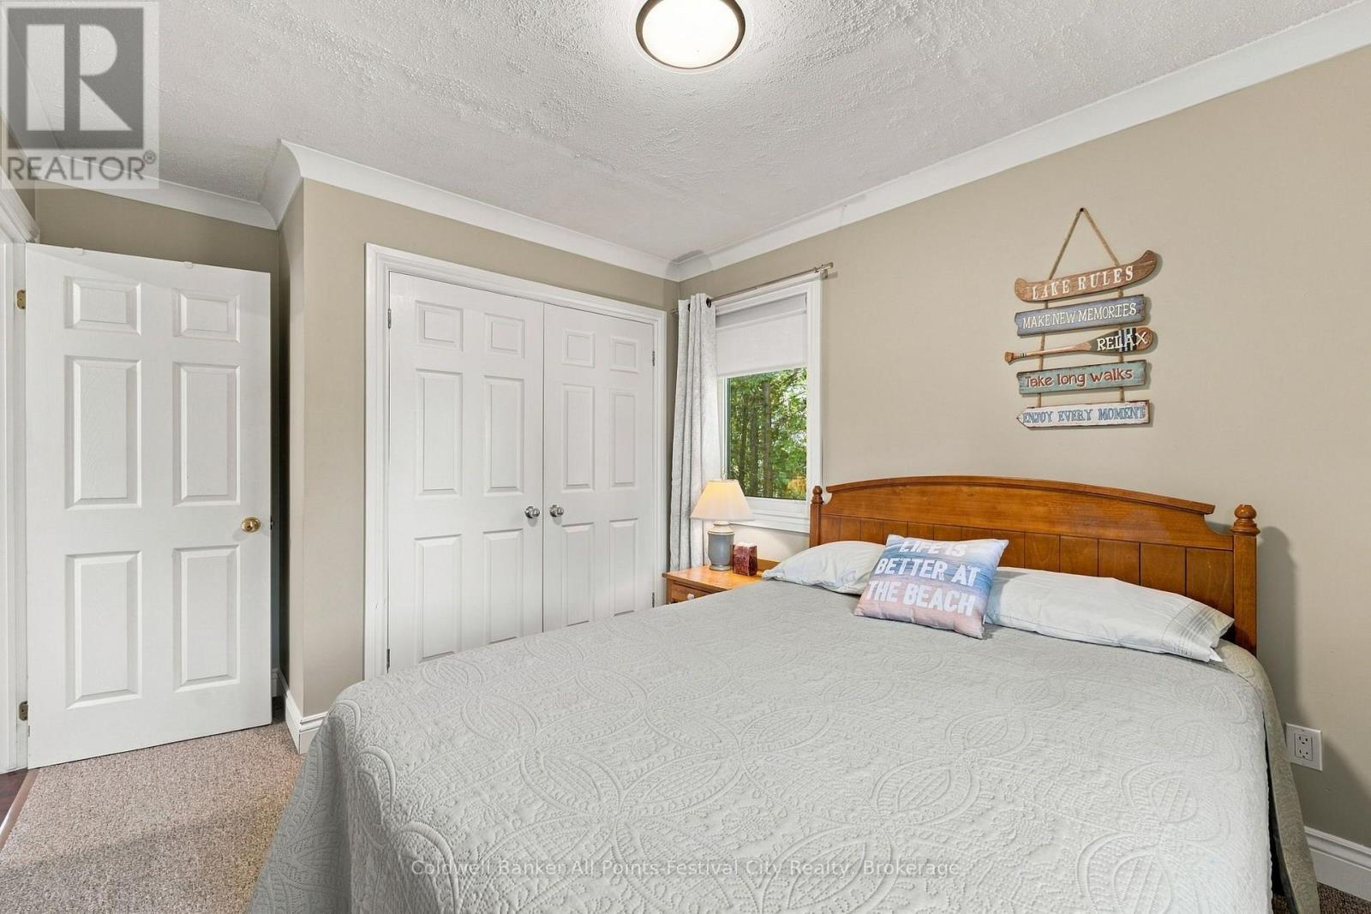
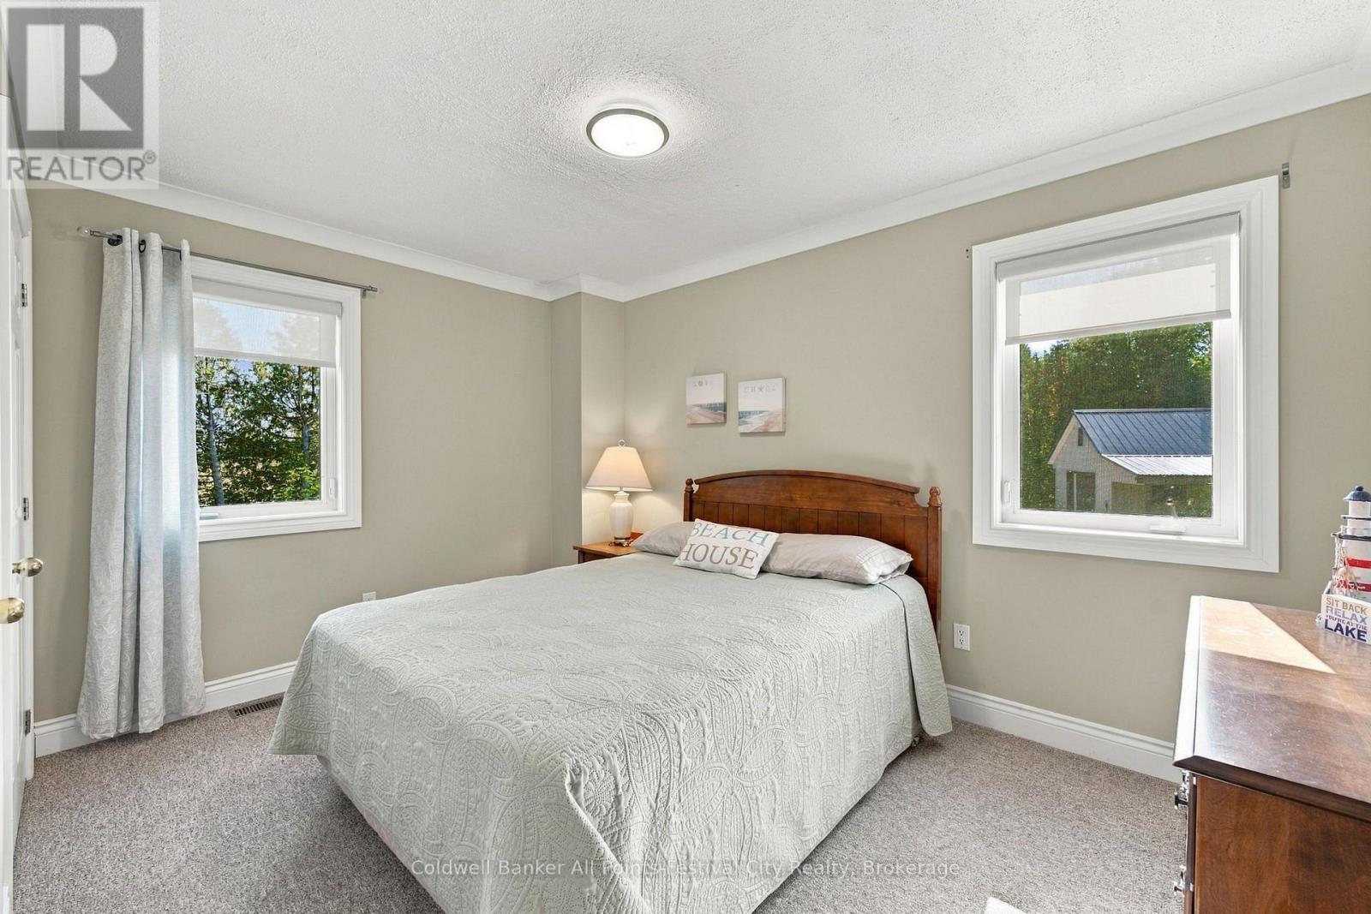
4 Bedroom
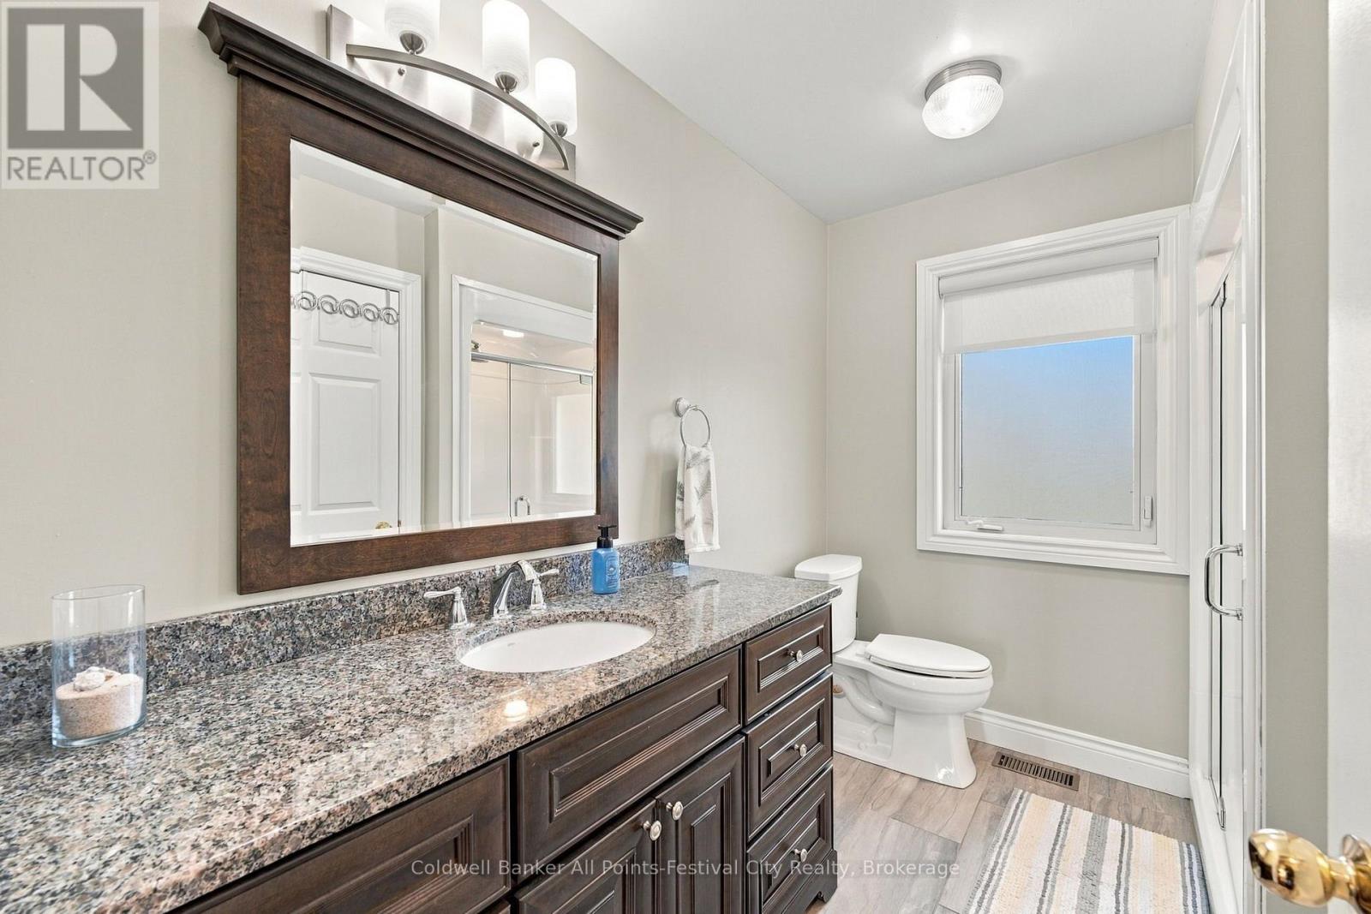
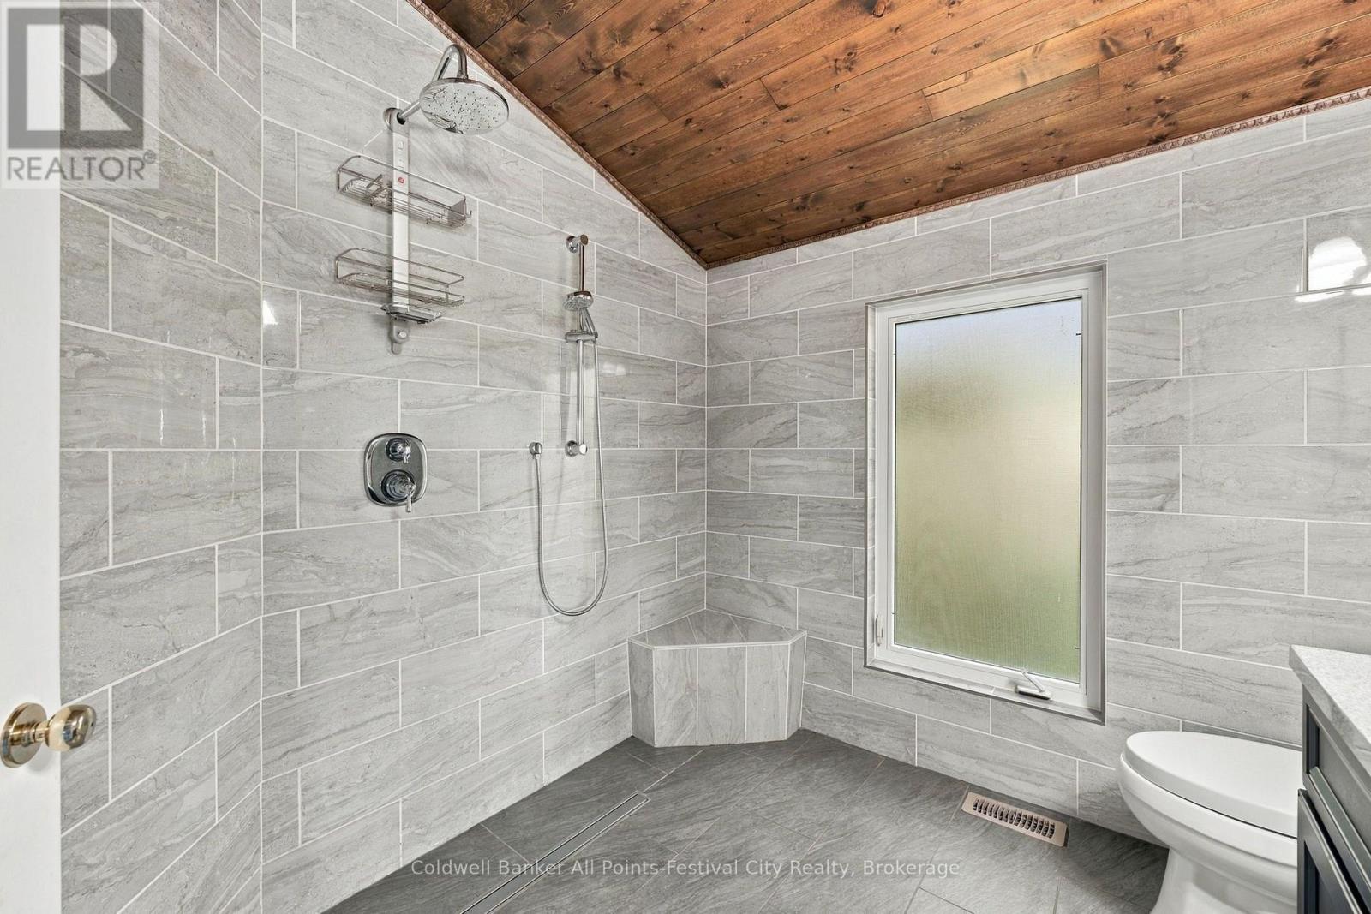
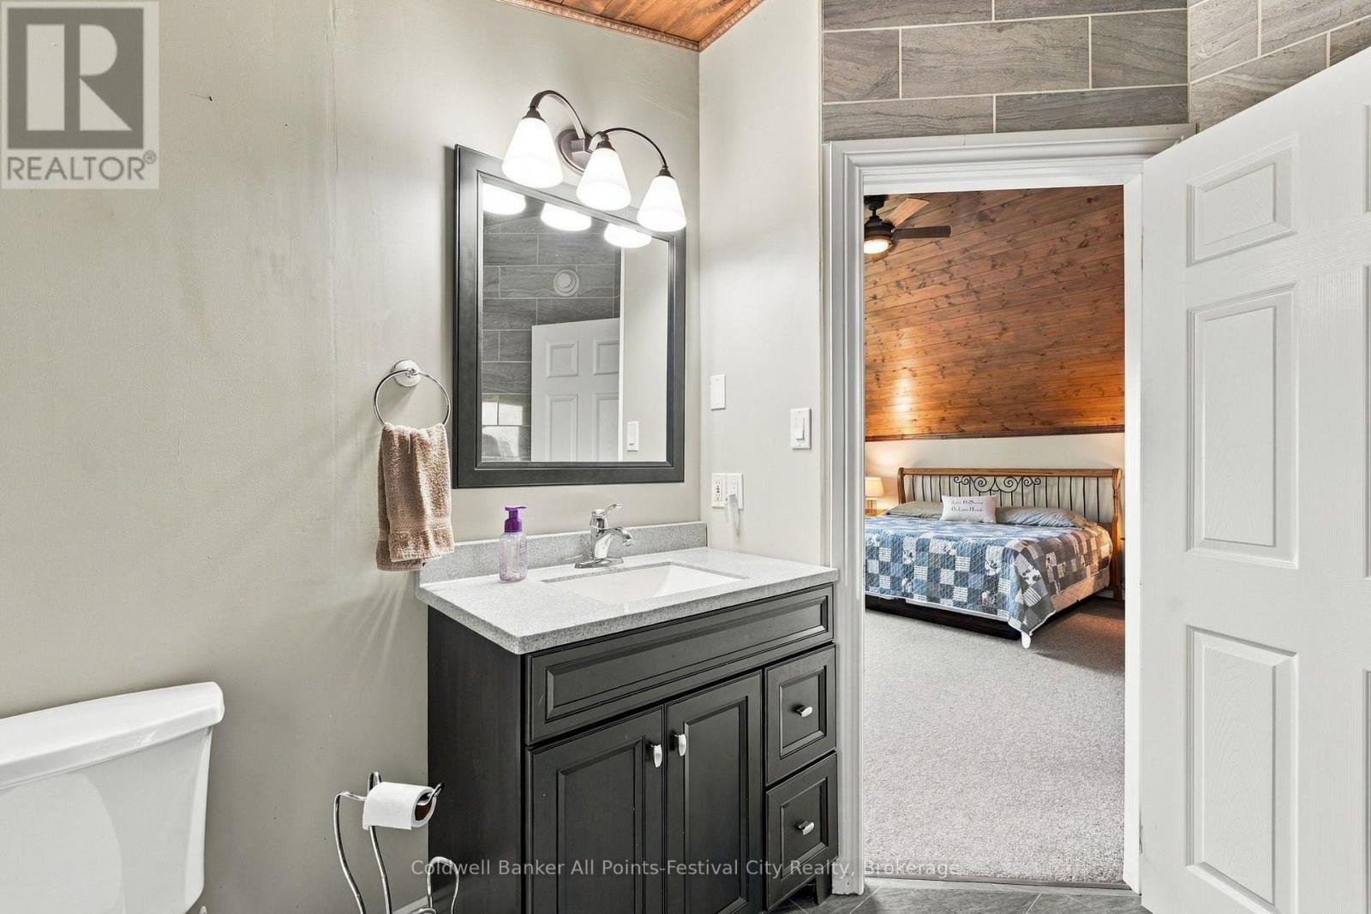
2 Bathroom
1,500 - 2,000 ft2
Fireplace
None
Forced Air
Waterfront On Lake
$1,299,900
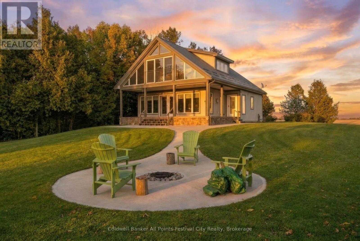
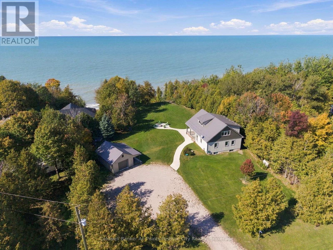
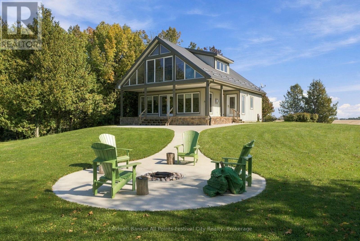
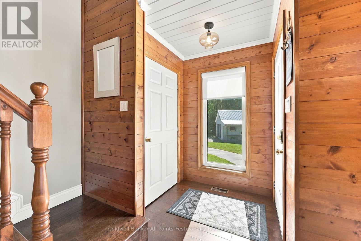
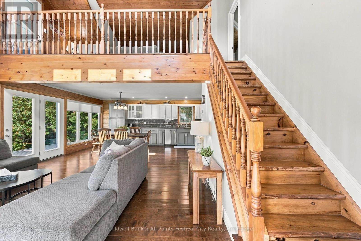
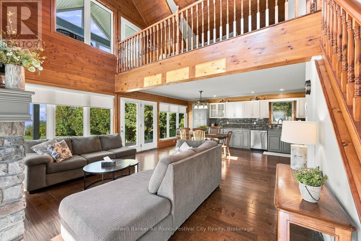
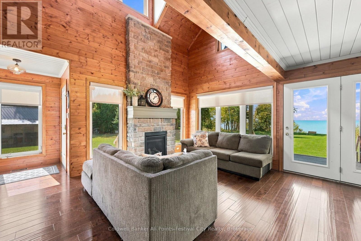
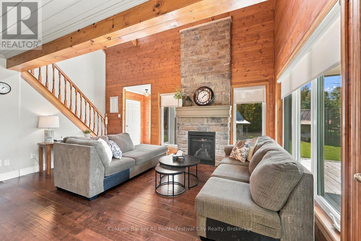
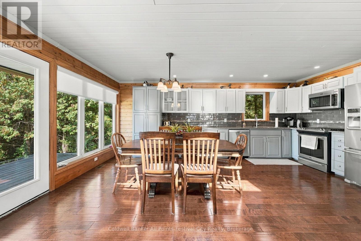
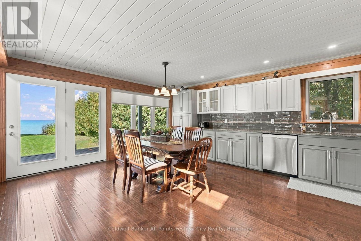
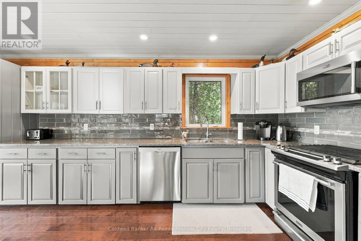
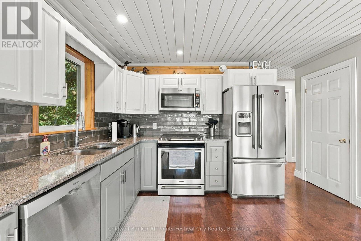
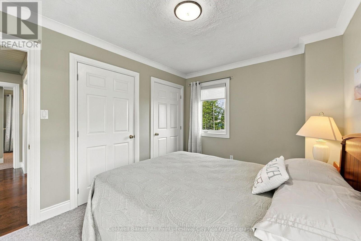
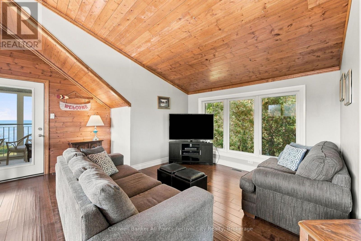
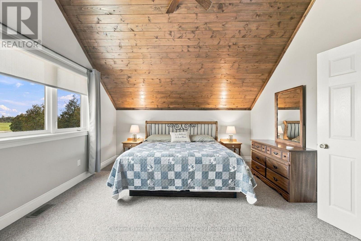
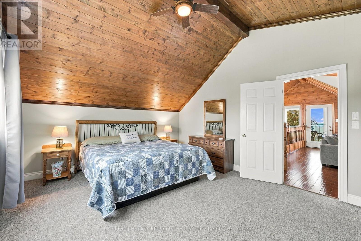
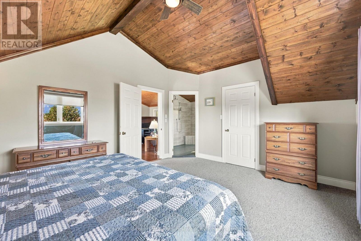
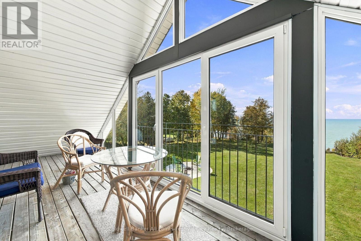
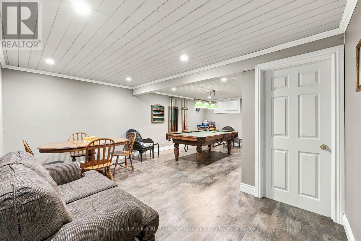
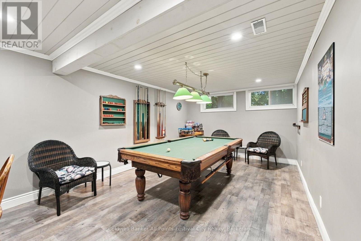
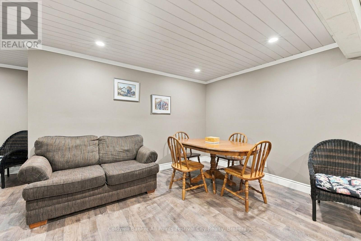
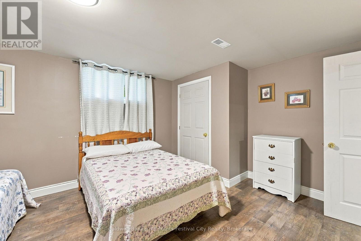
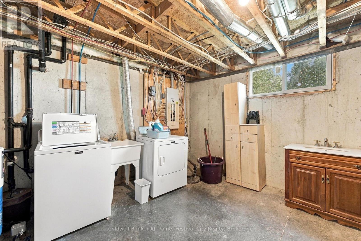
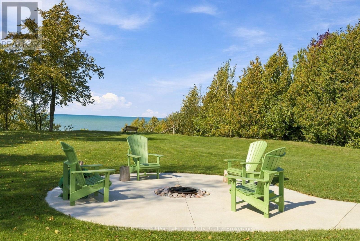
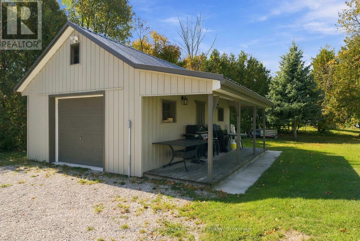
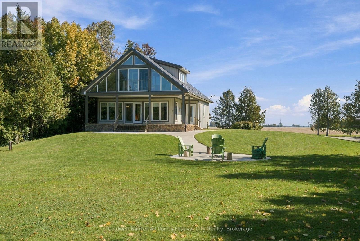
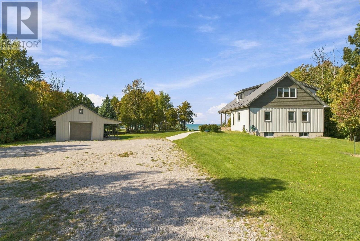
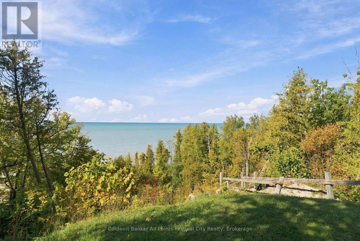
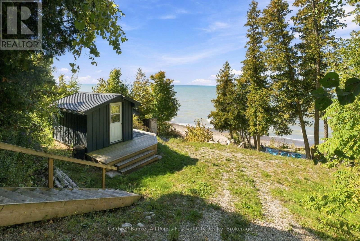
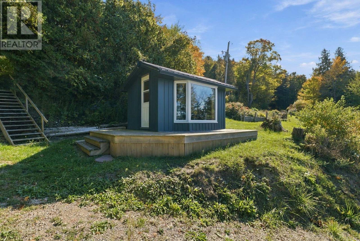
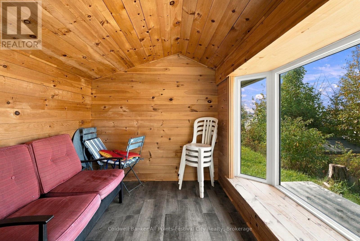
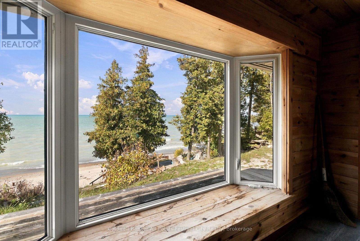
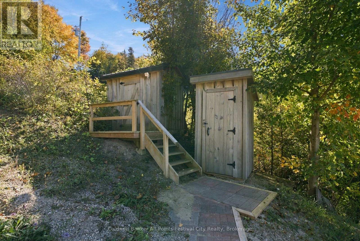
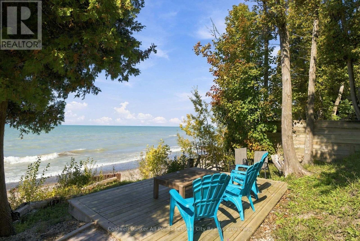
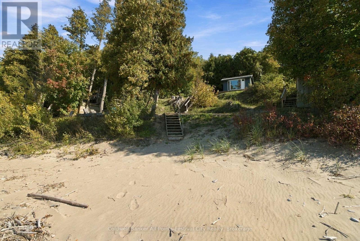
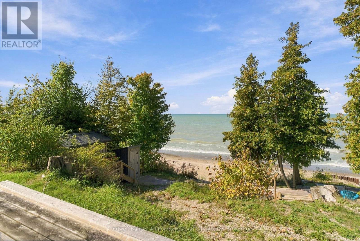
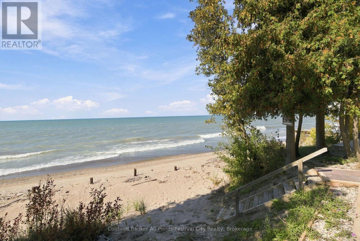
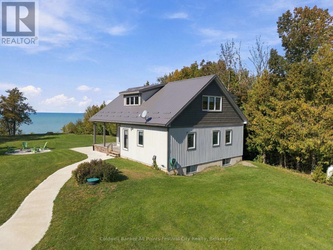
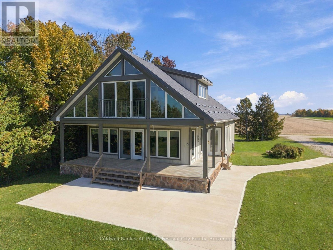
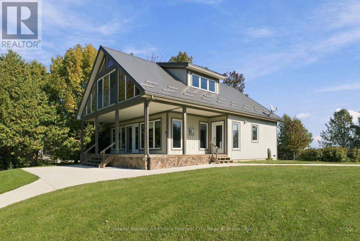
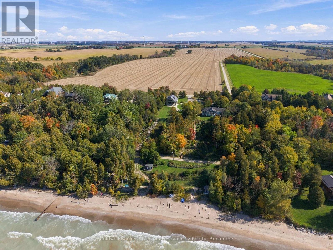
Lake Huron living with incredible versatility! Welcome to 84537 Ridge Drive, a beautifully situated 4-bedroom, 2-bathroom property offering the perfect combination of year-round home, cottage retreat and turnkey short-term rental investment. Designed to embrace its Lake Huron setting, the home features bright and inviting living spaces, an impressive stone fireplace, a finished basement and an upper porch complete with custom windows and screens - an exceptional space to relax and enjoy the surroundings throughout the seasons. The property offers plenty of room for family and guests, whether you're looking for a private getaway, a full-time residence or an income-producing vacation rental that's ready to enjoy. Adding tremendous value is the separate lake-level lot, included with the property, measuring approximately 85' x 100' with beautiful sandy beach frontage. Complete with a bunkie, compost toilet and storage shed, this exceptional waterfront space provides the perfect setting for long summer days at the beach, entertaining family and friends, or simply unwinding along the shores of Lake Huron. With 4 bedrooms, 2 bathrooms, a finished lower level, fantastic outdoor spaces and your own substantial lake-level beach property, this is a unique opportunity to enjoy the Lake Huron lifestyle while also offering excellent short-term rental potential. Use it as your home. Make it your cottage. Continue it as a turnkey vacation rental. The choice is yours. (id:50976)
Property Details
|
MLS® Number
|
X13879990 |
|
Property Type
|
Single Family |
|
Community Name
|
Ashfield |
|
Amenities Near By
|
Beach, Schools |
|
Community Features
|
Fishing, School Bus |
|
Easement
|
Unknown |
|
Equipment Type
|
Propane Tank |
|
Features
|
Cul-de-sac, Irregular Lot Size, Lighting |
|
Parking Space Total
|
16 |
|
Rental Equipment Type
|
Propane Tank |
|
Structure
|
Deck, Patio(s), Porch, Shed |
|
View Type
|
View, Lake View, Direct Water View |
|
Water Front Type
|
Waterfront On Lake |
Building
|
Bathroom Total
|
2 |
|
Bedrooms Above Ground
|
4 |
|
Bedrooms Total
|
4 |
|
Age
|
16 To 30 Years |
|
Amenities
|
Fireplace(s) |
|
Basement Development
|
Finished |
|
Basement Type
|
N/a (finished) |
|
Construction Style Attachment
|
Detached |
|
Cooling Type
|
None |
|
Exterior Finish
|
Vinyl Siding |
|
Fire Protection
|
Smoke Detectors |
|
Fireplace Present
|
Yes |
|
Fireplace Total
|
1 |
|
Foundation Type
|
Poured Concrete |
|
Heating Fuel
|
Propane |
|
Heating Type
|
Forced Air |
|
Stories Total
|
2 |
|
Size Interior
|
1,500 - 2,000 Ft2 |
|
Type
|
House |
|
Utility Water
|
Drilled Well |
Parking
Land
|
Access Type
|
Public Road, Private Road |
|
Acreage
|
No |
|
Land Amenities
|
Beach, Schools |
|
Sewer
|
Septic System |
|
Size Frontage
|
122 Ft |
|
Size Irregular
|
122 Ft |
|
Size Total Text
|
122 Ft|1/2 - 1.99 Acres |
|
Zoning Description
|
Rc1 Ne1 |
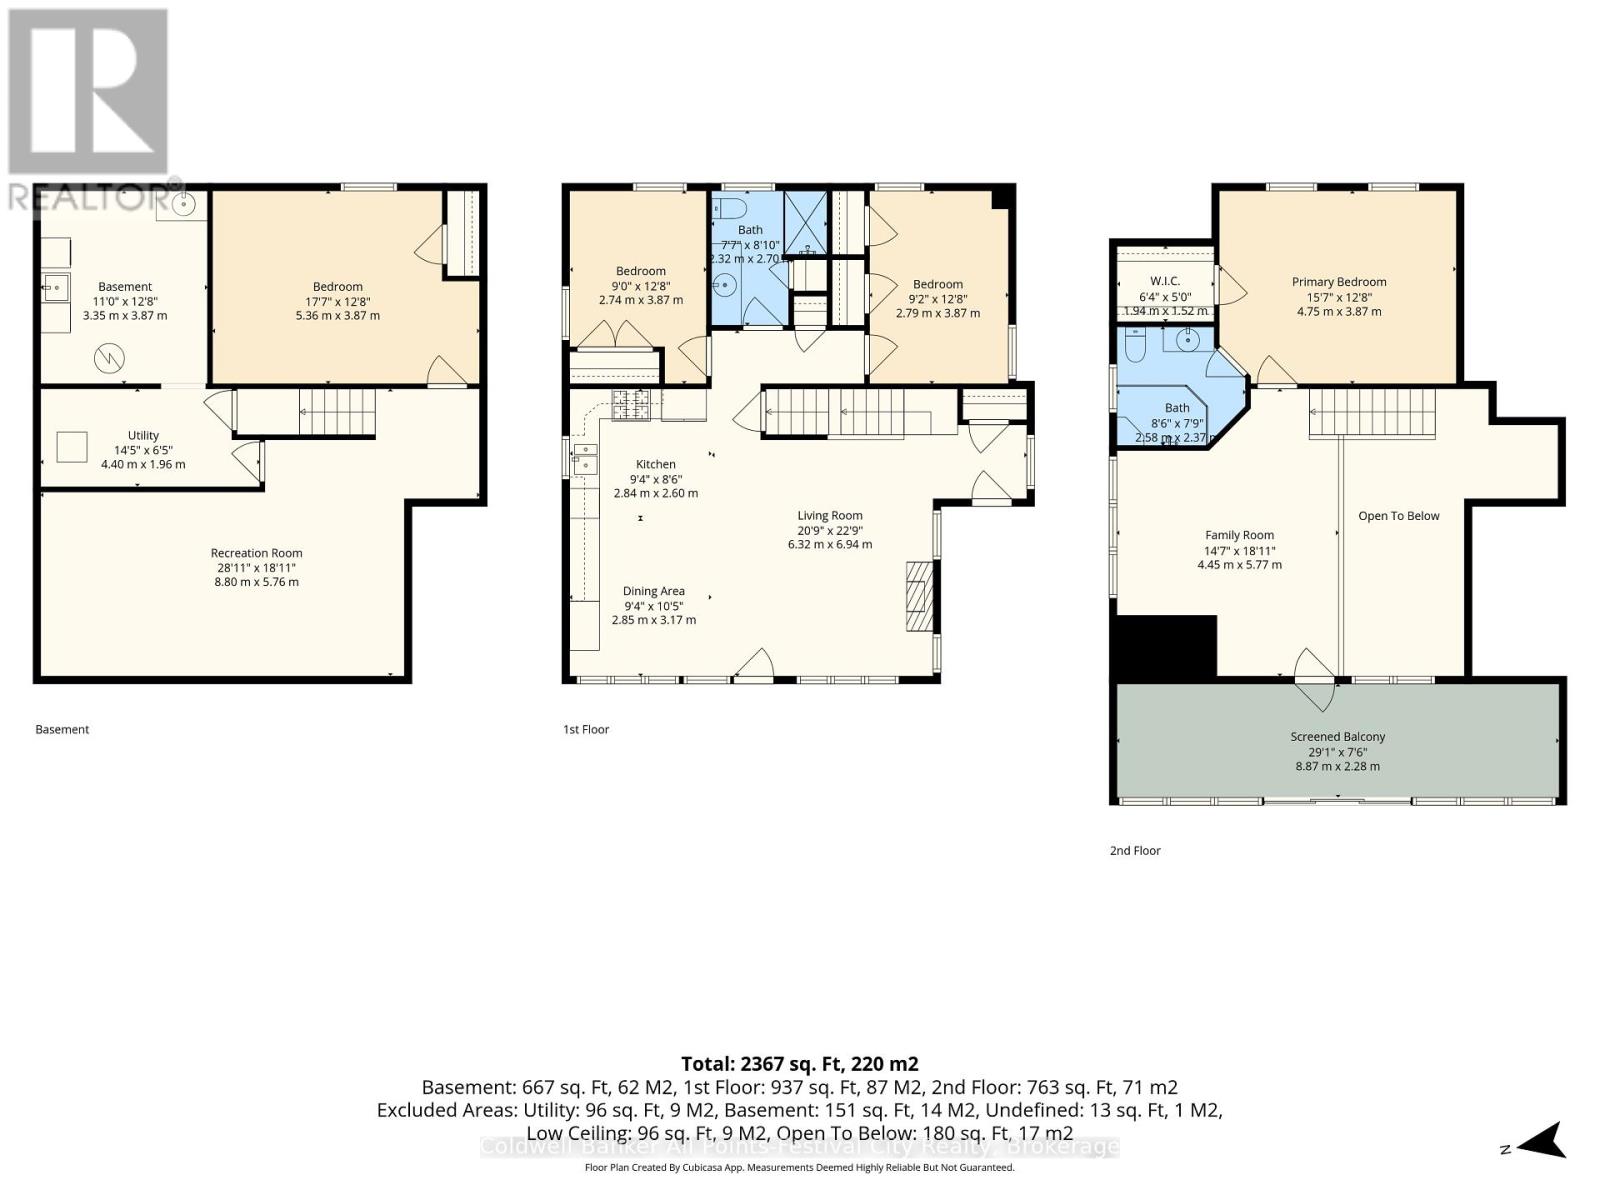
Rooms
| Level |
Type |
Length |
Width |
Dimensions |
|
Second Level |
Primary Bedroom |
4.75 m |
3.87 m |
4.75 m x 3.87 m |
|
Second Level |
Family Room |
4.45 m |
5.77 m |
4.45 m x 5.77 m |
|
Basement |
Other |
3.35 m |
3.87 m |
3.35 m x 3.87 m |
|
Basement |
Bedroom 4 |
5.36 m |
3.87 m |
5.36 m x 3.87 m |
|
Basement |
Recreational, Games Room |
8.8 m |
5.76 m |
8.8 m x 5.76 m |
|
Basement |
Utility Room |
4.4 m |
1.96 m |
4.4 m x 1.96 m |
|
Main Level |
Dining Room |
2.85 m |
3.17 m |
2.85 m x 3.17 m |
|
Main Level |
Living Room |
6.32 m |
6.94 m |
6.32 m x 6.94 m |
|
Main Level |
Kitchen |
2.84 m |
2.6 m |
2.84 m x 2.6 m |
|
Main Level |
Bedroom 2 |
2.74 m |
3.87 m |
2.74 m x 3.87 m |
|
Main Level |
Bedroom 3 |
2.79 m |
3.87 m |
2.79 m x 3.87 m |
https://www.realtor.ca/real-estate/30385034/84537-ridge-drive-ashfield-colborne-wawanosh-ashfield-ashfield