4 Bedroom
3 Bathroom
1,500 - 2,000 ft2
Bungalow
Fireplace
Central Air Conditioning
Forced Air, Other
Landscaped
$939,900
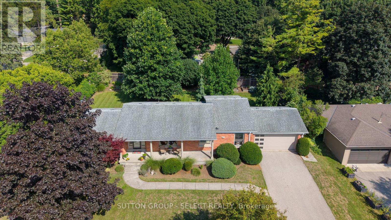
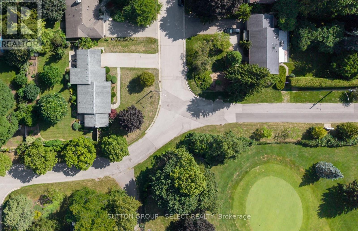
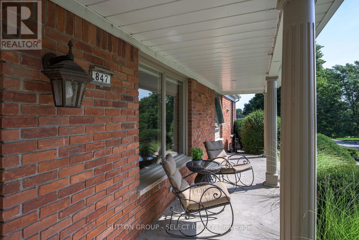
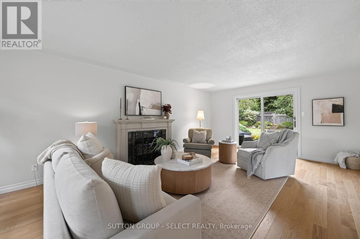
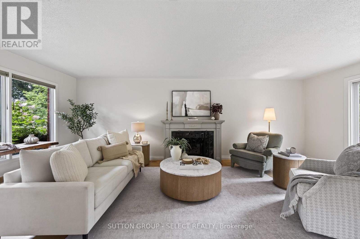
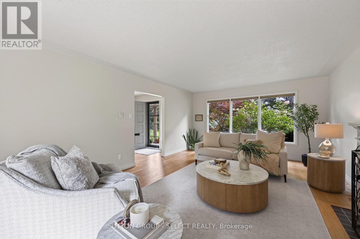
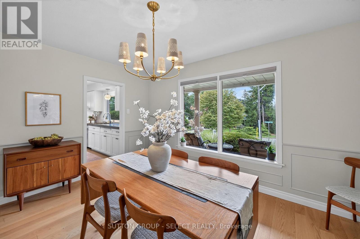
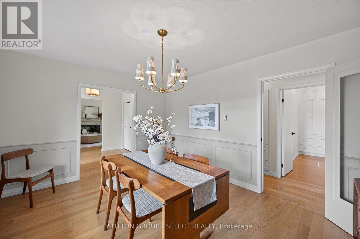
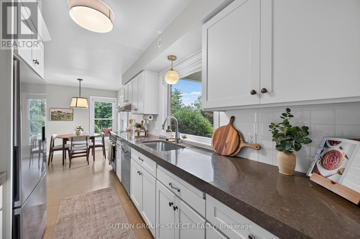
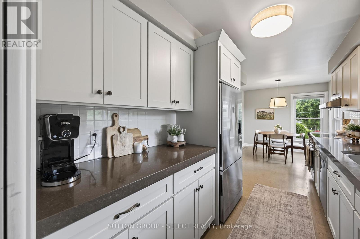
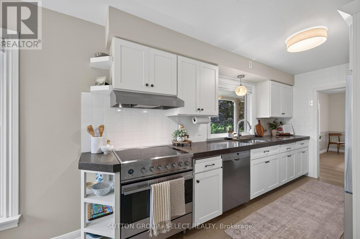
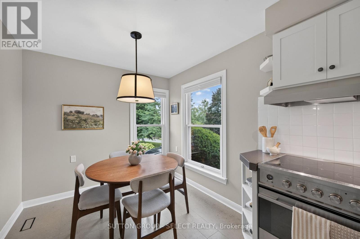
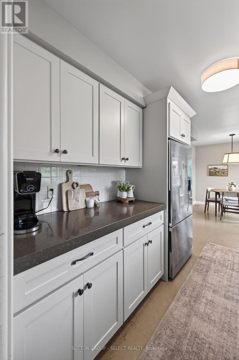
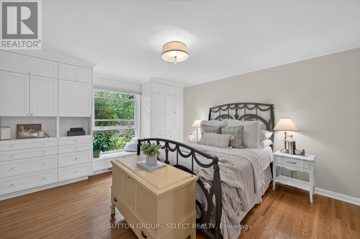
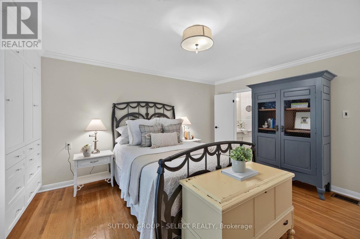
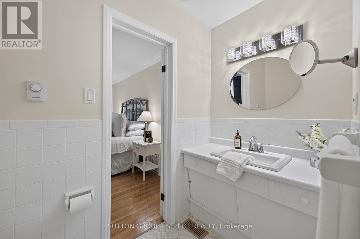
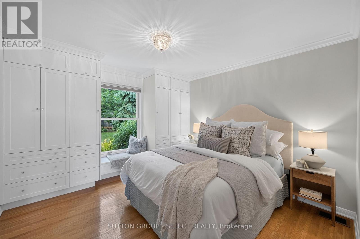
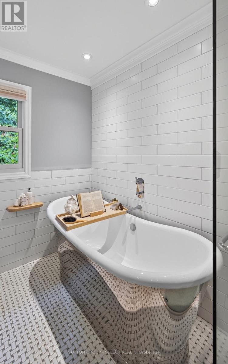
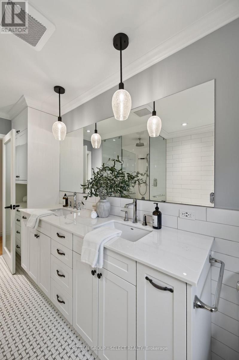
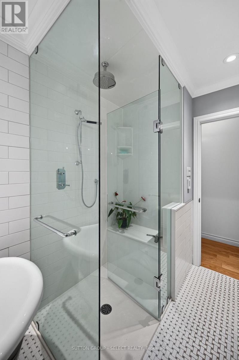
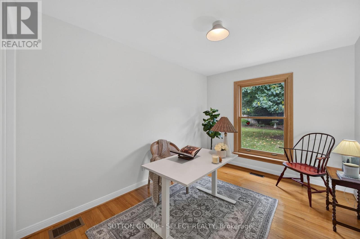
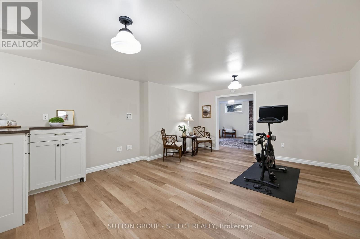
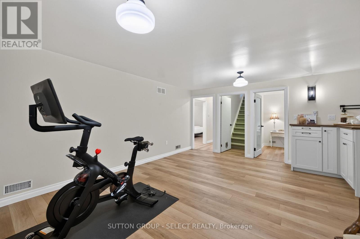
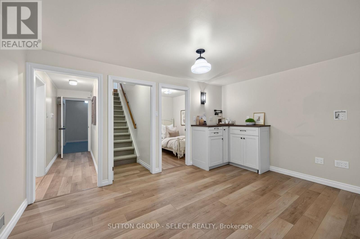
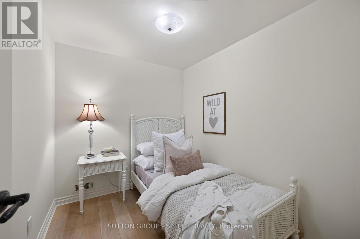
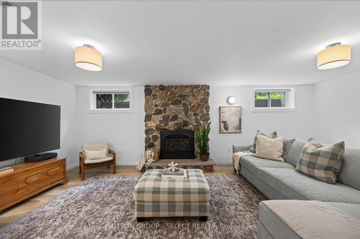
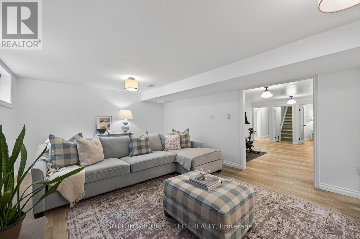
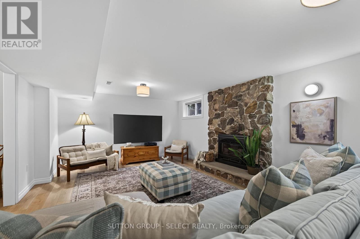
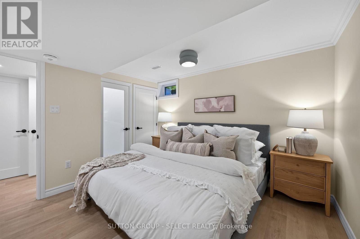
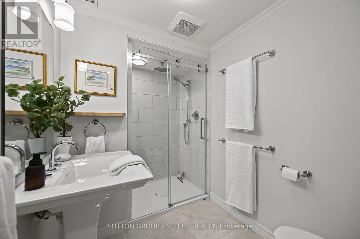
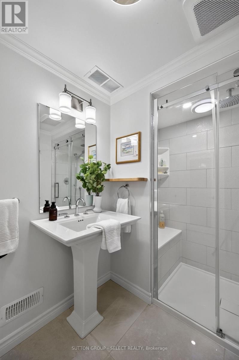
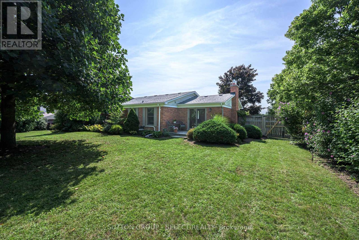
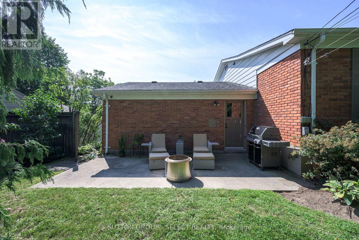
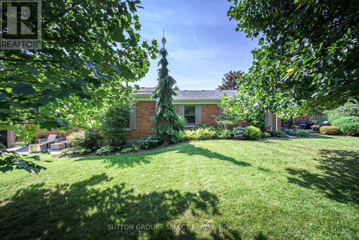
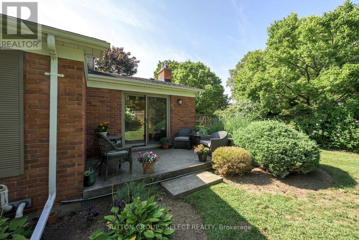
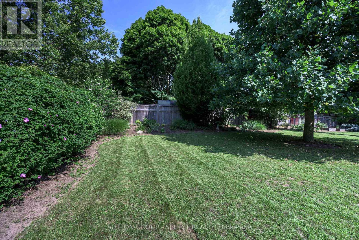
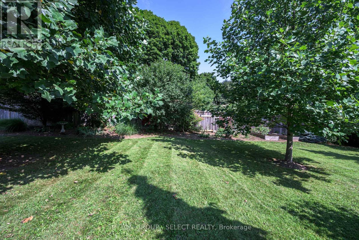
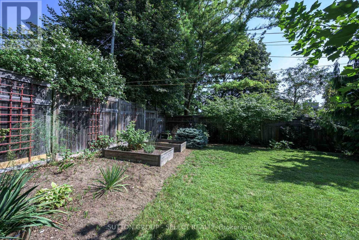
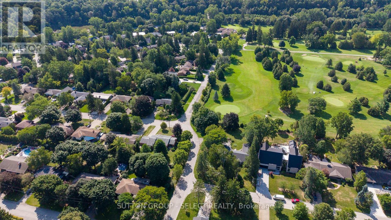
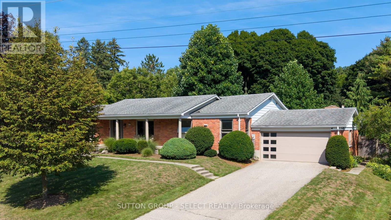
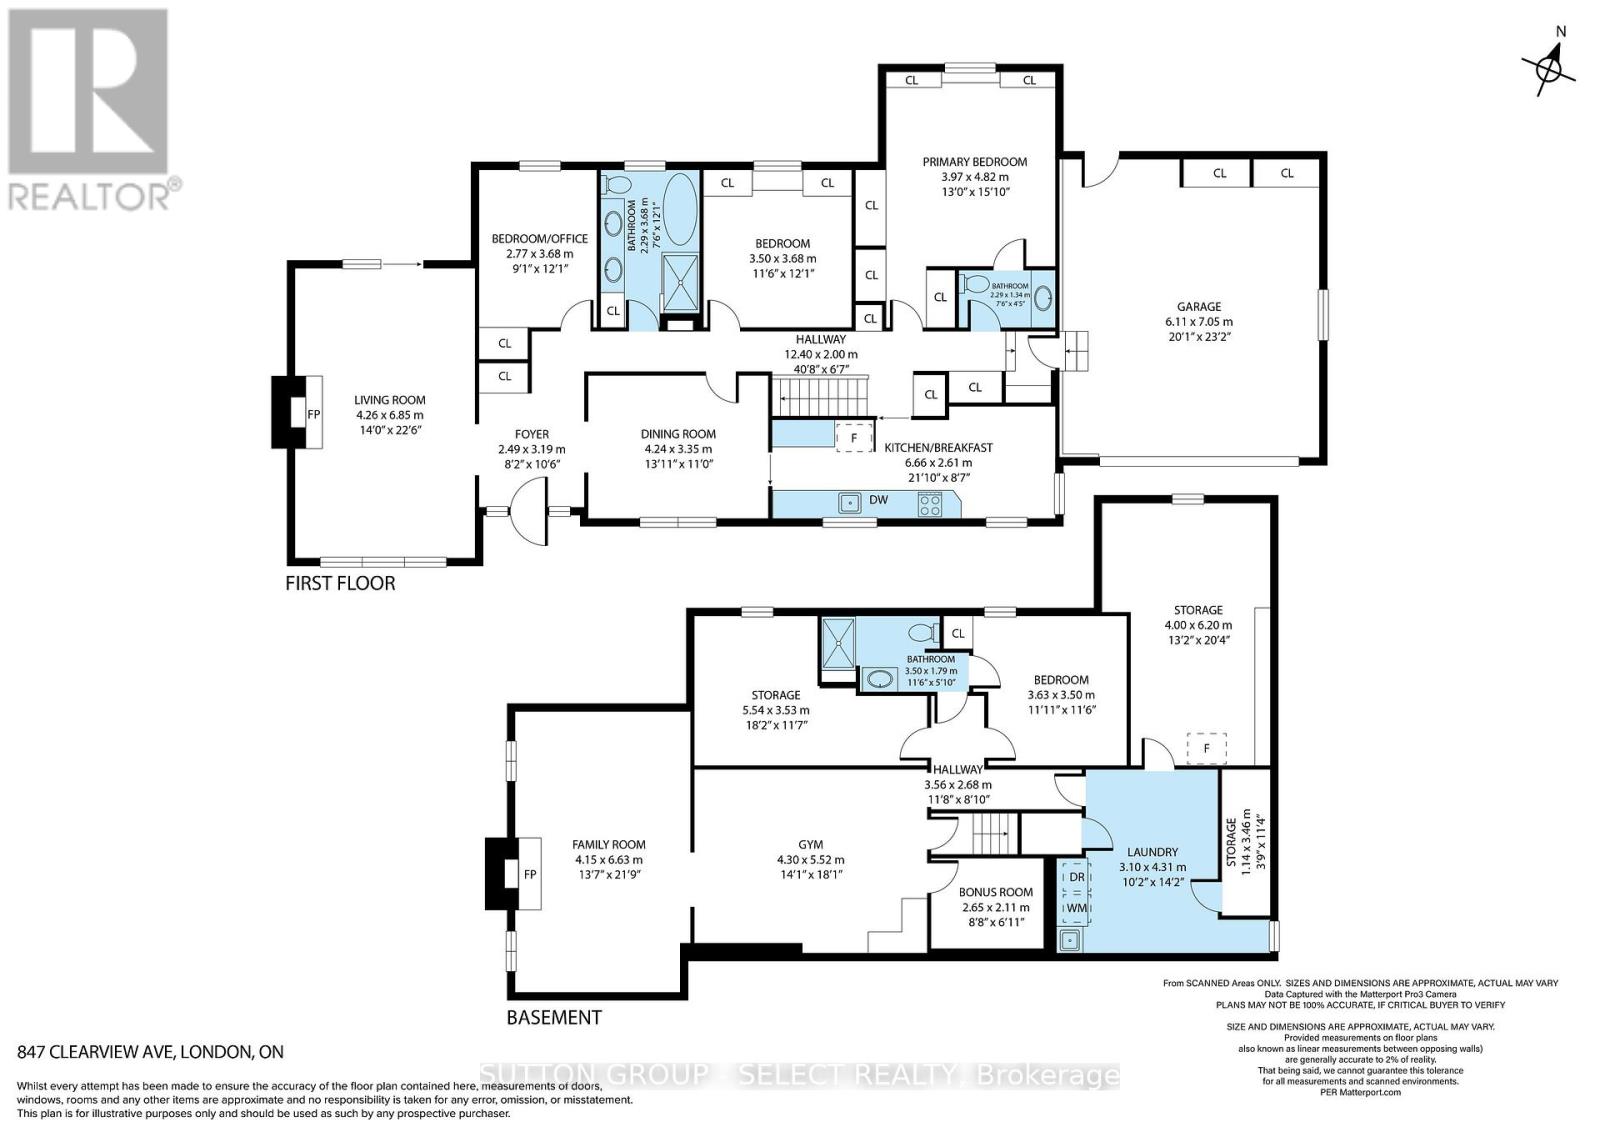
There is something wonderfully unexpected about this home. From the street, it has the easy, understated appeal of a classic ranch perched on a lush, treed setting in Old Hazelden. From the covered porch you take in scenic views toward the golf course & river. Step inside and it unfolds into gracious spaces, character and upscale finishes that have come to life through extensive renovations over the past 5 years. Warm hardwood floors carry through the main level & a romantic fireplace anchors a living room that is bathed in natural light from picturesque windows. Design & detail continue through the kitchen featuring beautiful cabinetry, built-ins, & corner windows in the breakfast area. An impressive picture window takes in the scenery from the separate dining room. The primary bedroom is particularly special, accented with impressive built-in cabinetry, a picturesque window bench & paired with a two-piece ensuite. The show-stopping main bathroom is spa-level, with a luxe vanity, a freestanding metallic-glazed tub, glass-surround shower, rain head and crisp tilework. 3 main floor bedrooms allow for office option & 2nd bedroom with premium built-ins. The lower level is one of this home's best surprises. Far from feeling like an afterthought, it offers an entire second layer of living space. A large family room gathered around a handsome full-height fieldstone fireplace has the relaxed feeling of a favourite cottage retreat. A full washroom, guest room & flex games/exercise room make overnight guests or extended family easy to accommodate. Throughout the home, original character is elevated by thoughtful updates & improvements. The fully fenced, treed property offers an idyllic backyard retreat. It is the kind of home that reveals a little more of itself as you move through it, and offers plenty of room for life to evolve. (id:50976)
Open House
This property has open houses!
Starts at:
2:00 pm
Ends at:
4:00 pm
Starts at:
2:00 pm
Ends at:
4:00 pm
Property Details
|
MLS® Number
|
X13716080 |
|
Property Type
|
Single Family |
|
Community Name
|
North Q |
|
Amenities Near By
|
Golf Nearby, Park |
|
Equipment Type
|
Water Heater |
|
Features
|
Wooded Area |
|
Parking Space Total
|
6 |
|
Rental Equipment Type
|
Water Heater |
|
Structure
|
Porch, Patio(s) |
Building
|
Bathroom Total
|
3 |
|
Bedrooms Above Ground
|
3 |
|
Bedrooms Below Ground
|
1 |
|
Bedrooms Total
|
4 |
|
Age
|
51 To 99 Years |
|
Amenities
|
Fireplace(s) |
|
Appliances
|
Garage Door Opener Remote(s), Water Meter, Dishwasher, Stove, Refrigerator |
|
Architectural Style
|
Bungalow |
|
Basement Development
|
Finished |
|
Basement Type
|
N/a (finished) |
|
Construction Style Attachment
|
Detached |
|
Cooling Type
|
Central Air Conditioning |
|
Exterior Finish
|
Brick |
|
Fireplace Present
|
Yes |
|
Fireplace Total
|
2 |
|
Flooring Type
|
Hardwood |
|
Foundation Type
|
Poured Concrete |
|
Half Bath Total
|
1 |
|
Heating Fuel
|
Natural Gas |
|
Heating Type
|
Forced Air, Other |
|
Stories Total
|
1 |
|
Size Interior
|
1,500 - 2,000 Ft2 |
|
Type
|
House |
|
Utility Water
|
Municipal Water |
Parking
Land
|
Acreage
|
No |
|
Fence Type
|
Fenced Yard |
|
Land Amenities
|
Golf Nearby, Park |
|
Landscape Features
|
Landscaped |
|
Sewer
|
Sanitary Sewer |
|
Size Depth
|
130 Ft ,6 In |
|
Size Frontage
|
102 Ft ,2 In |
|
Size Irregular
|
102.2 X 130.5 Ft |
|
Size Total Text
|
102.2 X 130.5 Ft|under 1/2 Acre |
|
Surface Water
|
River/stream |
|
Zoning Description
|
R1-10 |
Rooms
| Level |
Type |
Length |
Width |
Dimensions |
|
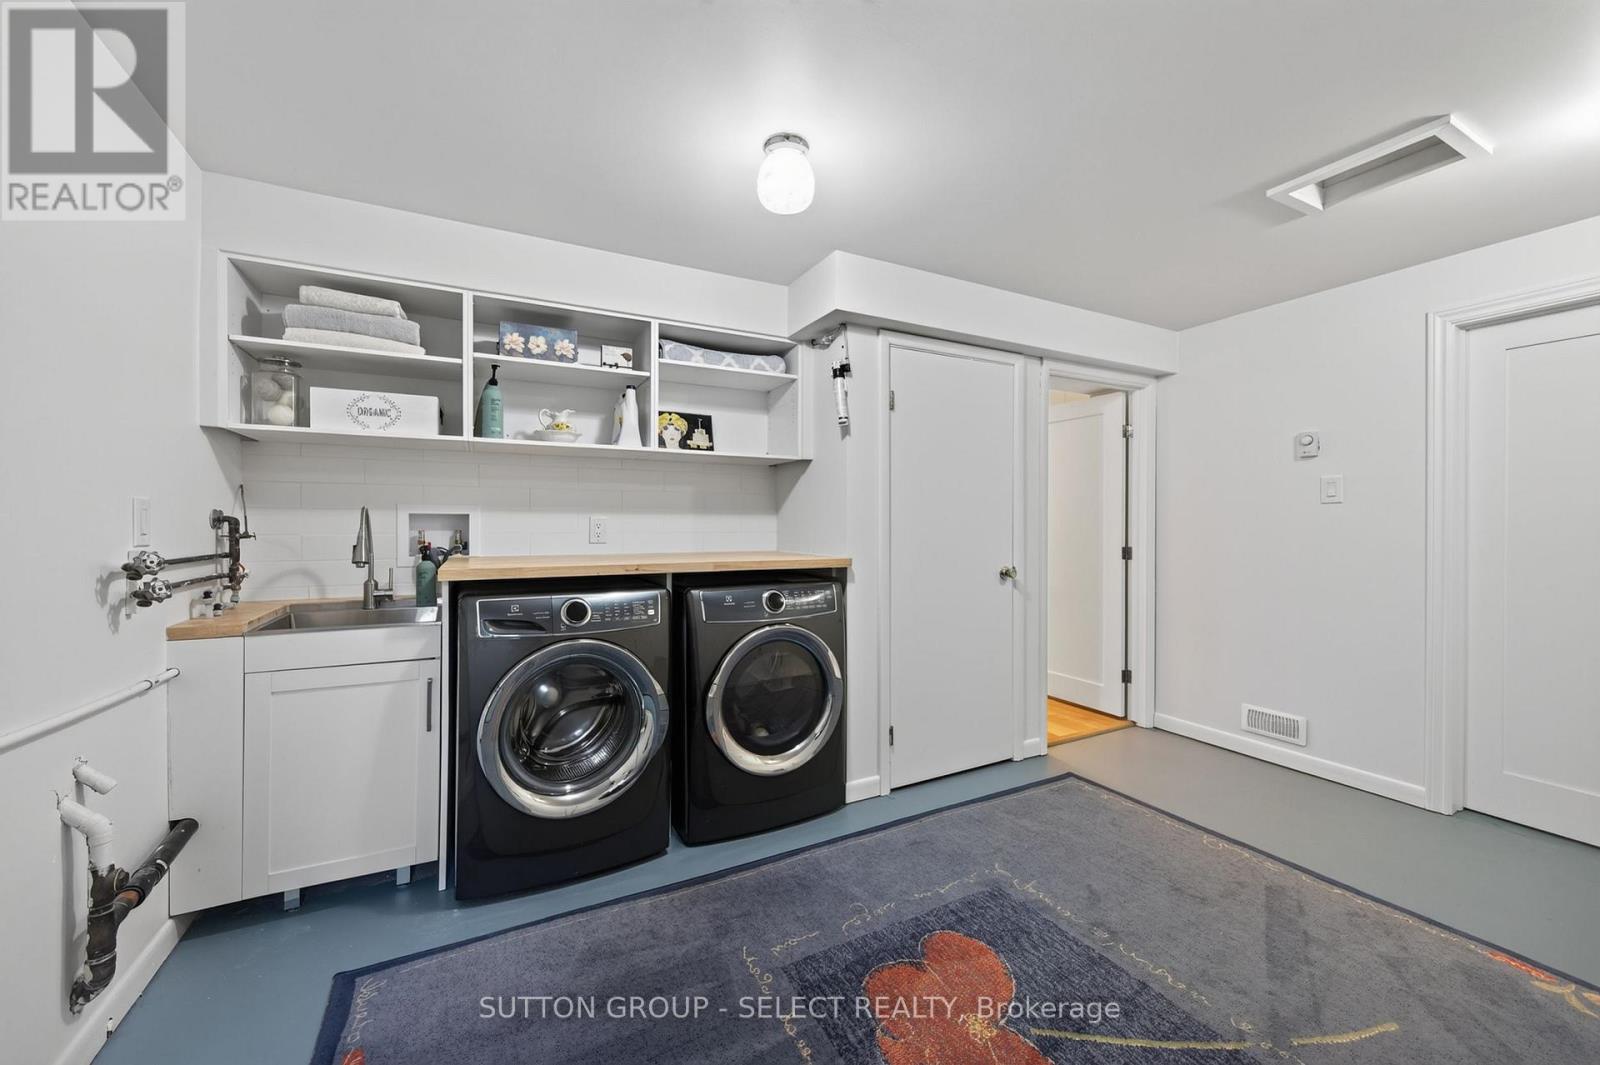
Basement |
Laundry Room |
4.31 m |
3.1 m |
4.31 m x 3.1 m |
|
Basement |
Furnace |
6 m |
4 m |
6 m x 4 m |
|
Basement |
Other |
2.11 m |
2.65 m |
2.11 m x 2.65 m |
|
Basement |
Exercise Room |
5.52 m |
4.3 m |
5.52 m x 4.3 m |
|
Basement |
Family Room |
6.63 m |
4.15 m |
6.63 m x 4.15 m |
|
Basement |
Bedroom |
3.5 m |
3.63 m |
3.5 m x 3.63 m |
|
Main Level |
Living Room |
6.85 m |
4.26 m |
6.85 m x 4.26 m |
|
Main Level |
Foyer |
3.19 m |
2.49 m |
3.19 m x 2.49 m |
|
Main Level |
Bedroom |
3.68 m |
2.77 m |
3.68 m x 2.77 m |
|
Main Level |
Dining Room |
3.35 m |
4.24 m |
3.35 m x 4.24 m |
|
Main Level |
Bedroom |
3.68 m |
3.5 m |
3.68 m x 3.5 m |
|
Main Level |
Primary Bedroom |
4.82 m |
3.97 m |
4.82 m x 3.97 m |
|
Main Level |
Kitchen |
2.61 m |
6.66 m |
2.61 m x 6.66 m |
Utilities
|
Cable
|
Installed |
|
Electricity
|
Installed |
|
Sewer
|
Installed |
https://www.realtor.ca/real-estate/30201658/847-clearview-avenue-london-north-north-q-north-q