

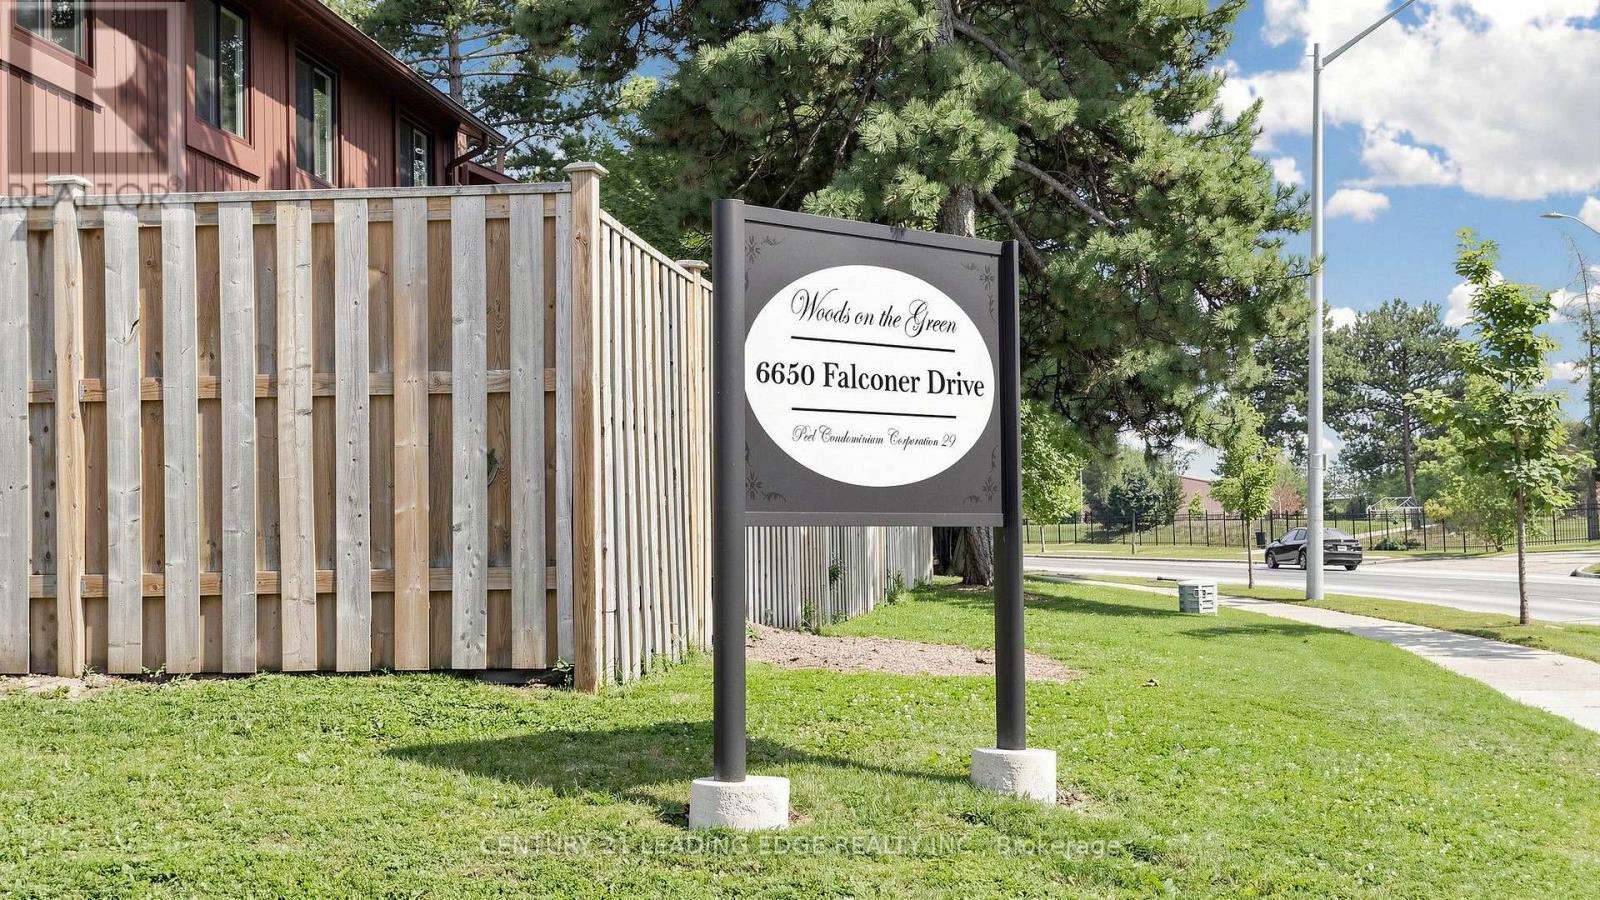



85 – 6650 Falconer Drive, Mississauga, Ontario L5N 1B5 (30150104)

85 - 6650 Falconer Drive Mississauga, Ontario L5N 1B5

3 Bedroom 2 Bathroom 1,000 - 1,199 ft2
Outdoor Pool Central Air Conditioning Forced Air

$595,000

Maintenance, Water, Common Area Maintenance, Insurance, Parking

$542.95 Monthly

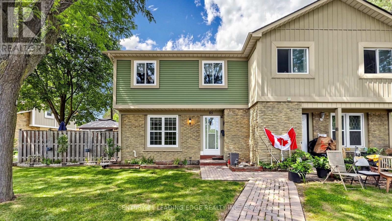
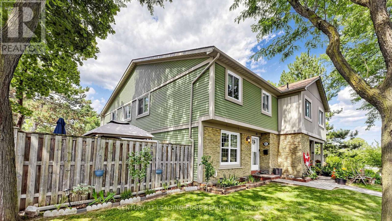
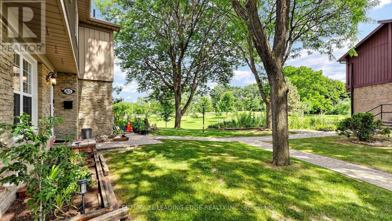
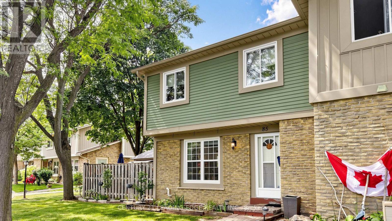
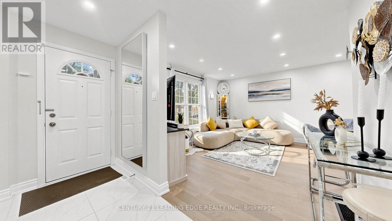
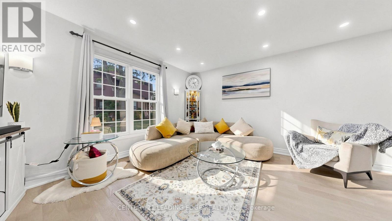
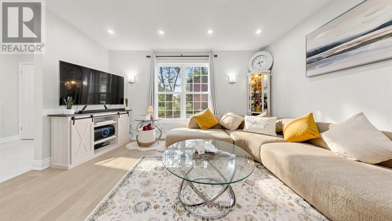
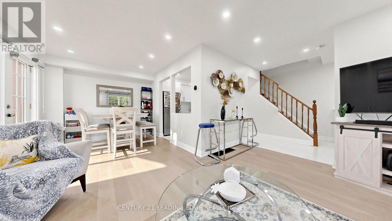
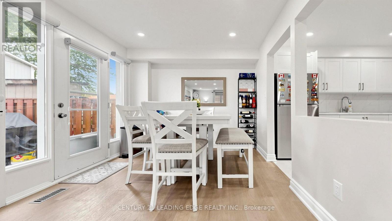
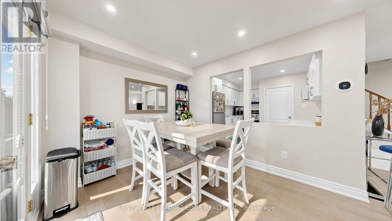
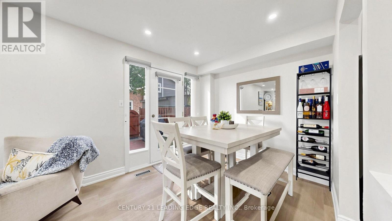
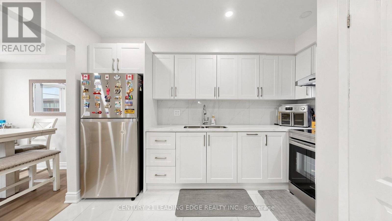
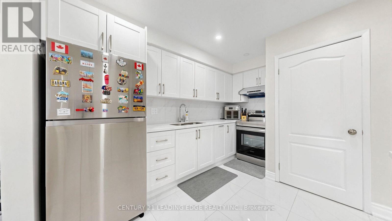
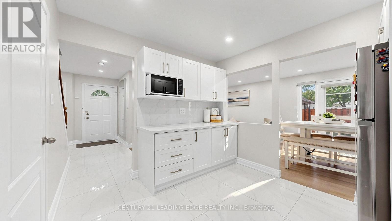
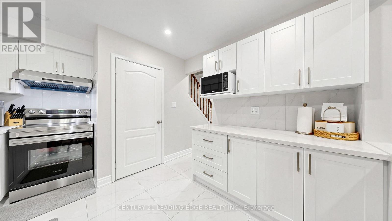
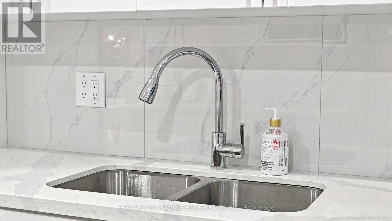
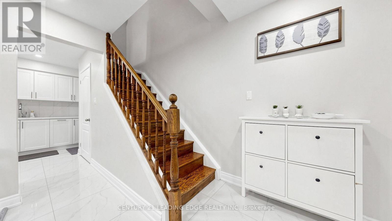
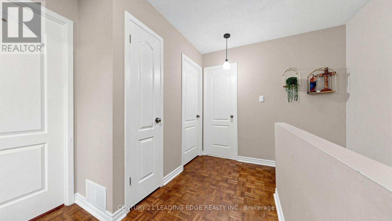
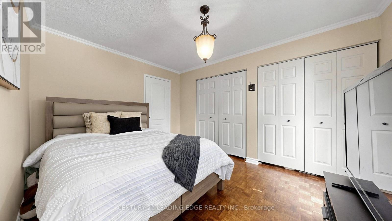
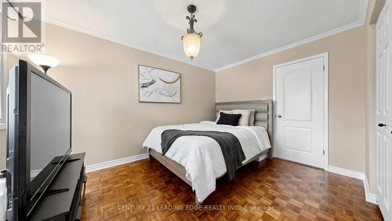
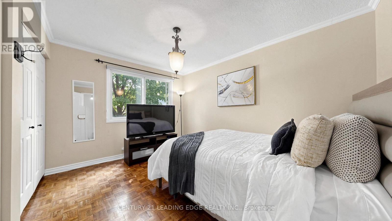
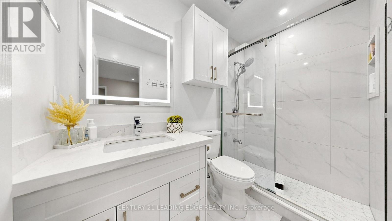
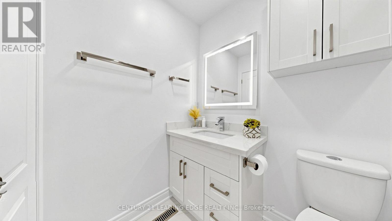
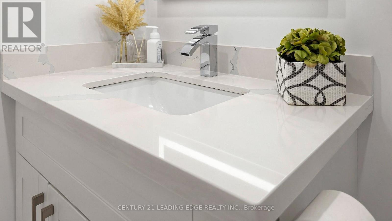
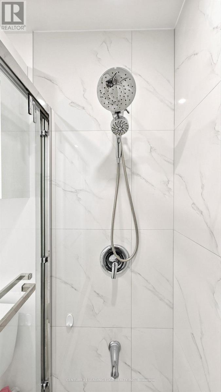
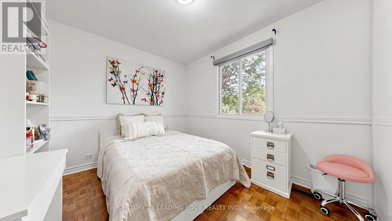
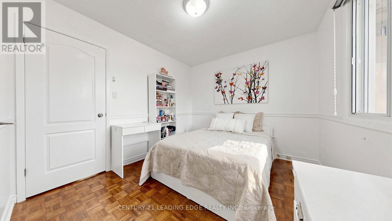
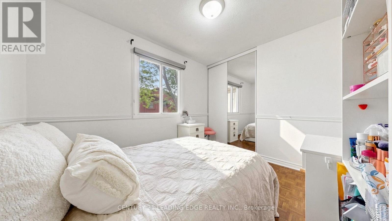
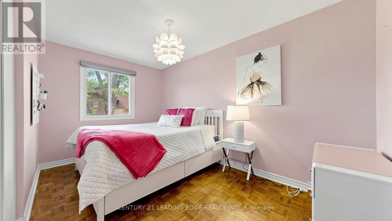
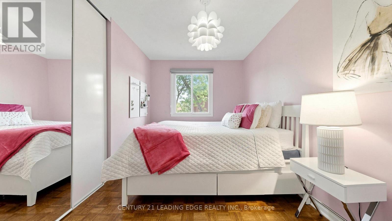
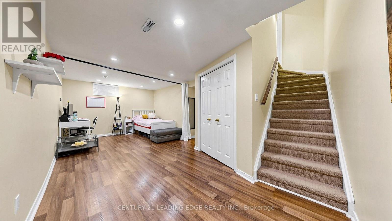
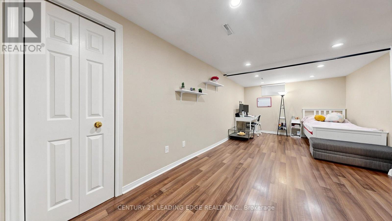

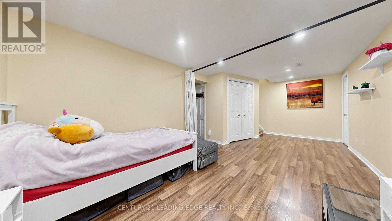
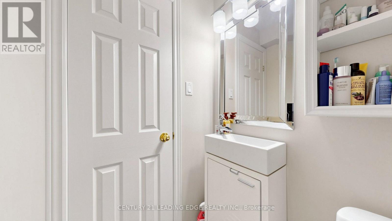
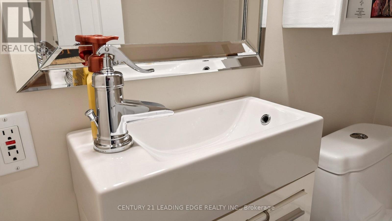
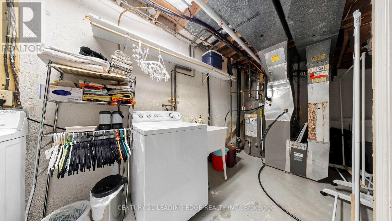
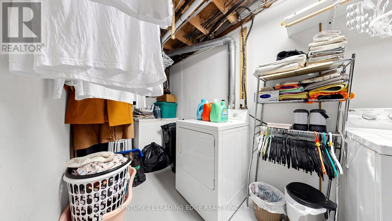
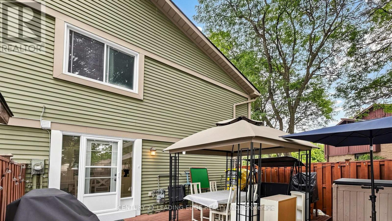
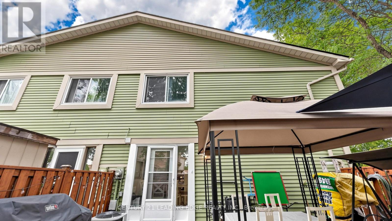
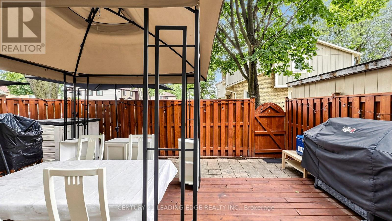
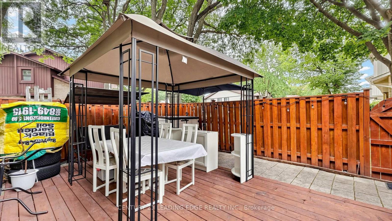
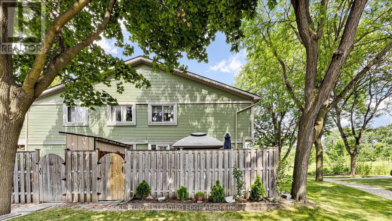
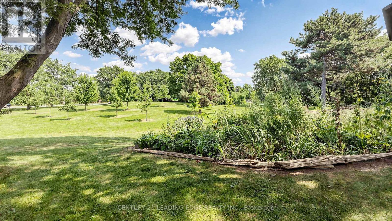
Welcome to this beautifully updated 3-bedroom condo townhouse quad that feels like a semi, thoughtfully renovated with a designer's touch & an inviting sense of style. As an end-unit, this home offers a wonderful feeling of privacy and open space. The main floor features stylish hardwood flooring & pot lights throughout, while the newly renovated stunning kitchen showcases elegant quartz countertops, ample white cabinetry & stainless steel appliances. The dining area opens seamlessly to a private, fully fenced backyard with a spacious deck, creating the perfect setting for summer entertaining or simply relaxing outdoors. Upstairs, you'll find three well-appointed bedrooms, including a generous primary bdrm w/ His/Hers closets, complemented by a beautifully updated 3-piece bathroom featuring a sleek glass-enclosed shower and elegant quartz counter. The finished basement extends the living space with a versatile fourth bedroom or recreation room, along with convenient laundry and ample storage/utility space. Mins. to Highway 401, Shops, Park, Schools, Transit, Lake Aquitaine Park, Meadowvale Conservation Area with Scenic Trails. (id:50976)

Property Details

MLS® Number W13670048
Property Type Single Family
Community Name Streetsville
Community Features Pets Allowed With Restrictions
Features Carpet Free, In Suite Laundry
Parking Space Total 1
Pool Type Outdoor Pool
Structure Playground
View Type View

Building

Bathroom Total 2
Bedrooms Above Ground 3
Bedrooms Total 3
Age 51 To 99 Years
Amenities Party Room, Visitor Parking
Appliances Dryer, Microwave, Hood Fan, Stove, Washer, Window Coverings, Refrigerator
Basement Development Finished
Basement Type N/a (finished)
Cooling Type Central Air Conditioning
Exterior Finish Aluminum Siding, Brick
Flooring Type Hardwood, Ceramic, Parquet, Laminate
Half Bath Total 1
Heating Fuel Natural Gas
Heating Type Forced Air
Stories Total 2
Size Interior 1,000 - 1,199 Ft2
Type Row / Townhouse

Parking

No Garage

Land

Acreage No
Fence Type Fenced Yard
Zoning Description Residential

Rooms

Level Type Dimensions
Second Level Primary Bedroom 3.1 m x 3.9 m
Second Level Bedroom 2 2.74 m x 3.74 m
Second Level Bedroom 3 2.9 m x 3.1 m
Basement Recreational, Games Room 3.3 m x 6.4 m
Main Level Living Room 3.44 m x 4.11 m
Main Level Dining Room 3.5 m x 2.9 m
Main Level Kitchen 3.2 m x 3.64 m

https://www.realtor.ca/real-estate/30150104/85-6650-falconer-drive-mississauga-streetsville-streetsville

Contact Us

Contact us for more information

Generating Captcha

Christine Walsh
Broker

(416) 587-3389
(416) 587-3389
christinewalsh.ca/
facebook.com/christinewalshrealty
twitter.com/walshchristine

Century 21 Leading Edge Realty Inc.
165 Main Street North
Markham, Ontario L3P 1Y2

(905) 471-2121
(905) 471-0832
leadingedgerealty.c21.ca

Your Favourites


No Favourites Found
