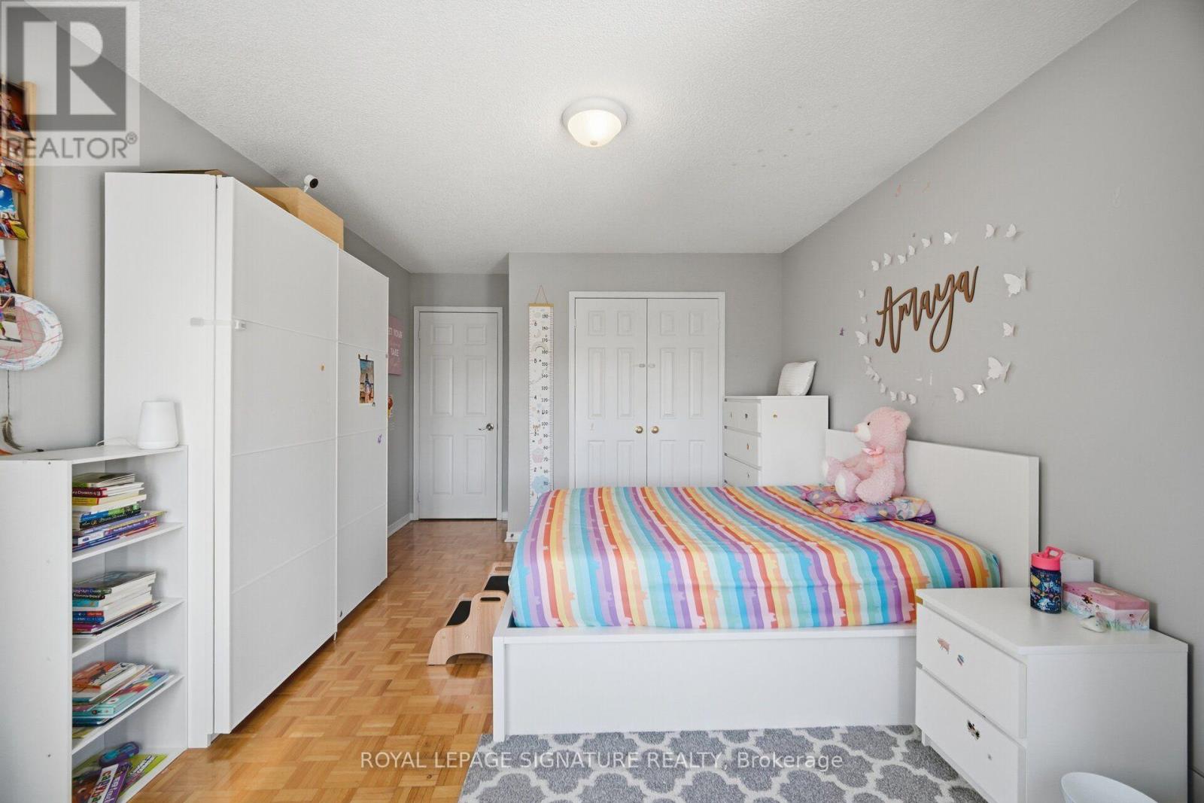
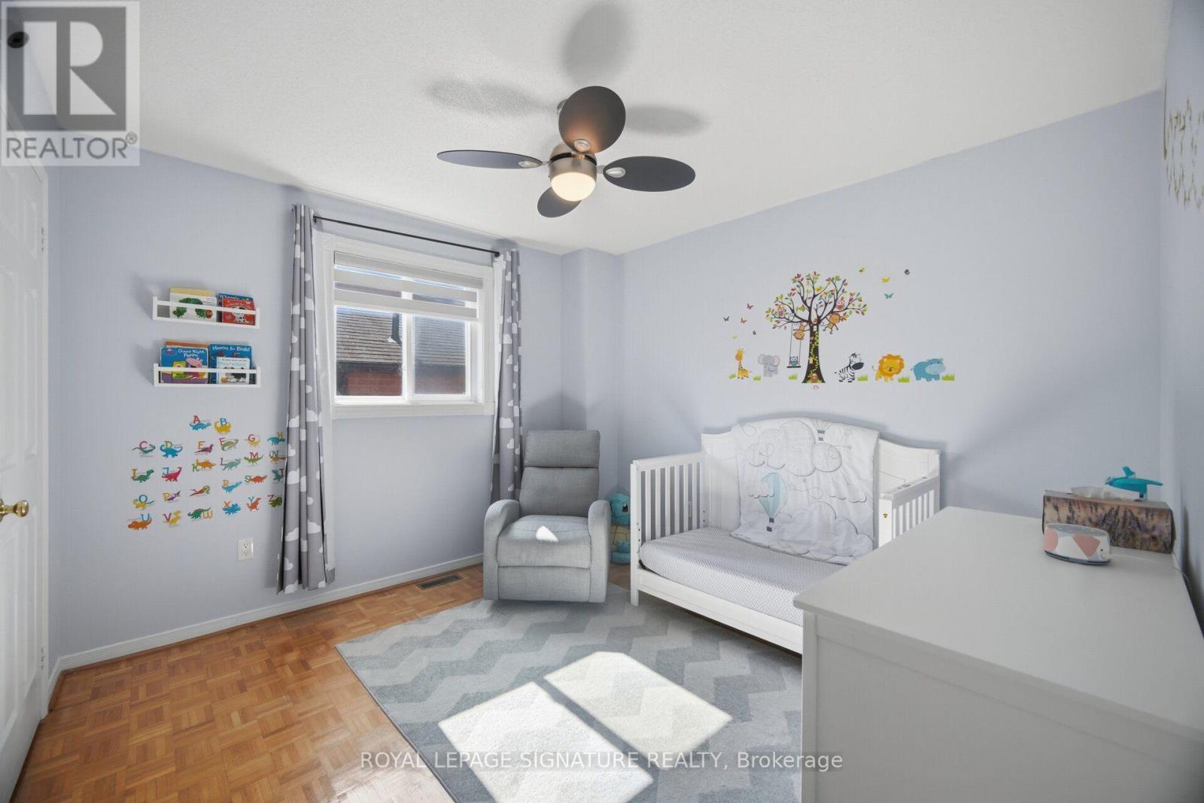
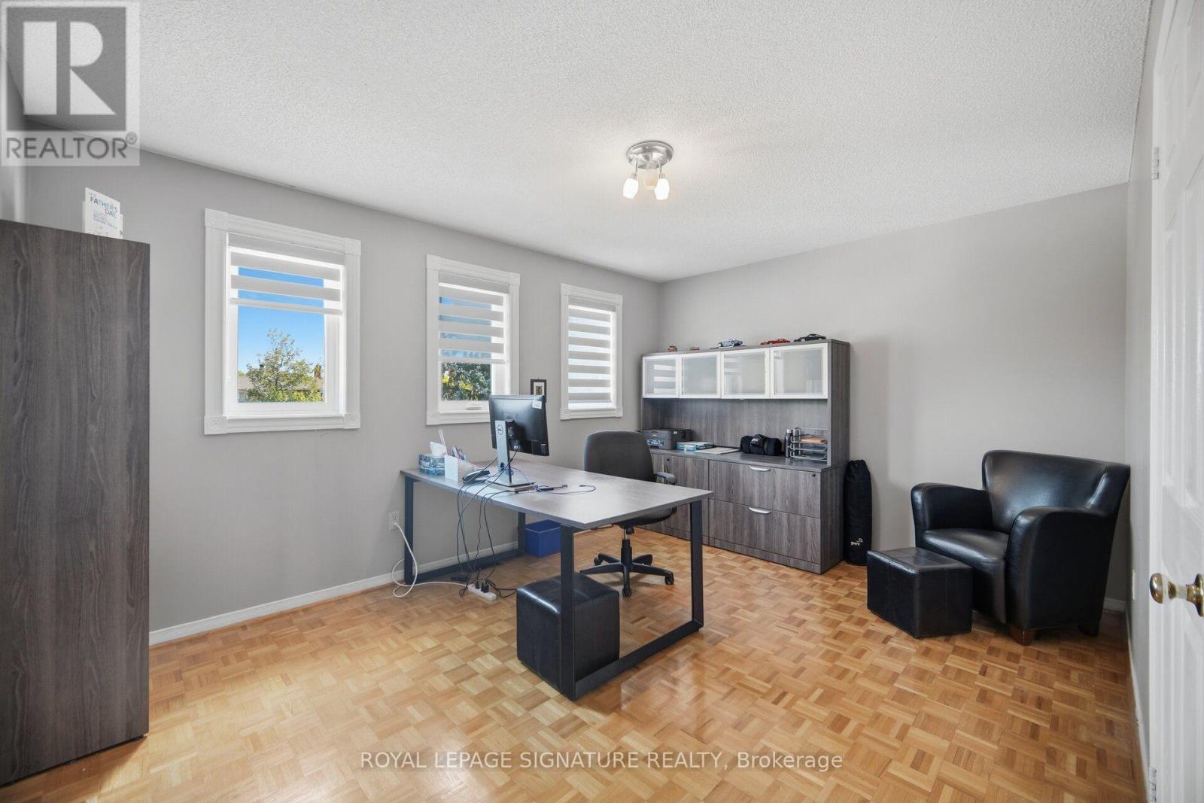
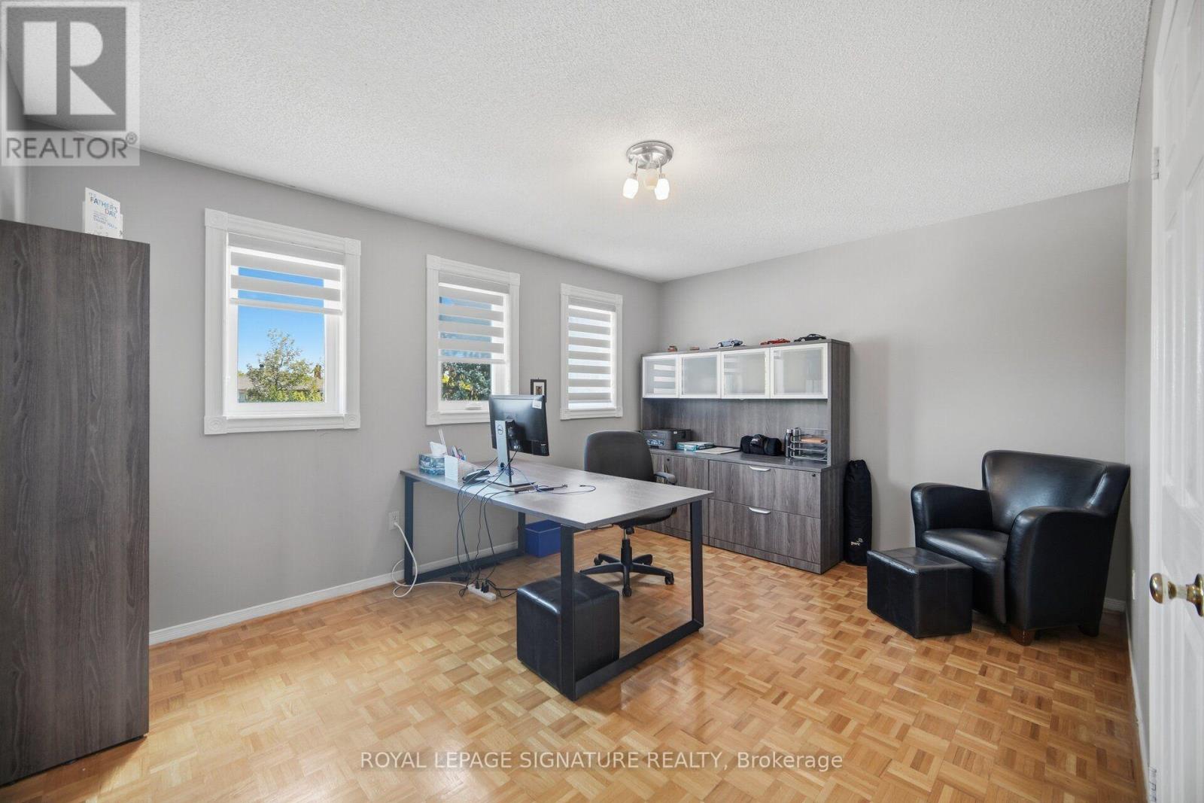
6 Bedroom
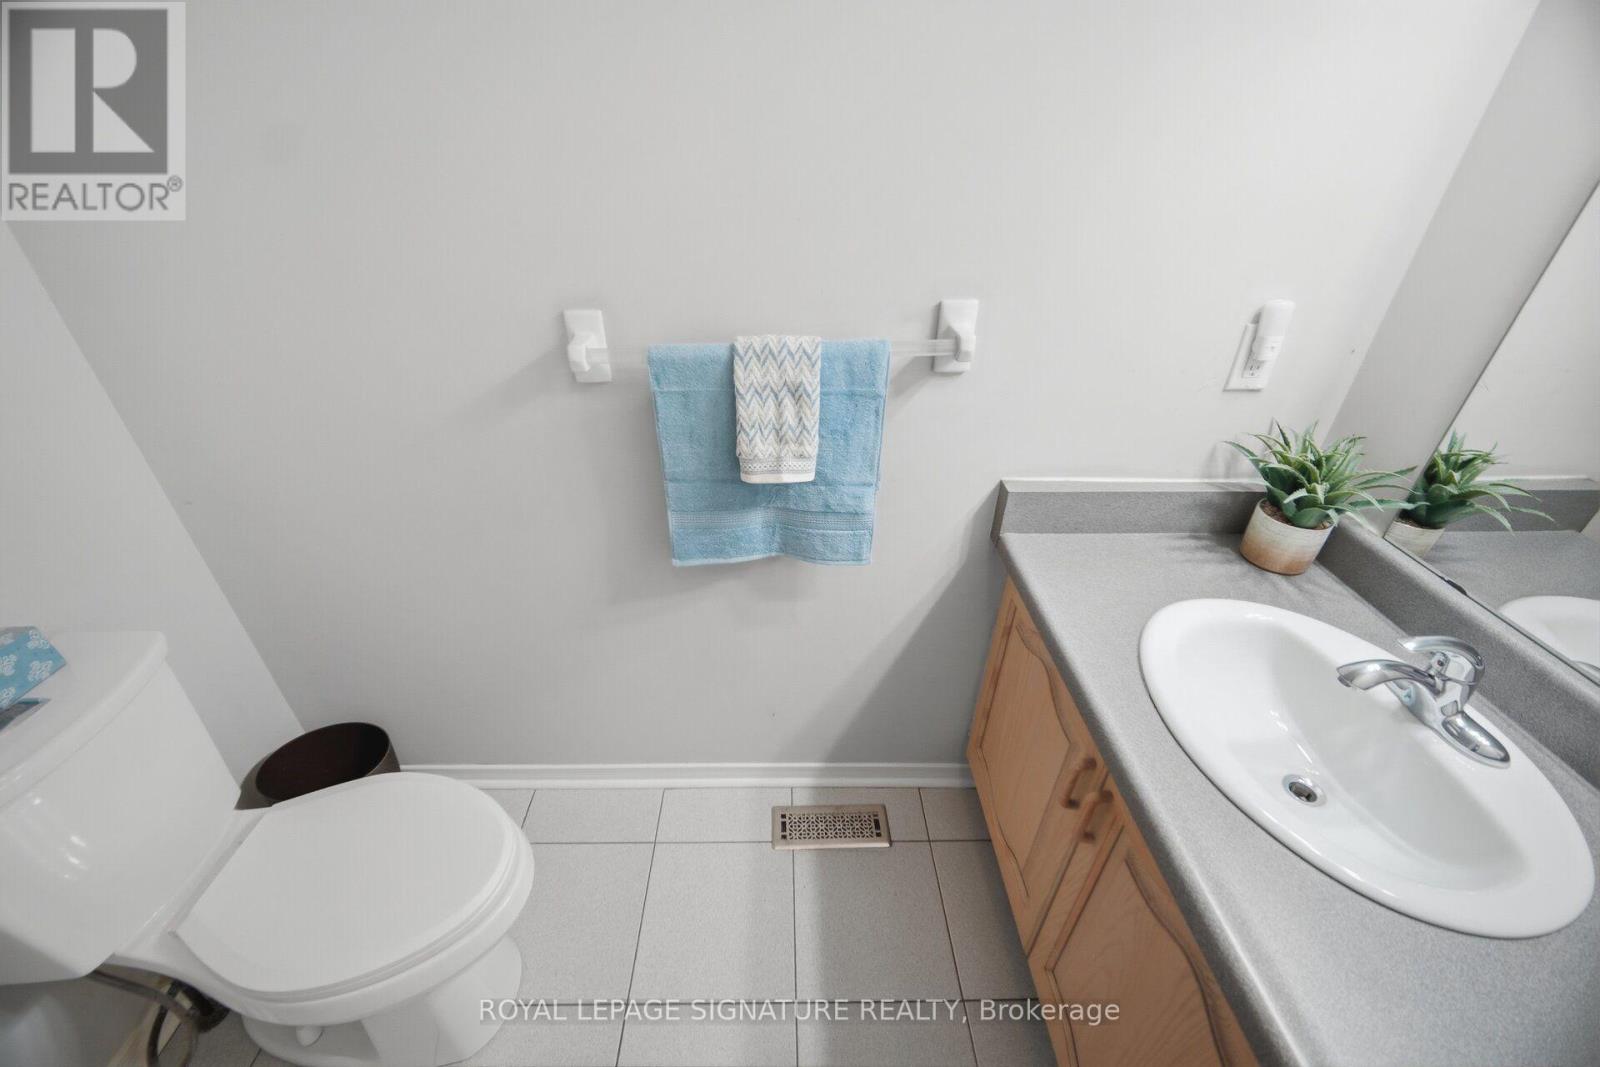
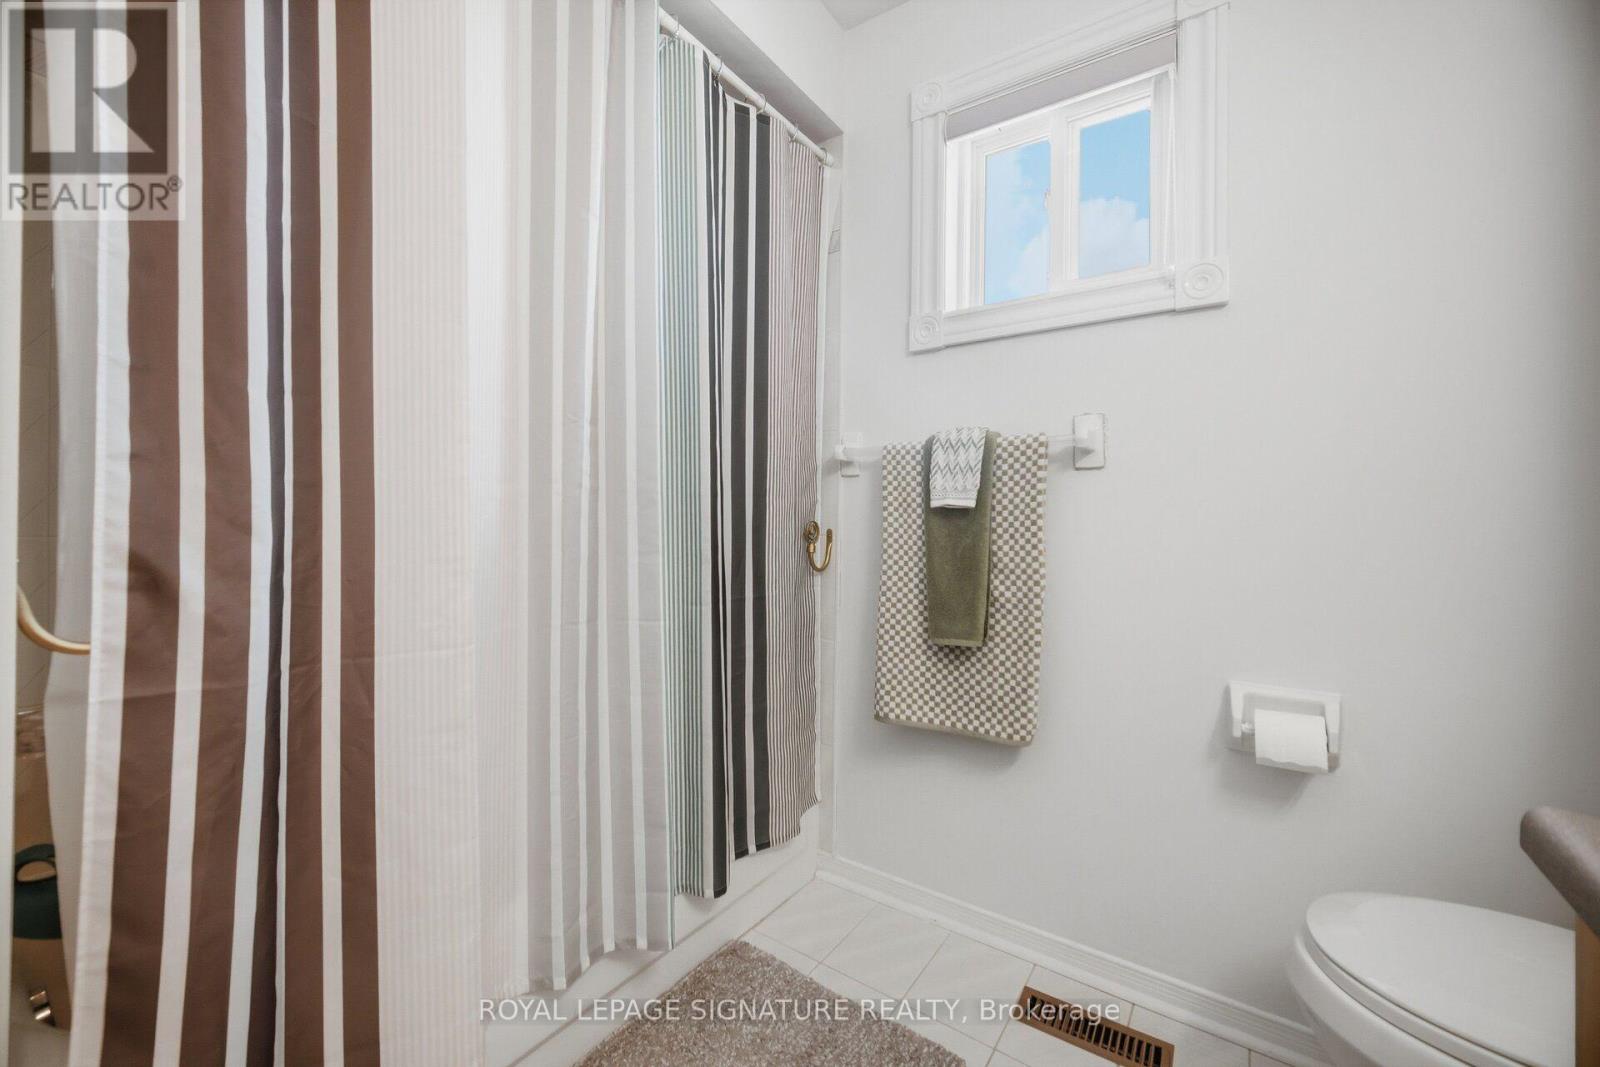
4 Bathroom
2,500 - 3,000 ft2
Fireplace
Central Air Conditioning
Forced Air
$1,099,999
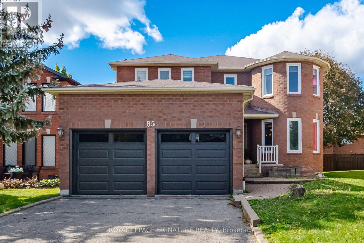
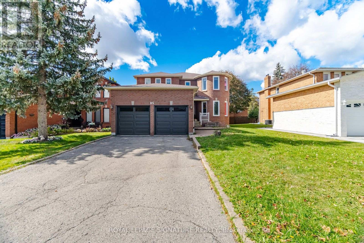
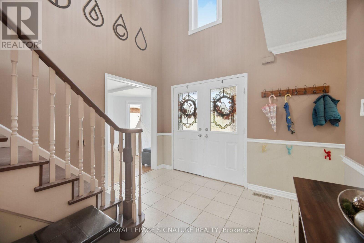
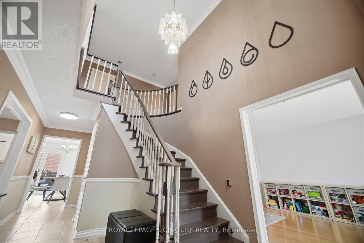
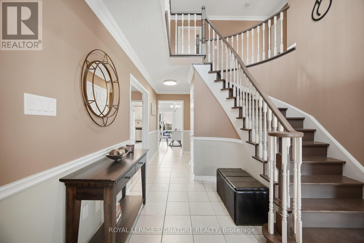
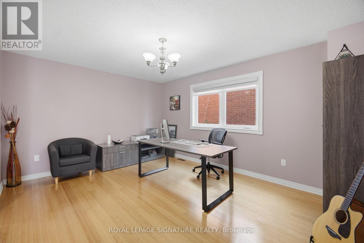
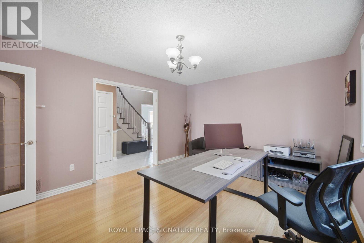
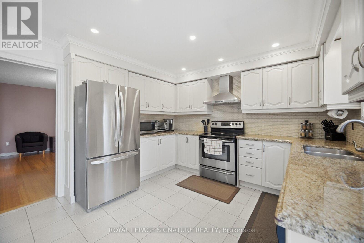
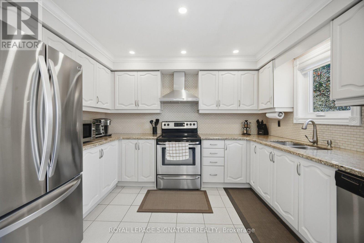
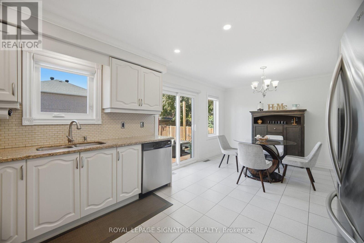
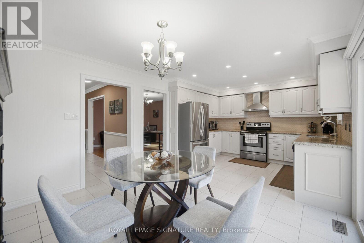
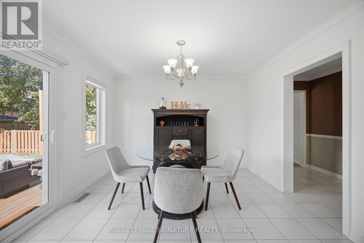
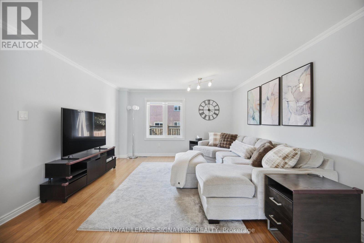
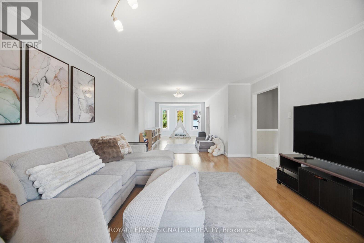
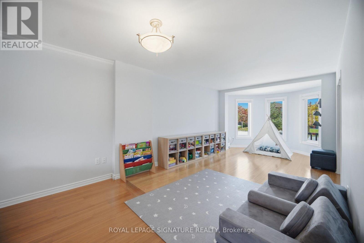
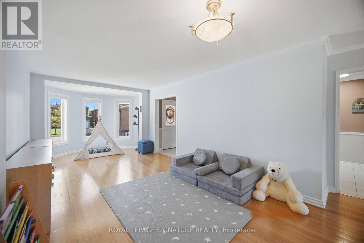
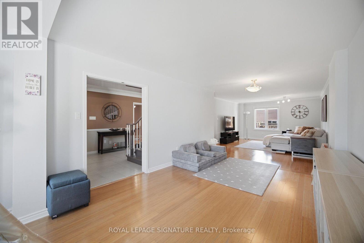
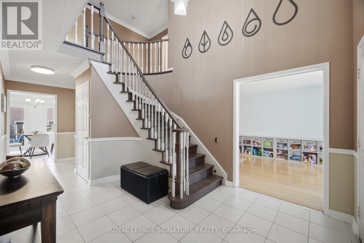
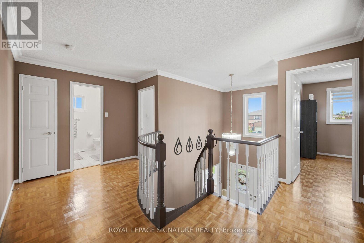
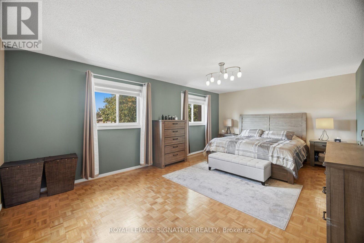
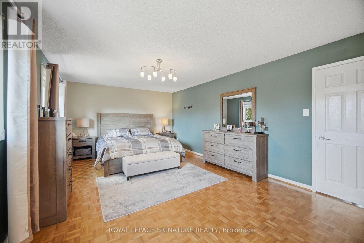
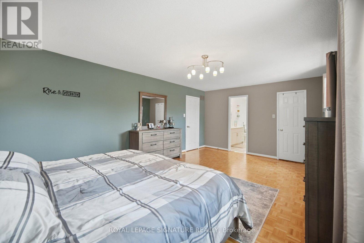
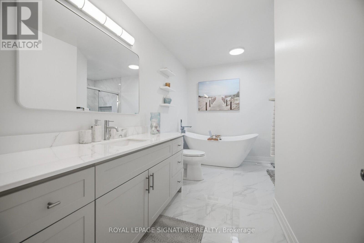
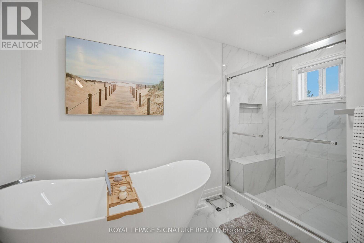
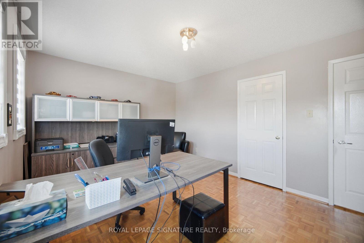
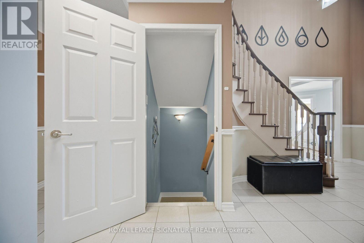
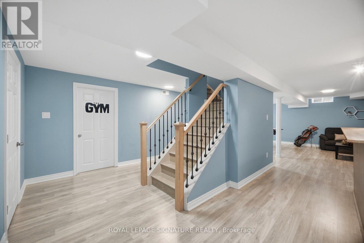
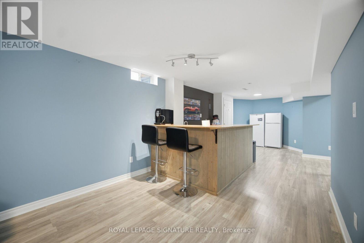
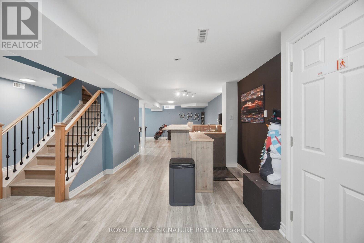
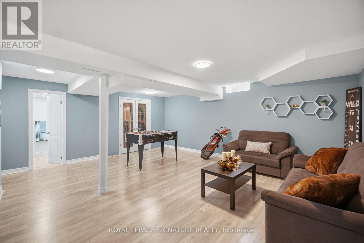
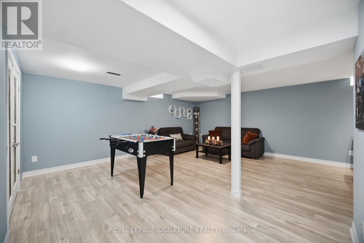
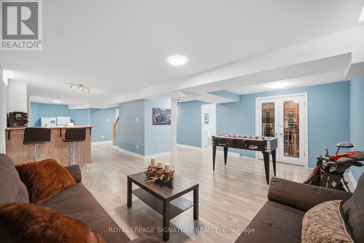
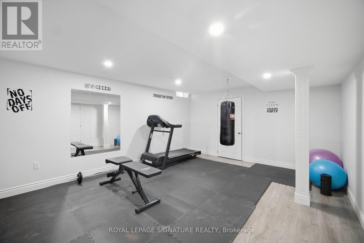
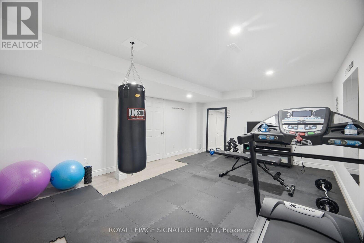
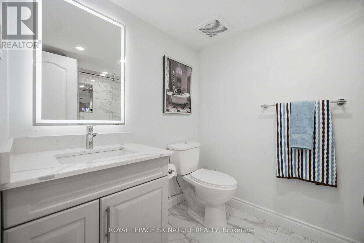
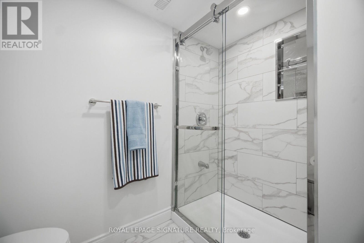
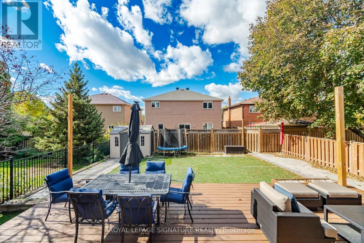
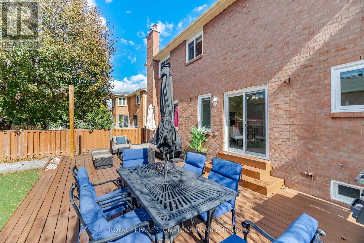
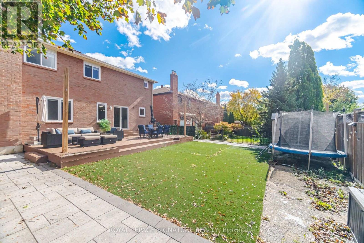
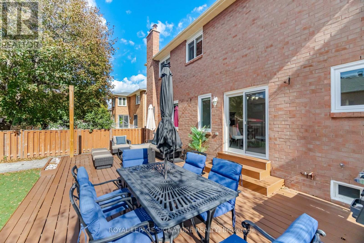
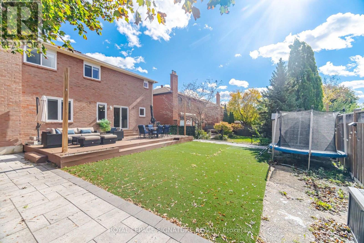
Well-maintained and upgraded home located in a desirable, family-friendly Vaughanneighbourhood. Featuring a bright, functional layout with an open-concept main floor, updatedkitchen, and a renovated primary bedroom with ensuite. The professionally finished basementoffers an additional bedroom, recreation area, and upgraded full bathroom. Additionalimprovements include upgraded garage doors, high-efficiency central air conditioning, andenergy-efficient windows. Enjoy a private, low-maintenance backyard complete with a compositedeck, interlocking stone, and storage shed. Conveniently located near schools, parks, publictransit, GO Transit, subway connections, shopping, and community amenities, with Vaughan Millsand Canada's Wonderland just minutes away. Move-in ready and ideally situated for comfortablefamily living. (id:50976)
Property Details
|
MLS® Number
|
N14126766 |
|
Property Type
|
Single Family |
|
Community Name
|
Maple |
|
Features
|
Carpet Free |
|
Parking Space Total
|
6 |
|
Structure
|
Deck |
Building
|
Bathroom Total
|
4 |
|
Bedrooms Above Ground
|
4 |
|
Bedrooms Below Ground
|
2 |
|
Bedrooms Total
|
6 |
|
Appliances
|
Garage Door Opener Remote(s), Water Heater, All, Dryer, Freezer, Washer, Window Coverings, Two Refrigerators |
|
Basement Development
|
Finished |
|
Basement Type
|
N/a (finished) |
|
Construction Style Attachment
|
Detached |
|
Cooling Type
|
Central Air Conditioning |
|
Exterior Finish
|
Brick |
|
Fire Protection
|
Smoke Detectors |
|
Fireplace Present
|
Yes |
|
Flooring Type
|
Hardwood, Laminate, Ceramic |
|
Foundation Type
|
Poured Concrete |
|
Half Bath Total
|
1 |
|
Heating Fuel
|
Natural Gas |
|
Heating Type
|
Forced Air |
|
Stories Total
|
2 |
|
Size Interior
|
2,500 - 3,000 Ft2 |
|
Type
|
House |
|
Utility Water
|
Municipal Water |
Parking
Land
|
Acreage
|
No |
|
Sewer
|
Sanitary Sewer |
|
Size Depth
|
129 Ft ,1 In |
|
Size Frontage
|
45 Ft |
|
Size Irregular
|
45 X 129.1 Ft |
|
Size Total Text
|
45 X 129.1 Ft |
Rooms
| Level |
Type |
Length |
Width |
Dimensions |
|
Second Level |
Primary Bedroom |
3.99 m |
6.22 m |
3.99 m x 6.22 m |
|
Second Level |
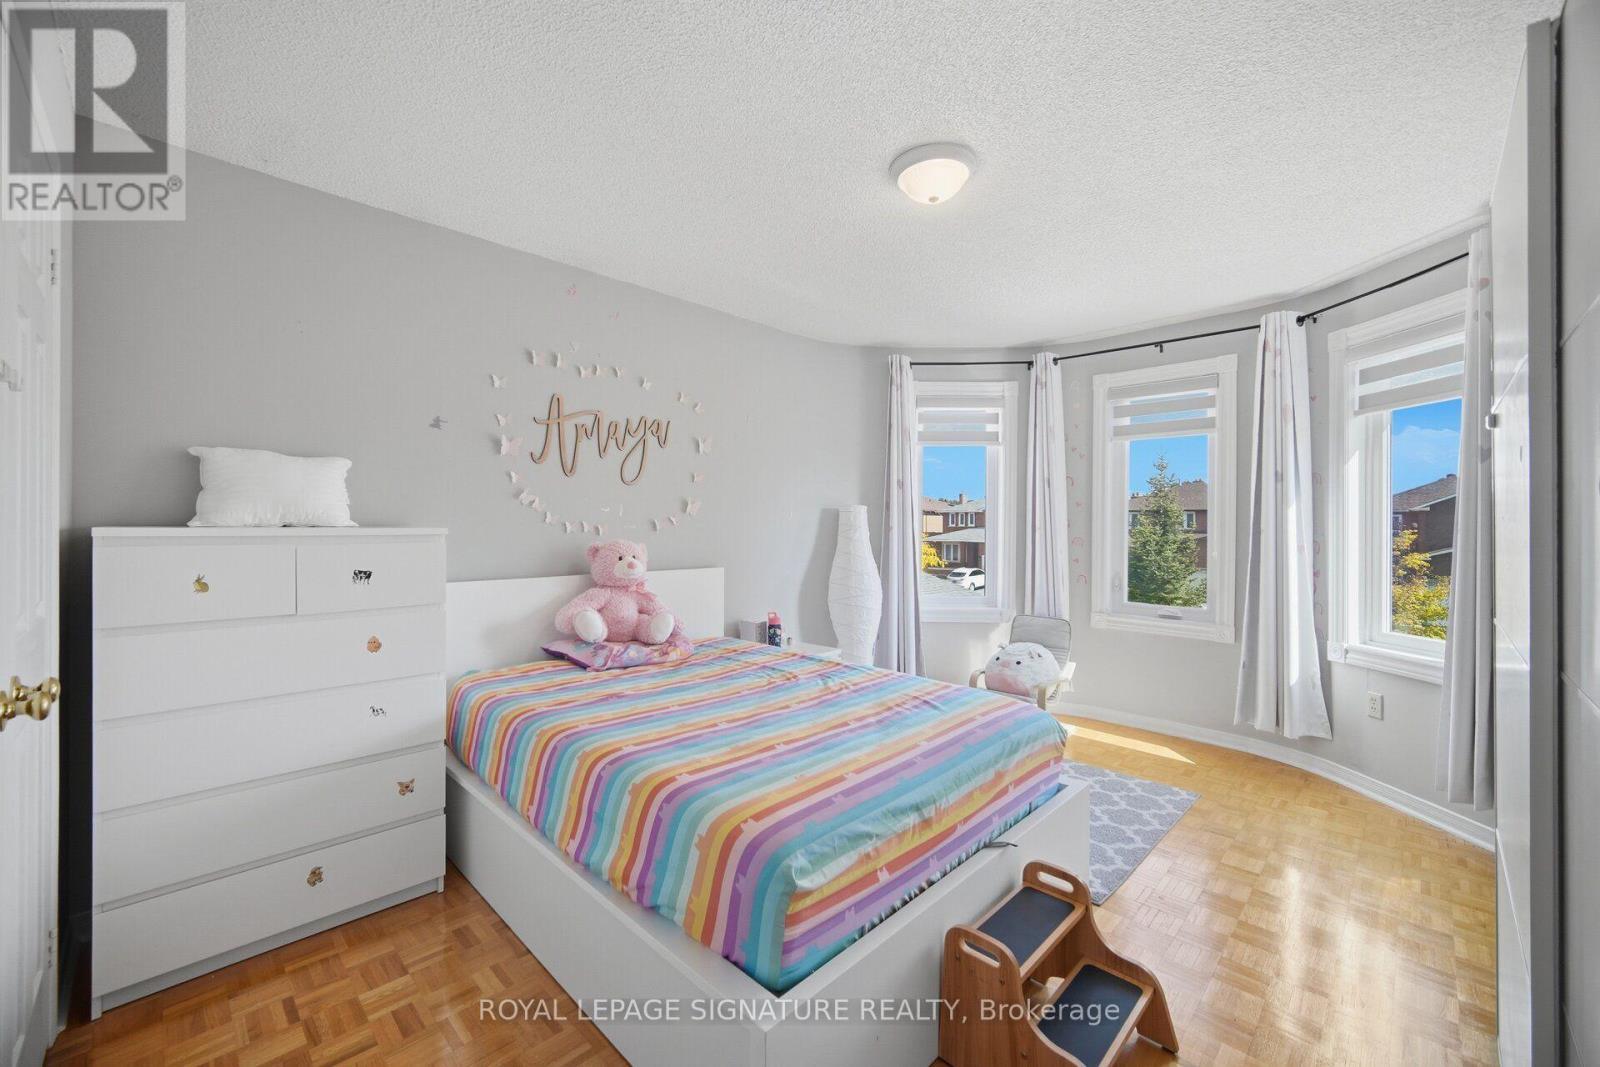
Bedroom 2 |
5.16 m |
3.4 m |
5.16 m x 3.4 m |
|
Second Level |
Bedroom 3 |
3.2 m |
3.3 m |
3.2 m x 3.3 m |
|
Second Level |
Bedroom 4 |
3.38 m |
4.37 m |
3.38 m x 4.37 m |
|
Lower Level |
Great Room |
11.46 m |
|
11.46 m x Measurements not available |
|
Lower Level |
Other |
|
|
Measurements not available |
|
Lower Level |
Living Room |
|
|
Measurements not available |
|
Lower Level |
Exercise Room |
|
|
Measurements not available |
|
Lower Level |
Bedroom 5 |
|
|
Measurements not available |
|
Lower Level |
Furnace |
|
|
Measurements not available |
|
Main Level |
Living Room |
5.97 m |
4.14 m |
5.97 m x 4.14 m |
|
Main Level |
Dining Room |
5.77 m |
3.35 m |
5.77 m x 3.35 m |
|
Main Level |
Kitchen |
3.51 m |
2.74 m |
3.51 m x 2.74 m |
|
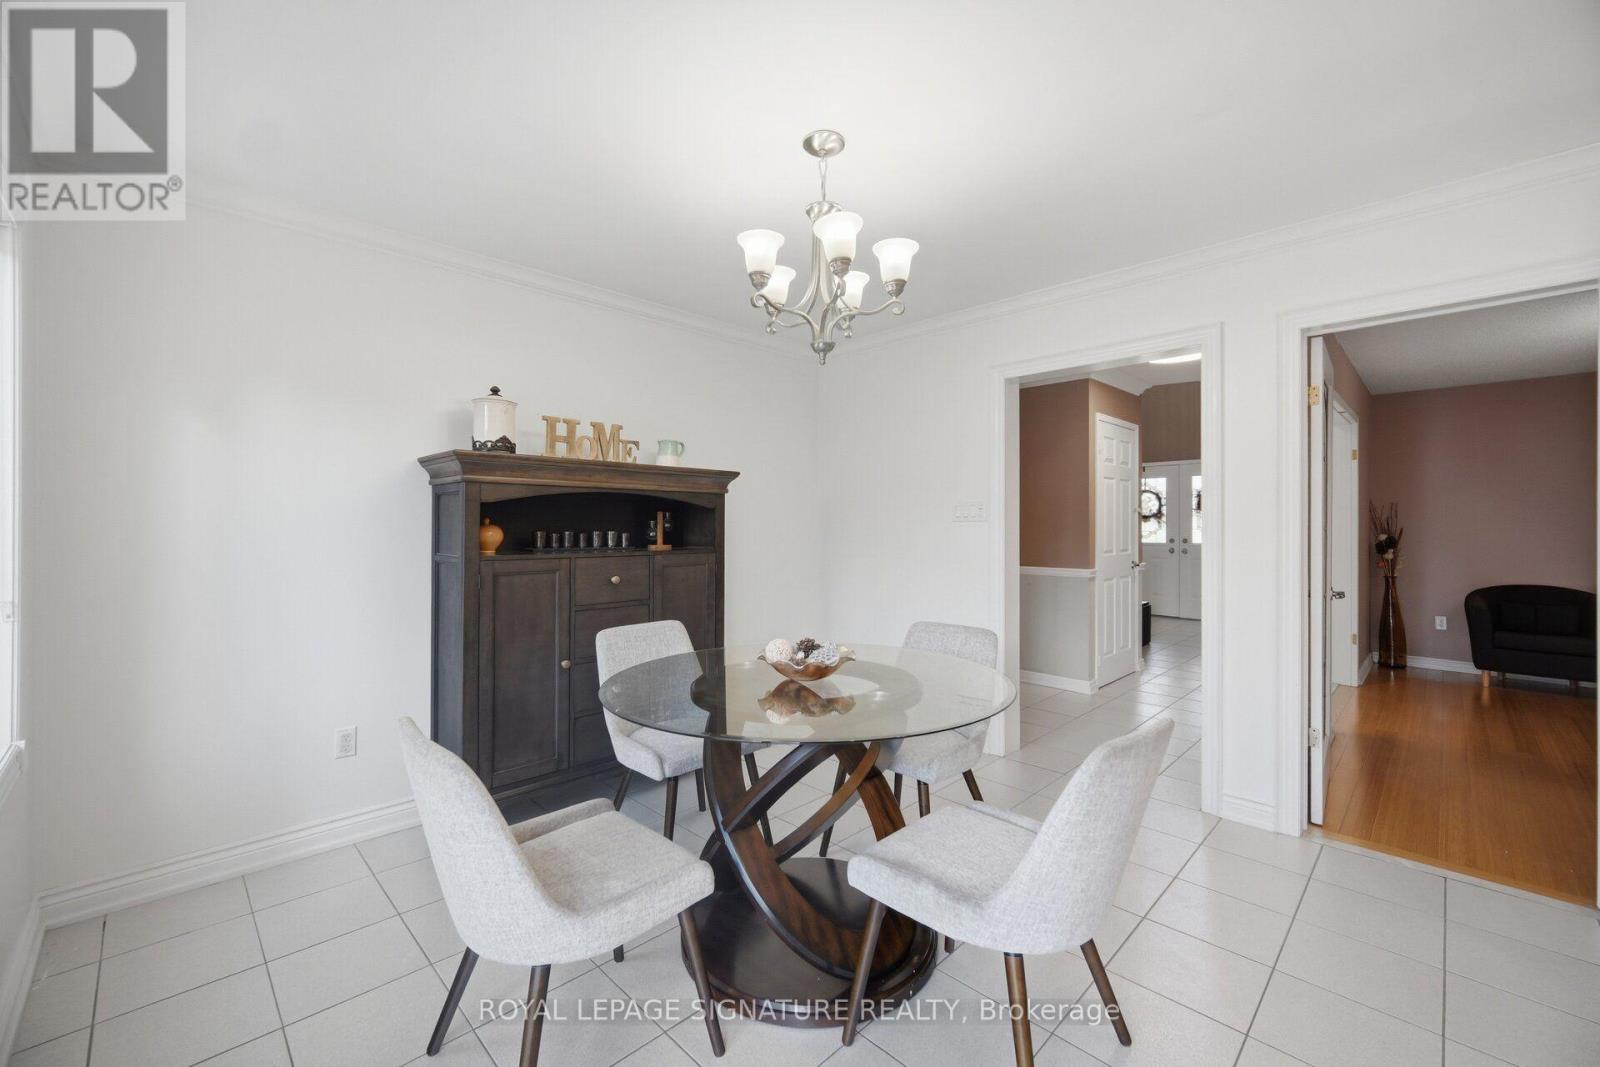
Main Level |
Eating Area |
3.51 m |
3.43 m |
3.51 m x 3.43 m |
|
Main Level |
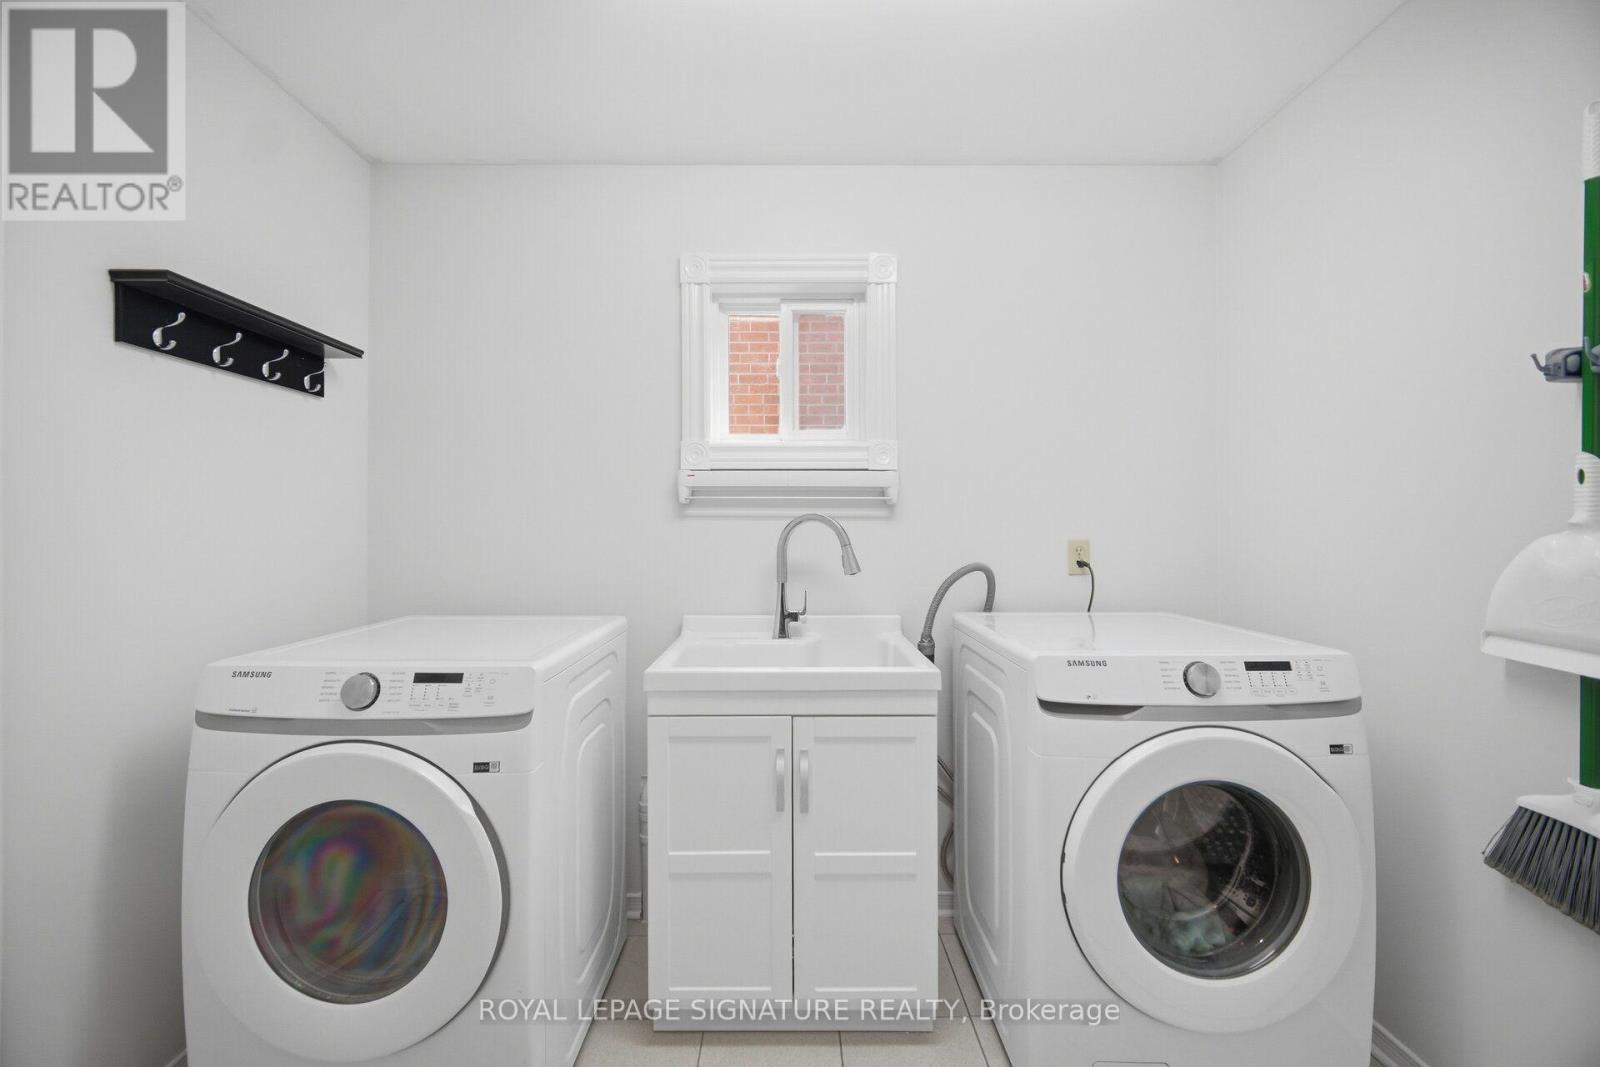
Laundry Room |
2.74 m |
2.01 m |
2.74 m x 2.01 m |
|
Main Level |
Family Room |
4.55 m |
3.68 m |
4.55 m x 3.68 m |
Utilities
|
Electricity
|
Installed |
|
Sewer
|
Installed |
https://www.realtor.ca/real-estate/30455430/85-fifefield-drive-vaughan-maple-maple