4 Bedroom
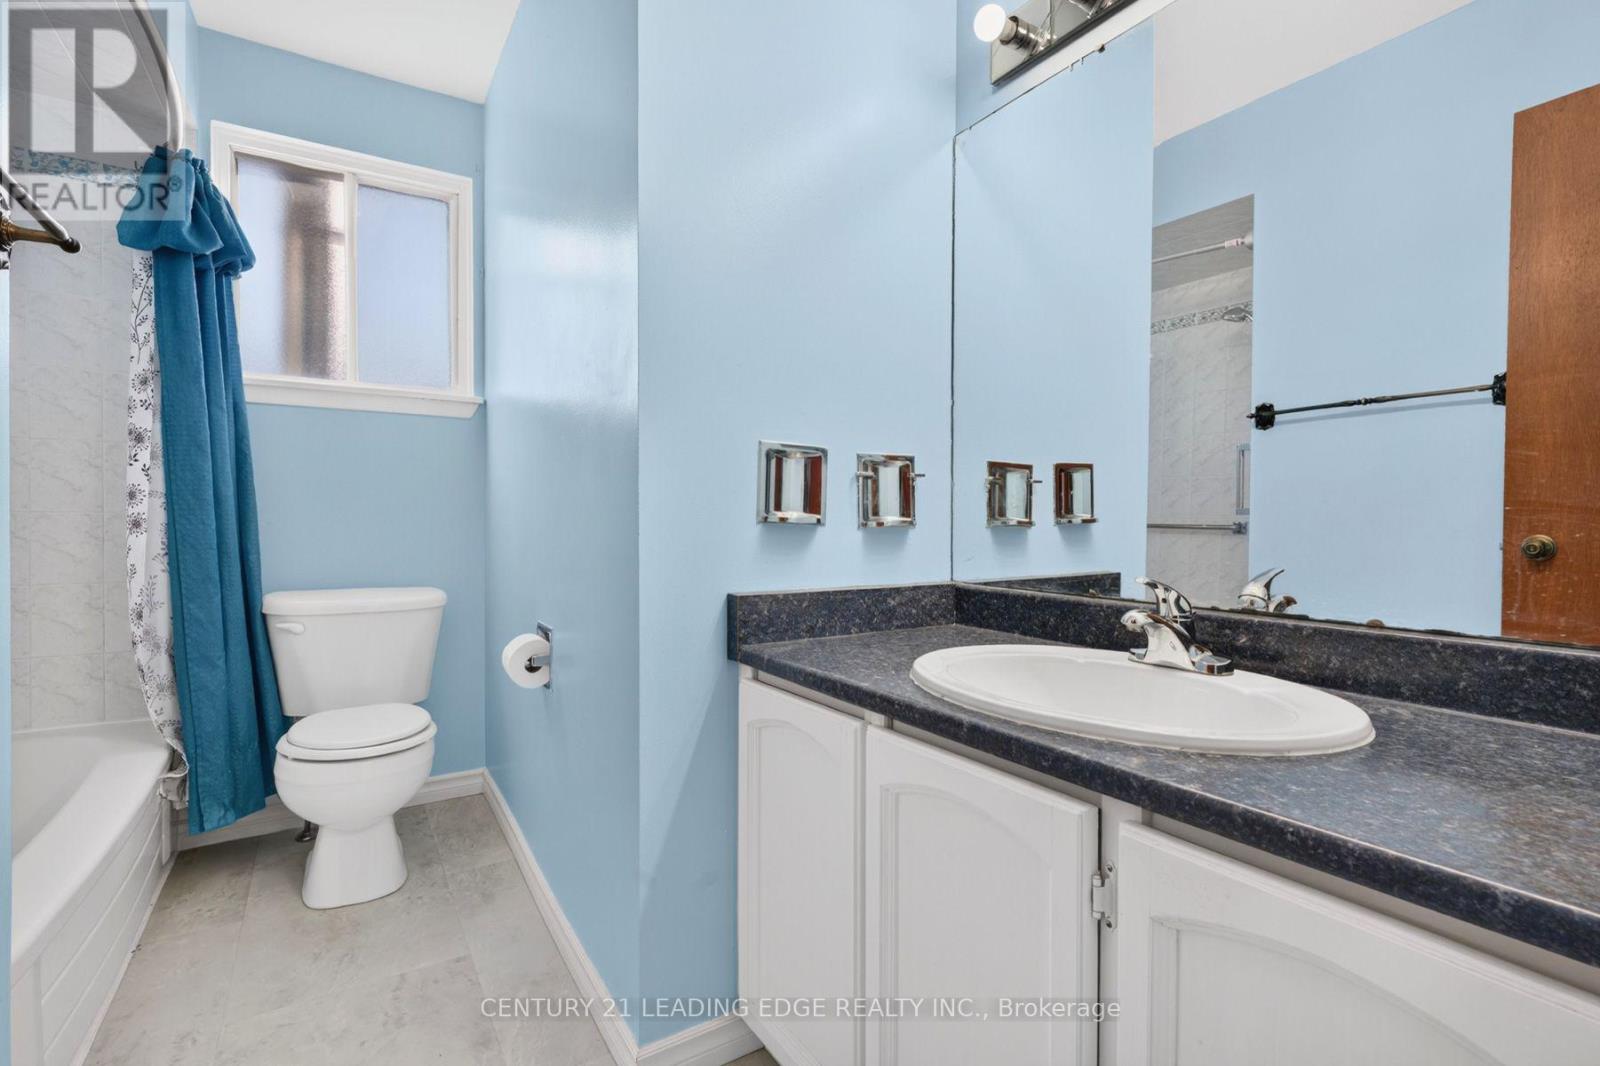
2 Bathroom
1,100 - 1,500 sqft
Central Air Conditioning
Forced Air
$549,000
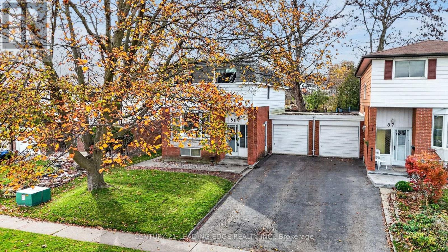
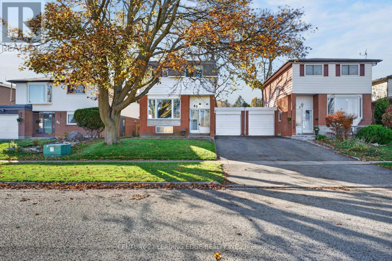
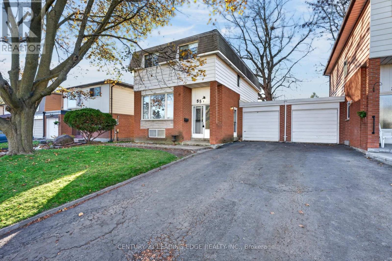
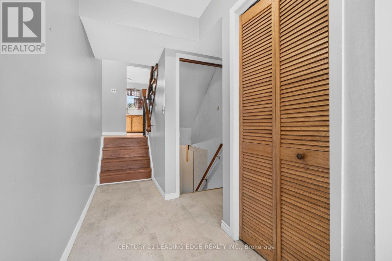
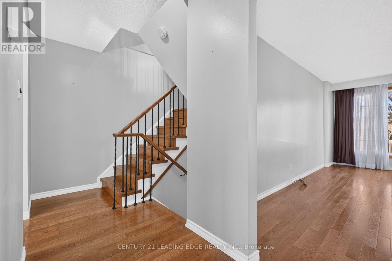
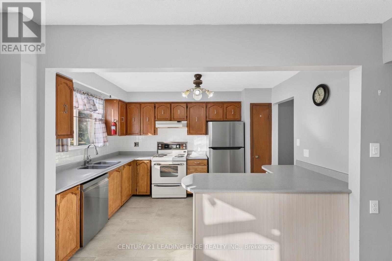
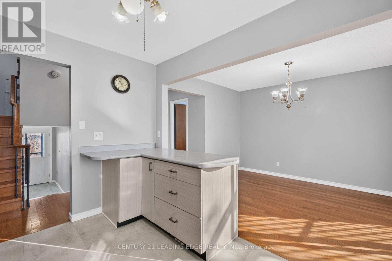
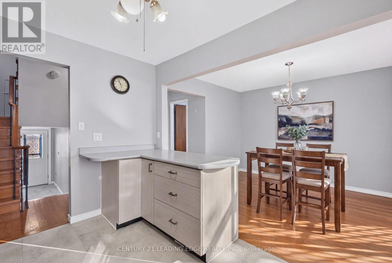
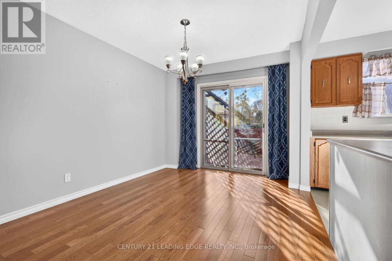
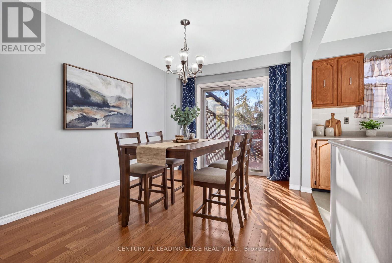
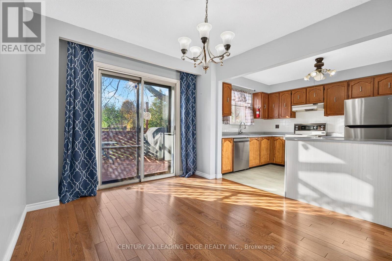
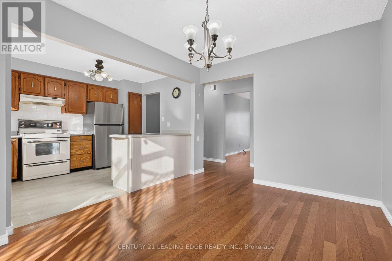
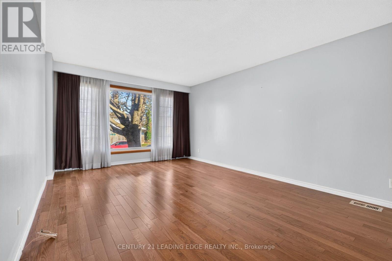
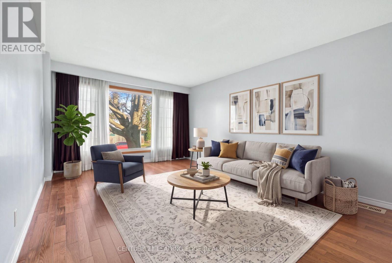
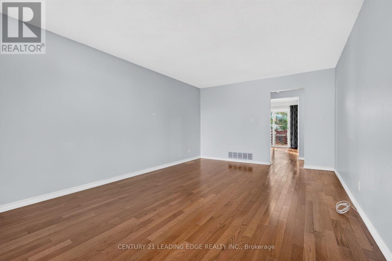
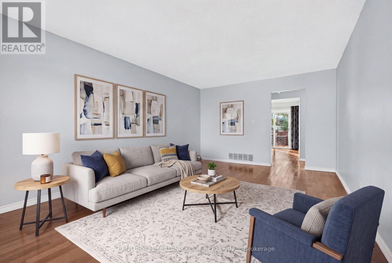
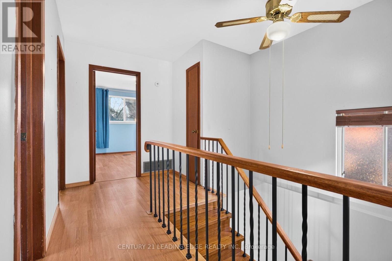
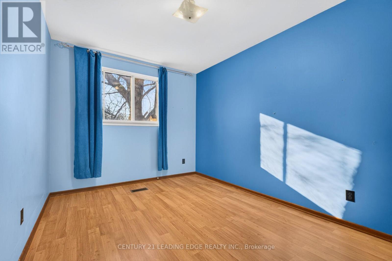
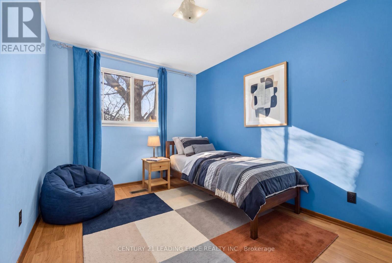
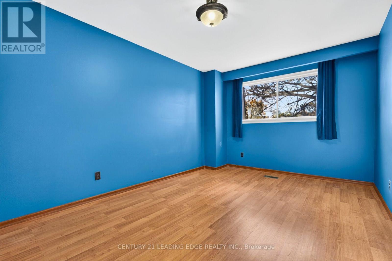
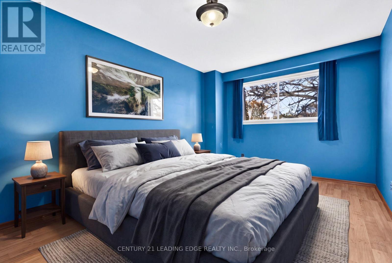
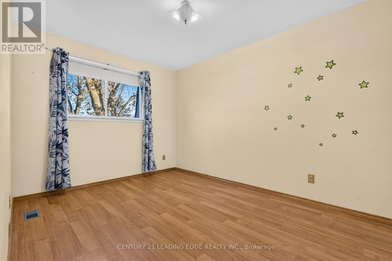
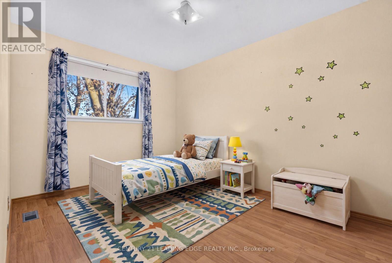
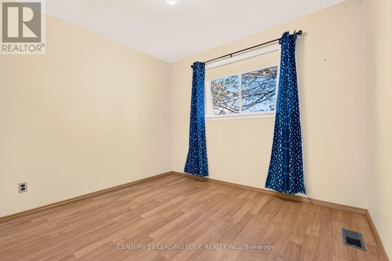
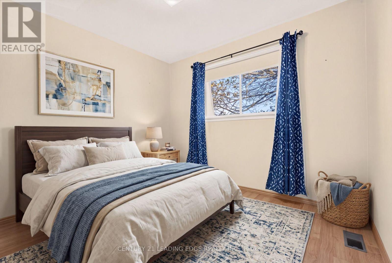
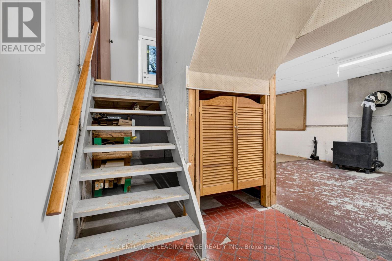
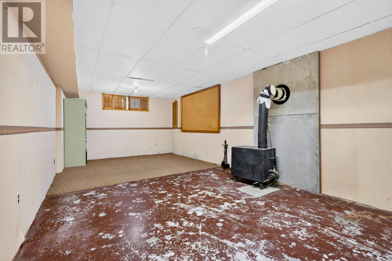
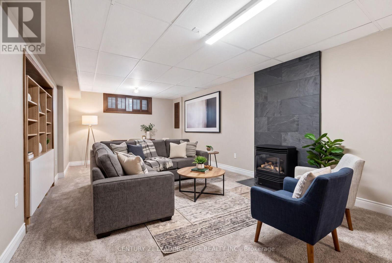
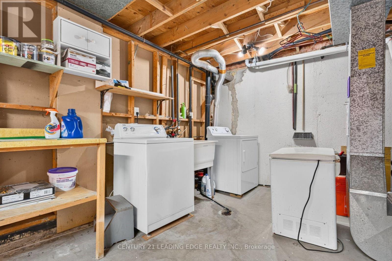
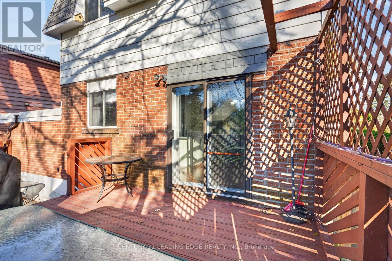
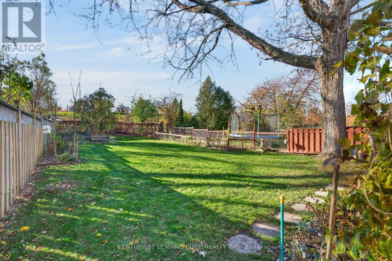
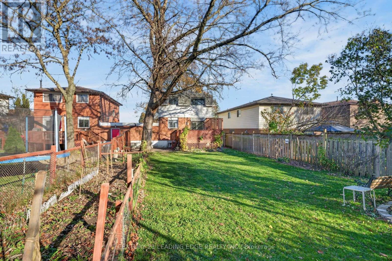
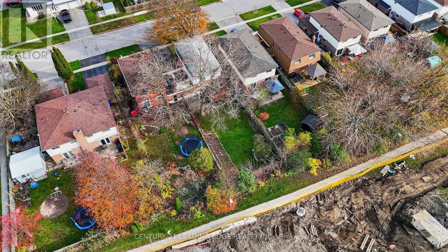
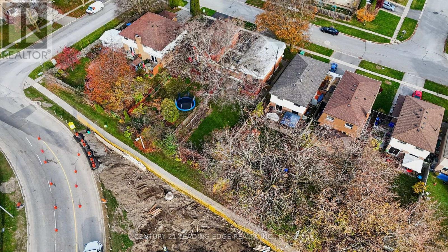
Welcome to 85 Loscombe Drive, a charming four-bedroom family home nestled in an established, family friendly Bowmanville neighbourhood! Offering nearly 1,500 sq. ft. on an impressive 135-foot-deep lot, this home presents a fantastic opportunity for first-time buyers looking for space, comfort, and the freedom to make a home their own. The main floor features recently upgraded hardwood flooring, large windows that fill the home with natural light, and a walkout to a spacious deck overlooking the fully fenced backyard, complete with mature trees and plenty of room to entertain, unwind, or play. Upstairs, four bedrooms offer flexibility for growing families, guests, or a home office. The partially finished basement provides additional versatility with a recreation room and workshop, while a new furnace and central air conditioning offer added comfort and peace of mind. With solid fundamentals, a functional layout, and plenty of potential to personalize over time, this home is ready for its next chapter. Ideally situated close to parks, schools, shopping, dining, charming downtown Bowmanville, and just minutes from Highway 401, you'll enjoy the convenience of everyday amenities in a welcoming, established community. Whether you're entering the market or searching for a home with room to grow, 85 Loscombe Drive offers an exceptional opportunity. Welcome home. (id:50976)
Open House
This property has open houses!
Starts at:
2:00 pm
Ends at:
4:00 pm
Property Details
|
MLS® Number
|
E14176544 |
|
Property Type
|
Single Family |
|
Community Name
|
Bowmanville |
|
Amenities Near By
|
Park, Public Transit, Schools |
|
Community Features
|
Community Centre |
|
Parking Space Total
|
3 |
Building
|
Bathroom Total
|
2 |
|
Bedrooms Above Ground
|
4 |
|
Bedrooms Total
|
4 |
|
Age
|
51 To 99 Years |
|
Basement Development
|
Partially Finished |
|
Basement Type
|
Full (partially Finished) |
|
Construction Style Attachment
|
Link |
|
Cooling Type
|
Central Air Conditioning |
|
Exterior Finish
|
Brick |
|
Foundation Type
|
Concrete |
|
Half Bath Total
|
1 |
|
Heating Fuel
|
Natural Gas |
|
Heating Type
|
Forced Air |
|
Stories Total
|
2 |
|
Size Interior
|
1,100 - 1,500 Sqft |
|
Type
|
House |
|
Utility Water
|
Municipal Water |
Parking
Land
|
Acreage
|
No |
|
Fence Type
|
Fenced Yard |
|
Land Amenities
|
Park, Public Transit, Schools |
|
Sewer
|
Sanitary Sewer |
|
Size Depth
|
135 Ft ,9 In |
|
Size Frontage
|
37 Ft ,6 In |
|
Size Irregular
|
37.5 X 135.8 Ft |
|
Size Total Text
|
37.5 X 135.8 Ft |
|
Surface Water
|
Lake/pond |
Rooms
| Level |
Type |
Length |
Width |
Dimensions |
|
Other |
Kitchen |
5.82 m |
3.67 m |
5.82 m x 3.67 m |
|
Other |
Dining Room |
5.82 m |
3.67 m |
5.82 m x 3.67 m |
|
Other |
Living Room |
5.58 m |
3.65 m |
5.58 m x 3.65 m |
|
Other |
Primary Bedroom |
|
|
Measurements not available |
|
Other |
Bedroom 2 |
|
|
Measurements not available |
|
Other |
Bedroom 3 |
|
|
Measurements not available |
|
Other |
Bedroom 4 |
|
|
Measurements not available |
|
Other |
Recreational, Games Room |
|
|
Measurements not available |
|
Other |
Workshop |
|
|
Measurements not available |
https://www.realtor.ca/real-estate/30508856/85-loscombe-drive-clarington-bowmanville-bowmanville