5 Bedroom
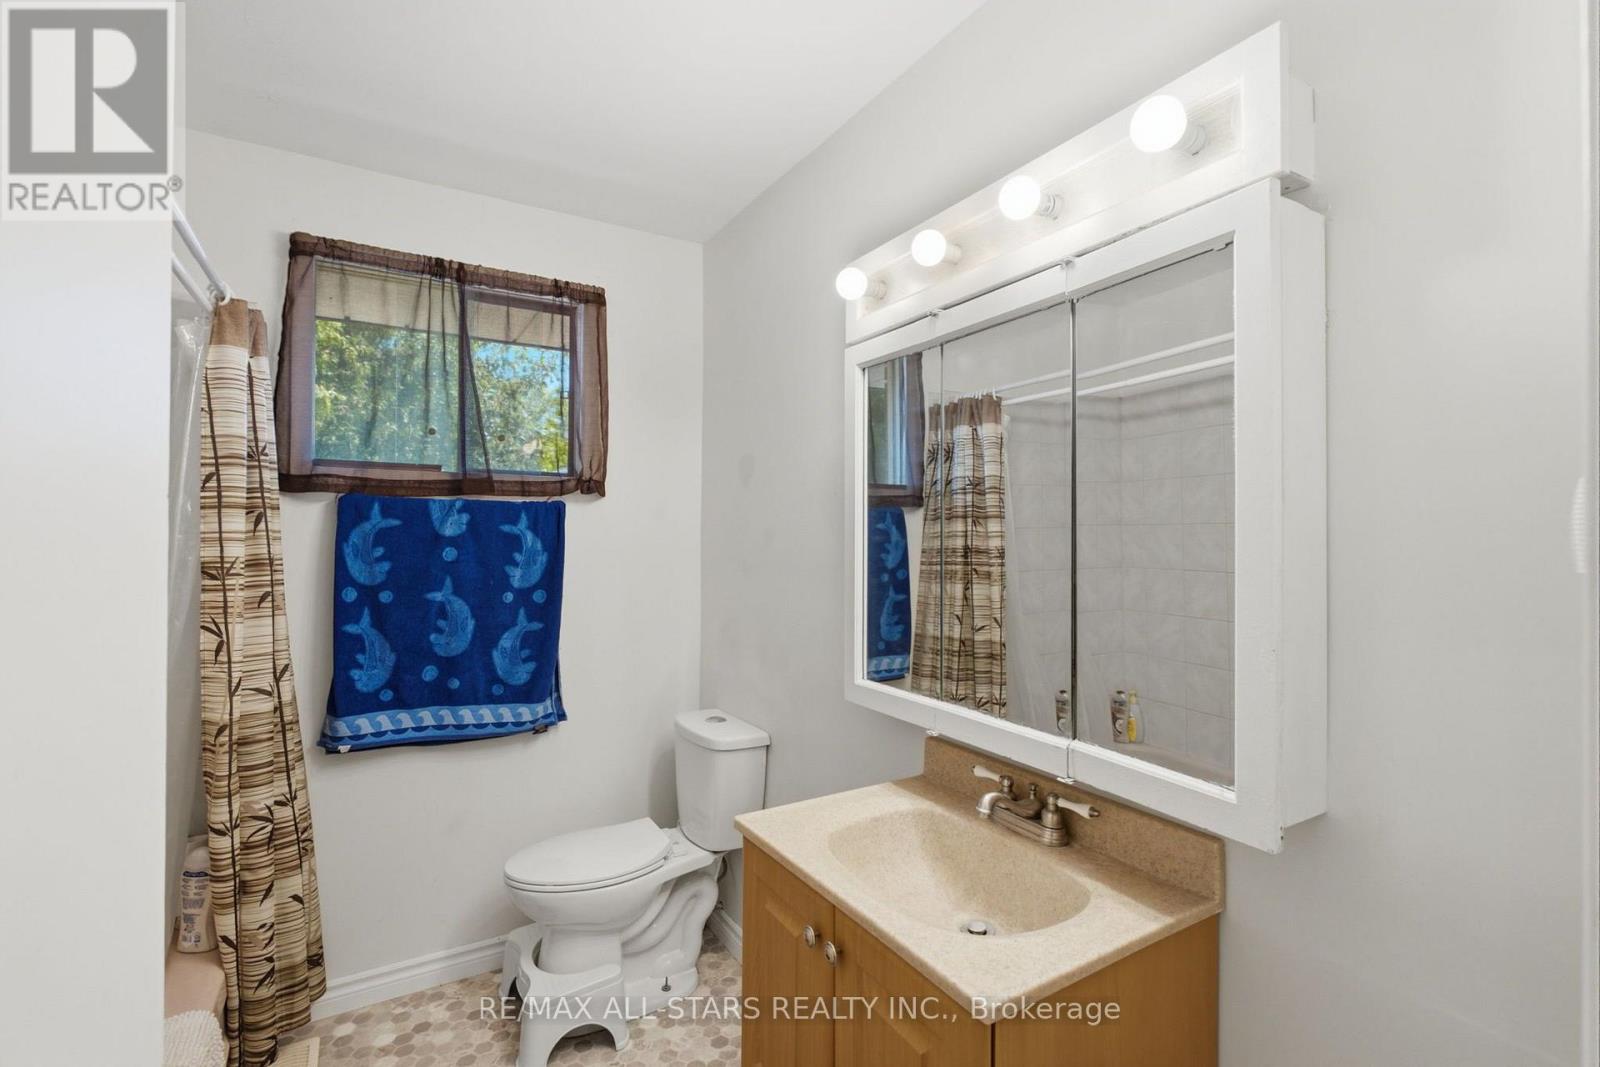
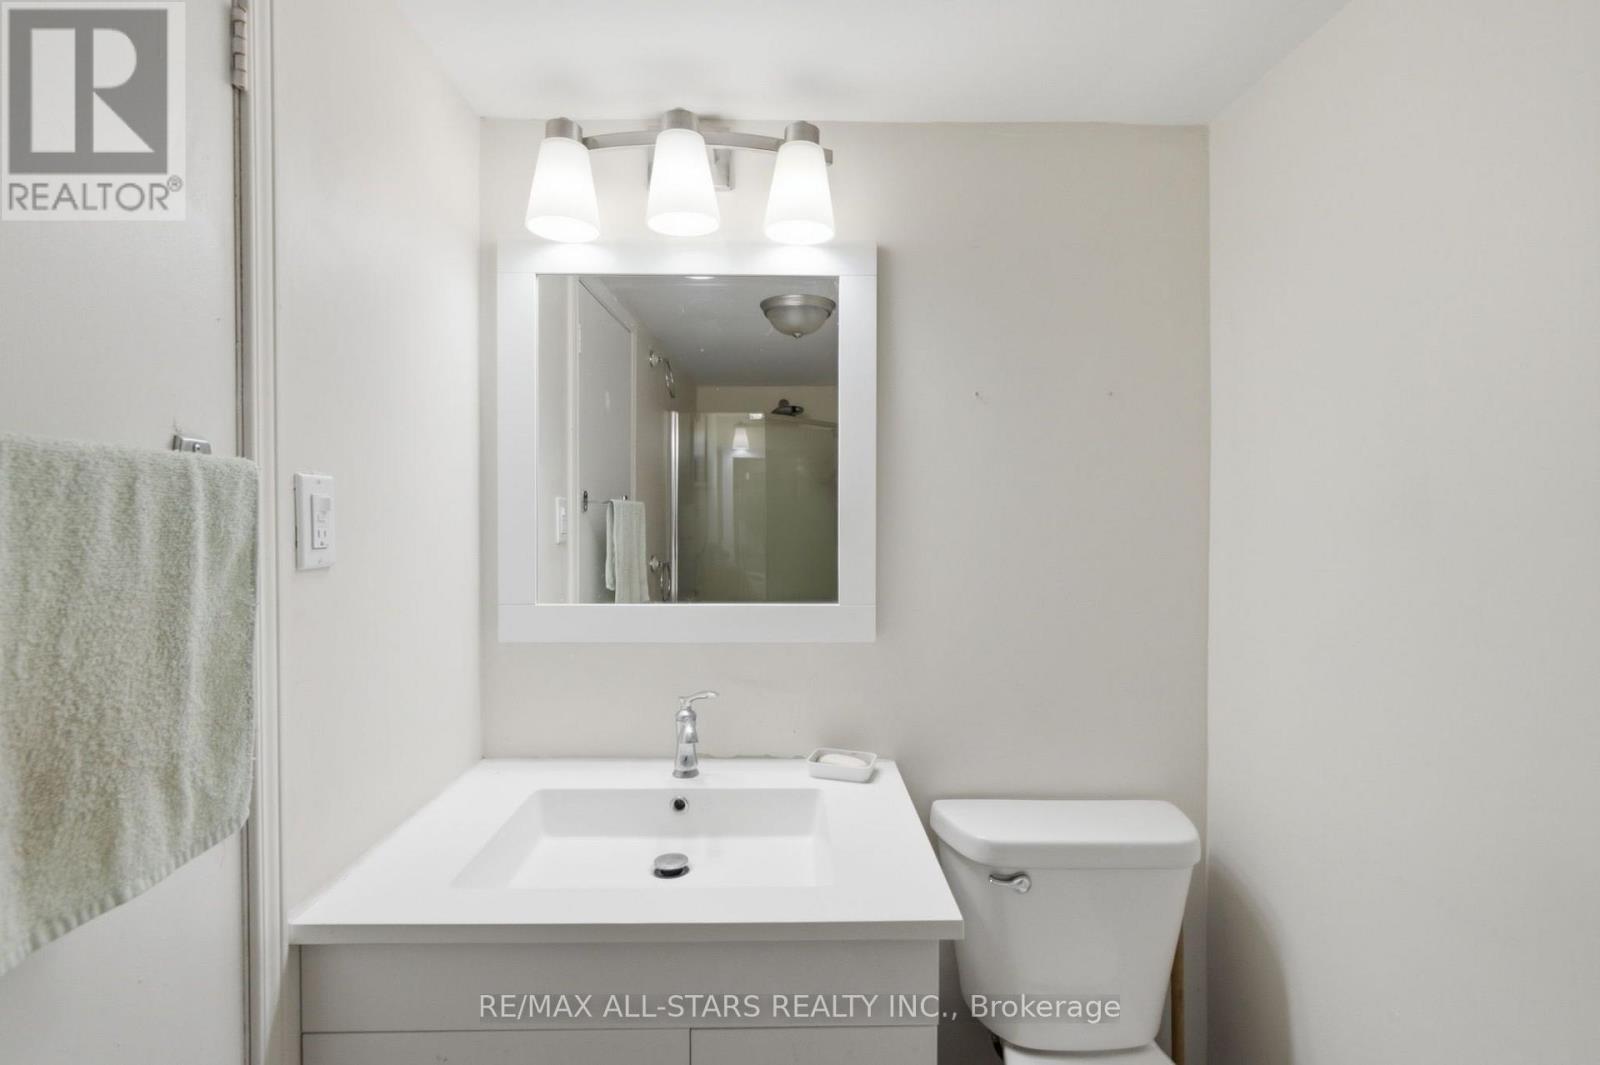
2 Bathroom
1,100 - 1,500 ft2
Fireplace
None
Forced Air
$710,000
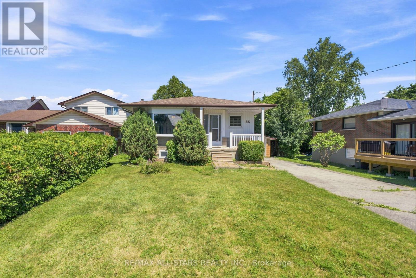
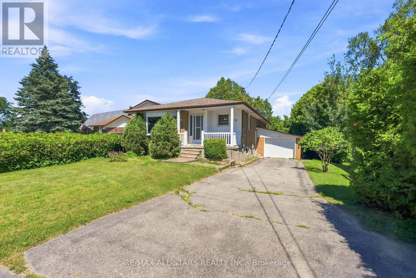
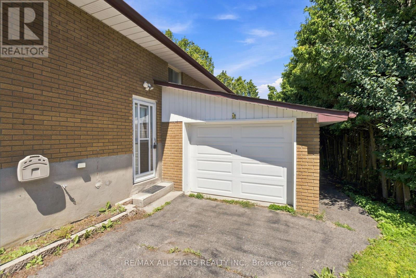
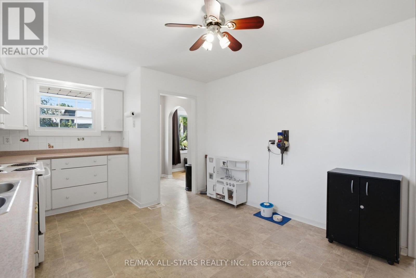
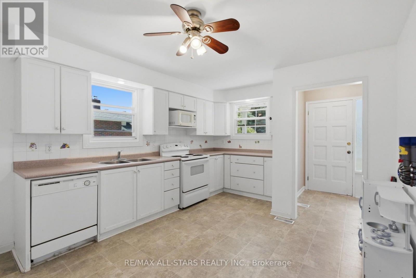
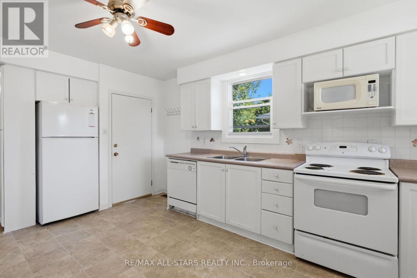
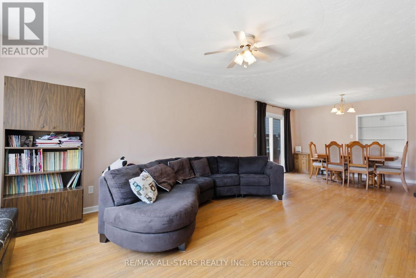
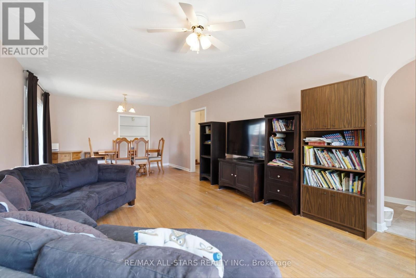
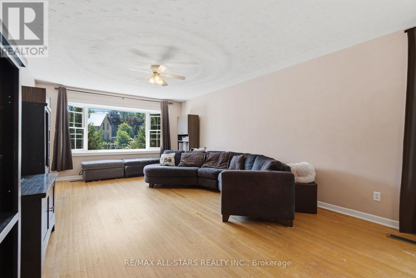
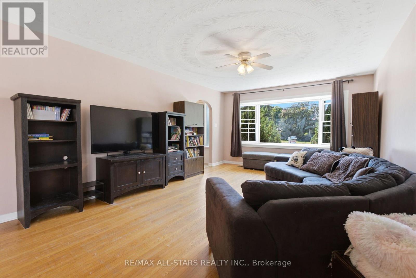
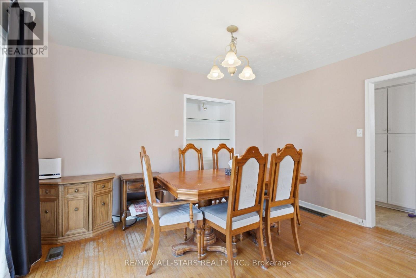
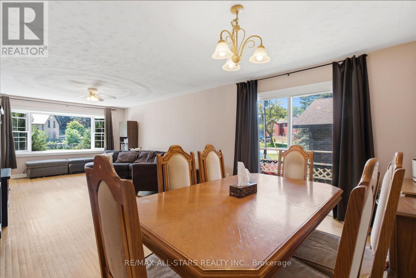
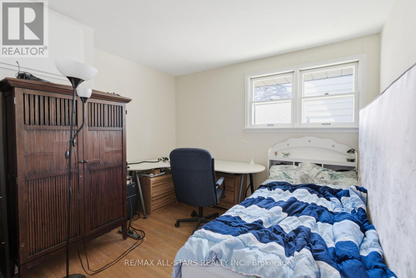
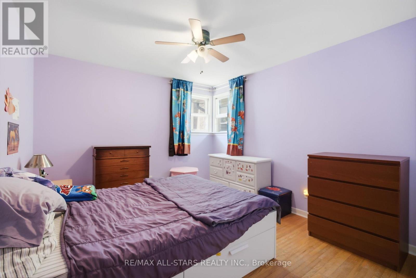
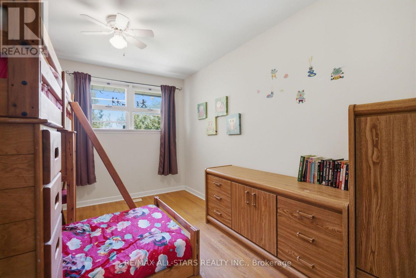
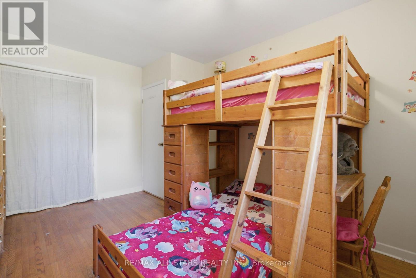
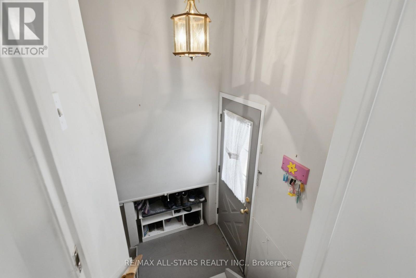
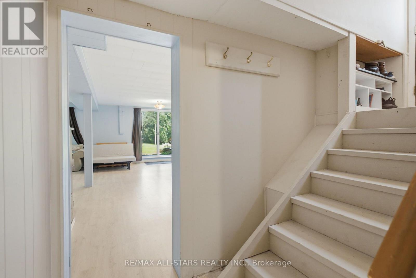
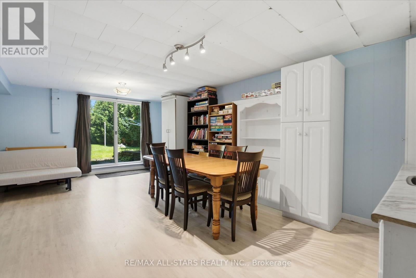
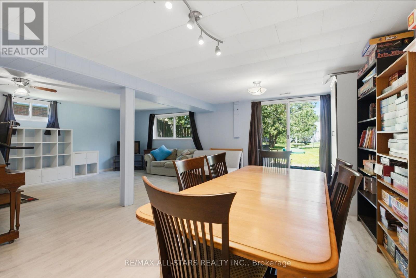
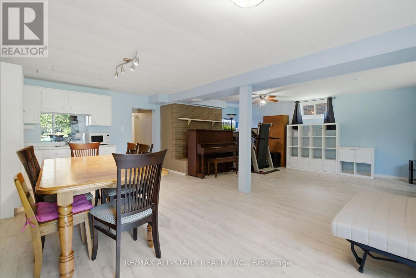
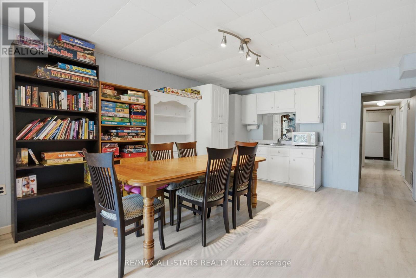
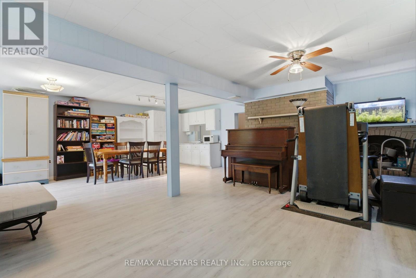
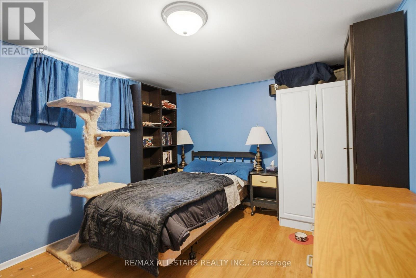
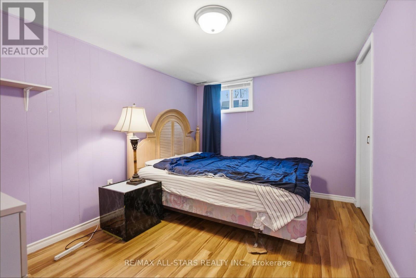
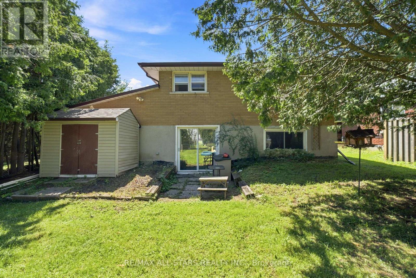
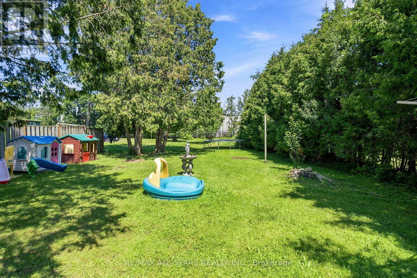
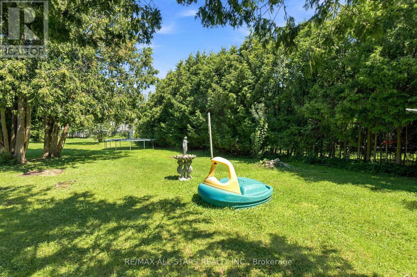
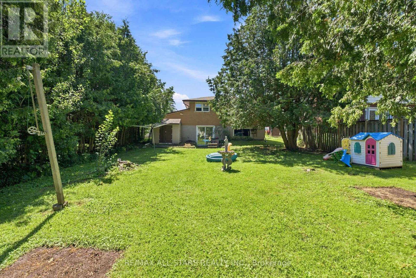
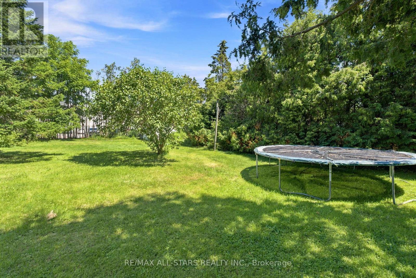
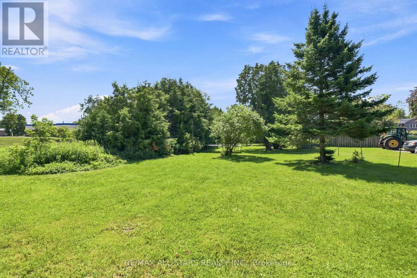
Welcome to this 3+2 bedroom bungalow, a fantastic opportunity for first-time buyers, downsizers, or anyone looking to add their own personal touch. Situated on a beautiful, oversized deep lot, this home features a separate side entrance leading to a fully finished walk-out basement, ideal for an in-law suite, extended family, or future income potential. The bright main floor offers a spacious living and dining area with a large bay window that fills the home with natural light. The eat-in kitchen is functional and inviting, with plenty of cabinetry, generous counter space, and room for family gatherings. Three well-proportioned bedrooms complete the main level. The finished lower level expands your living space with two additional bedrooms, a walk-out to the private backyard, and excellent flexibility for multi-generational living or potential rental opportunities. The covered front porch creates the perfect place to enjoy your morning coffee and welcomes you into a bright and spacious main floor. Enjoy a long private driveway, single-car garage, and an impressive backyard surrounded by mature trees, perfect for entertaining, gardening, or simply relaxing in your own private oasis. Whether you're looking to move right in, renovate to suit your style, or invest in a home with income potential, this is a home that offers comfort today and exciting possibilities for tomorrow. Don't miss your chance to make it your own! (id:50976)
Open House
This property has open houses!
Starts at:
2:00 pm
Ends at:
4:00 pm
Property Details
|
MLS® Number
|
N13602644 |
|
Property Type
|
Single Family |
|
Community Name
|
Uxbridge |
|
Amenities Near By
|
Golf Nearby, Hospital, Park, Place Of Worship, Public Transit, Schools |
|
Parking Space Total
|
7 |
|
Structure
|
Shed |
Building
|
Bathroom Total
|
2 |
|
Bedrooms Above Ground
|
3 |
|
Bedrooms Below Ground
|
2 |
|
Bedrooms Total
|
5 |
|
Age
|
51 To 99 Years |
|
Appliances
|
Dishwasher, Dryer, Microwave, Stove, Washer, Window Coverings, Refrigerator |
|
Basement Development
|
Finished |
|
Basement Features
|
Apartment In Basement, Walk Out, Separate Entrance |
|
Basement Type
|
N/a, N/a (finished), N/a |
|
Construction Style Attachment
|
Detached |
|
Construction Style Split Level
|
Backsplit |
|
Cooling Type
|
None |
|
Exterior Finish
|
Brick |
|
Fireplace Present
|
Yes |
|
Fireplace Total
|
1 |
|
Fireplace Type
|
Woodstove |
|
Flooring Type
|
Tile, Hardwood |
|
Foundation Type
|
Concrete |
|
Heating Fuel
|
Natural Gas |
|
Heating Type
|
Forced Air |
|
Size Interior
|
1,100 - 1,500 Ft2 |
|
Type
|
House |
|
Utility Water
|
Municipal Water |
Parking
Land
|
Acreage
|
No |
|
Land Amenities
|
Golf Nearby, Hospital, Park, Place Of Worship, Public Transit, Schools |
|
Sewer
|
Sanitary Sewer |
|
Size Depth
|
280 Ft ,7 In |
|
Size Frontage
|
60 Ft |
|
Size Irregular
|
60 X 280.6 Ft |
|
Size Total Text
|
60 X 280.6 Ft |
Rooms
| Level |
Type |
Length |
Width |
Dimensions |
|
Basement |
Family Room |
7.41 m |
6.81 m |
7.41 m x 6.81 m |
|
Basement |
Bedroom |
3.68 m |
2.74 m |
3.68 m x 2.74 m |
|
Basement |
Bedroom |
3.68 m |
3.13 m |
3.68 m x 3.13 m |
|
Basement |
Utility Room |
3.63 m |
6.98 m |
3.63 m x 6.98 m |
|
Main Level |
Kitchen |
3.523 m |
5.62 m |
3.523 m x 5.62 m |
|
Main Level |
Living Room |
3.79 m |
6.1 m |
3.79 m x 6.1 m |
|
Main Level |
Dining Room |
3.79 m |
2.75 m |
3.79 m x 2.75 m |
|
Main Level |
Primary Bedroom |
4.24 m |
3.36 m |
4.24 m x 3.36 m |
|
Main Level |
Bedroom 2 |
3.07 m |
4.32 m |
3.07 m x 4.32 m |
|
Main Level |
Bedroom 3 |
3.04 m |
3.35 m |
3.04 m x 3.35 m |
Utilities
|
Cable
|
Available |
|
Electricity
|
Installed |
|
Sewer
|
Installed |
https://www.realtor.ca/real-estate/30075816/85-reach-street-uxbridge-uxbridge