3 Bedroom
3 Bathroom
1,100 - 1,500 sqft
Bungalow
Central Air Conditioning, Air Exchanger
Forced Air
$699,900
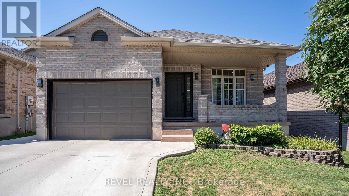
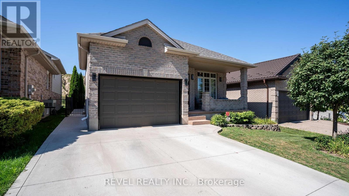
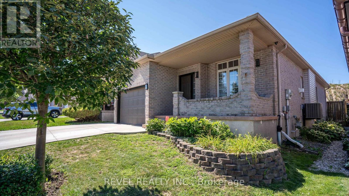
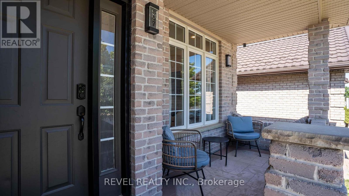
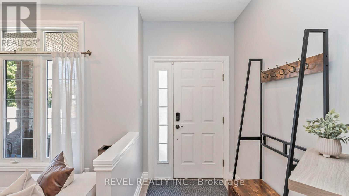
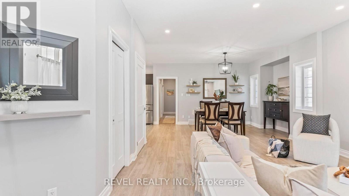
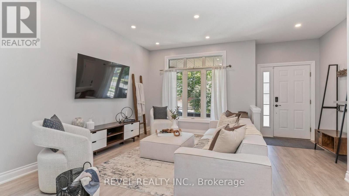
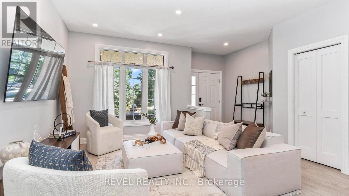
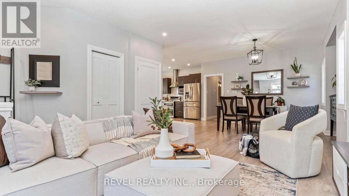
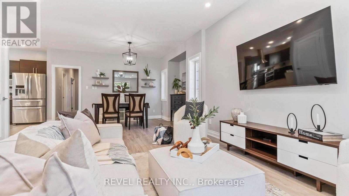
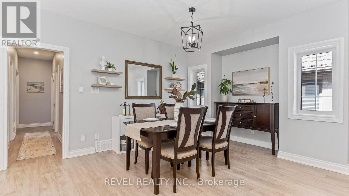
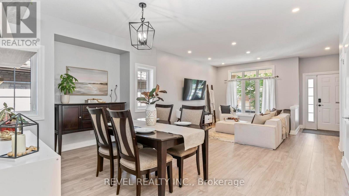
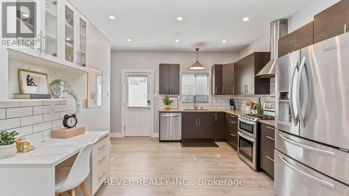
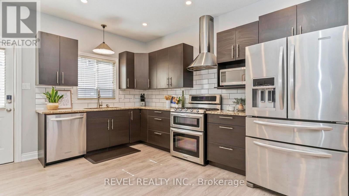
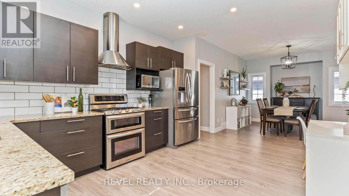
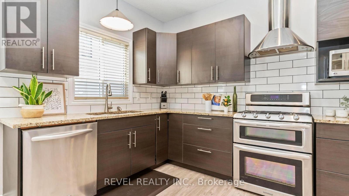
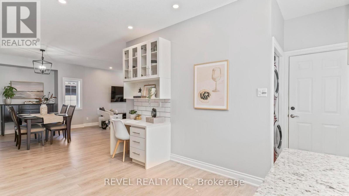
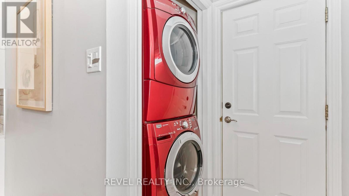
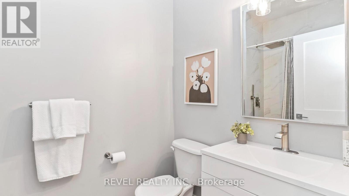
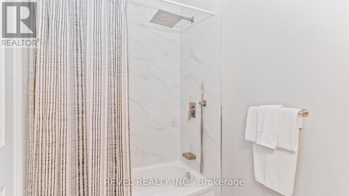
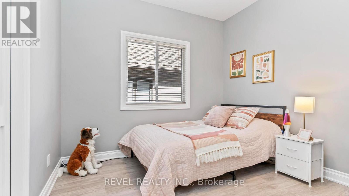
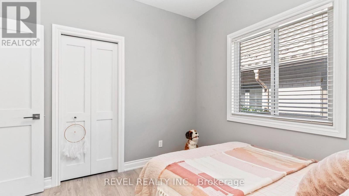
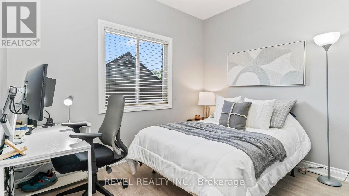
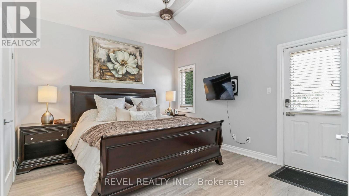
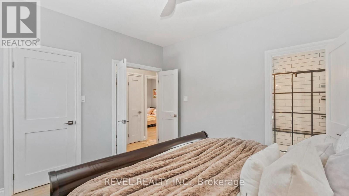
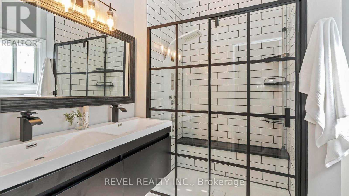
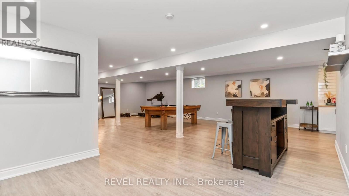
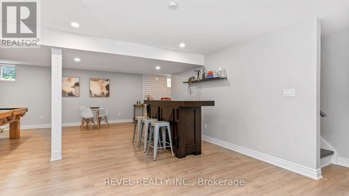
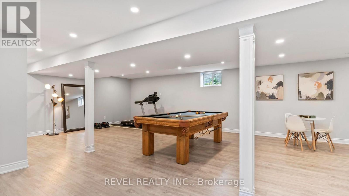
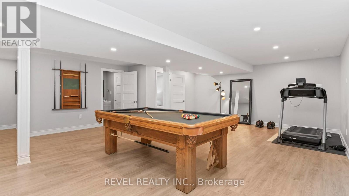
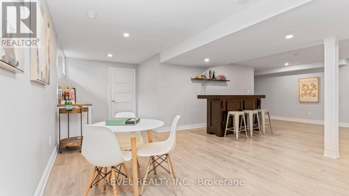
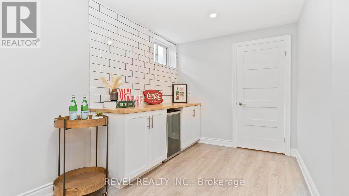
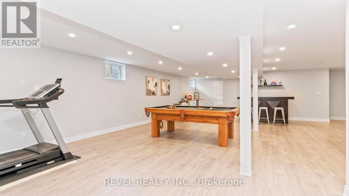
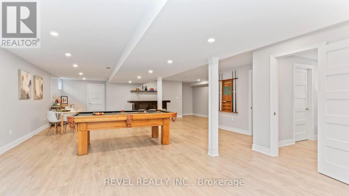
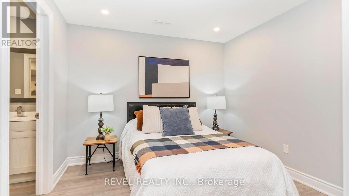
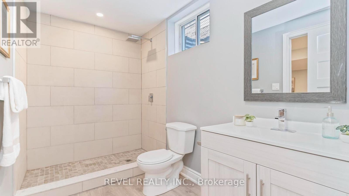
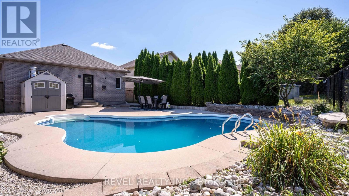
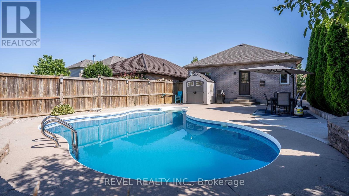
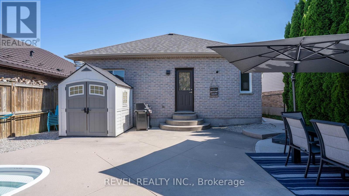
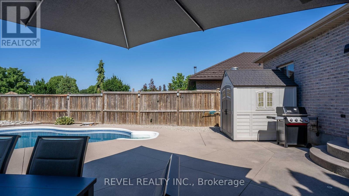
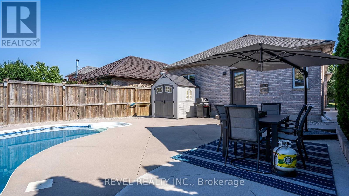
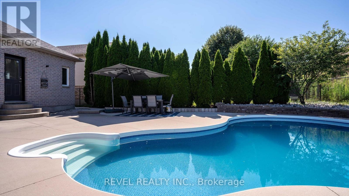
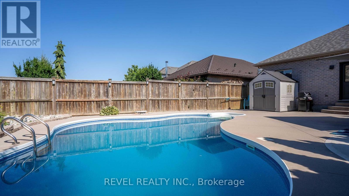
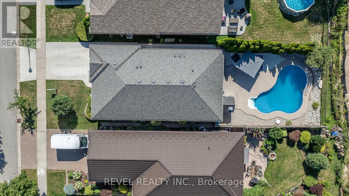
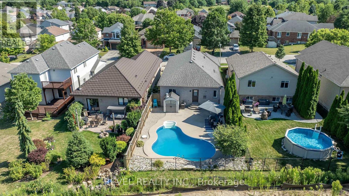
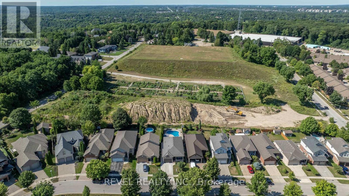
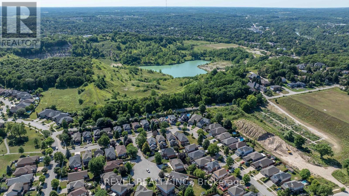
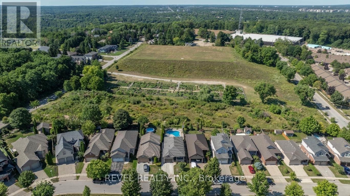
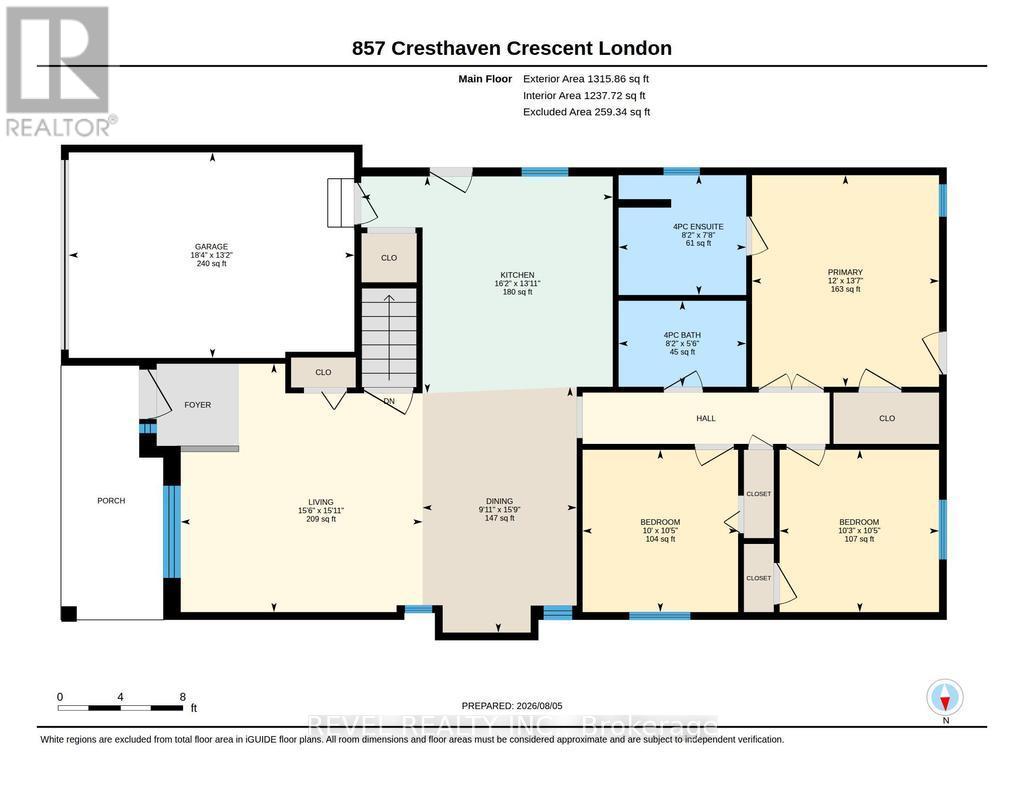
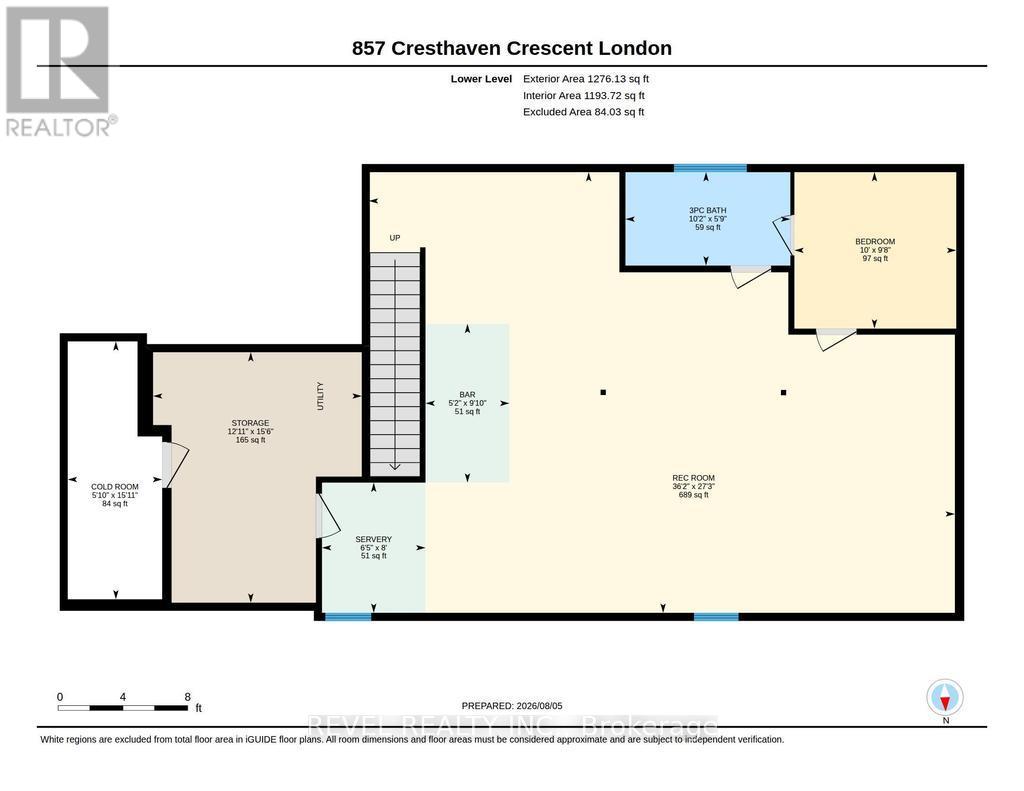
$699,900 gets you a heated pool, a finished lower level, and about $150,000 in upgrades in one of Westmount's most sought after family neighbourhoods. Come see it for yourself! 857 Cresthaven Crescent is an updated open concept bungalow with three bedrooms and two full baths on the main floor, including a private primary with ensuite, plus main floor laundry. The large kitchen has updated pot lighting, a contemporary backsplash, and an open layout that flows into the living and dining areas. Downstairs, a large recreation room, a third full bathroom, and a flexible den or office, the large rec room gives you room for movie nights, a games room, or a great entertaining space. Outside, your own backyard escape is low maintenance, comes with a heated pool and real privacy. The home backs onto open land with no backyard neighbours, and the City is restoring the adjacent Reservoir Park and work should be completed at the end of 2026. All the work has been done for you all you have to do is move in, unpack, and enjoy. (id:50976)
Property Details
|
MLS® Number
|
X14198480 |
|
Property Type
|
Single Family |
|
Community Name
|
South L |
|
Easement
|
Unknown |
|
Equipment Type
|
Water Heater |
|
Features
|
Backs On Greenbelt, Hilly |
|
Parking Space Total
|
3 |
|
Rental Equipment Type
|
Water Heater |
|
Structure
|
Porch |
Building
|
Bathroom Total
|
3 |
|
Bedrooms Above Ground
|
3 |
|
Bedrooms Total
|
3 |
|
Age
|
16 To 30 Years |
|
Appliances
|
Garage Door Opener Remote(s), Water Heater, Water Meter, Dishwasher, Dryer, Stove, Washer, Refrigerator |
|
Architectural Style
|
Bungalow |
|
Basement Development
|
Finished |
|
Basement Type
|
Full (finished) |
|
Construction Style Attachment
|
Detached |
|
Cooling Type
|
Central Air Conditioning, Air Exchanger |
|
Exterior Finish
|
Brick |
|
Fire Protection
|
Security System, Smoke Detectors |
|
Foundation Type
|
Poured Concrete |
|
Heating Fuel
|
Natural Gas |
|
Heating Type
|
Forced Air |
|
Stories Total
|
1 |
|
Size Interior
|
1,100 - 1,500 Sqft |
|
Type
|
House |
|
Utility Water
|
Municipal Water |
Parking
Land
|
Acreage
|
No |
|
Sewer
|
Sanitary Sewer |
|
Size Depth
|
130 Ft ,7 In |
|
Size Frontage
|
39 Ft ,6 In |
|
Size Irregular
|
39.5 X 130.6 Ft |
|
Size Total Text
|
39.5 X 130.6 Ft|under 1/2 Acre |
|
Zoning Description
|
R1-4 |
Rooms
| Level |
Type |
Length |
Width |
Dimensions |
|
Lower Level |
Bathroom |
3.11 m |
1.76 m |
3.11 m x 1.76 m |
|
Lower Level |
Utility Room |
3.93 m |
4.72 m |
3.93 m x 4.72 m |
|
Lower Level |
Cold Room |
1.78 m |
4.86 m |
1.78 m x 4.86 m |
|
Lower Level |
Recreational, Games Room |
11.04 m |
8.3 m |
11.04 m x 8.3 m |
|
Lower Level |
Office |
3.05 m |
2.95 m |
3.05 m x 2.95 m |
|
Main Level |
Family Room |
4.92 m |
3.3 m |
4.92 m x 3.3 m |
|
Main Level |
Dining Room |
3.96 m |
3.3 m |
3.96 m x 3.3 m |
|
Main Level |
Kitchen |
5.74 m |
3.91 m |
5.74 m x 3.91 m |
|
Main Level |
Bathroom |
2.5 m |
1.68 m |
2.5 m x 1.68 m |
|
Main Level |
Bedroom |
4.31 m |
3.04 m |
4.31 m x 3.04 m |
|
Main Level |
Bedroom |
4.31 m |
3.04 m |
4.31 m x 3.04 m |
|
Main Level |
Bedroom |
5.48 m |
3.63 m |
5.48 m x 3.63 m |
|
Main Level |
Bathroom |
2.5 m |
2.34 m |
2.5 m x 2.34 m |
Utilities
|
Cable
|
Available |
|
Electricity
|
Installed |
|
Wireless
|
Available |
|
Sewer
|
Installed |
https://www.realtor.ca/real-estate/30532457/857-cresthaven-crescent-london-south-south-l-south-l