5 Bedroom
4 Bathroom
2,000 - 2,500 ft2
Fireplace
Central Air Conditioning
Forced Air
$1,299,000
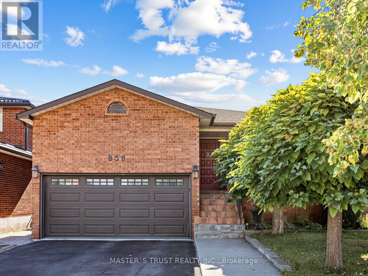
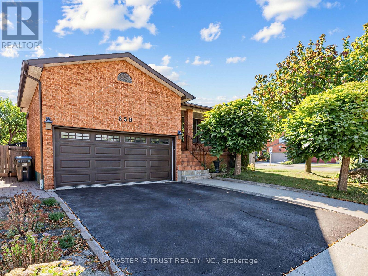
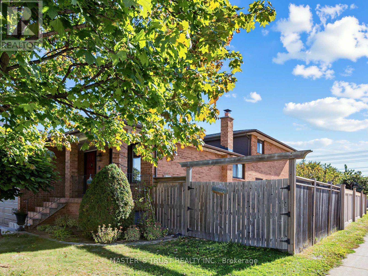
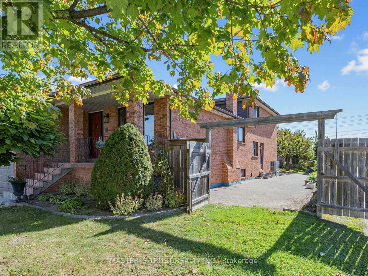
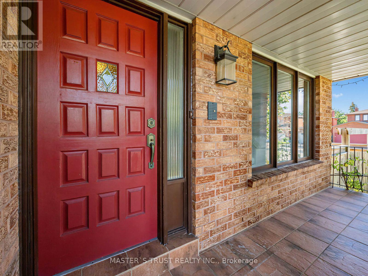
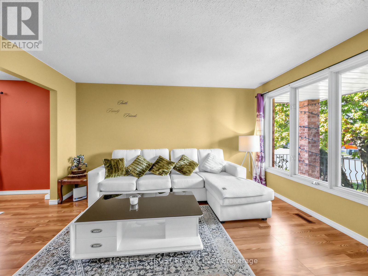
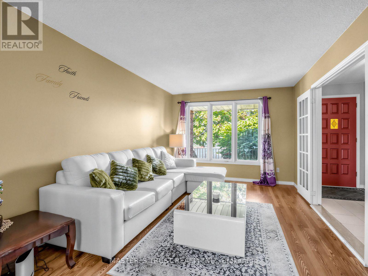
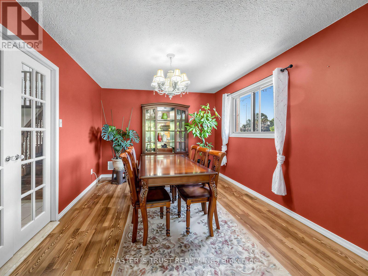
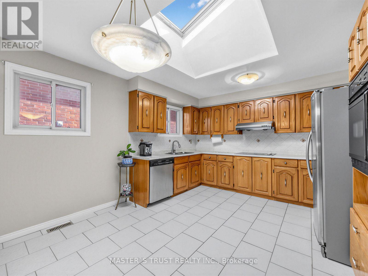
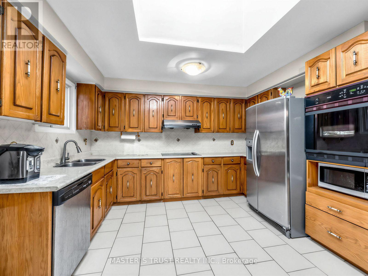
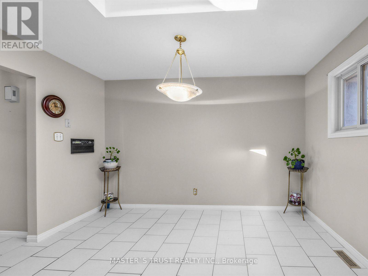
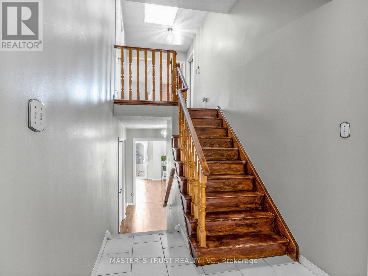
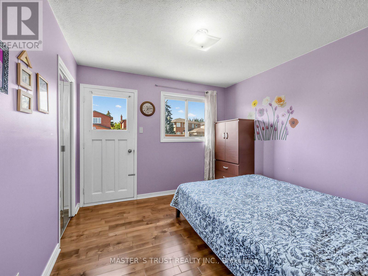
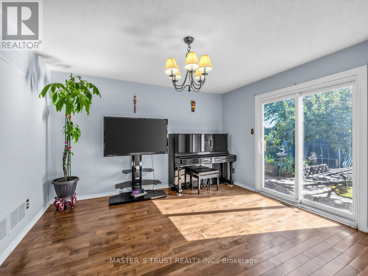
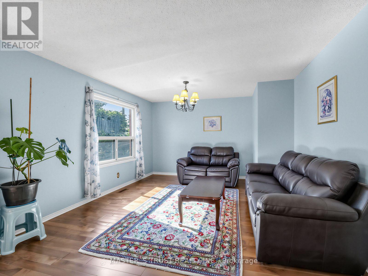
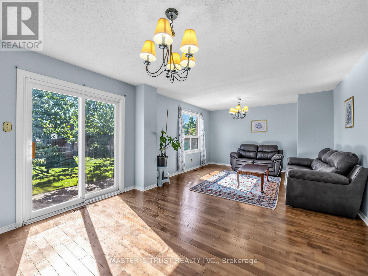
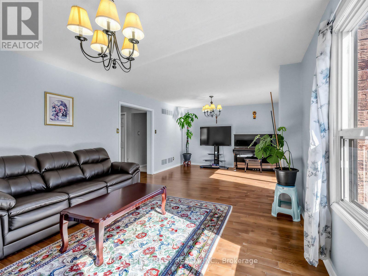
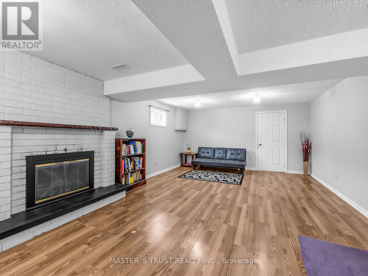
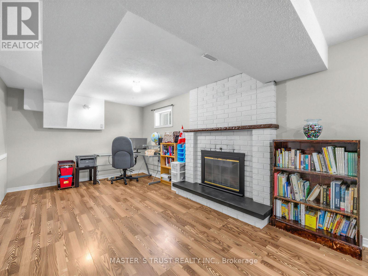
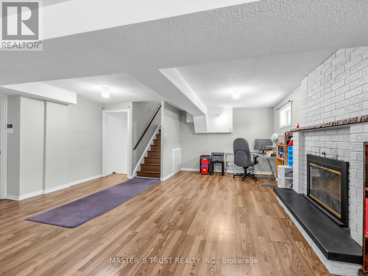
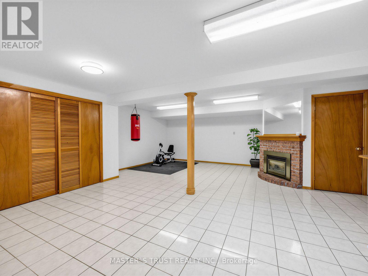
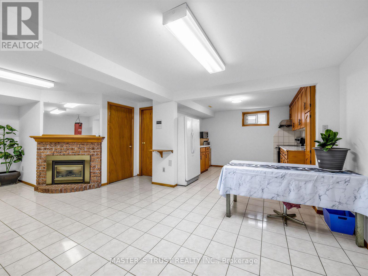
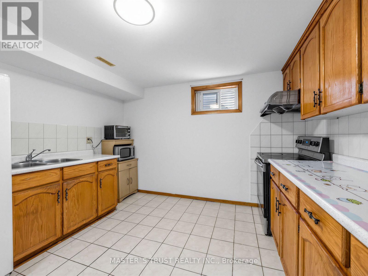
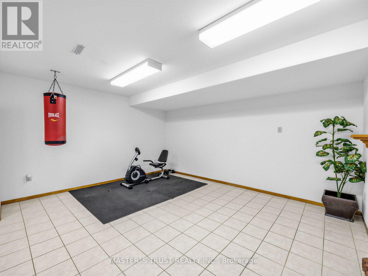
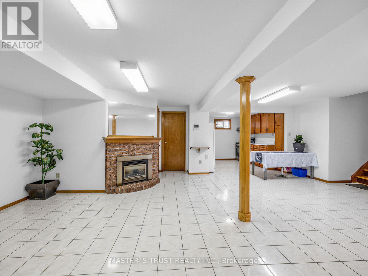
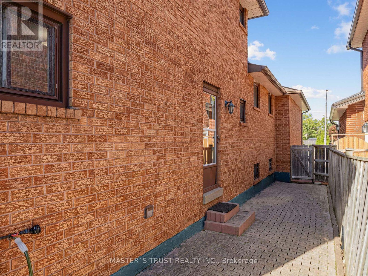
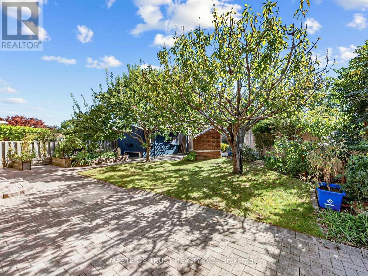
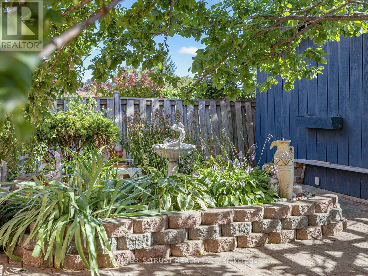
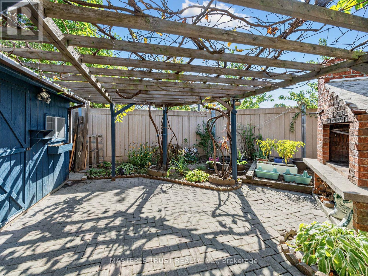
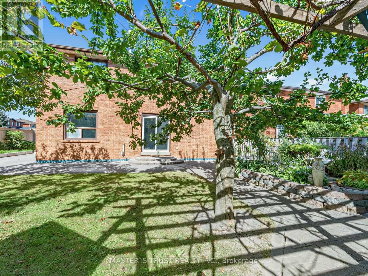
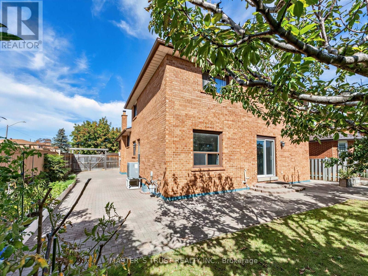
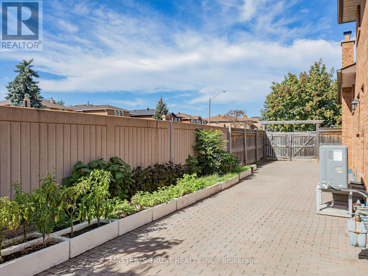
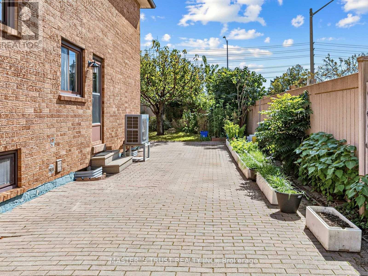
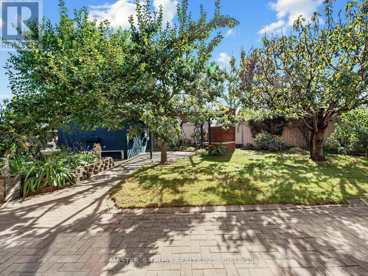
Rarely Offered 5-Level Backsplit on a Premium 6,764 Sq. Ft. Landscaped Lot! Spacious and well-maintained home in a sought-after neighbourhood. Major updates include Roof (2022), Furnace (2023), and Heat Pump (2024). Carpet-free throughout, with skylights in the kitchen and upper level providing abundant natural light. The home features a double garage, finished basement, and separate entrance. The versatile lower level offers a spacious great room, second kitchen, and wood-burning fireplace, ideal for extended family, entertaining, or additional living space. Conveniently located close to parks, top-rated schools, shopping, public transit, and major transportation routes. A rare combination of generous lot size, functional living space, and a convenient location. (id:50976)
Open House
This property has open houses!
Starts at:
2:00 pm
Ends at:
4:00 pm
Property Details
|
MLS® Number
|
W13833316 |
|
Property Type
|
Single Family |
|
Community Name
|
Rathwood |
|
Amenities Near By
|
Park, Place Of Worship, Public Transit, Schools |
|
Equipment Type
|
Water Heater |
|
Features
|
Level Lot, Irregular Lot Size, Carpet Free |
|
Parking Space Total
|
4 |
|
Rental Equipment Type
|
Water Heater |
|
Structure
|
Shed |
Building
|
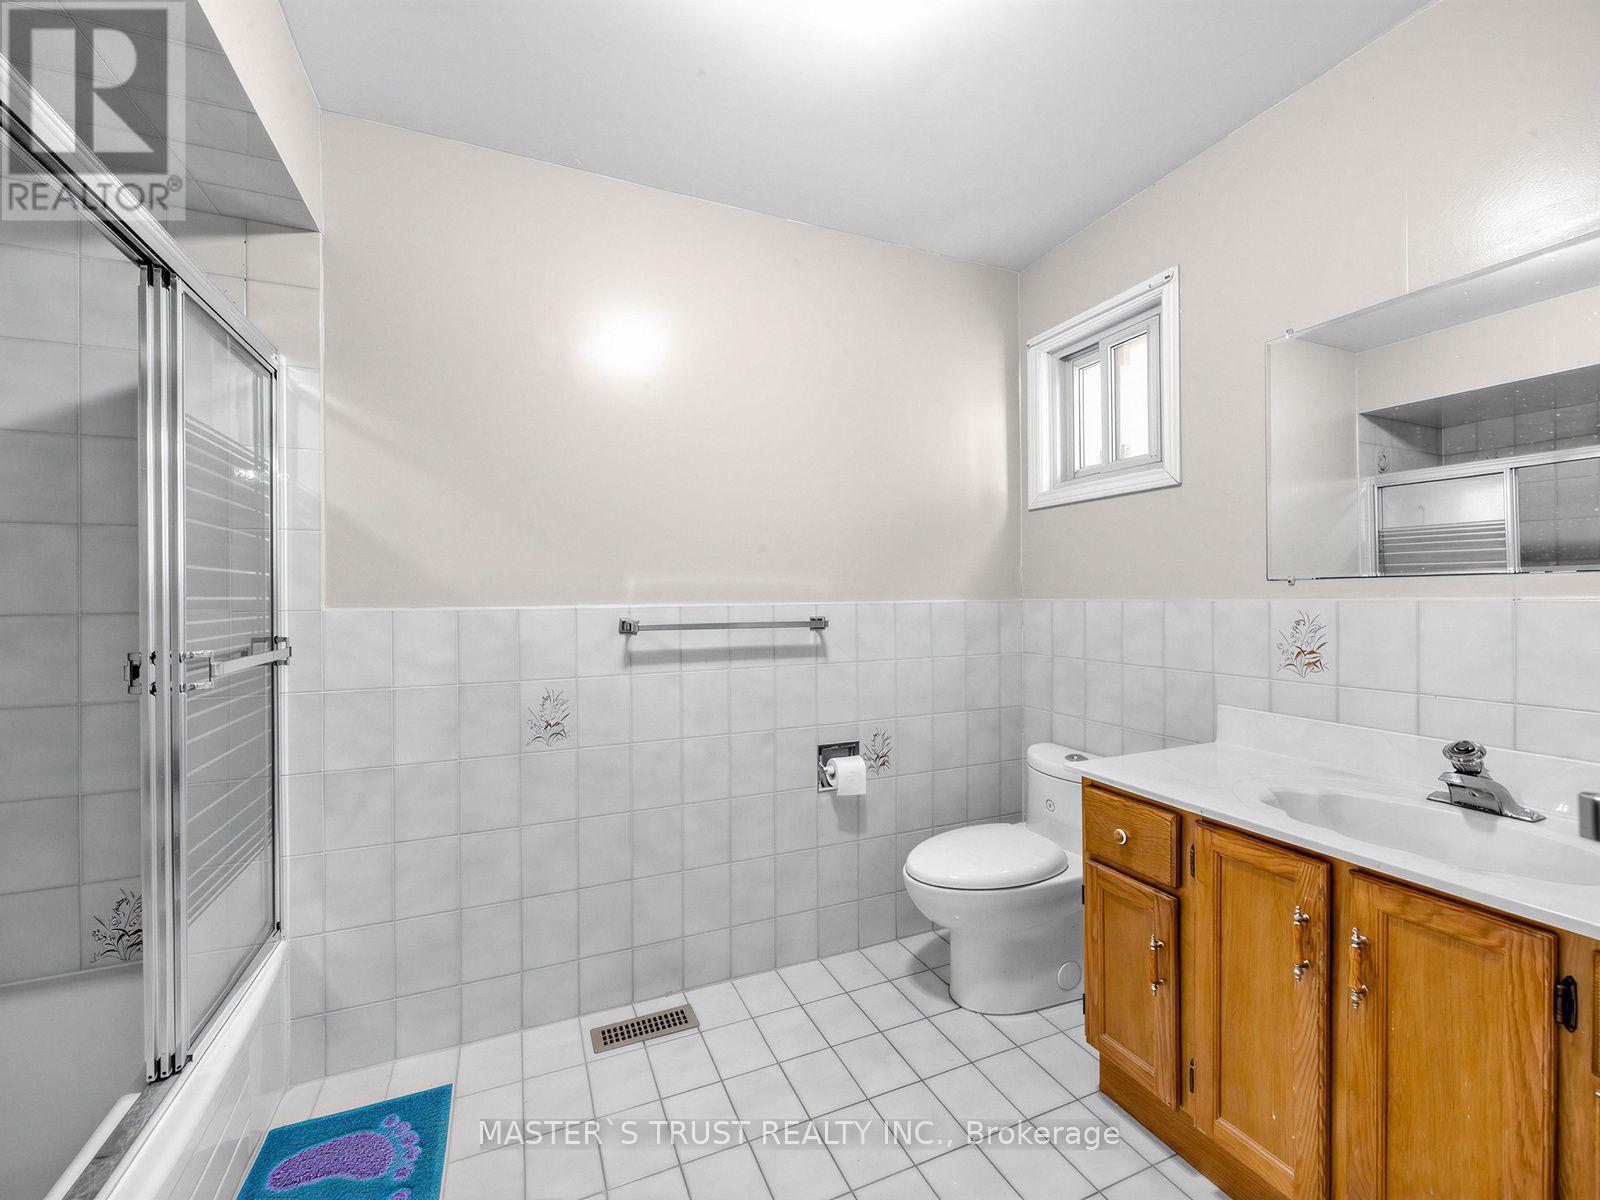
Bathroom Total
|
4 |
|
Bedrooms Above Ground
|
4 |
|
Bedrooms Below Ground
|
1 |
|
Bedrooms Total
|
5 |
|
Age
|
31 To 50 Years |
|
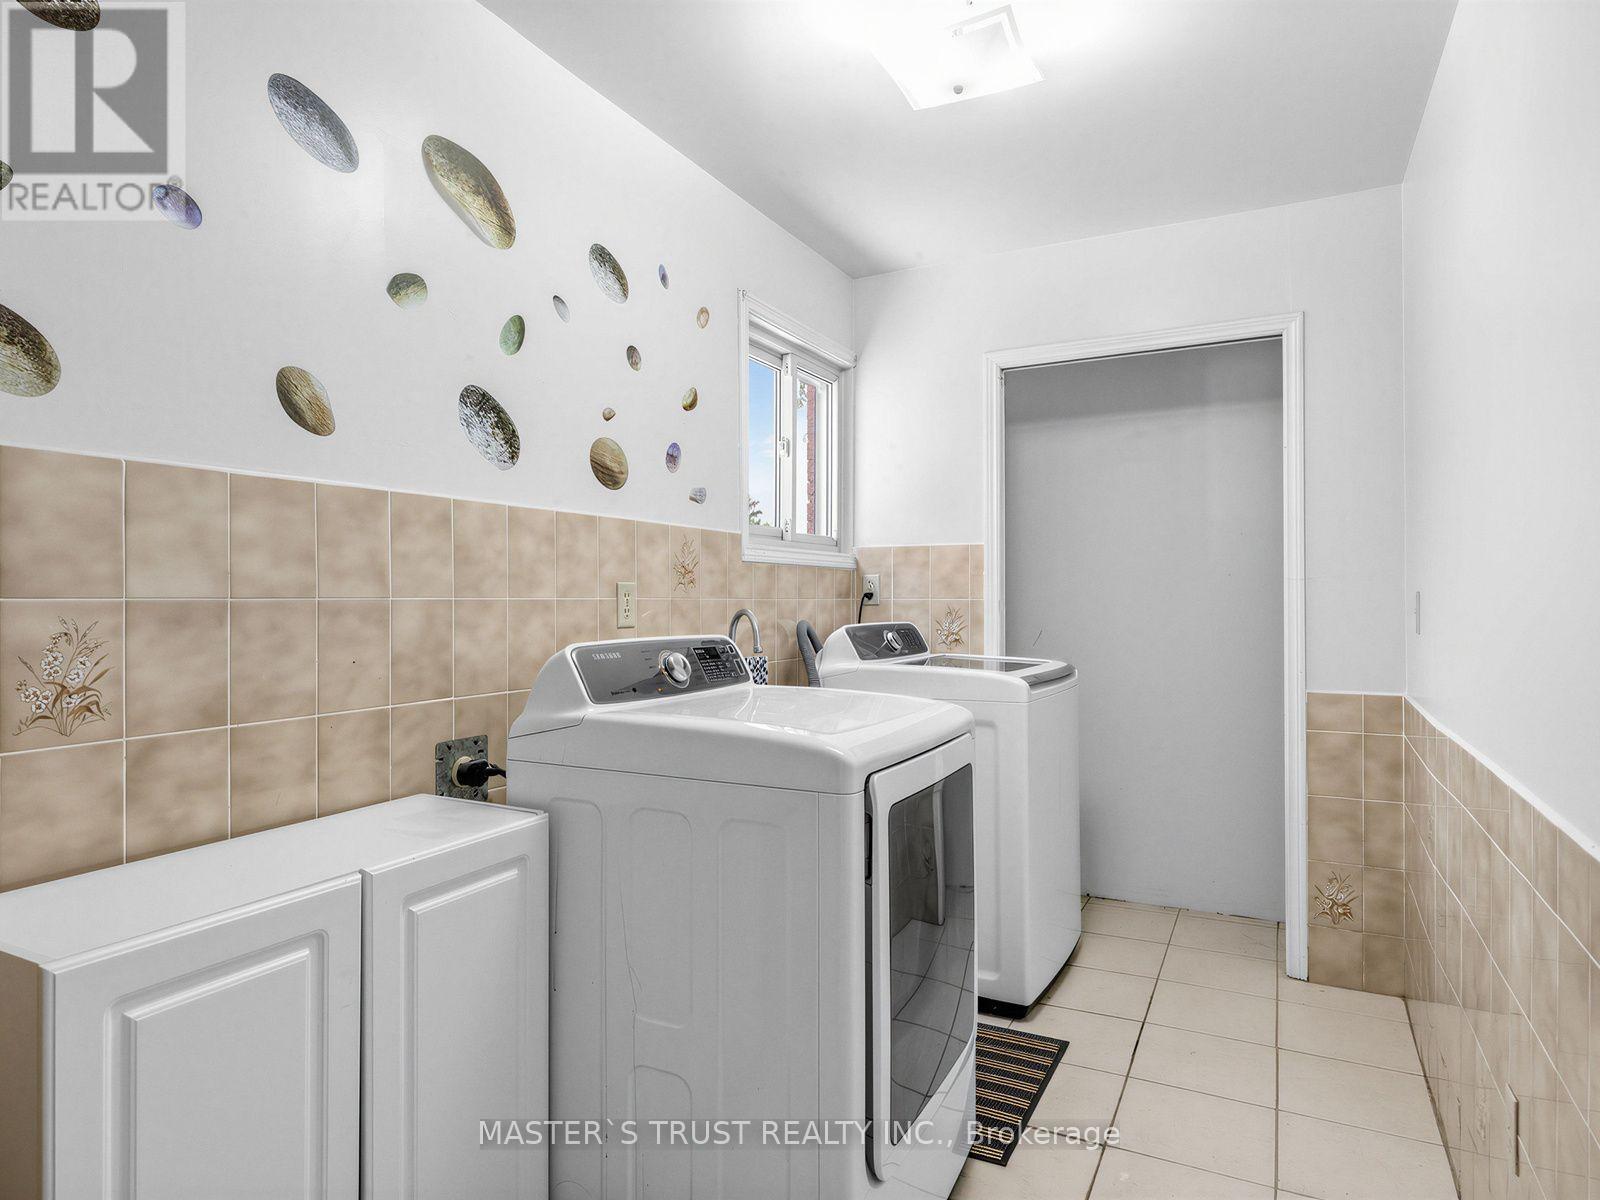
Appliances
|
Central Vacuum, Dryer, Stove, Washer, Window Coverings, Refrigerator |
|
Basement Development
|
Finished |
|
Basement Type
|
Full (finished) |
|
Construction Style Attachment
|
Detached |
|
Construction Style Split Level
|
Backsplit |
|
Cooling Type
|
Central Air Conditioning |
|
Exterior Finish
|
Brick |
|
Fireplace Present
|
Yes |
|
Flooring Type
|
Ceramic, Hardwood, Parquet |
|
Foundation Type
|
Concrete |
|
Heating Fuel
|
Natural Gas |
|
Heating Type
|
Forced Air |
|
Size Interior
|
2,000 - 2,500 Ft2 |
|
Type
|
House |
|
Utility Water
|
Municipal Water |
Parking
Land
|
Acreage
|
No |
|
Land Amenities
|
Park, Place Of Worship, Public Transit, Schools |
|
Sewer
|
Sanitary Sewer |
|
Size Depth
|
125 Ft |
|
Size Frontage
|
54 Ft |
|
Size Irregular
|
54 X 125 Ft |
|
Size Total Text
|
54 X 125 Ft |
|
Zoning Description
|
Residential |
Rooms
| Level |
Type |
Length |
Width |
Dimensions |
|
Basement |
Recreational, Games Room |
5.18 m |
7.01 m |
5.18 m x 7.01 m |
|
Basement |
Kitchen |
3.45 m |
3.2 m |
3.45 m x 3.2 m |
|
Basement |
Recreational, Games Room |
8.54 m |
4.95 m |
8.54 m x 4.95 m |
|
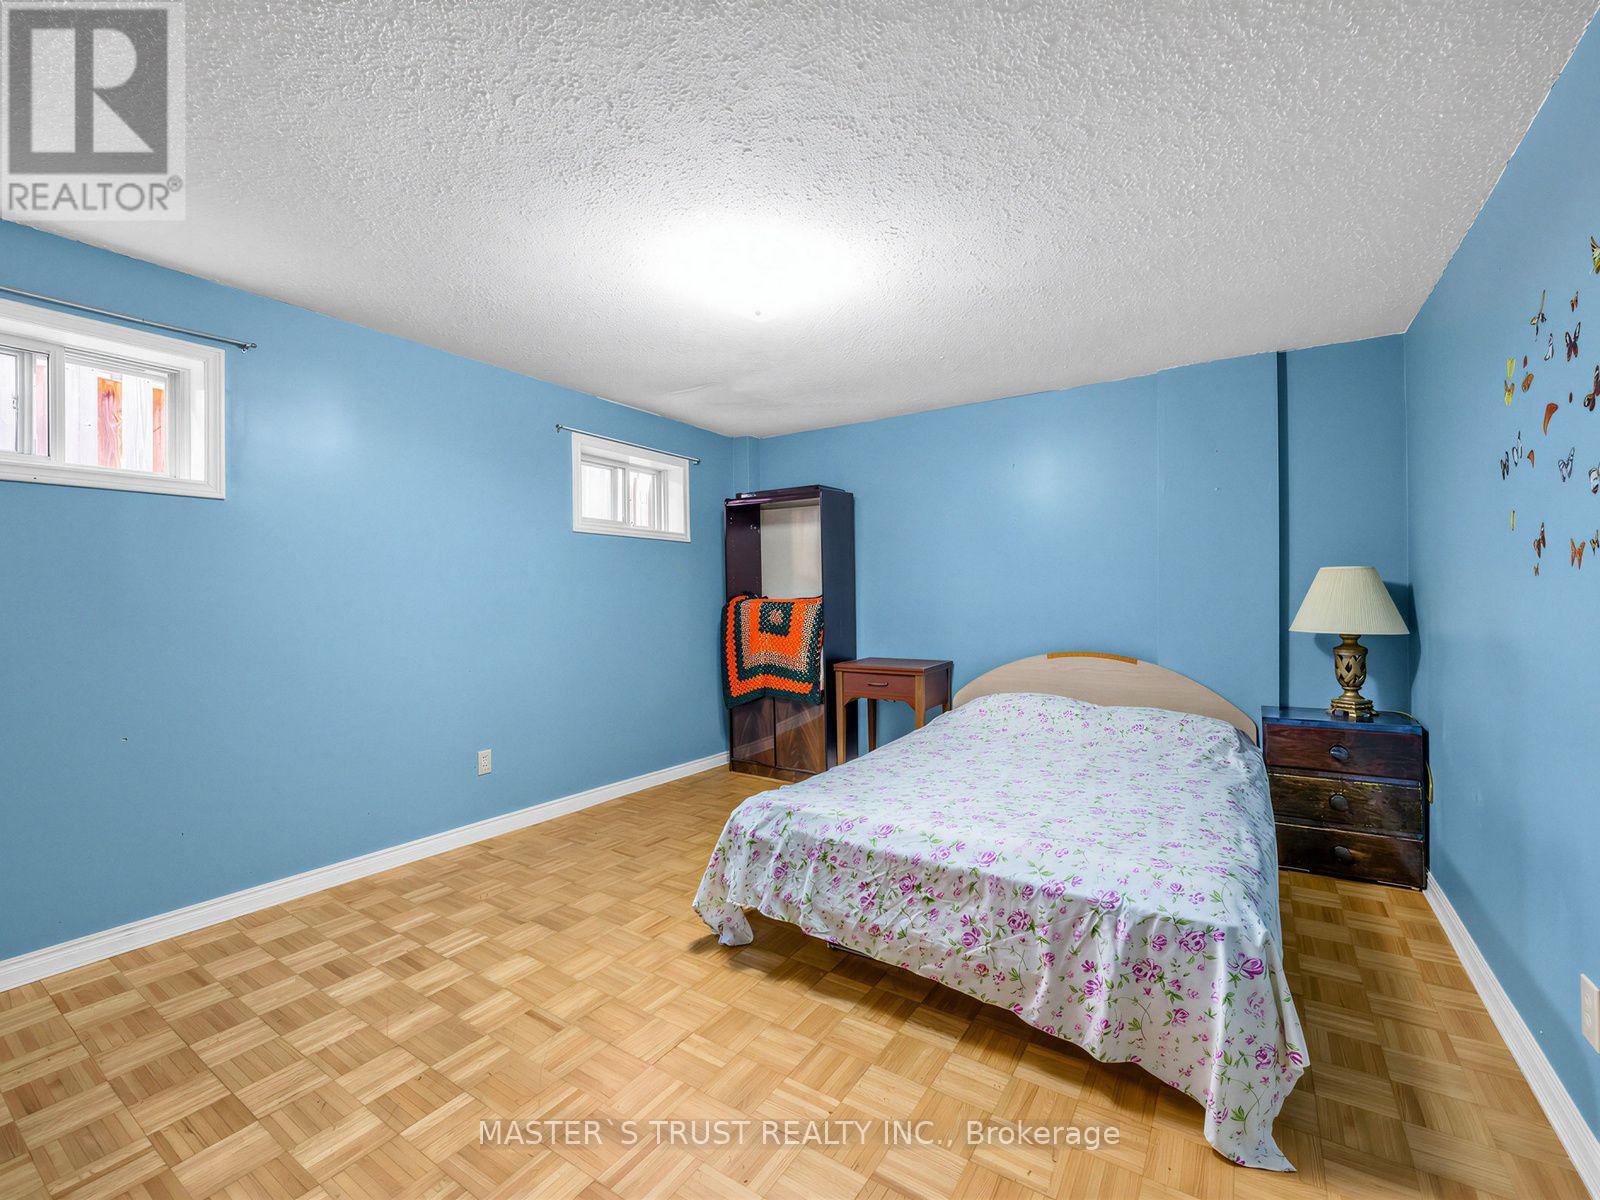
Basement |
Bedroom 5 |
4.57 m |
3.66 m |
4.57 m x 3.66 m |
|
Lower Level |
Family Room |
7.61 m |
4.21 m |
7.61 m x 4.21 m |
|
Lower Level |
Bedroom 4 |
3.99 m |
3.21 m |
3.99 m x 3.21 m |
|
Main Level |
Living Room |
4.34 m |
3.27 m |
4.34 m x 3.27 m |
|
Main Level |
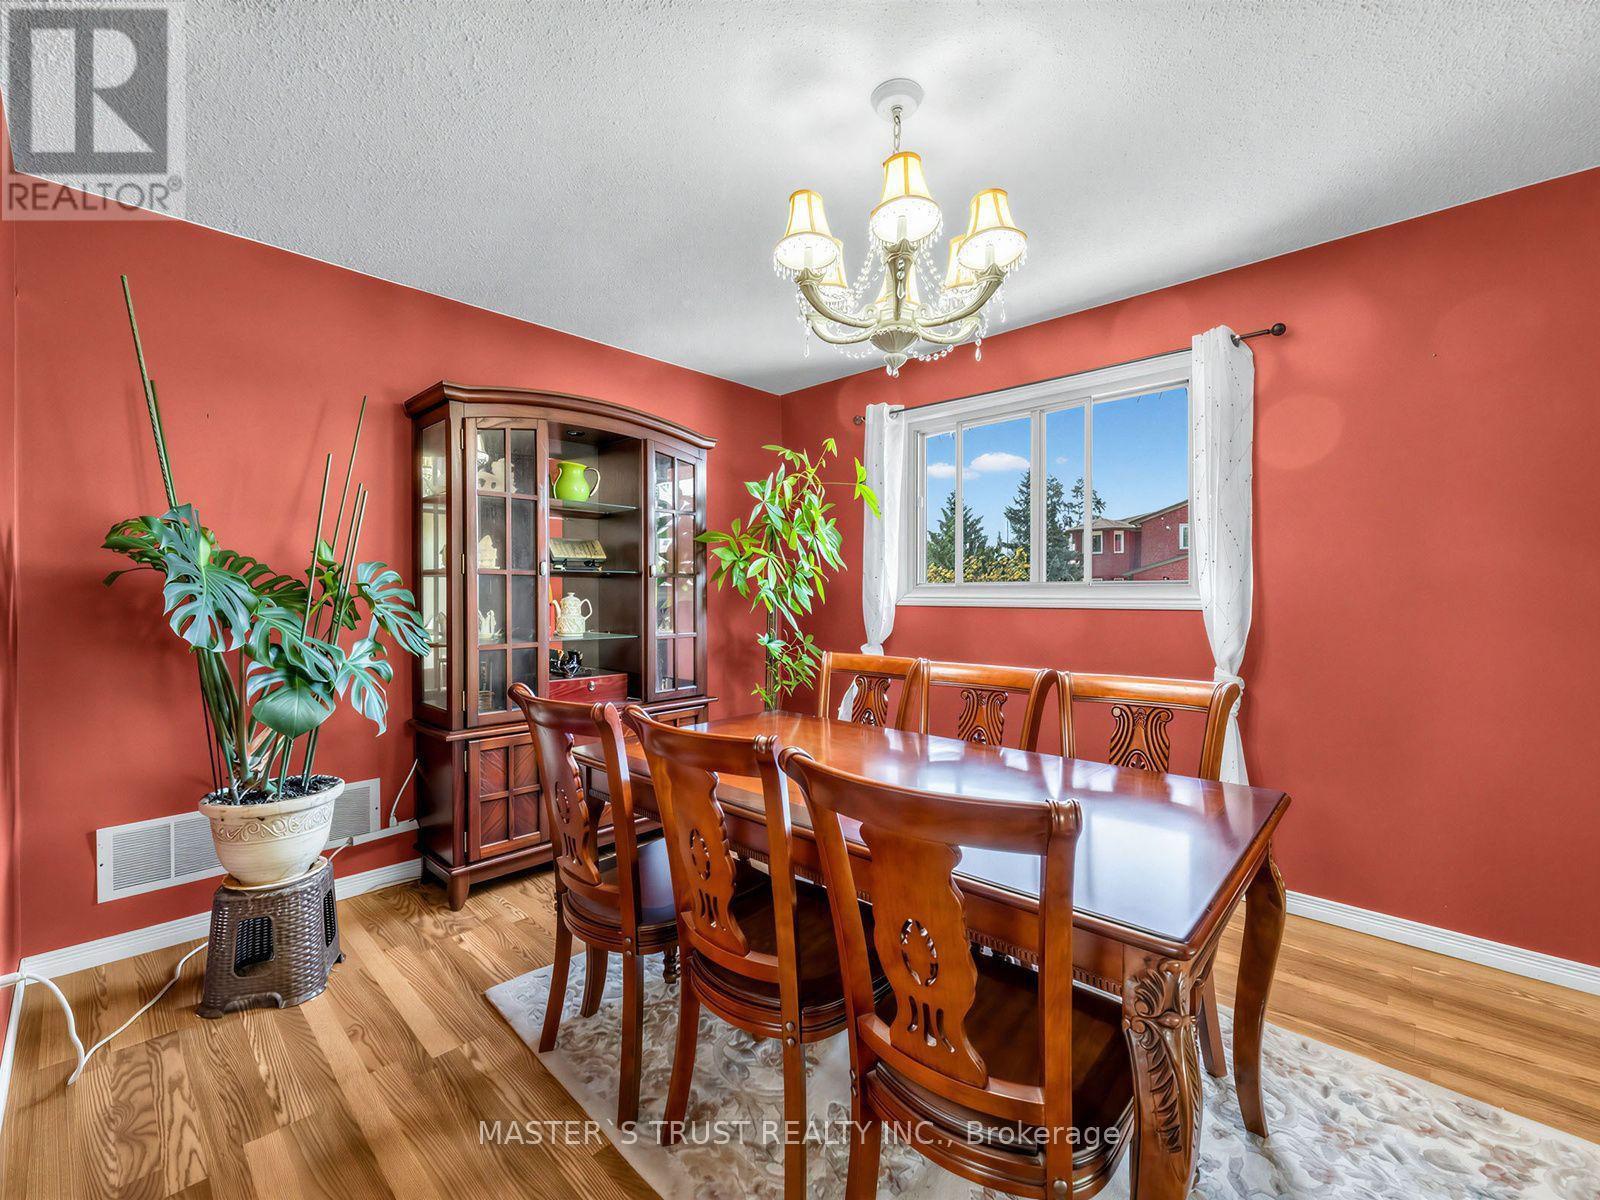
Dining Room |
4.96 m |
3.27 m |
4.96 m x 3.27 m |
|
Main Level |
Kitchen |
4.78 m |
3.76 m |
4.78 m x 3.76 m |
|
Upper Level |
Primary Bedroom |
4.85 m |
3.92 m |
4.85 m x 3.92 m |
|
Upper Level |
Bedroom 2 |
4.33 m |
3.17 m |
4.33 m x 3.17 m |
|
Upper Level |
Bedroom 3 |
3.29 m |
3.24 m |
3.29 m x 3.24 m |
https://www.realtor.ca/real-estate/30333560/858-wetherby-lane-mississauga-rathwood-rathwood