





86 – 20 William Jackson Way, Toronto, Ontario M8V 0J7 (30198597)

86 - 20 William Jackson Way Toronto, Ontario M8V 0J7

3 Bedroom 3 Bathroom 1,200 - 1,399 ft2
Central Air Conditioning Forced Air

$868,000

Maintenance, Common Area Maintenance, Insurance, Parking

$456.05 Monthly

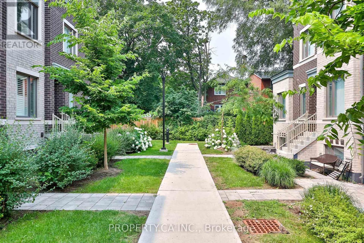
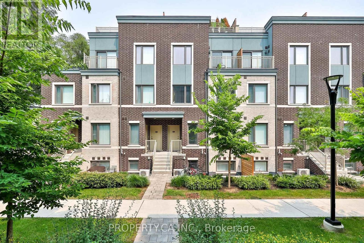
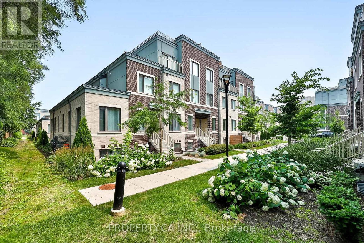
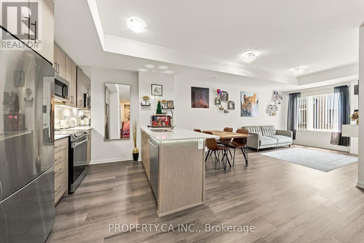
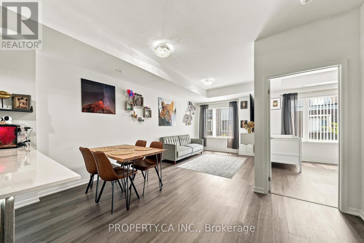
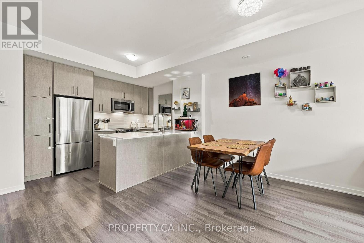
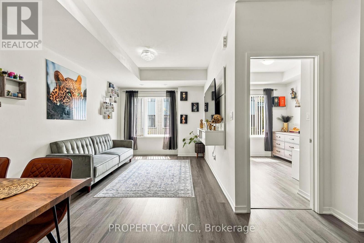
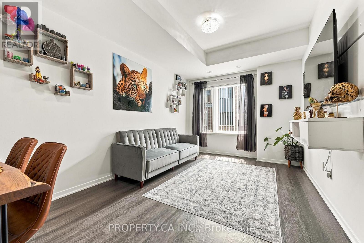
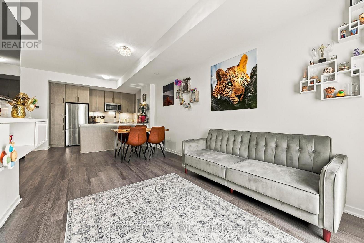
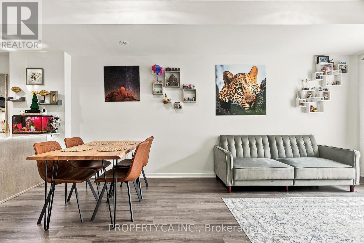
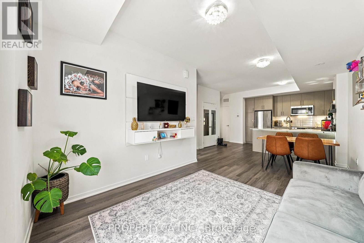
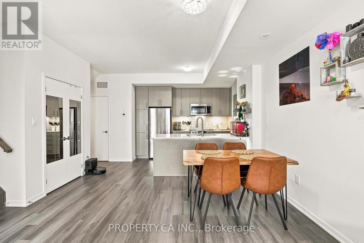
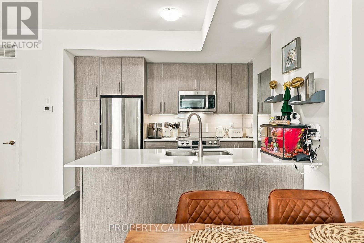
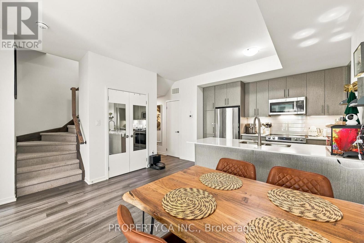
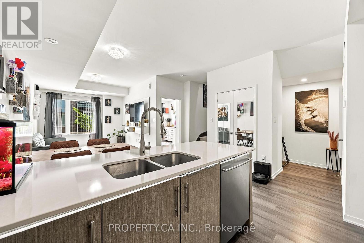
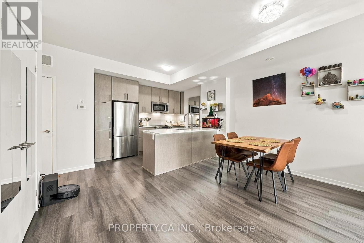
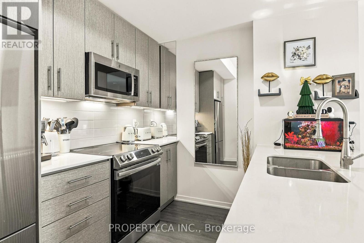
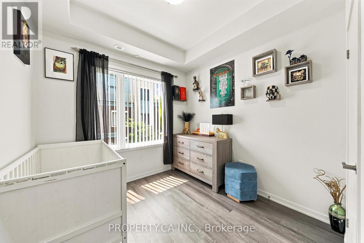
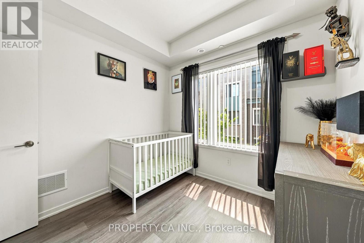
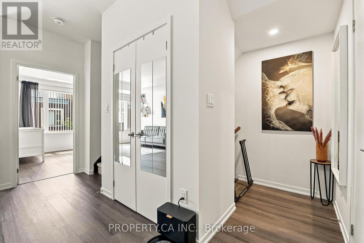
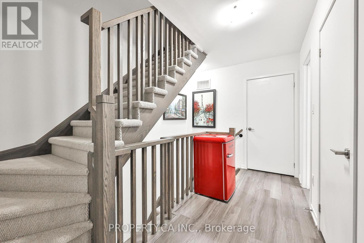
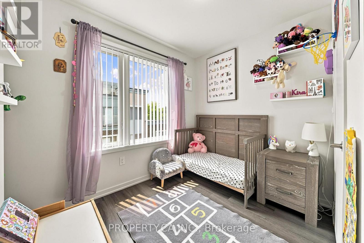
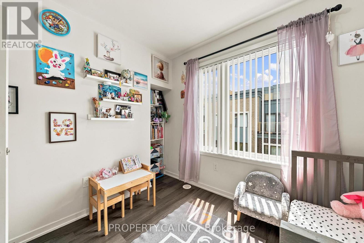
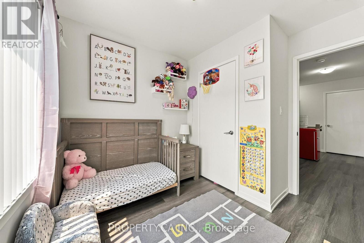
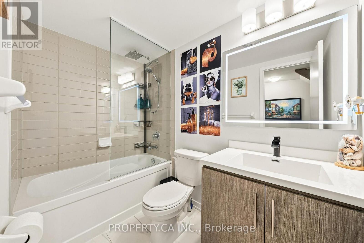
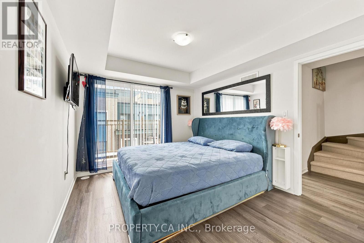
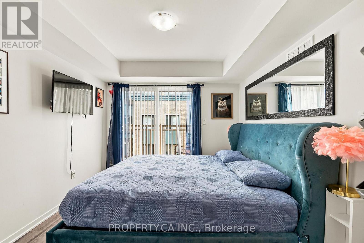
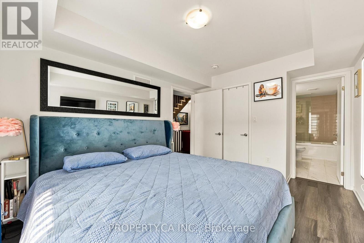
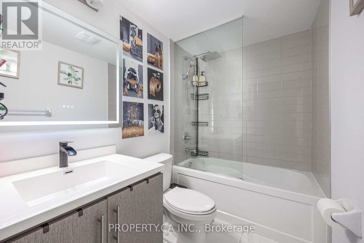
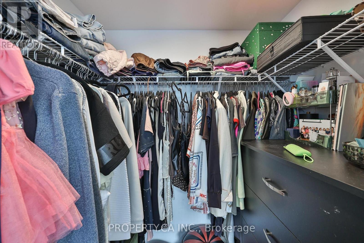
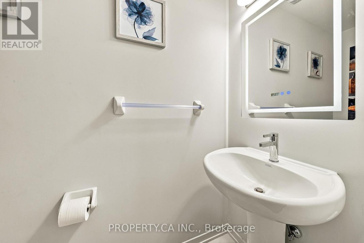
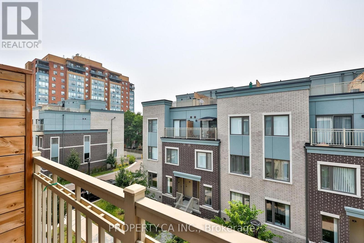
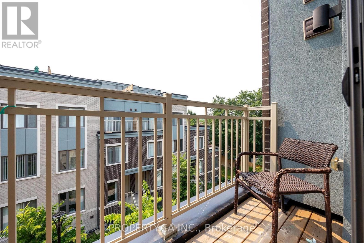
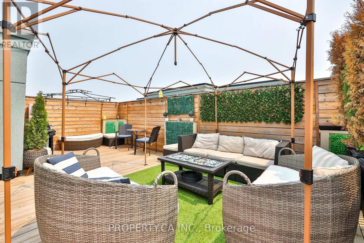
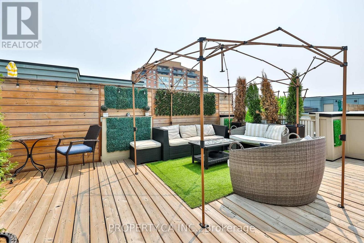
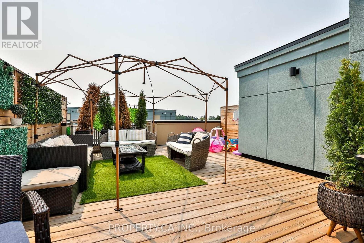
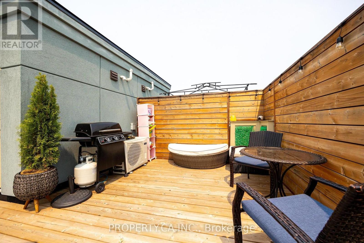
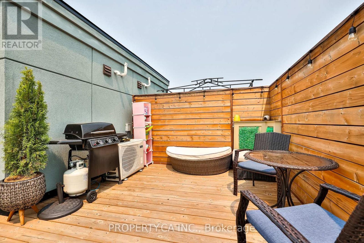
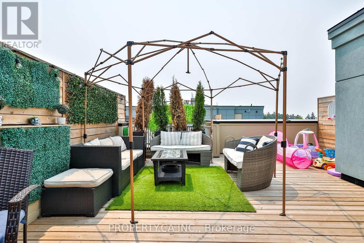
Welcome to Lake & Town by Menkes in South Etobicoke! This modern 3-bedroom townhome includes a rare and highly desirable feature: **TWO OWNED SIDE-BY-SIDE PARKING SPOTS**. Built in 2023 and freshly painted, the home offers 2.5 bathrooms, an open-concept layout, 9-foot main-floor ceilings. A stylish kitchen is equipped with an island, pantry, quartz counters and stainless steel appliances. Upgrades include smooth ceilings, laminate floors in all bedrooms-no carpet, glass shower enclosures, LED bathroom mirrors and a space-saving built-in microwave. Relax or entertain on the approximately 400 sq. ft. private rooftop terrace with a BBQ gas line. Low maintenance fees $456.05/mnth. Close to Lake Ontario, parks, schools, Humber College, shops, restaurants, transit, Mimico GO and major highways. (id:50976)

Open House

This property has open houses!

August
29
Saturday
Starts at:

2:00 pm

Ends at:

4:00 pm

Property Details

MLS® Number W13713406
Property Type Single Family
Community Name New Toronto
Community Features Pets Allowed With Restrictions
Equipment Type Air Conditioner, Water Heater, Furnace
Features In Suite Laundry
Parking Space Total 2
Rental Equipment Type Air Conditioner, Water Heater, Furnace

Building

Bathroom Total 3
Bedrooms Above Ground 3
Bedrooms Total 3
Age 0 To 5 Years
Amenities Separate Heating Controls, Separate Electricity Meters, Storage - Locker
Appliances Dishwasher, Dryer, Microwave, Stove, Washer, Window Coverings, Refrigerator
Basement Type None
Cooling Type Central Air Conditioning
Exterior Finish Brick Facing
Flooring Type Laminate, Tile
Half Bath Total 1
Heating Fuel Natural Gas
Heating Type Forced Air
Stories Total 3
Size Interior 1,200 - 1,399 Ft2
Type Row / Townhouse

Parking

Underground
Garage

Land

Acreage No

Rooms

Level Type Dimensions
Second Level Living Room 6.2 m x 3.1 m
Second Level Dining Room 5.3 m x 4 m
Second Level Kitchen 3.2 m x 2.7 m
Second Level Bedroom 3 2.69 m x 2.6 m
Third Level Primary Bedroom 3.4 m x 3.15 m
Third Level Bedroom 2 2.61 m x 2.75 m
Third Level Laundry Room 2 m x 1.3 m

https://www.realtor.ca/real-estate/30198597/86-20-william-jackson-way-toronto-new-toronto-new-toronto

Contact Us

Contact us for more information

Generating Captcha

Varia Bykova
Salesperson

(647) 890-2806
mytorontohomesforsale.com/
www.facebook.com/realtorwelove/
ca.linkedin.com/in/varia-bykova-7b936191

Property.ca Inc.
235 Clinton St.
Toronto, Ontario M6G 2Y4

(416) 583-1660
(416) 583-1661

Your Favourites


No Favourites Found
