

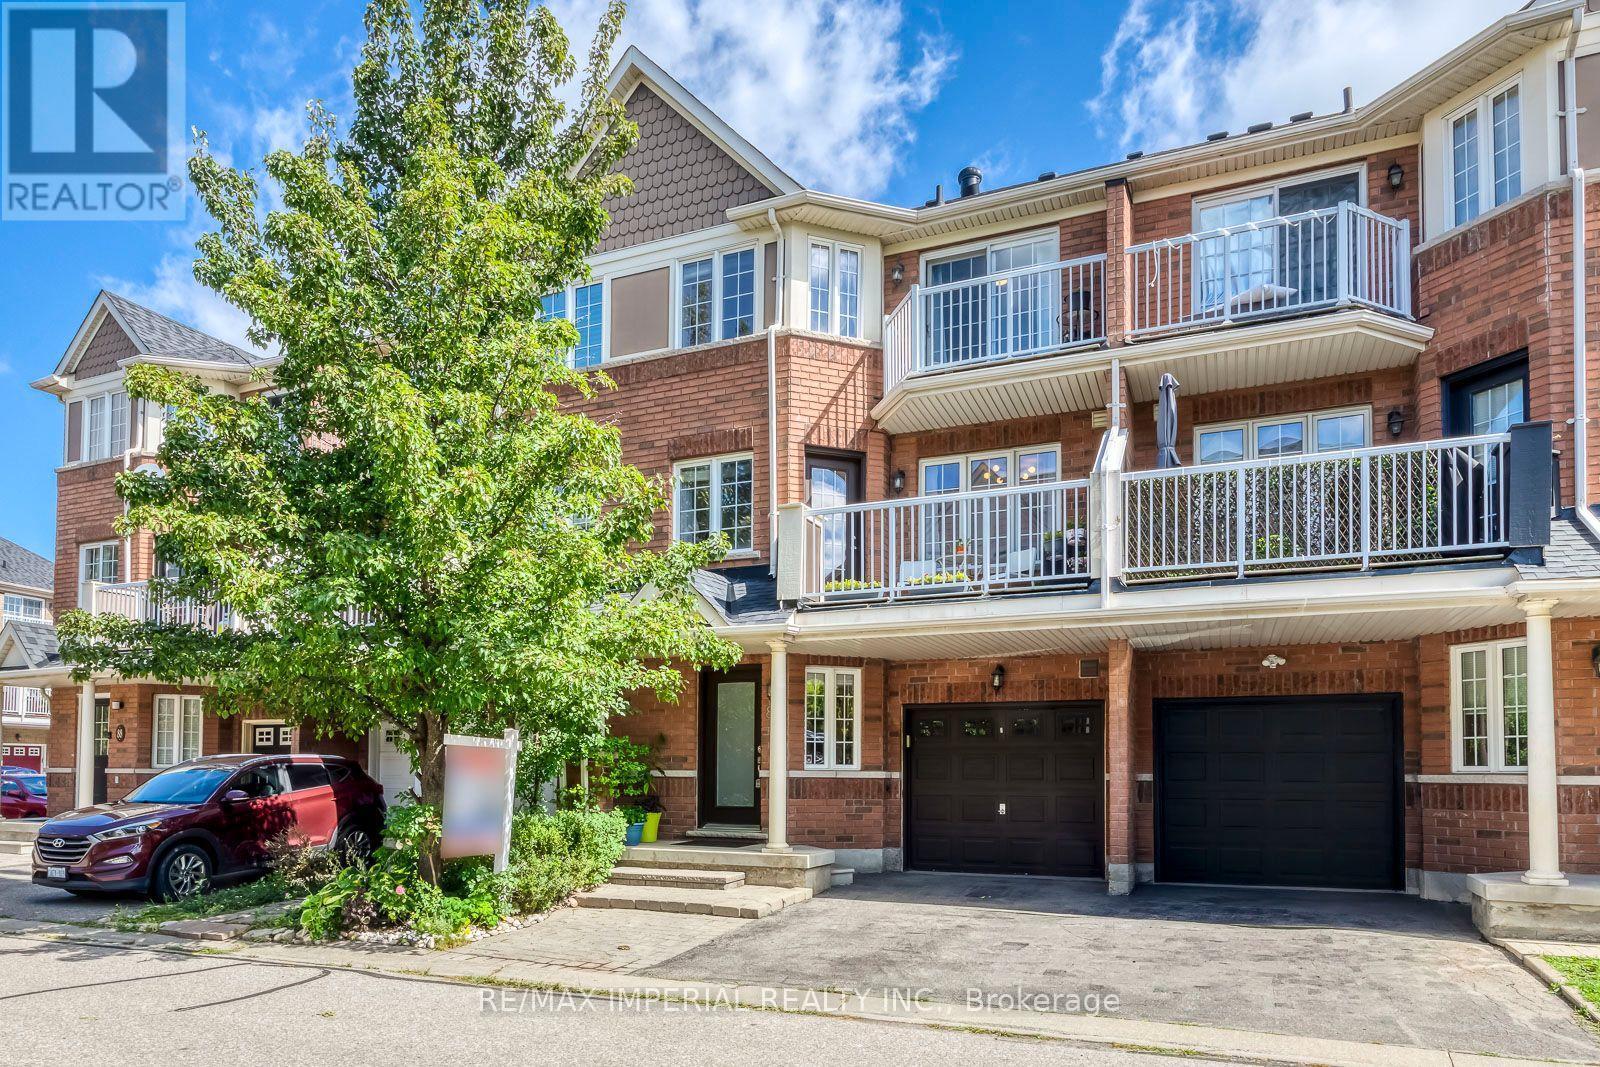
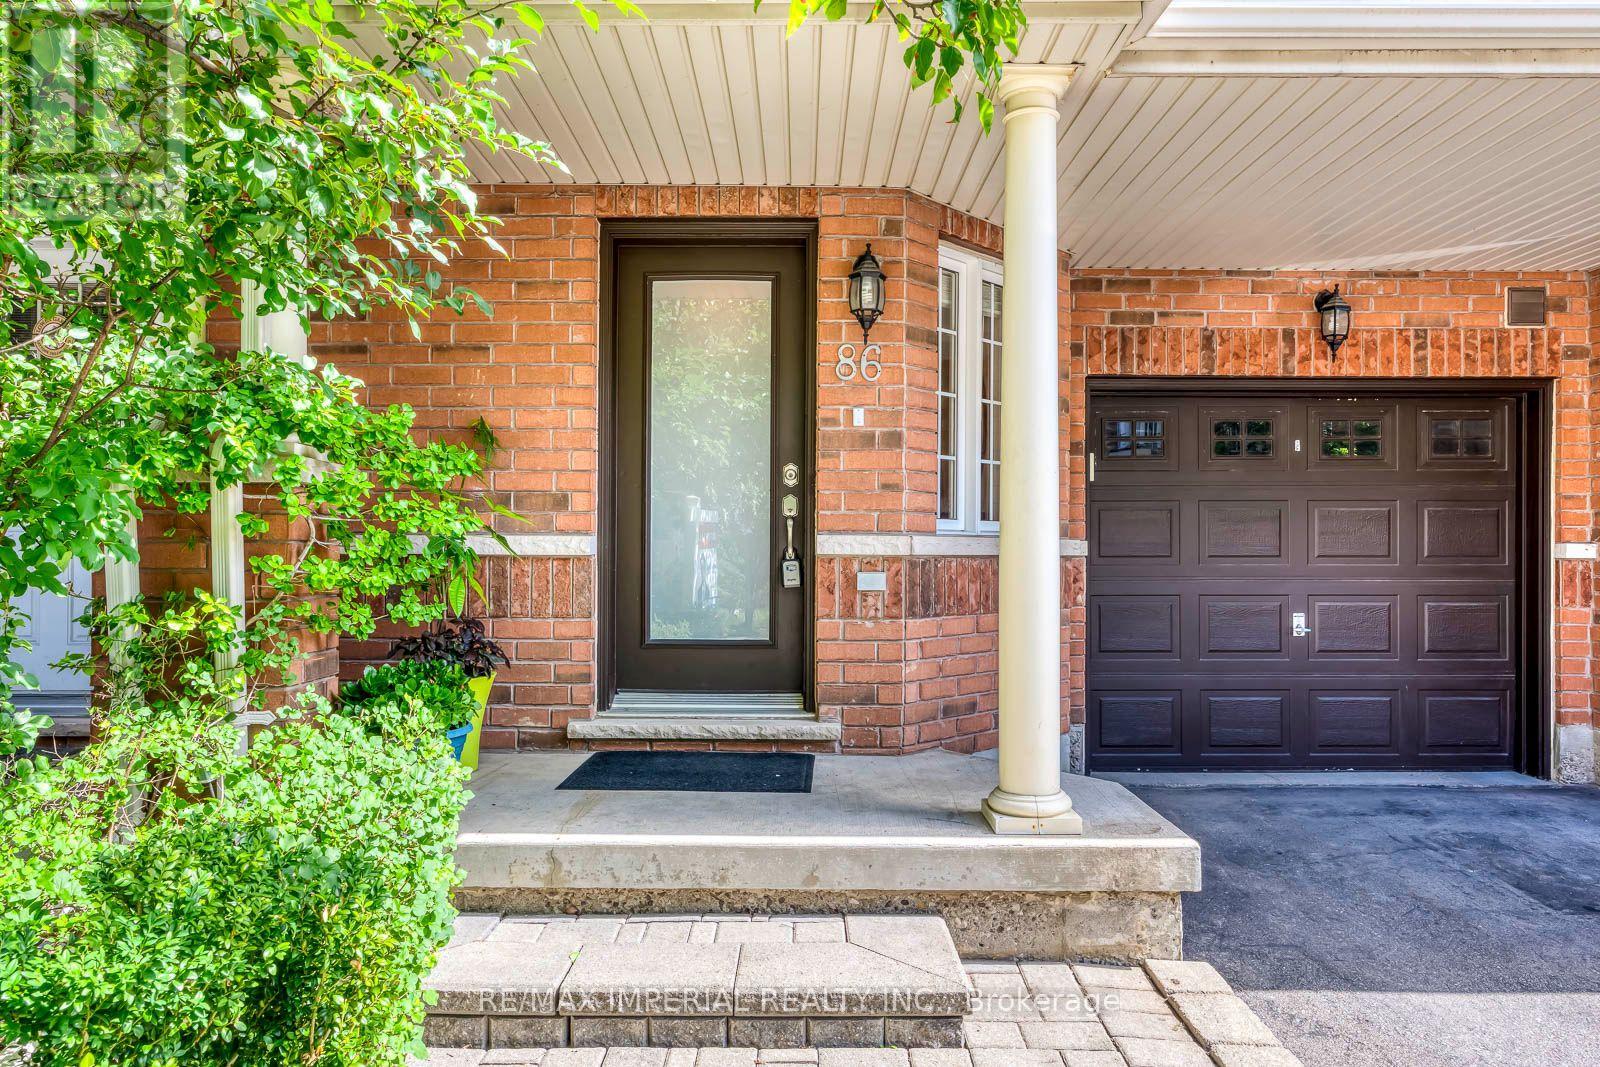




86 – 620 Ferguson Drive, Milton, Ontario L9T 0M8 (30203441)

86 - 620 Ferguson Drive Milton, Ontario L9T 0M8

2 Bedroom 2 Bathroom 700 - 1,100 ft2
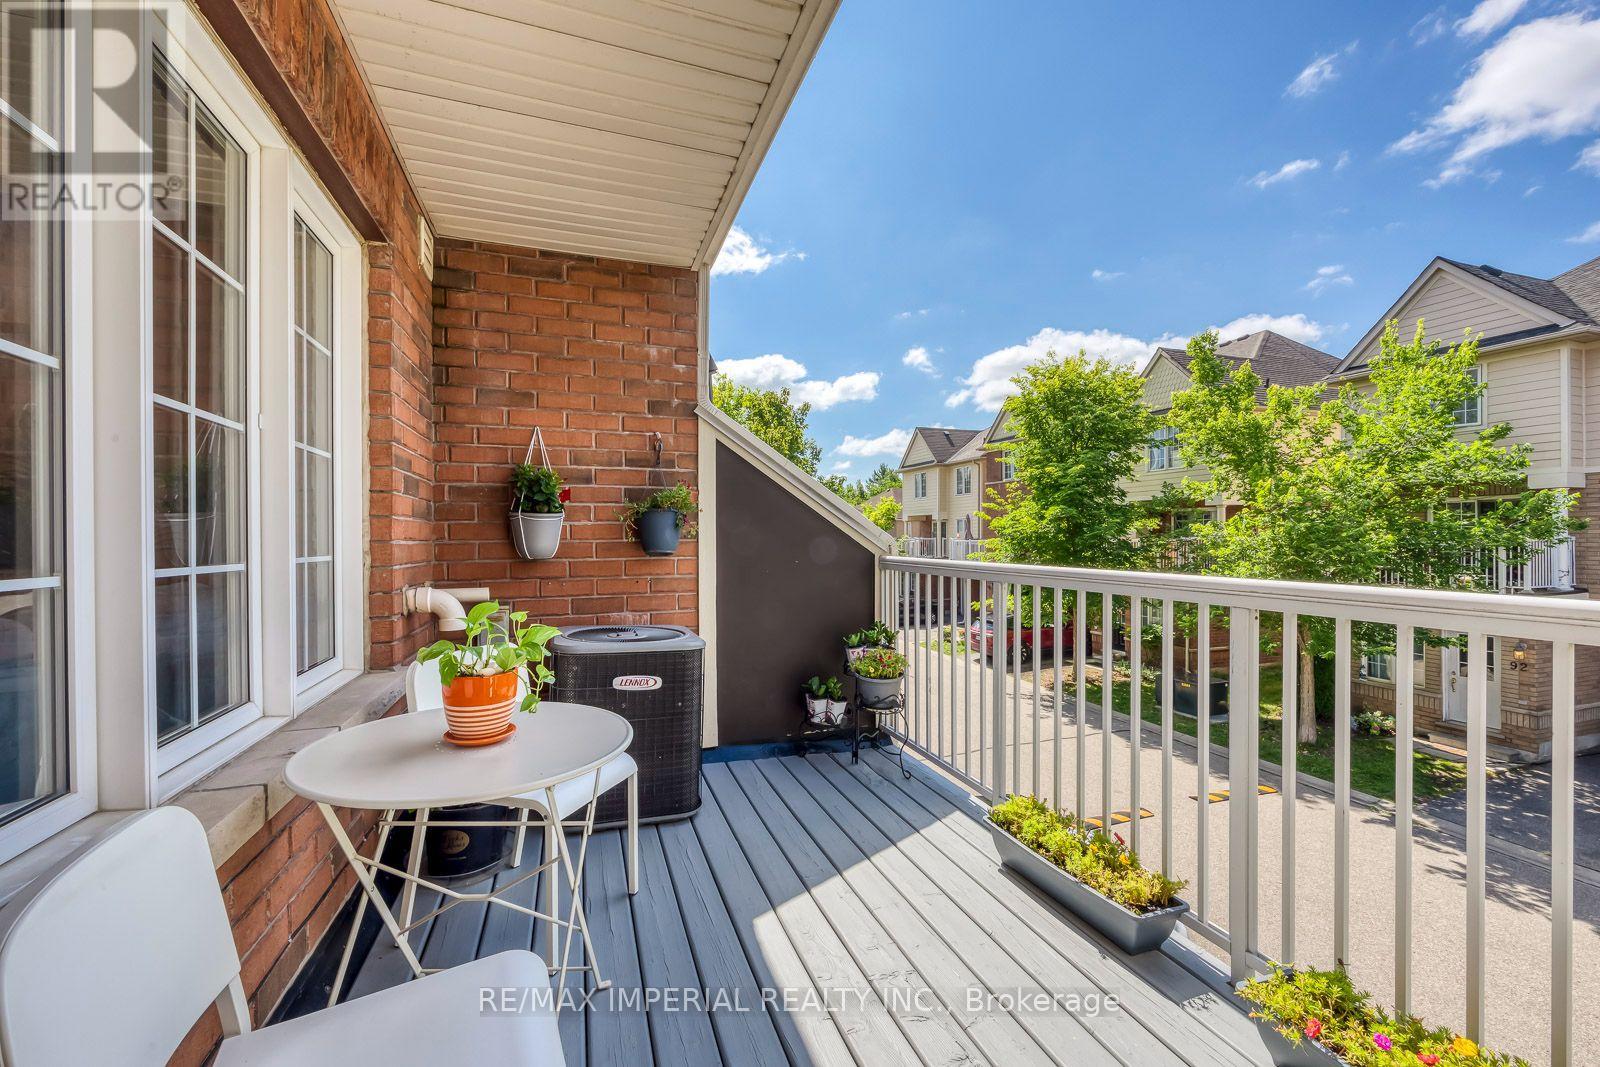
Central Air Conditioning Forced Air

$599,000

Maintenance, Parcel of Tied Land

$92.48 Monthly

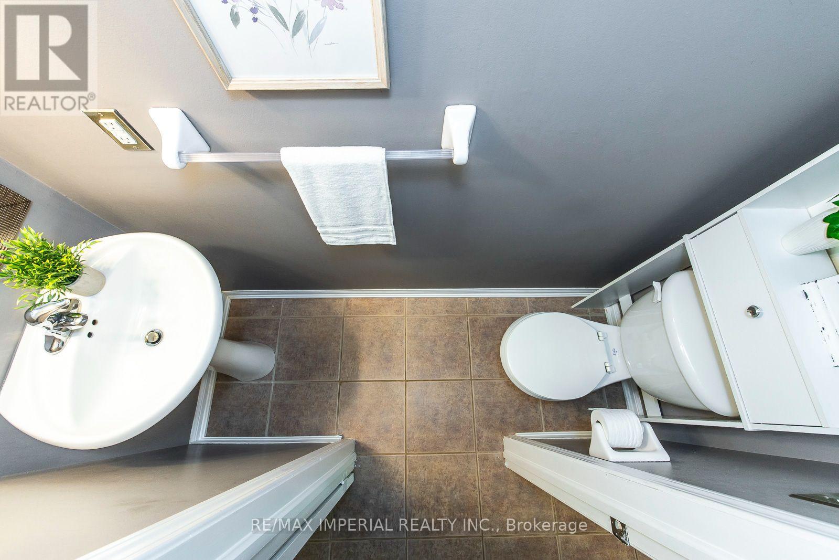
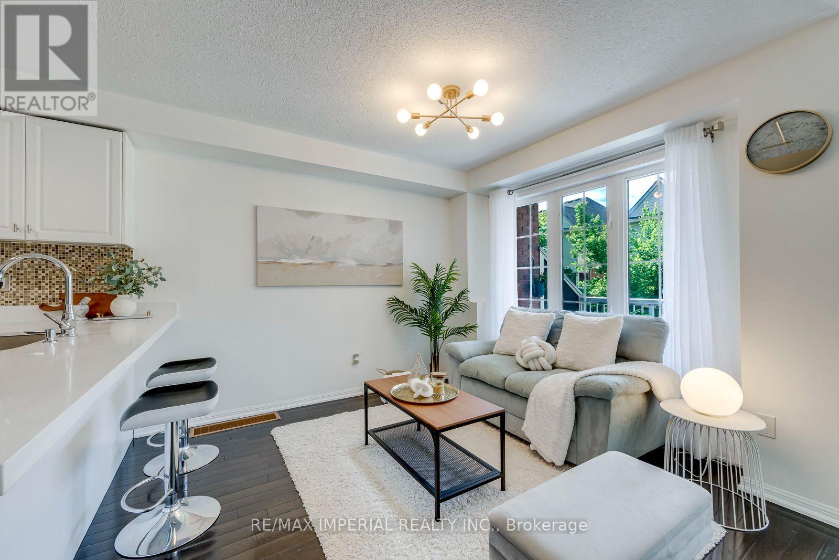
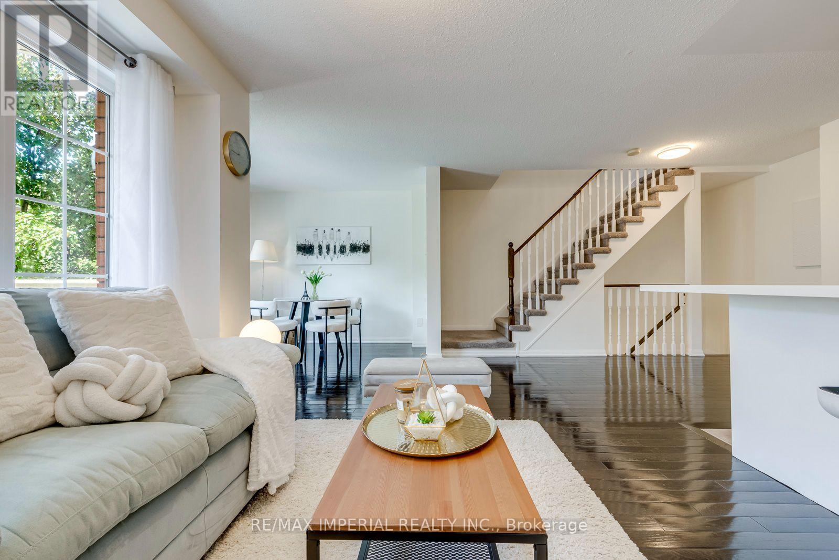
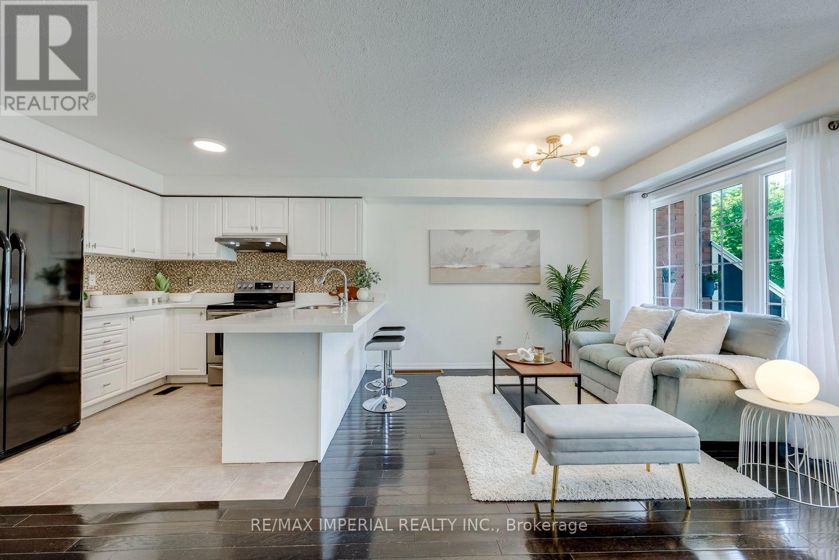
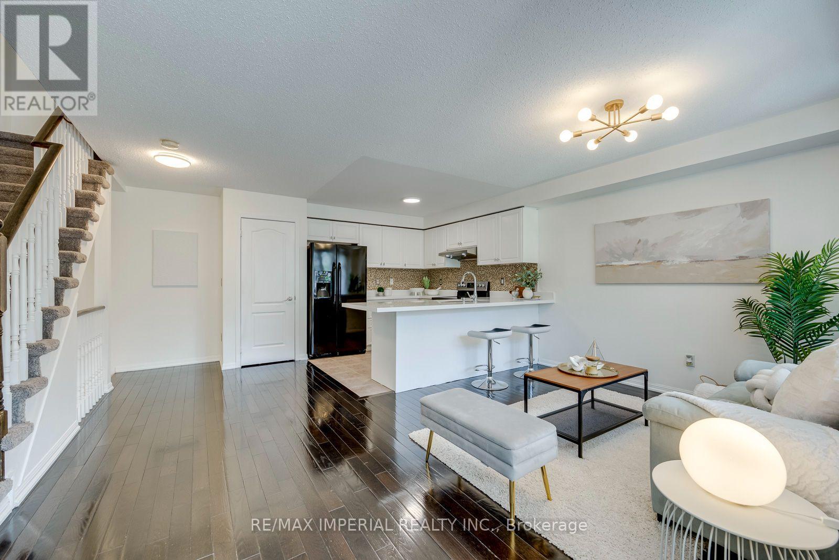
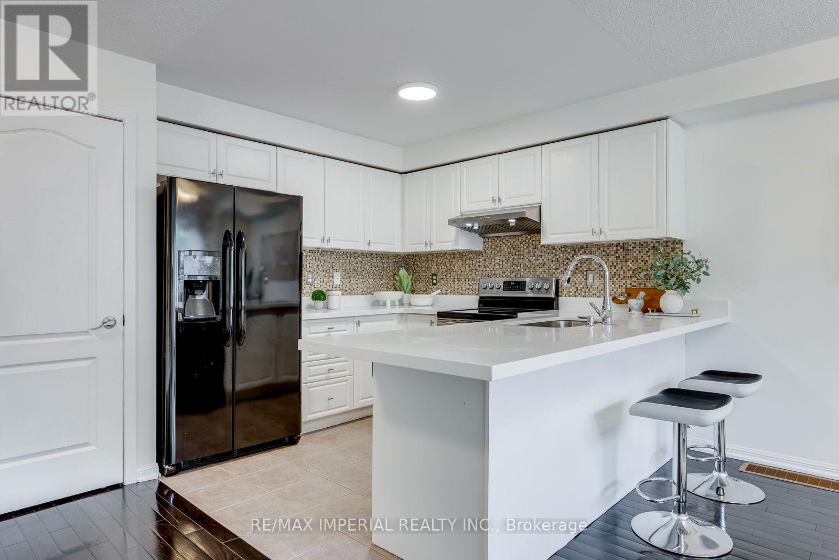
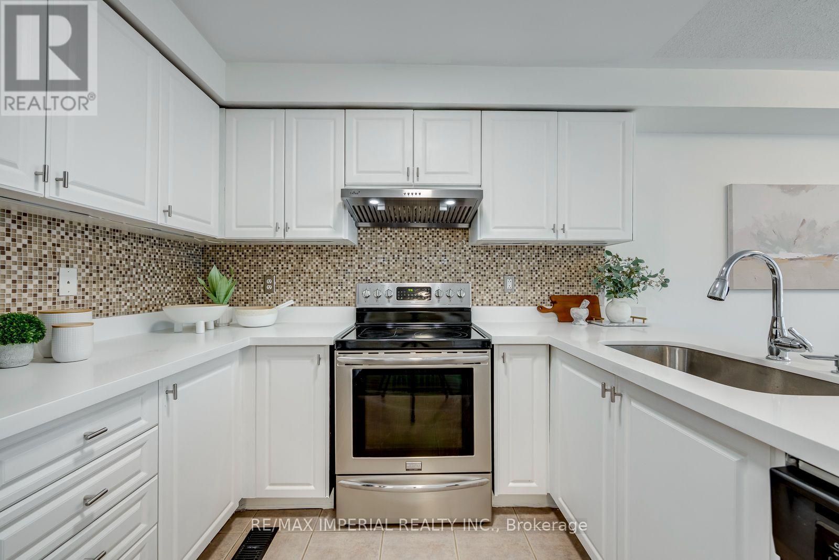
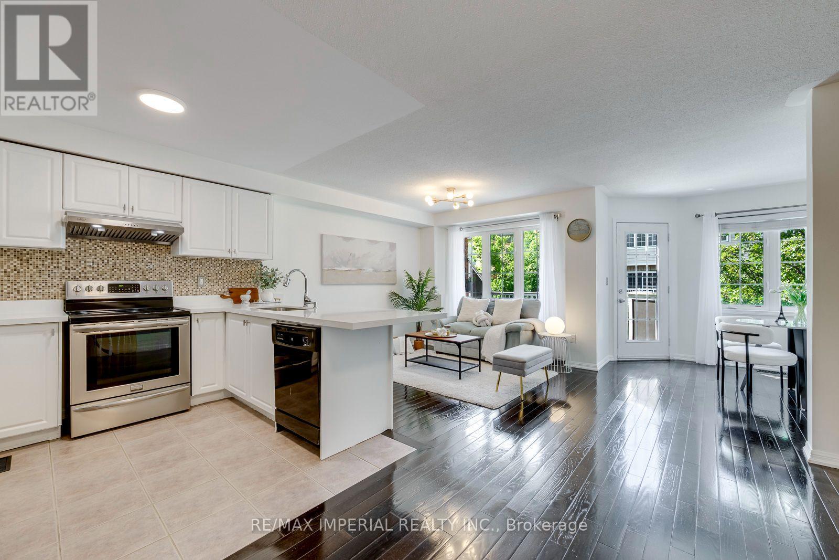
Welcome to this beautifully maintained, move-in-ready home showcasing true pride of ownership!Freshly painted and meticulously cared for by the sellers, the home features numerous recentupgrades and replacements, offering added comfort and peace of mind. Major improvementsinclude a new roof (2024), added attic insulation (2024), new marble countertops in thekitchen and bathrooms (2024), updated both toilet tank components (2024), new garage doorsafety sensors (2025), a new range hood (2026), and a permitted EV charger (2026). With manyimportant updates already taken care of, this home offers an exceptional combination ofcomfort, functionality and long-term value. Ideally situated in a family-friendlyneighbourhood close to schools, parks, shopping and everyday amenities, with convenient accessto major commuter routes. A truly well-cared-for home in a fantastic location-ready for itsnext family to move in and enjoy! (id:50976)

Property Details

MLS® Number W13717330
Property Type Single Family
Community Name 1023 - BE Beaty
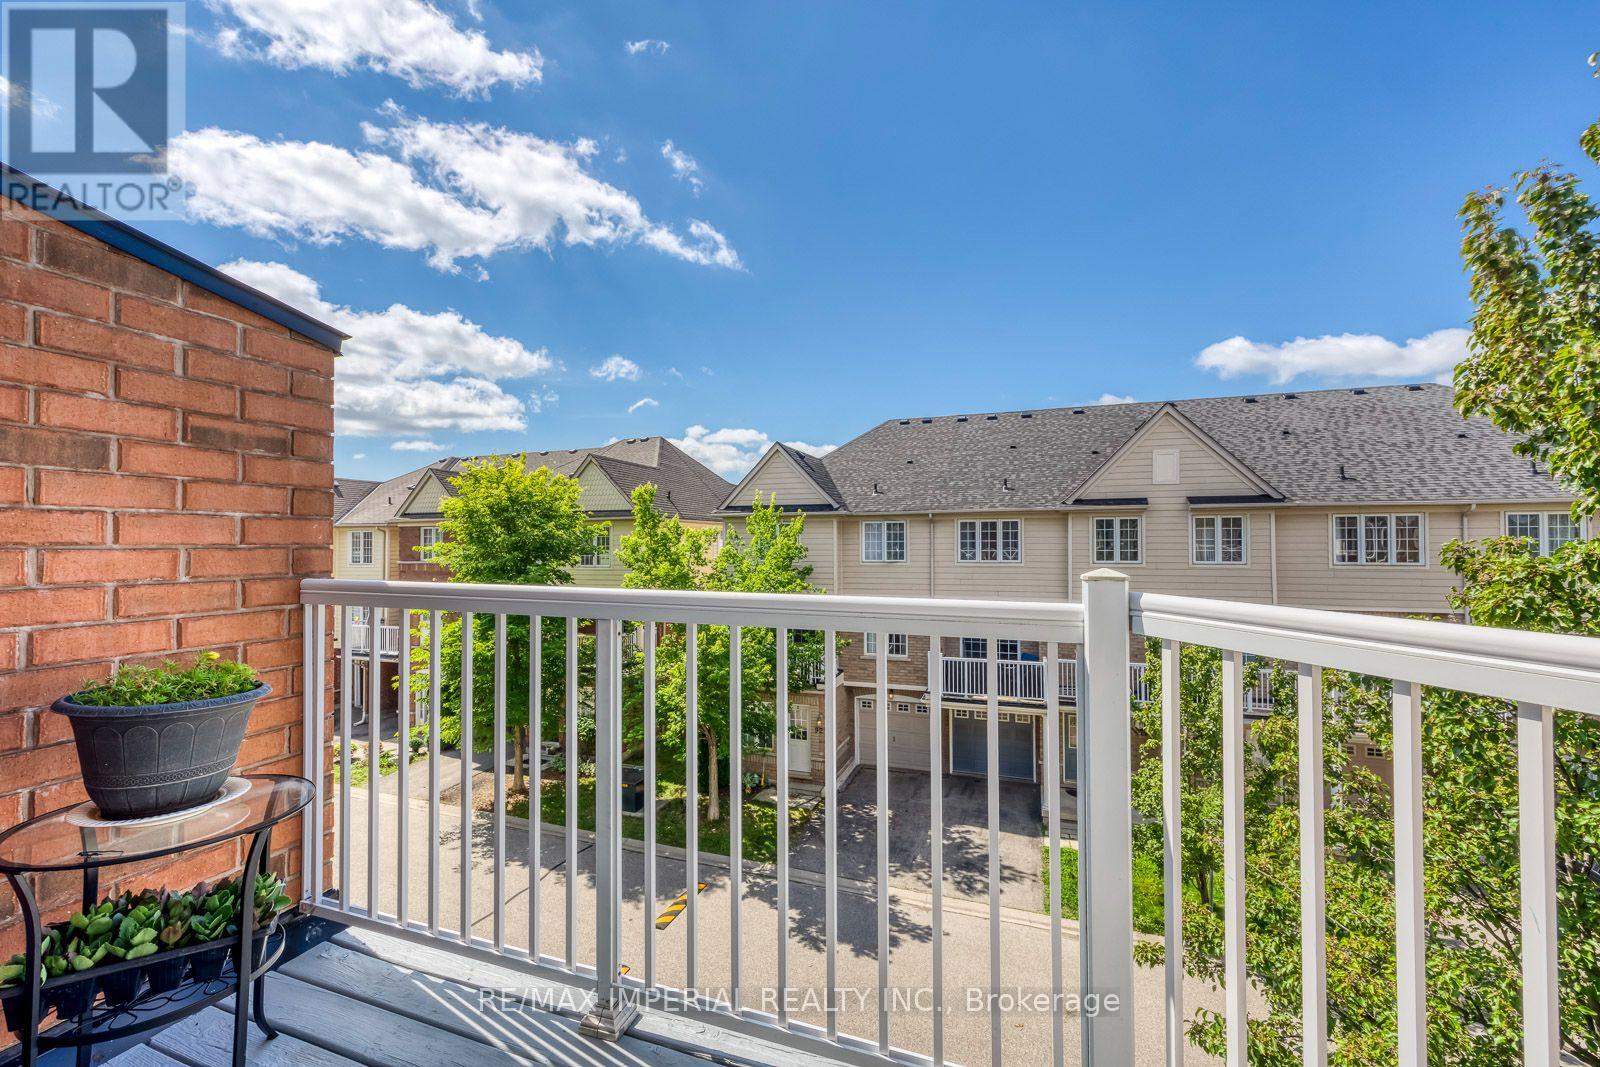
Amenities Near By Park, Public Transit, Schools, Hospital
Community Features Community Centre
Equipment Type Water Heater
Parking Space Total 2
Rental Equipment Type Water Heater

Building

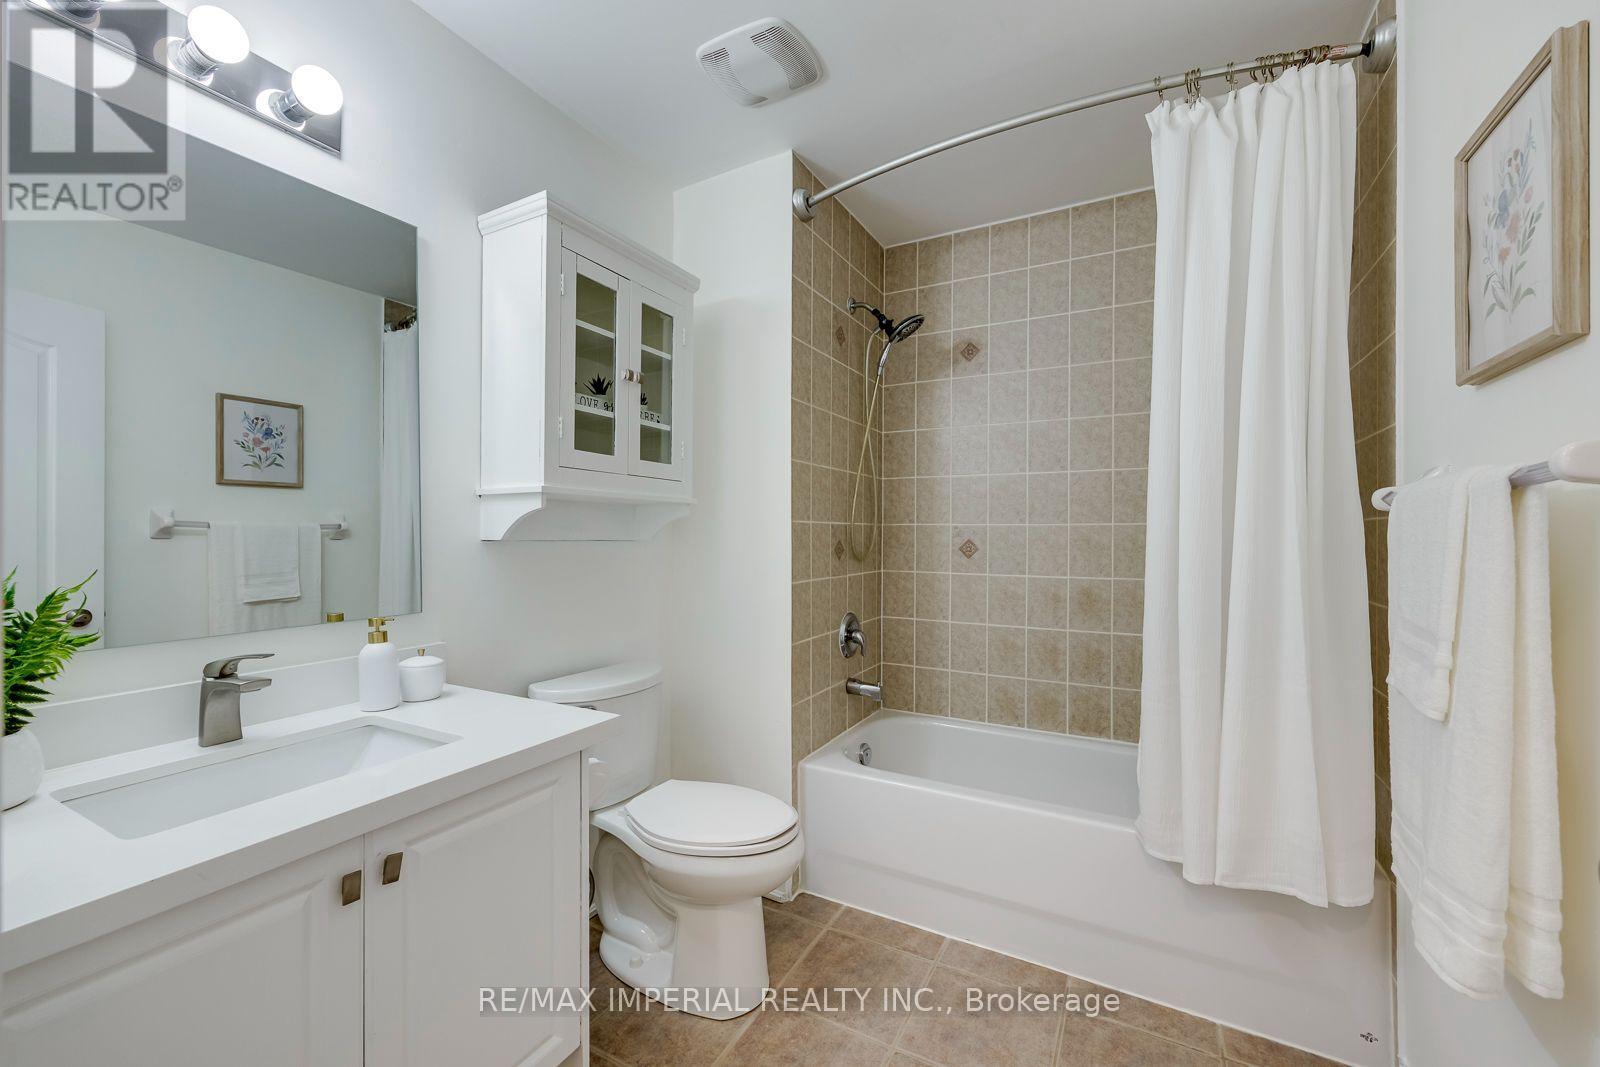
Bathroom Total 2
Bedrooms Above Ground 2
Bedrooms Total 2
Age 16 To 30 Years
Appliances Blinds, Dishwasher, Dryer, Hood Fan, Stove, Washer, Refrigerator
Basement Type None
Construction Style Attachment Attached
Cooling Type Central Air Conditioning
Exterior Finish Brick
Fire Protection Smoke Detectors
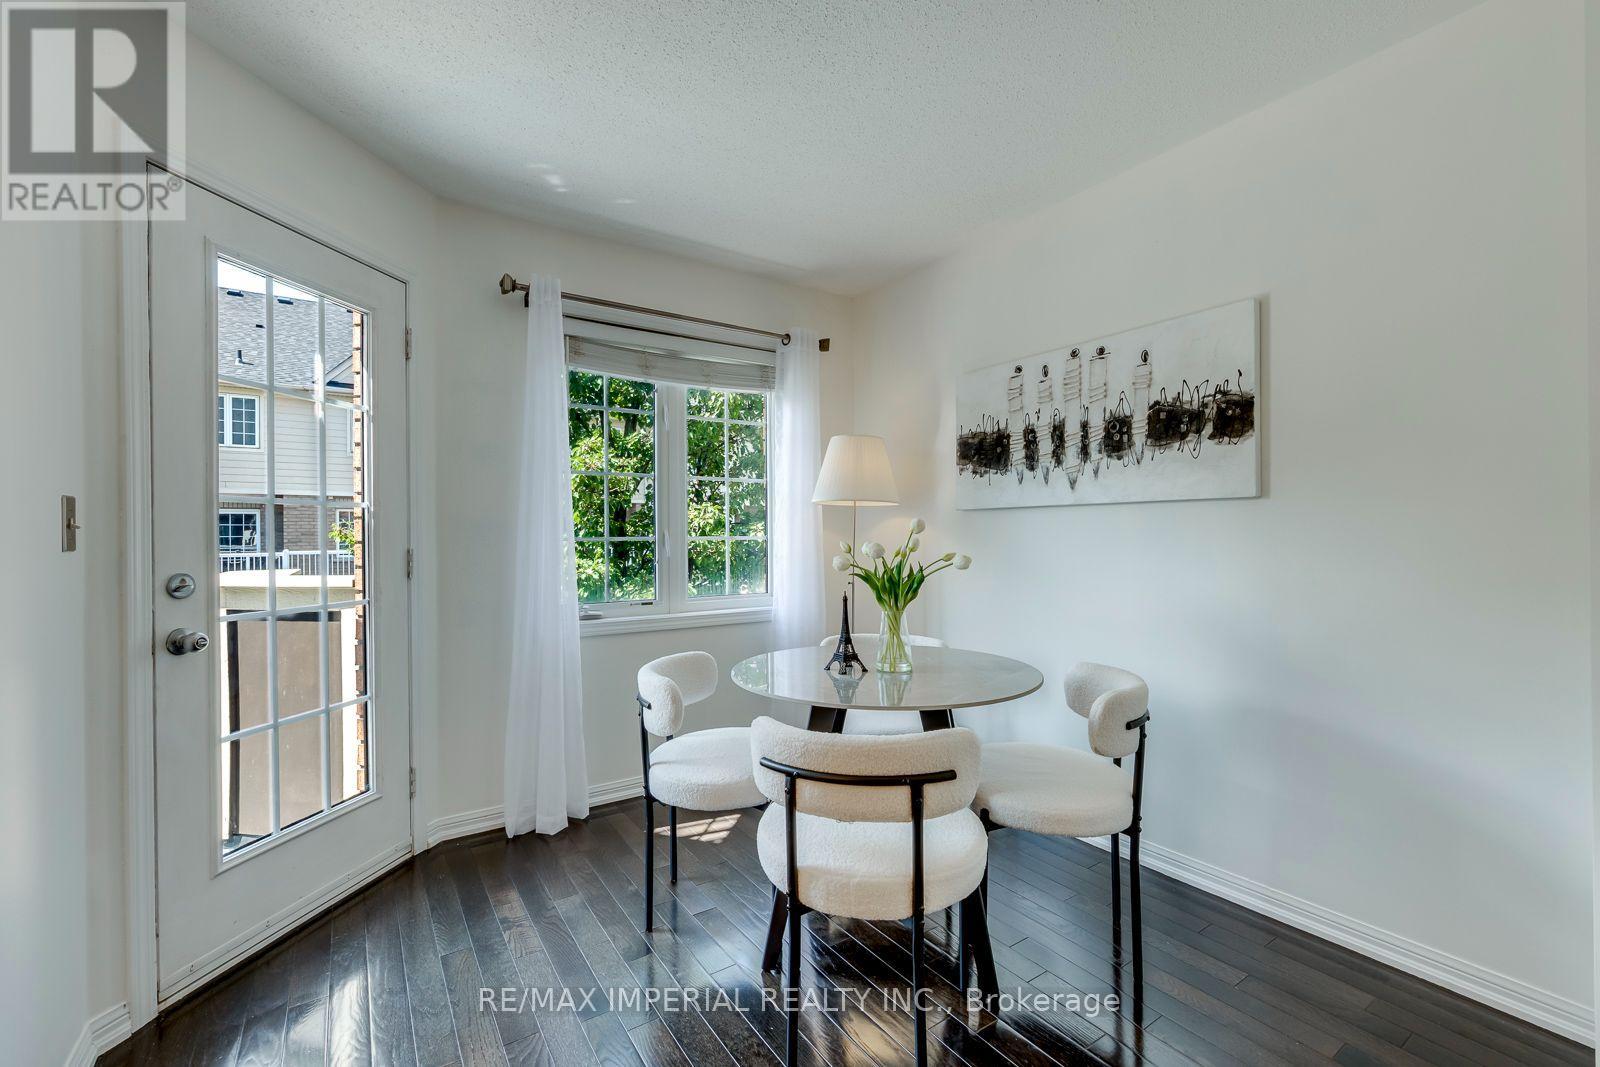
Flooring Type Tile, Hardwood
Foundation Type Concrete
Half Bath Total 1
Heating Fuel Natural Gas
Heating Type Forced Air
Stories Total 3
Size Interior 700 - 1,100 Ft2
Type Row / Townhouse
Utility Water Municipal Water

Parking

Attached Garage
Garage

Land

Acreage No
Land Amenities Park, Public Transit, Schools, Hospital
Sewer Sanitary Sewer
Size Depth 42 Ft
Size Frontage 20 Ft ,3 In
Size Irregular 20.3 X 42 Ft
Size Total Text 20.3 X 42 Ft|under 1/2 Acre
Zoning Description Rmd2-90

Rooms

Level Type Dimensions
Second Level Kitchen 3.1 m x 2.92 m
Second Level Living Room 3.29 m x 3.25 m
Second Level Dining Room 3.04 m x 2.87 m
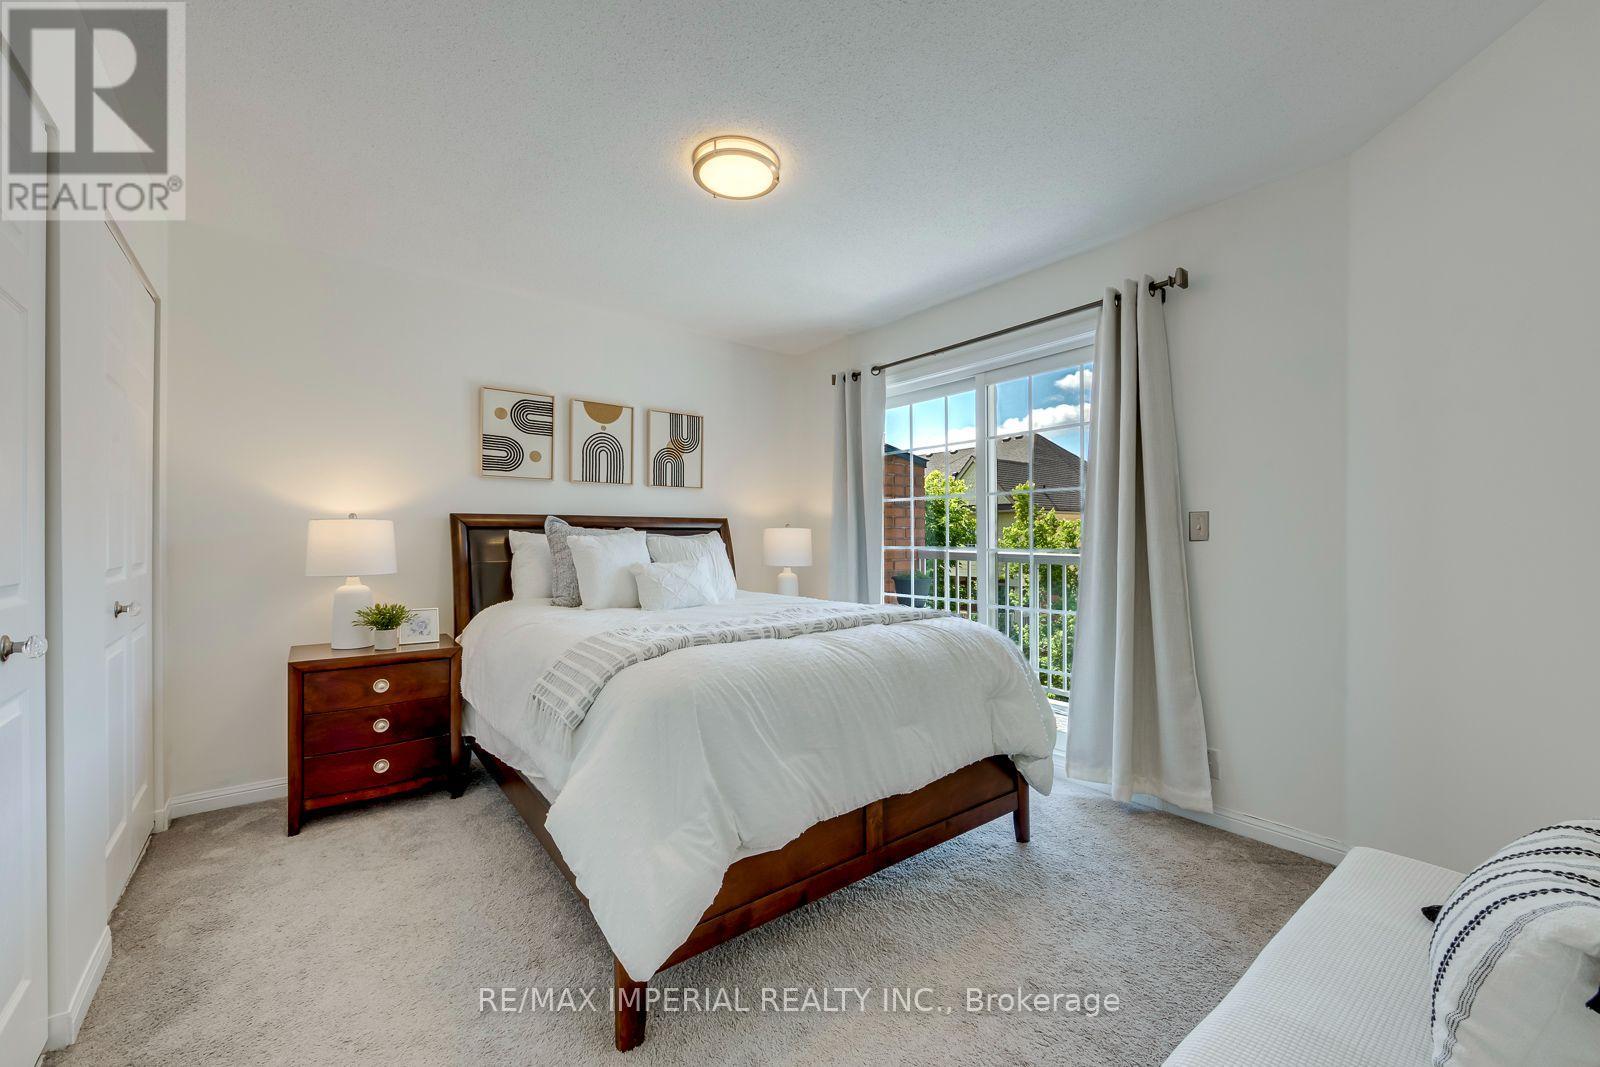
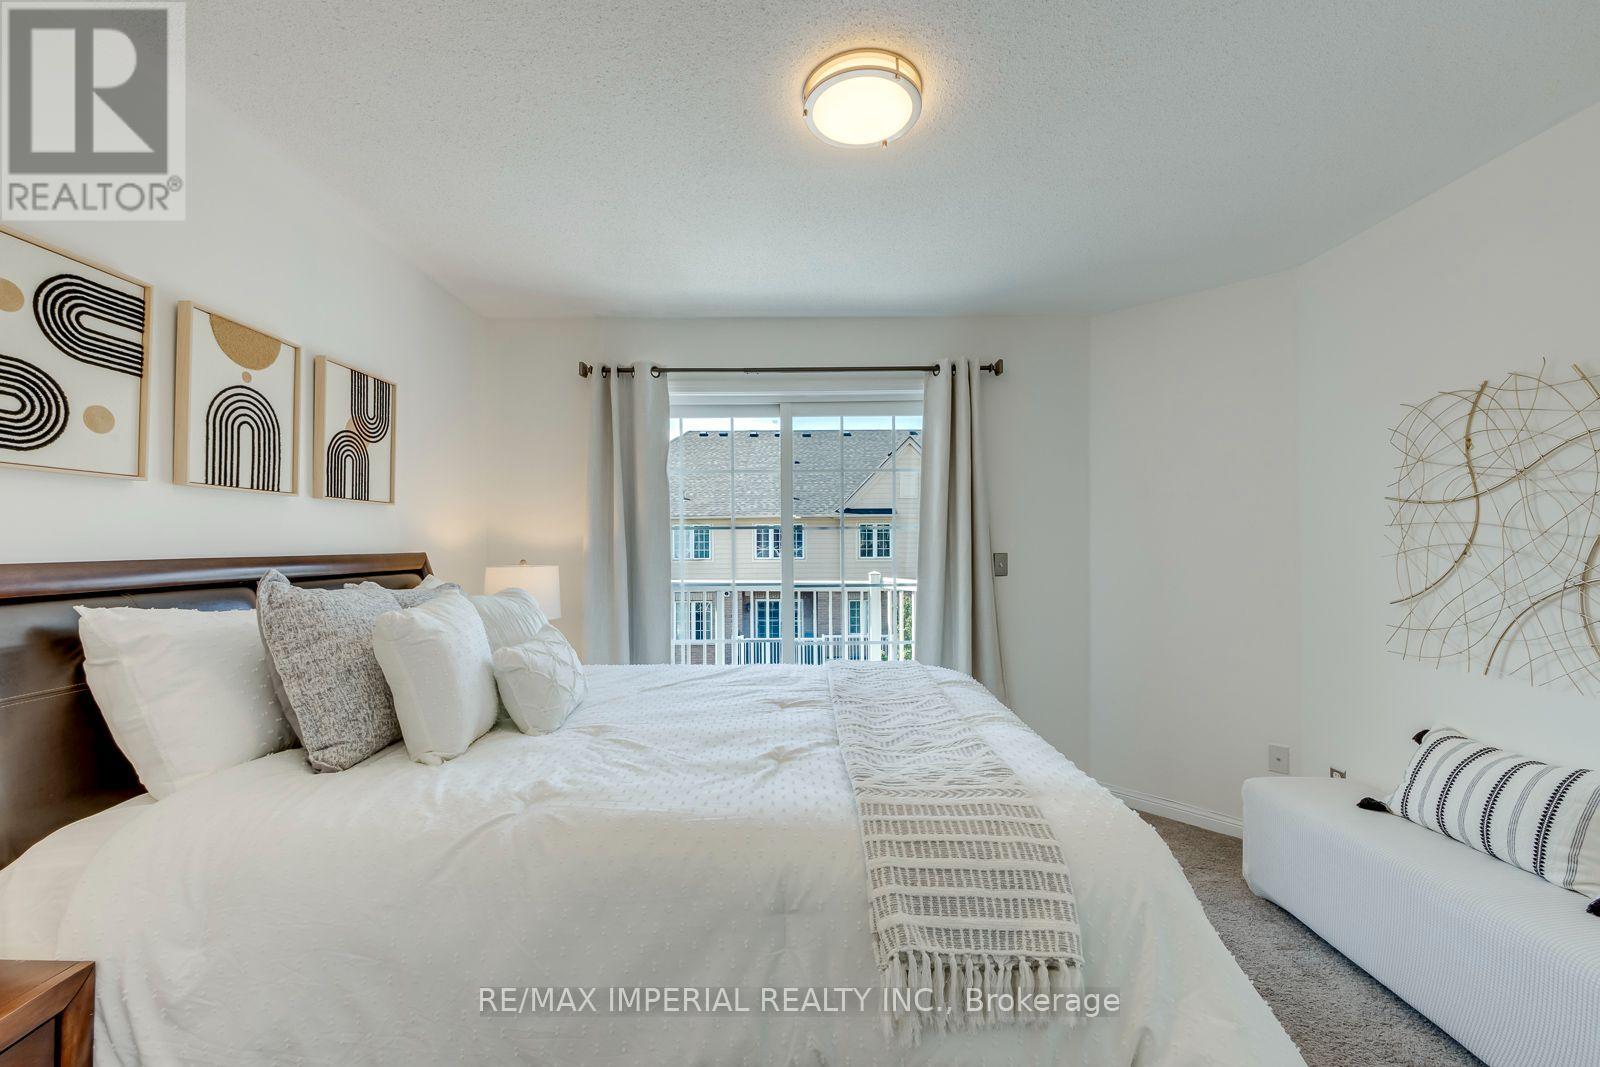
Third Level Primary Bedroom 3.54 m x 3.83 m
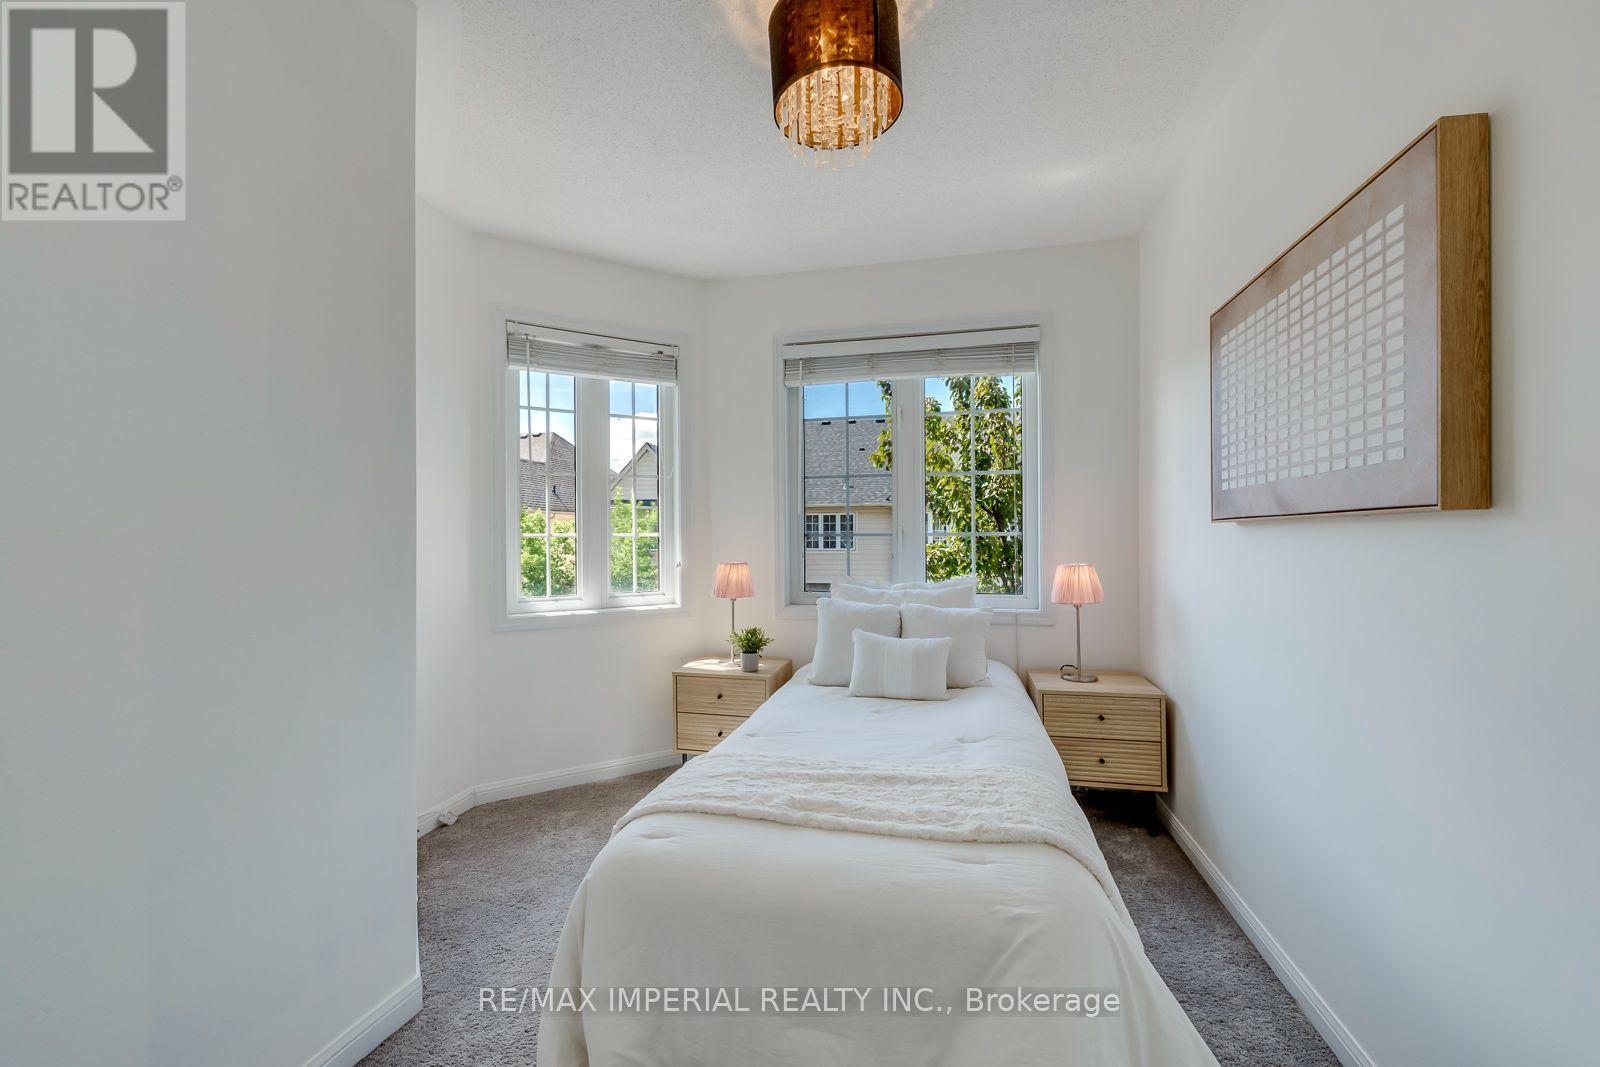
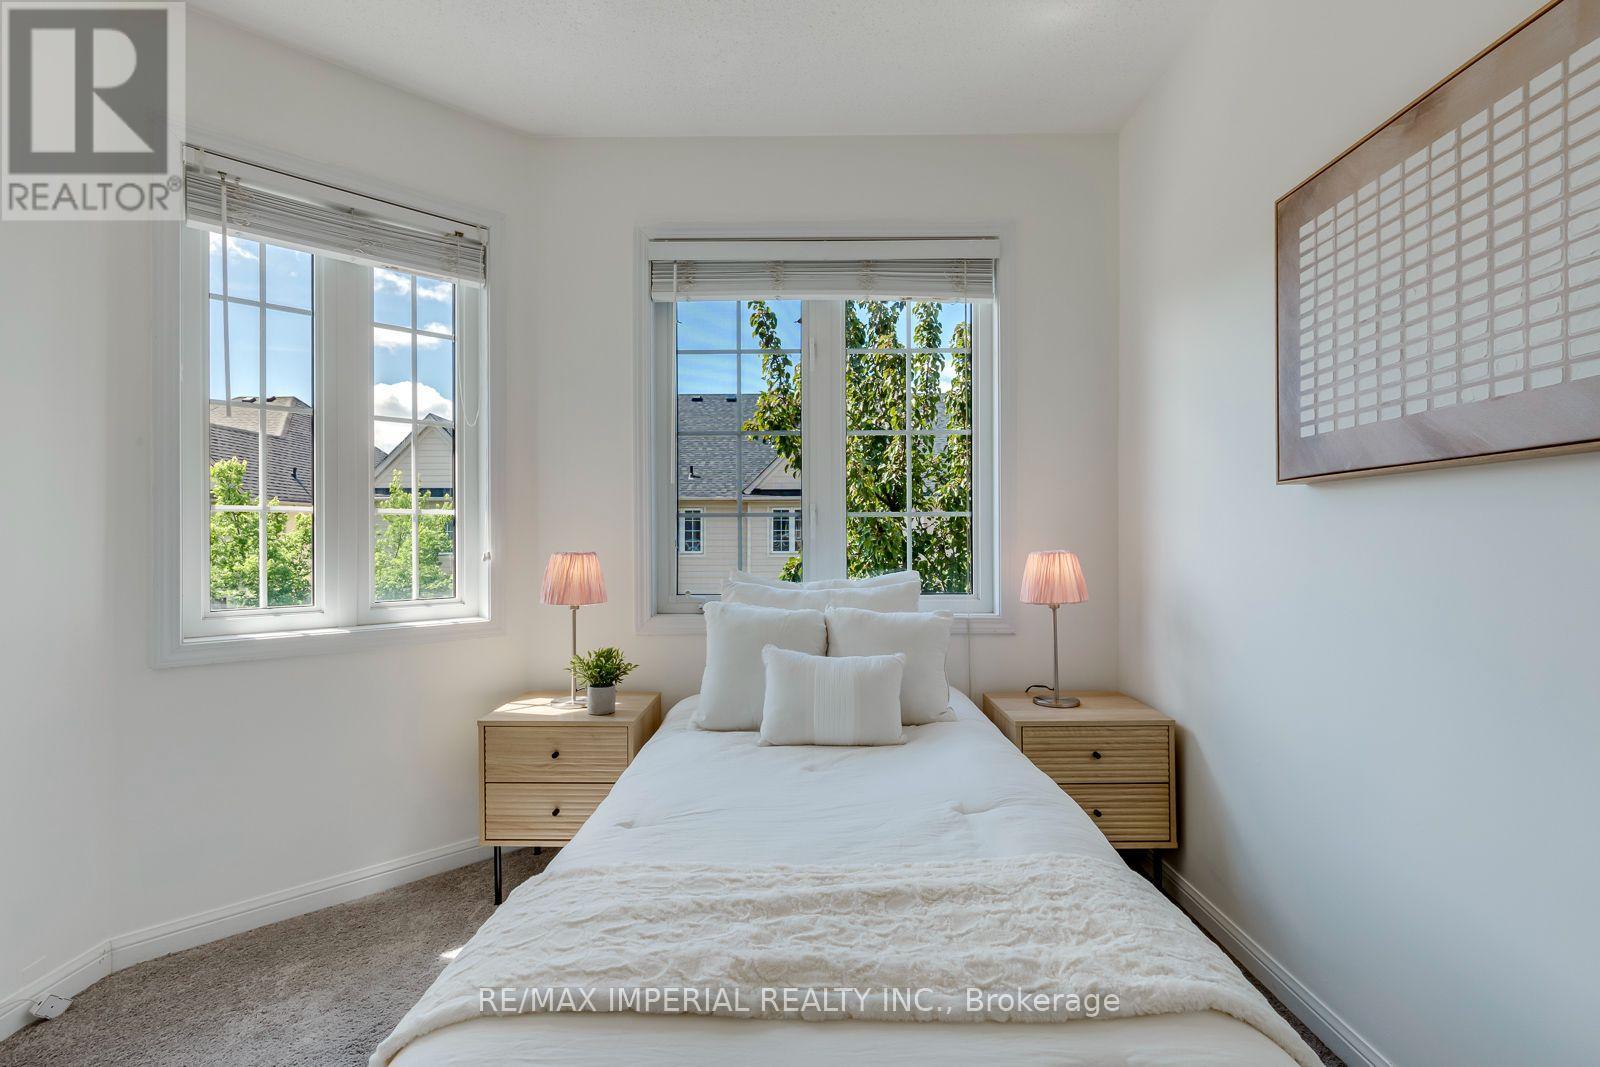
Third Level Bedroom 2 3.04 m x 2.87 m
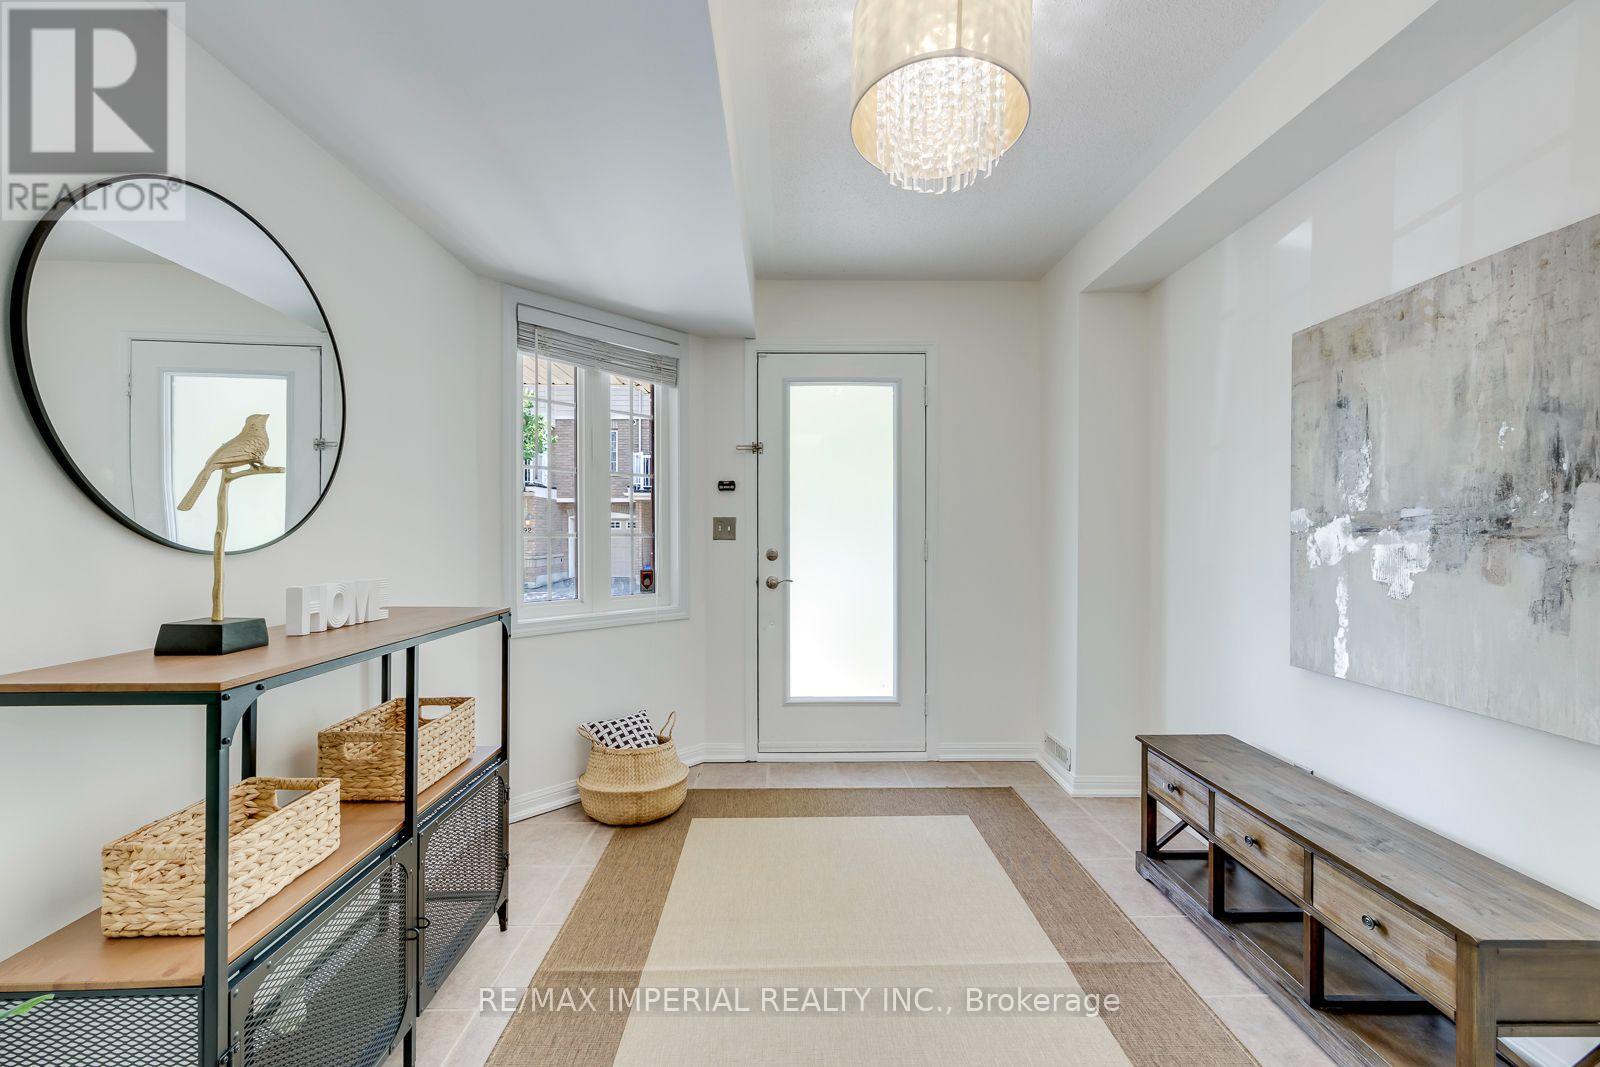
Main Level Foyer 3.14 m x 2.87 m

Utilities

Cable Available
Electricity Installed
Sewer Installed

https://www.realtor.ca/real-estate/30203441/86-620-ferguson-drive-milton-be-beaty-1023-be-beaty

Contact Us

Contact us for more information

Generating Captcha

Jacky Yang
Salesperson

(416) 495-0808

RE/MAX Imperial Realty Inc.
2390 Bristol Circle #4
Oakville, Ontario L6H 6M5

(416) 495-0808
(416) 491-0909
www.remaximperial.com/

Your Favourites


No Favourites Found
