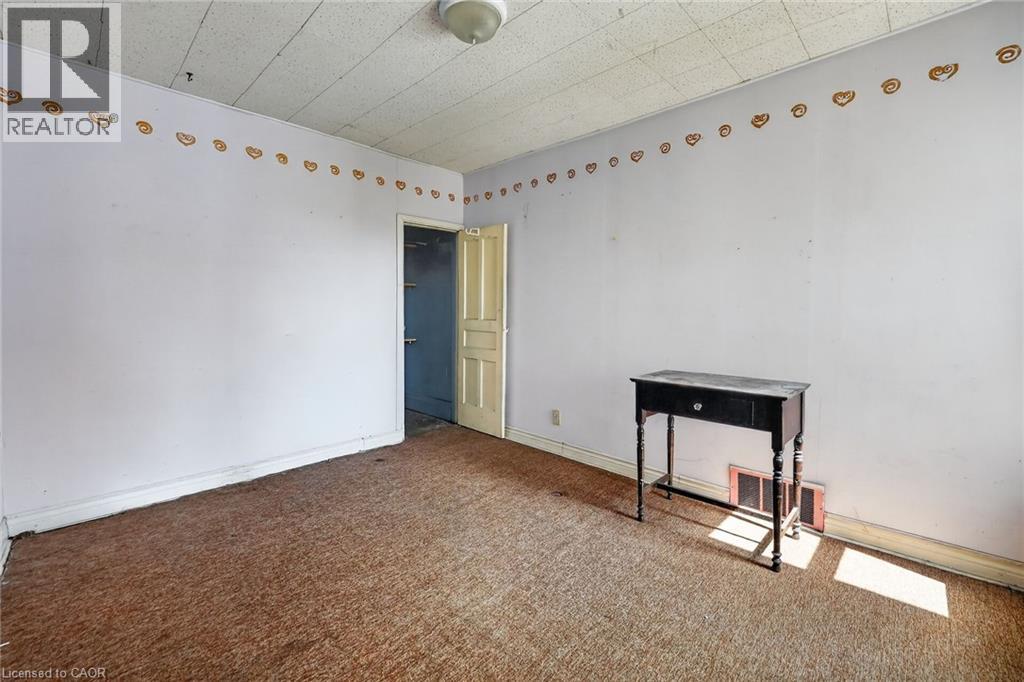
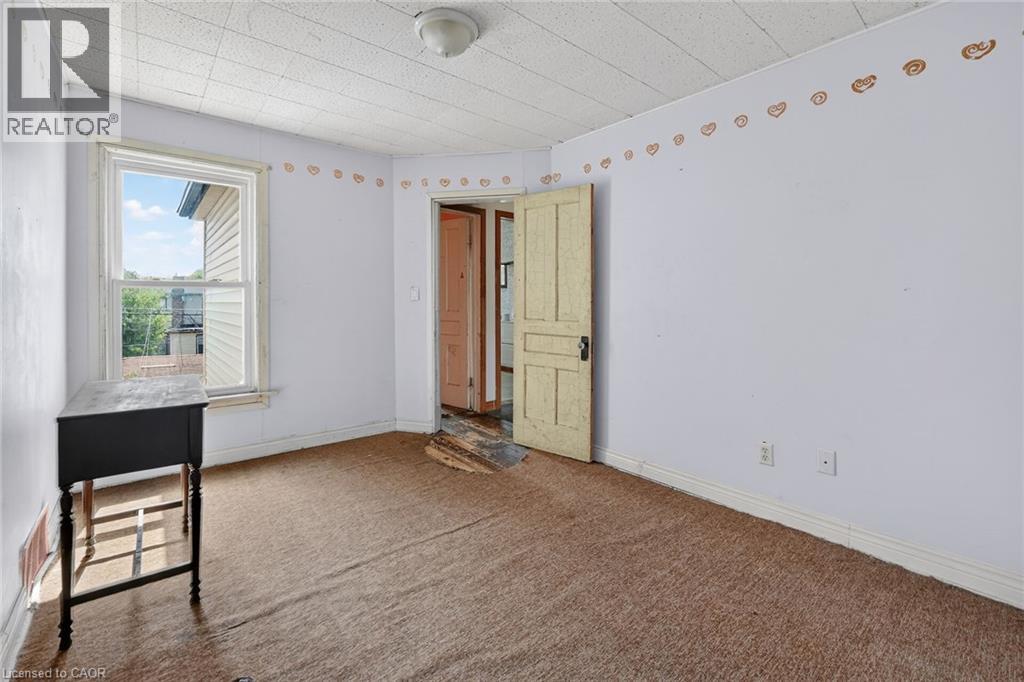
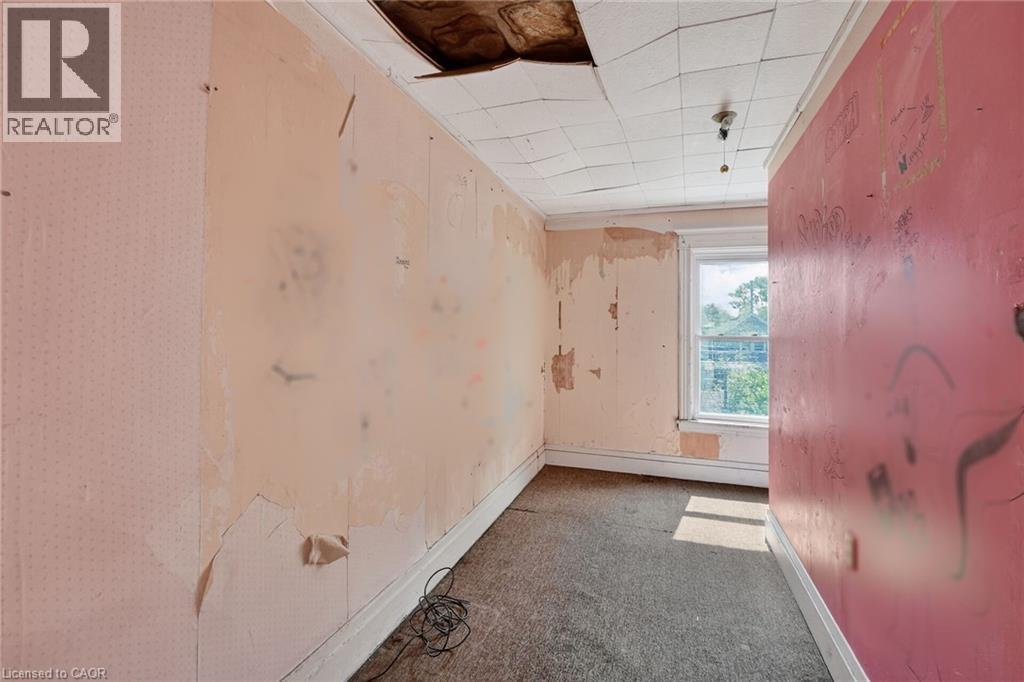
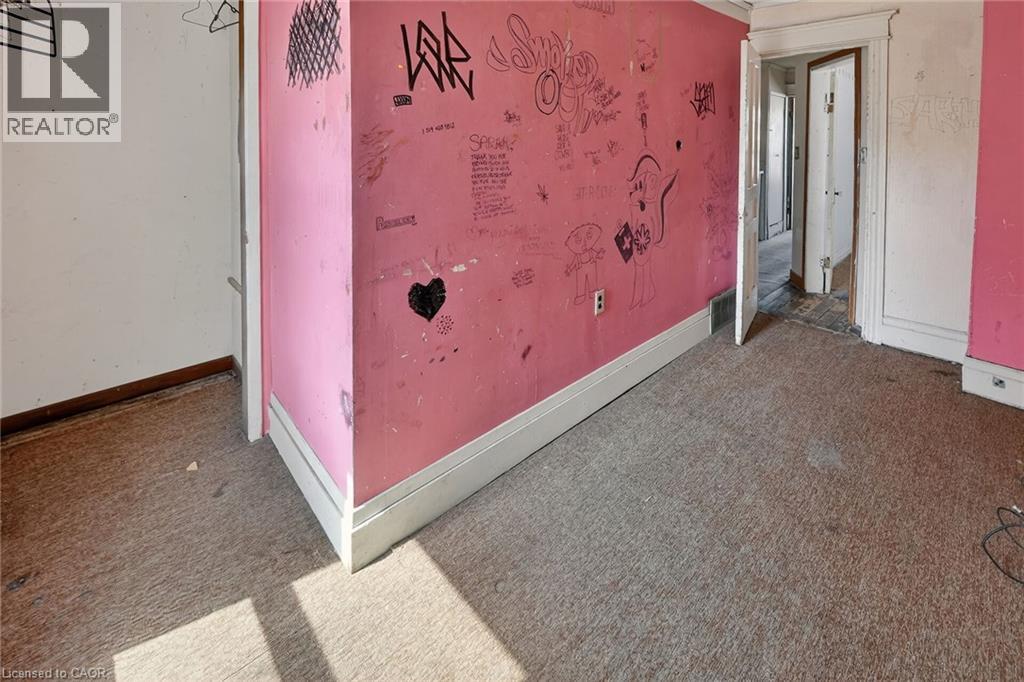
3 Bedroom
1 Bathroom
1,226 ft2
2 Level
Fireplace
Central Air Conditioning
Forced Air
$469,850
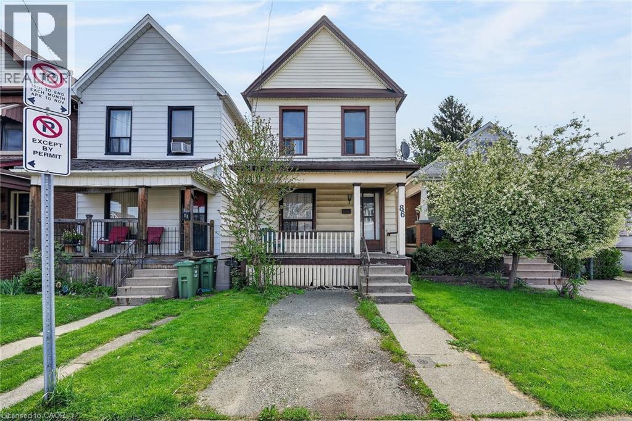
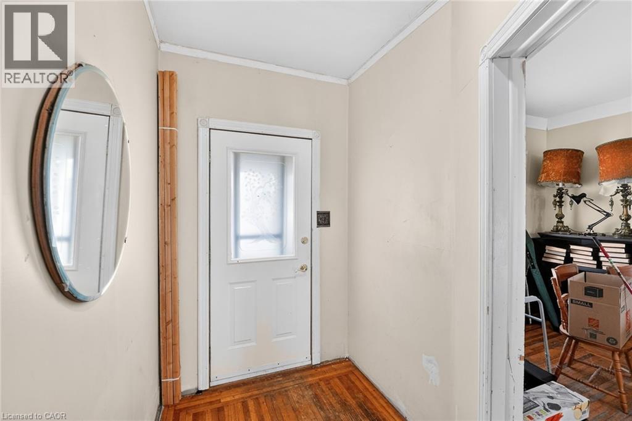
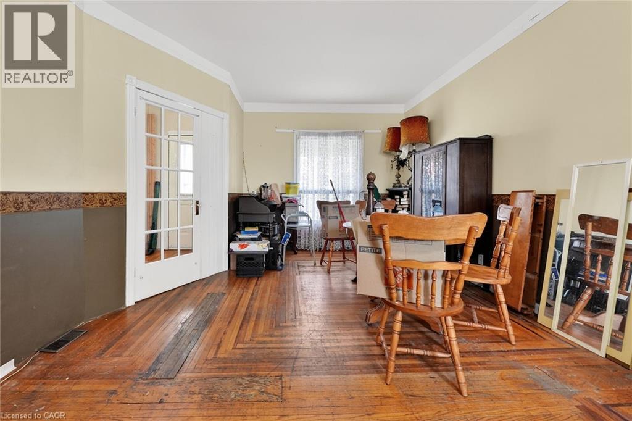
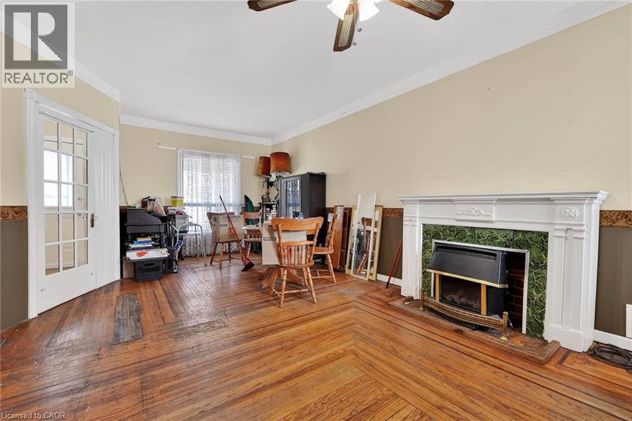
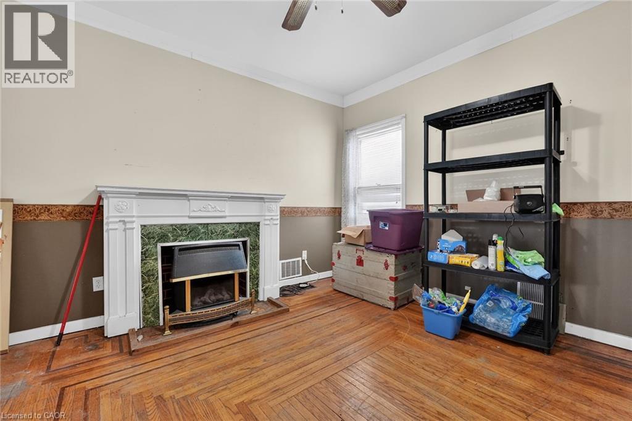
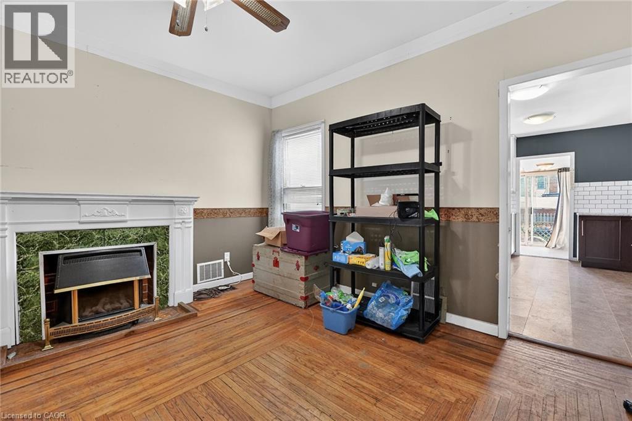
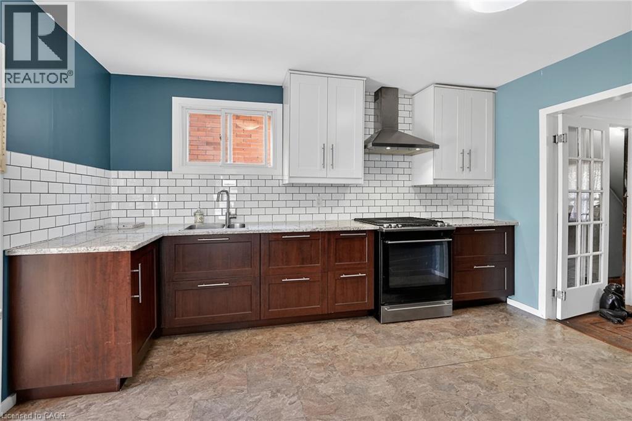
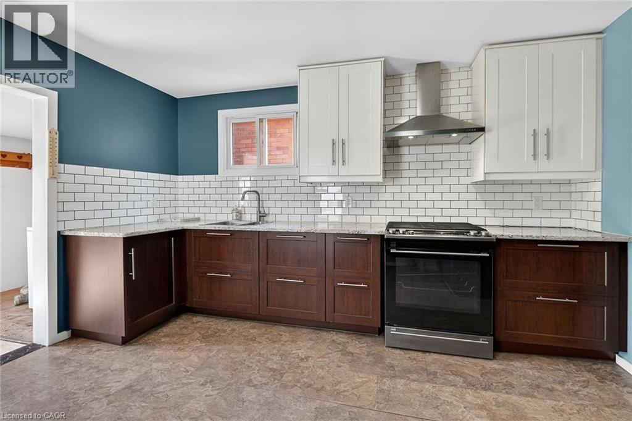
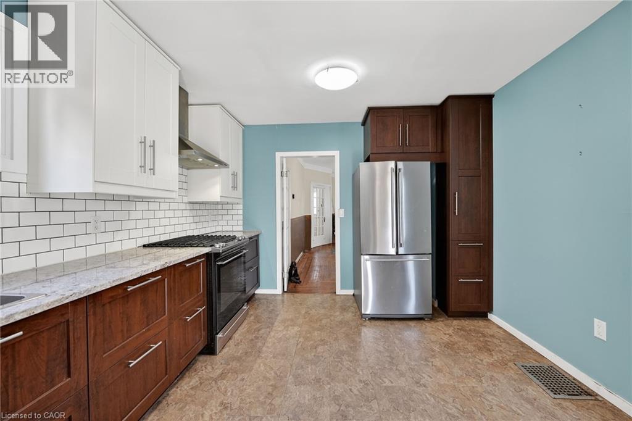
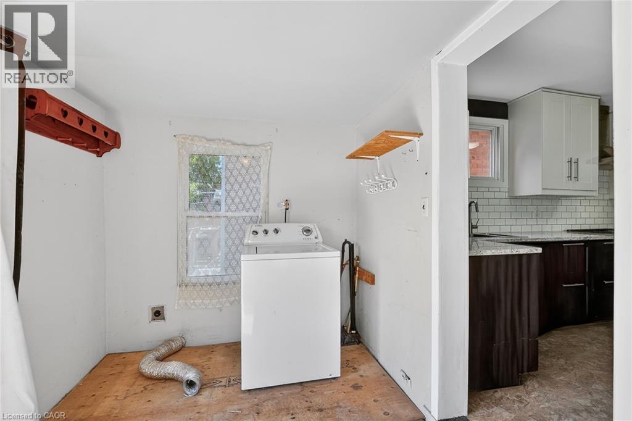
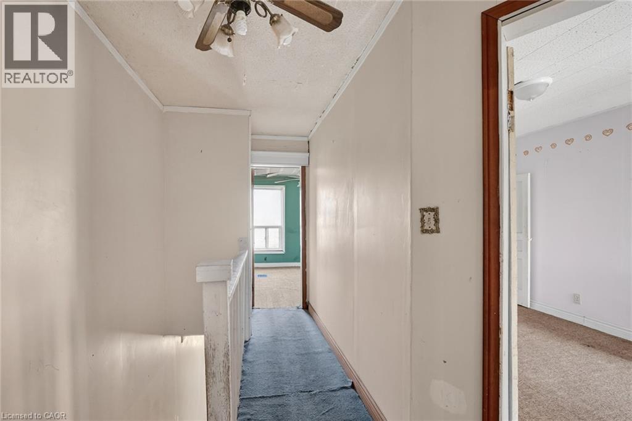
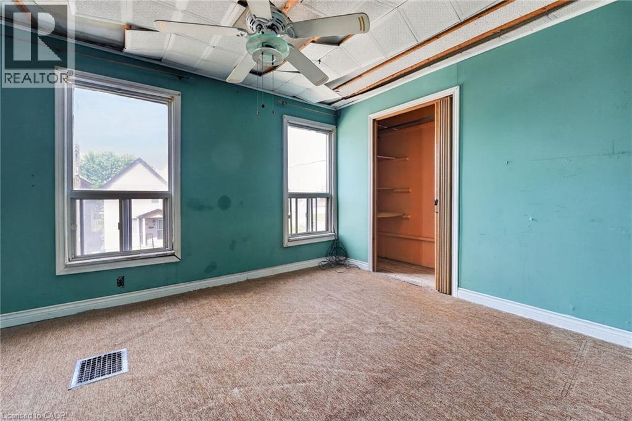
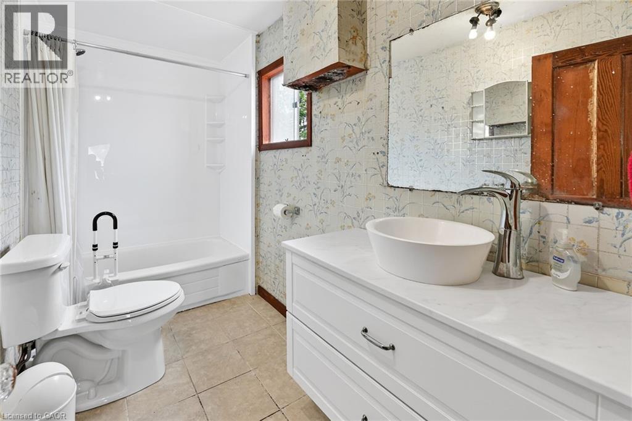
Attention renovators, handy buyers, and investors! This two-story home in the popular Crown Point neighbourhood offers a fantastic opportunity to renovate, personalize, and build sweat equity. Featuring a spacious layout with 3 bedrooms, an updated 4-piece bathroom, living room with fireplace, dining room, and a large eat-in kitchen, this home is ready for your vision. The main level includes convenient laundry in the enclosed rear porch, while outside you’ll find a front driveway and fenced yard. Notable updates include some newer windows, a newer kitchen, updated plumbing, 100-amp service on circuit breakers, and a furnace replaced in 2024. Ideally located just a short walk to Gage Park and splash pad, trendy Ottawa Street shops, restaurants, and boutiques, and close to Centre Mall, the Red Hill Valley Parkway, and QEW access. A solid investment opportunity in a sought-after area…cheaper than rent and full of potential! (id:50976)
Property Details
|
MLS® Number
|
40834308 |
|
Property Type
|
Single Family |
|
Amenities Near By
|
Park, Place Of Worship, Public Transit, Schools, Shopping |
|
Community Features
|
Community Centre |
|
Equipment Type
|
Water Heater |
|
Parking Space Total
|
1 |
|
Rental Equipment Type
|
Water Heater |
Building
|
Bathroom Total
|
1 |
|
Bedrooms Above Ground
|
3 |
|
Bedrooms Total
|
3 |
|
Appliances
|
Dishwasher, Refrigerator, Stove, Washer |
|
Architectural Style
|
2 Level |
|
Basement Development
|
Unfinished |
|
Basement Type
|
Full (unfinished) |
|
Construction Style Attachment
|
Detached |
|
Cooling Type
|
Central Air Conditioning |
|
Exterior Finish
|
Aluminum Siding |
|
Fireplace Present
|
Yes |
|
Fireplace Total
|
1 |
|
Heating Fuel
|
Natural Gas |
|
Heating Type
|
Forced Air |
|
Stories Total
|
2 |
|
Size Interior
|
1,226 Ft2 |
|
Type
|
House |
|
Utility Water
|
Municipal Water |
Land
|
Acreage
|
No |
|
Land Amenities
|
Park, Place Of Worship, Public Transit, Schools, Shopping |
|
Sewer
|
Municipal Sewage System |
|
Size Depth
|
96 Ft |
|
Size Frontage
|
20 Ft |
|
Size Total Text
|
Under 1/2 Acre |
|
Zoning Description
|
D |
Rooms
| Level |
Type |
Length |
Width |
Dimensions |
|
Second Level |
4pc Bathroom |
|
|
5'1'' x 10'0'' |
|
Second Level |
Bedroom |
|
|
5'7'' x 13'7'' |
|
Second Level |
Bedroom |
|
|
9'6'' x 12'0'' |
|
Second Level |
Primary Bedroom |
|
|
12'9'' x 10'1'' |
|
Basement |
Utility Room |
|
|
15'1'' x 36'4'' |
|
Main Level |
Laundry Room |
|
|
11'0'' x 7'9'' |
|
Main Level |
Eat In Kitchen |
|
|
11'4'' x 13'8'' |
|
Main Level |
Living Room/dining Room |
|
|
12'7'' x 22'6'' |
https://www.realtor.ca/real-estate/29818765/86-belview-avenue-hamilton