4 Bedroom
2 Bathroom
1,100 - 1,500 ft2
Central Air Conditioning
Forced Air
Landscaped
$1,199,000
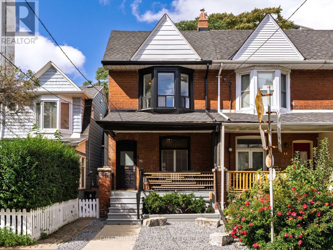
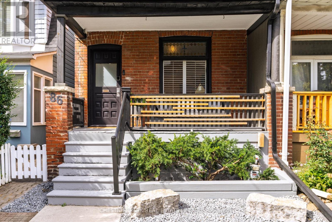
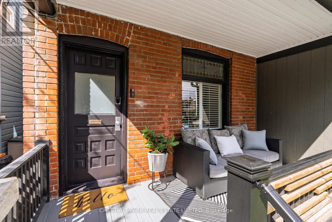
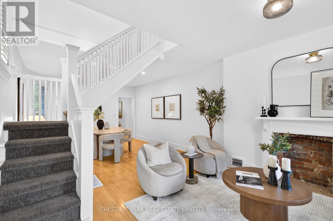
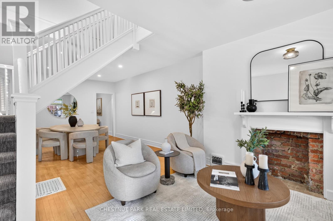
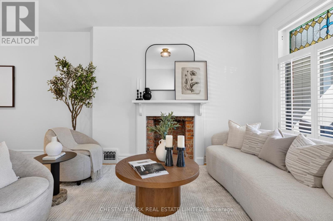
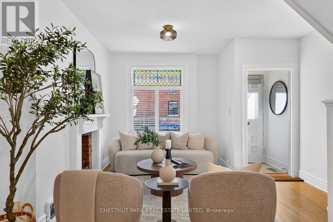
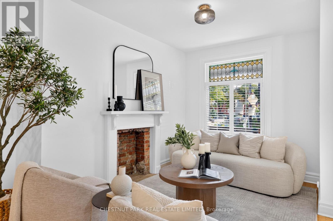
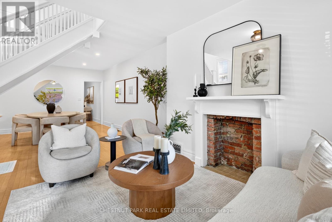
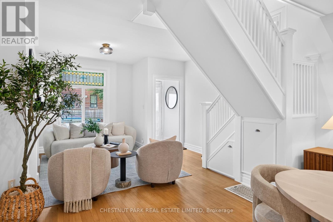
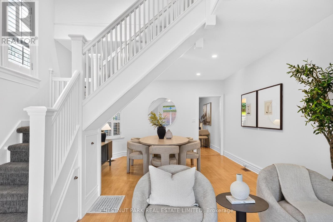
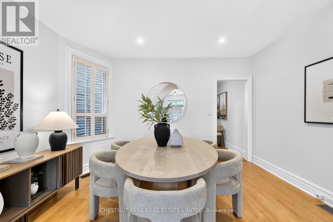
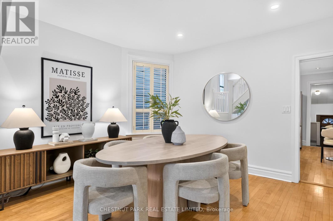
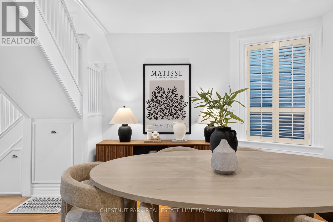
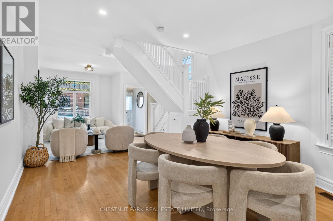
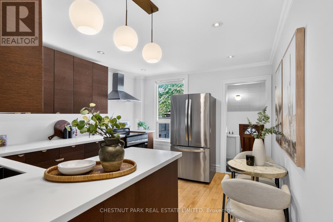
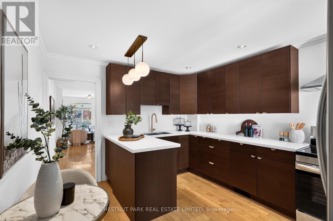
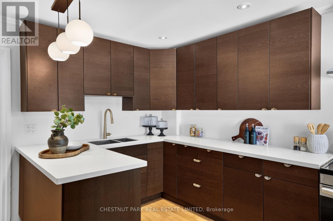
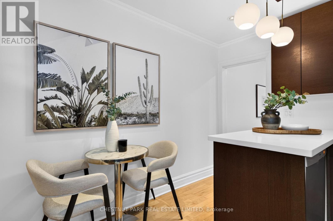
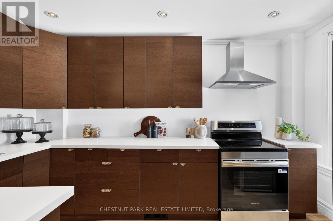
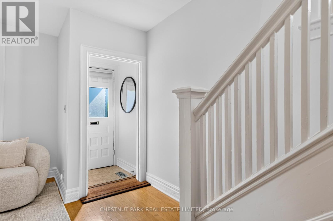
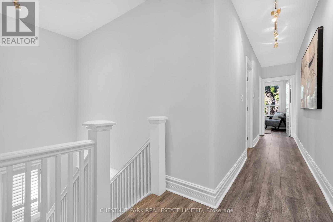
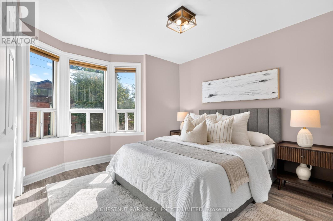
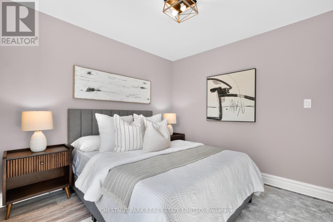
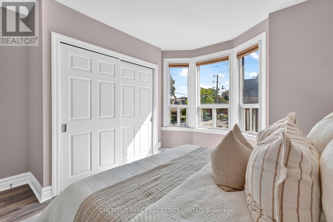
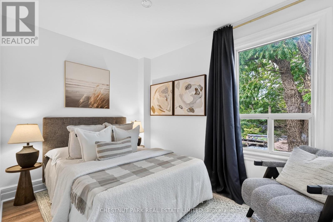
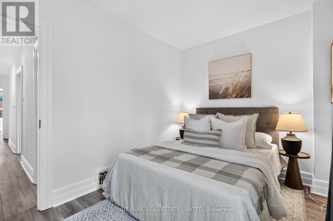
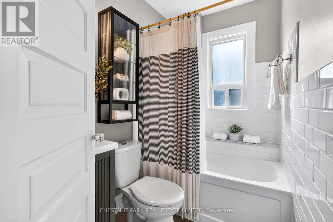
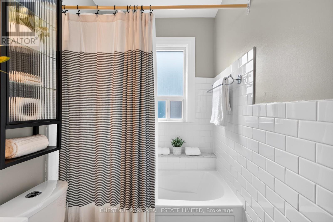
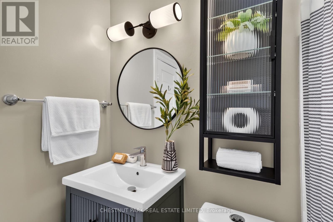
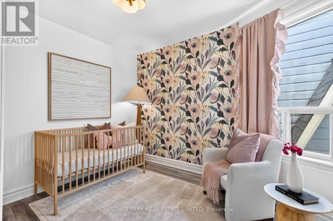
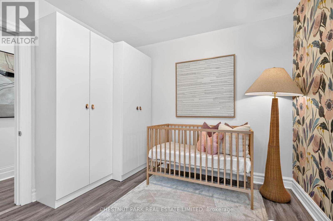
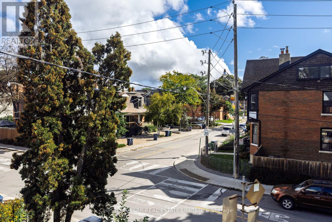
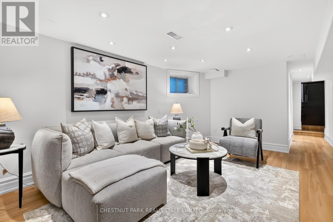
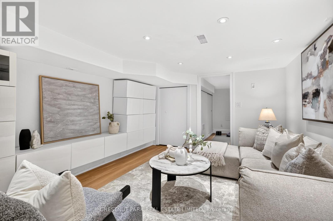
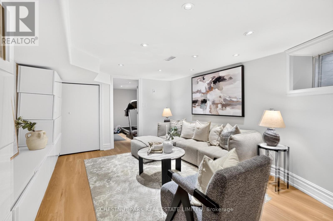
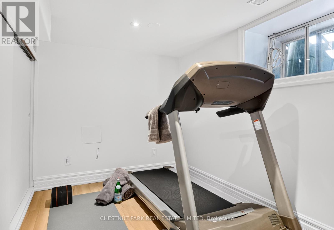
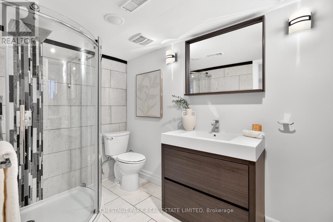
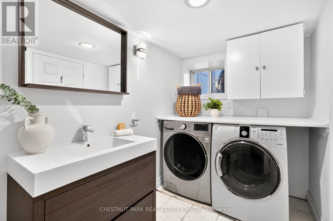
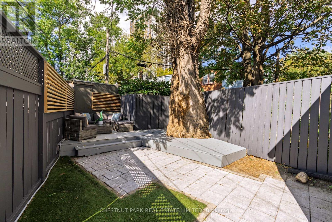
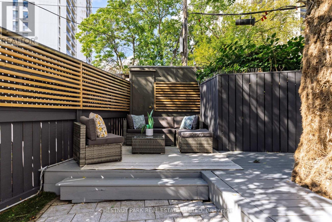
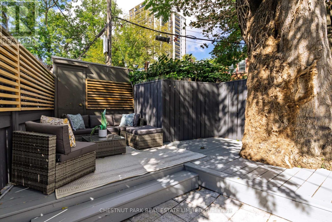
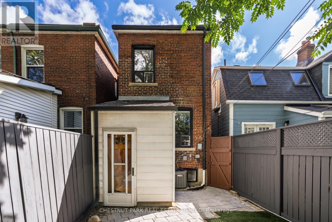
Welcome to 86 Cambridge Avenue, a beautifully renovated and completely move-in-ready two-storey home in the highly sought-after Jackman School District. The open-concept main floor offers generous living and dining spaces, along with a well-designed kitchen featuring ample storage, stainless steel appliances and plenty of room for everyday living. Upstairs are three well-proportioned bedrooms, including a spacious primary bedroom, along with a renovated full bathroom. The finished lower level adds a large family room, a second full bathroom with heated flooring and flexible space for a fourth bedroom, home office or gym. A walkout leads to a private backyard with space for dining and entertaining, along with a rear shed for additional storage. The location is hard to beat, with Jackman Avenue Junior Public School, Broadview Station, Riverdale Park and the restaurants, cafes and shops of the Danforth all within an easy walk. The Don Valley trail system and Evergreen Brick Works are close by, while quick access to the DVP makes commuting downtown or getting out of the city exceptionally easy. A polished, turnkey home in one of Toronto's most desirable east-end neighbourhoods. (id:50976)
Open House
This property has open houses!
Starts at:
2:00 pm
Ends at:
4:00 pm
Starts at:
2:00 pm
Ends at:
4:00 pm
Property Details
|
MLS® Number
|
E13834528 |
|
Property Type
|
Single Family |
|
Community Name
|
Playter Estates-Danforth |
|
Equipment Type
|
Water Heater |
|
Features
|
Paved Yard, Carpet Free |
|
Rental Equipment Type
|
Water Heater |
|
Structure
|
Deck, Patio(s), Porch |
Building
|
Bathroom Total
|
2 |
|
Bedrooms Above Ground
|
3 |
|
Bedrooms Below Ground
|
1 |
|
Bedrooms Total
|
4 |
|
Age
|
100+ Years |
|
Amenities
|
Separate Electricity Meters |
|
Appliances
|
Water Heater, Water Meter |
|
Basement Development
|
Finished |
|
Basement Type
|
Full (finished) |
|
Construction Style Attachment
|
Attached |
|
Cooling Type
|
Central Air Conditioning |
|
Exterior Finish
|
Brick |
|
Foundation Type
|
Concrete |
|
Heating Fuel
|
Natural Gas |
|
Heating Type
|
Forced Air |
|
Stories Total
|
2 |
|
Size Interior
|
1,100 - 1,500 Ft2 |
|
Type
|
Row / Townhouse |
|
Utility Water
|
Municipal Water |
Parking
Land
|
Acreage
|
No |
|
Landscape Features
|
Landscaped |
|
Sewer
|
Sanitary Sewer |
|
Size Depth
|
90 Ft |
|
Size Frontage
|
14 Ft ,4 In |
|
Size Irregular
|
14.4 X 90 Ft |
|
Size Total Text
|
14.4 X 90 Ft |
https://www.realtor.ca/real-estate/30334736/86-cambridge-avenue-toronto-playter-estates-danforth-playter-estates-danforth