3 Bedroom
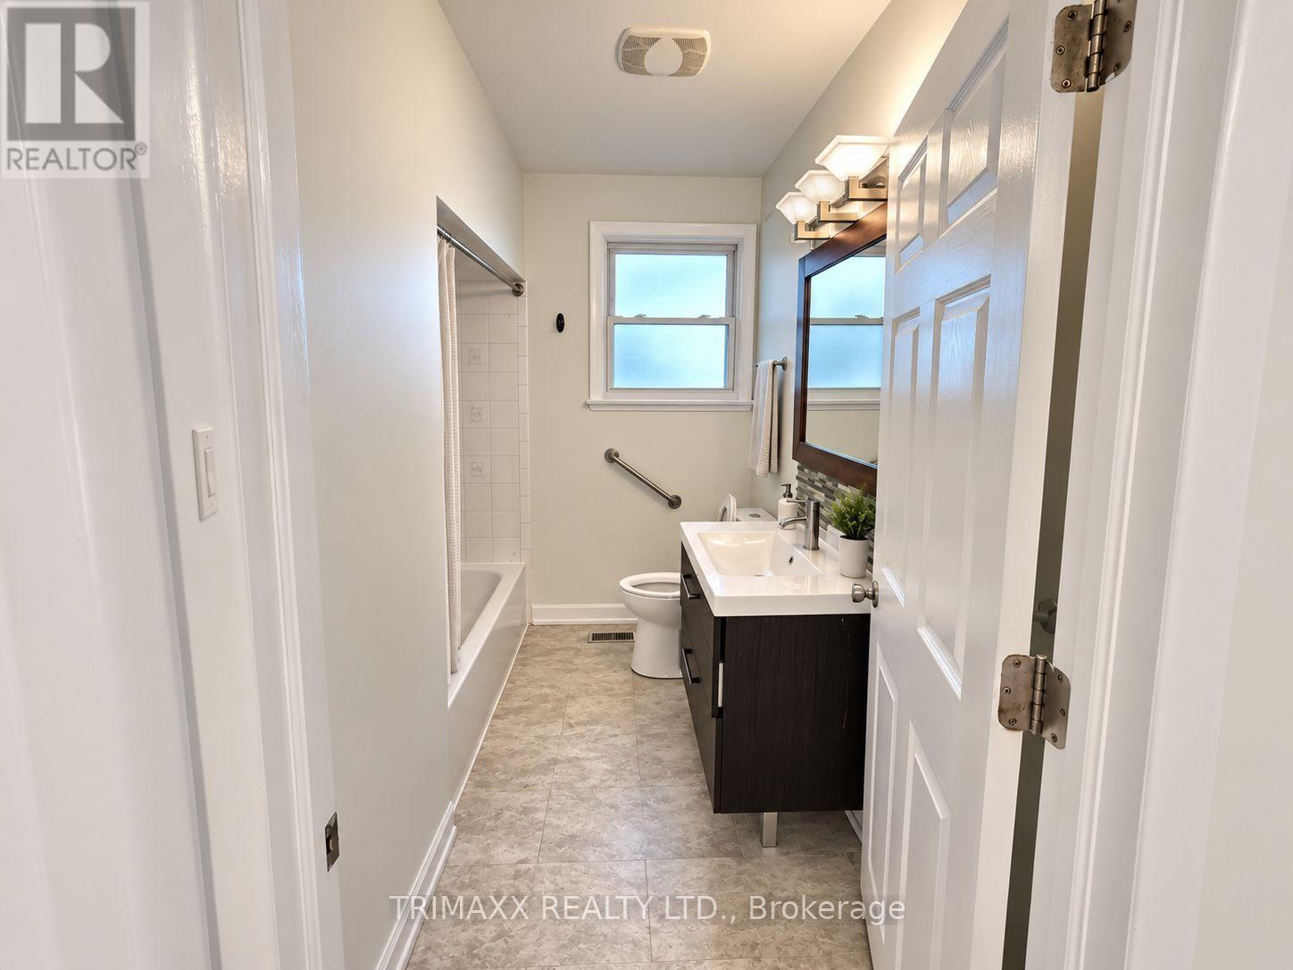
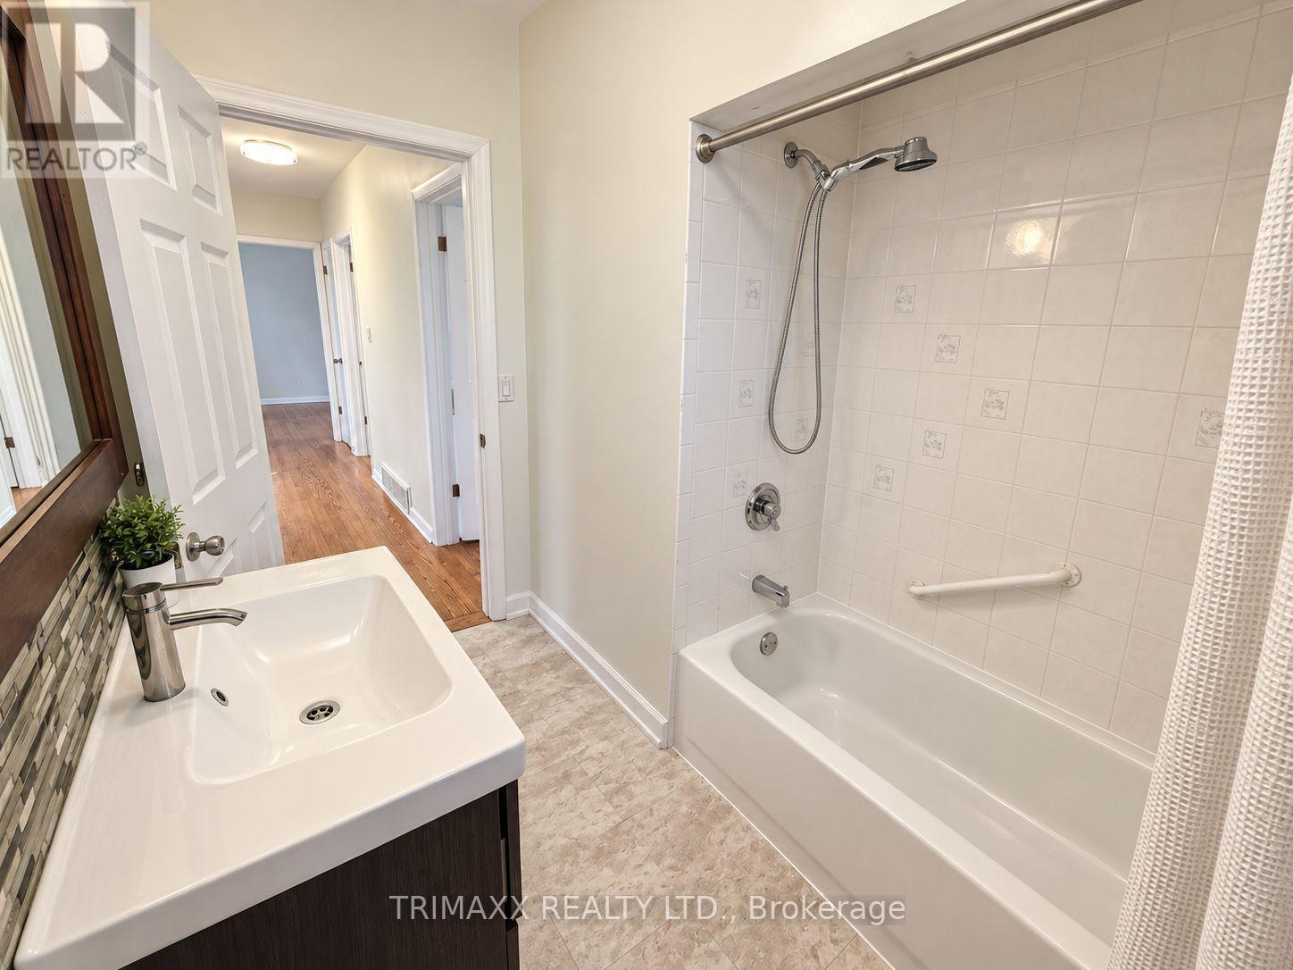
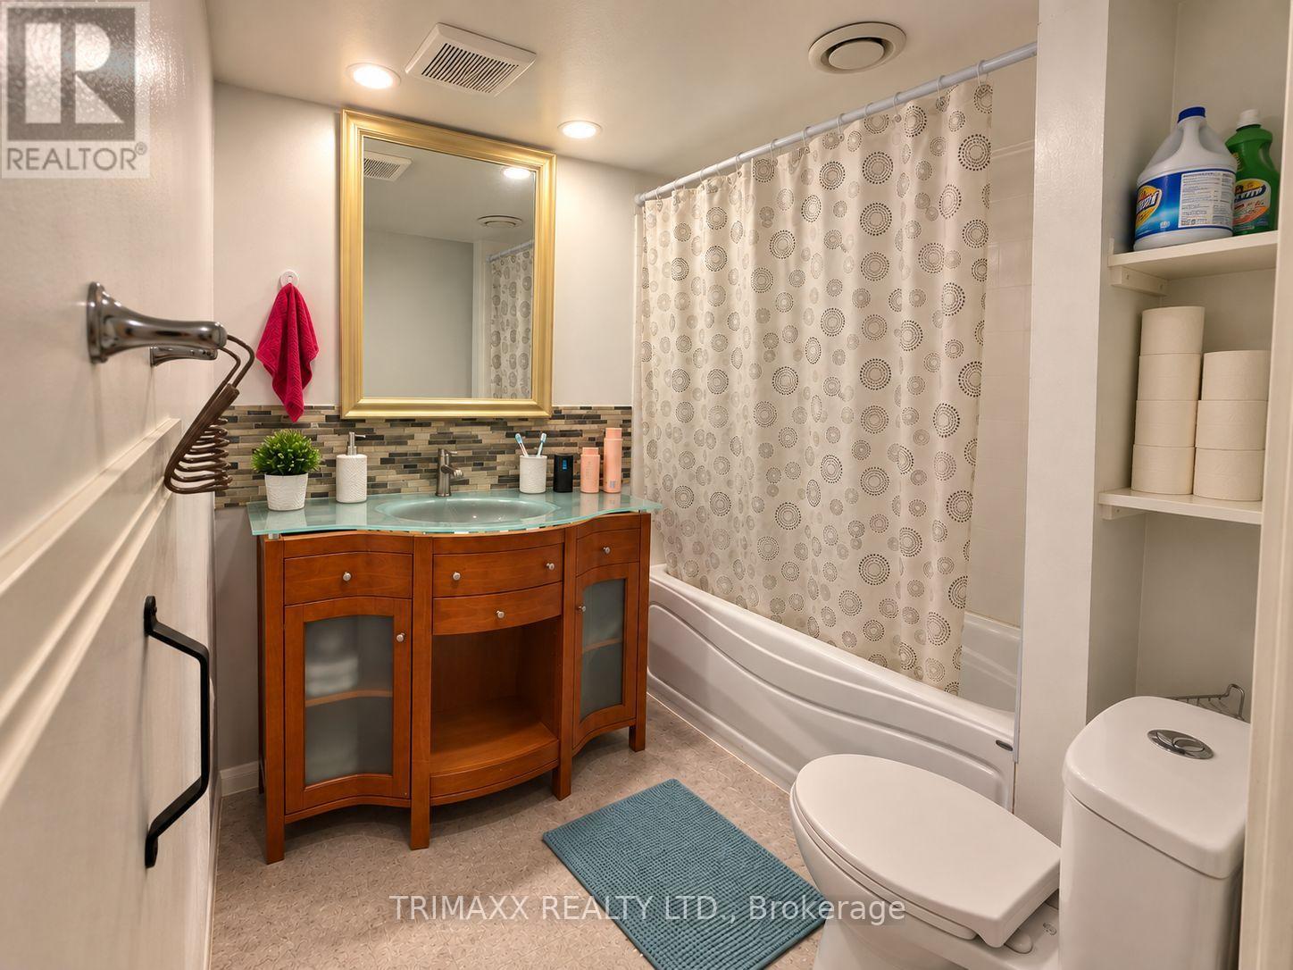
2 Bathroom
1,100 - 1,500 ft2
Bungalow
Central Air Conditioning
Forced Air
$949,955
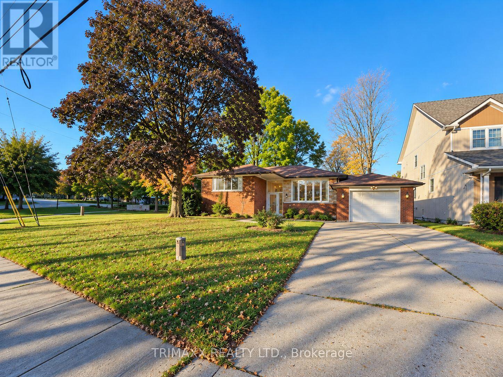
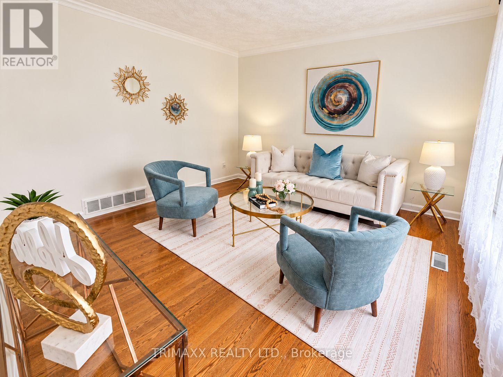
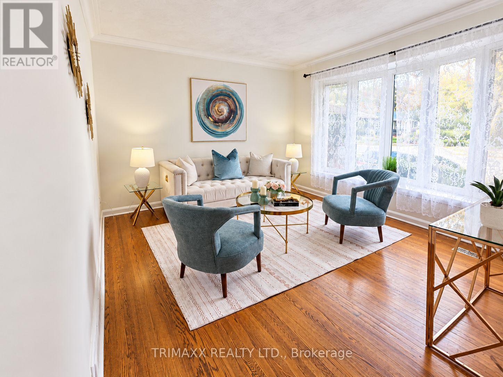
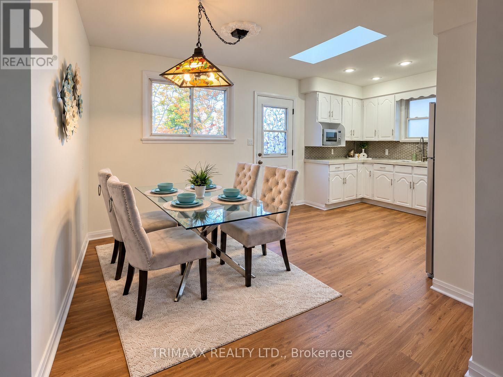
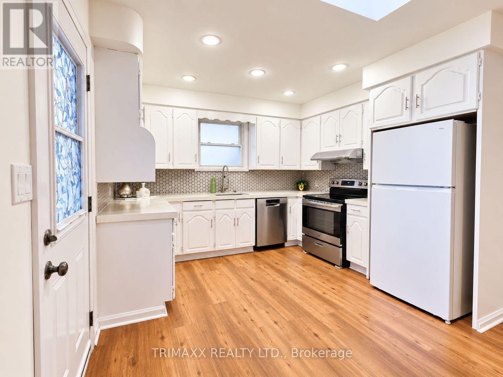
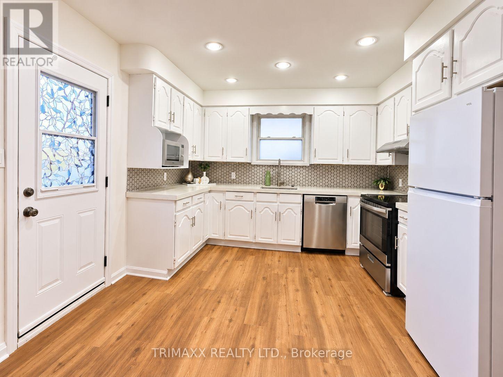
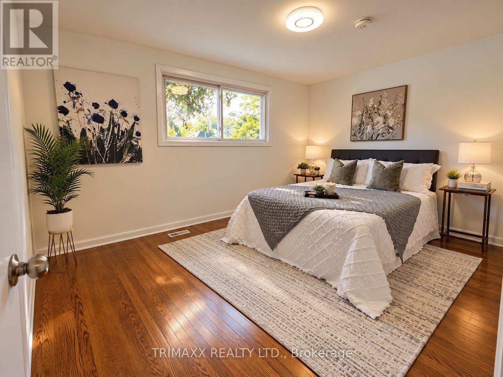
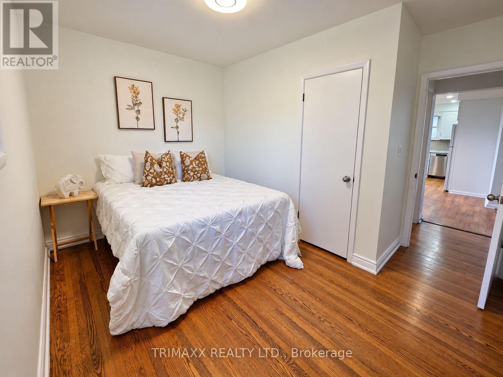
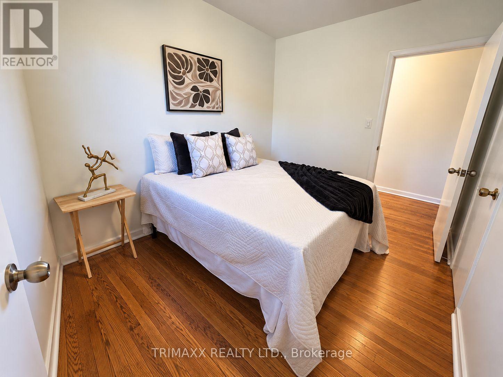
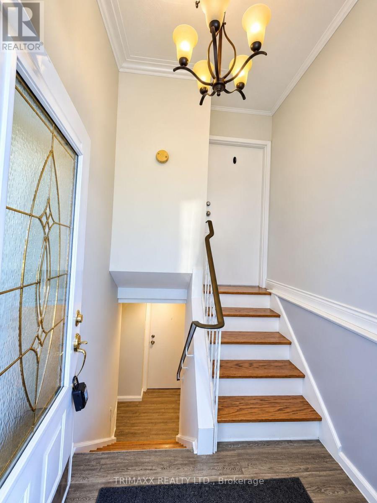
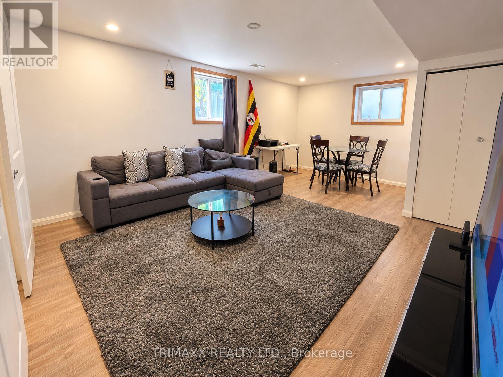
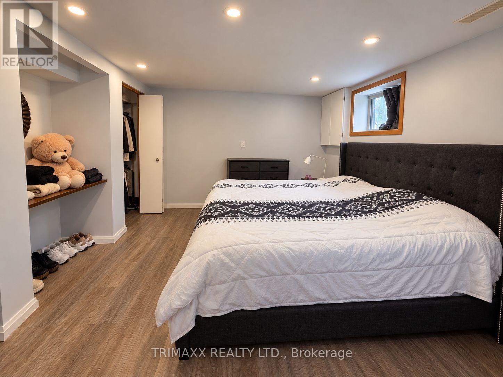
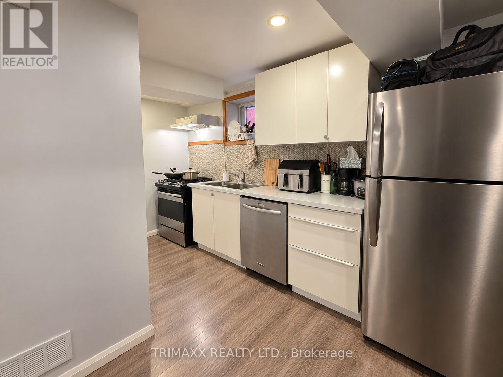
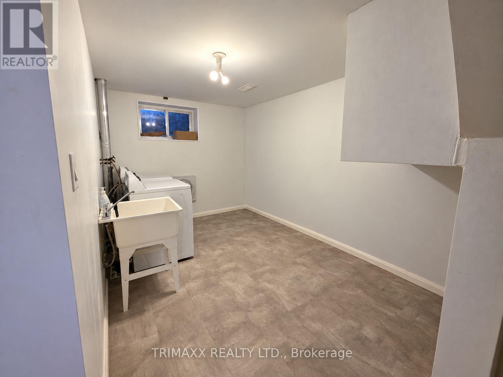
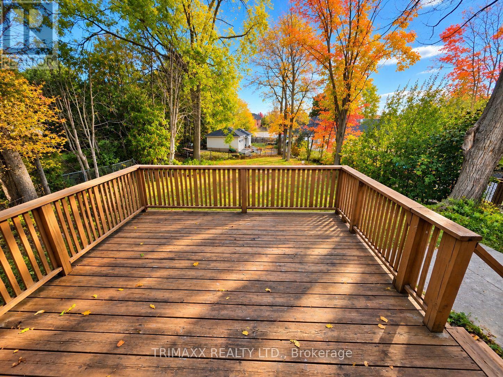
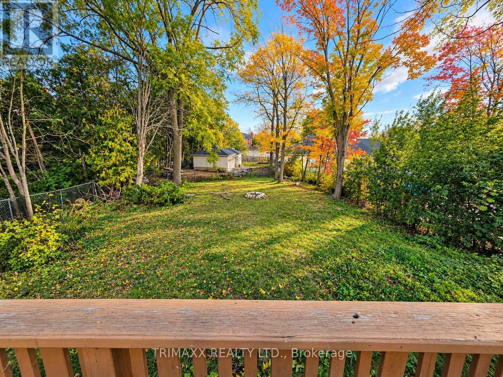
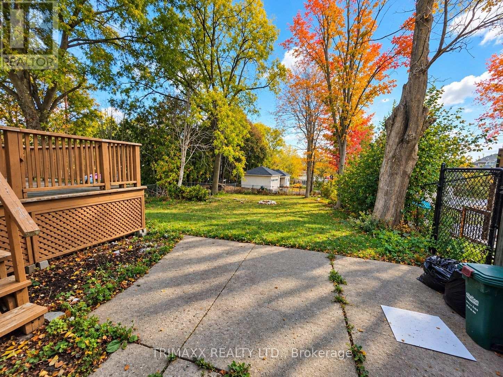
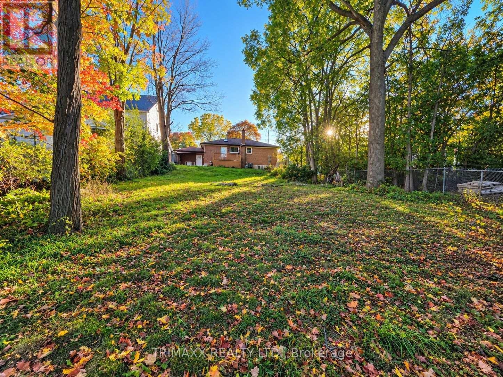
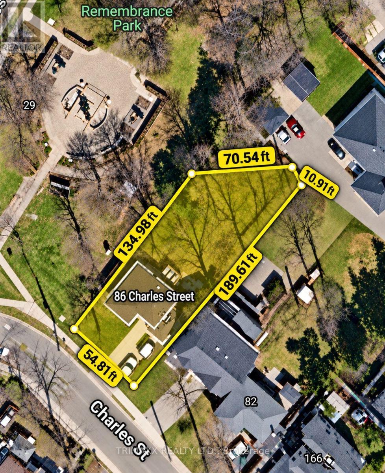
Welcome to 86 Charles Street! This beautiful 3+1 bedroom detached bungalow sits on a generous corner lot directly beside Remembrance Park in the heart of Downtown Georgetown. Featuring a bright, carpet-free main floor, spacious living room, sky lit dining area with walkout to the backyard deck. Featuring a legal basement apartment with separate entrance, offering S/S appliances, carpet-free floor, spacious living area, and a large bedroom. Enjoy a private backyard with mature trees, attached garage and ample parking. Conveniently located near historic Main Street, shops, restaurants, schools, Georgetown Hospital and GO Transit. (id:50976)
Property Details
|
MLS® Number
|
W14086464 |
|
Property Type
|
Single Family |
|
Community Name
|
Georgetown |
|
Equipment Type
|
Water Heater |
|
Features
|
Carpet Free |
|
Parking Space Total
|
5 |
|
Rental Equipment Type
|
Water Heater |
Building
|
Bathroom Total
|
2 |
|
Bedrooms Above Ground
|
3 |
|
Bedrooms Total
|
3 |
|
Appliances
|
Dishwasher, Dryer, Microwave, Oven, Two Stoves, Washer, Two Refrigerators |
|
Architectural Style
|
Bungalow |
|
Basement Features
|
Apartment In Basement |
|
Basement Type
|
N/a |
|
Construction Style Attachment
|
Detached |
|
Cooling Type
|
Central Air Conditioning |
|
Exterior Finish
|
Brick |
|
Flooring Type
|
Laminate, Hardwood |
|
Foundation Type
|
Concrete |
|
Heating Fuel
|
Natural Gas |
|
Heating Type
|
Forced Air |
|
Stories Total
|
1 |
|
Size Interior
|
1,100 - 1,500 Ft2 |
|
Type
|
House |
|
Utility Water
|
Municipal Water |
Parking
Land
|
Acreage
|
No |
|
Sewer
|
Sanitary Sewer |
|
Size Depth
|
135 Ft |
|
Size Frontage
|
54 Ft ,9 In |
|
Size Irregular
|
54.8 X 135 Ft |
|
Size Total Text
|
54.8 X 135 Ft |
Rooms
| Level |
Type |
Length |
Width |
Dimensions |
|
Lower Level |
Laundry Room |
2.83 m |
3.96 m |
2.83 m x 3.96 m |
|
Lower Level |
Kitchen |
4.27 m |
2.44 m |
4.27 m x 2.44 m |
|
Lower Level |
Recreational, Games Room |
4.08 m |
6.1 m |
4.08 m x 6.1 m |
|
Lower Level |
Primary Bedroom |
3.87 m |
3.38 m |
3.87 m x 3.38 m |
|
Main Level |
Kitchen |
3.6 m |
2.83 m |
3.6 m x 2.83 m |
|
Main Level |
Dining Room |
3.6 m |
2.8 m |
3.6 m x 2.8 m |
|
Main Level |
Family Room |
3.63 m |
3.72 m |
3.63 m x 3.72 m |
|
Main Level |
Primary Bedroom |
3.05 m |
4.33 m |
3.05 m x 4.33 m |
|
Main Level |
Bedroom 2 |
2.44 m |
3.35 m |
2.44 m x 3.35 m |
|
Main Level |
Bedroom 3 |
2.44 m |
3.6 m |
2.44 m x 3.6 m |
https://www.realtor.ca/real-estate/30410836/86-charles-street-halton-hills-georgetown-georgetown