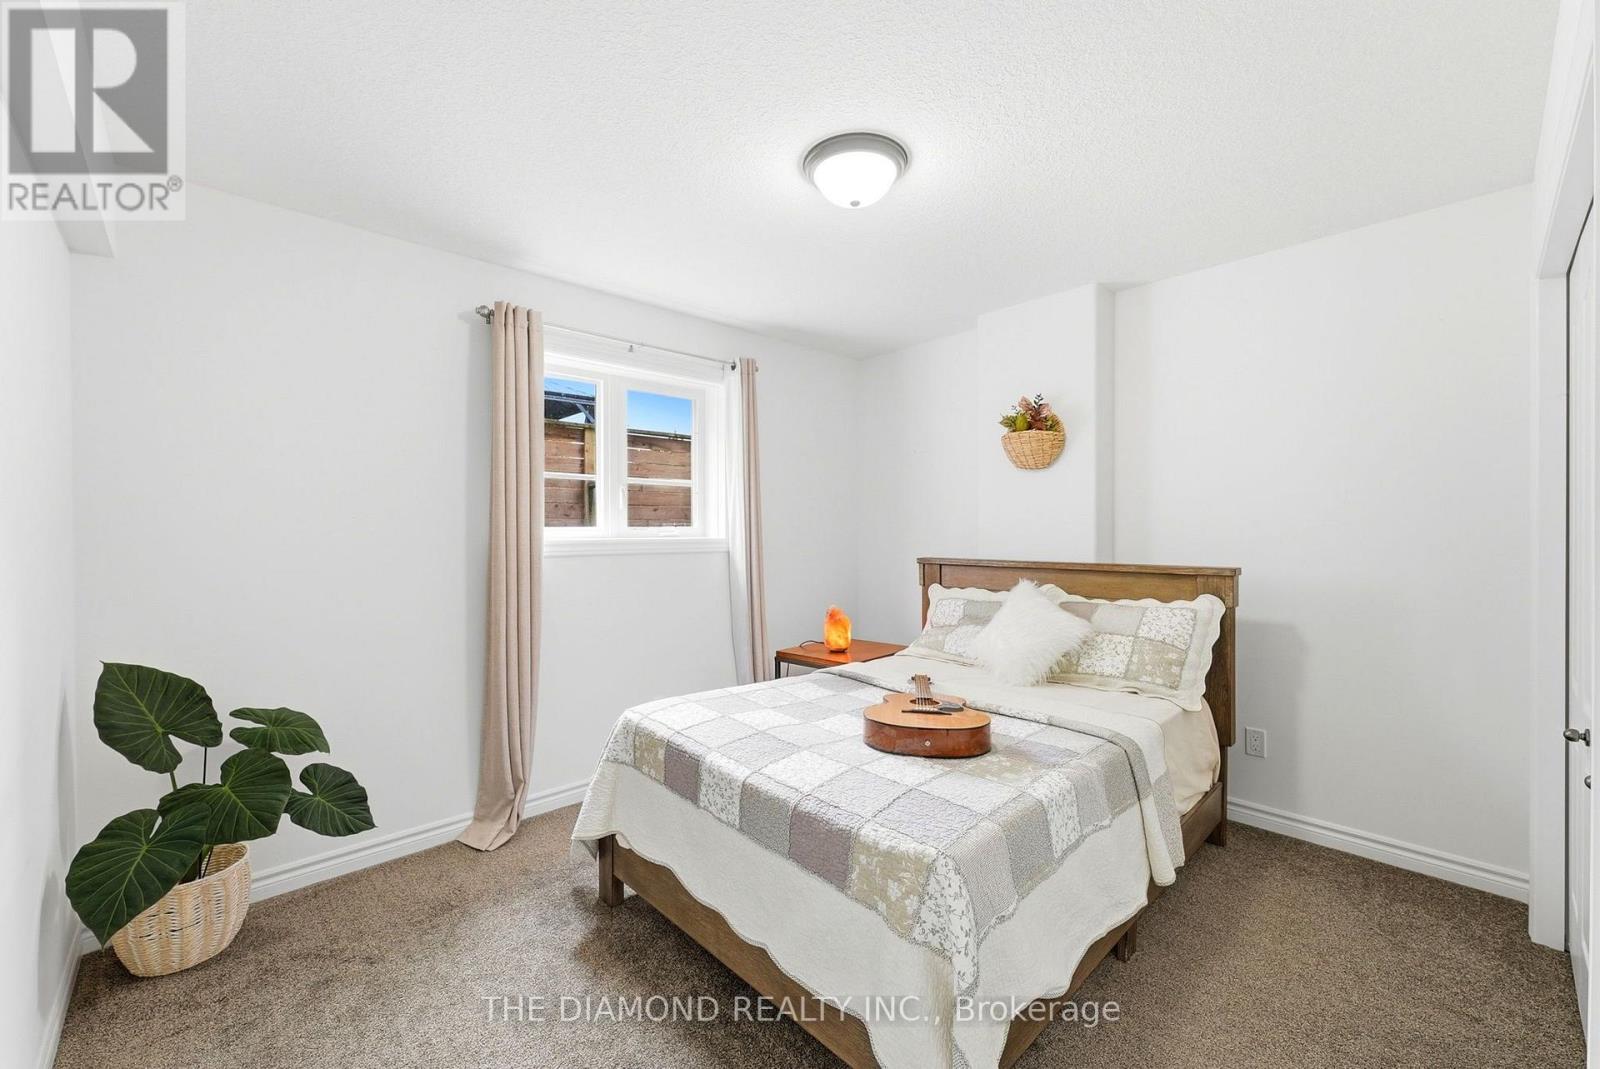
4 Bedroom
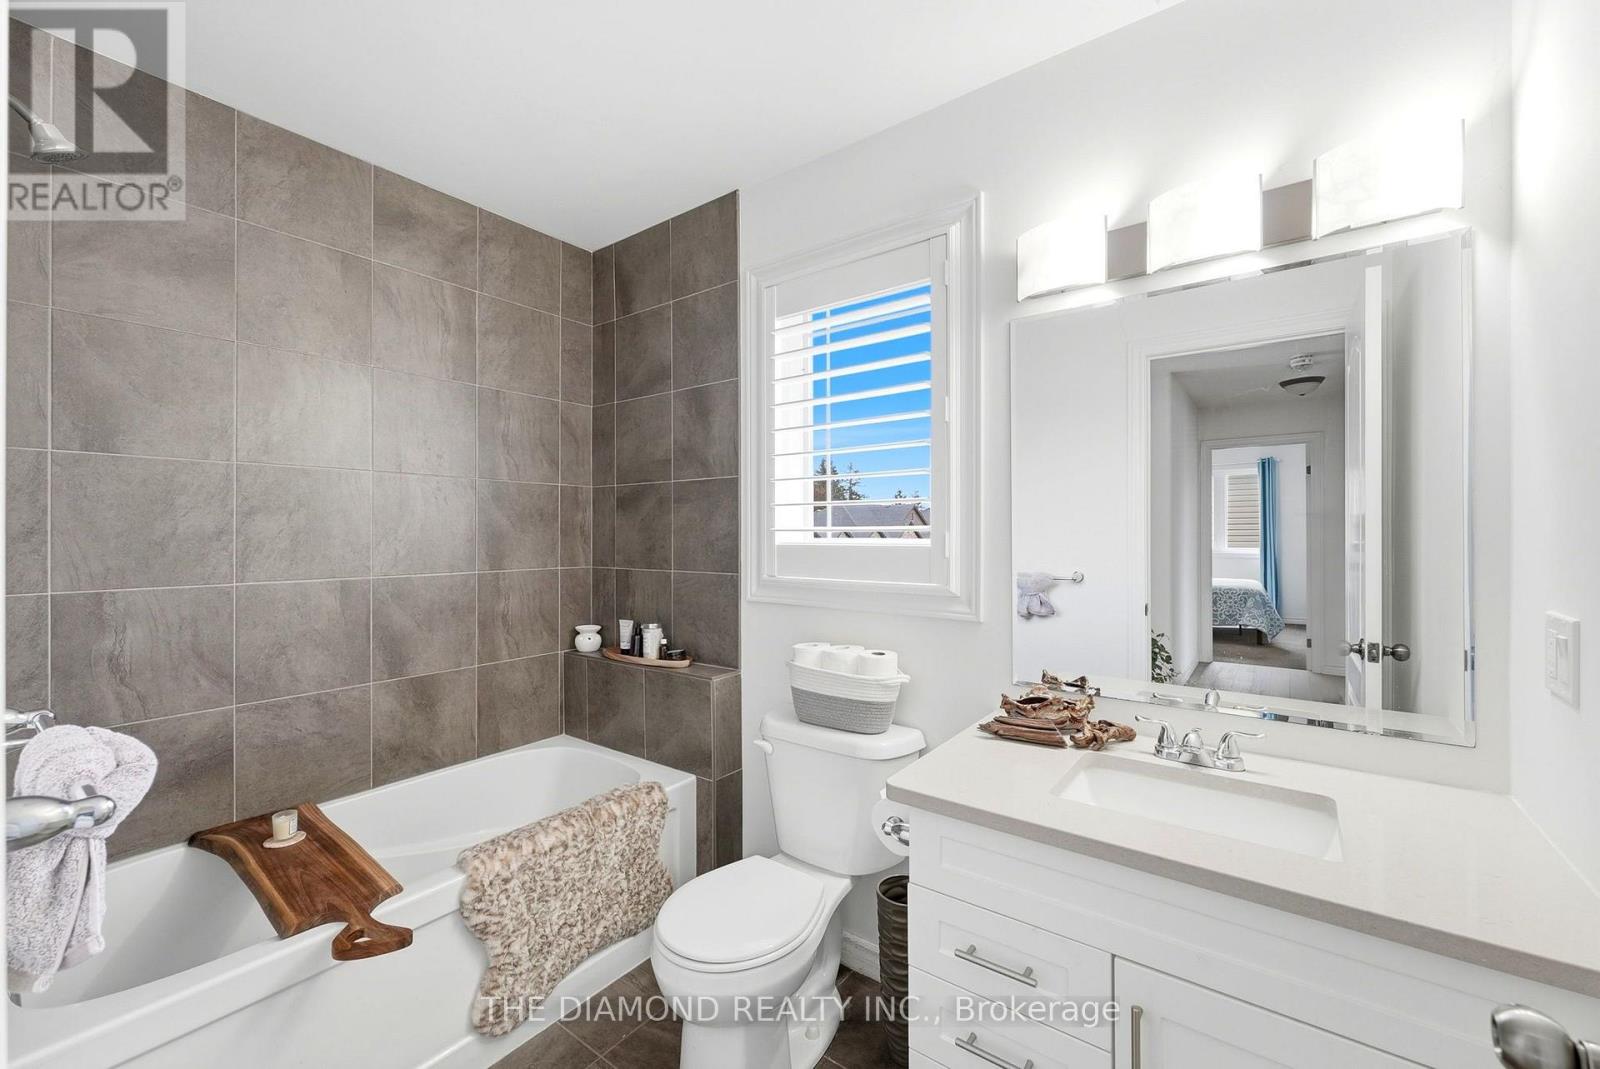
4 Bathroom
2,500 - 3,000 sqft
Fireplace
Central Air Conditioning
Forced Air
$899,888
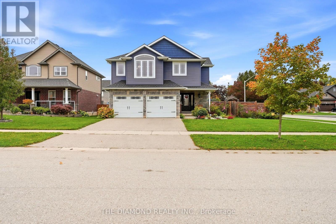
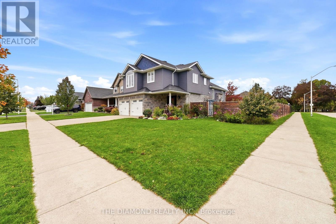
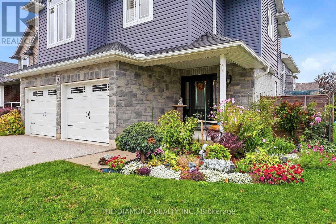
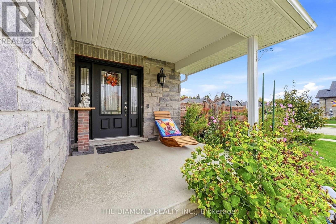
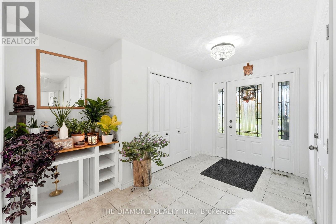
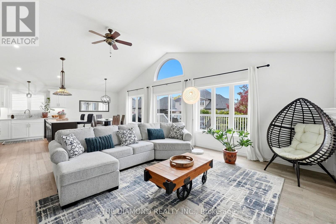
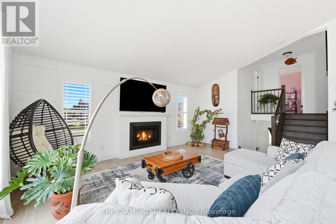
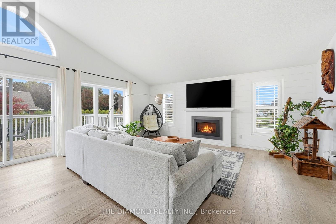
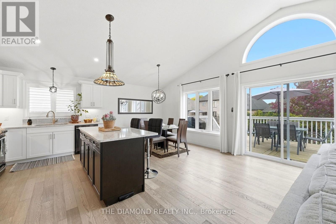
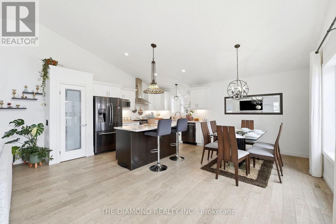
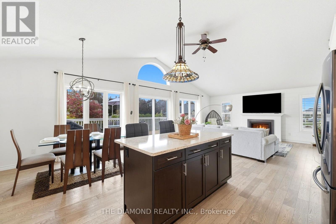
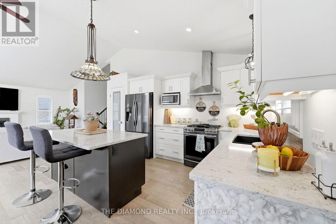
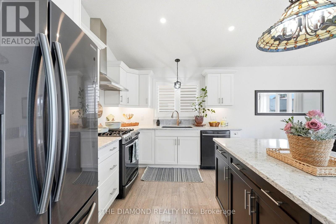
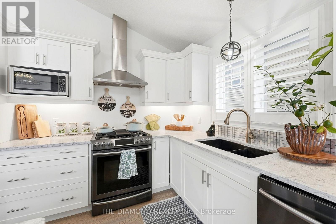
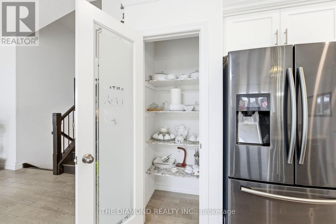
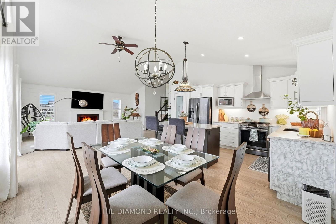
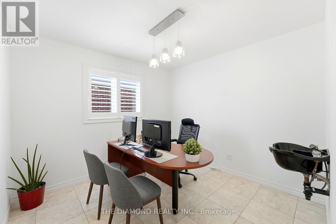
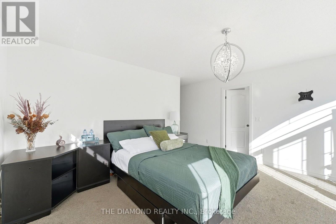
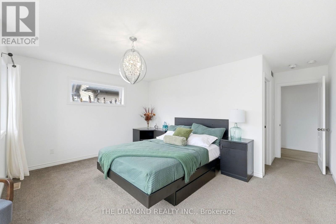
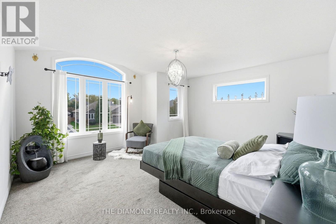
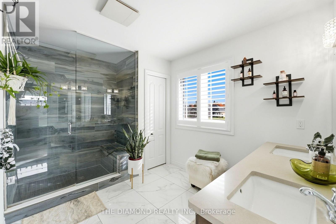
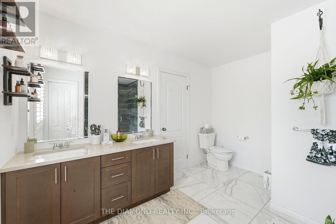
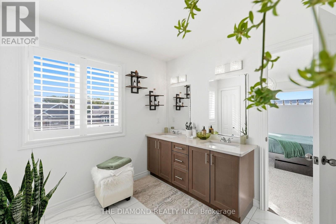
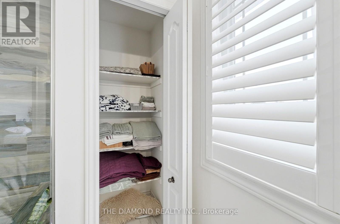
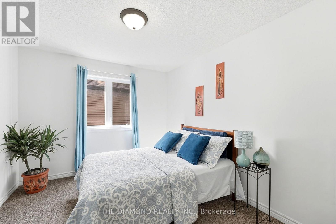
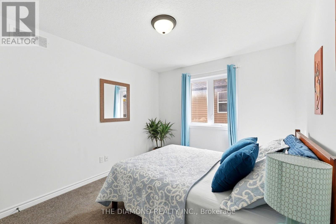
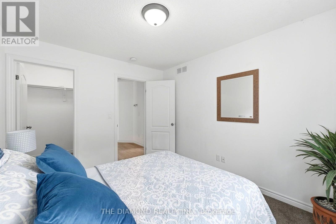
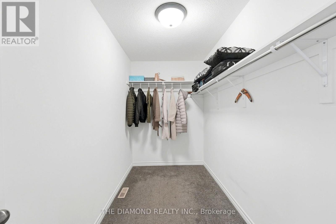
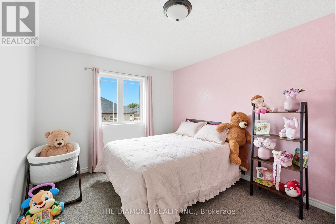
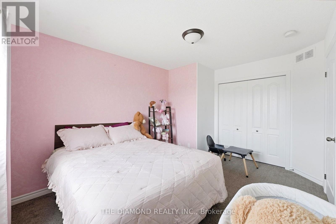
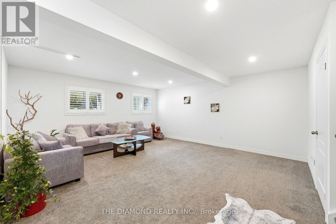
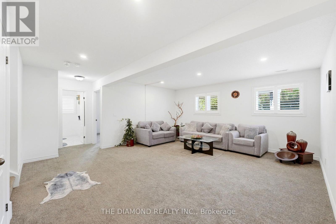
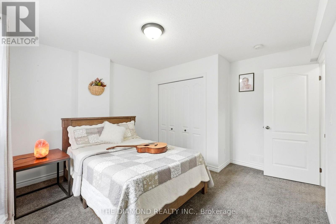
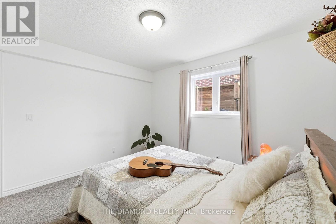
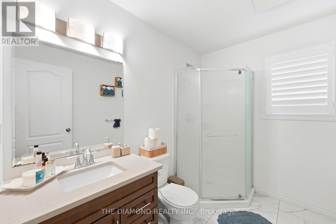
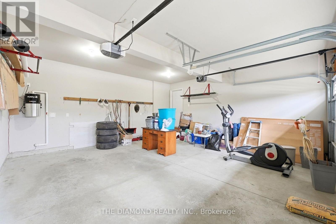
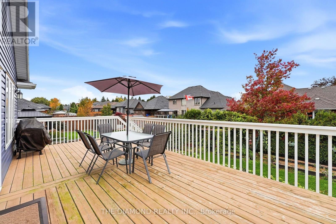
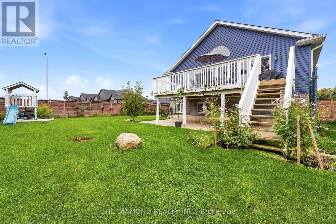
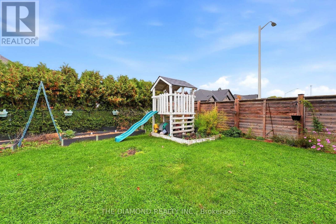
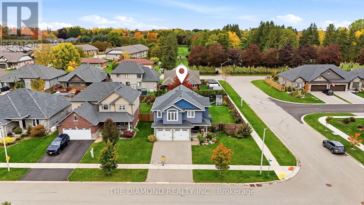
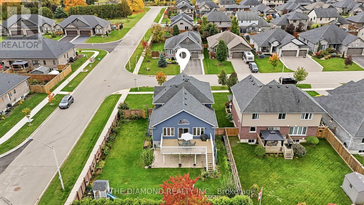
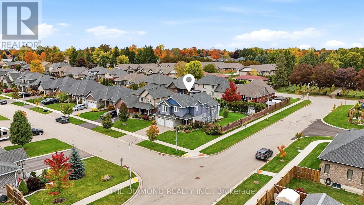
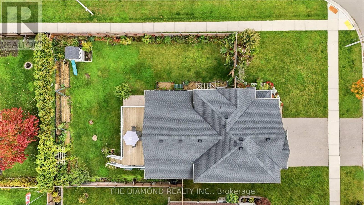
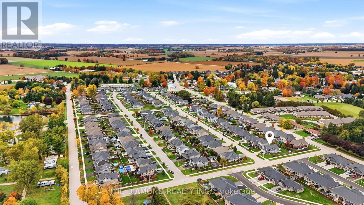
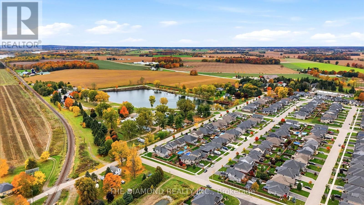
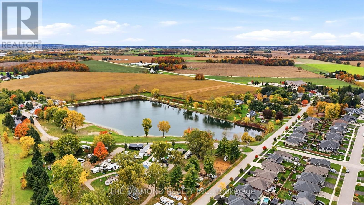
Welcome to 86 Curtis St in charming Innerkip! Built in 2017, this impressive detached backsplit offers approx. 2,527 sq. ft. above grade, 4 bedrooms & 4 bathrooms on a large fully fenced corner lot. The show-stopping Great Room features soaring cathedral ceilings and a floor-to-ceiling shiplap feature wall with an upgraded Valor radiant gas fireplace. A versatile main-floor bonus room with sink & ventilation fan is ready for a home hair salon, office, playroom, or studio. The spacious primary retreat features a walk-in closet and luxurious ensuite with heated floors, double vanity & custom glass-tiled walk-in shower. Loaded with upgrades including a Wi-Fi thermostat, EV charger, HRV, upgraded furnace, owned water heater, gas stove & dryer, gas BBQ hookup, central vac, and more. The full unfinished basement offers excellent storage and future potential. Enjoy a huge fenced wrap-around backyard, double-wide driveway, and double-car garage. A spacious, upgraded family home with exceptional flexibility inside and out! Please see more details attached to the listing. Furniture also available for Sale. (id:50976)
Open House
This property has open houses!
Starts at:
2:00 pm
Ends at:
4:00 pm
Property Details
|
MLS® Number
|
X14088990 |
|
Property Type
|
Single Family |
|
Community Name
|
Innerkip |
|
Amenities Near By
|
Golf Nearby, Park, Place Of Worship |
|
Equipment Type
|
Water Heater |
|
Features
|
Irregular Lot Size, Guest Suite |
|
Parking Space Total
|
4 |
|
Rental Equipment Type
|
Water Heater |
Building
|
Bathroom Total
|
4 |
|
Bedrooms Above Ground
|
4 |
|
Bedrooms Total
|
4 |
|
Age
|
6 To 15 Years |
|
Amenities
|
Fireplace(s) |
|
Appliances
|
Garage Door Opener Remote(s), Central Vacuum, Water Softener, Blinds, Dryer, Furniture, Stove, Washer, Window Coverings, Refrigerator |
|
Basement Development
|
Partially Finished |
|
Basement Type
|
None, N/a (partially Finished) |
|
Construction Style Attachment
|
Detached |
|
Construction Style Split Level
|
Backsplit |
|
Cooling Type
|
Central Air Conditioning |
|
Exterior Finish
|
Brick Veneer, Stone |
|
Fire Protection
|
Smoke Detectors |
|
Fireplace Present
|
Yes |
|
Fireplace Total
|
1 |
|
Flooring Type
|
Hardwood, Carpeted |
|
Foundation Type
|
Concrete |
|
Half Bath Total
|
1 |
|
Heating Fuel
|
Natural Gas |
|
Heating Type
|
Forced Air |
|
Size Interior
|
2,500 - 3,000 Sqft |
|
Type
|
House |
|
Utility Water
|
Municipal Water |
Parking
Land
|
Acreage
|
No |
|
Fence Type
|
Fenced Yard |
|
Land Amenities
|
Golf Nearby, Park, Place Of Worship |
|
Sewer
|
Sanitary Sewer |
|
Size Depth
|
103 Ft |
|
Size Frontage
|
72 Ft ,4 In |
|
Size Irregular
|
72.4 X 10³ Ft |
|
Size Total Text
|
72.4 X 10³ Ft|1/2 - 1.99 Acres |
Rooms
| Level |
Type |
Length |
Width |
Dimensions |
|
Basement |
Other |
9.24 m |
5.7 m |
9.24 m x 5.7 m |
|
Lower Level |
Sitting Room |
5.08 m |
5.43 m |
5.08 m x 5.43 m |
|
Lower Level |
Bedroom 4 |
2.63 m |
3.57 m |
2.63 m x 3.57 m |
|
Main Level |
Living Room |
9.34 m |
5.79 m |
9.34 m x 5.79 m |
|
Upper Level |
Great Room |
4.36 m |
4.6 m |
4.36 m x 4.6 m |
|
Upper Level |
Bedroom 2 |
2.5 m |
3 m |
2.5 m x 3 m |
|
Upper Level |
Bedroom 3 |
4.2 m |
3.06 m |
4.2 m x 3.06 m |
|
Ground Level |
Office |
3.05 m |
4.08 m |
3.05 m x 4.08 m |
|
Ground Level |
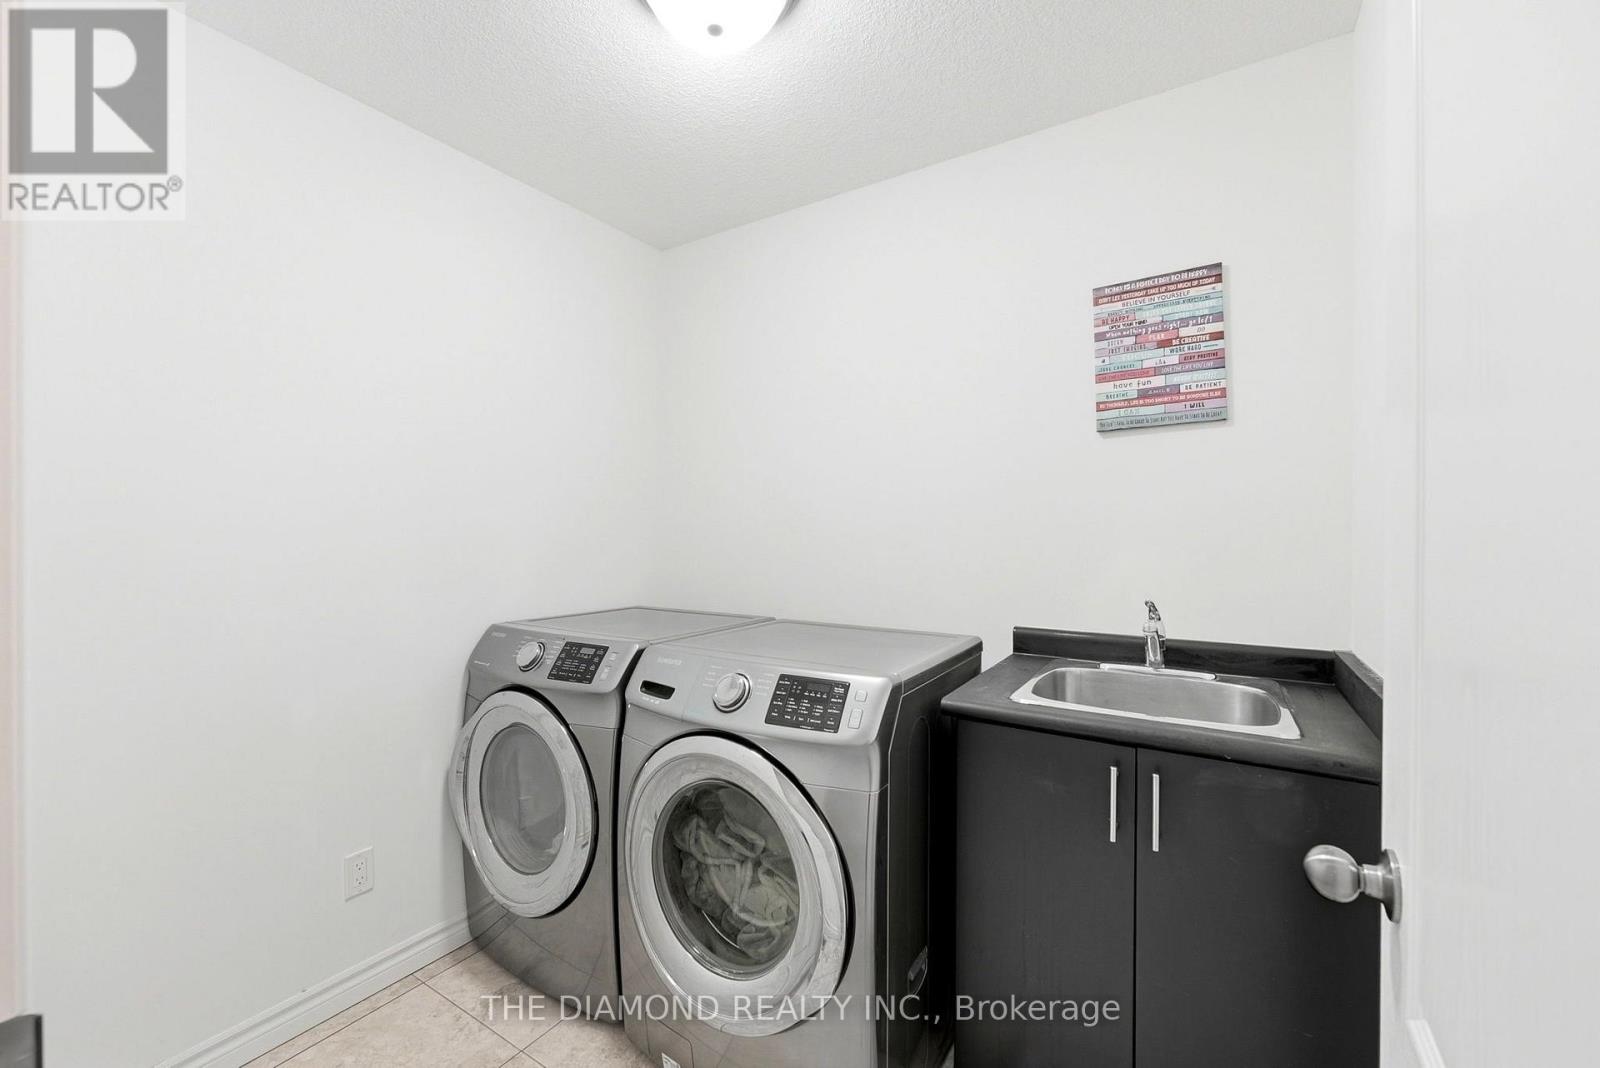
Laundry Room |
2.2 m |
1.9 m |
2.2 m x 1.9 m |
|
Ground Level |
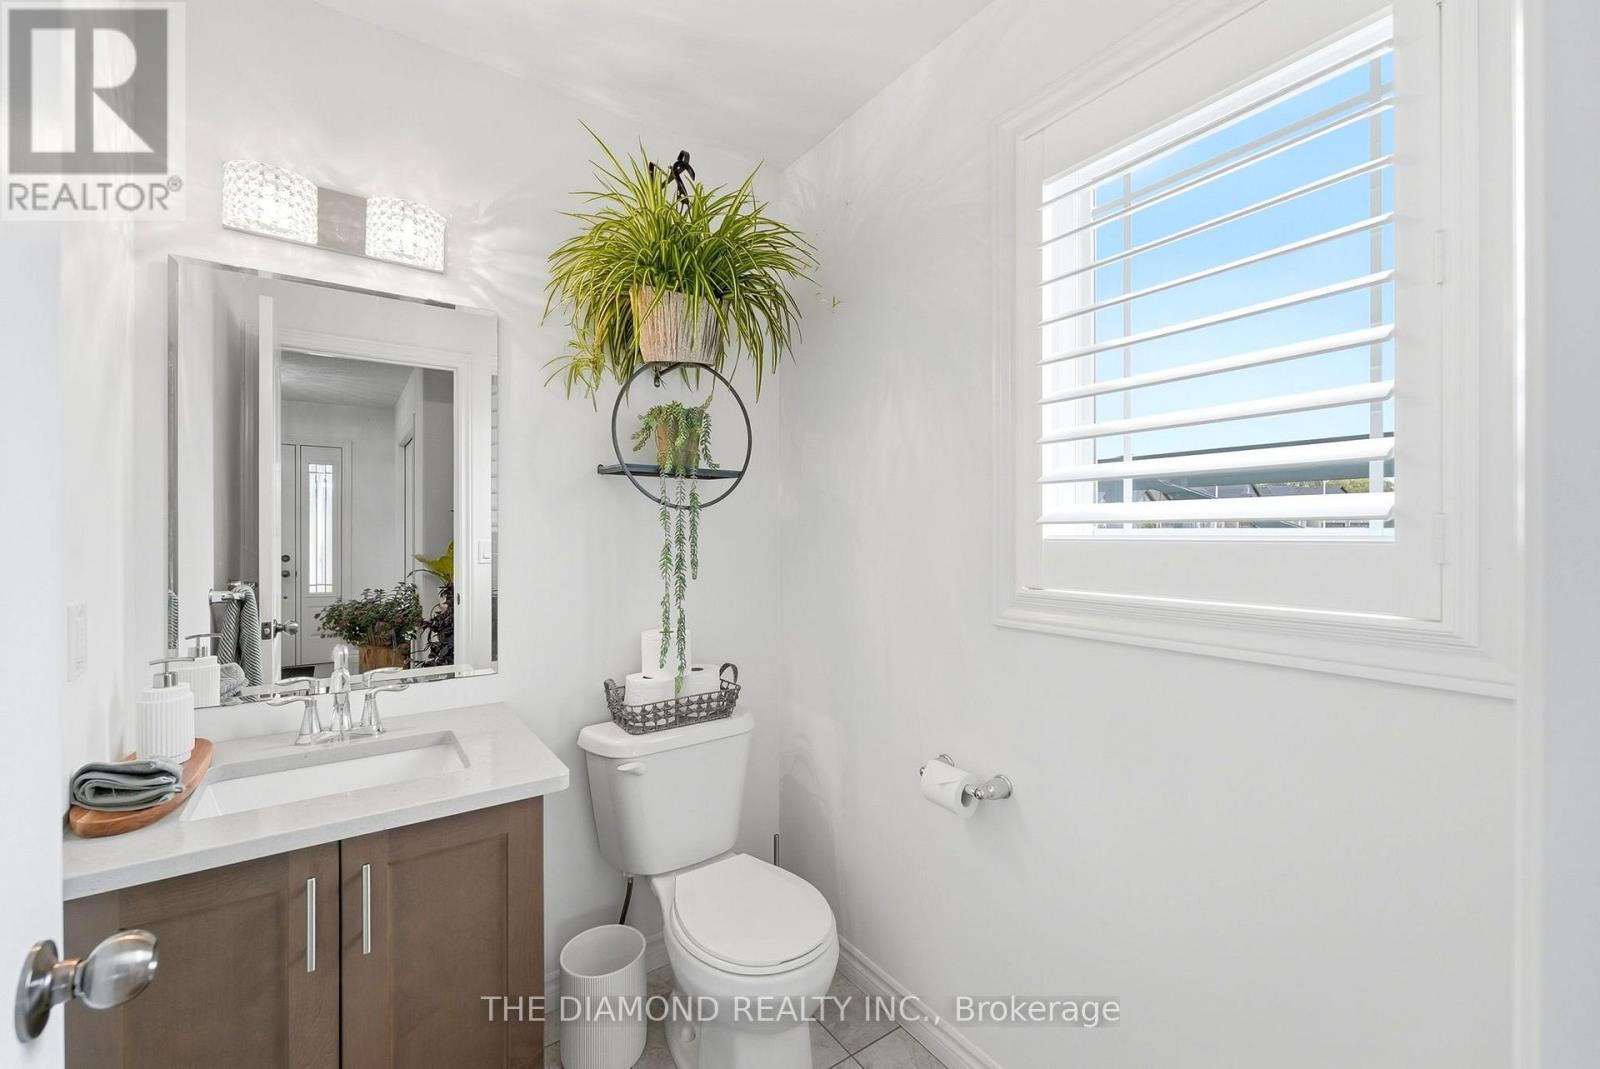
Partial Bathroom |
|
|
Measurements not available |
https://www.realtor.ca/real-estate/30413585/86-curtis-street-east-zorra-tavistock-innerkip-innerkip