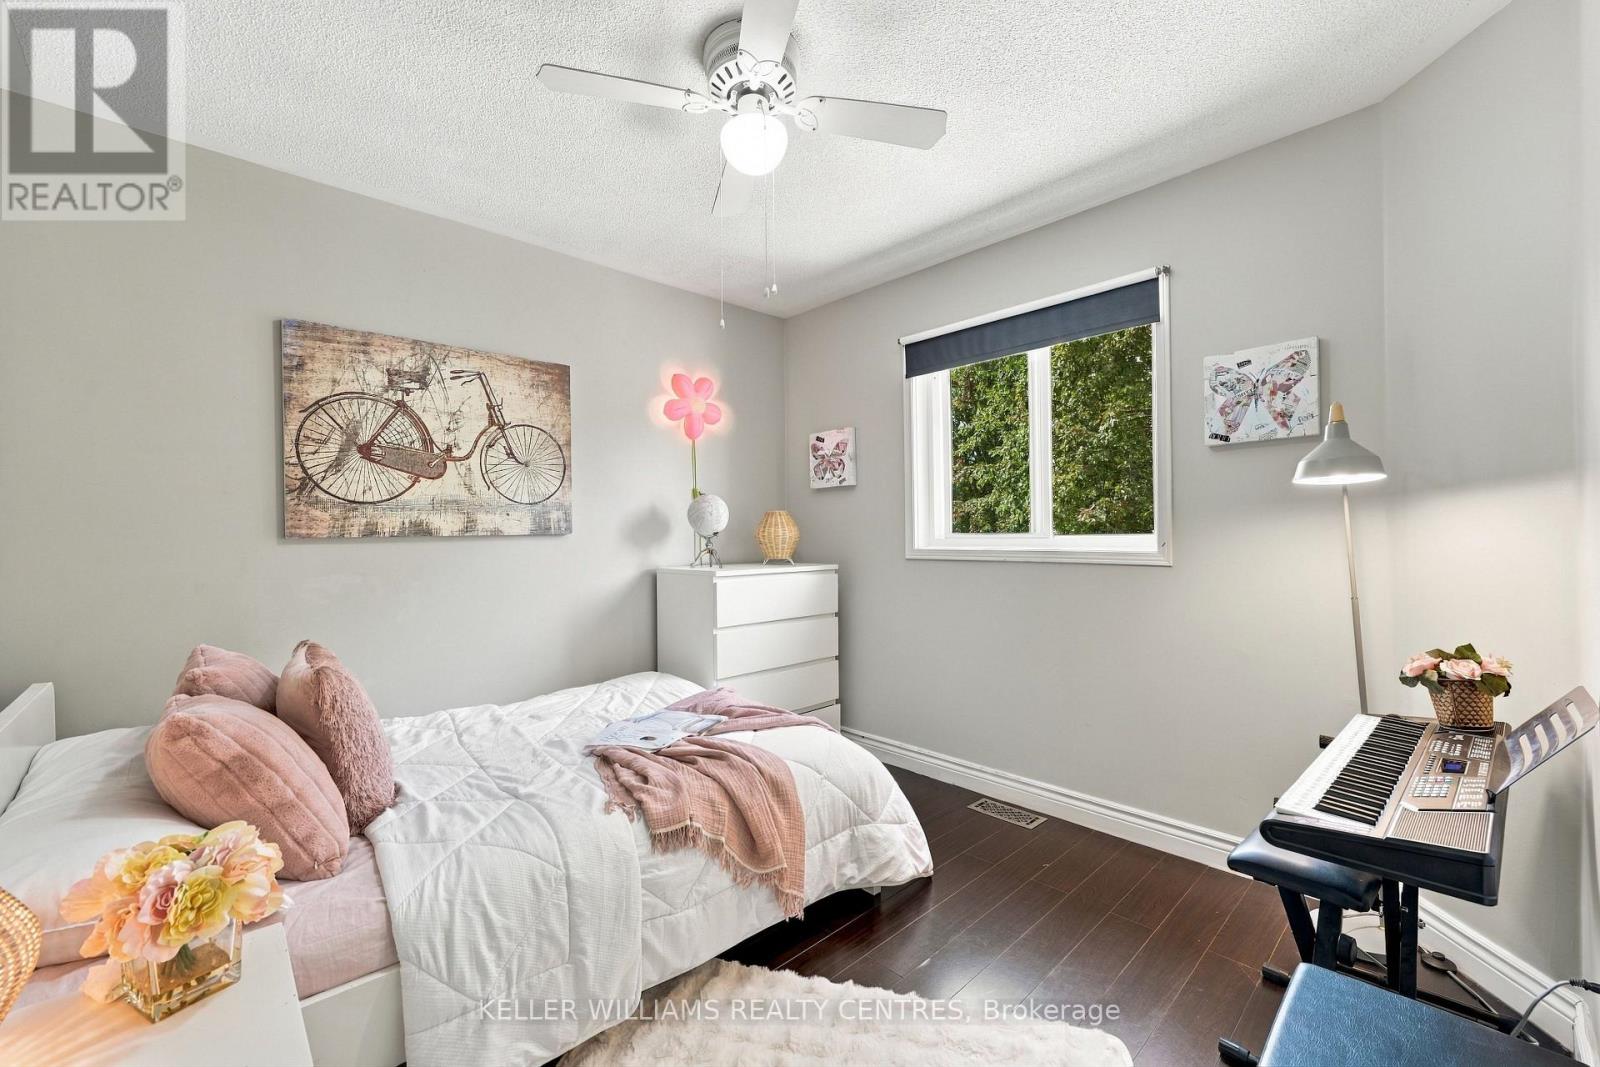
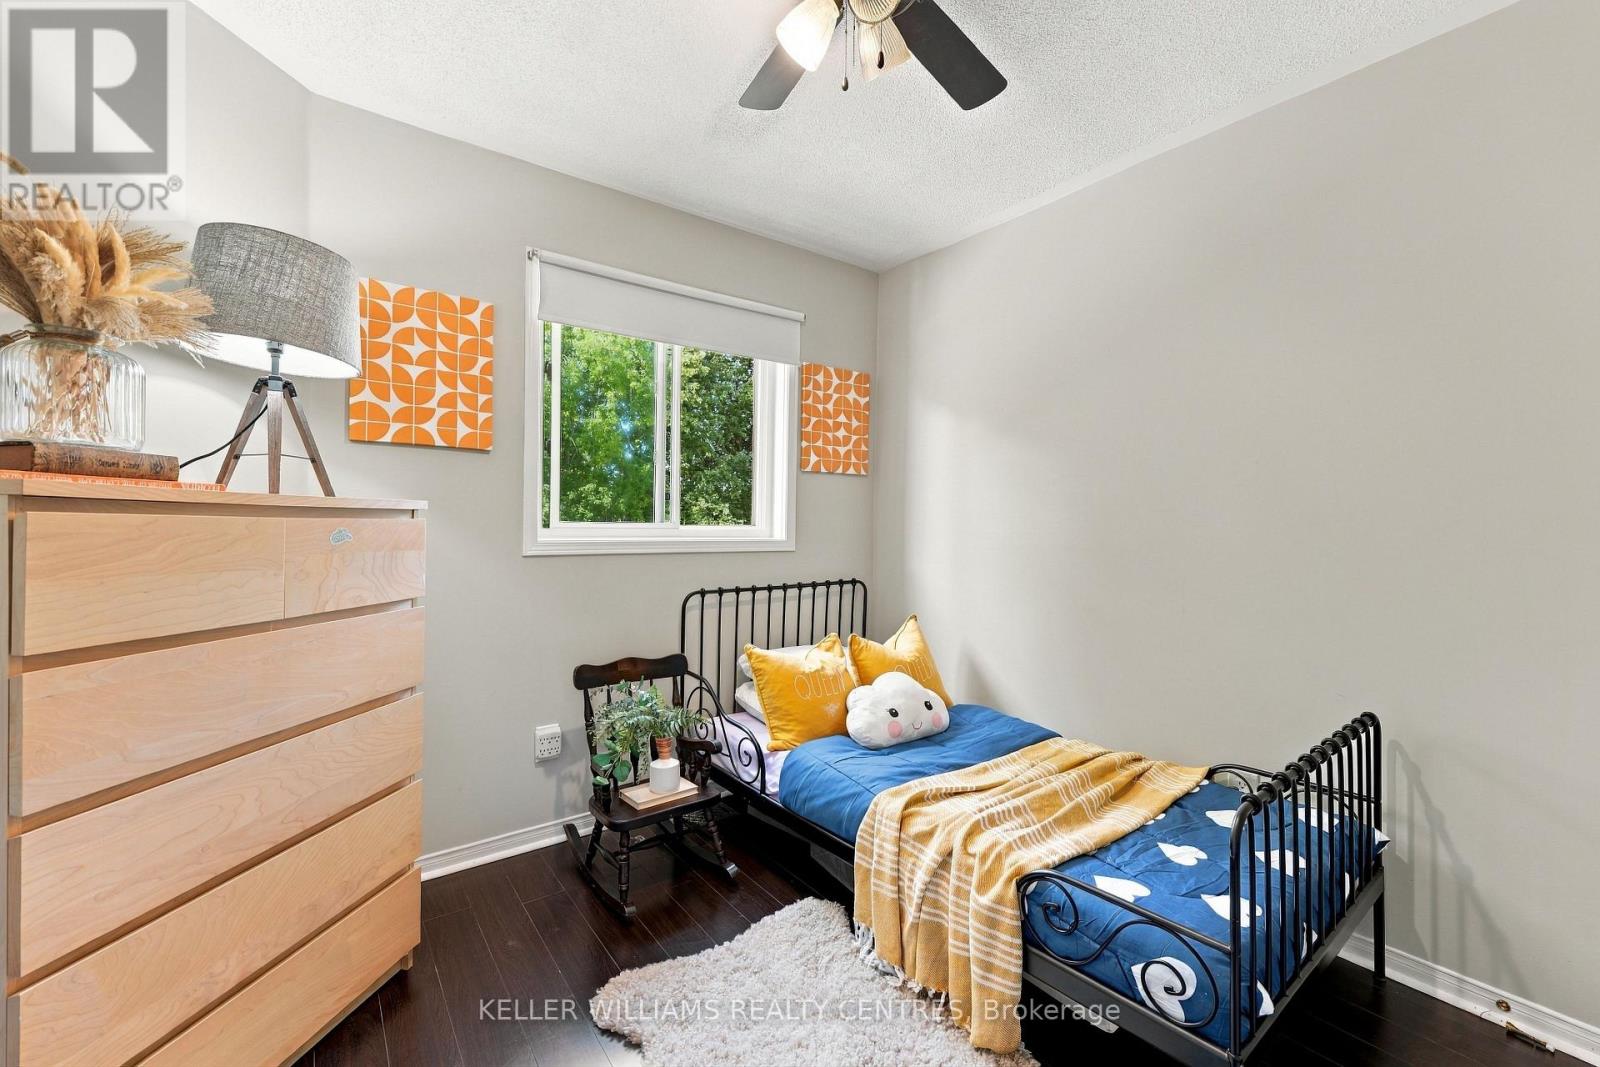
3 Bedroom
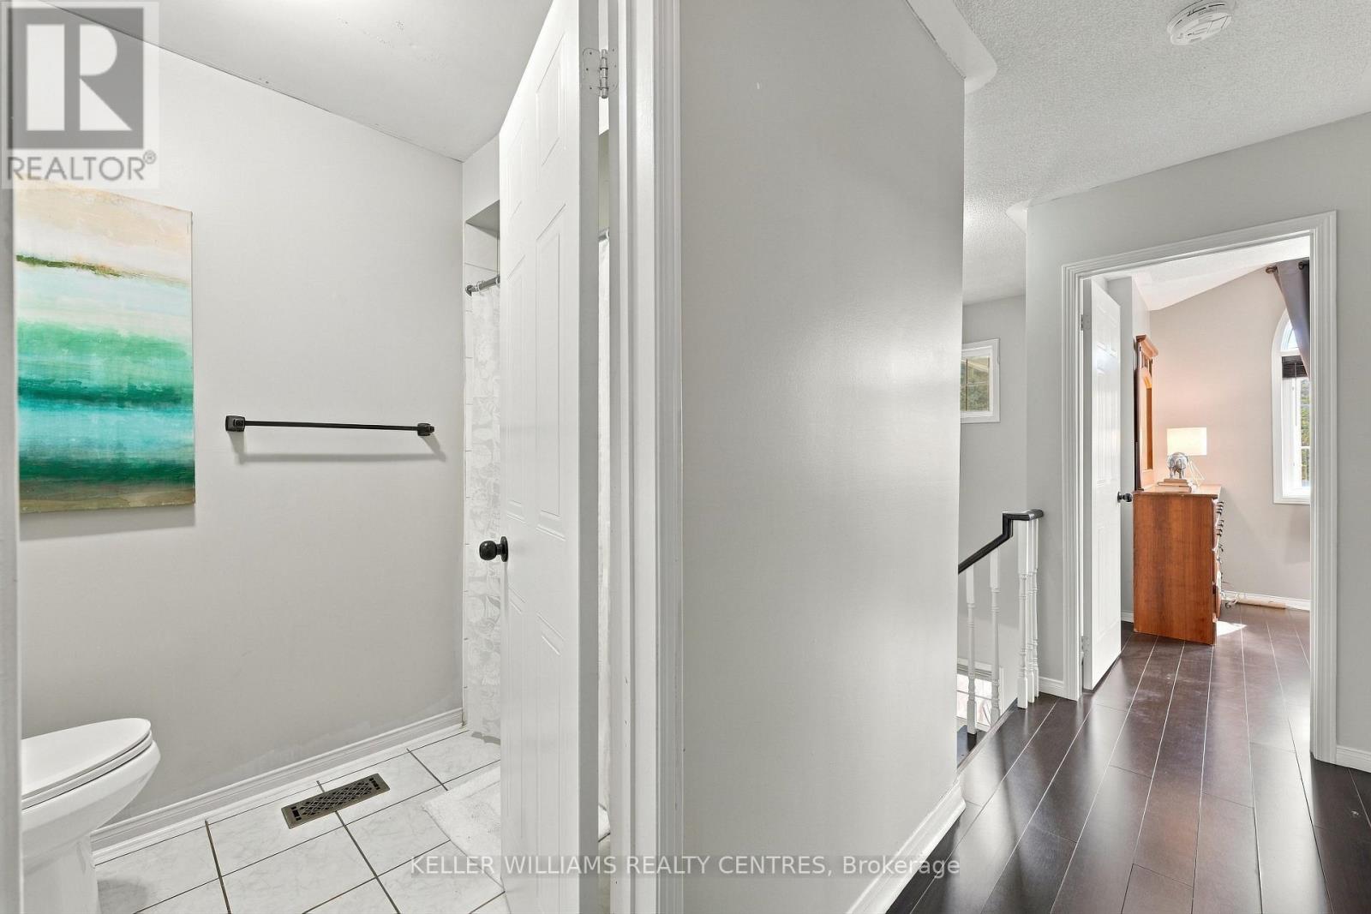
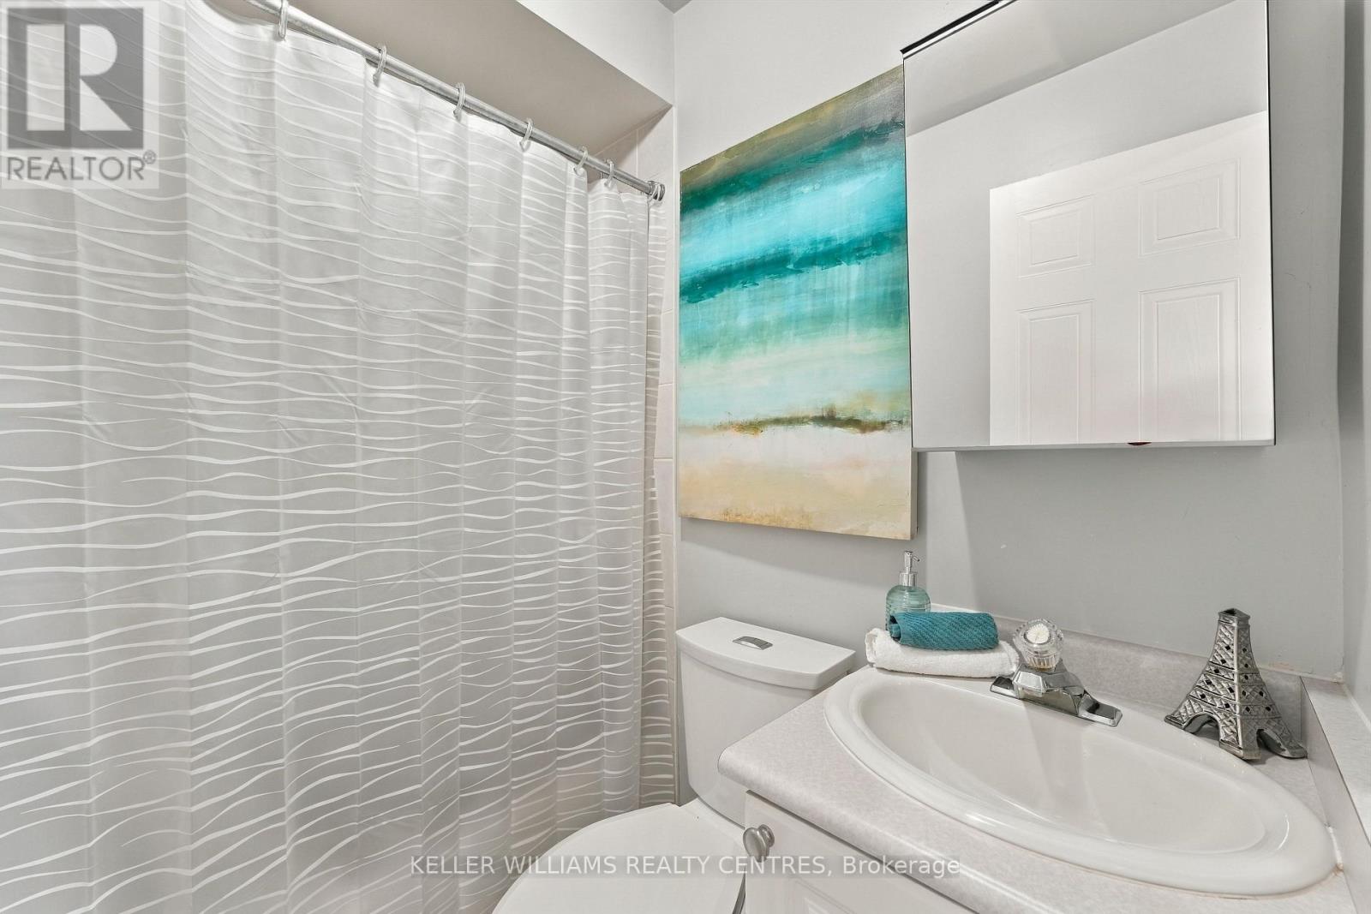
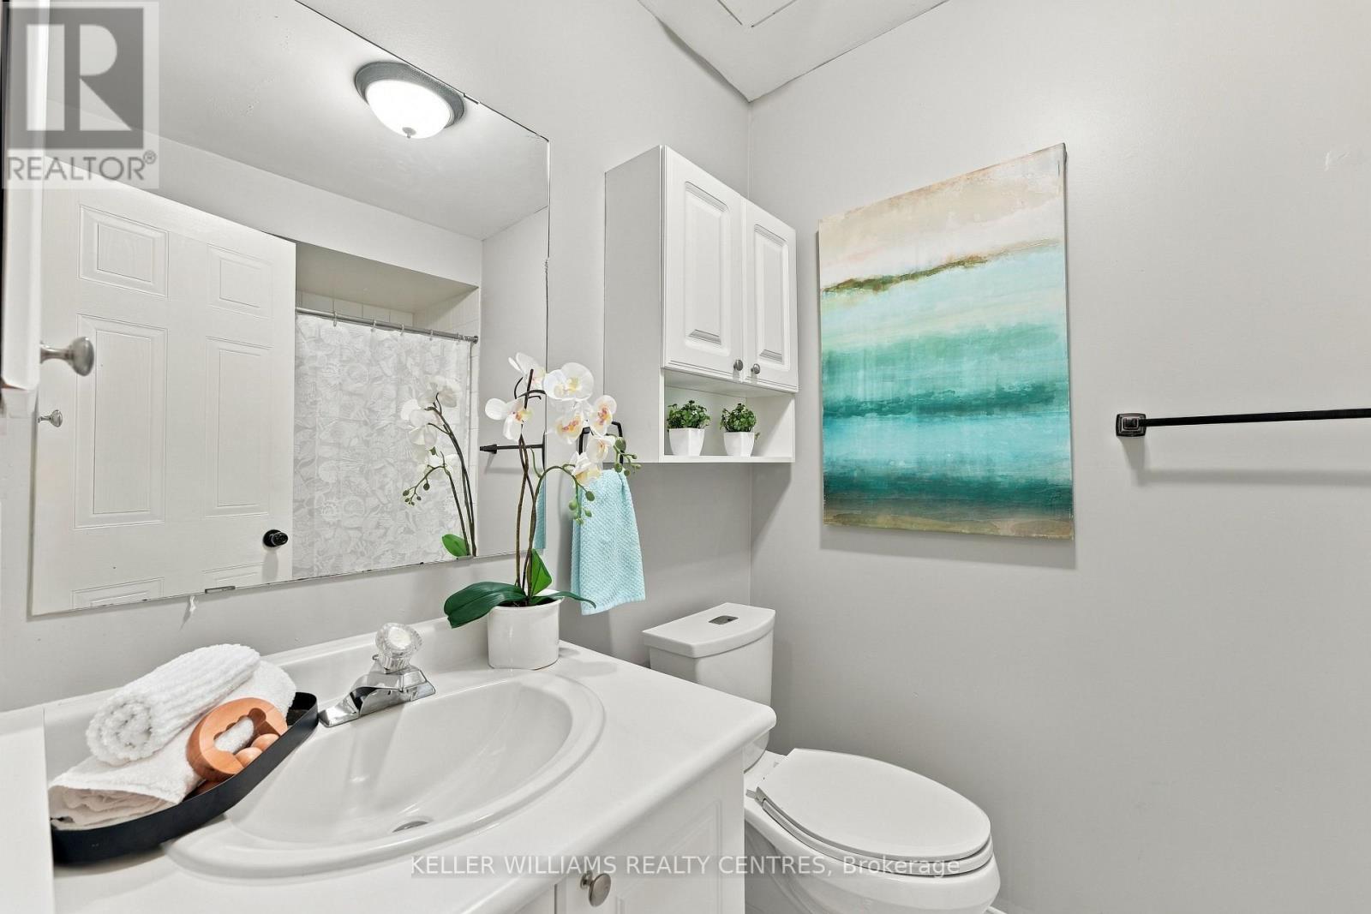
3 Bathroom
1,100 - 1,500 ft2
Central Air Conditioning
Forced Air
$674,900
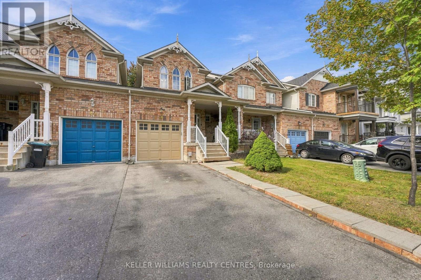
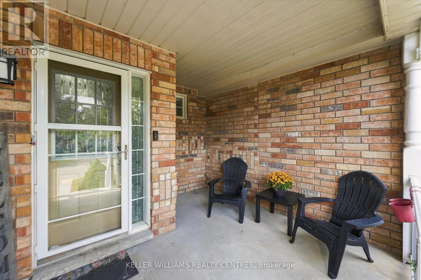
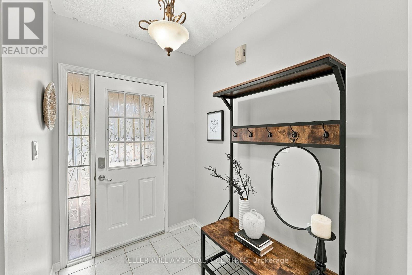
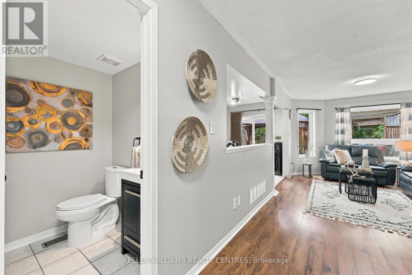
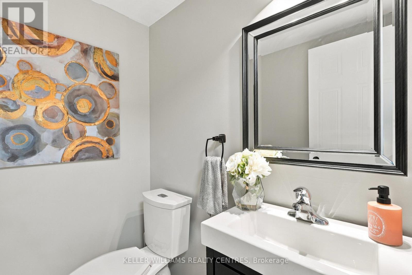
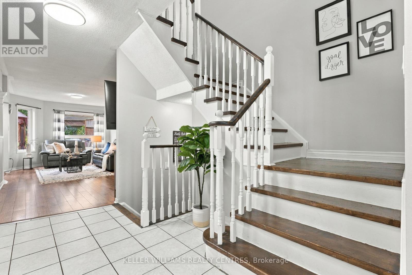
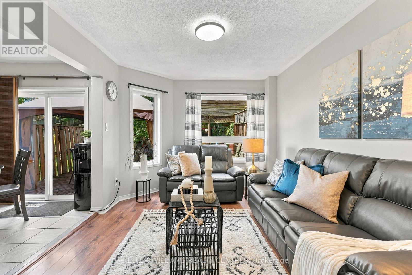
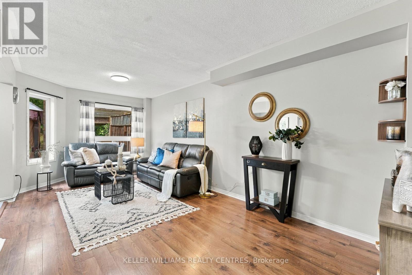
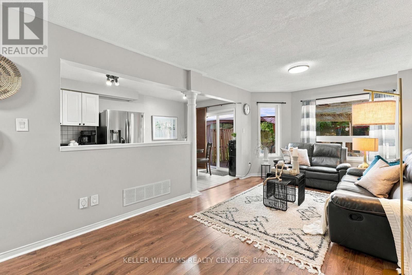
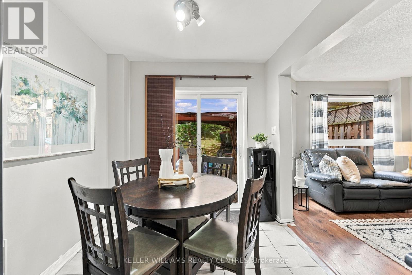
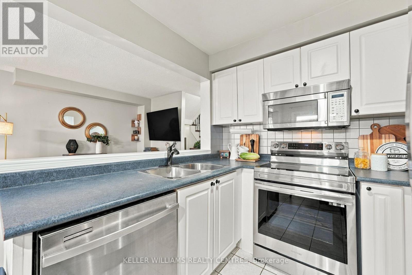
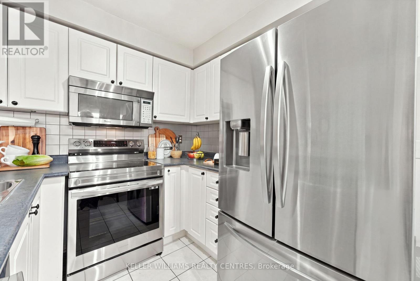
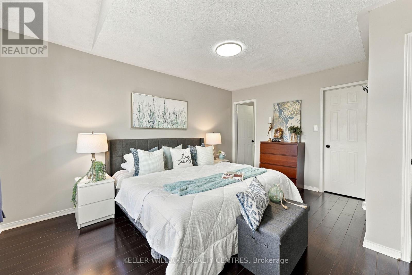
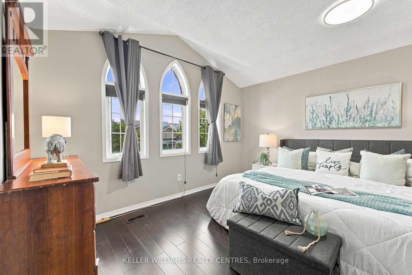
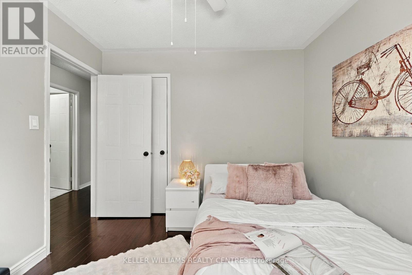
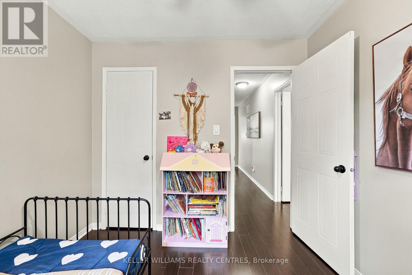
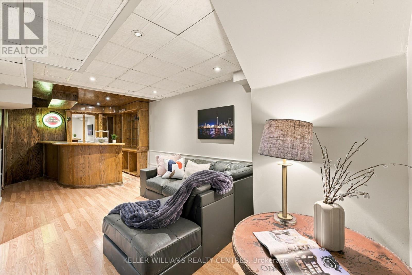
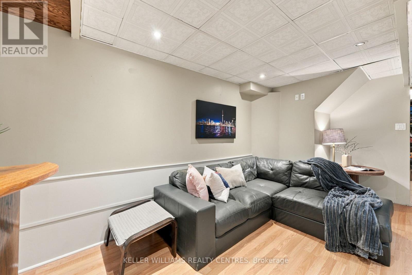
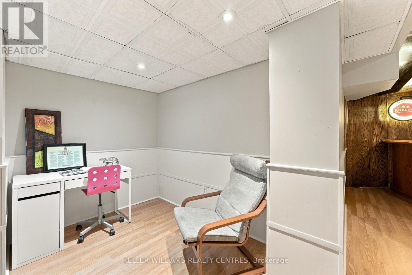
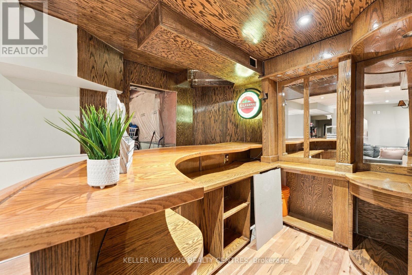
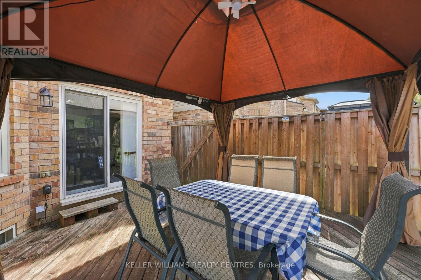
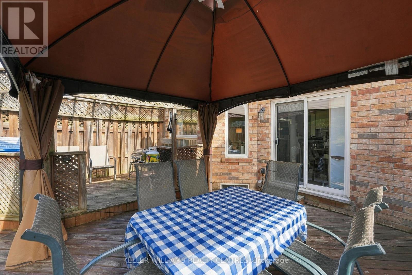
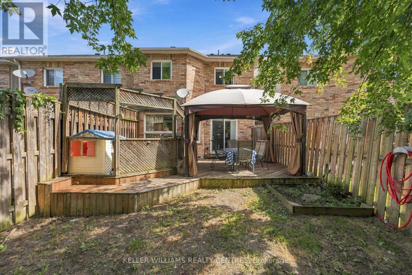
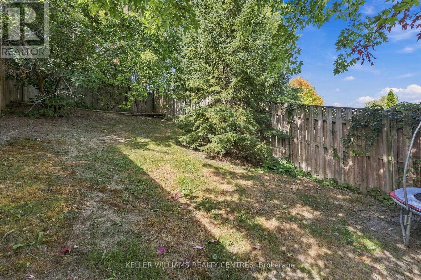
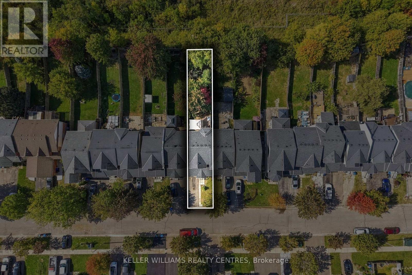
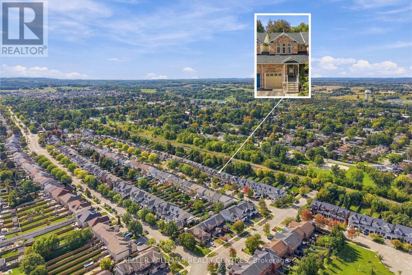
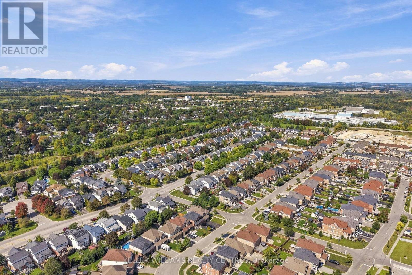
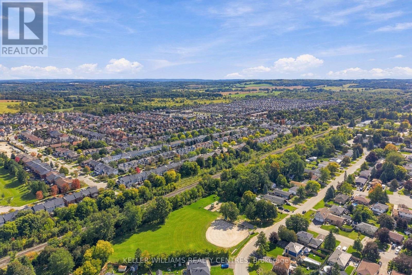
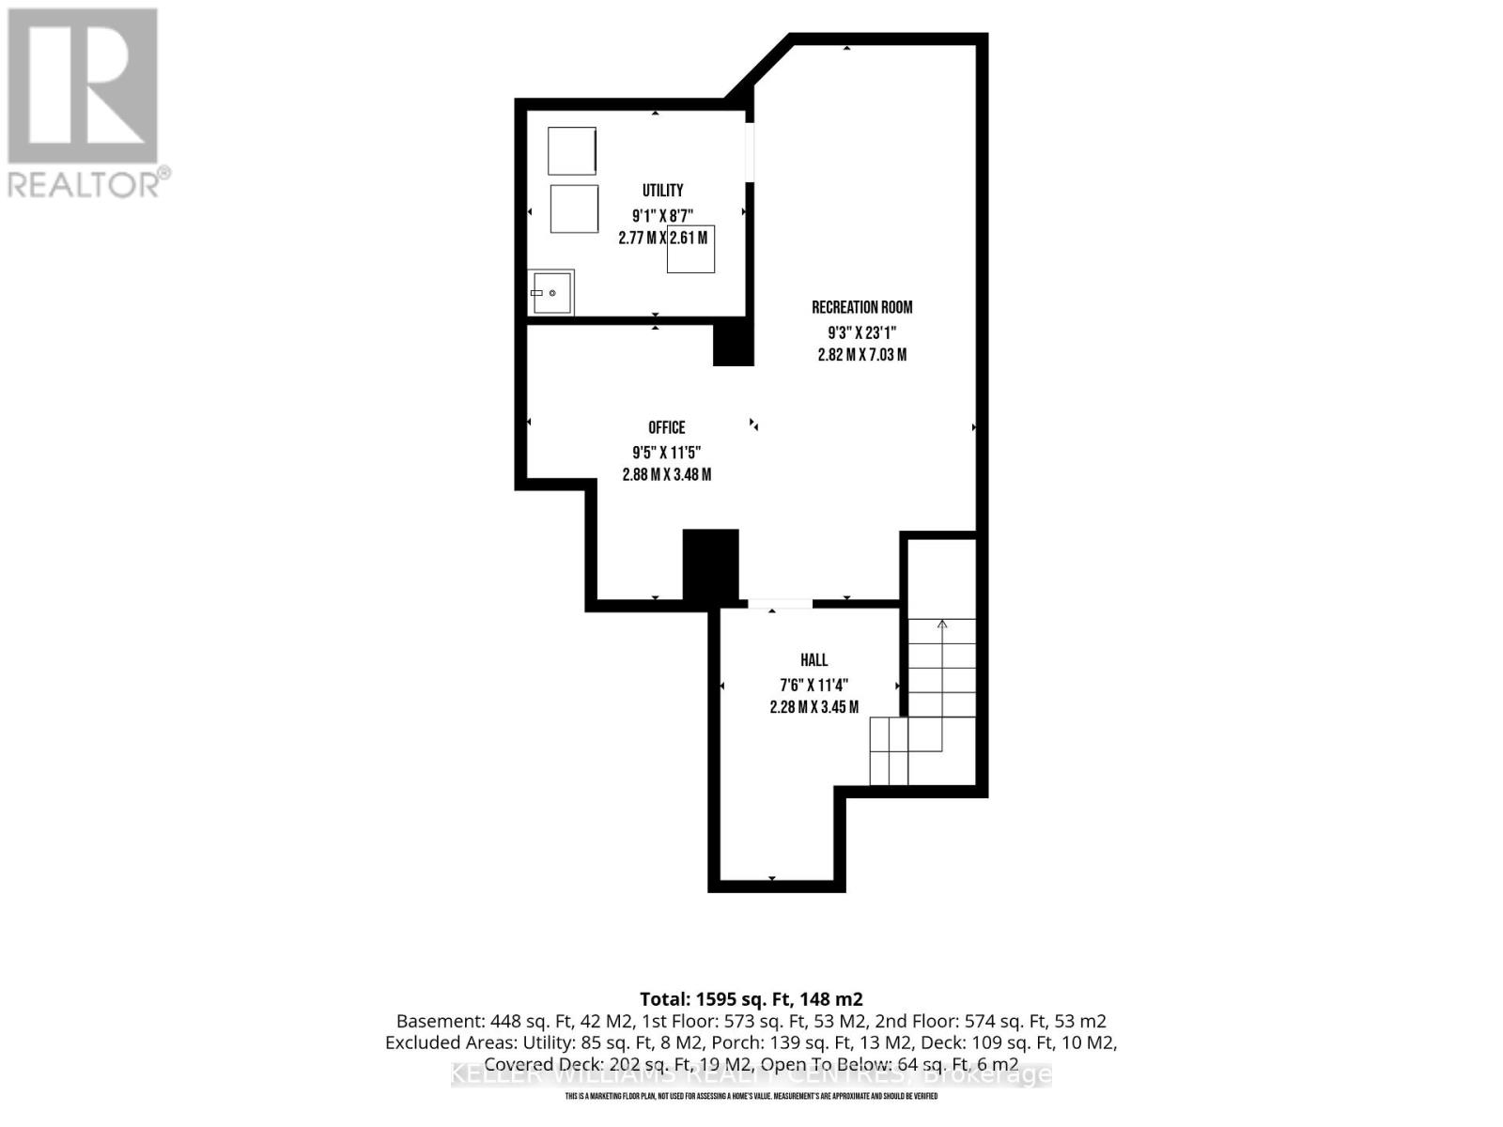
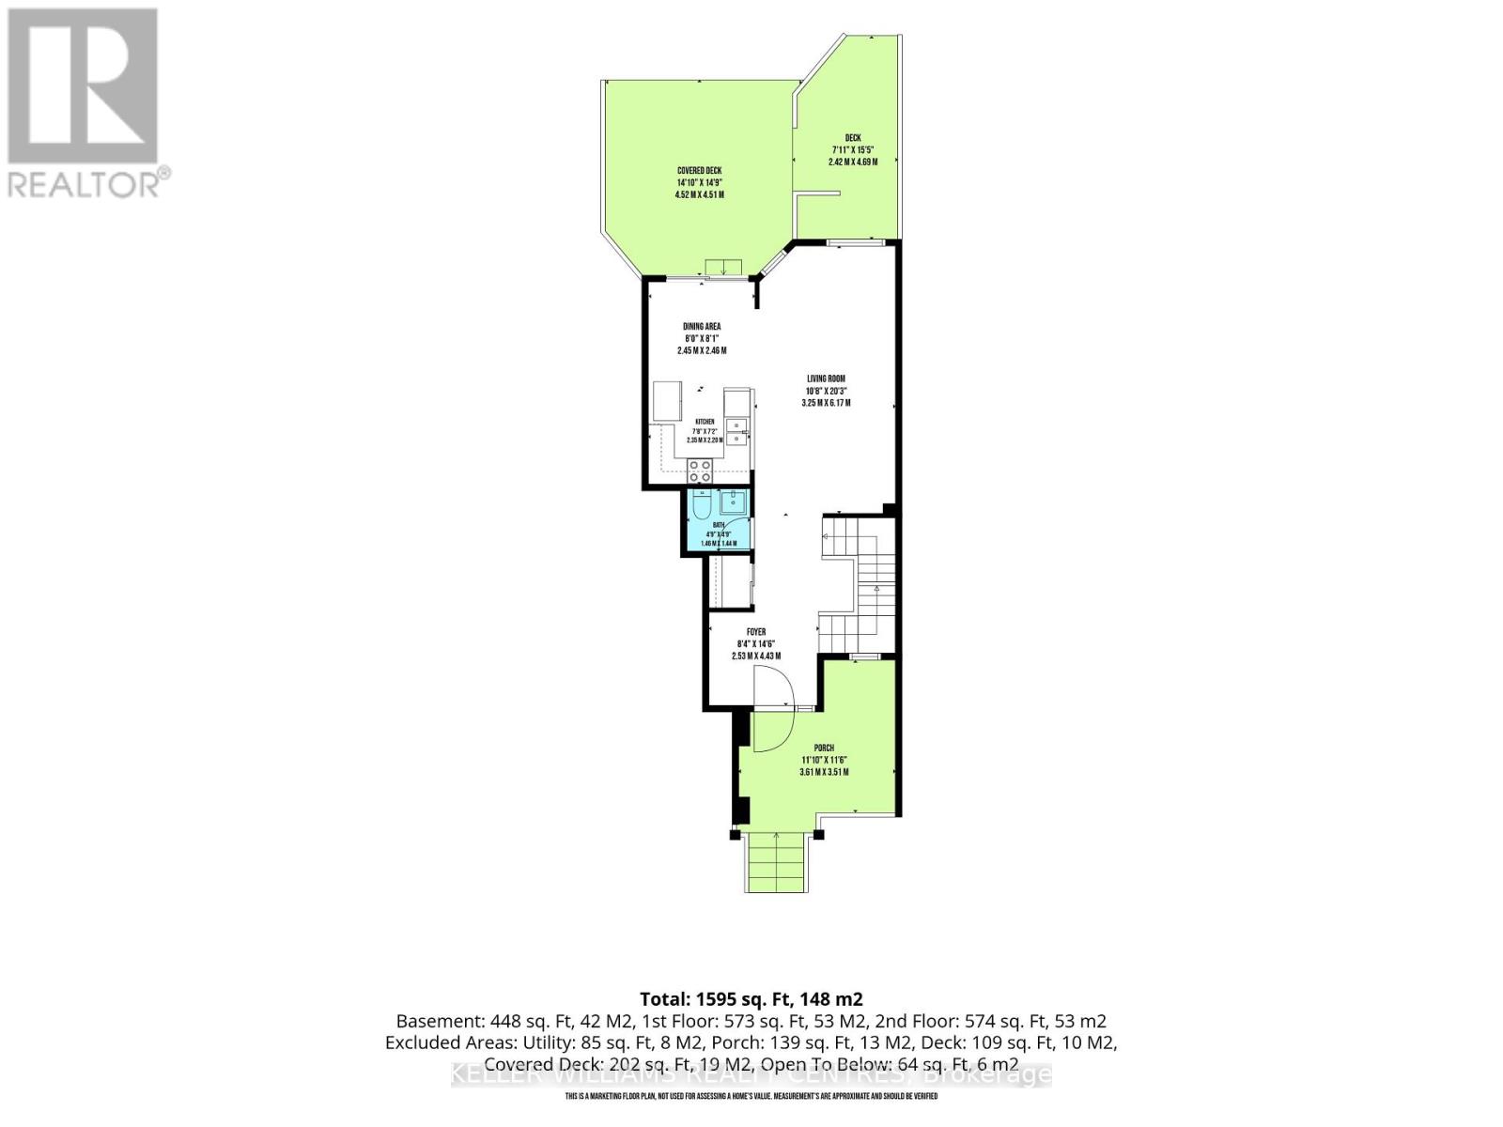
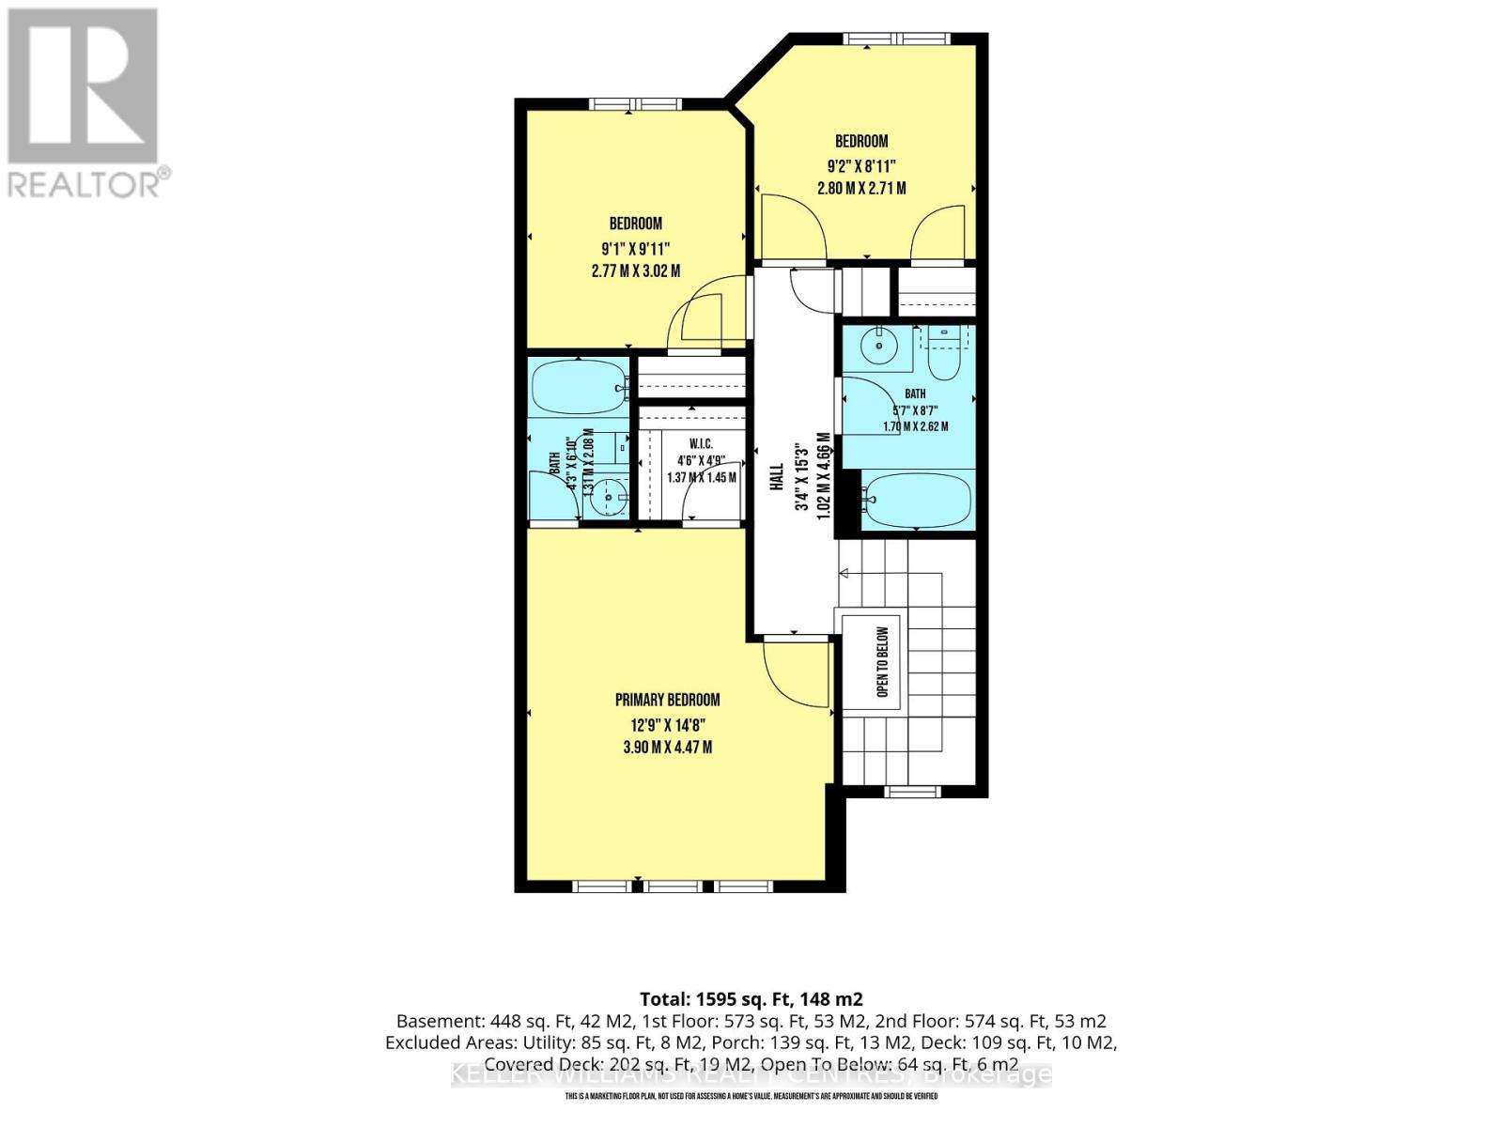
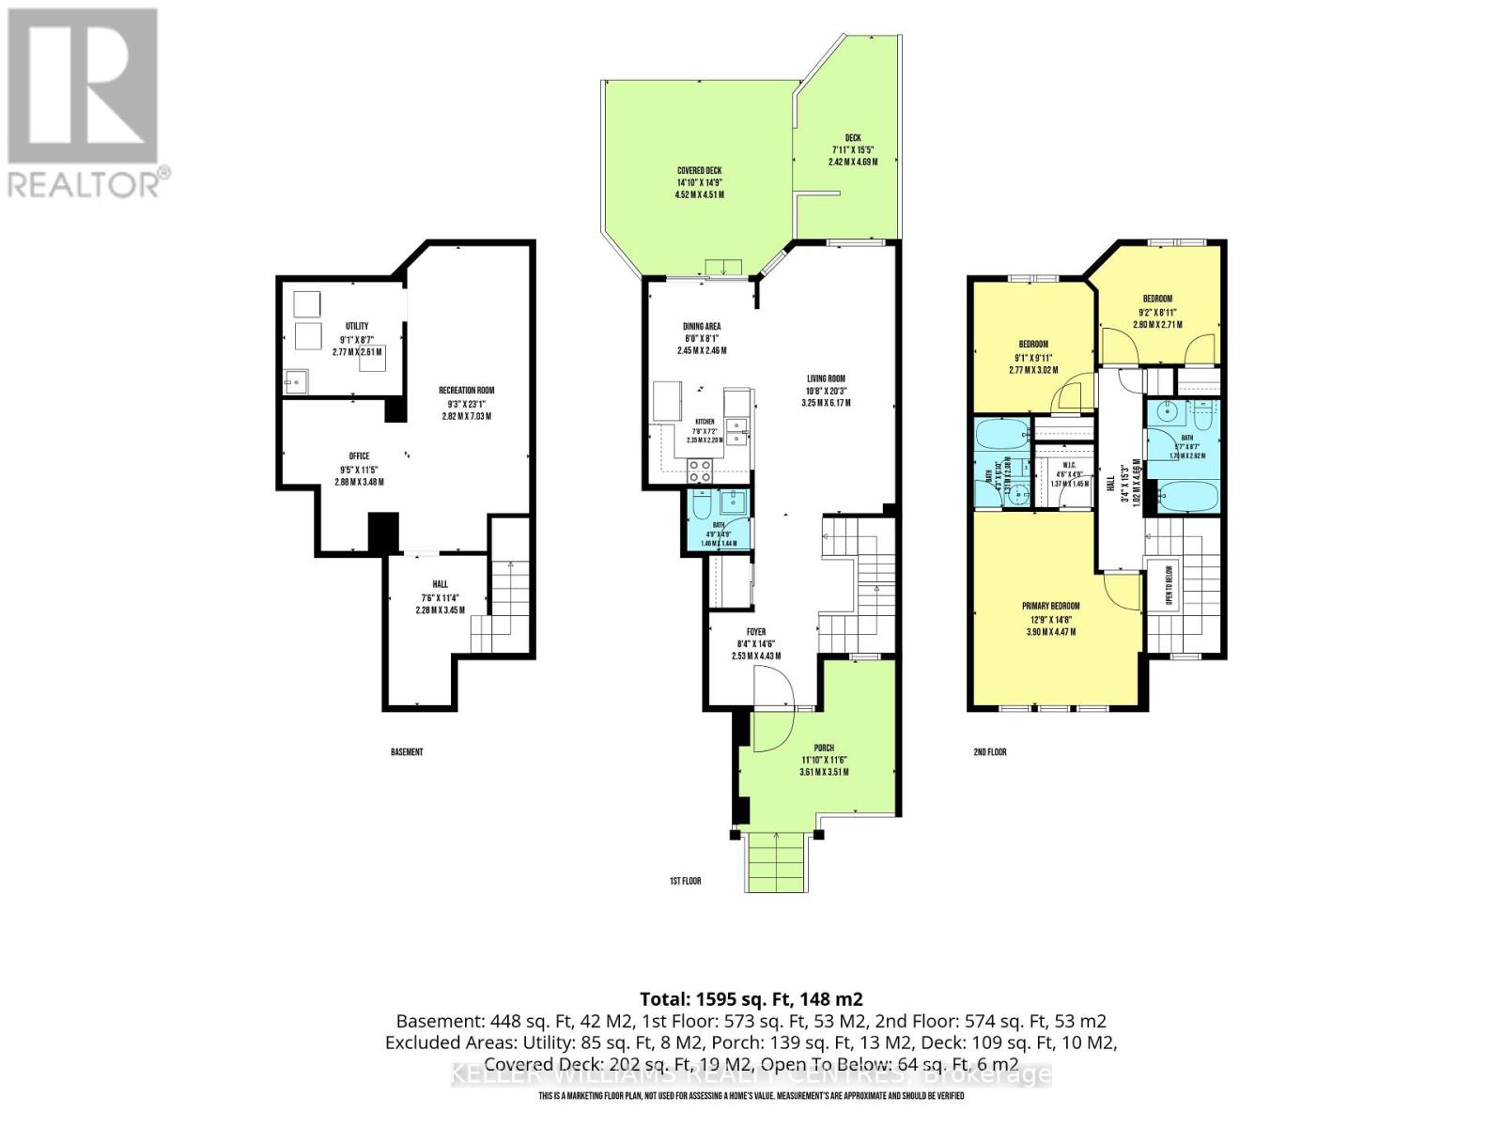
Welcome to 86 Gunning Crescent, a well-maintained 3-bedroom, 3-bathroom home situated on an impressive deep lot in the heart of Tottenham. The main level offers a bright and functional layout with comfortable living and dining spaces and a walkout to the backyard, creating an easy flow for everyday living and entertaining. Step outside and enjoy the two-tiered deck and expansive backyard-an excellent space for summer gatherings, kids, pets, gardening, or simply relaxing outdoors.Upstairs, the spacious primary bedroom features a private ensuite and walk-in closet, complemented by two additional bedrooms. The finished basement provides even more living and entertaining space, highlighted by a built-in bar.Located in an established, family-friendly neighbourhood close to parks, schools, recreation, shopping, and everyday amenities. With a deep lot, finished basement, great outdoor space, and a convenient Tottenham location, this home offers plenty of room to live, entertain, and enjoy. (id:50976)
Property Details
|
MLS® Number
|
N13833738 |
|
Property Type
|
Single Family |
|
Community Name
|
Tottenham |
|
Equipment Type
|
Water Heater, Furnace, Water Softener |
|
Features
|
Carpet Free, Sump Pump |
|
Parking Space Total
|
3 |
|
Rental Equipment Type
|
Water Heater, Furnace, Water Softener |
Building
|
Bathroom Total
|
3 |
|
Bedrooms Above Ground
|
3 |
|
Bedrooms Total
|
3 |
|
Appliances
|
Garage Door Opener Remote(s), Dishwasher, Stove, Window Coverings, Refrigerator |
|
Basement Development
|
Finished |
|
Basement Type
|
N/a (finished) |
|
Construction Style Attachment
|
Link |
|
Cooling Type
|
Central Air Conditioning |
|
Exterior Finish
|
Brick, Aluminum Siding |
|
Flooring Type
|
Laminate |
|
Foundation Type
|
Concrete |
|
Half Bath Total
|
1 |
|
Heating Fuel
|
Natural Gas |
|
Heating Type
|
Forced Air |
|
Stories Total
|
2 |
|
Size Interior
|
1,100 - 1,500 Ft2 |
|
Type
|
House |
|
Utility Water
|
Municipal Water |
Parking
Land
|
Acreage
|
No |
|
Sewer
|
Sanitary Sewer |
|
Size Depth
|
174 Ft ,1 In |
|
Size Frontage
|
23 Ft |
|
Size Irregular
|
23 X 174.1 Ft |
|
Size Total Text
|
23 X 174.1 Ft |
Rooms
| Level |
Type |
Length |
Width |
Dimensions |
|
Second Level |
Primary Bedroom |
4.2 m |
4.6 m |
4.2 m x 4.6 m |
|
Second Level |
Bedroom 2 |
3 m |
3.1 m |
3 m x 3.1 m |
|
Second Level |
Bedroom 3 |
3.1 m |
3.1 m |
3.1 m x 3.1 m |
|
Basement |
Family Room |
6.2 m |
3.6 m |
6.2 m x 3.6 m |
|
Main Level |
Kitchen |
4.4 m |
2.1 m |
4.4 m x 2.1 m |
|
Main Level |
Living Room |
6.3 m |
3.4 m |
6.3 m x 3.4 m |
|
Main Level |
Dining Room |
2.4 m |
2.07 m |
2.4 m x 2.07 m |
Utilities
|
Cable
|
Available |
|
Electricity
|
Installed |
|
Sewer
|
Installed |
https://www.realtor.ca/real-estate/30333976/86-gunning-crescent-new-tecumseth-tottenham-tottenham