3 Bedroom
2 Bathroom
1,569 ft2
Fireplace
Central Air Conditioning
Forced Air
$949,900
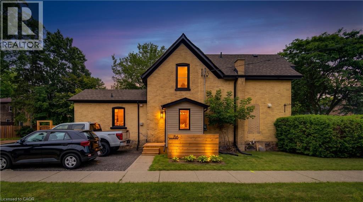
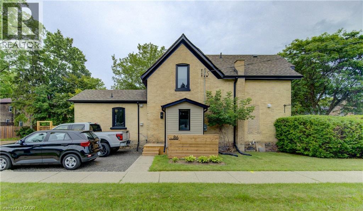
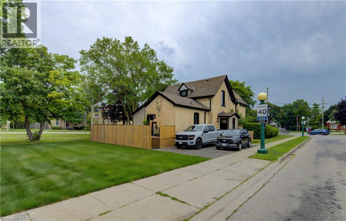
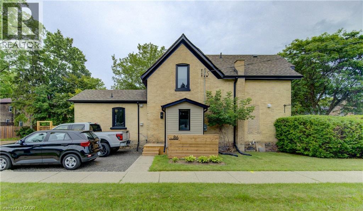
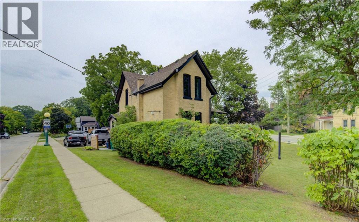
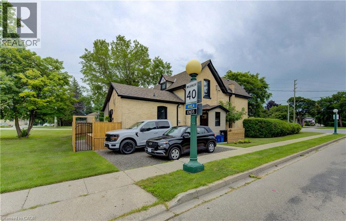
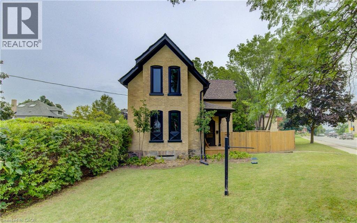
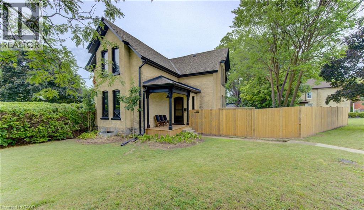
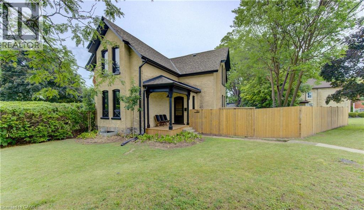
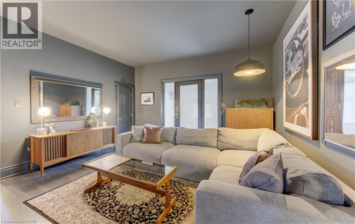
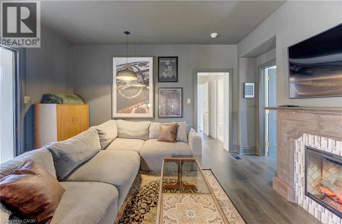
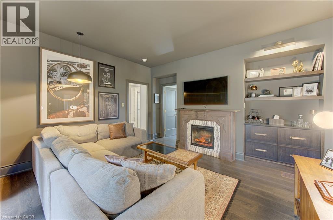
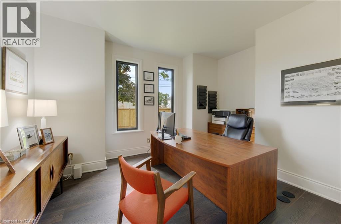
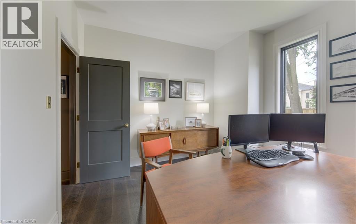
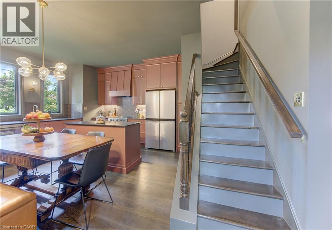
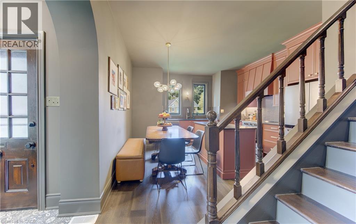
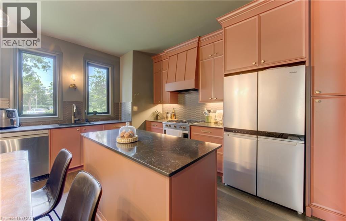
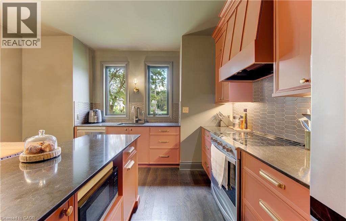
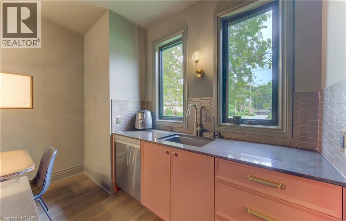
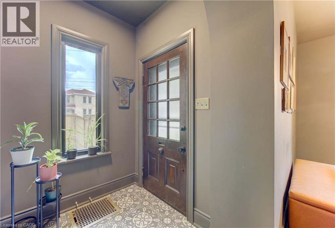
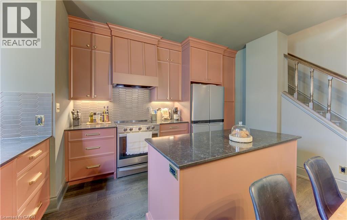
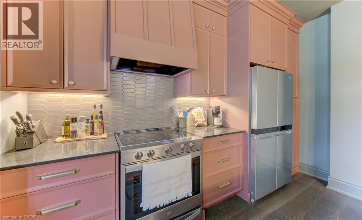
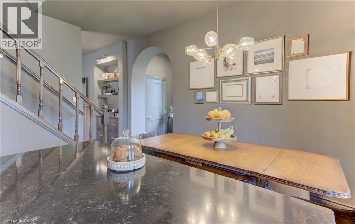

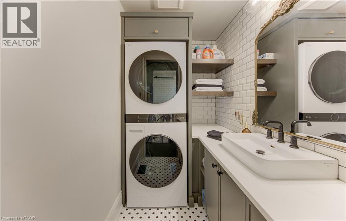
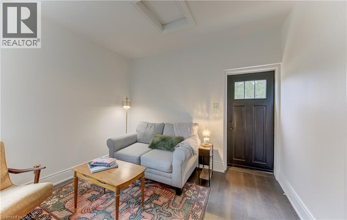
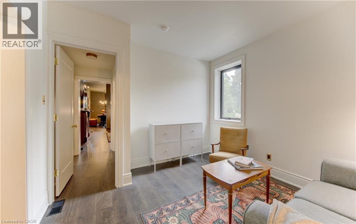
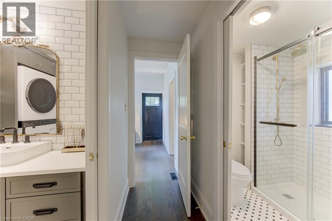
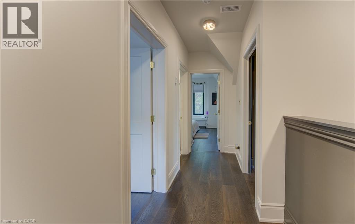
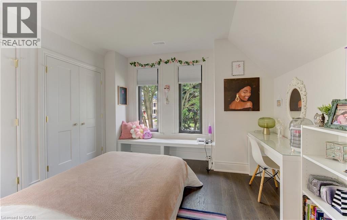
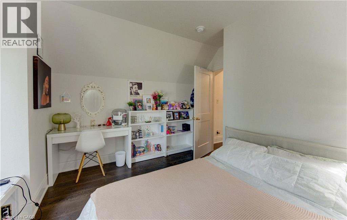
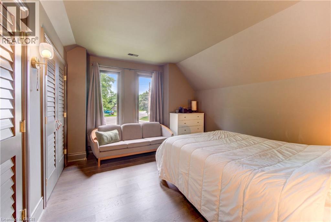
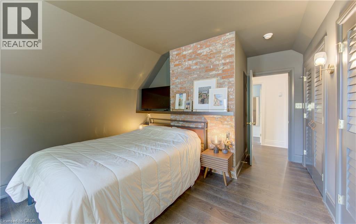
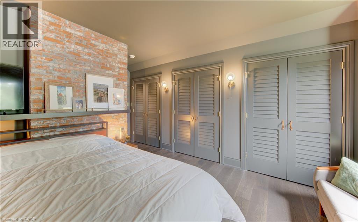
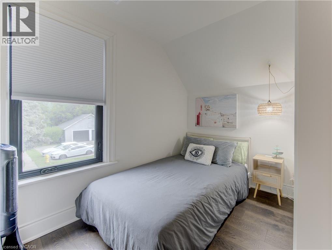
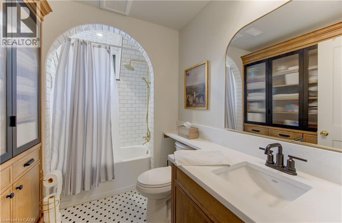
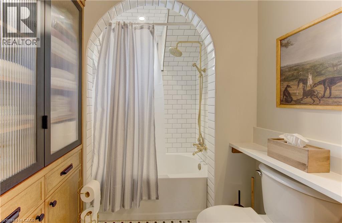
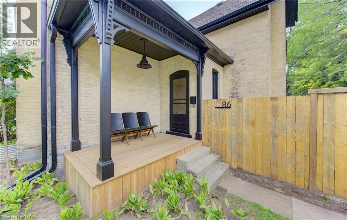
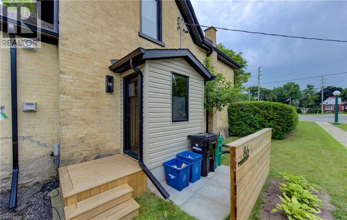
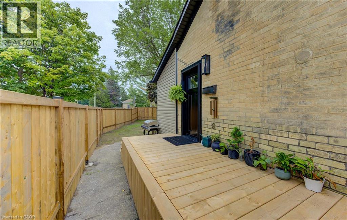
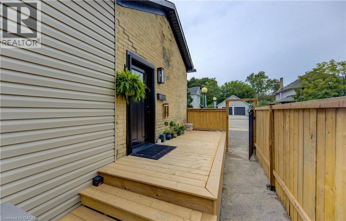
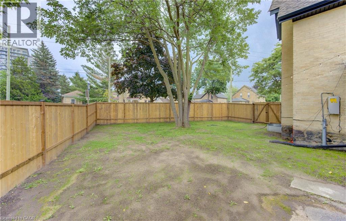
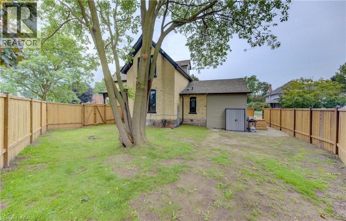
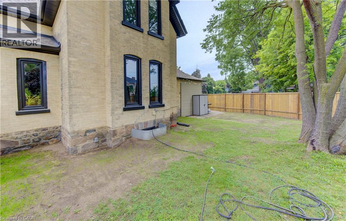
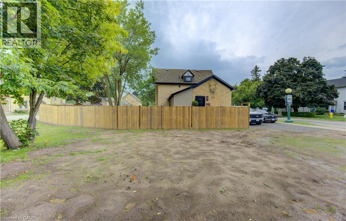
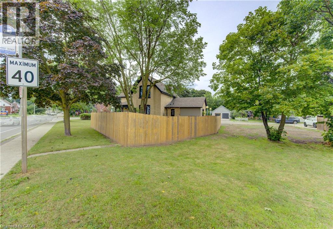
Truly one of a kind in prestigious Dickson Hill. Completely reimagined in 2025, 86 St Andrews Street is a striking blend of timeless Old West Galt character and refined modern luxury. Thoughtful craftsmanship shines throughout with extensive custom-built cabinetry in the kitchen, living room, bathrooms and primary bedroom, wide-plank wood flooring, a reclaimed century-old slate fireplace surround and a beautifully restored original reeded-glass door—all complemented by extensive behind-the-walls and exterior upgrades. Nestled among mature trees, charming streetlights and stately homes, this exceptional property is a stone’s throw from Victoria Park, with tennis courts, cricket grounds, parkland and beautiful wooded walking trails, while the Gaslight District, Downtown Galt, shops and restaurants are all within walking distance. Just minutes from Highway 401, this is a rare opportunity to own a home with historic soul, exceptional craftsmanship and modern sophistication in one of Cambridge’s most coveted neighbourhoods. See supplements for a full list of renovations. (id:50976)
Property Details
|
MLS® Number
|
40855128 |
|
Property Type
|
Single Family |
|
Amenities Near By
|
Public Transit, Schools |
|
Parking Space Total
|
2 |
Building
|
Bathroom Total
|
2 |
|
Bedrooms Above Ground
|
3 |
|
Bedrooms Total
|
3 |
|
Appliances
|
Dryer, Refrigerator, Stove, Washer |
|
Basement Development
|
Unfinished |
|
Basement Type
|
Full (unfinished) |
|
Constructed Date
|
1890 |
|
Construction Style Attachment
|
Detached |
|
Cooling Type
|
Central Air Conditioning |
|
Exterior Finish
|
Brick |
|
Fire Protection
|
None |
|
Fireplace Fuel
|
Electric |
|
Fireplace Present
|
Yes |
|
Fireplace Total
|
1 |
|
Fireplace Type
|
Other - See Remarks |
|
Foundation Type
|
Stone |
|
Half Bath Total
|
1 |
|
Heating Fuel
|
Natural Gas |
|
Heating Type
|
Forced Air |
|
Stories Total
|
2 |
|
Size Interior
|
1,569 Ft2 |
|
Type
|
House |
|
Utility Water
|
Municipal Water |
Land
|
Access Type
|
Road Access |
|
Acreage
|
No |
|
Land Amenities
|
Public Transit, Schools |
|
Sewer
|
Municipal Sewage System |
|
Size Depth
|
106 Ft |
|
Size Frontage
|
64 Ft |
|
Size Total Text
|
Under 1/2 Acre |
|
Zoning Description
|
R5 |
Rooms
| Level |
Type |
Length |
Width |
Dimensions |
|
Second Level |
4pc Bathroom |
|
|
6'7'' x 9'0'' |
|
Second Level |
Bedroom |
|
|
9'4'' x 9'0'' |
|
Second Level |
Bedroom |
|
|
12'0'' x 11'9'' |
|
Second Level |
Other |
|
|
14'5'' x 4'11'' |
|
Second Level |
Primary Bedroom |
|
|
12'0'' x 18'2'' |
|
Basement |
Utility Room |
|
|
12'10'' x 31'1'' |
|
Basement |
Recreation Room |
|
|
12'5'' x 13'0'' |
|
Main Level |
2pc Bathroom |
|
|
5'2'' x 6'2'' |
|
Main Level |
Family Room |
|
|
10'10'' x 11'4'' |
|
Main Level |
Kitchen |
|
|
14'3'' x 15'9'' |
|
Main Level |
Laundry Room |
|
|
7'6'' x 4'8'' |
|
Main Level |
Living Room |
|
|
15'3'' x 14'1'' |
|
Main Level |
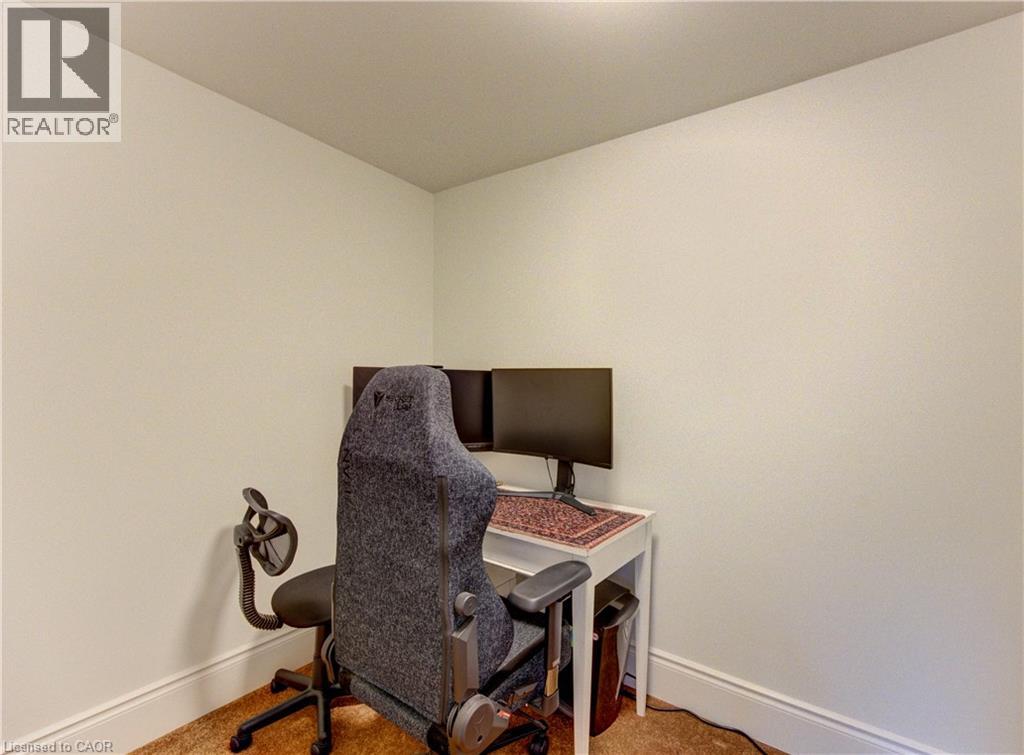
Office |
|
|
5'6'' x 9'4'' |
|
Main Level |
Office |
|
|
11'2'' x 14'1'' |
https://www.realtor.ca/real-estate/30142917/86-st-andrews-street-cambridge