4 Bedroom
2 Bathroom
1,500 - 2,000 ft2
Fireplace
Central Air Conditioning
Forced Air
Landscaped
$549,900
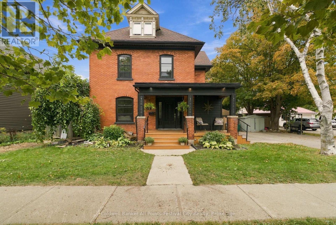
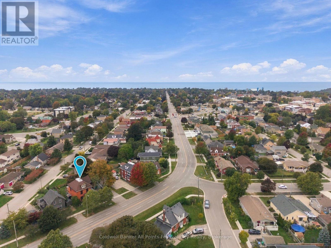
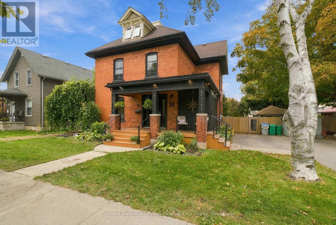
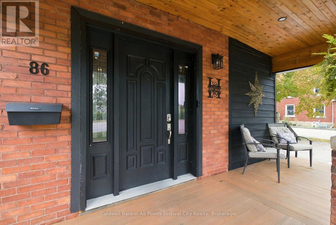
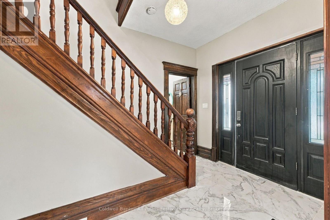
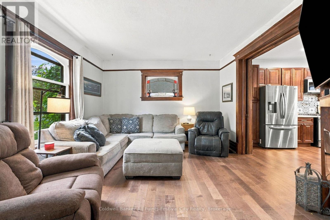
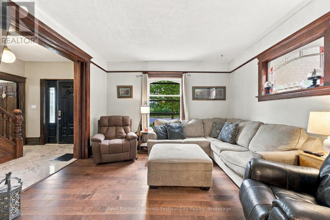
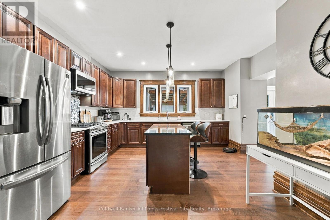
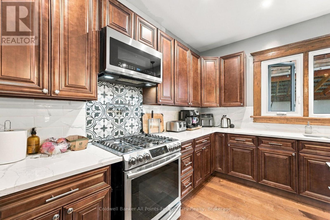
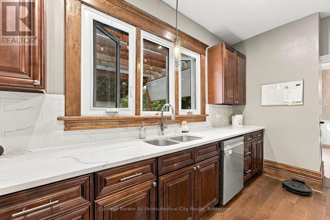
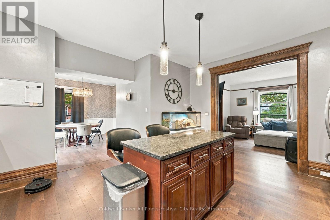
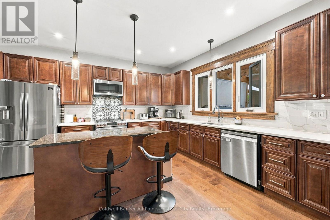
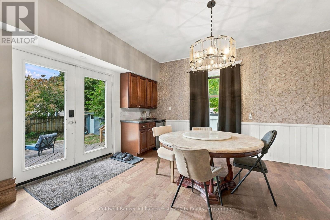
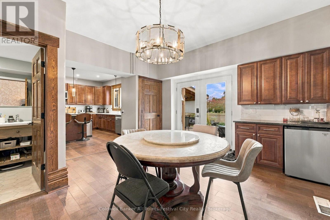
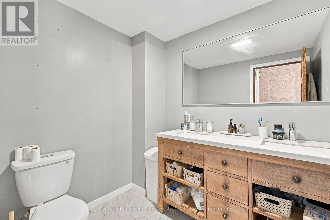
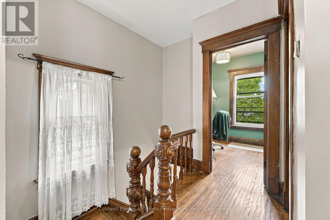
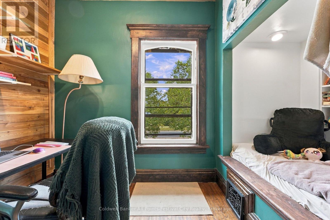
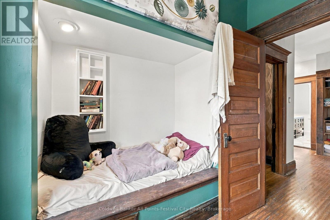
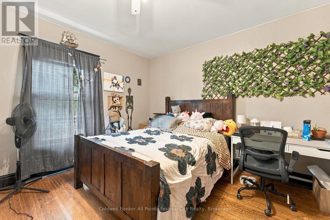
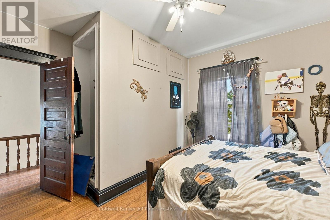
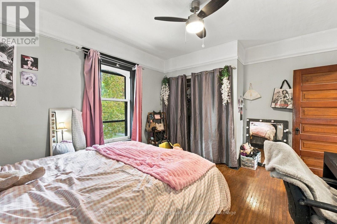
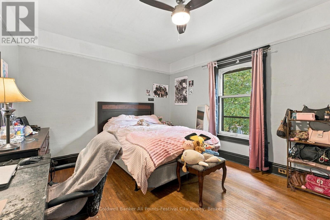
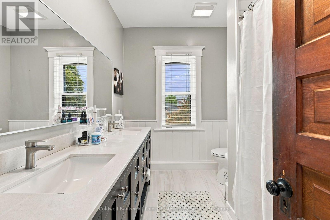
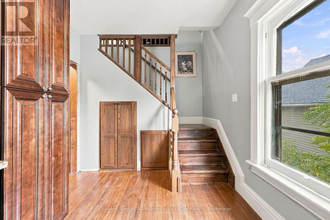
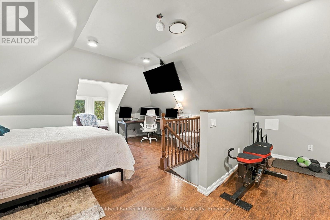
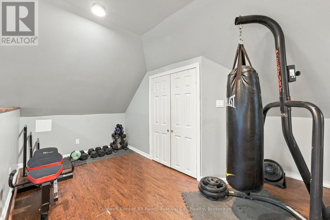
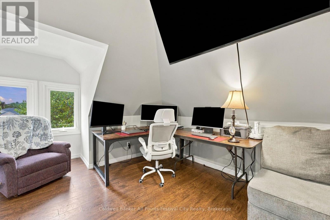
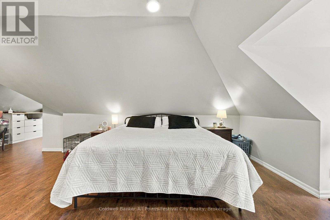
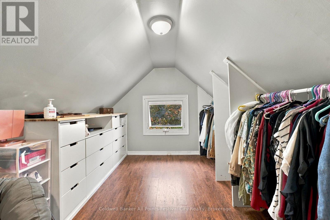
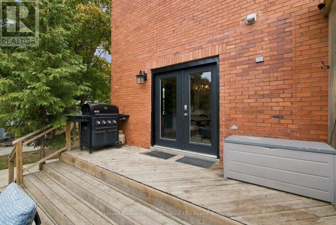
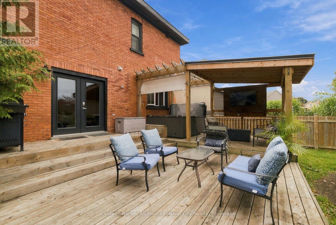
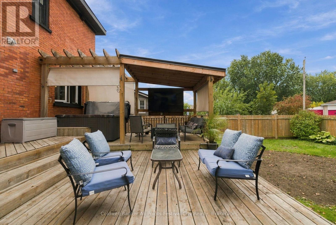
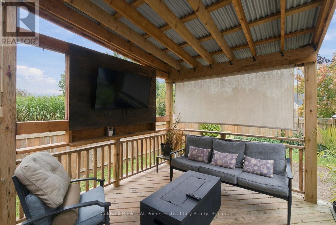
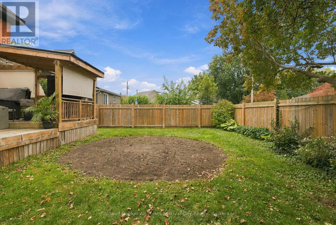
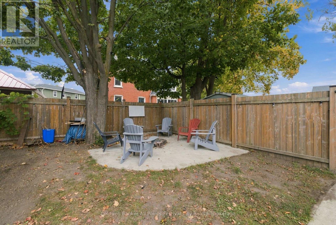
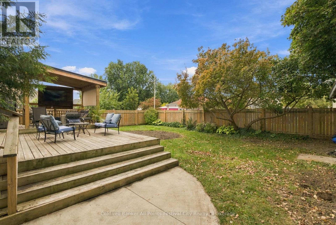
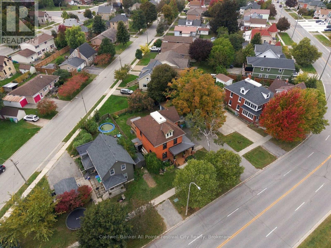
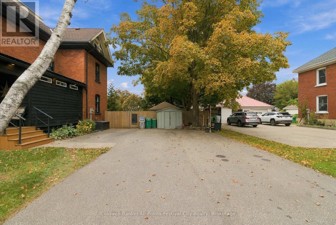
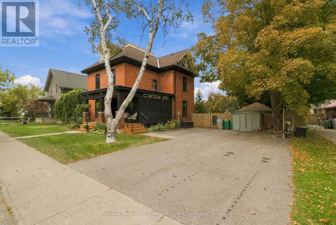
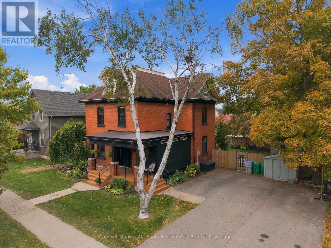
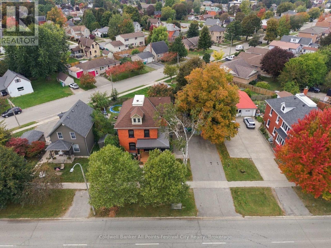
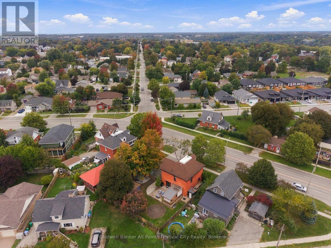
Timeless Character in the Heart of Goderich! Fall in love with the charm and character of this beautiful 4-bedroom, 2.5-storey red-brick home, ideally located in the heart of Goderich, just moments from the shores of Lake Huron. From the inviting front porch to the original natural woodwork and graceful staircase, this home offers the warmth and character that simply cannot be replicated in newer construction.Thoughtfully updated while retaining its historic appeal, the home features an updated kitchen and bathroom, refreshed flooring, and comfortable living spaces with plenty of room for family and guests. The spacious layout offers versatility for a growing family, home office, hobby space, or a variety of lifestyle needs. Step outside and enjoy the private, fenced backyard featuring a fantastic two-tiered deck - perfect for summer entertaining, morning coffee, or relaxing with family and friends. The welcoming front porch provides another wonderful space to unwind and enjoy the neighbourhood. Generous parking adds everyday convenience, while the central location puts you close to Goderich's vibrant downtown, shops, restaurants, schools, amenities, and the beautiful Lake Huron waterfront. A wonderful opportunity to own a piece of Goderich charm with the updates and functionality today's buyers are looking for. Whether you're searching for a family home, a character-filled retreat, or a property with flexible potential, this one deserves a closer look! Character. Location. Space. Possibility. Welcome home to Goderich! (id:50976)
Property Details
|
MLS® Number
|
X13847756 |
|
Property Type
|
Single Family |
|
Community Name
|
Goderich (Town) |
|
Amenities Near By
|
Beach, Hospital, Park, Schools, Marina |
|
Community Features
|
Community Centre |
|
Features
|
Lighting |
|
Parking Space Total
|
6 |
|
Structure
|
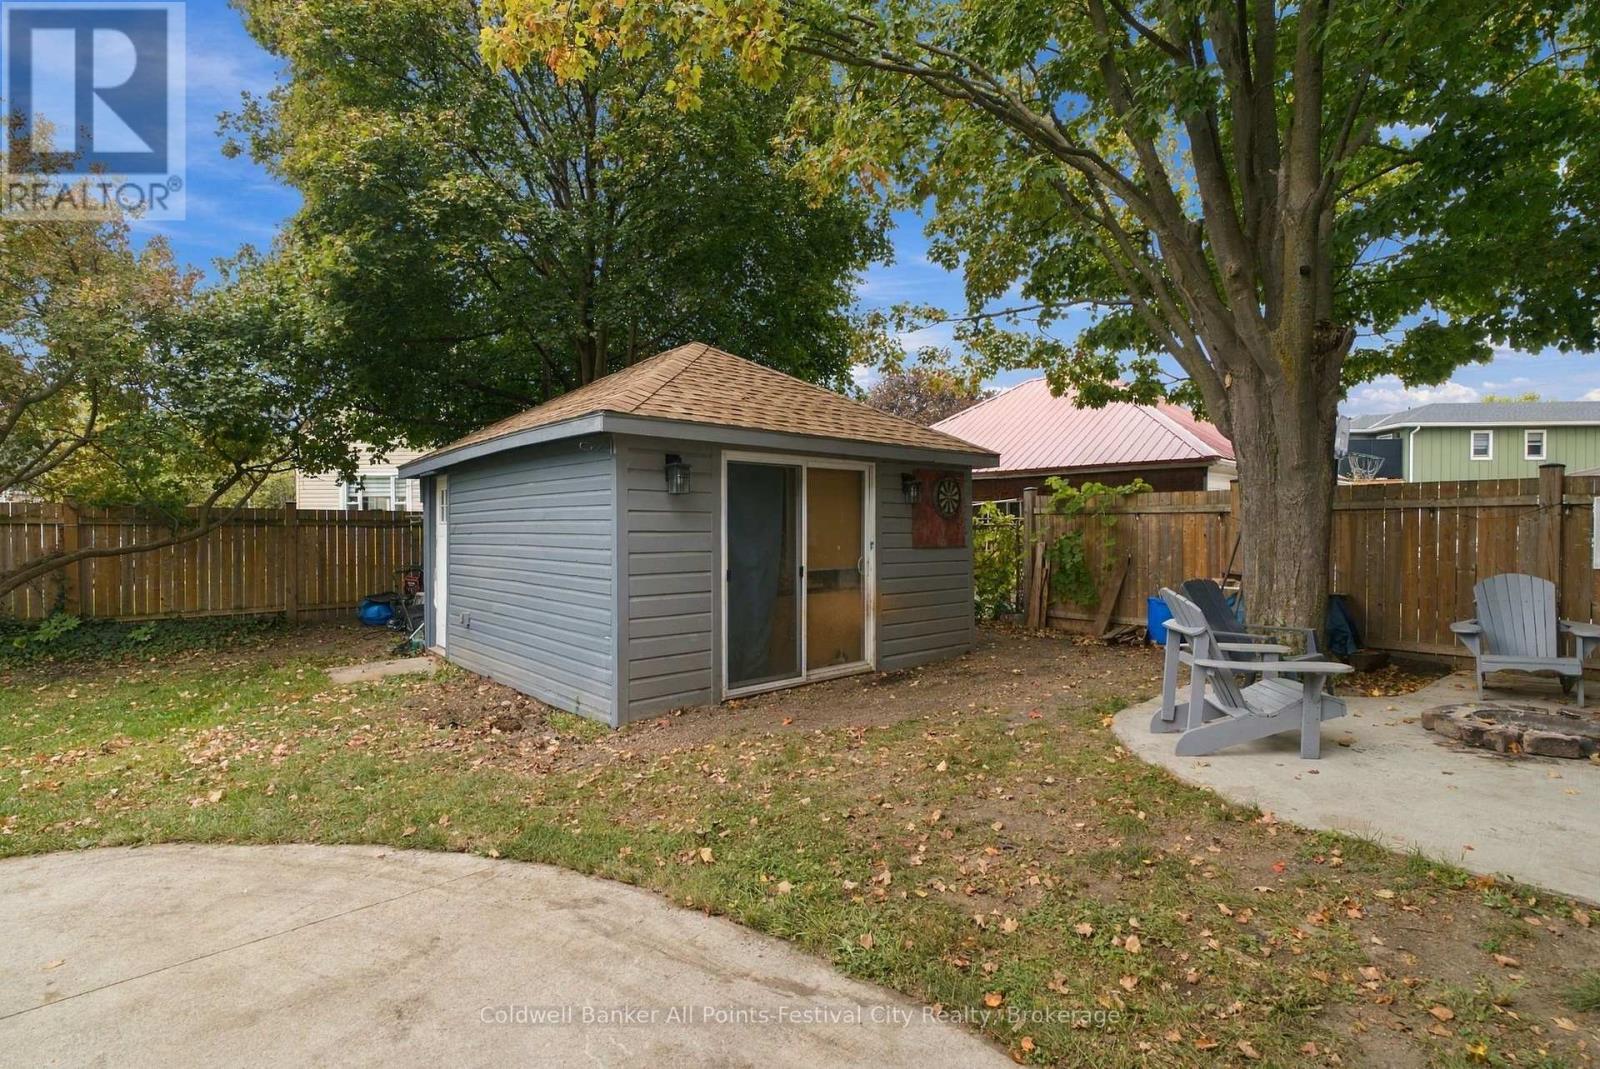
Deck, Patio(s), Workshop |
Building
|
Bathroom Total
|
2 |
|
Bedrooms Above Ground
|
3 |
|
Bedrooms Below Ground
|
1 |
|
Bedrooms Total
|
4 |
|
Age
|
100+ Years |
|
Amenities
|
Fireplace(s) |
|
Appliances
|
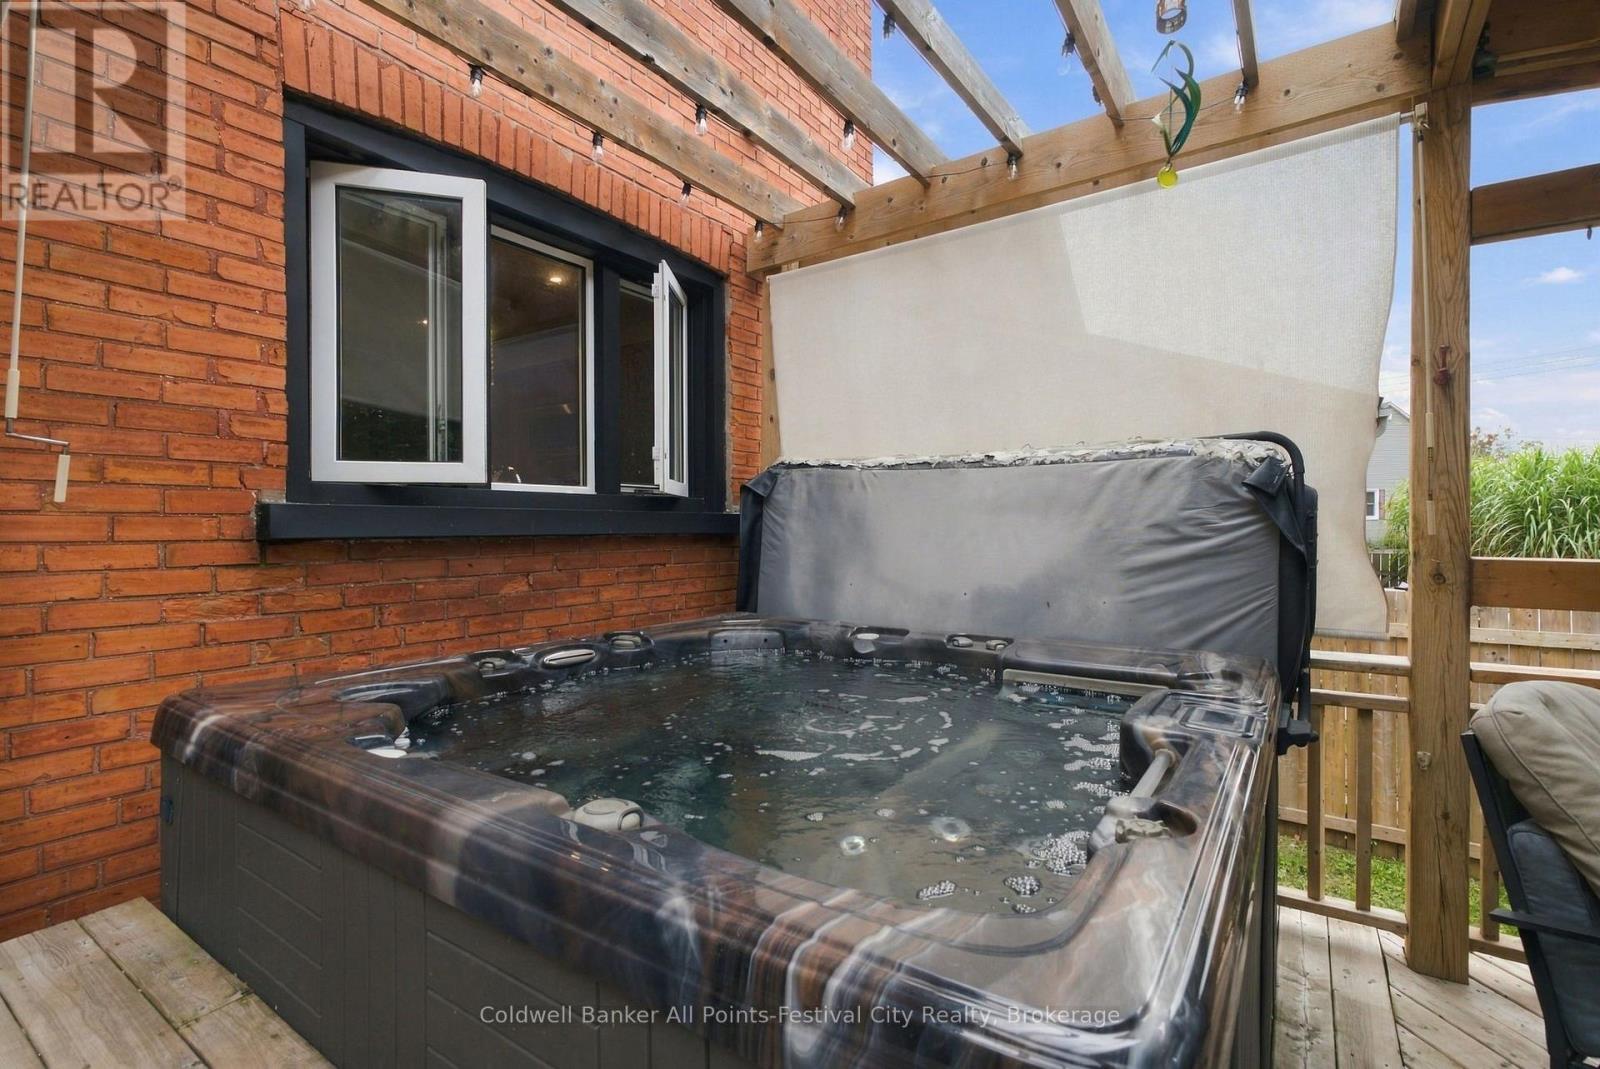
Hot Tub, All |
|
Basement Development
|
Unfinished |
|
Basement Type
|
N/a (unfinished) |
|
Construction Style Attachment
|
Detached |
|
Cooling Type
|
Central Air Conditioning |
|
Exterior Finish
|
Brick, Hardboard |
|
Fire Protection
|
Smoke Detectors |
|
Fireplace Present
|
Yes |
|
Fireplace Total
|
1 |
|
Foundation Type
|
Stone |
|
Half Bath Total
|
1 |
|
Heating Fuel
|
Natural Gas |
|
Heating Type
|
Forced Air |
|
Stories Total
|
3 |
|
Size Interior
|
1,500 - 2,000 Ft2 |
|
Type
|
House |
|
Utility Water
|
Municipal Water |
Parking
Land
|
Acreage
|
No |
|
Land Amenities
|
Beach, Hospital, Park, Schools, Marina |
|
Landscape Features
|
Landscaped |
|
Sewer
|
Sanitary Sewer |
|
Size Depth
|
106 Ft |
|
Size Frontage
|
73 Ft |
|
Size Irregular
|
73 X 106 Ft |
|
Size Total Text
|
73 X 106 Ft|under 1/2 Acre |
|
Zoning Description
|
R2 |
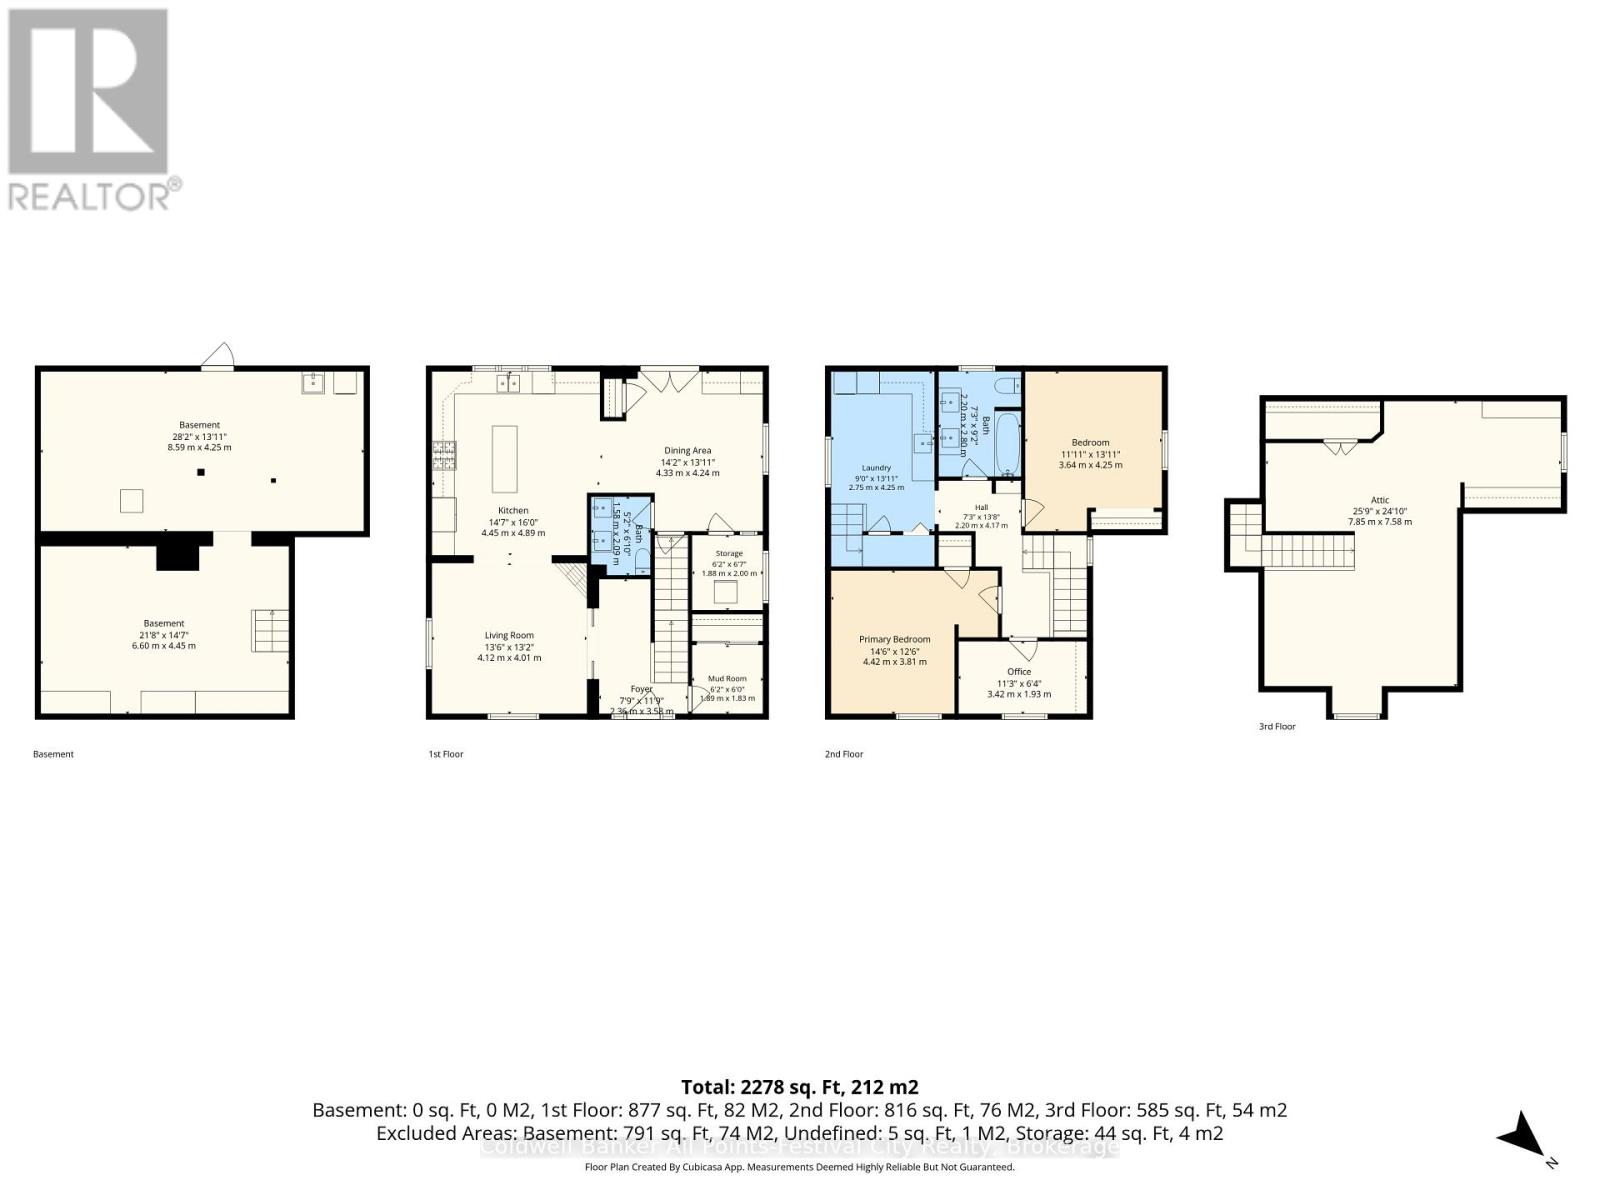
Rooms
| Level |
Type |
Length |
Width |
Dimensions |
|
Second Level |
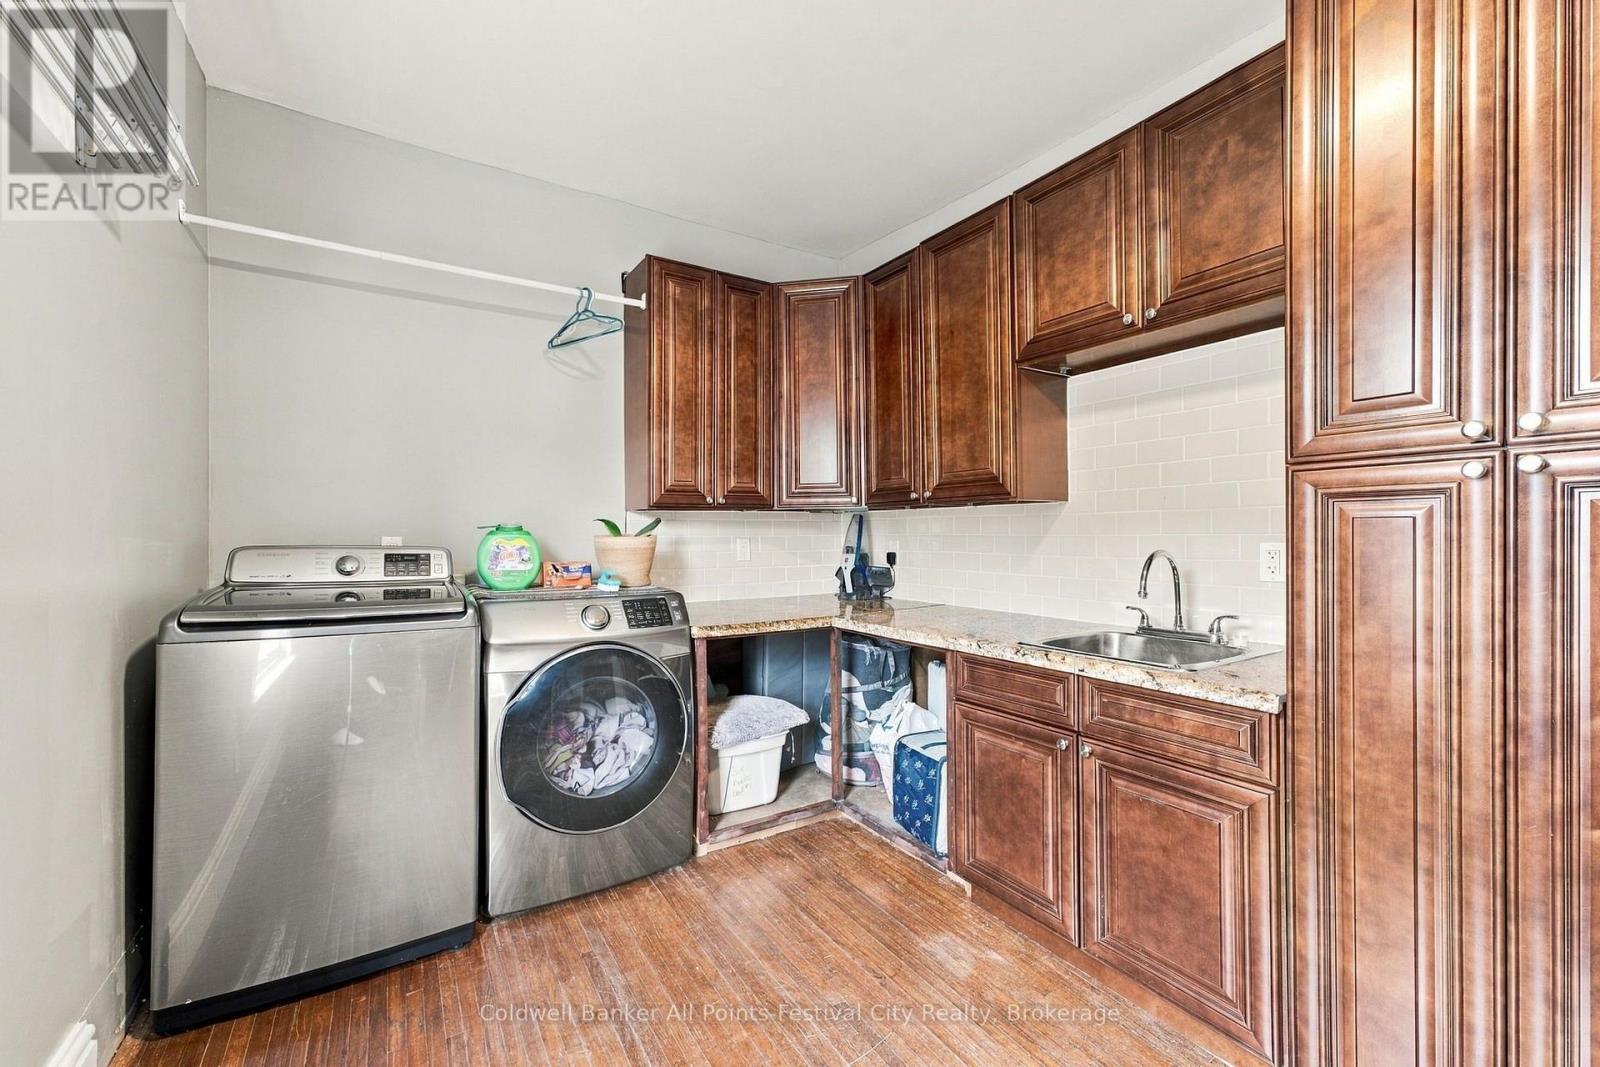
Laundry Room |
2.75 m |
4.2 m |
2.75 m x 4.2 m |
|
Second Level |
Primary Bedroom |
4.42 m |
3.81 m |
4.42 m x 3.81 m |
|
Second Level |
Bedroom 2 |
3.42 m |
1.93 m |
3.42 m x 1.93 m |
|
Second Level |
Bedroom 3 |
3.64 m |
4.25 m |
3.64 m x 4.25 m |
|
Third Level |
Bedroom 4 |
7.85 m |
7.58 m |
7.85 m x 7.58 m |
|
Basement |
Other |
8.59 m |
4.25 m |
8.59 m x 4.25 m |
|
Basement |
Other |
6.6 m |
4.45 m |
6.6 m x 4.45 m |
|
Main Level |
Kitchen |
4.45 m |
4.89 m |
4.45 m x 4.89 m |
|
Main Level |
Dining Room |
4.33 m |
4.24 m |
4.33 m x 4.24 m |
|
Main Level |
Living Room |
4.12 m |
4.01 m |
4.12 m x 4.01 m |
|
Main Level |
Mud Room |
1.89 m |
1.83 m |
1.89 m x 1.83 m |
https://www.realtor.ca/real-estate/30348773/86-toronto-street-goderich-goderich-town-goderich-town