4 Bedroom
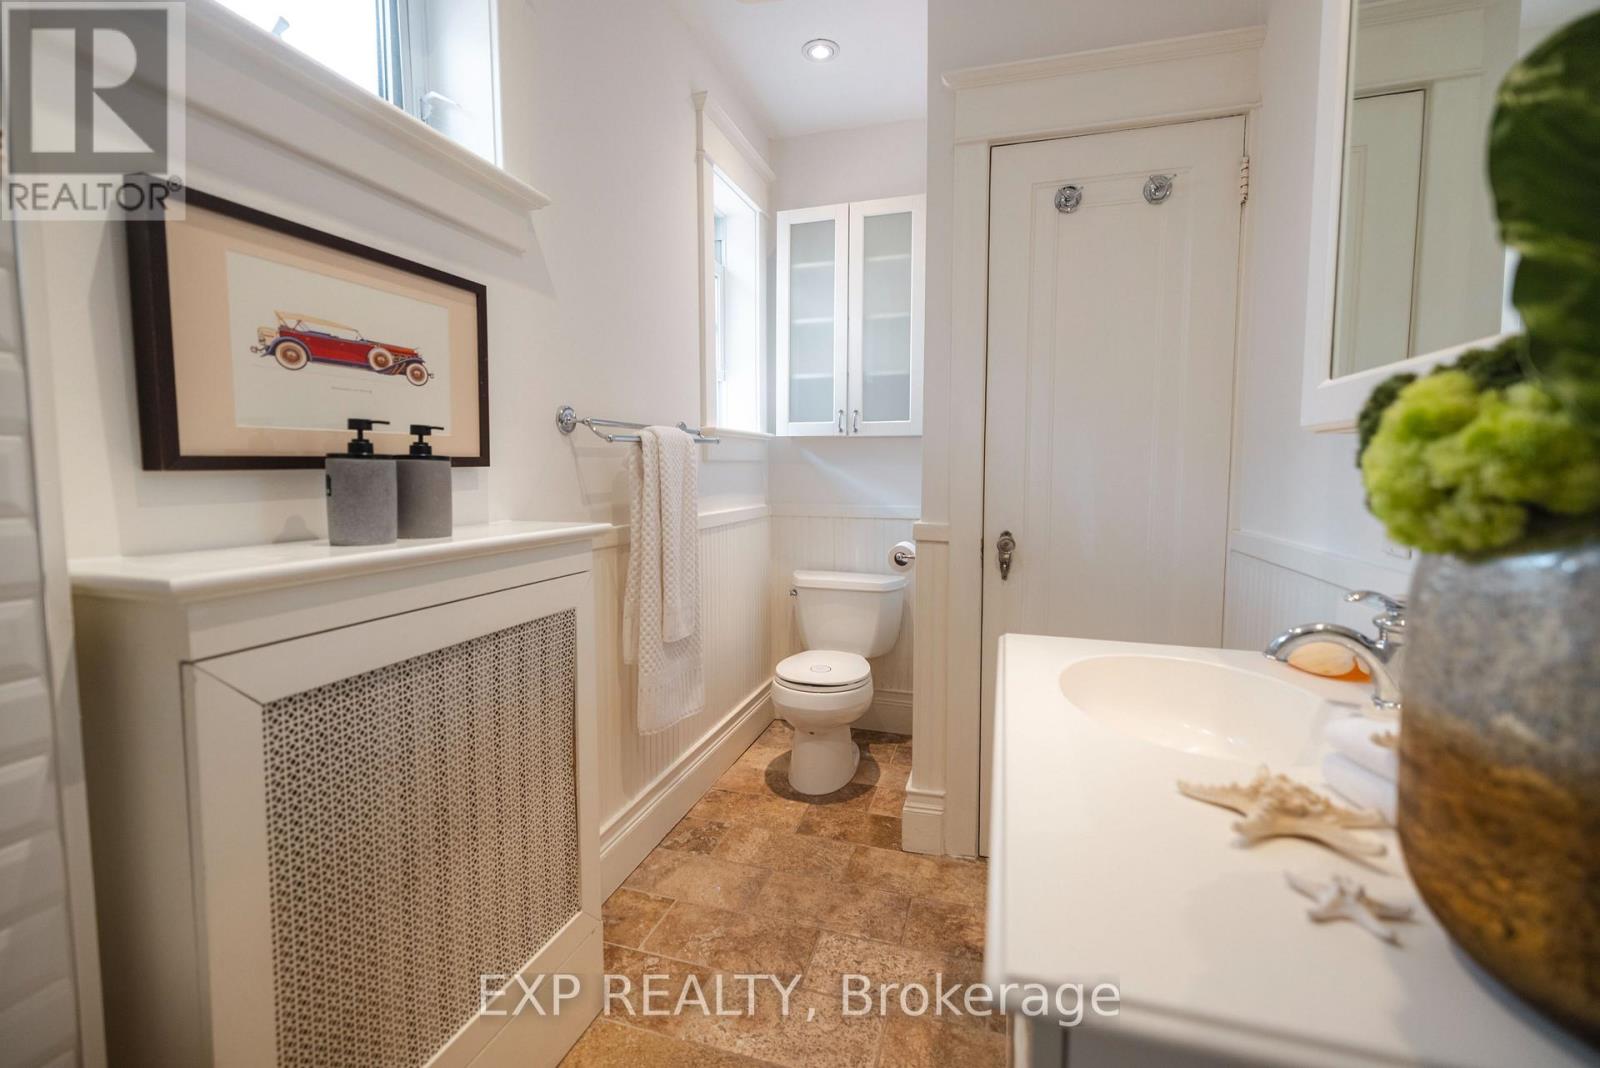
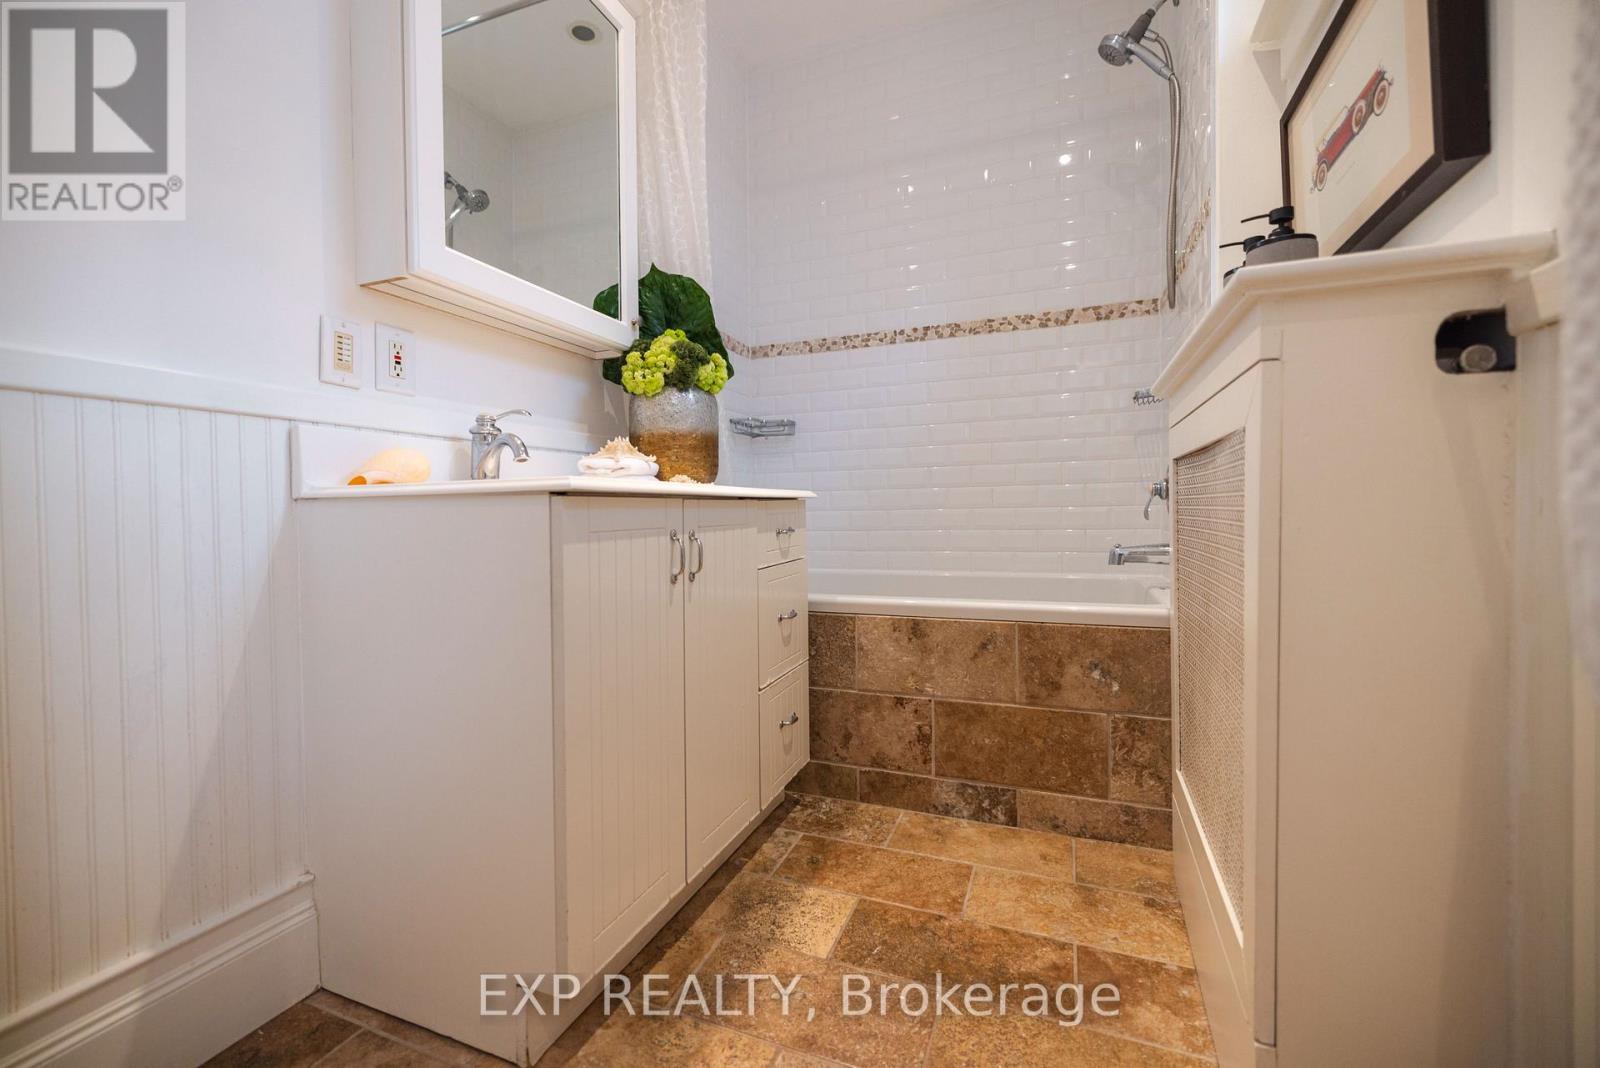
2 Bathroom
1,500 - 2,000 ft2
Fireplace
Wall Unit
Landscaped
$1,845,000
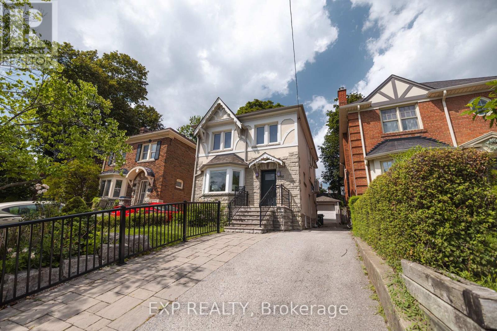
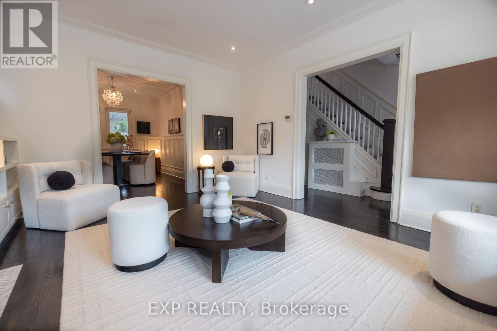
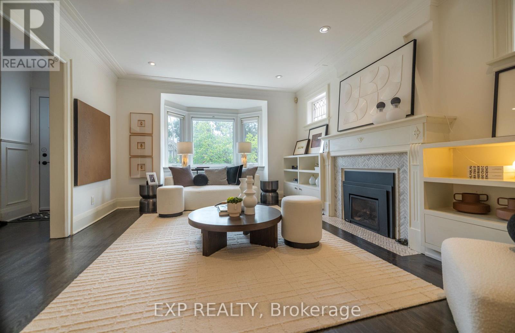
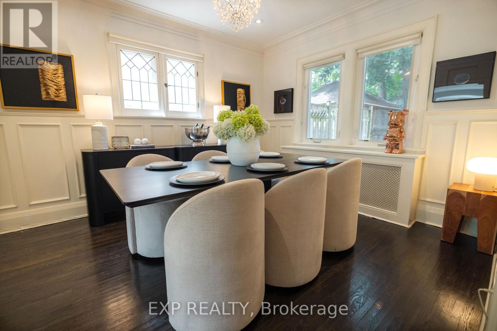
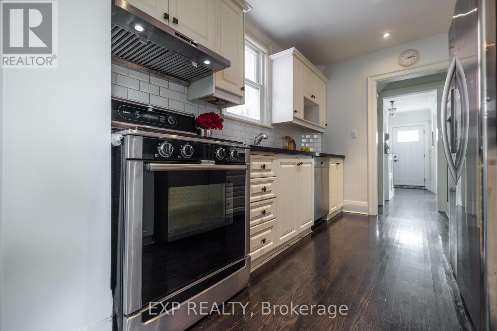
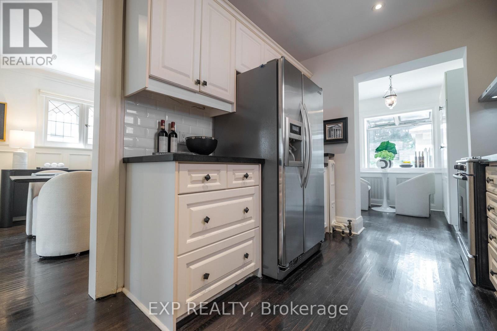
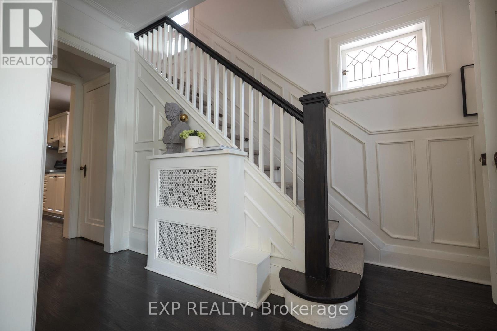
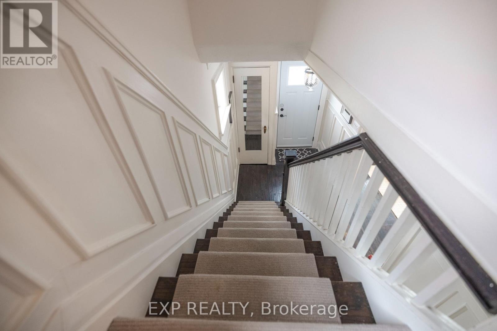
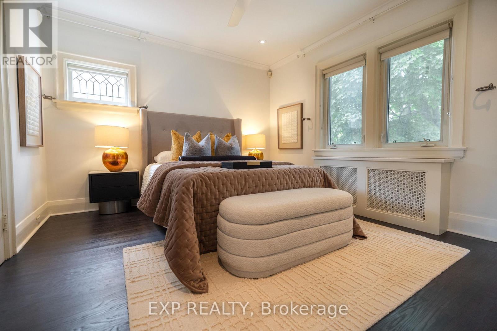
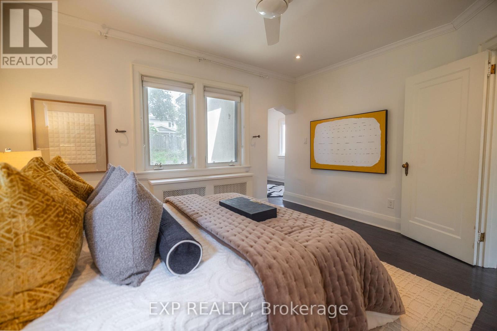
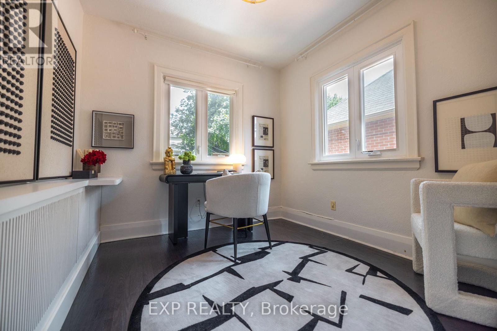
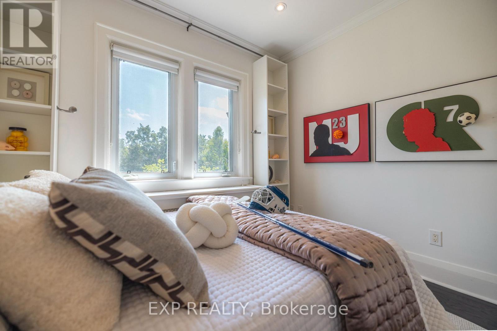
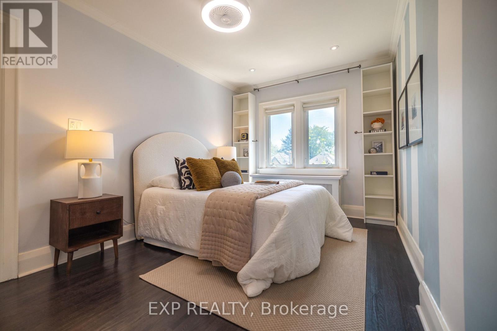
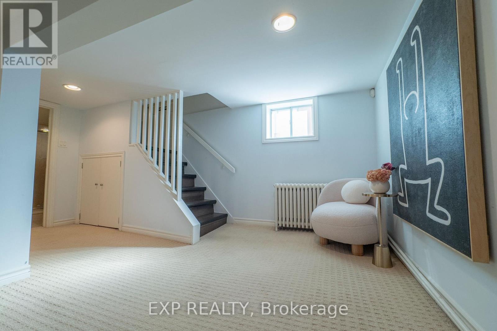
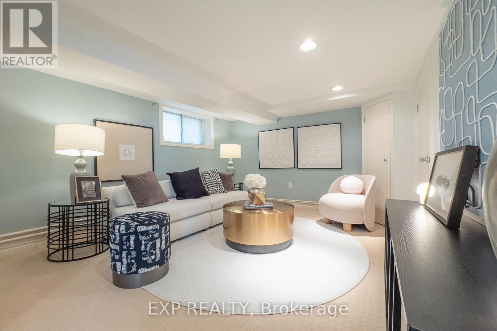
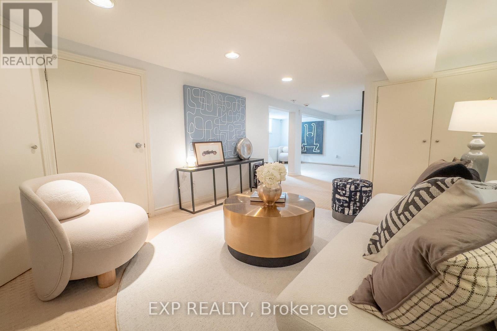
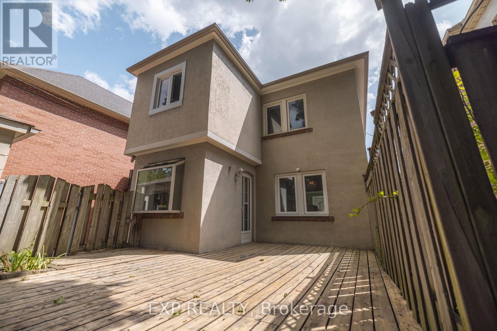
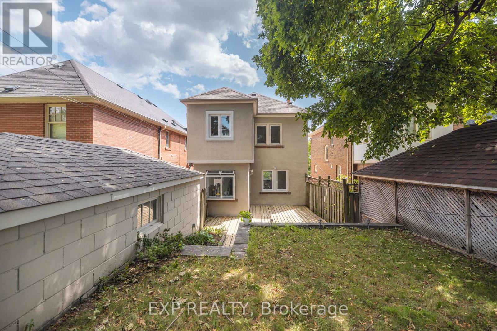
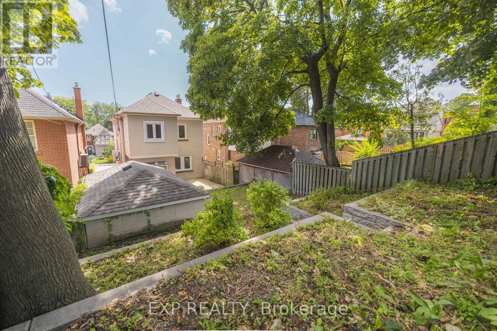
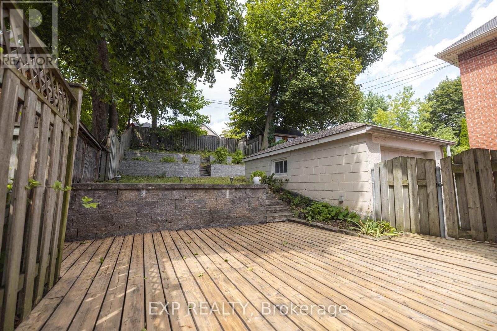
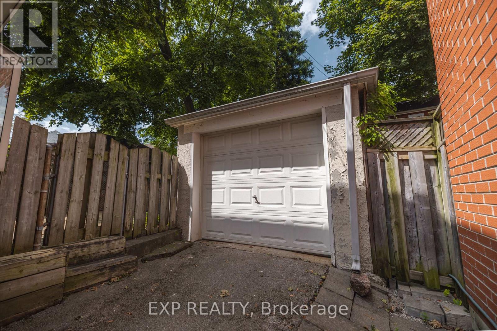
Beautifully maintained detached 3+1 bedroom home offering over 2,281 sq. ft. of thoughtfully designed living space, set on a rare 30' x 120' lot in one of Toronto's most sought-after neighbourhoods. Featuring a timeless stone and stucco exterior, this charming residence showcases elegant character details, complemented by select windows replaced approximately 5 years ago.The home is bright, warm and inviting while preserving its classic charm. The finished lower level with a separate entrance offers a spacious recreation area, exercise area, laundry room and cold room. All lower-level areas feature windows, providing excellent natural light and flexibility for a growing family, home office, fitness space or additional living space. Featuring two electrical panels, the home thoughtfully combines timeless character with everyday functionality.Step outside to a beautifully landscaped backyard featuring approximately $50,000 in tiered garden landscaping, creating multiple levels of greenery and a beautiful setting for outdoor enjoyment and entertaining. The front yard is enhanced by a beautiful Japanese cherry blossom tree, adding exceptional seasonal colour and curb appeal.The 30' x 120' lot is a rare find in this highly desirable neighbourhood, offering valuable land and excellent long-term potential for future appreciation, renovation or redevelopment, subject to applicable approvals.Ideally located close to the subway, with easy access to parks, top private schools, shopping and amenities. A rare opportunity to own a well-maintained home offering character, land, flexibility and long-term potential in an exceptional Toronto location. (id:50976)
Open House
This property has open houses!
Starts at:
1:00 pm
Ends at:
3:00 pm
Property Details
|
MLS® Number
|
C13709488 |
|
Property Type
|
Single Family |
|
Community Name
|
Lawrence Park South |
|
Amenities Near By
|
Park, Schools |
|
Equipment Type
|
Water Heater |
|
Parking Space Total
|
3 |
|
Rental Equipment Type
|
Water Heater |
|
Structure
|
Deck |
Building
|
Bathroom Total
|
2 |
|
Bedrooms Above Ground
|
3 |
|
Bedrooms Below Ground
|
1 |
|
Bedrooms Total
|
4 |
|
Appliances
|
Dishwasher, Dryer, Stove, Washer, Window Coverings, Refrigerator |
|
Basement Development
|
Finished |
|
Basement Features
|
Separate Entrance |
|
Basement Type
|
N/a (finished), N/a |
|
Construction Style Attachment
|
Detached |
|
Cooling Type
|
Wall Unit |
|
Exterior Finish
|
Stone, Stucco |
|
Fireplace Present
|
Yes |
|
Flooring Type
|
Hardwood, Carpeted |
|
Foundation Type
|
Concrete |
|
Heating Fuel
|
Natural Gas |
|
Stories Total
|
2 |
|
Size Interior
|
1,500 - 2,000 Ft2 |
|
Type
|
House |
|
Utility Water
|
Municipal Water |
Parking
Land
|
Acreage
|
No |
|
Land Amenities
|
Park, Schools |
|
Landscape Features
|
Landscaped |
|
Sewer
|
Sanitary Sewer |
|
Size Depth
|
120 Ft |
|
Size Frontage
|
30 Ft |
|
Size Irregular
|
30 X 120 Ft |
|
Size Total Text
|
30 X 120 Ft |
Rooms
| Level |
Type |
Length |
Width |
Dimensions |
|
Second Level |
Primary Bedroom |
4.17 m |
3.56 m |
4.17 m x 3.56 m |
|
Second Level |
Den |
2.82 m |
2.77 m |
2.82 m x 2.77 m |
|
Second Level |
Bedroom 2 |
4.42 m |
2.82 m |
4.42 m x 2.82 m |
|
Second Level |
Bedroom 3 |
3.28 m |
2.95 m |
3.28 m x 2.95 m |
|
Lower Level |
Laundry Room |
2.44 m |
2.01 m |
2.44 m x 2.01 m |
|
Lower Level |
Cold Room |
2.29 m |
1.89 m |
2.29 m x 1.89 m |
|
Lower Level |
Recreational, Games Room |
5.74 m |
4.39 m |
5.74 m x 4.39 m |
|
Lower Level |
Exercise Room |
3.91 m |
3.43 m |
3.91 m x 3.43 m |
|
Main Level |
Living Room |
4.7 m |
3.84 m |
4.7 m x 3.84 m |
|
Main Level |
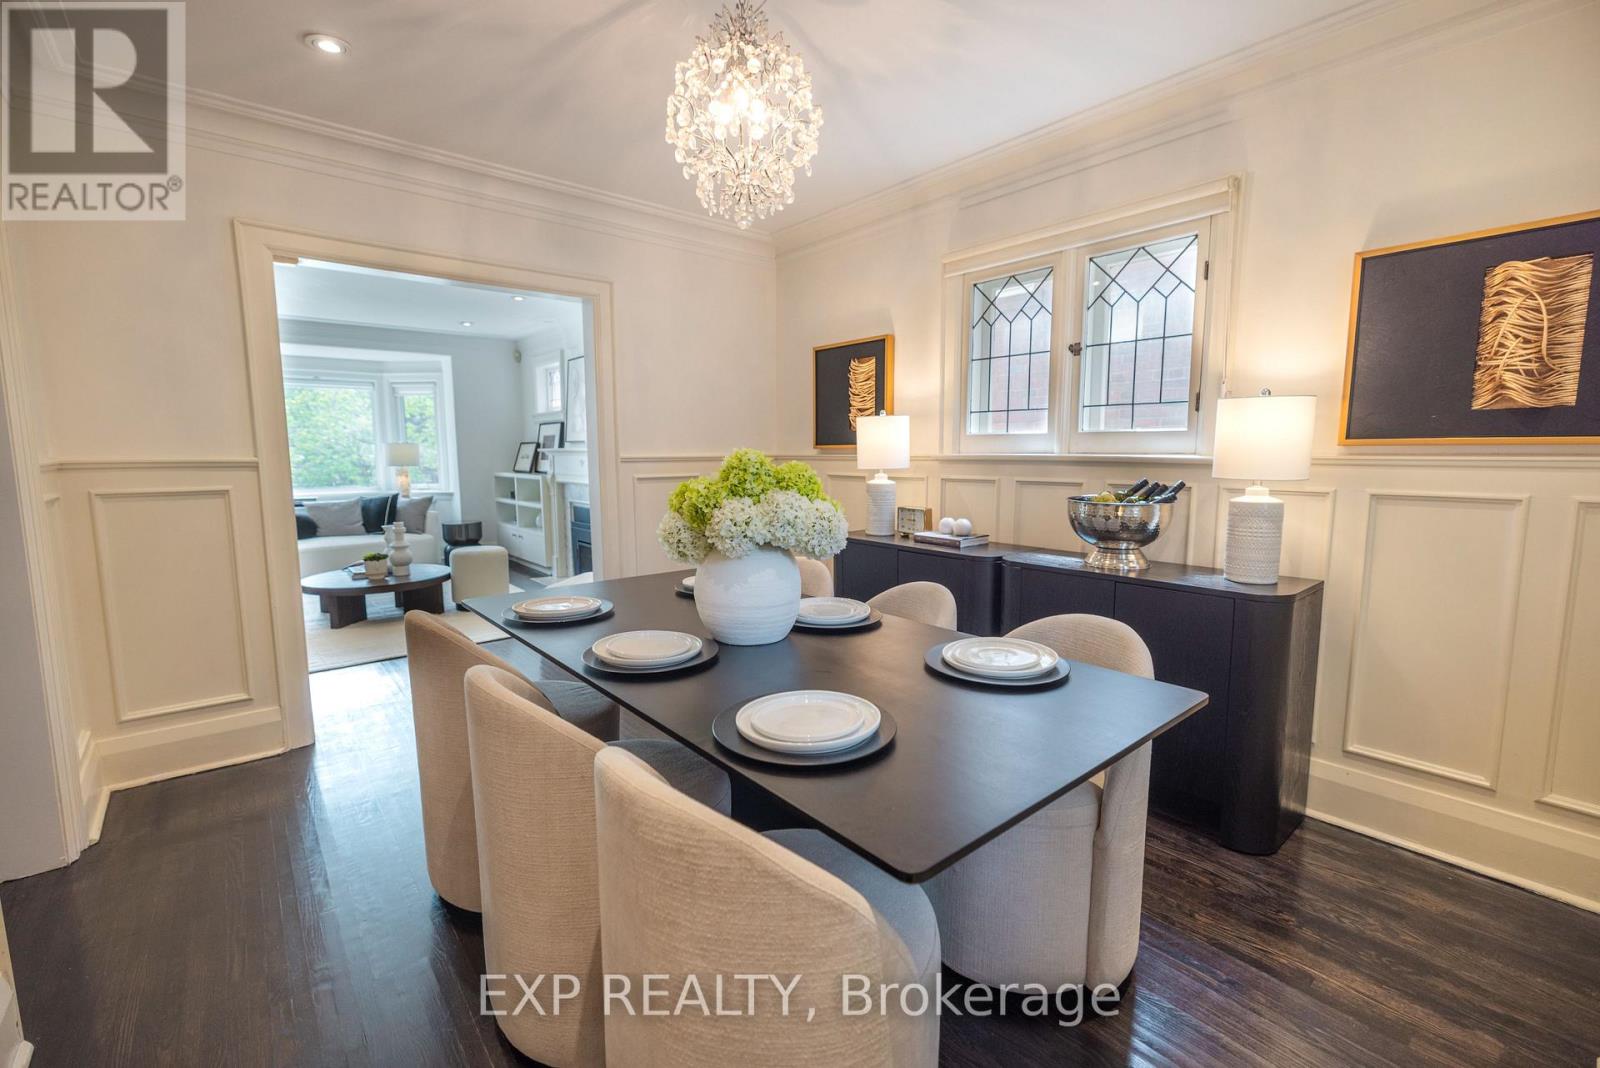
Dining Room |
3.94 m |
3.25 m |
3.94 m x 3.25 m |
|
Main Level |
Kitchen |
3.45 m |
2.51 m |
3.45 m x 2.51 m |
|
Main Level |
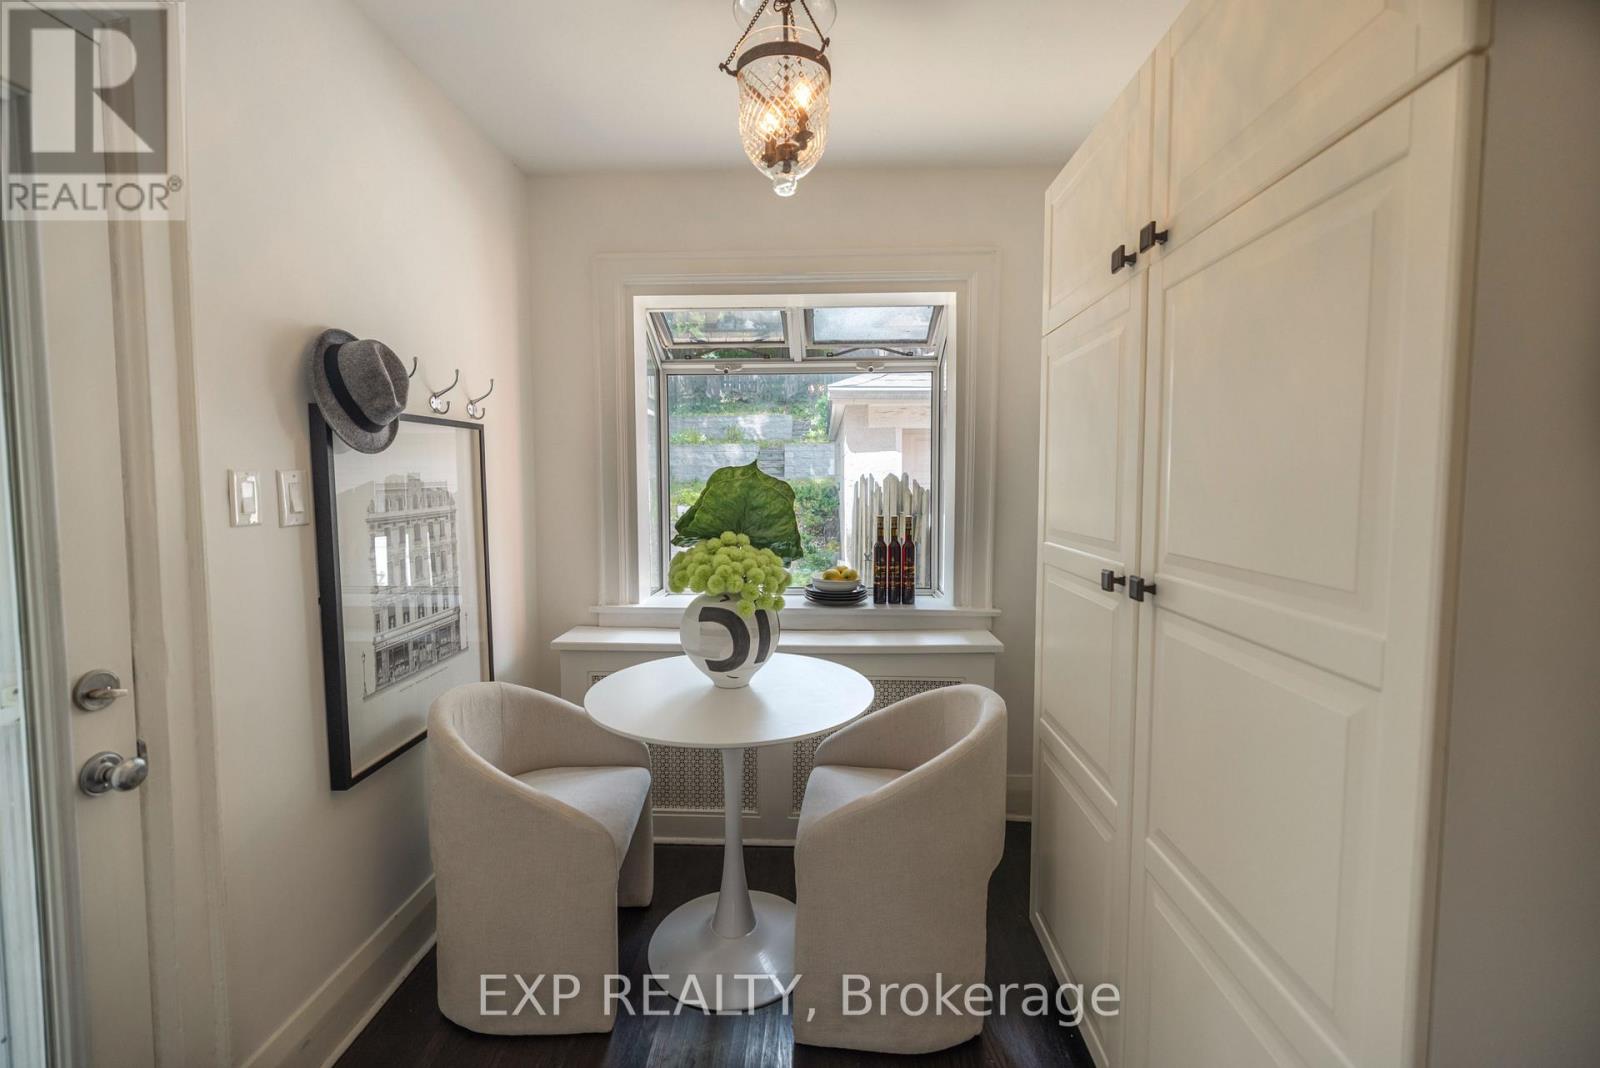
Eating Area |
2.51 m |
2.08 m |
2.51 m x 2.08 m |
https://www.realtor.ca/real-estate/30193977/86-willowbank-boulevard-toronto-lawrence-park-south-lawrence-park-south