4 Bedroom
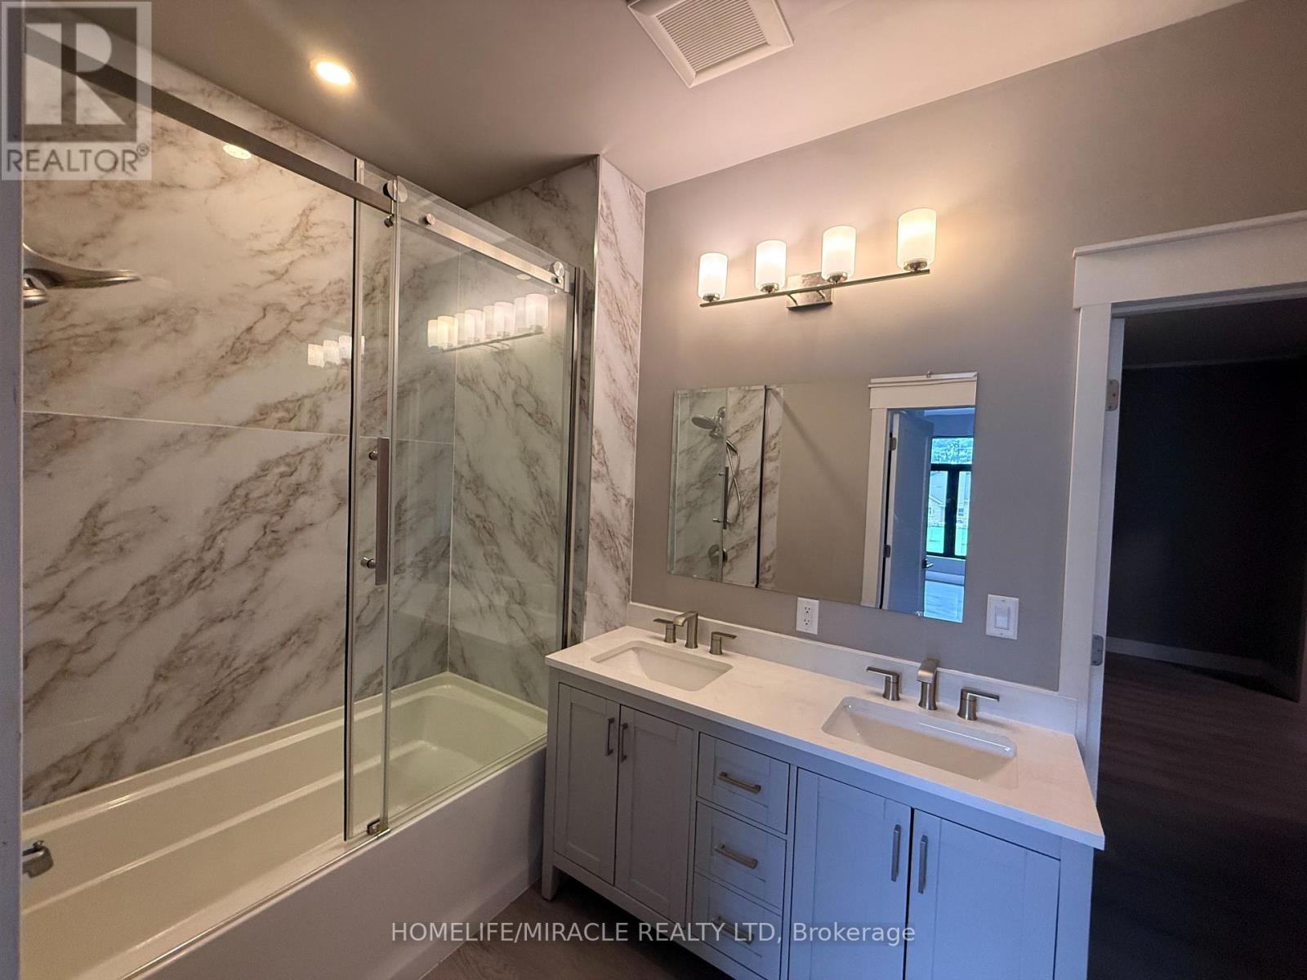
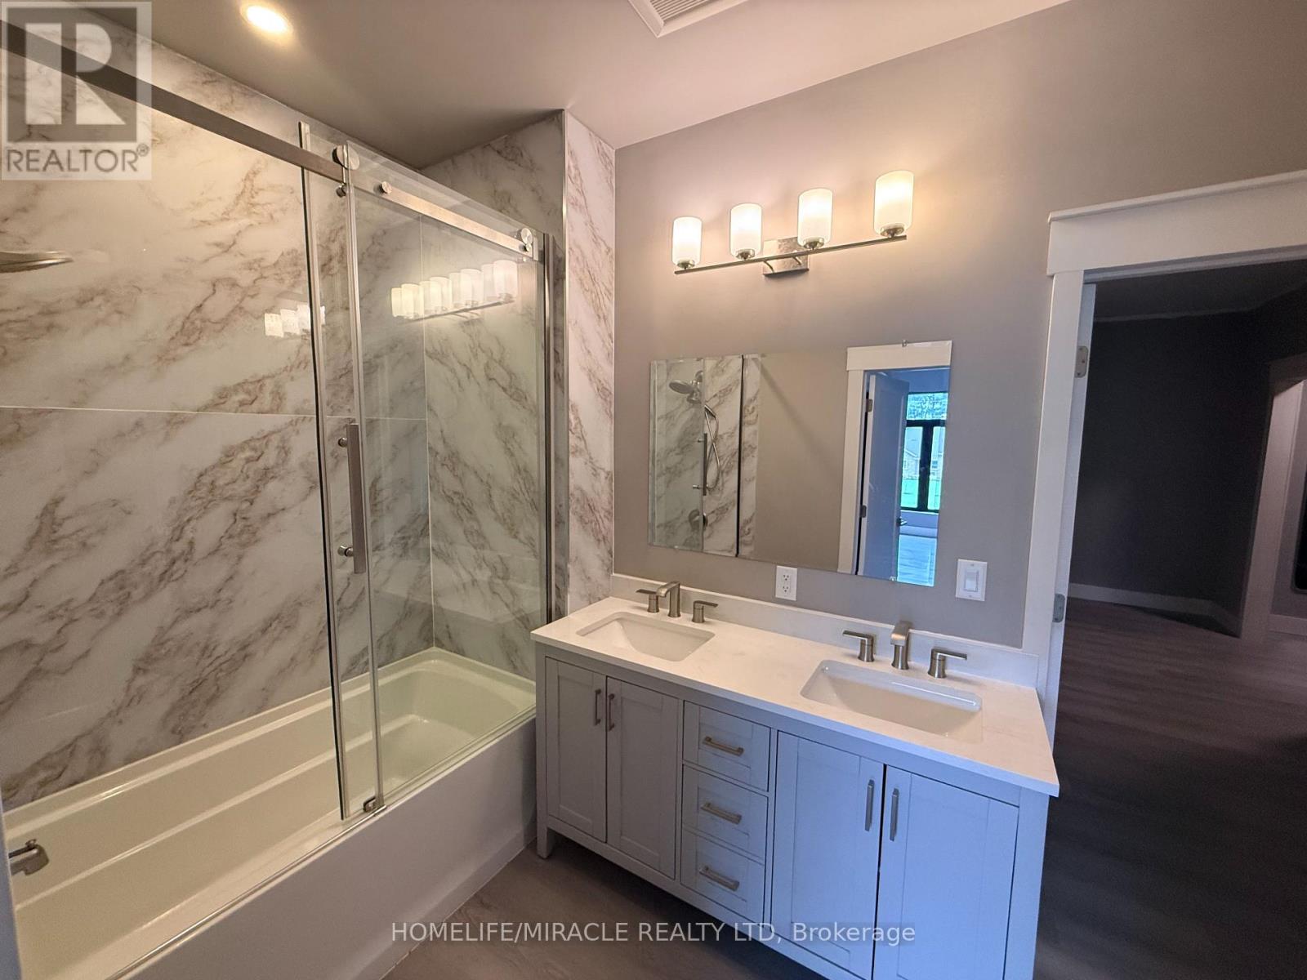
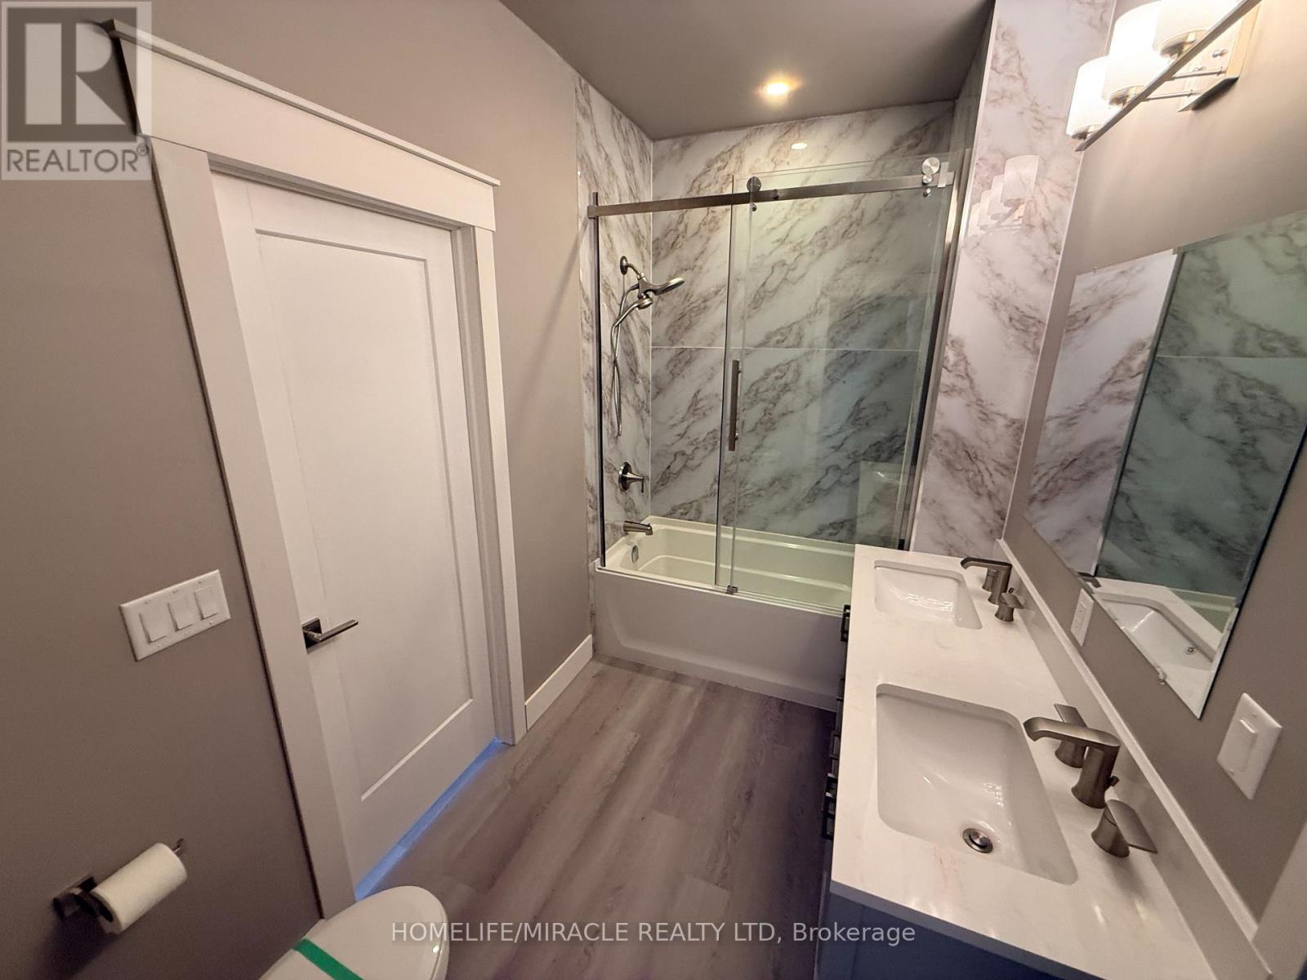
4 Bathroom
5,000 - 100,000 ft2
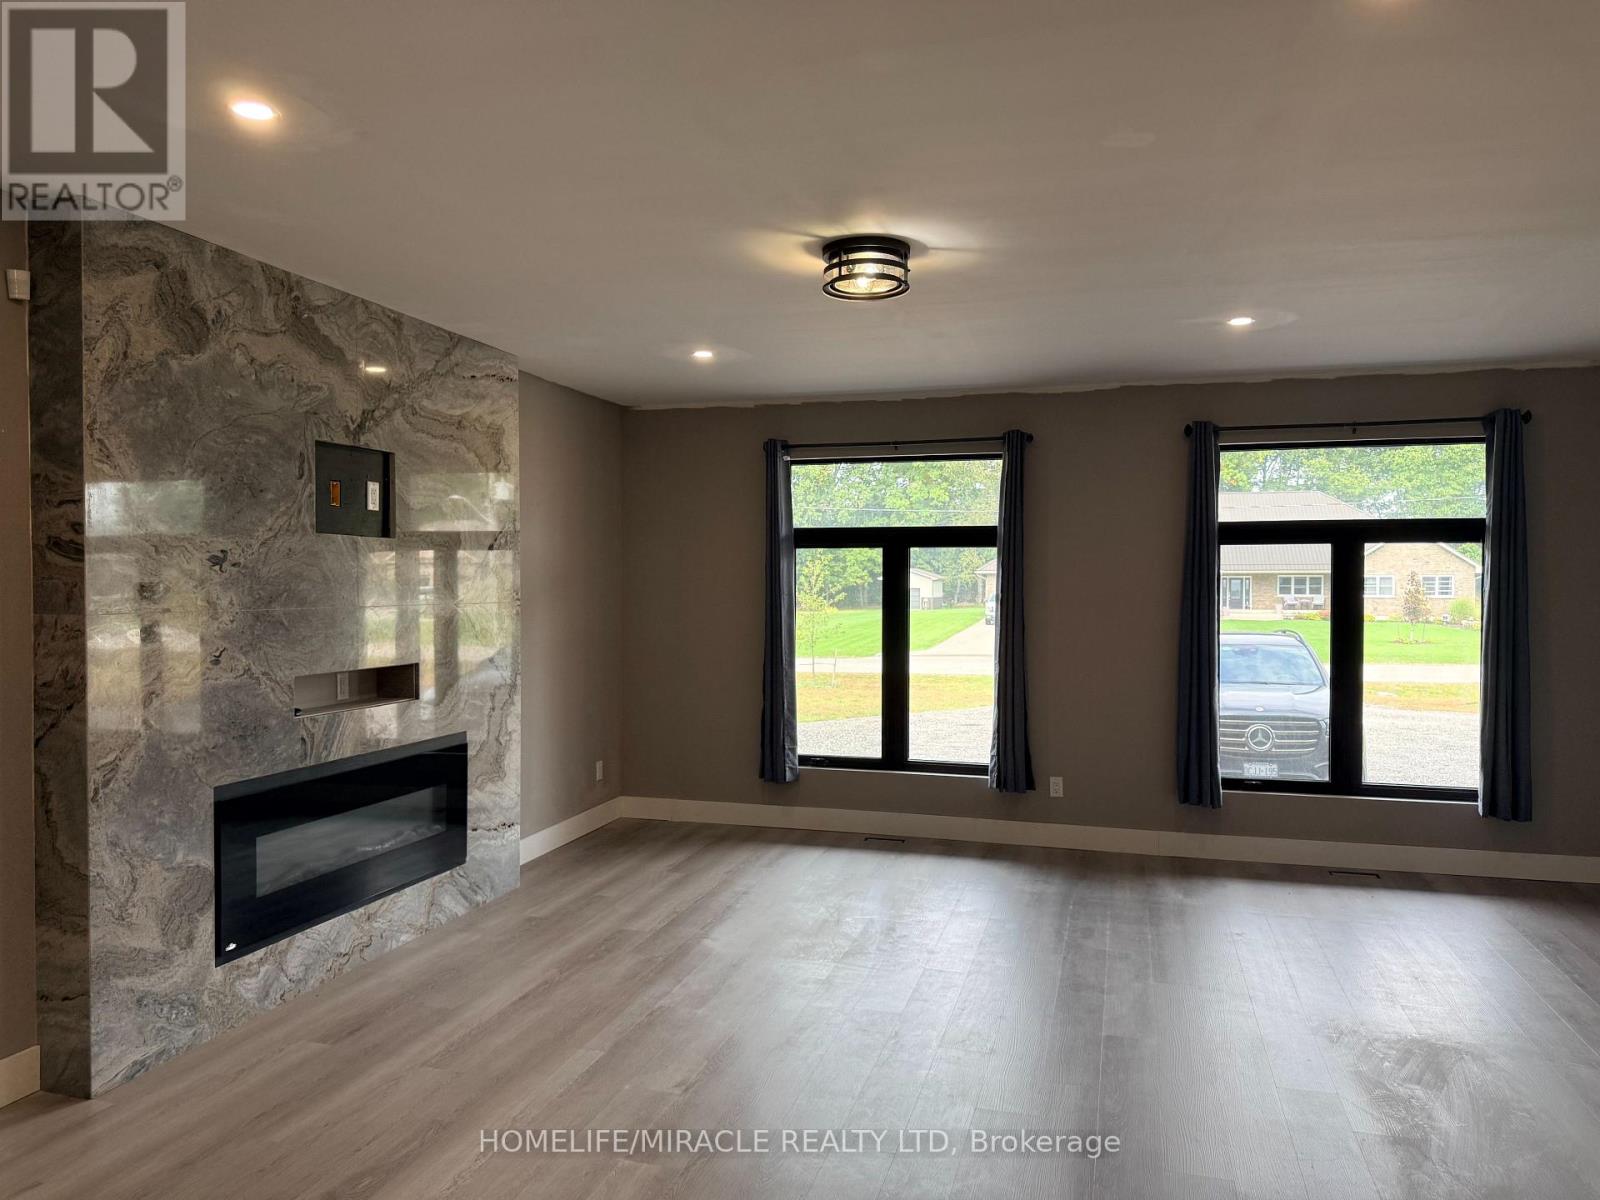
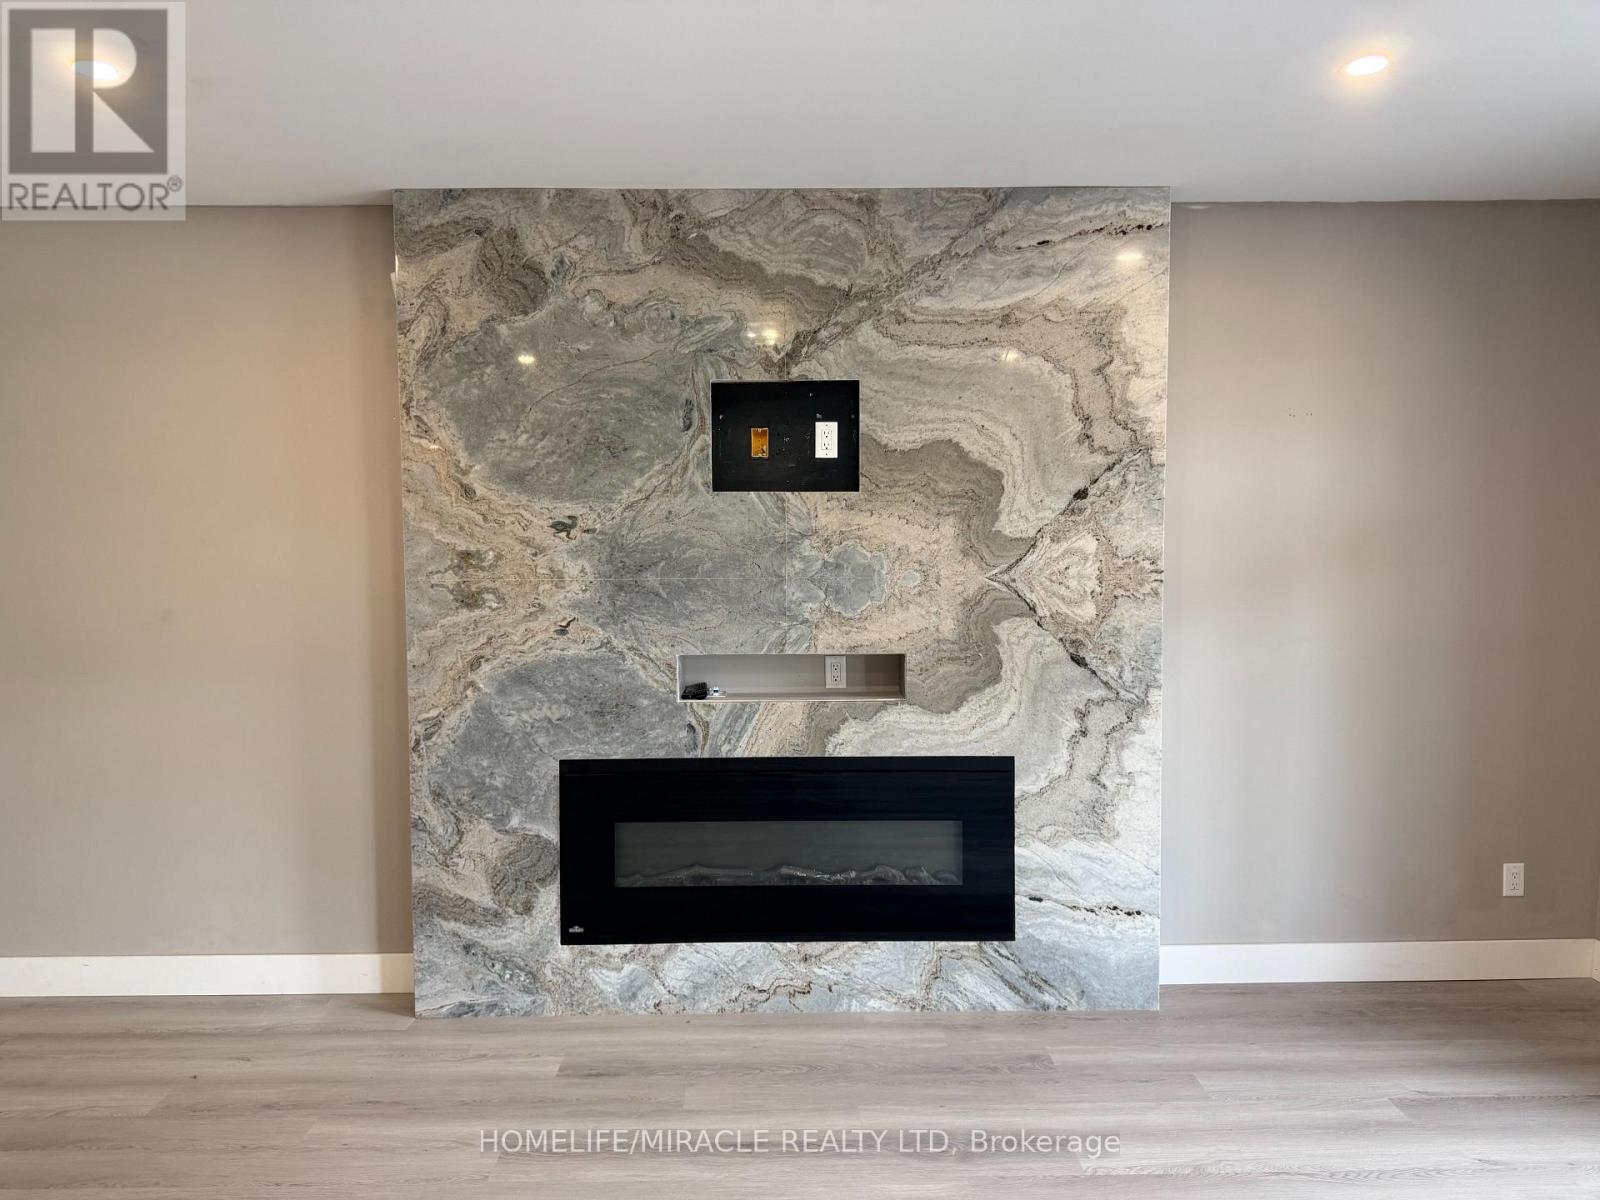
Fireplace
Inground Pool
Central Air Conditioning
Forced Air
$2,099,000
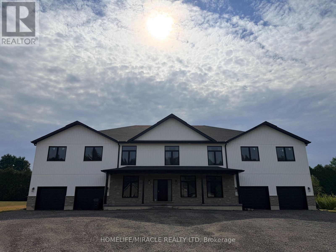
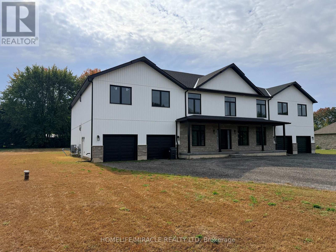
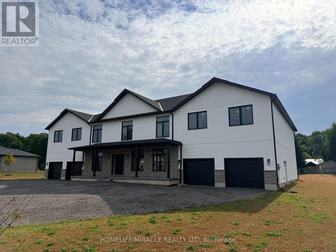
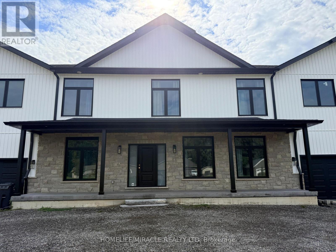
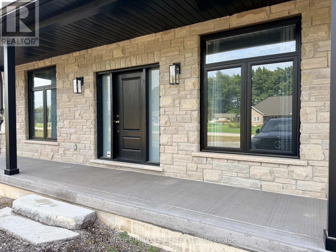
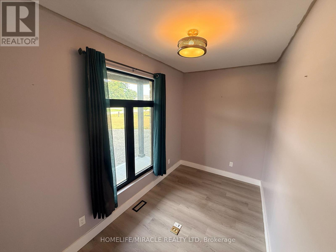
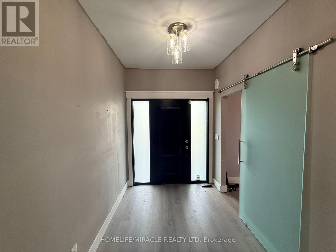
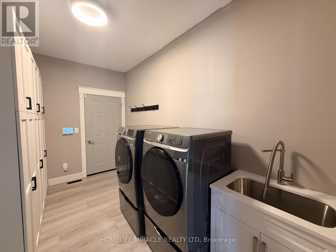
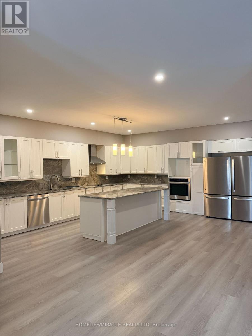
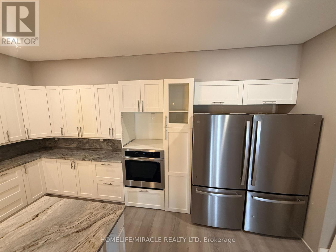
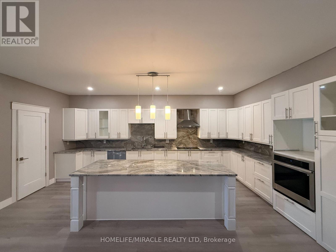
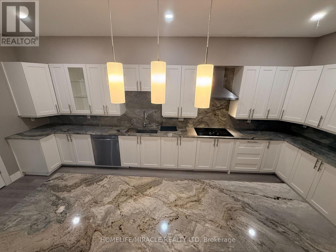
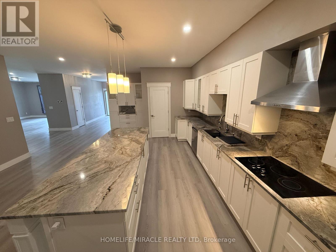
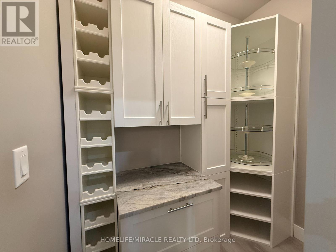
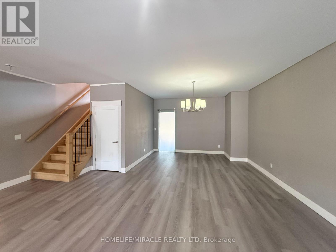
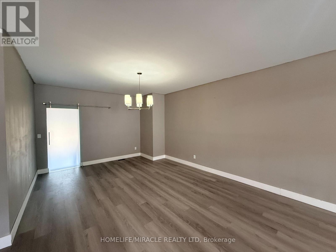
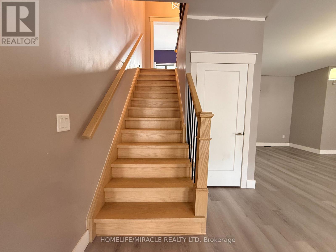
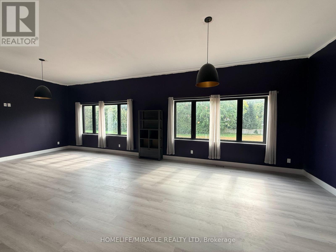
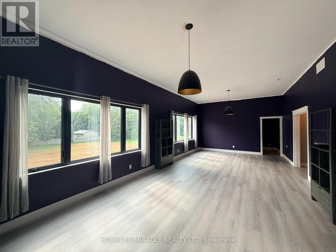
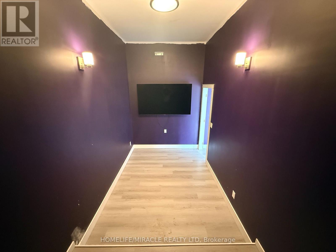
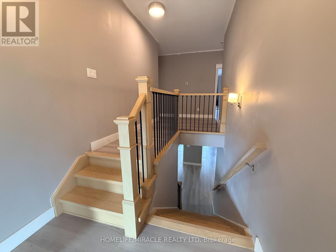
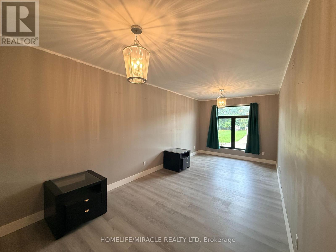
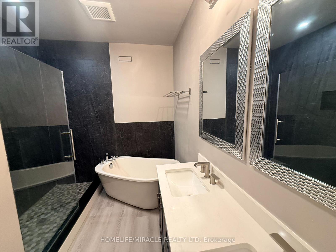
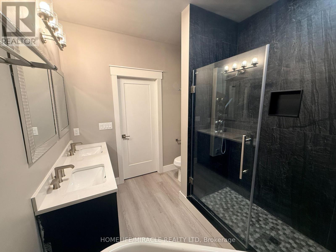
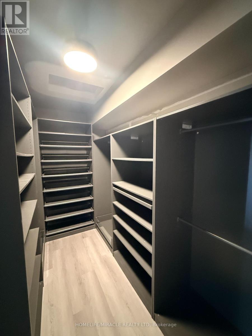
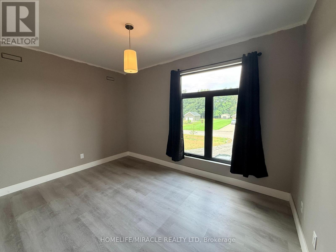
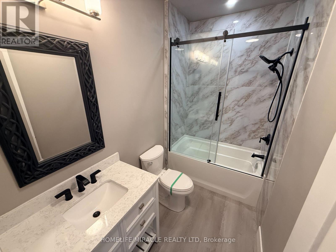
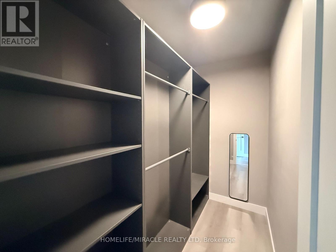
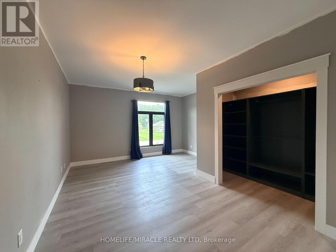
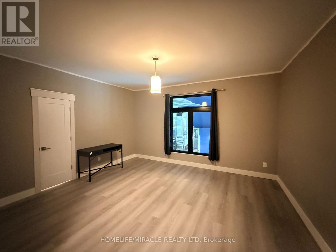
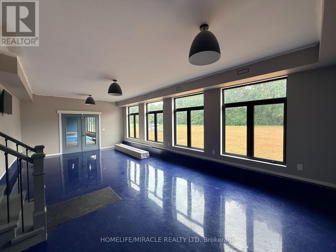
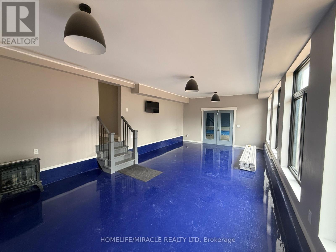
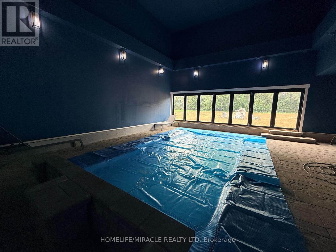
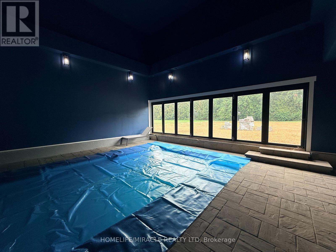
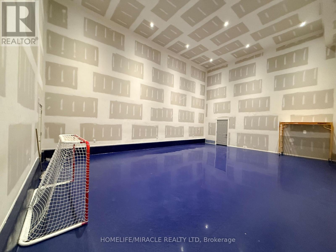
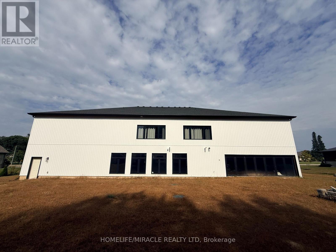
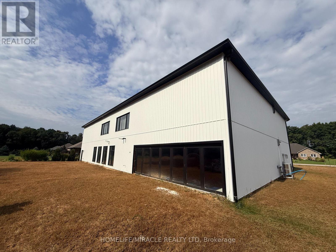
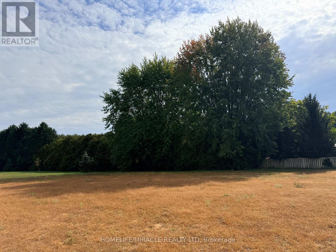
Discover an extraordinary custom-built luxury estate offering 4 bedrooms, 4 bathrooms, and over 5,000 sq. ft. of finished living space on a spectacular nearly one-acre lot. Designed for the ultimate lifestyle, this exceptional residence features a year-round indoor swimming pool with soaring 20-ft ceilings and a dedicated pool room, creating a private resort-inspired retreat. The expansive recreation area also offers the flexibility for an indoor hockey rink and/or basketball court, complete with impressive 20-ft ceilings. A gourmet high-end kitchen, private theatre room, spacious office at the front of the home, and generous principal rooms provide the perfect setting for both everyday living and grand-scale entertaining. The property also boasts an expansive front porch, ideal for relaxing and enjoying the surroundings, along with a massive 12-car driveway and multiple garage spaces with 20ft ceilings in all 4 garages. Soaring ceilings, premium finishes, exceptional craftsmanship, and impressive scale are showcased throughout. A truly rare offering that combines luxury, recreation, privacy, and functionality in one remarkable estate. (id:50976)
Property Details
|
MLS® Number
|
X14143424 |
|
Property Type
|
Single Family |
|
Community Name
|
Pine Grove |
|
Amenities Near By
|
Golf Nearby, Park |
|
Features
|
Level Lot, Conservation/green Belt |
|
Parking Space Total
|
14 |
|
Pool Type
|
Inground Pool |
Building
|
Bathroom Total
|
4 |
|
Bedrooms Above Ground
|
4 |
|
Bedrooms Total
|
4 |
|
Appliances
|
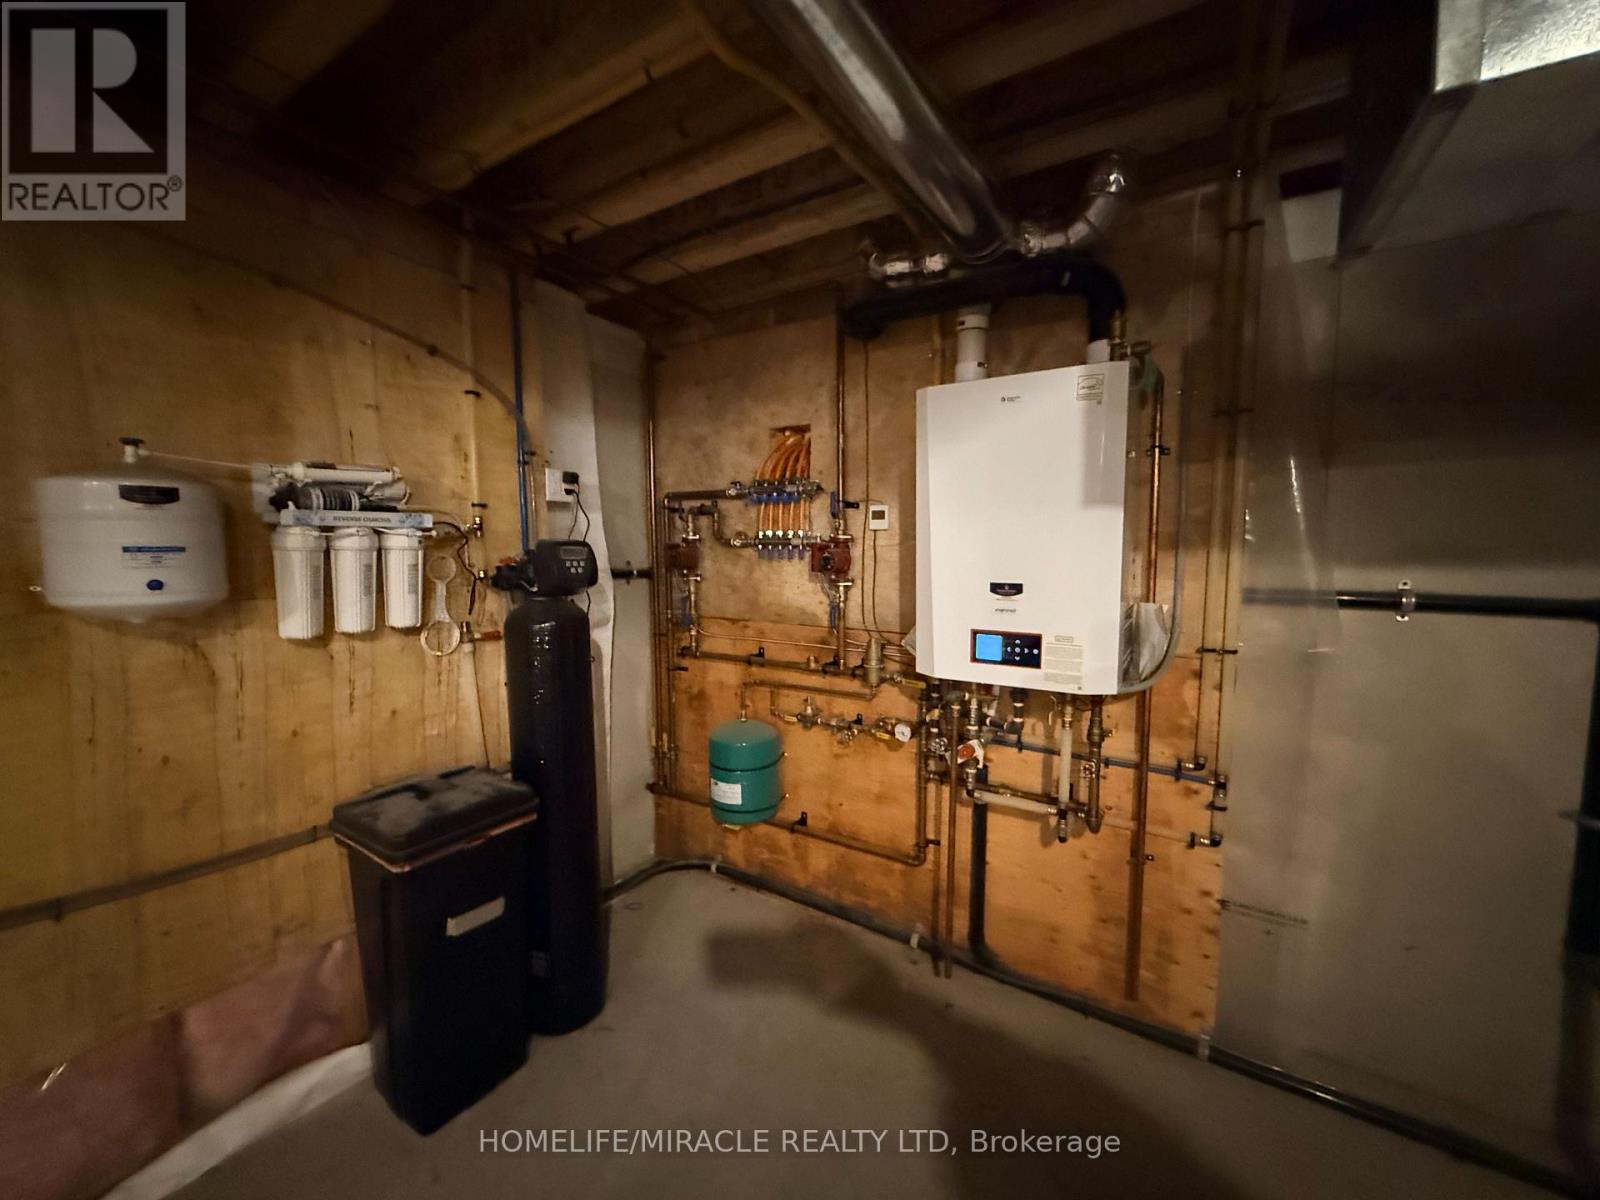
Water Heater - Tankless, Water Heater, Water Purifier, Water Softener, Dishwasher, Stove, Refrigerator |
|
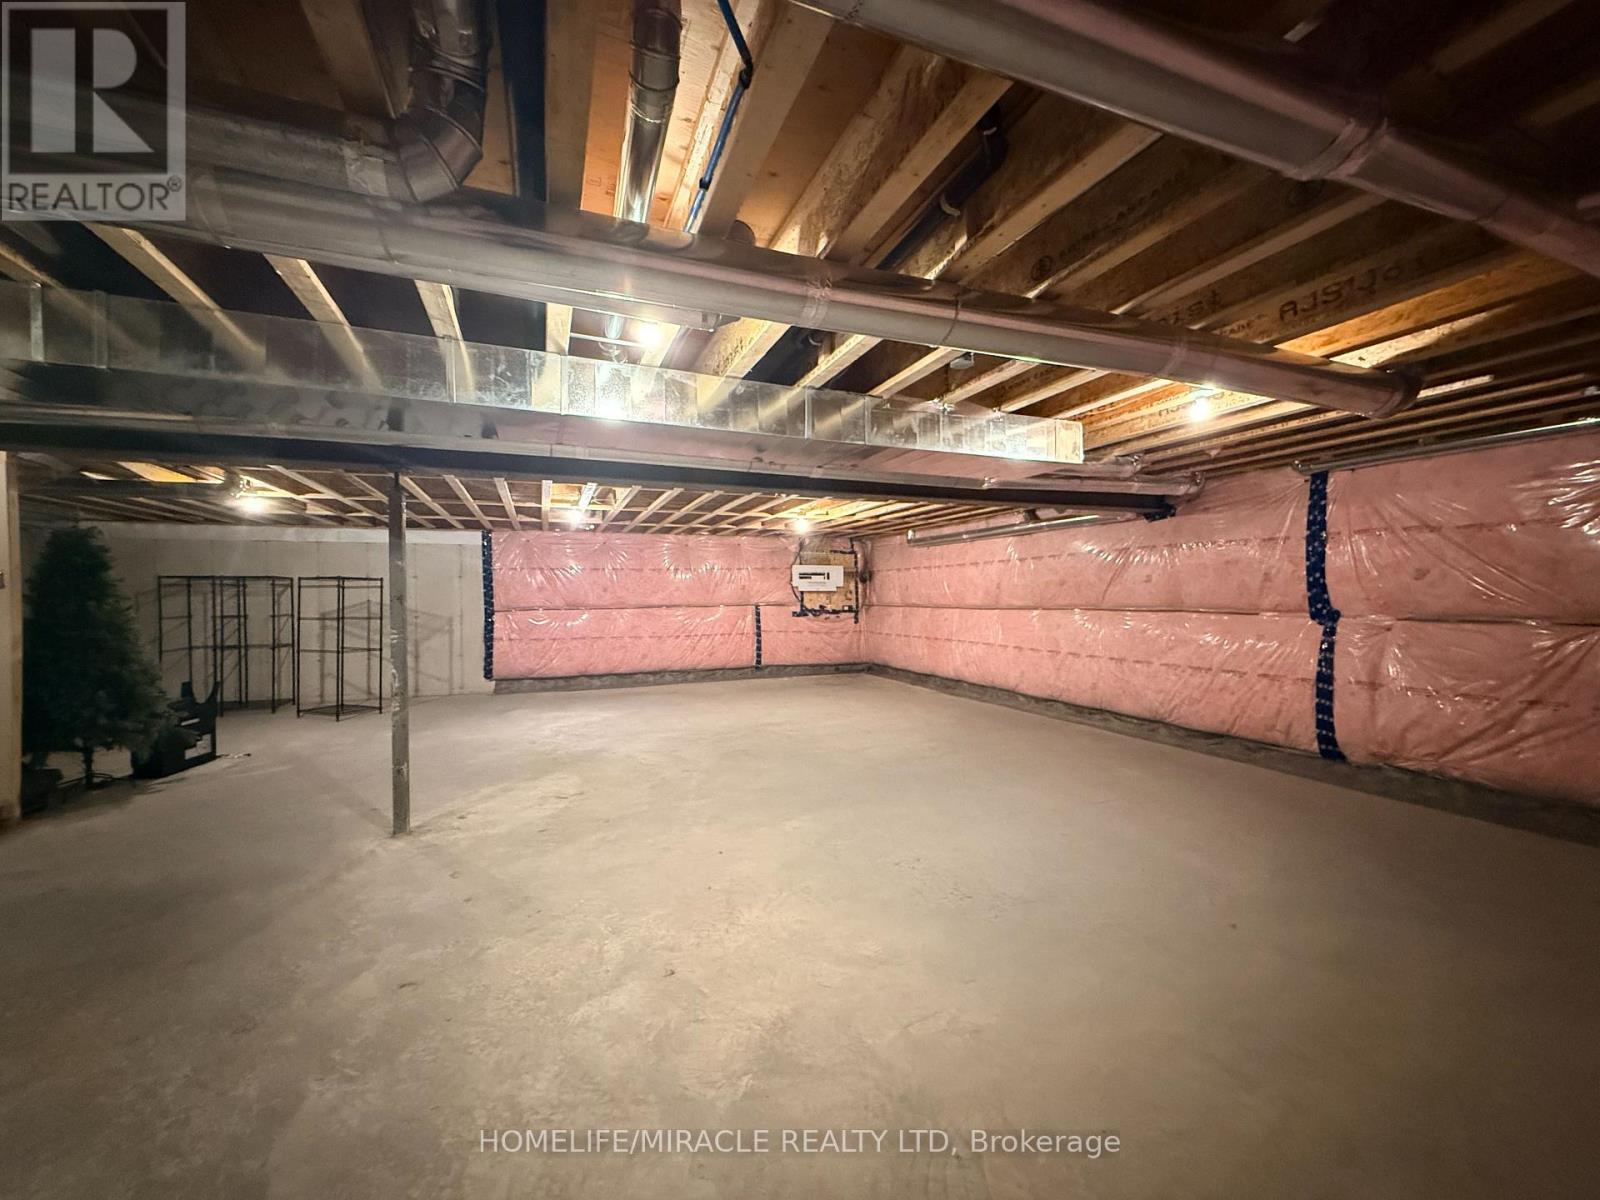
Basement Development
|
Unfinished |
|
Basement Type
|
Full (unfinished) |
|
Construction Style Attachment
|
Detached |
|
Cooling Type
|
Central Air Conditioning |
|
Exterior Finish
|
Vinyl Siding, Stone |
|
Fireplace Present
|
Yes |
|
Flooring Type
|
Laminate, Tile, Concrete |
|
Foundation Type
|
Concrete |
|
Half Bath Total
|
1 |
|
Heating Fuel
|
Natural Gas |
|
Heating Type
|
Forced Air |
|
Stories Total
|
2 |
|
Size Interior
|
5,000 - 100,000 Ft2 |
|
Type
|
House |
|
Utility Water
|
Municipal Water |
Parking
Land
|
Acreage
|
No |
|
Land Amenities
|
Golf Nearby, Park |
|
Sewer
|
Septic System |
|
Size Depth
|
260 Ft |
|
Size Frontage
|
154 Ft |
|
Size Irregular
|
154 X 260 Ft |
|
Size Total Text
|
154 X 260 Ft |
Rooms
| Level |
Type |
Length |
Width |
Dimensions |
|
Second Level |
Primary Bedroom |
7.48 m |
3.19 m |
7.48 m x 3.19 m |
|
Second Level |
Bedroom 2 |
4.18 m |
3.06 m |
4.18 m x 3.06 m |
|
Second Level |
Bedroom 3 |
5.53 m |
4.55 m |
5.53 m x 4.55 m |
|
Second Level |
Bathroom |
3.17 m |
1.8 m |
3.17 m x 1.8 m |
|
Second Level |
Bedroom 4 |
5.58 m |
4.11 m |
5.58 m x 4.11 m |
|
Main Level |
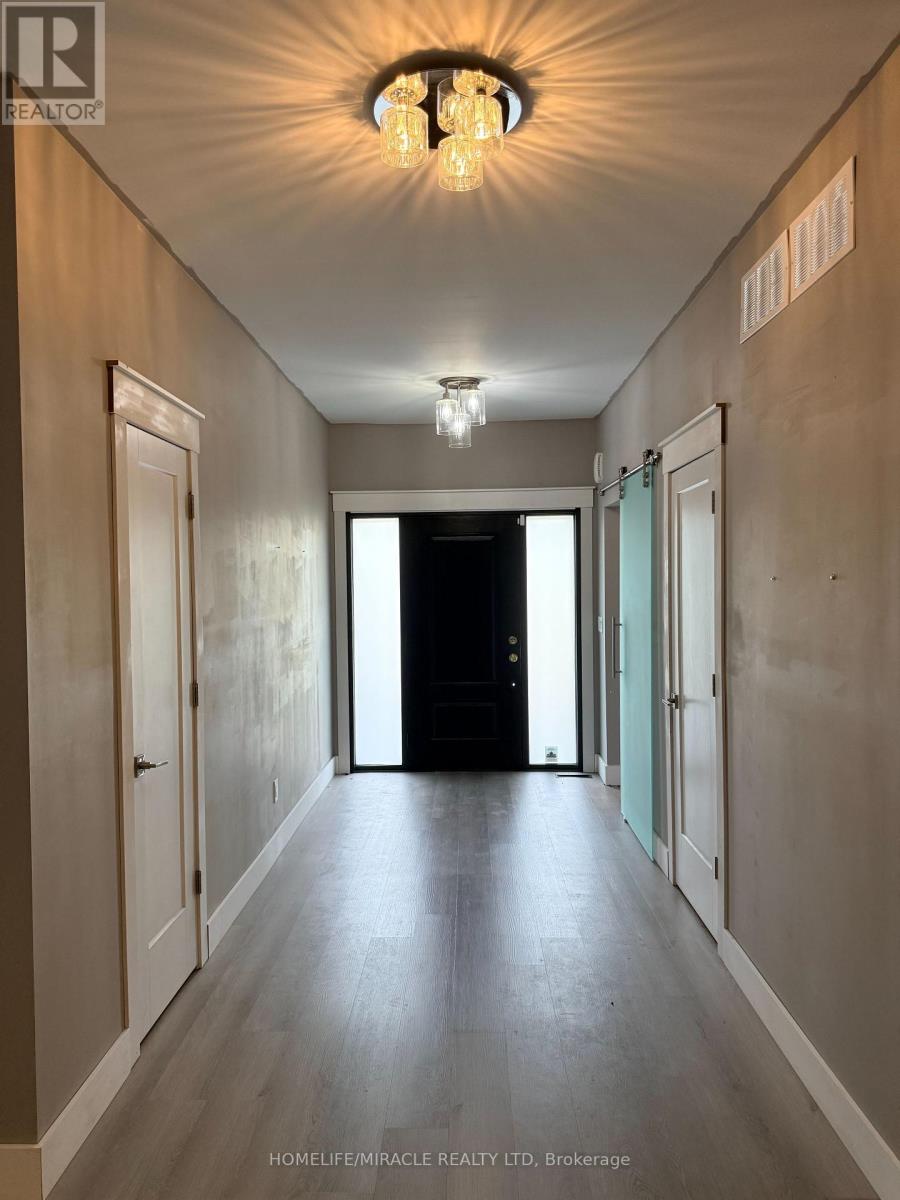
Foyer |
2.44 m |
2.11 m |
2.44 m x 2.11 m |
|
Main Level |
Laundry Room |
2.17 m |
1.62 m |
2.17 m x 1.62 m |
|
Main Level |
Den |
3.93 m |
2.11 m |
3.93 m x 2.11 m |
|
Main Level |
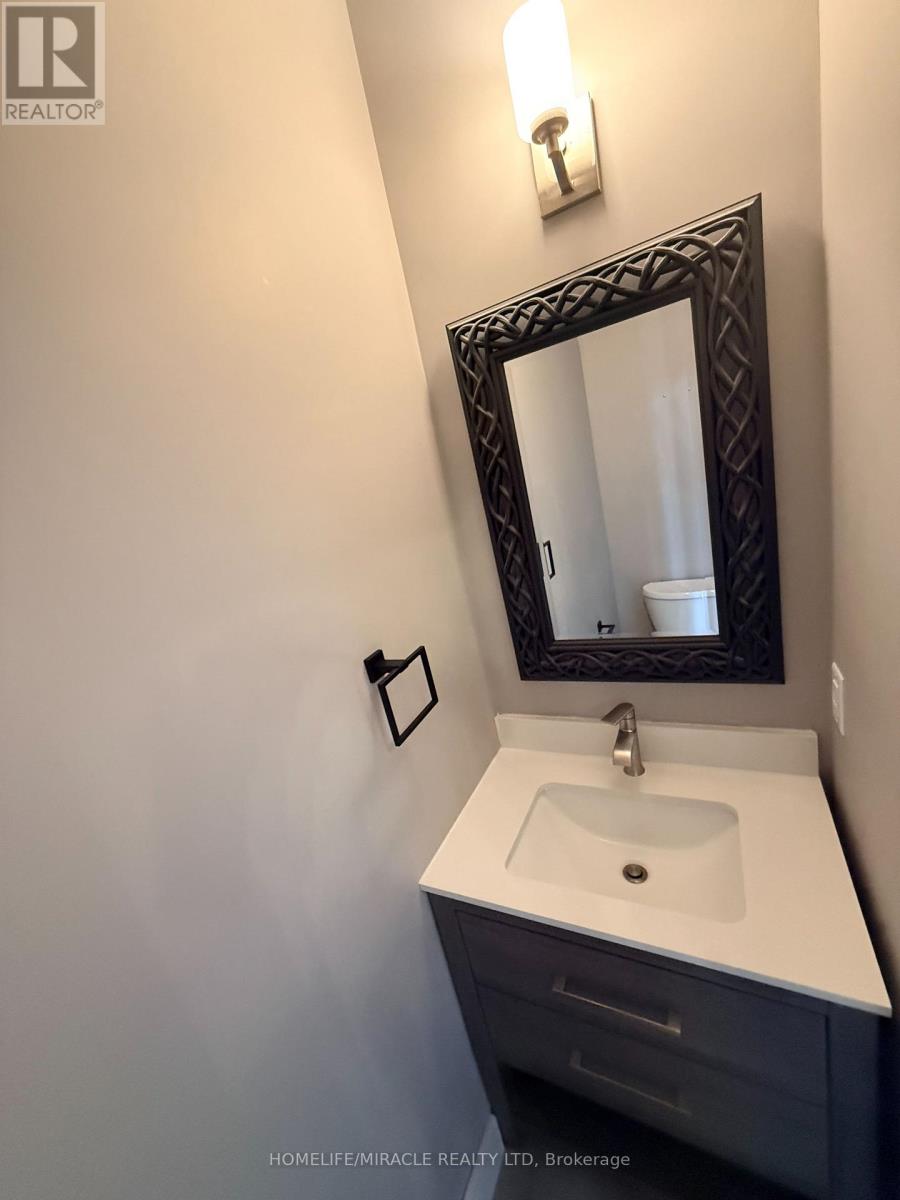
Partial Bathroom |
1.8 m |
0.79 m |
1.8 m x 0.79 m |
|
Main Level |
Kitchen |
7.15 m |
5.49 m |
7.15 m x 5.49 m |
|
Main Level |
Living Room |
6.71 m |
4.85 m |
6.71 m x 4.85 m |
|
Main Level |
Dining Room |
5.55 m |
4.14 m |
5.55 m x 4.14 m |
|
Main Level |
Family Room |
9.71 m |
4.66 m |
9.71 m x 4.66 m |
|
Main Level |
Recreational, Games Room |
9.09 m |
4.66 m |
9.09 m x 4.66 m |
|
Main Level |
Other |
10.84 m |
10.49 m |
10.84 m x 10.49 m |
|
Main Level |
Other |
10.76 m |
7.41 m |
10.76 m x 7.41 m |
Utilities
|
Cable
|
Available |
|
Electricity
|
Available |
|
Sewer
|
Available |
https://www.realtor.ca/real-estate/30473069/86-woodland-drive-pine-norfolk-pine-grove-pine-grove