3 Bedroom
2 Bathroom
700 - 1,100 ft2
Bungalow
Wall Unit
Radiant Heat
$849,000
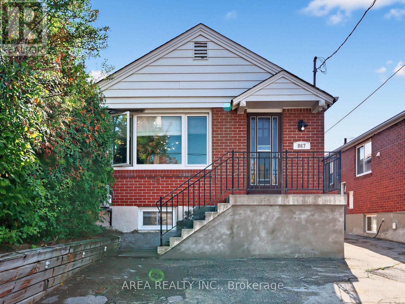
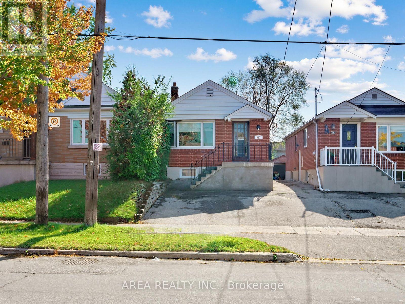
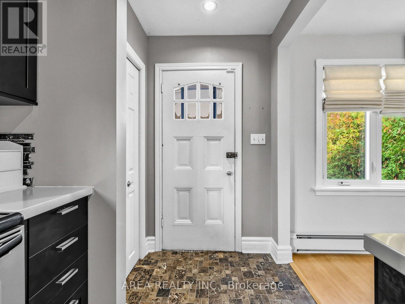
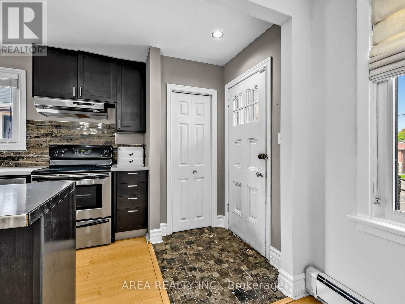
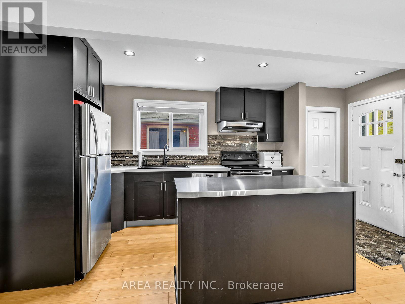
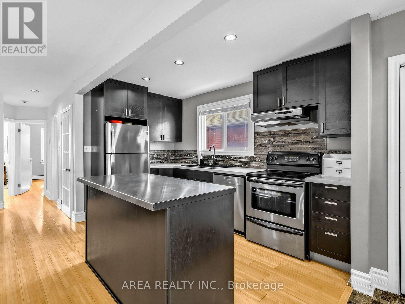
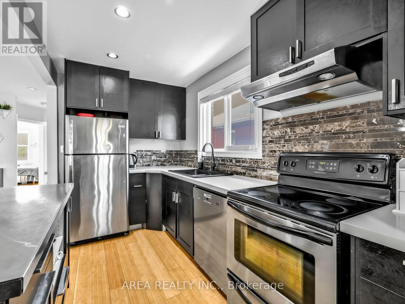
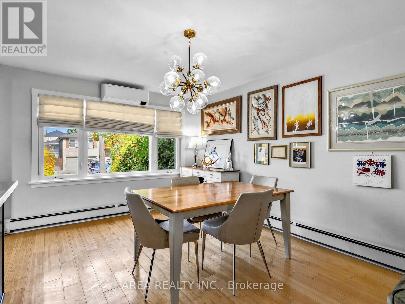
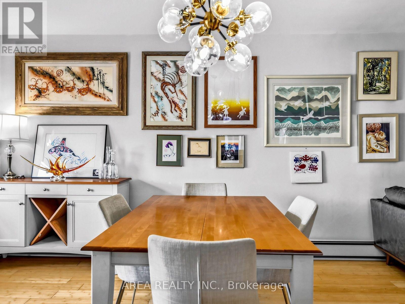
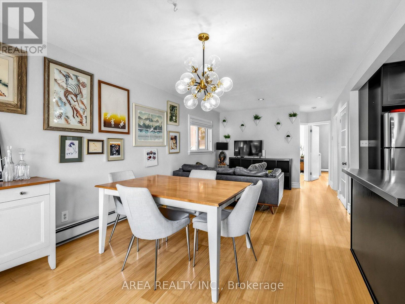
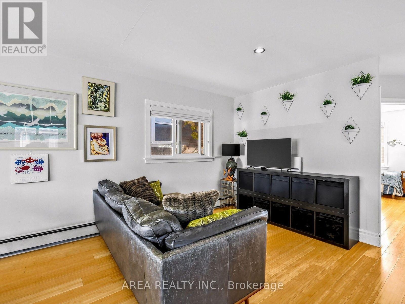
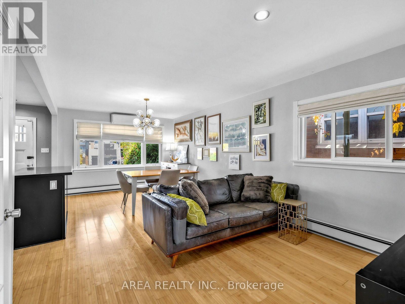
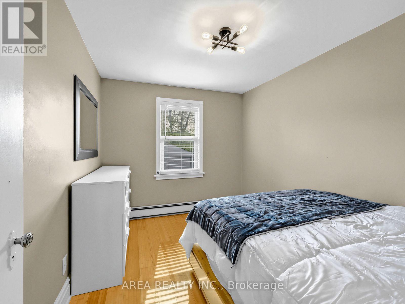
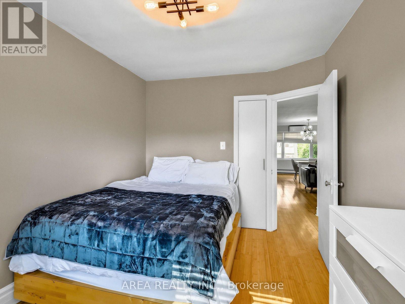
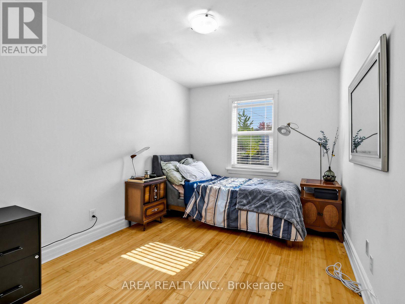
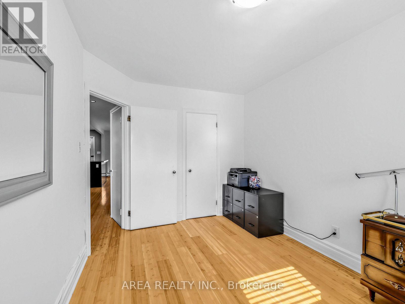
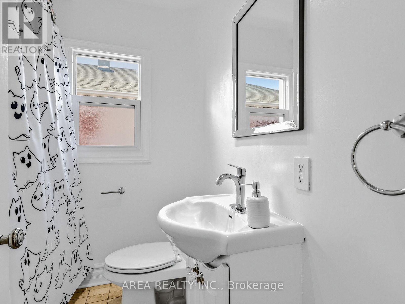
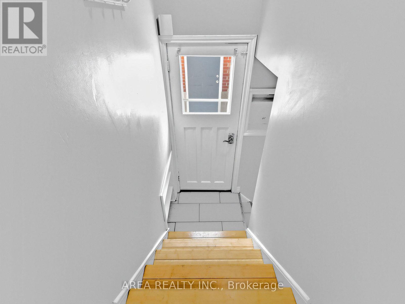
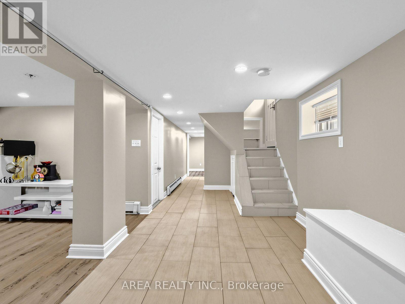
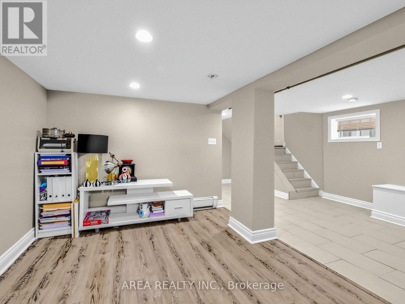
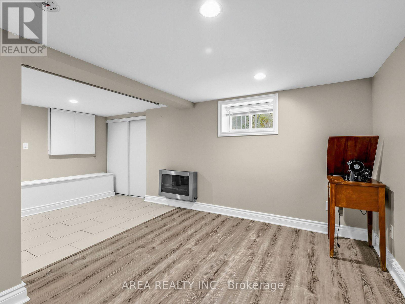
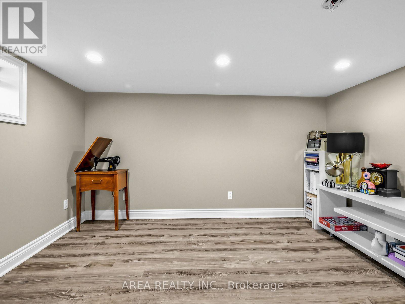
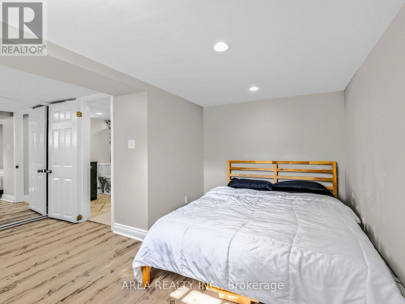
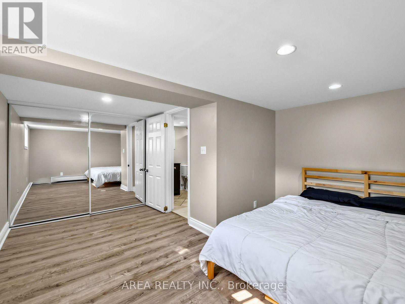
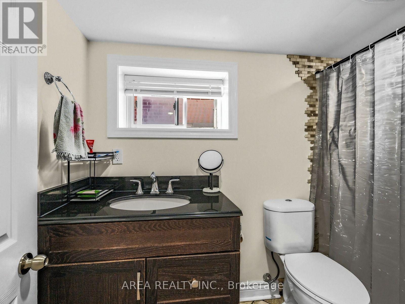
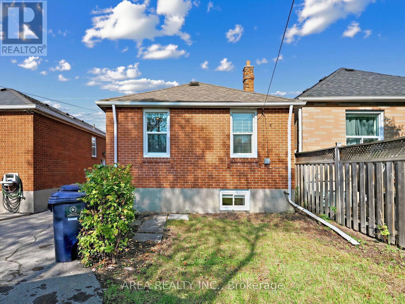
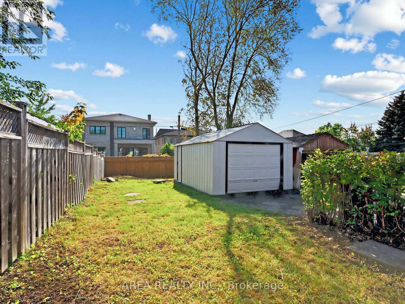
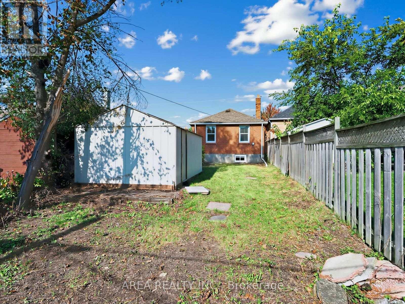
Welcome to 867 Glencairn Avenue! This delightful 2+1 bedroom bungalow with 2 full bathrooms is perfectly suited for first-time buyers, investors, or anyone looking to downsize in style. The home features a bright, open-concept main floor made for effortless living and entertaining. Enjoy a spacious kitchen with a beautiful island offering plenty of counter and storage space. Large windows bathe the living area in natural light. Two well-appointed bedrooms sit at the back of the main floor. Downstairs, you will find a finished basement boasting high ceilings, a separate entrance, a generous third bedroom, second full washroom, and a large recreation/family room area. A fantastic setup for a potential in-law suite, quiet home office, or extra living area. Relax outside in your own peaceful, private backyard. Plenty of opportunity for gardeners and landscapers. Don't miss this stellar location nestled just a short walk to Glencairn Subway Station and the Dufferin transit corridor. Enjoy quick access to downtown, Yorkdale Mall, Lawrence Square by TTC. Easy driving access to Allan Rd, Eglinton W, 401 and downtown. Basement has waterproofing along east wall and sump pump. The perfect starter home in a prime York location! (id:50976)
Open House
This property has open houses!
Starts at:
2:00 pm
Ends at:
4:00 pm
Starts at:
2:00 pm
Ends at:
4:00 pm
Starts at:
2:00 pm
Ends at:
4:00 pm
Starts at:
2:00 pm
Ends at:
4:00 pm
Property Details
|
MLS® Number
|
W14084844 |
|
Property Type
|
Single Family |
|
Community Name
|
Yorkdale-Glen Park |
|
Amenities Near By
|
Public Transit |
|
Equipment Type
|
Water Heater |
|
Features
|
Carpet Free, Sump Pump |
|
Parking Space Total
|
2 |
|
Rental Equipment Type
|
Water Heater |
Building
|
Bathroom Total
|
2 |
|
Bedrooms Above Ground
|
2 |
|
Bedrooms Below Ground
|
1 |
|
Bedrooms Total
|
3 |
|
Age
|
51 To 99 Years |
|
Appliances
|
Dishwasher, Dryer, Stove, Washer, Window Coverings, Refrigerator |
|
Architectural Style
|
Bungalow |
|
Basement Development
|
Finished |
|
Basement Features
|
Walk Out, Separate Entrance |
|
Basement Type
|
N/a (finished), N/a |
|
Construction Style Attachment
|
Detached |
|
Cooling Type
|
Wall Unit |
|
Exterior Finish
|
Brick |
|
Flooring Type
|
Bamboo, Laminate |
|
Foundation Type
|
Concrete |
|
Heating Fuel
|
Natural Gas |
|
Heating Type
|
Radiant Heat |
|
Stories Total
|
1 |
|
Size Interior
|
700 - 1,100 Ft2 |
|
Type
|
House |
|
Utility Water
|
Municipal Water |
Parking
Land
|
Acreage
|
No |
|
Land Amenities
|
Public Transit |
|
Sewer
|
Sanitary Sewer |
|
Size Depth
|
132 Ft |
|
Size Frontage
|
25 Ft |
|
Size Irregular
|
25 X 132 Ft |
|
Size Total Text
|
25 X 132 Ft |
Rooms
| Level |
Type |
Length |
Width |
Dimensions |
|
Basement |
Recreational, Games Room |
3.86 m |
5.31 m |
3.86 m x 5.31 m |
|
Basement |
Bedroom 3 |
3.76 m |
4.45 m |
3.76 m x 4.45 m |
|
Basement |
Furnace |
3.58 m |
2.82 m |
3.58 m x 2.82 m |
|
Main Level |
Dining Room |
6.88 m |
3.43 m |
6.88 m x 3.43 m |
|
Main Level |
Kitchen |
3.76 m |
2.13 m |
3.76 m x 2.13 m |
|
Main Level |
Bedroom |
4.09 m |
2.74 m |
4.09 m x 2.74 m |
|
Main Level |
Bedroom 2 |
3.76 m |
2.74 m |
3.76 m x 2.74 m |
https://www.realtor.ca/real-estate/30409283/867-glencairn-avenue-toronto-yorkdale-glen-park-yorkdale-glen-park