4 Bedroom
3 Bathroom
1,500 - 2,000 ft2
Bungalow
Fireplace
Central Air Conditioning
Forced Air, Radiant Heat
$1,149,900
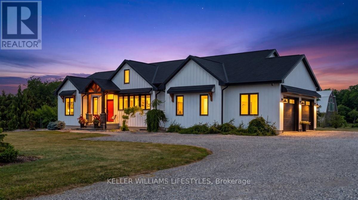
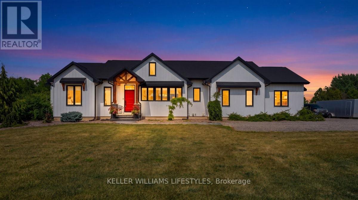
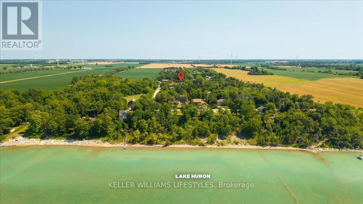
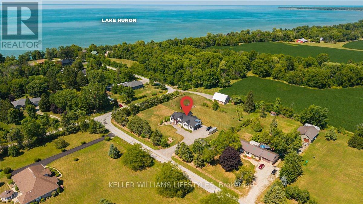
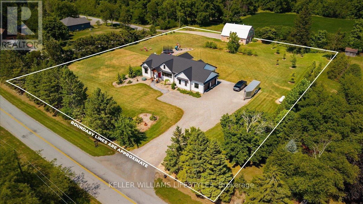
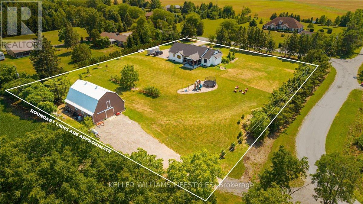
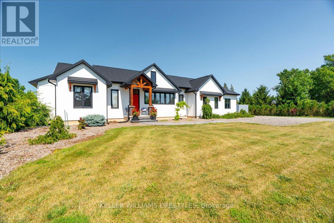
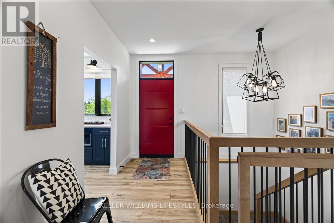
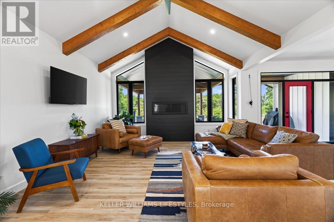
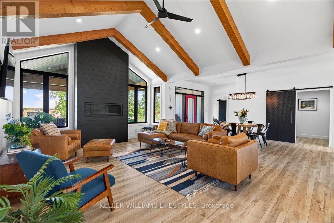
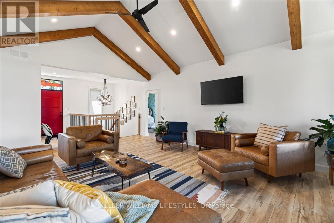
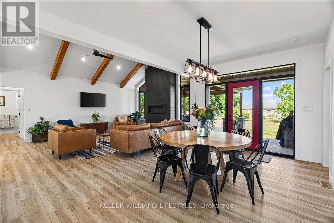
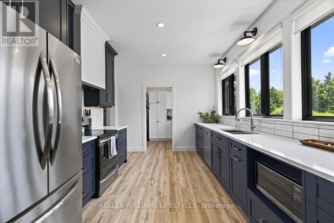
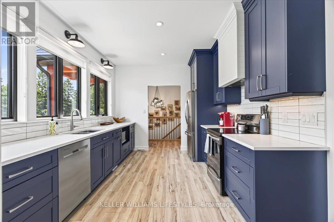
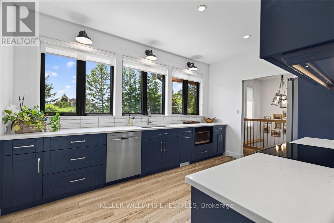
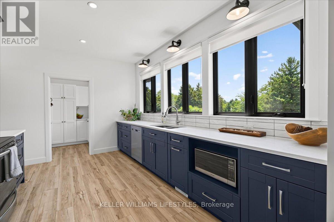
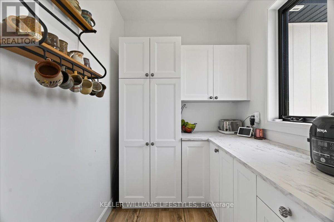
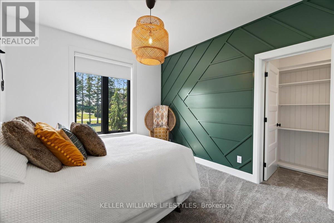
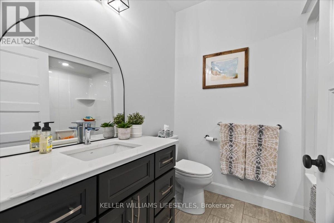
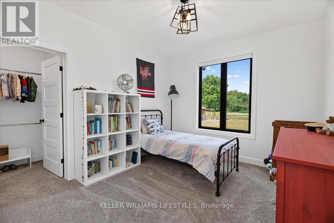
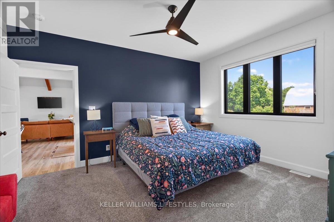
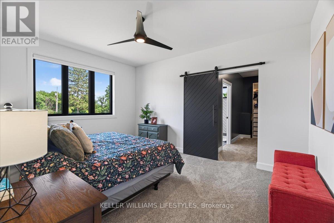
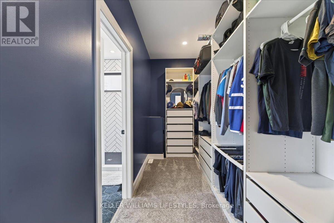
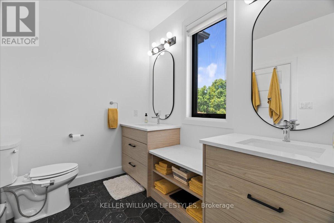
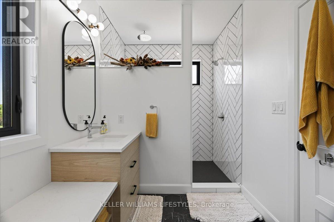
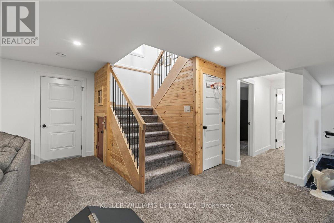
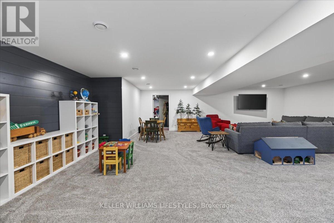
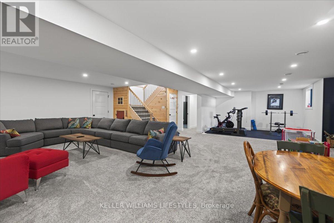
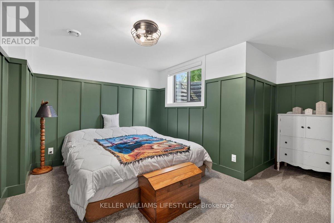
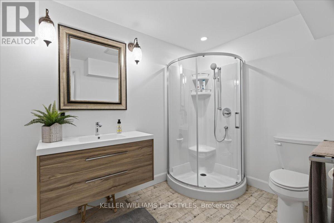
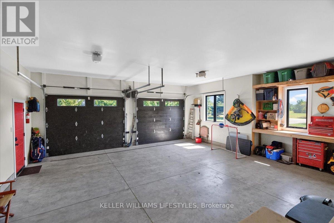
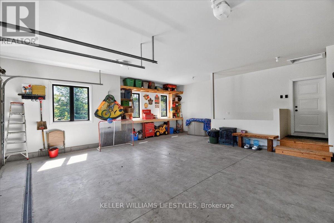
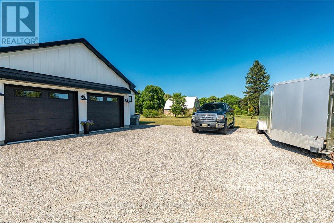
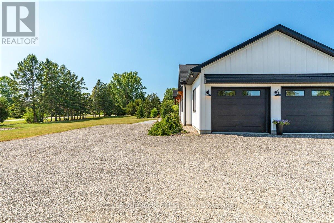
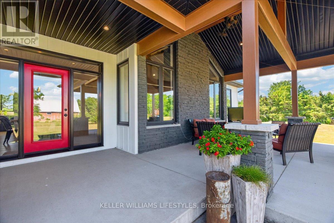
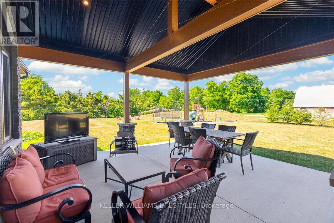

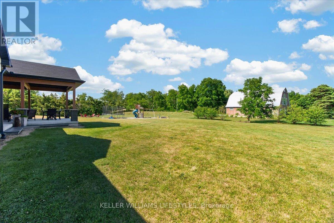
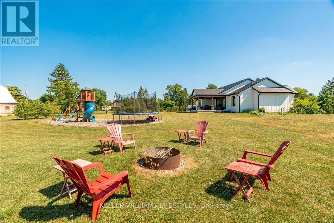
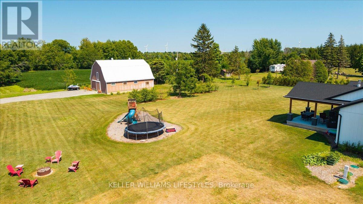
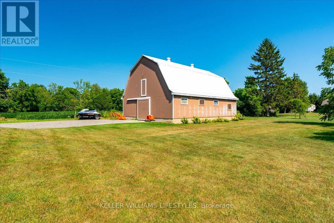
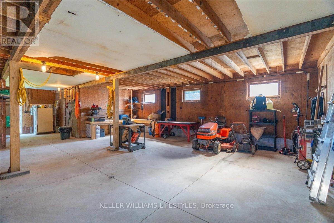
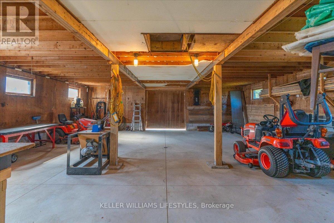
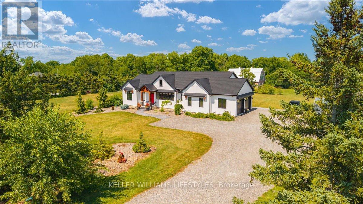
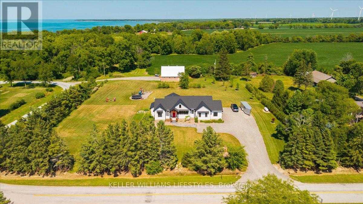
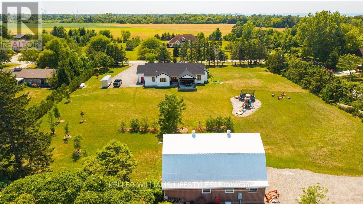
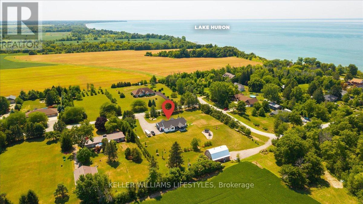
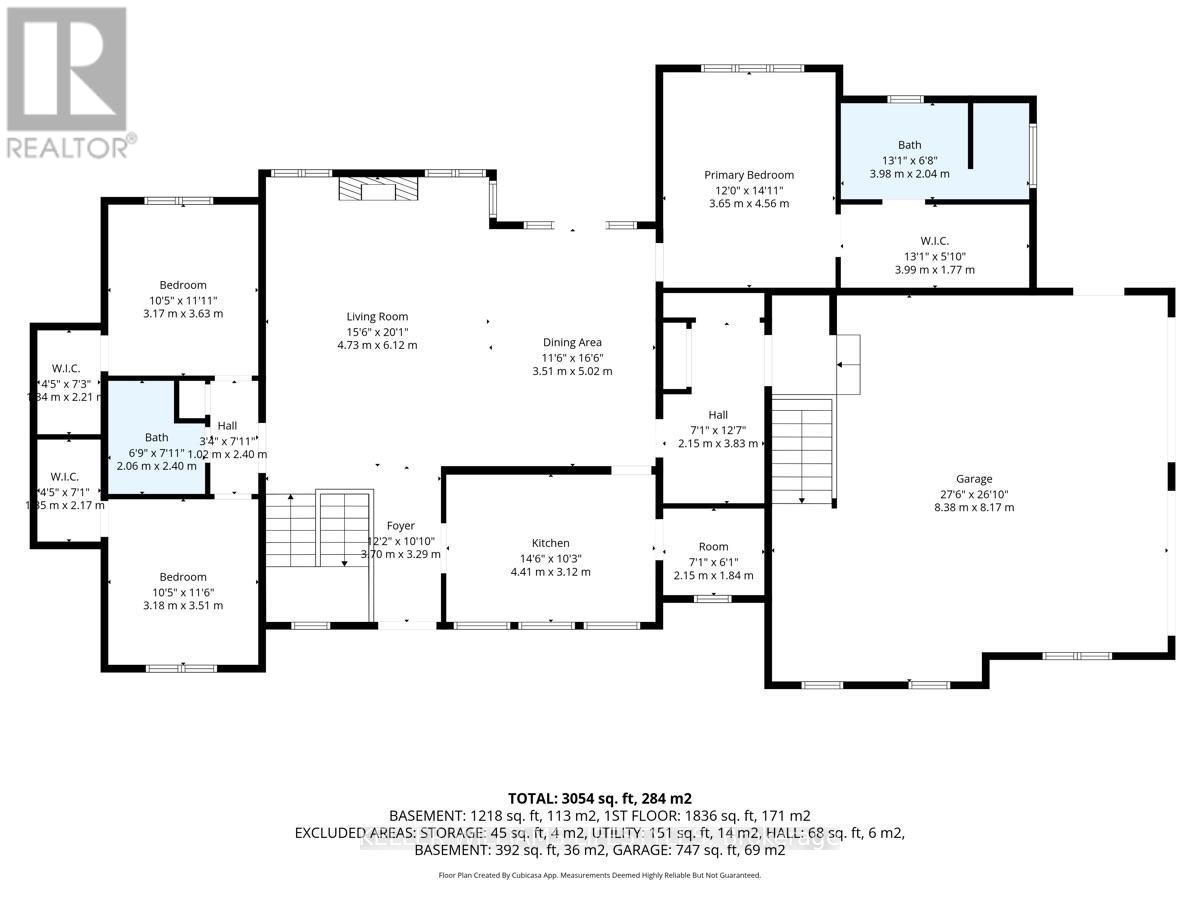
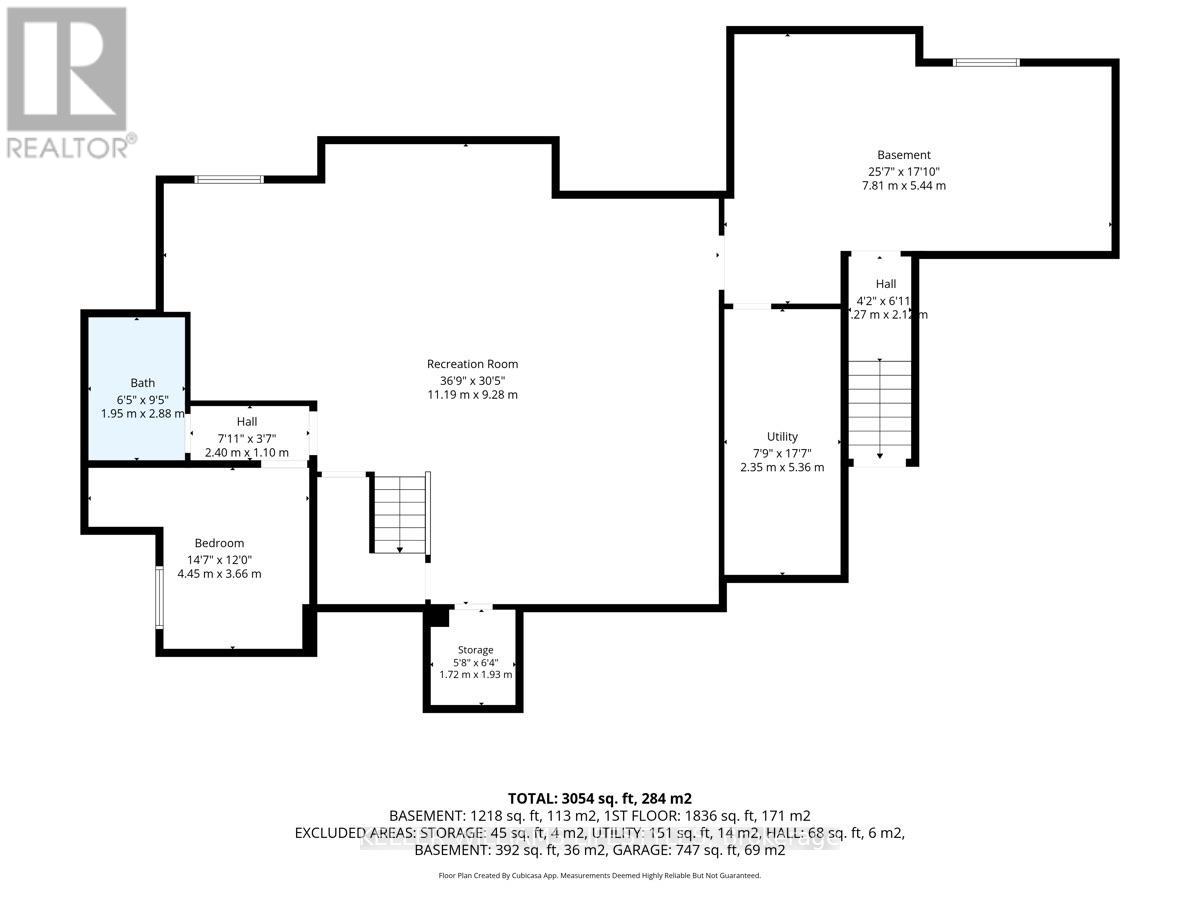
Discover the perfect blend of luxury, privacy, and country living in beautiful Lambton Shores. Set on a rare nearly 2-acre property with deeded water access to Lake Huron 400m away, just minutes from the town of Forest, this custom-built CVH Construction home (2021) offers an exceptional lifestyle in one of the area's most sought-after locations. Featuring 3+1 bedrooms and 3 bathrooms, this thoughtfully designed home showcases quality craftsmanship and upscale finishes throughout. The stunning custom kitchen is appointed with quartz countertops, a spacious walk-in pantry, and ample workspace for everyday living and entertaining. The primary suite serves as a private retreat, complete with a generous walk-in closet and a luxurious ensuite with quartz countertops.The fully finished basement with in-floor heat provides even more versatile living space, with a spacious family room, dedicated gym area, 3pc bath, and a fourth bedroom, ideal for guests, a growing family, or a home office, complete with a kids playhouse under the stairs! Step outside from the living room onto the concrete covered porch, the perfect place to relax or entertain while overlooking the peaceful surroundings.The two-storey barn comes complete with electricity, a new concrete floor with roughed-in in-floor heating lines, and a large open loft. A separate driveway offers endless possibilities for a workshop, hobby space, or additional storage. Enjoy peace of mind with a whole home backup generator, metal roof, and Everlast board and batten siding. Add in the tranquility of country living with beach access, including drive-on Ipperwash Beach just moments away, five nearby golf courses, and all the amenities of Forest only minutes from your doorstep.Opportunities to own a nearly 2-acre property with a custom-built home in such a desirable location are exceptionally rare. Experience the very best of Lambton Shores, where this remarkable property brings it all together. (id:50976)
Property Details
|
MLS® Number
|
X13646736 |
|
Property Type
|
Single Family |
|
Community Name
|
Lambton Shores |
|
Equipment Type
|
Propane Tank |
|
Parking Space Total
|
7 |
|
Rental Equipment Type
|
Propane Tank |
Building
|
Bathroom Total
|
3 |
|
Bedrooms Above Ground
|
4 |
|
Bedrooms Total
|
4 |
|
Amenities
|
Fireplace(s) |
|
Appliances
|
Dishwasher, Dryer, Stove, Washer, Window Coverings, Refrigerator |
|
Architectural Style
|
Bungalow |
|
Basement Type
|
Full |
|
Construction Style Attachment
|
Detached |
|
Cooling Type
|
Central Air Conditioning |
|
Exterior Finish
|
Wood |
|
Fireplace Present
|
Yes |
|
Fireplace Total
|
1 |
|
Foundation Type
|
Poured Concrete |
|
Heating Fuel
|
Propane |
|
Heating Type
|
Forced Air, Radiant Heat |
|
Stories Total
|
1 |
|
Size Interior
|
1,500 - 2,000 Ft2 |
|
Type
|
House |
|
Utility Water
|
Municipal Water |
Parking
Land
|
Acreage
|
No |
|
Sewer
|
Septic System |
|
Size Depth
|
274 Ft ,3 In |
|
Size Frontage
|
318 Ft ,4 In |
|
Size Irregular
|
318.4 X 274.3 Ft |
|
Size Total Text
|
318.4 X 274.3 Ft |
|
Zoning Description
|
R6 |
Rooms
| Level |
Type |
Length |
Width |
Dimensions |
|
Basement |
Utility Room |
2.41 m |
5.4 m |
2.41 m x 5.4 m |
|
Basement |
Recreational, Games Room |
11.25 m |
9.3 m |
11.25 m x 9.3 m |
|
Basement |
Bedroom |
4.48 m |
3.66 m |
4.48 m x 3.66 m |
|
Basement |
Other |
1.77 m |
1.95 m |
1.77 m x 1.95 m |
|
Main Level |
Foyer |
3.72 m |
3.08 m |
3.72 m x 3.08 m |
|
Main Level |
Other |
2.16 m |
1.86 m |
2.16 m x 1.86 m |
|
Main Level |
Kitchen |
4.45 m |
3.14 m |
4.45 m x 3.14 m |
|
Main Level |
Living Room |
4.76 m |
6.13 m |
4.76 m x 6.13 m |
|
Main Level |
Dining Room |
3.54 m |
5.06 m |
3.54 m x 5.06 m |
|
Main Level |
Primary Bedroom |
3.66 m |
4.3 m |
3.66 m x 4.3 m |
|
Main Level |
Bedroom |
3.2 m |
3.39 m |
3.2 m x 3.39 m |
|
Main Level |
Bedroom |
3.2 m |
3.54 m |
3.2 m x 3.54 m |
https://www.realtor.ca/real-estate/30124172/8676-vance-drive-lambton-shores-lambton-shores