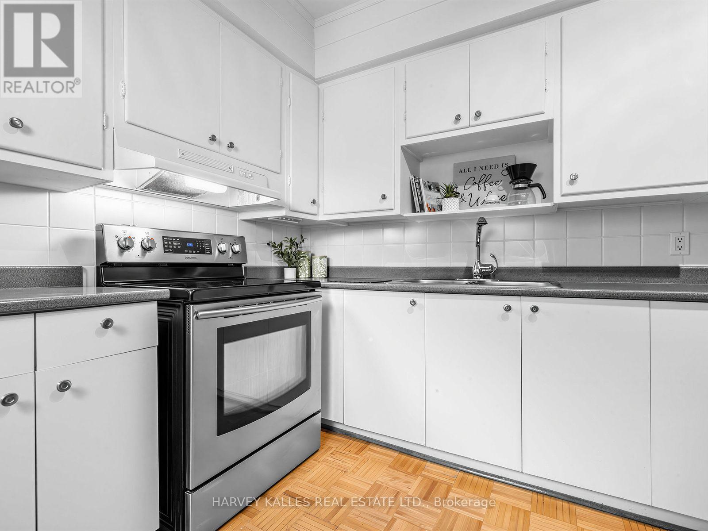
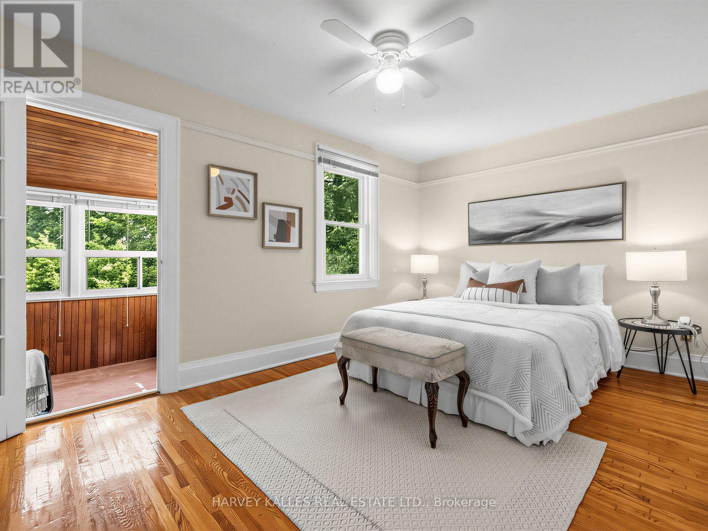
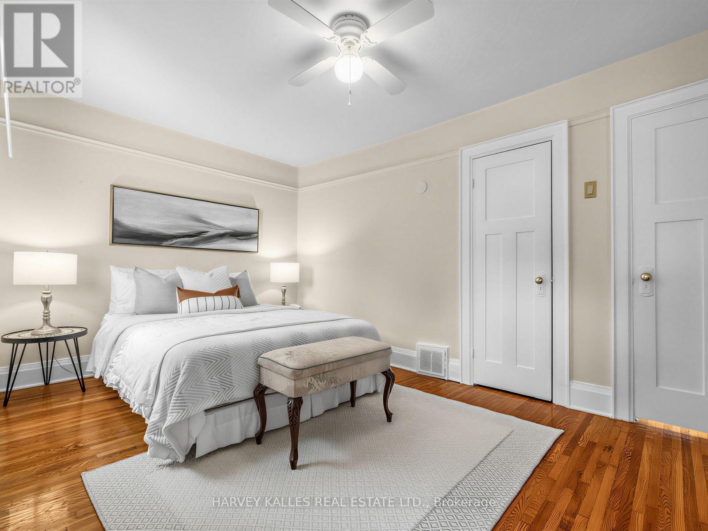
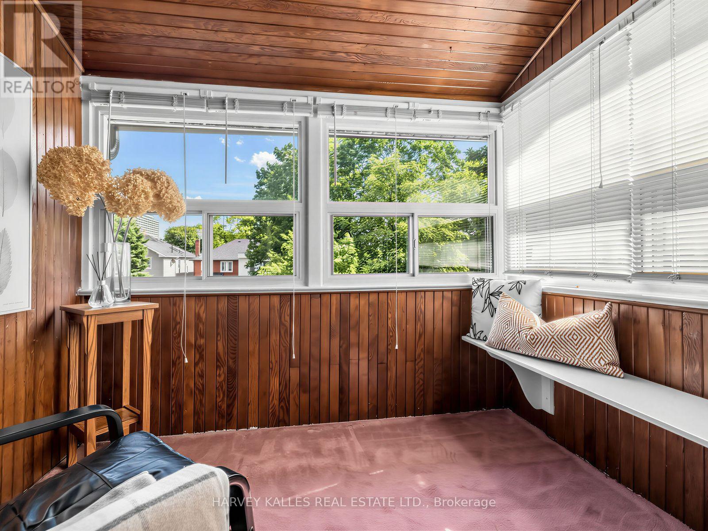
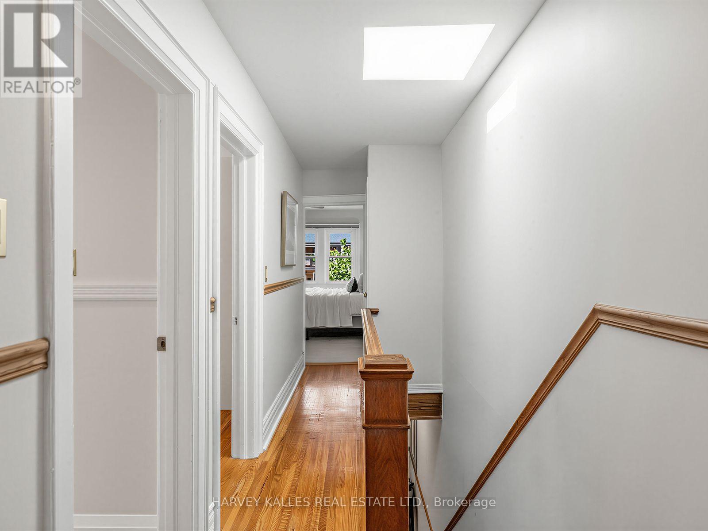
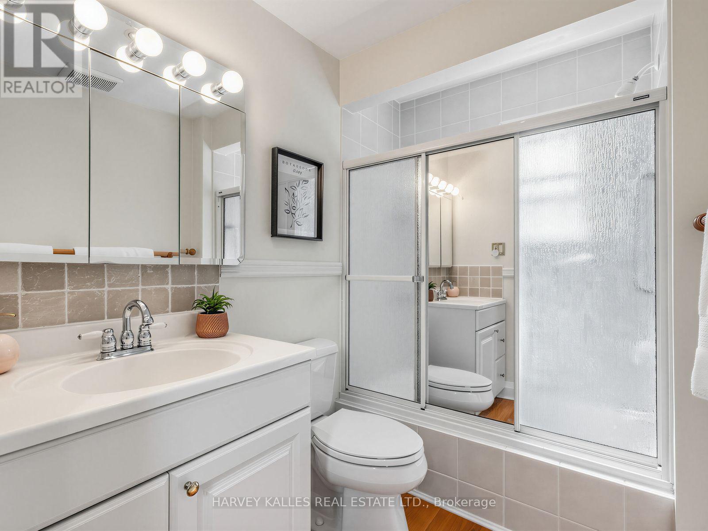
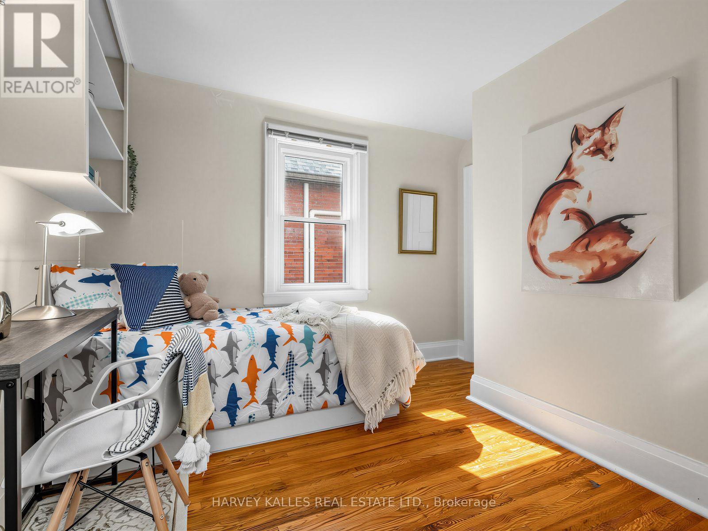
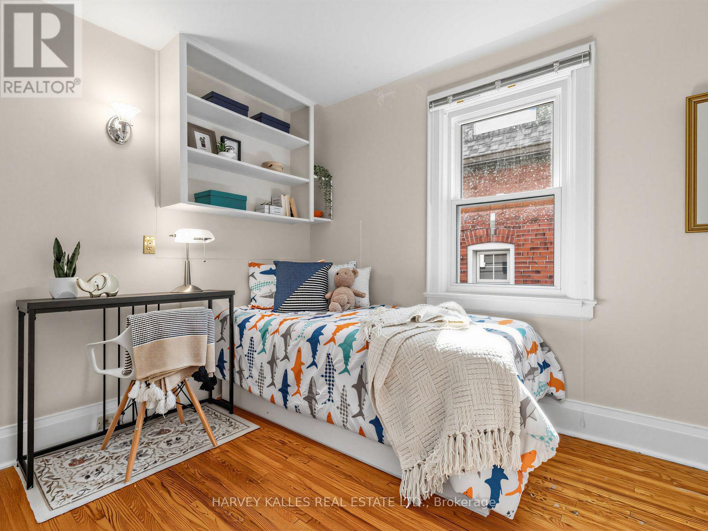
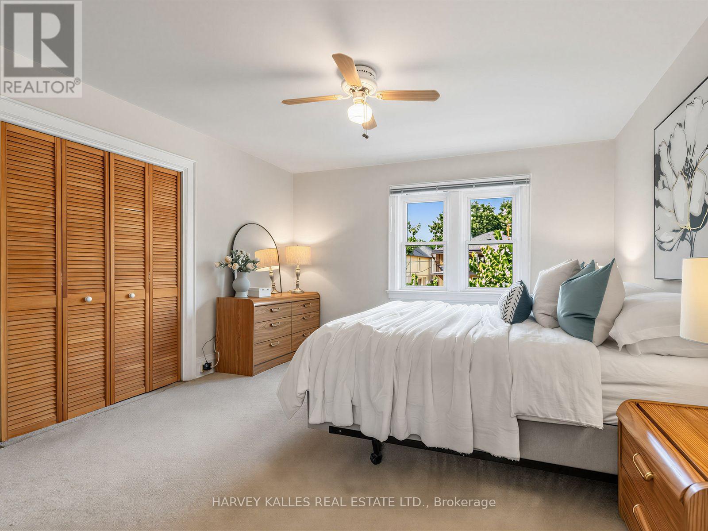
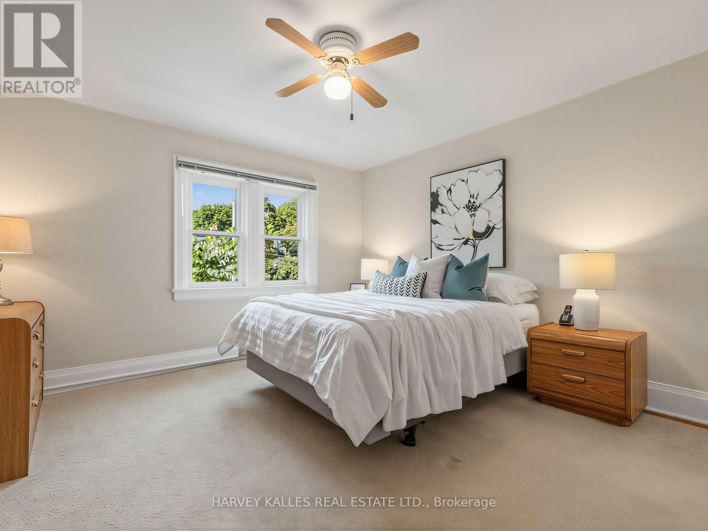
3 Bedroom
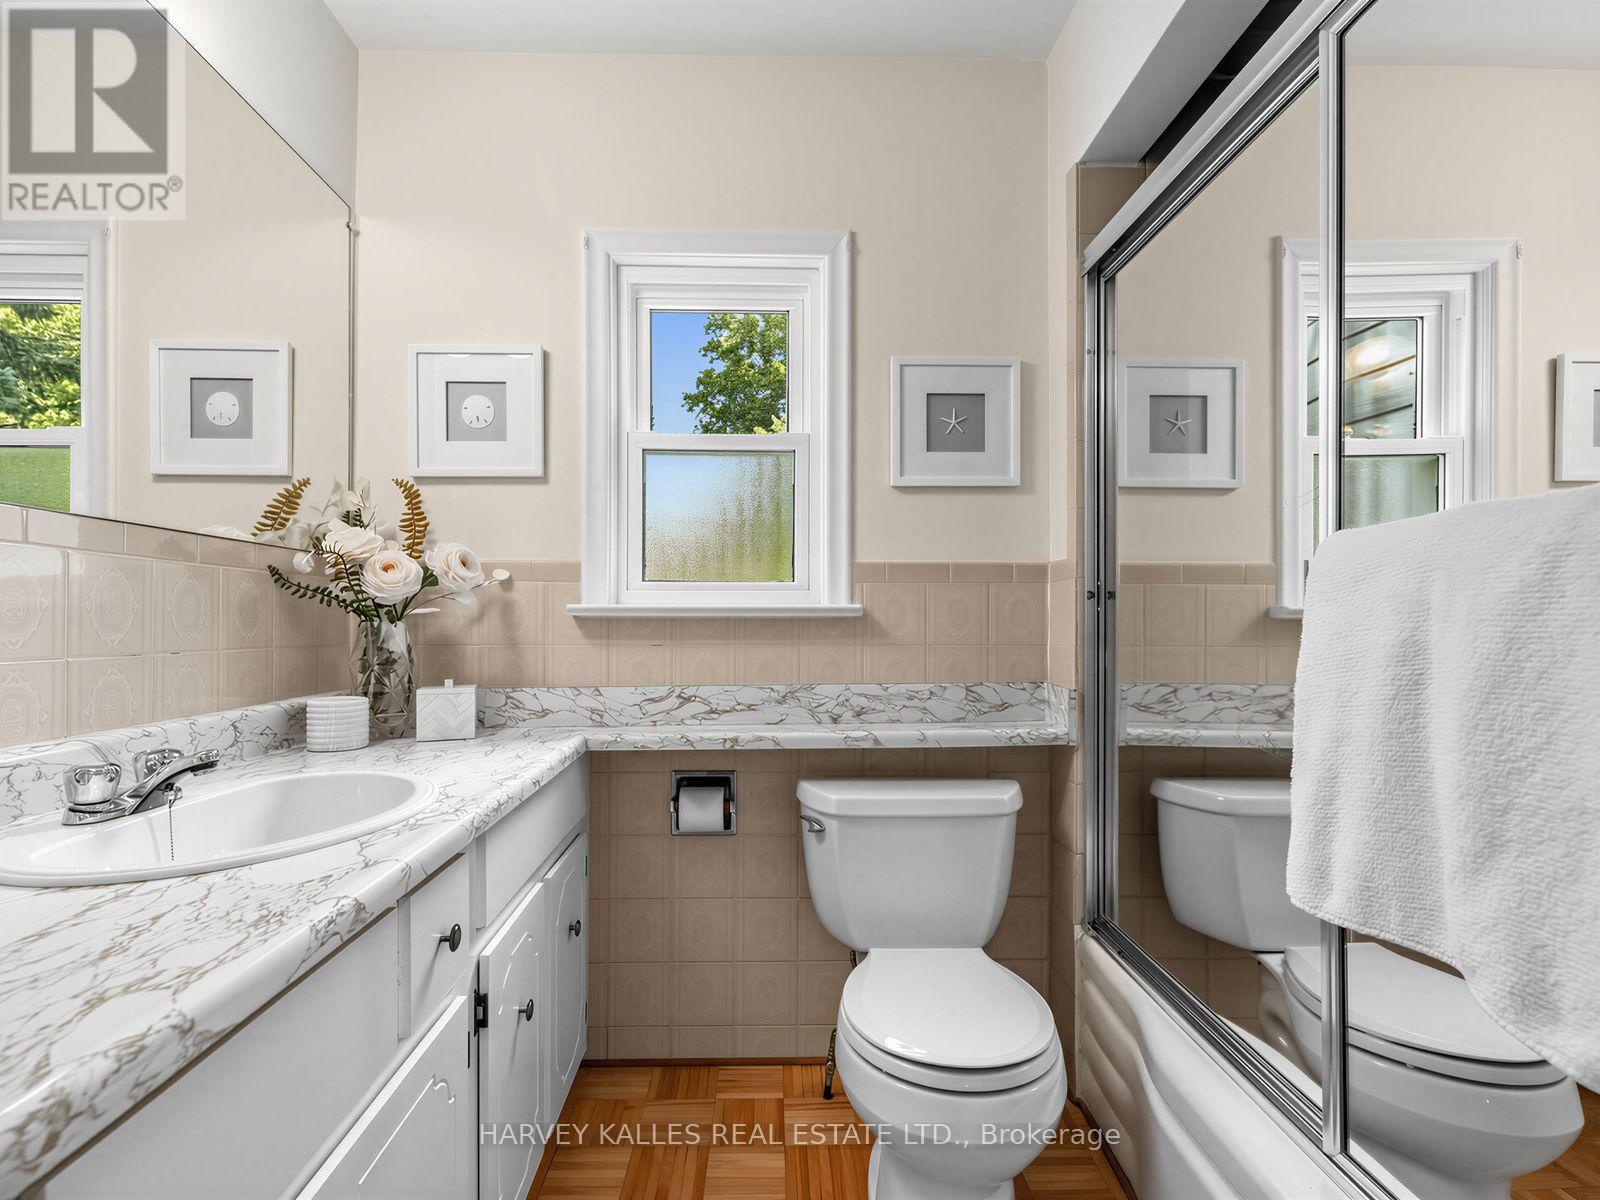
2 Bathroom
1,100 - 1,500 ft2
Fireplace
Central Air Conditioning
Forced Air
$999,000
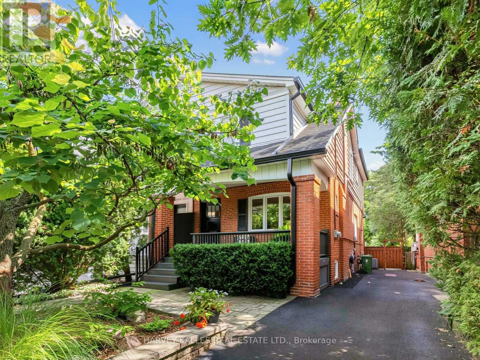
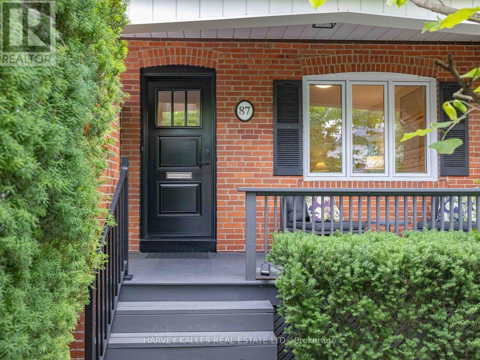
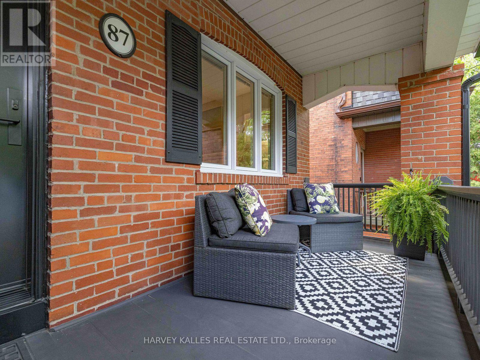
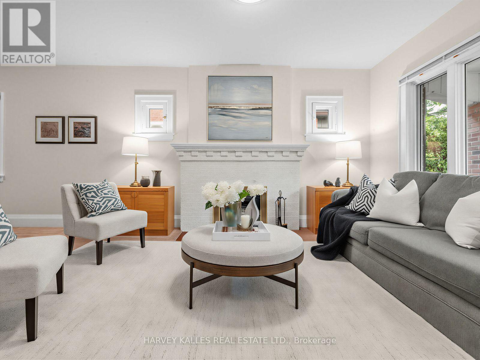
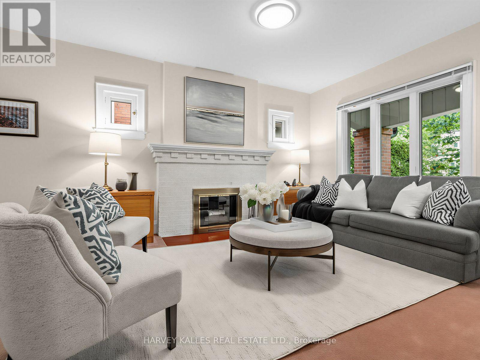
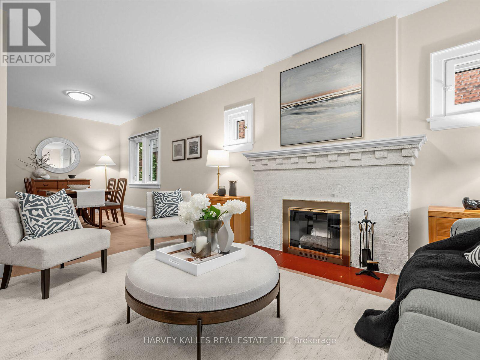
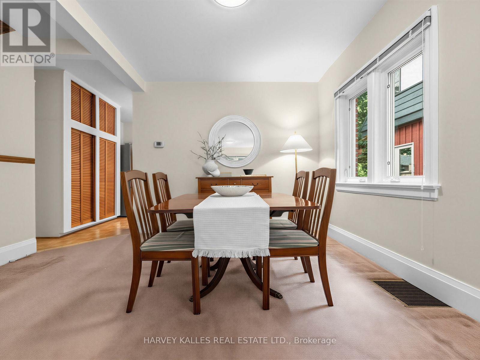
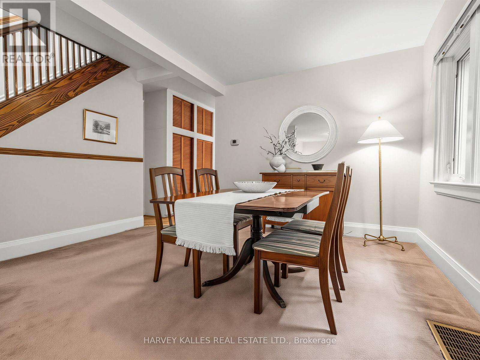
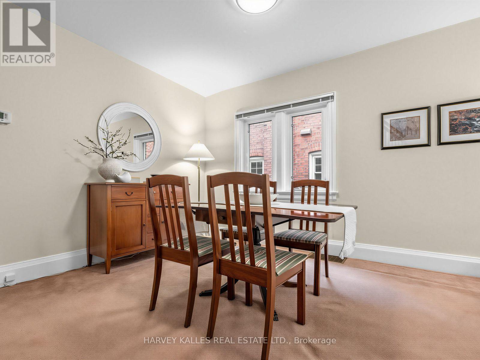
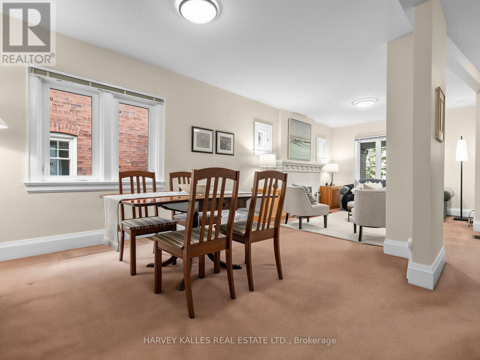
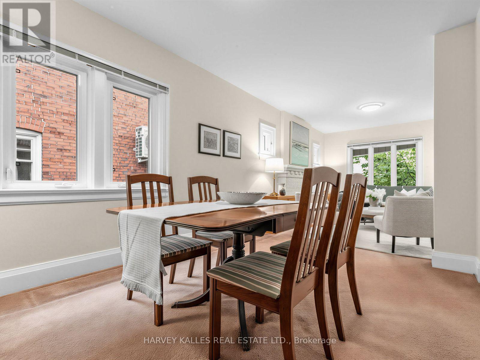
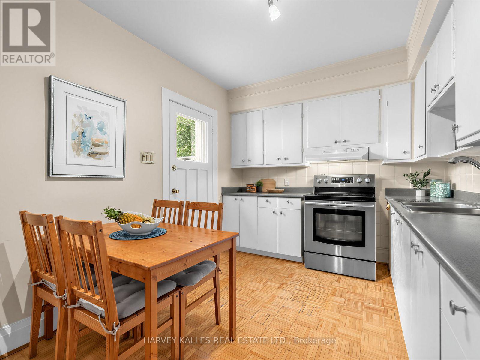
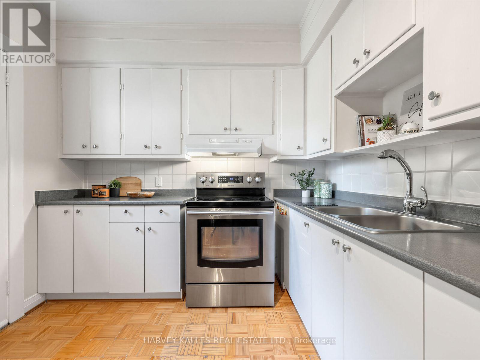
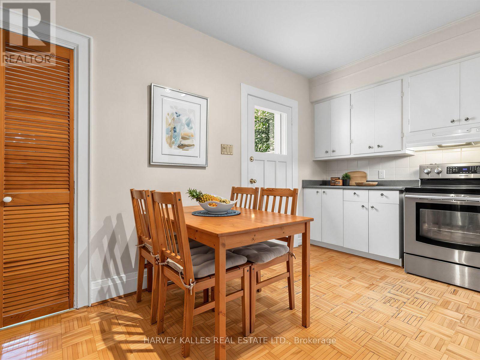
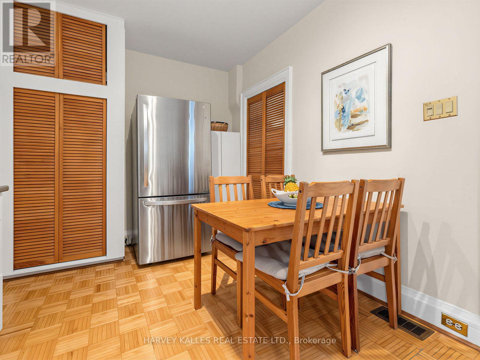
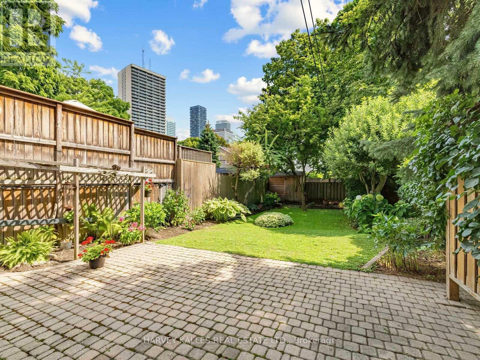
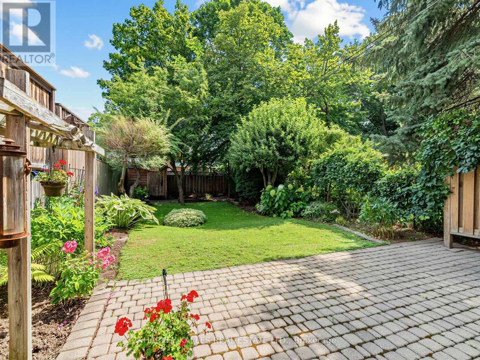
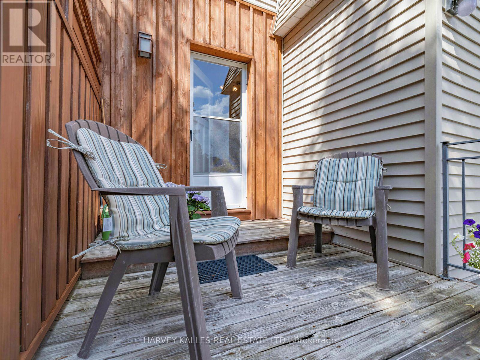
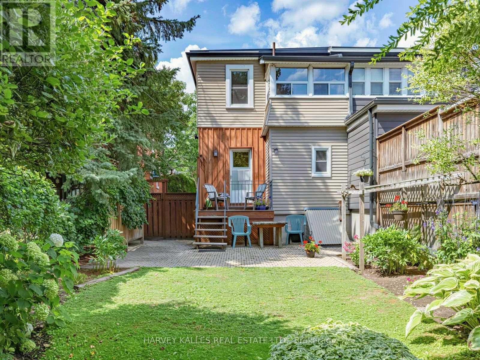
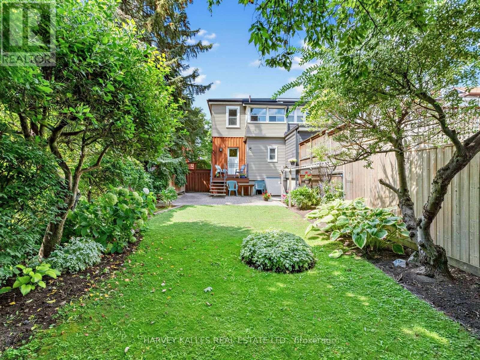
Location, location, location! Exceptional opportunity in the highly coveted Allenby Jr PS/Glenview/North Toronto Collegiate district in prime midtown Toronto. Rare extra-wide semi-detached 24.5'x 134.58' lot with southern fenced-in backyard exposure surounded by mature trees and private drive. Yes - private driveway! This 3 bedroom, 2 bath home is the perfect opportunity for a first-time home buyer to get into the best neighbourhood and move right in and live in it for a while until they figure out what they'd like to do or for a buyer looking to renovate and make the home "their own" right away. The possibilies are endless with this home's oustanding potential in a premier location. Large principal rooms makes this home feel very spacious. Steps to top-rated schools, parks, and the vibrant Yonge & Eglinton corridor, with easy acess to transit, shops, restaurants and everyday amenities. A rare offering combining premium location, the perks of a detached home (extra-wide lot and private drive) on a semi-budget. An ideal opportunity to create your dream home in one of Toronto's most desirable neightbourhoods. (id:50976)
Open House
This property has open houses!
Starts at:
2:00 pm
Ends at:
4:00 pm
Starts at:
2:00 pm
Ends at:
4:00 pm
Property Details
|
MLS® Number
|
C13681894 |
|
Property Type
|
Single Family |
|
Community Name
|
Yonge-Eglinton |
|
Amenities Near By
|
Place Of Worship, Public Transit, Schools |
|
Community Features
|
Community Centre |
|
Equipment Type
|
Water Heater - Gas, Water Heater |
|
Parking Space Total
|
3 |
|
Rental Equipment Type
|
Water Heater - Gas, Water Heater |
|
Structure
|
Shed |
Building
|
Bathroom Total
|
2 |
|
Bedrooms Above Ground
|
3 |
|
Bedrooms Total
|
3 |
|
Amenities
|
Fireplace(s) |
|
Appliances
|
Dryer, Stove, Washer, Window Coverings, Refrigerator |
|
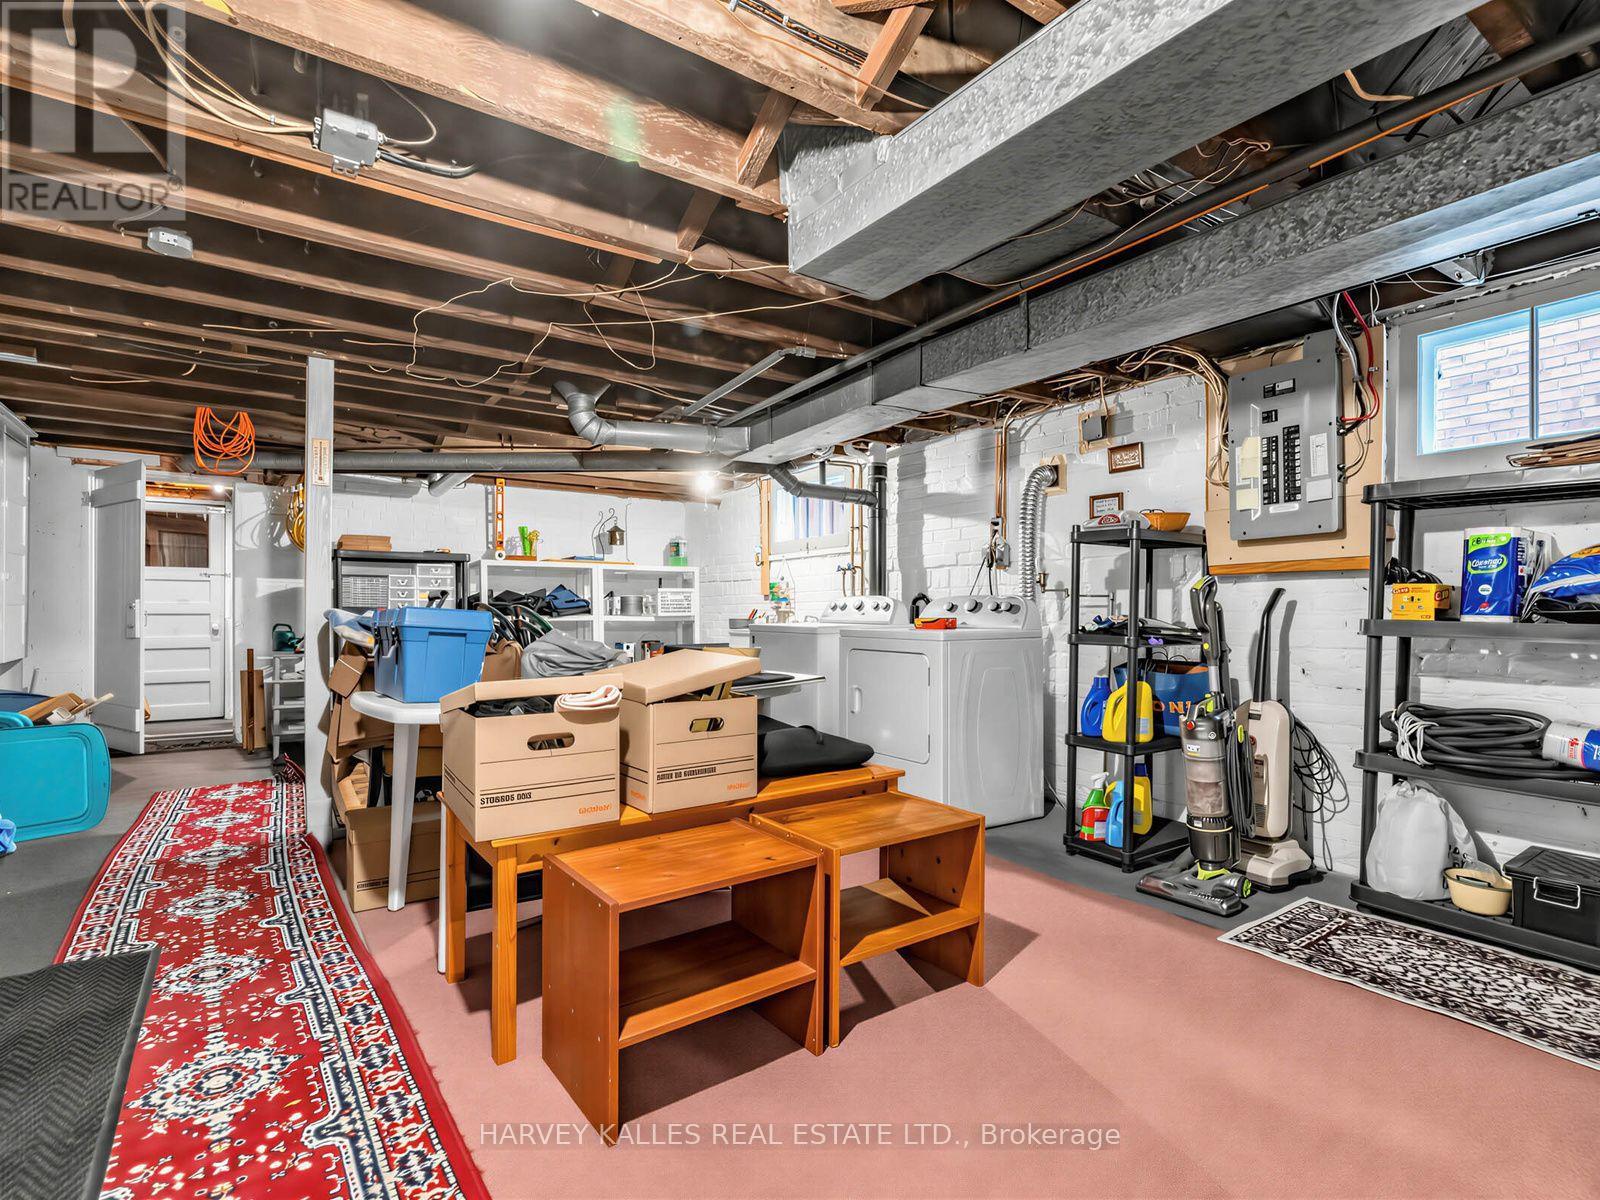
Basement Development
|
Unfinished |
|
Basement Features
|
Separate Entrance |
|
Basement Type
|
N/a, N/a (unfinished) |
|
Construction Style Attachment
|
Semi-detached |
|
Cooling Type
|
Central Air Conditioning |
|
Exterior Finish
|
Vinyl Siding, Brick |
|
Fireplace Present
|
Yes |
|
Fireplace Total
|
1 |
|
Flooring Type
|
Carpeted, Concrete, Parquet, Hardwood |
|
Foundation Type
|
Brick, Block |
|
Half Bath Total
|
1 |
|
Heating Fuel
|
Natural Gas |
|
Heating Type
|
Forced Air |
|
Stories Total
|
2 |
|
Size Interior
|
1,100 - 1,500 Ft2 |
|
Type
|
House |
|
Utility Water
|
Municipal Water |
Parking
Land
|
Acreage
|
No |
|
Fence Type
|
Fenced Yard |
|
Land Amenities
|
Place Of Worship, Public Transit, Schools |
|
Sewer
|
Sanitary Sewer |
|
Size Depth
|
134 Ft ,7 In |
|
Size Frontage
|
24 Ft ,6 In |
|
Size Irregular
|
24.5 X 134.6 Ft |
|
Size Total Text
|
24.5 X 134.6 Ft |
Rooms
| Level |
Type |
Length |
Width |
Dimensions |
|
Second Level |
Primary Bedroom |
3.96 m |
3.84 m |
3.96 m x 3.84 m |
|
Second Level |
Bedroom 2 |
2.97 m |
4.8 m |
2.97 m x 4.8 m |
|
Second Level |
Bedroom 3 |
3.35 m |
3.15 m |
3.35 m x 3.15 m |
|
Second Level |
Sunroom |
1.73 m |
2.44 m |
1.73 m x 2.44 m |
|
Second Level |
Bathroom |
1.65 m |
3.15 m |
1.65 m x 3.15 m |
|
Basement |
Utility Room |
11.8 m |
4.67 m |
11.8 m x 4.67 m |
|
Main Level |
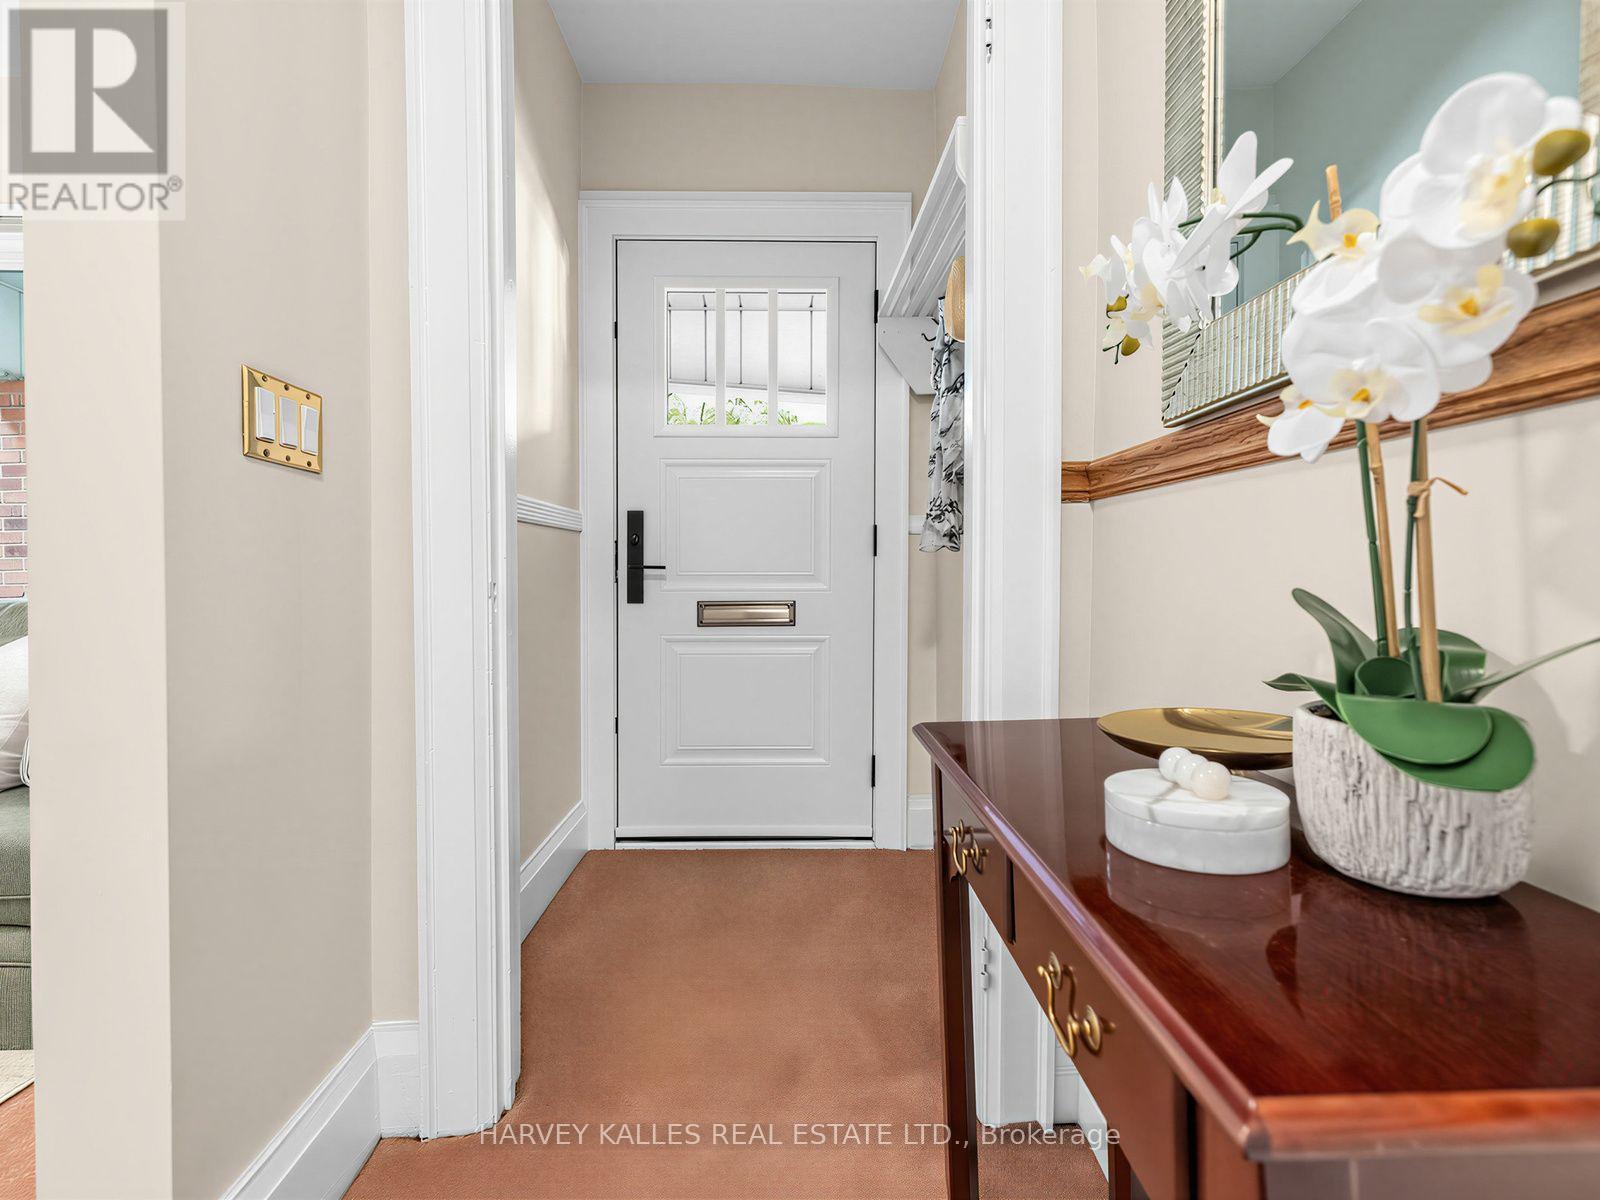
Foyer |
1.22 m |
1.22 m |
1.22 m x 1.22 m |
|
Main Level |
Living Room |
4.14 m |
3.35 m |
4.14 m x 3.35 m |
|
Main Level |
Dining Room |
3.86 m |
3.05 m |
3.86 m x 3.05 m |
|
Main Level |
Kitchen |
2.84 m |
4.04 m |
2.84 m x 4.04 m |
|
Main Level |
Bathroom |
1.68 m |
2.36 m |
1.68 m x 2.36 m |
https://www.realtor.ca/real-estate/30162845/87-castlefield-avenue-toronto-yonge-eglinton-yonge-eglinton