





87 Jenifer Drive, Mount Hope, Ontario L0R 1W0 (30303055)

87 Jenifer Drive Mount Hope, Ontario L0R 1W0

3 Bedroom 3 Bathroom 2,230 ft2
Bungalow Fireplace Indoor Pool Central Air Conditioning Forced Air

$784,900

Maintenance, Insurance, Cable TV, Landscaping, Other, See Remarks, Water, Parking

$657.55 Monthly

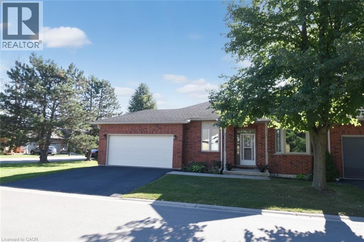
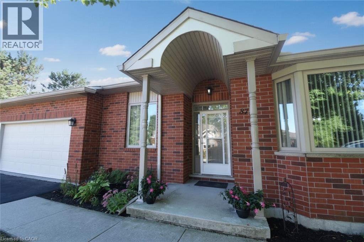
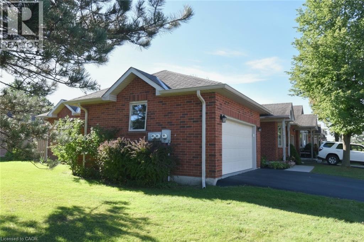
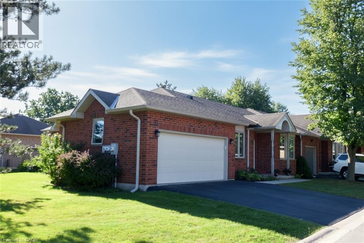
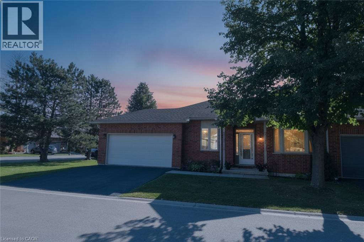
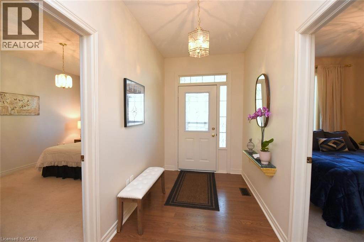
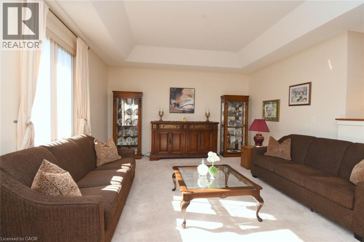
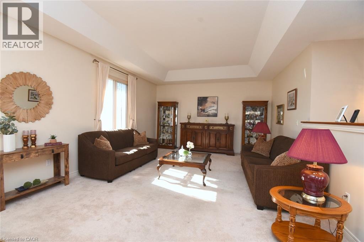
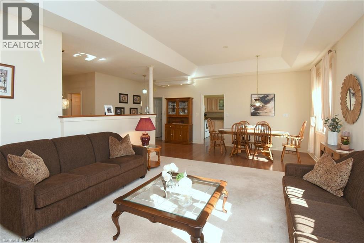
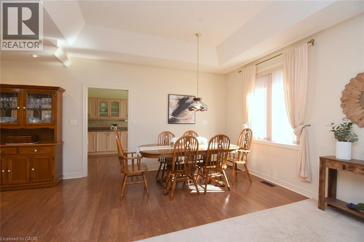
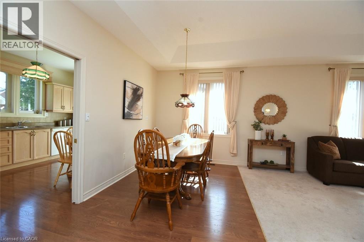
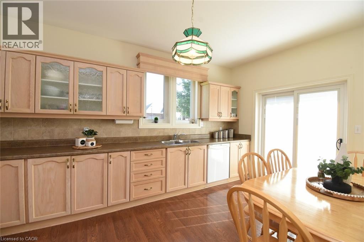
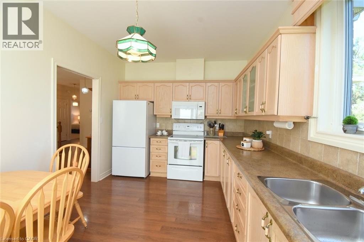
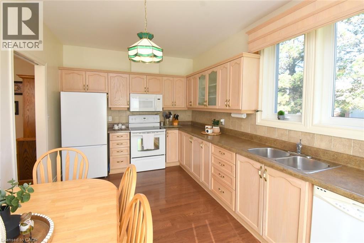
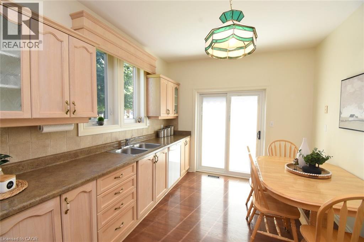
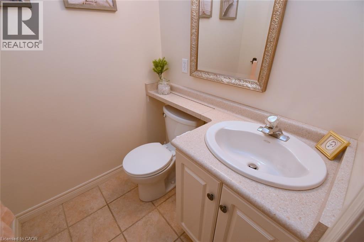
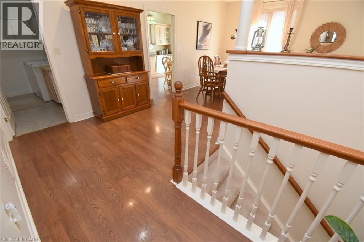
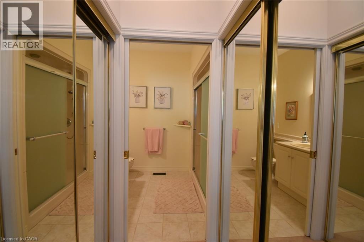
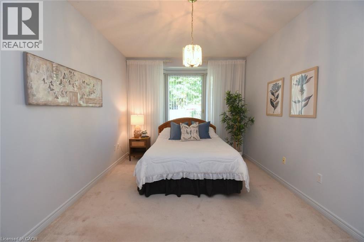
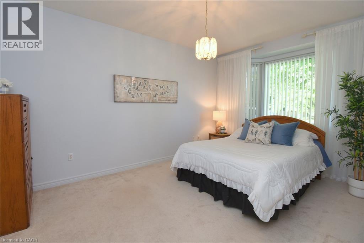
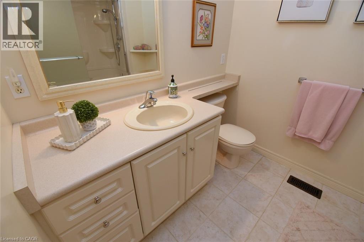
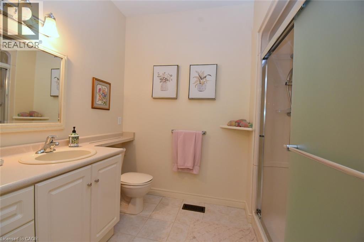
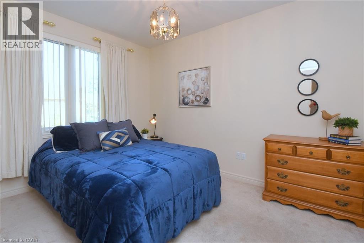
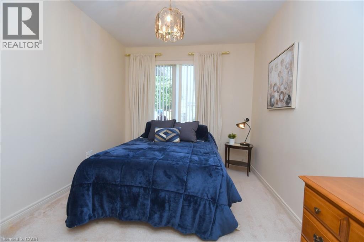
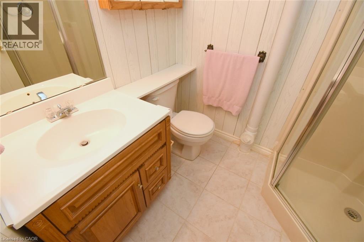
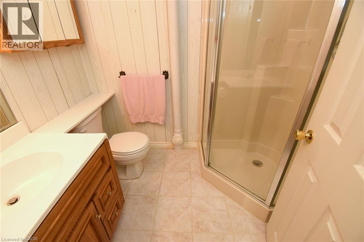
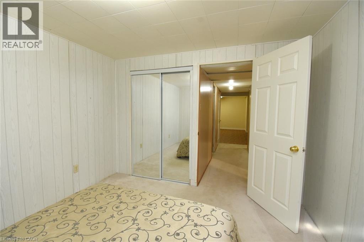
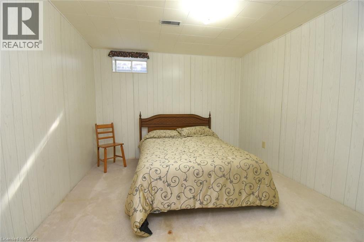
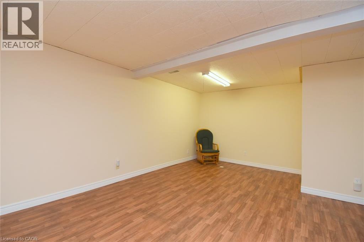
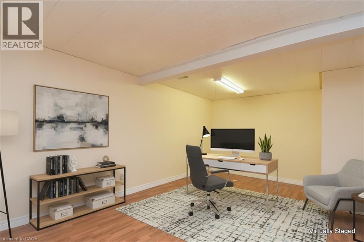
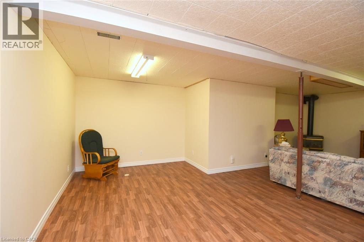
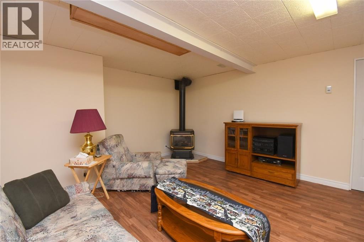
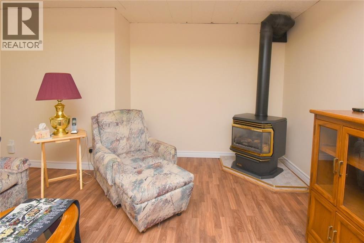
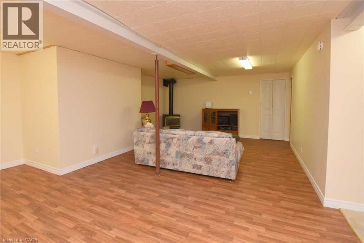
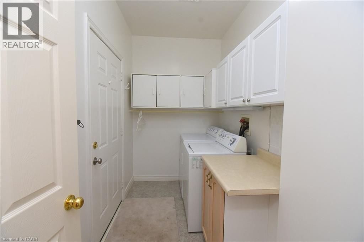
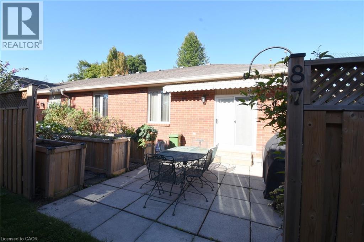
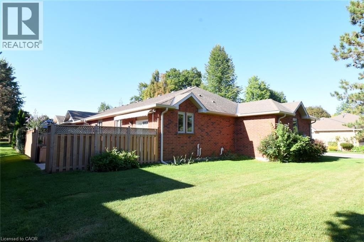
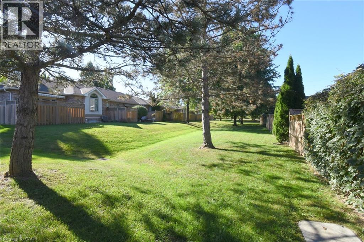
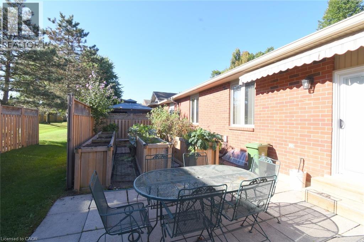
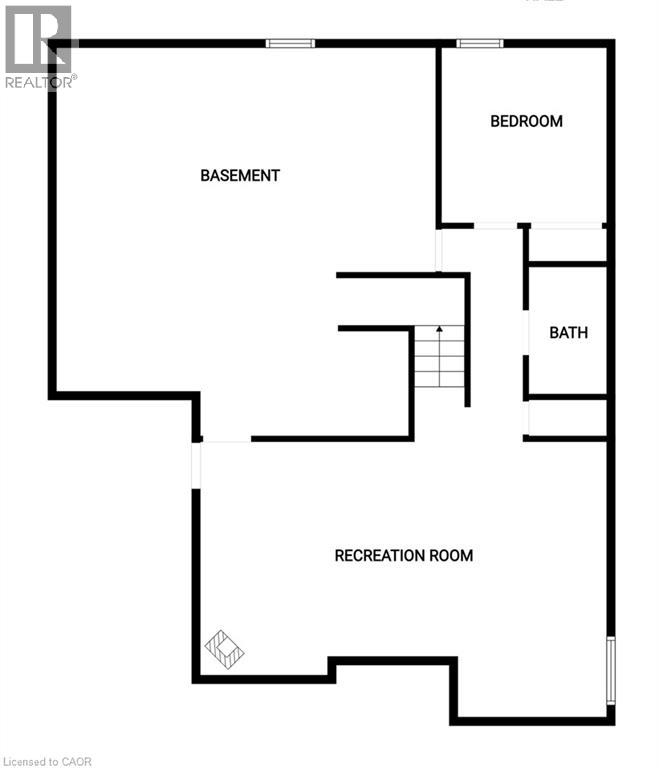
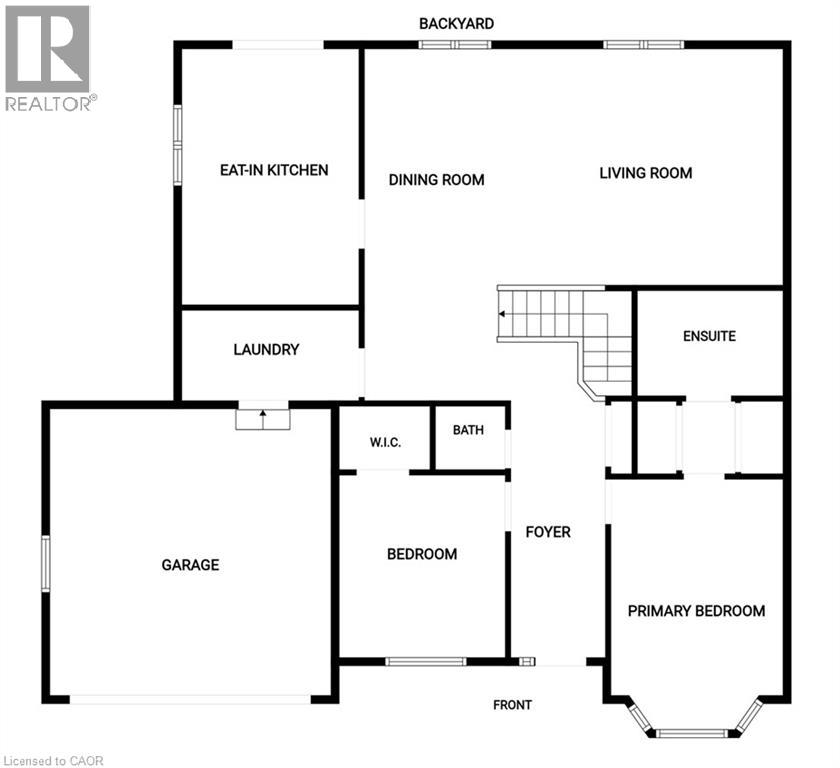
RARELY OFFERED — well maintained spacious bungalow end unit with 2-car garage located in highly sought-after community of Twenty Place. This gated community is known for its adult leisure lifestyle and exceptional amenities. Large principal rooms and high ceilings. 2 generous sized bedrooms. Primary suite with 3 pc ensuite, bay window & dual closets. 2nd bedroom with walk-in closet. The enormous eat-in kitchen offers plenty of cupboards, loads of counter space and new sliding door leading out to a private, fenced rear patio & raised garden area. Open concept living room and dining room with plenty of room for entertaining large family gatherings. And handy 2 pc powder room. Convenient main floor laundry with inside entry to double garage. Mostly finished basement with another 3 pc. bath, 3rd bedroom, sizeable Recreation Room and huge, unspoiled area for workshop/utility room offering extensive storage space. This fantastic opportunity awaits you. Enjoy the carefree lifestyle in the area's most desireable adult communities. The community club house offers so many amenities such as billyards, library, pool, exercise room, sauna, party room, pickle ball and so much more. (id:50976)

Property Details

MLS® Number 40864813
Property Type Single Family
Amenities Near By Hospital, Park, Place Of Worship, Schools, Shopping
Community Features Community Centre
Equipment Type Water Heater
Features Automatic Garage Door Opener
Parking Space Total 4
Pool Type Indoor Pool
Rental Equipment Type Water Heater
Structure Porch

Building

Bathroom Total 3
Bedrooms Above Ground 2
Bedrooms Below Ground 1
Bedrooms Total 3
Amenities Exercise Centre, Party Room
Appliances Dishwasher, Dryer, Microwave, Refrigerator, Stove, Washer, Window Coverings, Garage Door Opener
Architectural Style Bungalow
Basement Development Partially Finished
Basement Type Full (partially Finished)
Constructed Date 1998
Construction Style Attachment Attached
Cooling Type Central Air Conditioning
Exterior Finish Brick
Fire Protection Smoke Detectors
Fireplace Present Yes
Fireplace Total 1
Foundation Type Poured Concrete
Half Bath Total 1
Heating Fuel Natural Gas
Heating Type Forced Air
Stories Total 1
Size Interior 2,230 Ft2
Type Row / Townhouse
Utility Water Municipal Water

Parking

Attached Garage
Visitor Parking

Land

Access Type Road Access
Acreage No
Land Amenities Hospital, Park, Place Of Worship, Schools, Shopping
Sewer Municipal Sewage System
Size Frontage 36 Ft
Size Total Text Unknown
Zoning Description Rm3-002

Rooms

Level Type Dimensions
Basement Recreation Room 25'0'' x 15'0''
Basement Bedroom 10'6'' x 11'0''
Basement 3pc Bathroom 7'0'' x 6'6''
Basement Workshop 25'0'' x 26'0''
Main Level Laundry Room 10'0'' x 5'6''
Main Level 2pc Ensuite Bath 5'0'' x 5'0''
Main Level 3pc Bathroom 6'10'' x 9'0''
Main Level Bedroom 12'2'' x 9'8''
Main Level Primary Bedroom 10'8'' x 21'0''
Main Level Dining Room 22'0'' x 8'0''
Main Level Living Room 14'4'' x 18'0''
Main Level Eat In Kitchen 16'0'' x 10'0''

Utilities

Cable Available
Electricity Available
Natural Gas Available
Telephone Available

https://www.realtor.ca/real-estate/30303055/87-jenifer-drive-mount-hope

Contact Us

Contact us for more information

Generating Captcha

Penny Bryce
Salesperson

(905) 929-6776

RE/MAX Escarpment Realty Inc.
Unit 101 1595 Upper James St.
Hamilton, Ontario L9B 0H7

(905) 575-5478
(905) 575-7217
www.remaxescarpment.com/

Your Favourites


No Favourites Found
