3 Bedroom
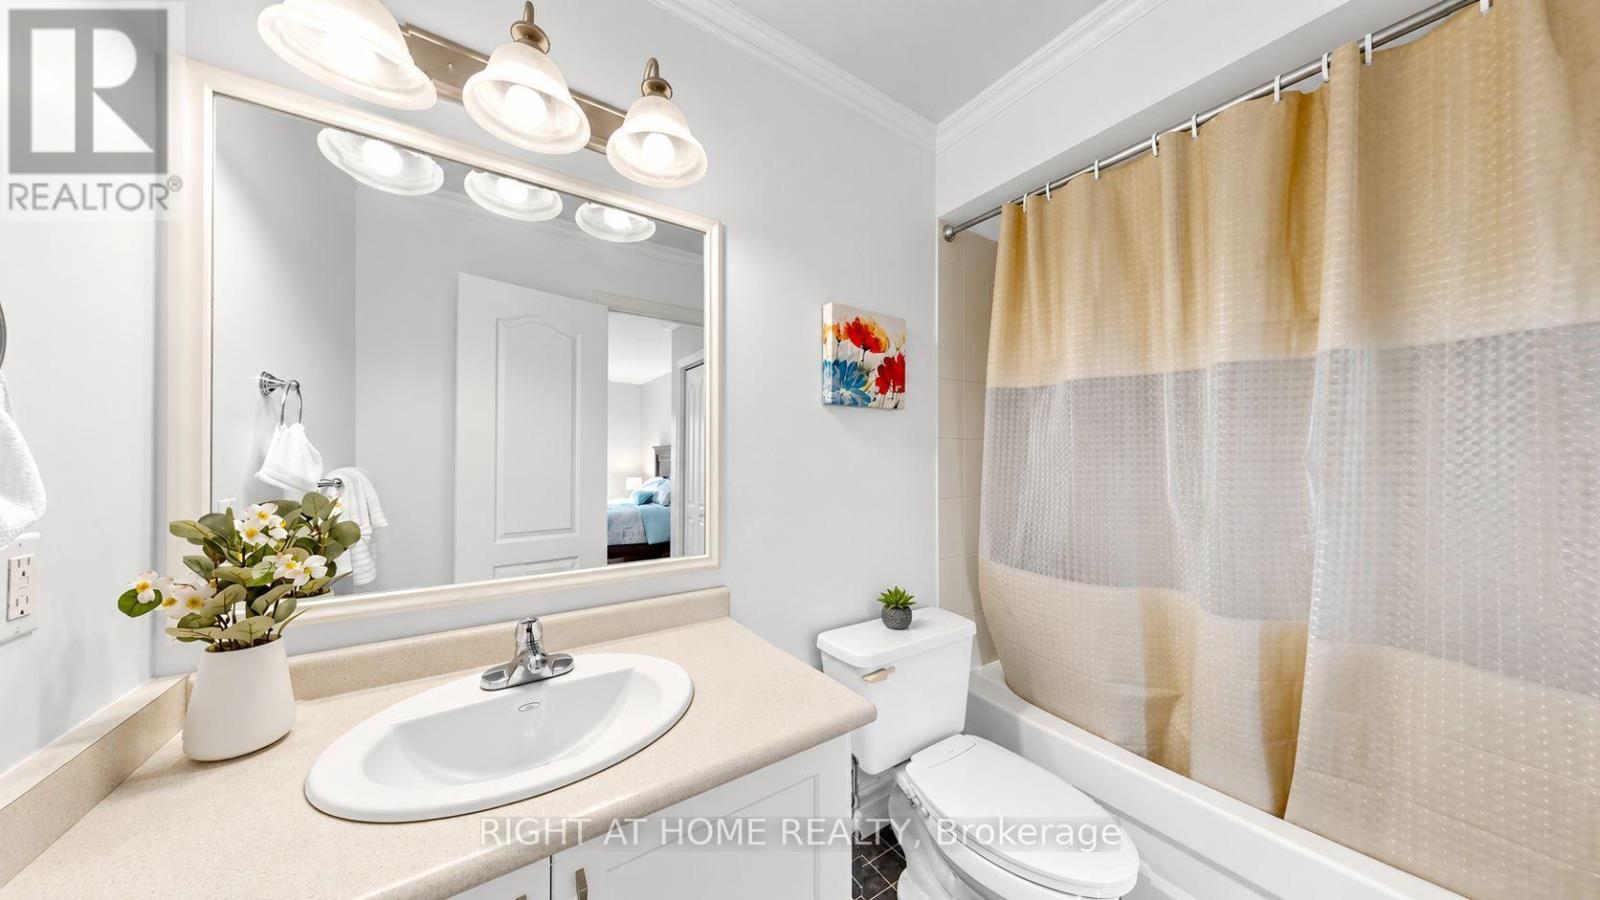
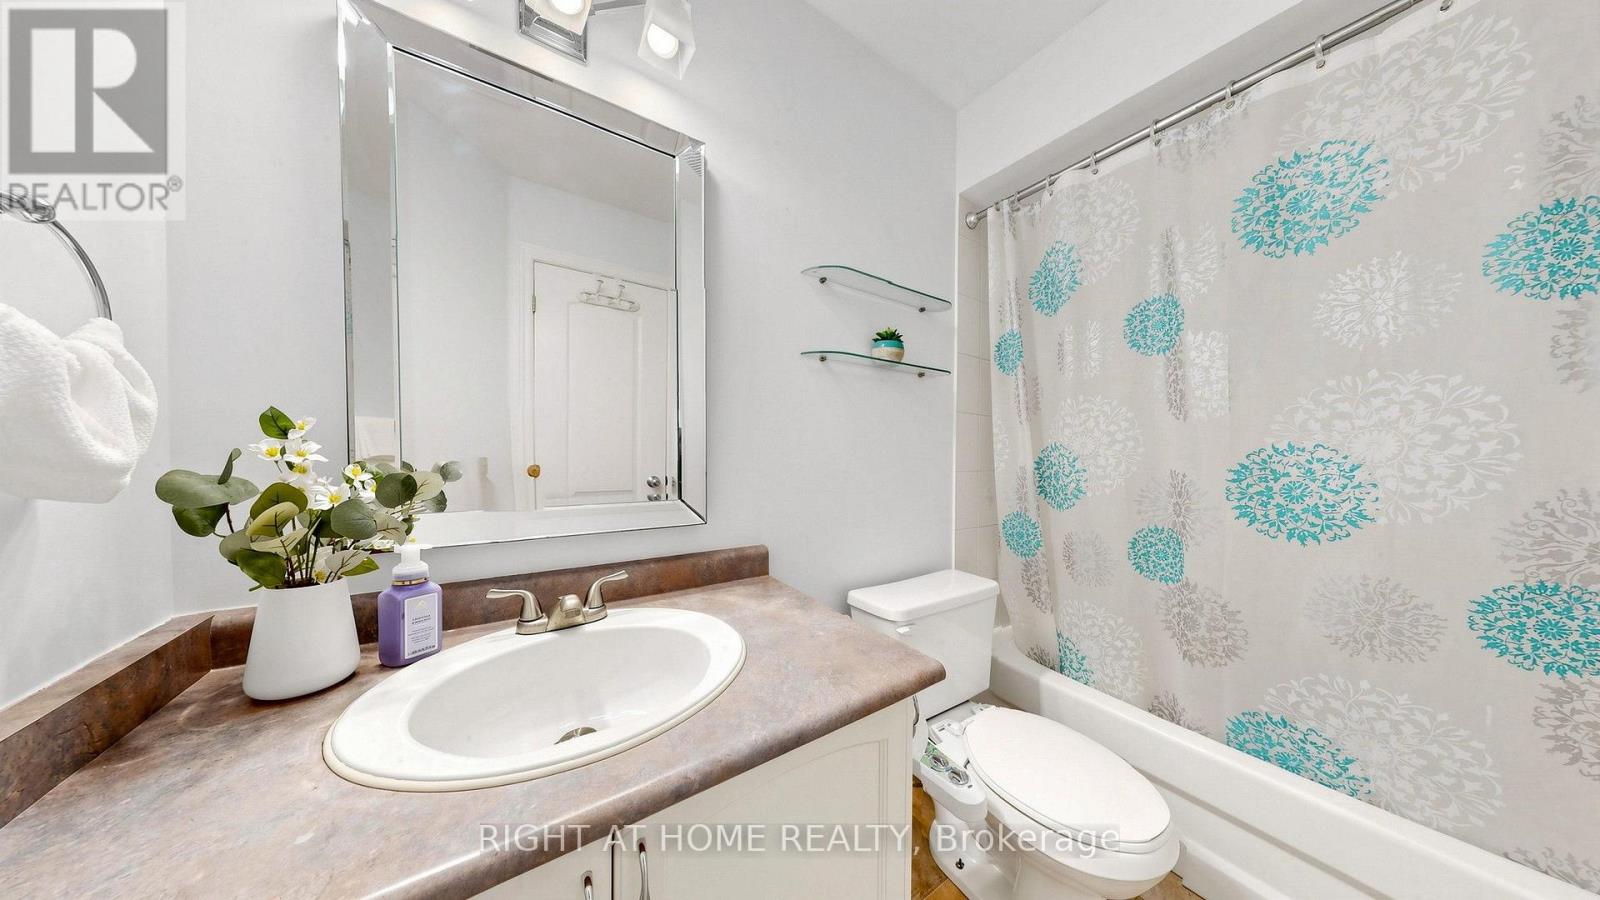
3 Bathroom
1,500 - 2,000 ft2
Fireplace
Central Air Conditioning
Forced Air
$868,000
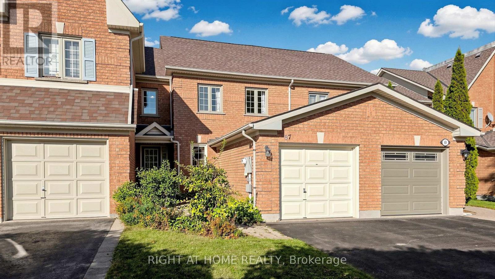
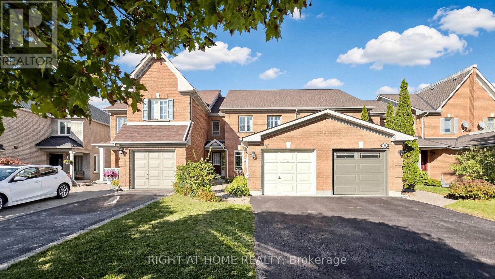
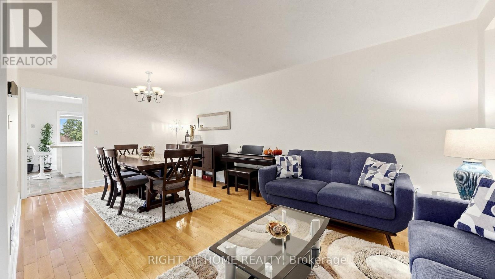
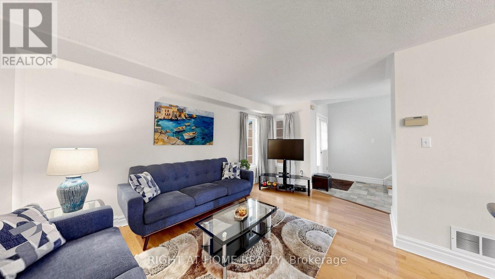
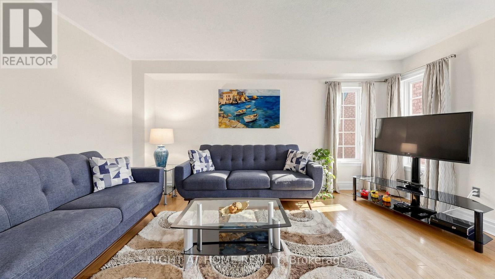
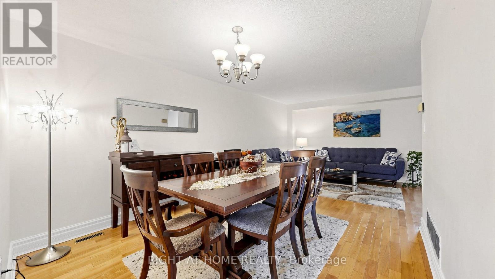
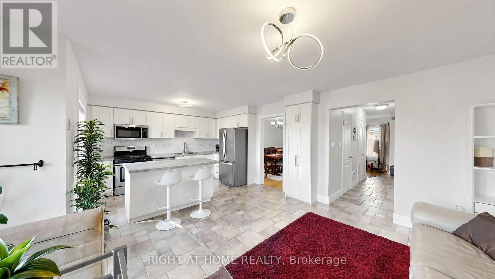
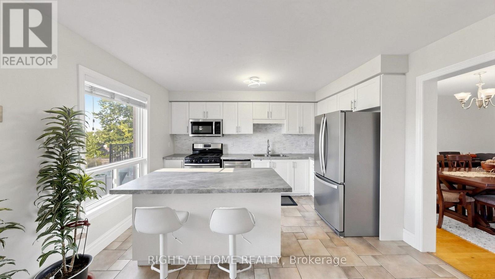
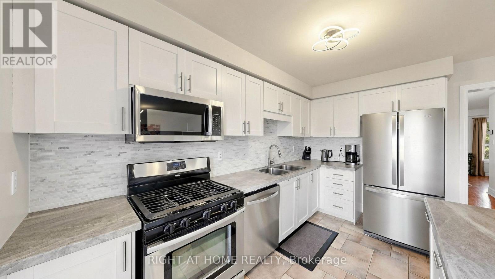
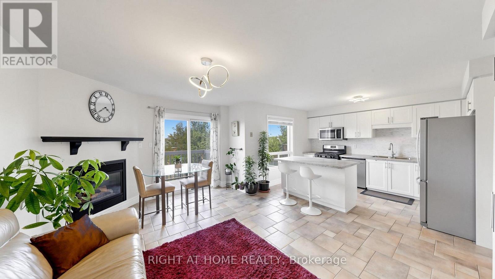
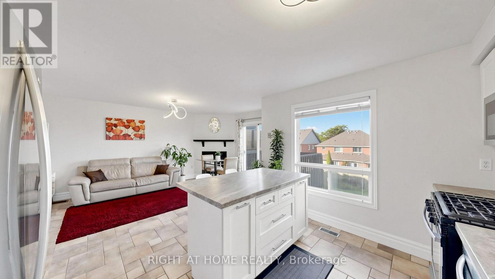
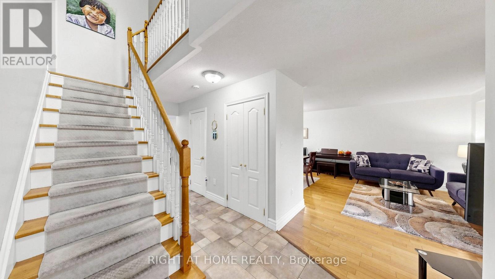
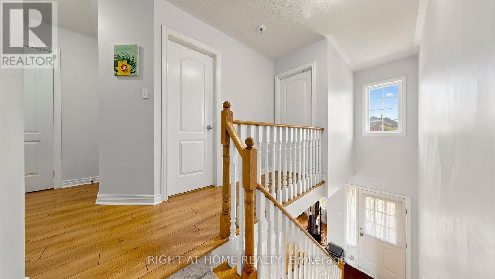
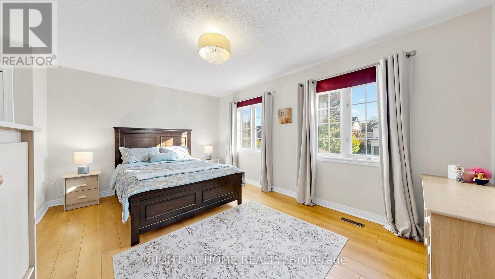
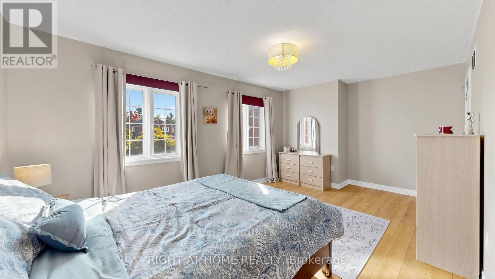
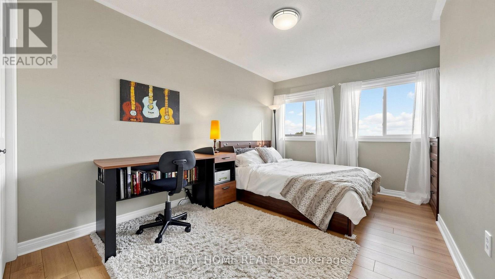
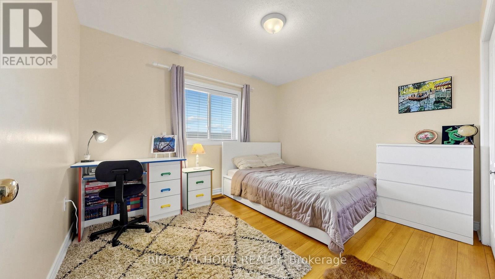
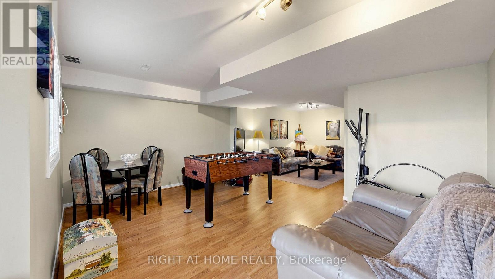
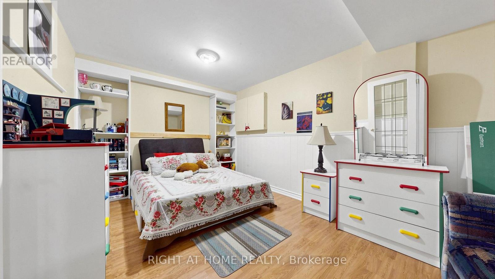
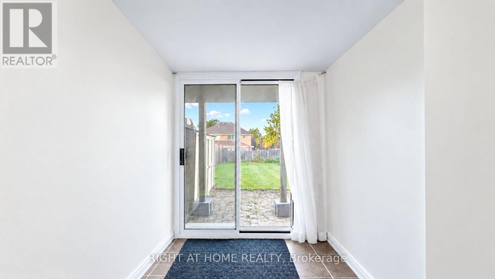
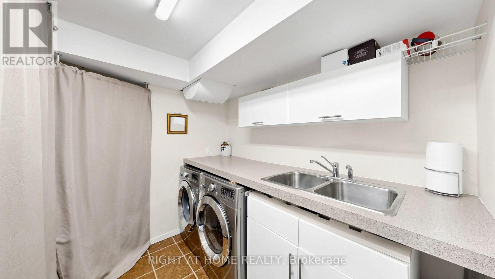
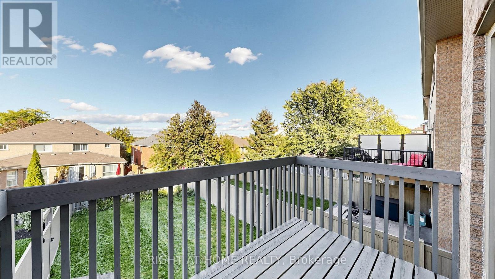
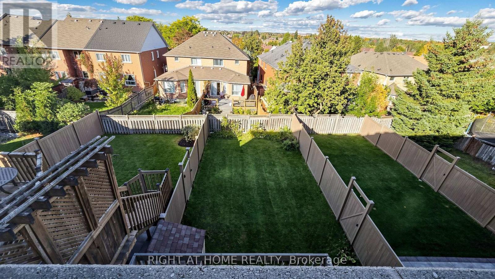
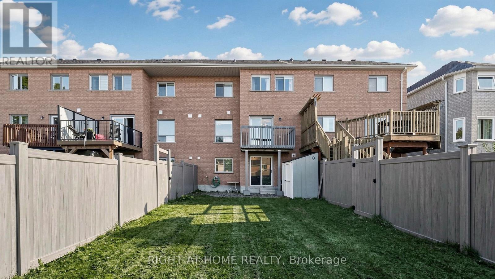
Welcome to this spacious 3-bedroom, 3-bathroom freehold townhouse offering 1,680 square feet above grade, plus a finished walk-out basement. Bright and sun-filled throughout, this well-maintained home features a functional layout, numerous upgrades, and plenty of space for comfortable family living and entertaining. The modern kitchen features a centre island, stainless steel appliances, over-the-range microwave, and stylish backsplash. The thoughtfully designed main floor offers a spacious living area complemented by a convenient dining area. Upstairs, the generously sized primary bedroom features his-and-hers closets and a private ensuite bathroom, while the additional bedrooms provide excellent space for family, guests, or a home office. The finished walk-out basement offers valuable additional living space with direct access to the backyard. Enjoy the convenience of an attached garage plus a large private driveway accommodating up to 2 additional vehicles. Additional features include laminate flooring, a BBQ gas line, and no sidewalk. This home is located in a highly desirable and family-friendly neighbourhood, just minutes from Highway 404 and Aurora GO Station, with proximity to schools, restaurants, shopping, public transit, parks, and scenic trails. A wonderful opportunity to own a spacious, upgraded freehold townhouse in a convenient and sought-after location! (id:50976)
Property Details
|
MLS® Number
|
N13860752 |
|
Property Type
|
Single Family |
|
Community Name
|
Aurora Grove |
|
Amenities Near By
|
Golf Nearby, Park, Public Transit, Schools |
|
Community Features
|
Community Centre |
|
Equipment Type
|
Water Heater |
|
Features
|
Irregular Lot Size |
|
Parking Space Total
|
3 |
|
Rental Equipment Type
|
Water Heater |
Building
|
Bathroom Total
|
3 |
|
Bedrooms Above Ground
|
3 |
|
Bedrooms Total
|
3 |
|
Appliances
|
Dishwasher, Garage Door Opener, Microwave, Range, Gas Stove(s), Window Coverings, Refrigerator |
|
Basement Development
|
Finished |
|
Basement Features
|
Walk Out |
|
Basement Type
|
N/a (finished) |
|
Construction Style Attachment
|
Attached |
|
Cooling Type
|
Central Air Conditioning |
|
Exterior Finish
|
Brick |
|
Fireplace Present
|
Yes |
|
Flooring Type
|
Hardwood, Ceramic, Laminate |
|
Foundation Type
|
Concrete |
|
Half Bath Total
|
1 |
|
Heating Fuel
|
Natural Gas |
|
Heating Type
|
Forced Air |
|
Stories Total
|
2 |
|
Size Interior
|
1,500 - 2,000 Ft2 |
|
Type
|
Row / Townhouse |
|
Utility Water
|
Municipal Water |
Parking
Land
|
Acreage
|
No |
|
Land Amenities
|
Golf Nearby, Park, Public Transit, Schools |
|
Sewer
|
Sanitary Sewer |
|
Size Frontage
|
22 Ft ,9 In |
|
Size Irregular
|
22.8 Ft ; Irregular; See Details On Geowarehouse |
|
Size Total Text
|
22.8 Ft ; Irregular; See Details On Geowarehouse |
Rooms
| Level |
Type |
Length |
Width |
Dimensions |
|
Second Level |
Primary Bedroom |
4.84 m |
3.38 m |
4.84 m x 3.38 m |
|
Second Level |
Bedroom 2 |
4.13 m |
2.84 m |
4.13 m x 2.84 m |
|
Second Level |
Bedroom 3 |
3.68 m |
3.07 m |
3.68 m x 3.07 m |
|
Basement |
Recreational, Games Room |
7.4 m |
2.76 m |
7.4 m x 2.76 m |
|
Basement |
Other |
4.64 m |
2.88 m |
4.64 m x 2.88 m |
|
Main Level |
Living Room |
4.39 m |
3.09 m |
4.39 m x 3.09 m |
|
Main Level |
Dining Room |
3.28 m |
3.09 m |
3.28 m x 3.09 m |
|
Main Level |
Kitchen |
3.78 m |
3.25 m |
3.78 m x 3.25 m |
|
Main Level |
Family Room |
4.88 m |
2.23 m |
4.88 m x 2.23 m |
https://www.realtor.ca/real-estate/30363551/87-primeau-drive-aurora-aurora-grove-aurora-grove